Wine Cellar Design

Scenario Architecture has years of North London experience, designing and building beautiful contemporary homes for families.

Local relevance

About us

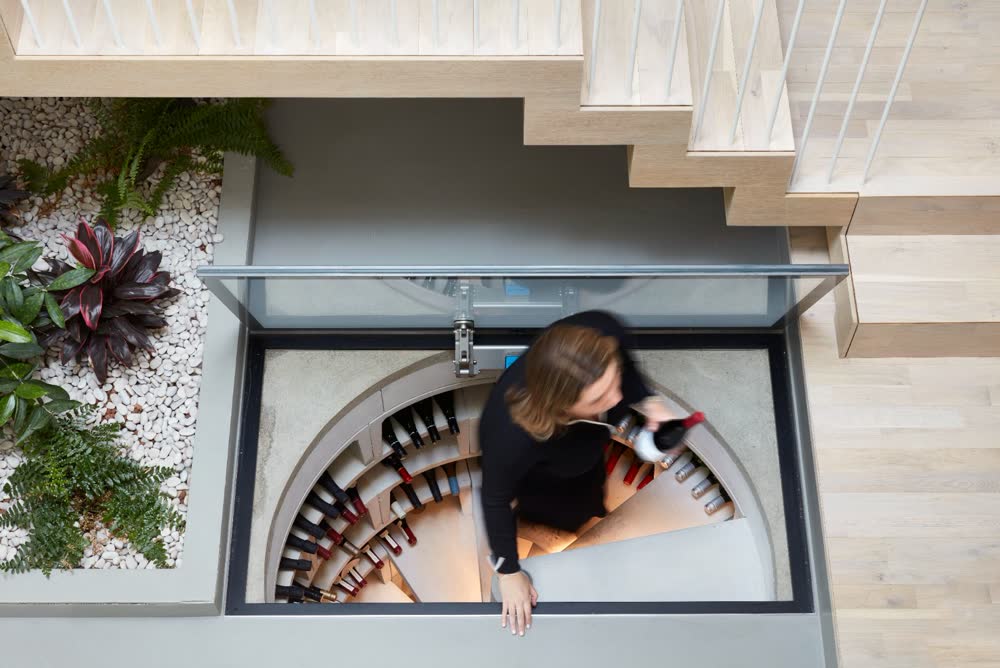
There was a time when the British were not wine connoisseurs. They didn’t have the climate to make it, and the majority lacked a degree of sophistication when it came to buying, drinking and cellaring it. The last few decades have seen great changes as the British palate acquired knowledge and confidence. And that’s had a knock-on effect on home design, as the new breed of wine connoisseurs demand a creative, inspiring and memorable showcase for their collections.

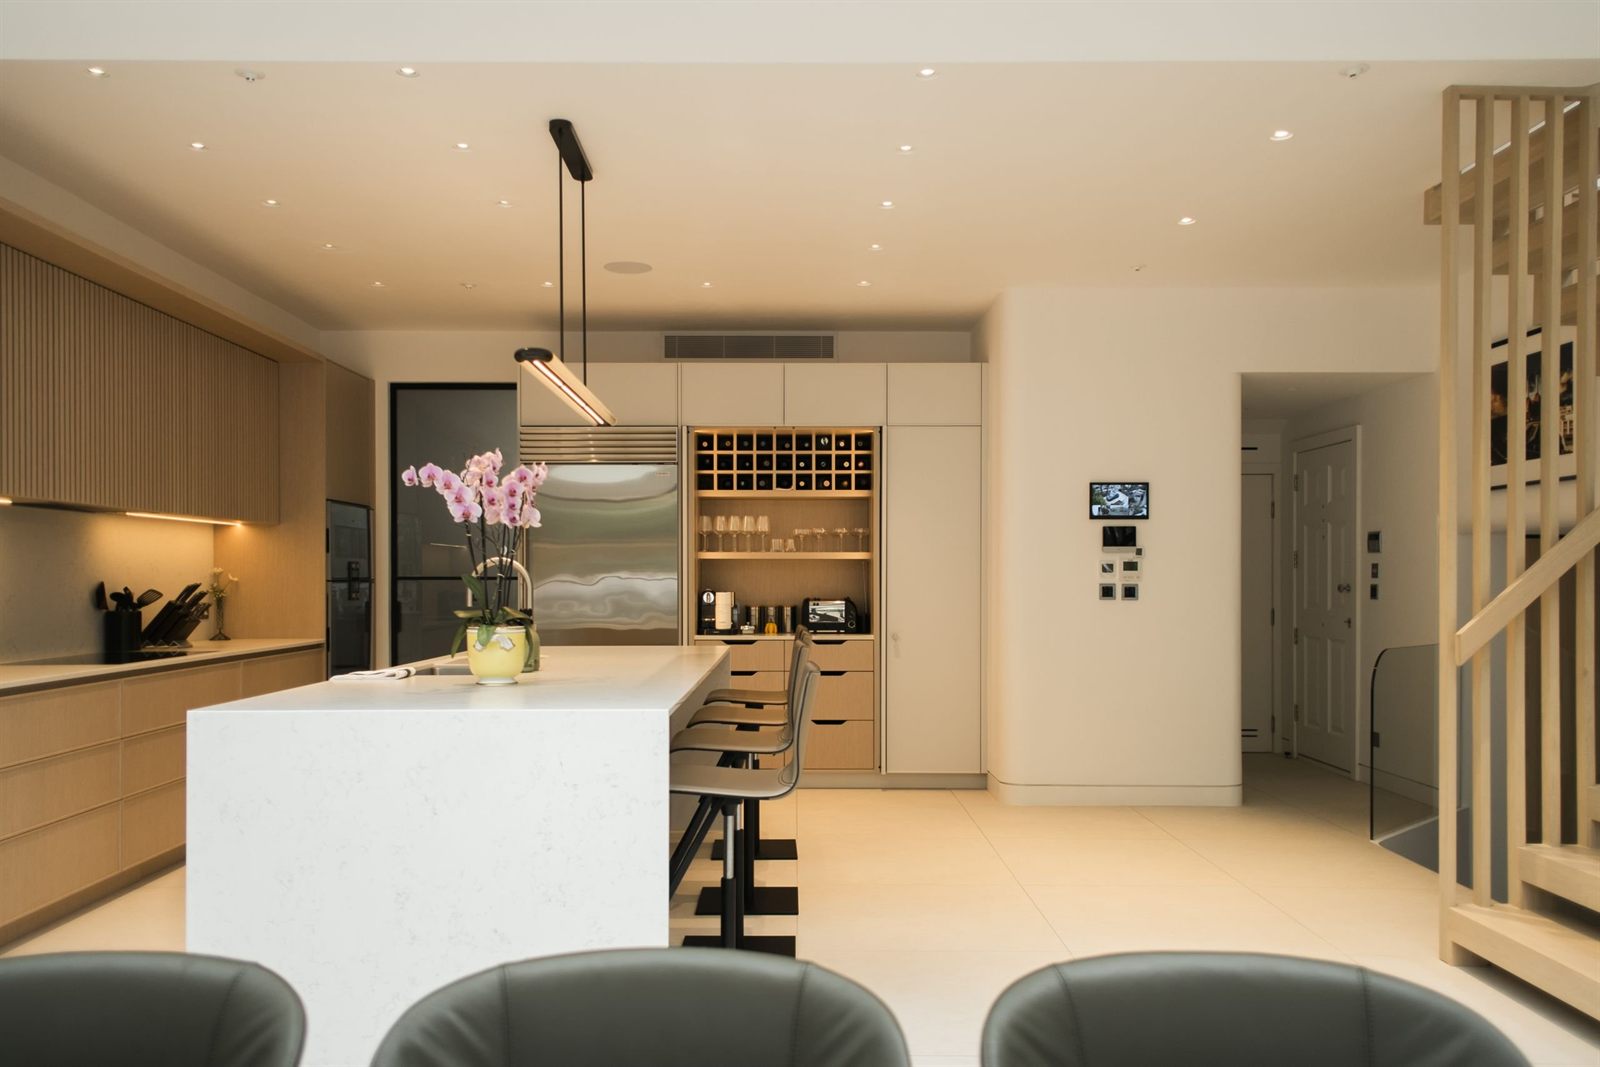
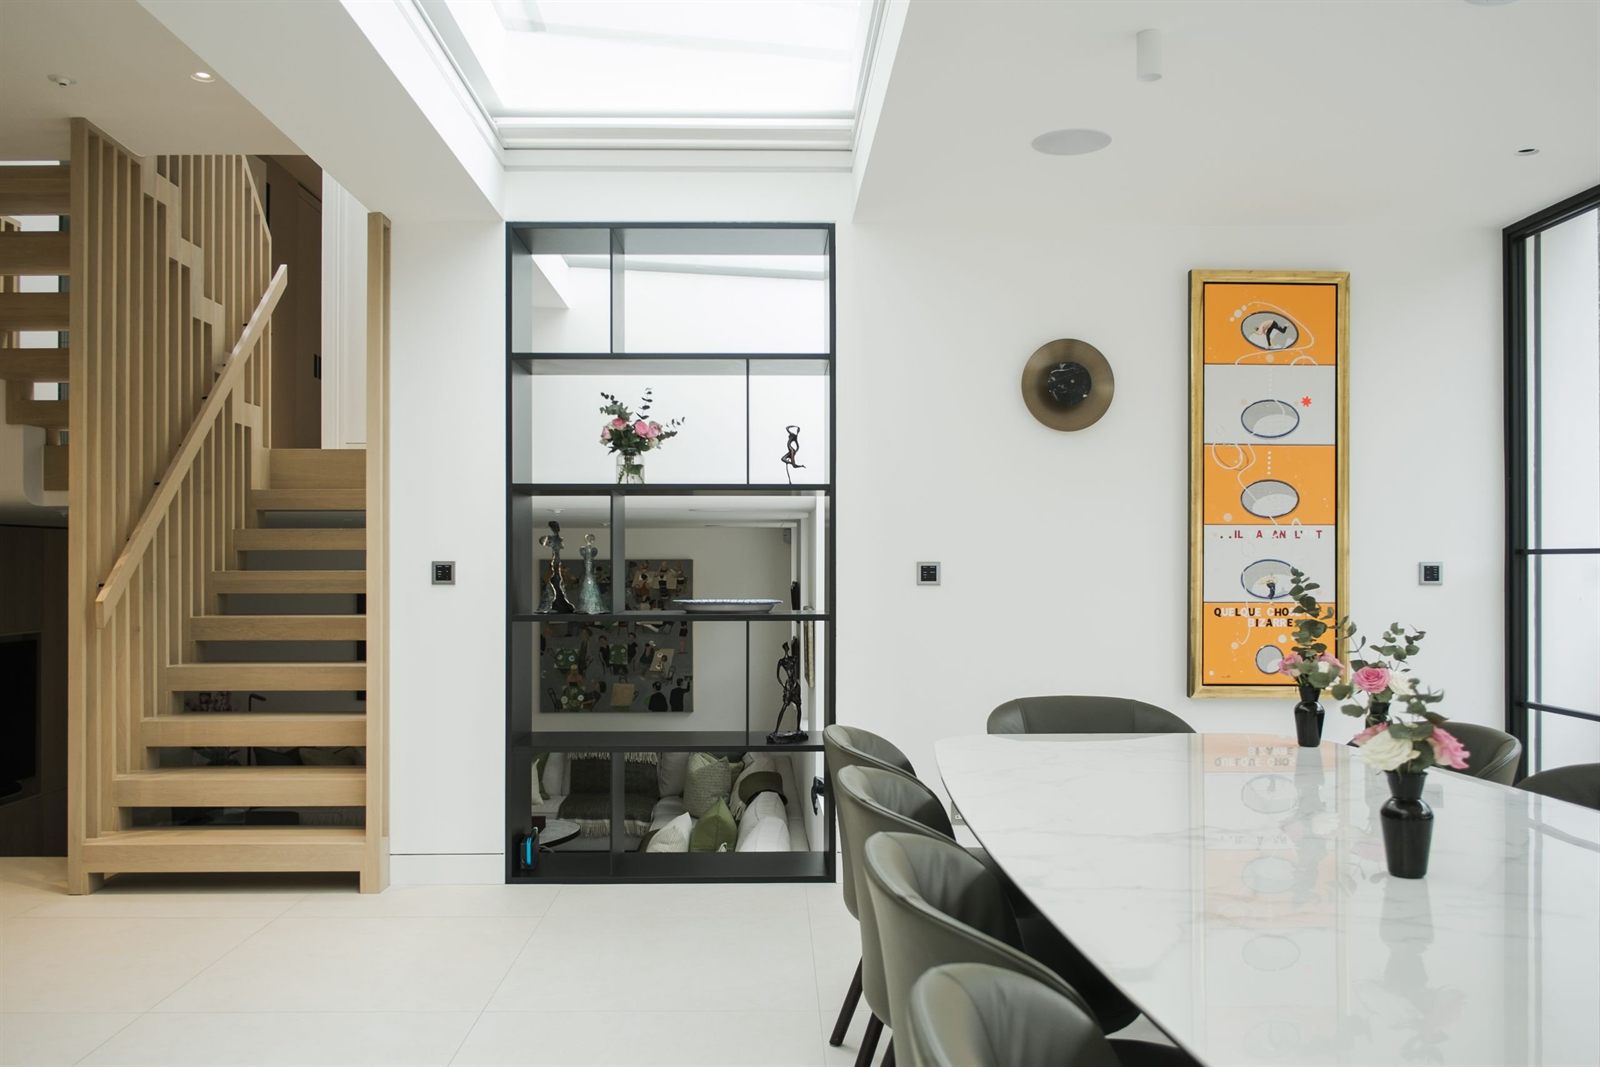
Scenario was launched with a vision to take Britain’s elegant Georgian cottages, sweeping Edwardian manor houses and midcentury family homes into the 21st century, using big ideas, technological skill and modern, durable elements. Our projects mesh antique materials and historical details with high quality woods, steel and vast expanses of glass. Exciting opportunities abound for bespoke wine storage design, whether you’re after a small wine room or a vast cellar.

Making home improvements is always an exciting prospect. Since entering the industry in 2007, we have subscribed to the Don’t Move, Improve ethos of architecture, a mantra that is especially poignant during periods of ongoing political uncertainty and stretched affordability. Working closely with our clients, we aim to maximise space without sacrificing period charm. The results have helped make Britain’s most treasured architecture functional and liveable in the long term.

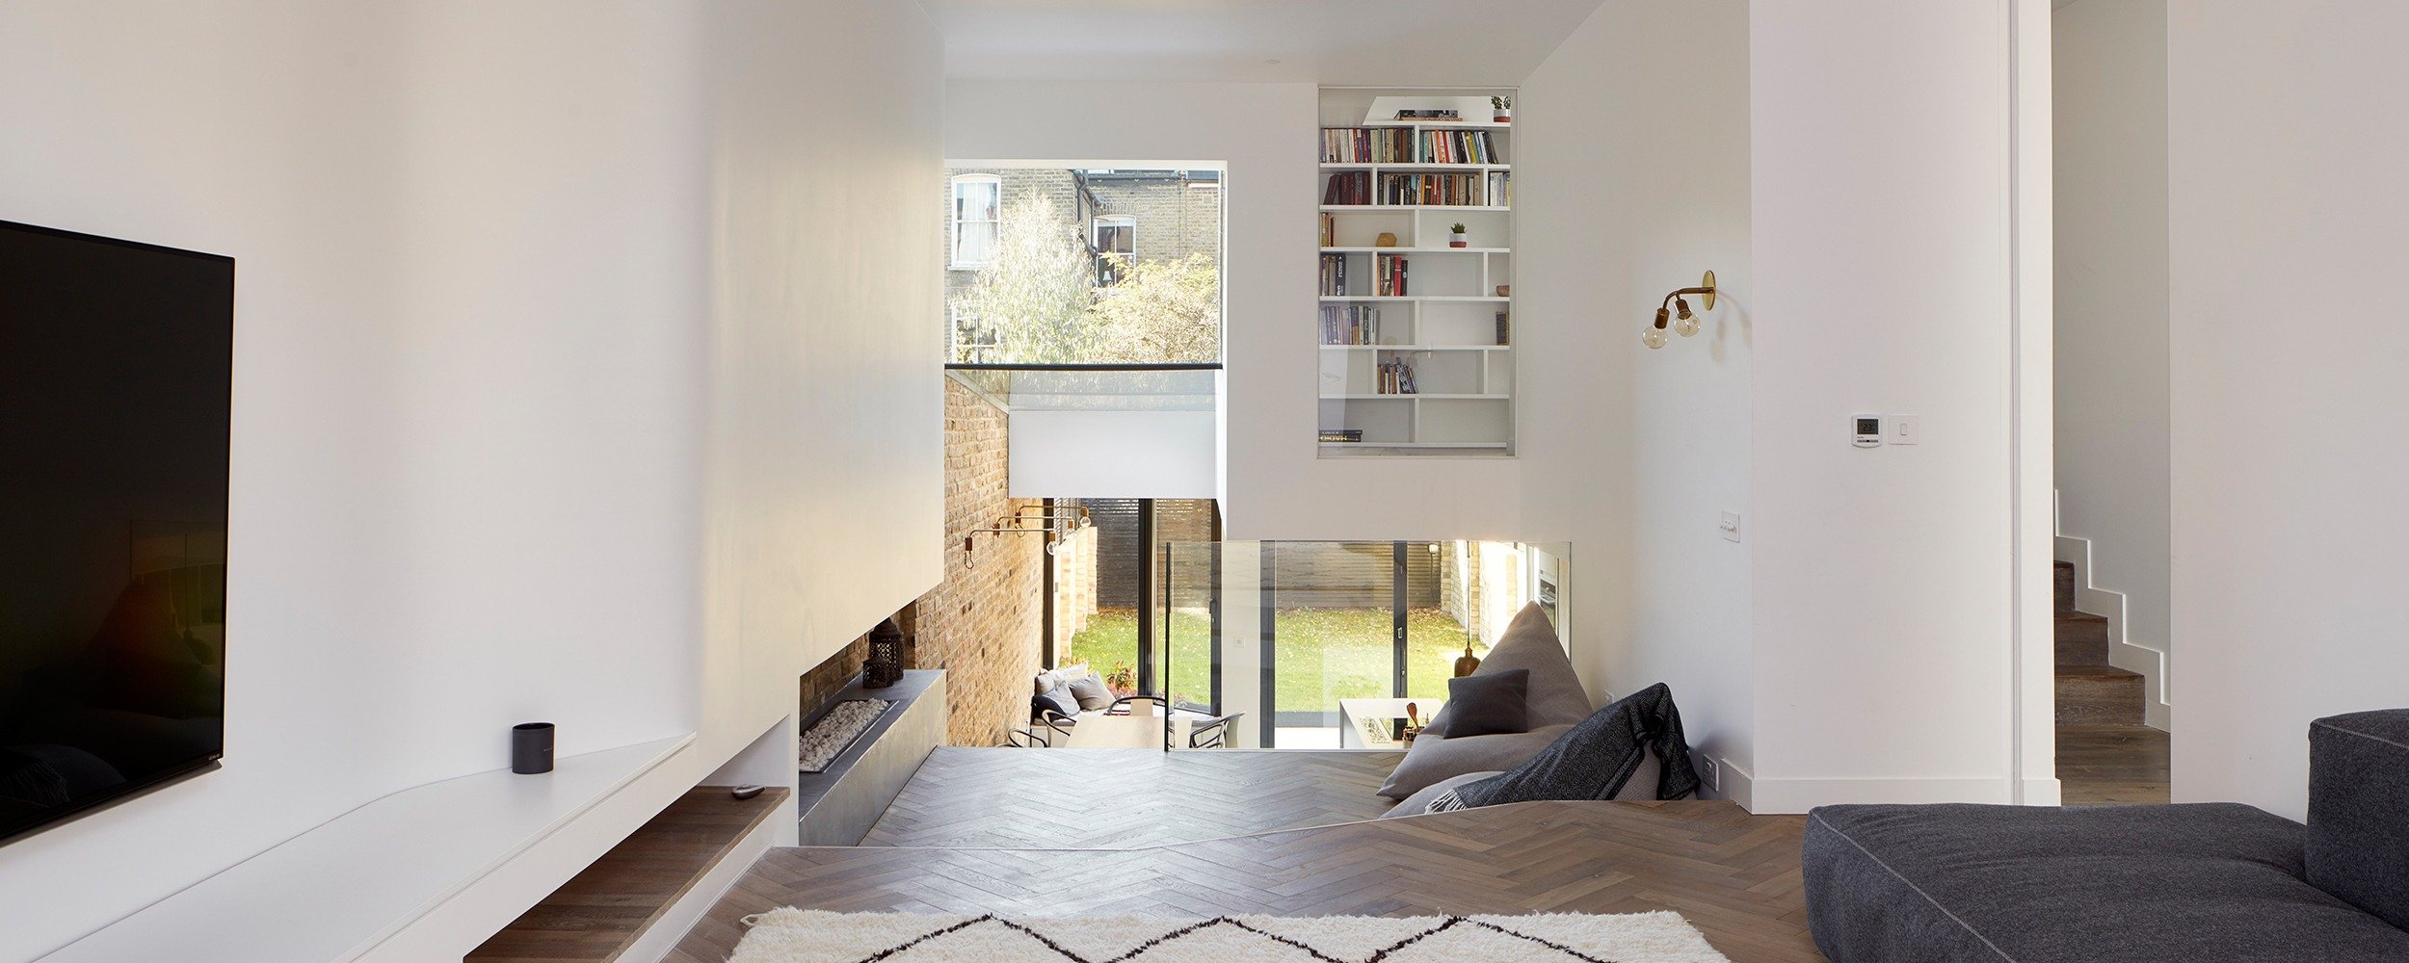
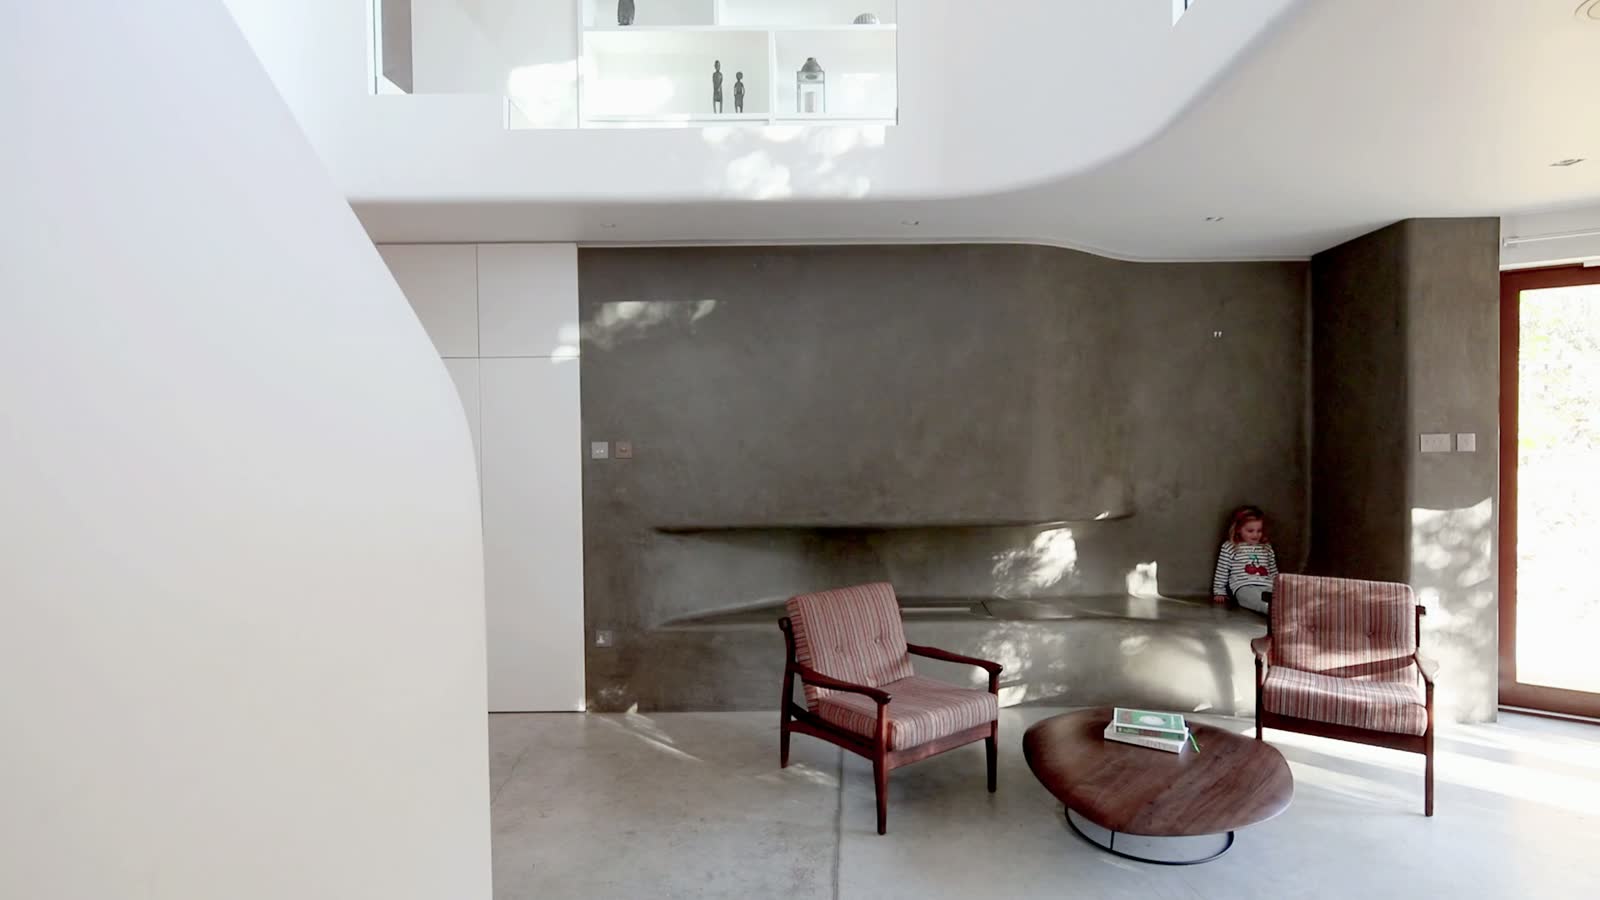
Our landmark project is Scenario House, a contemporary, light-filled East London home adapted from a Victorian terrace. Innovative and tailored to the homeowners, it was shortlisted for several architecture prizes, including the prestigious RIBA London Award.
Our work

Three houses, shaped around the way people live.

All projects →
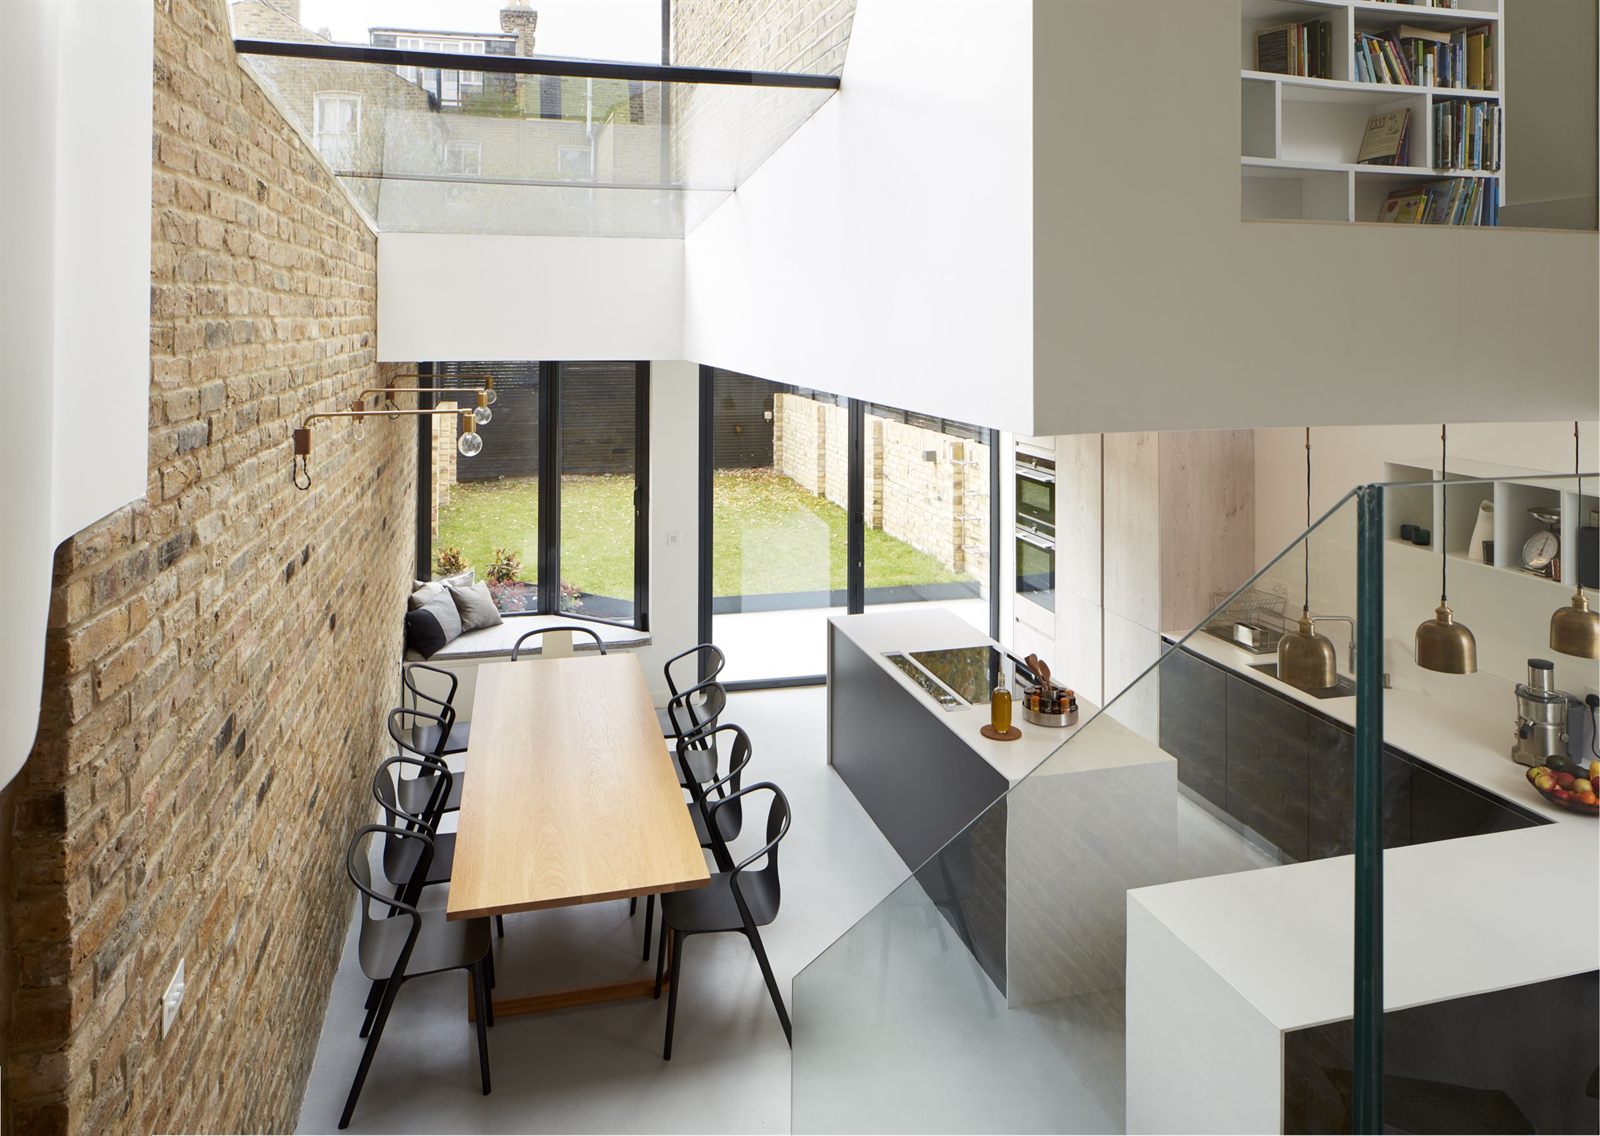
Dining area beside an exposed brick wall, with a glass balustrade and the stair beyond

Hackney · Family home, adapted and extended

Living Scenarios

A former Scenario family home transformed from a dark Victorian terrace into a warm, inventive home shaped around family living, using light, structural interventions and playful detailing.

View the project →

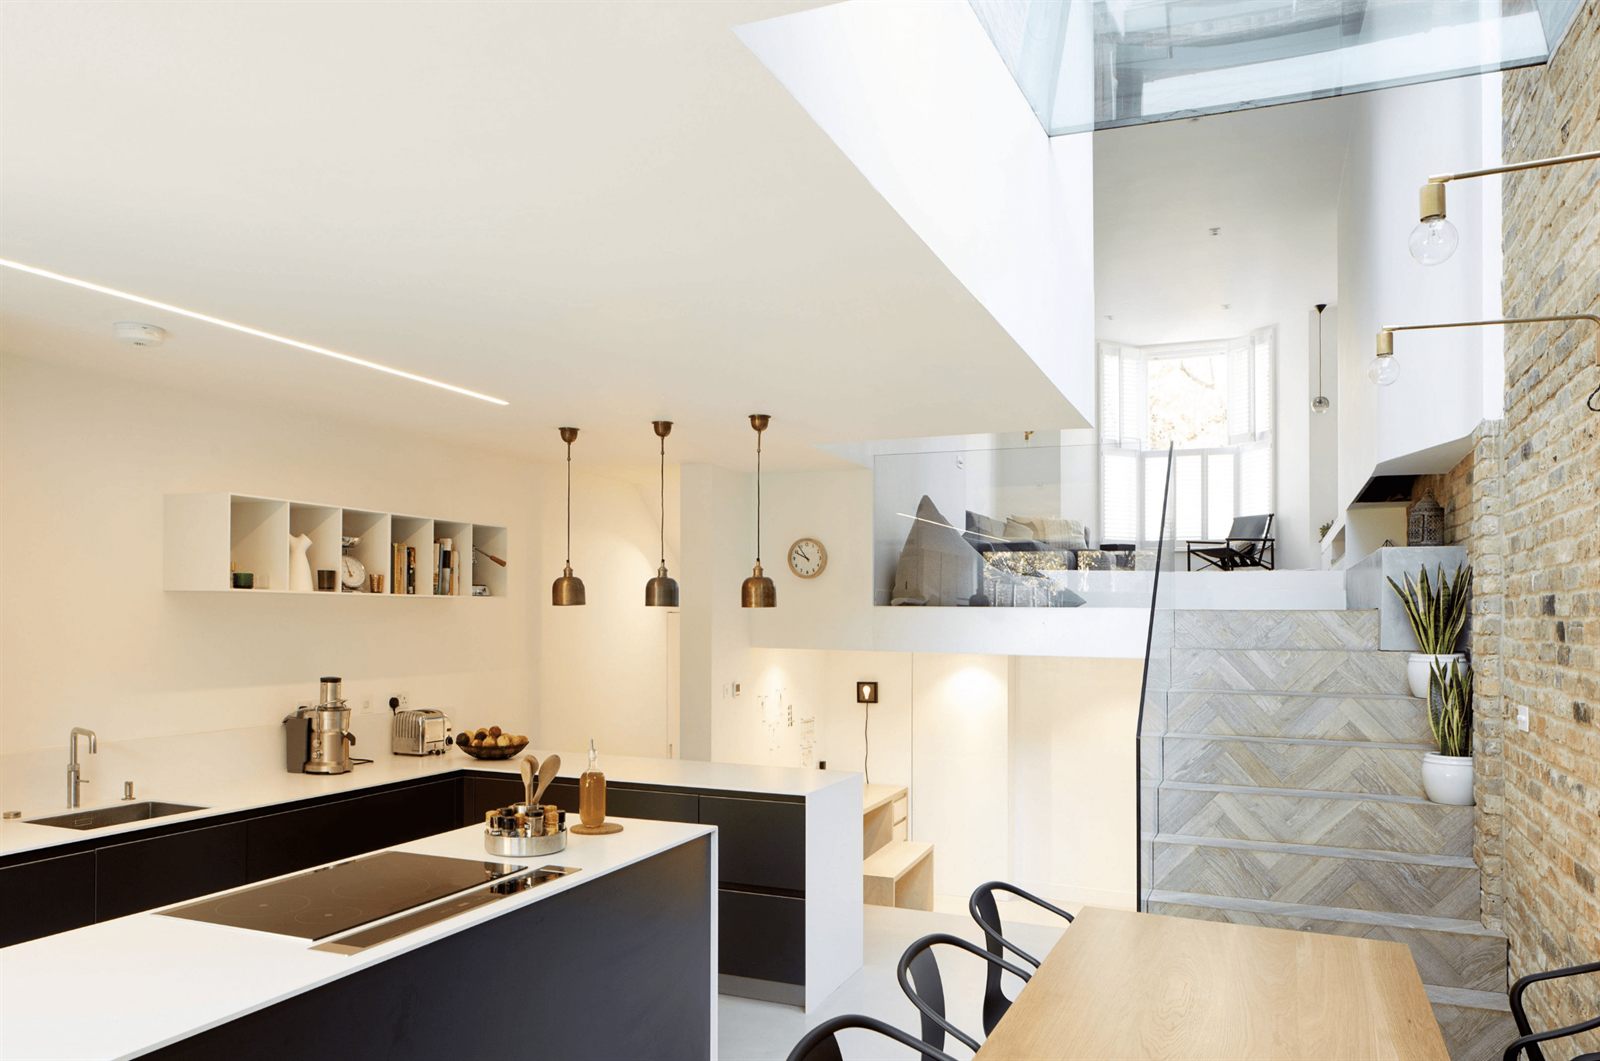
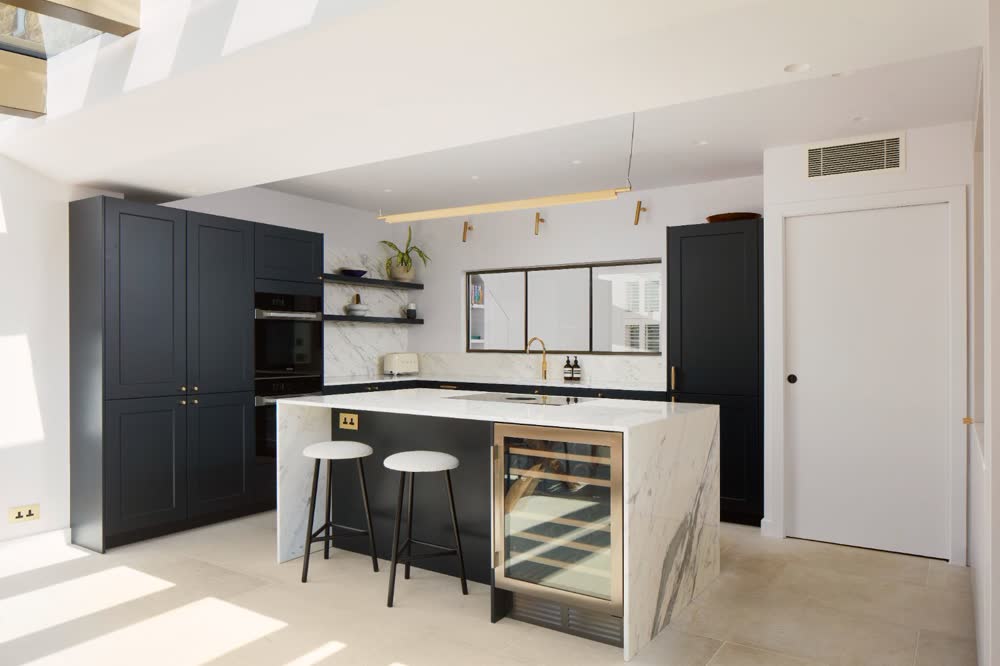
Kitchen with black units and brass pendants, below the split-level living room
Living room looking down across the split level to the fire and the garden
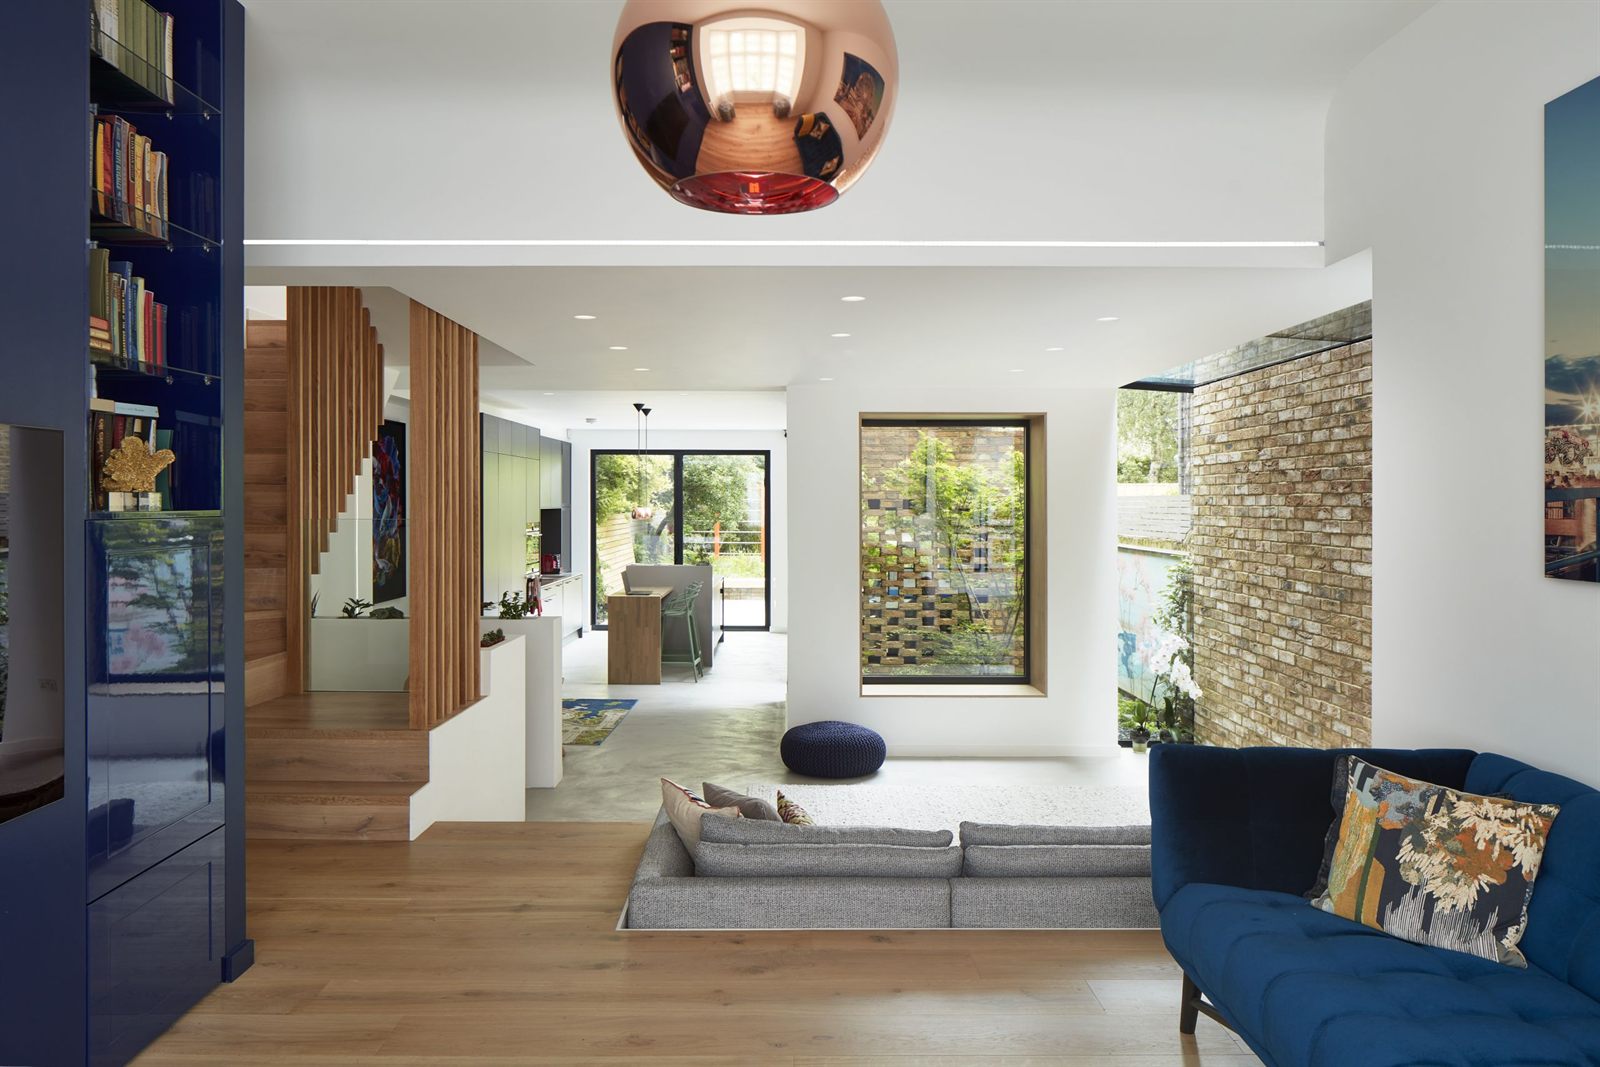
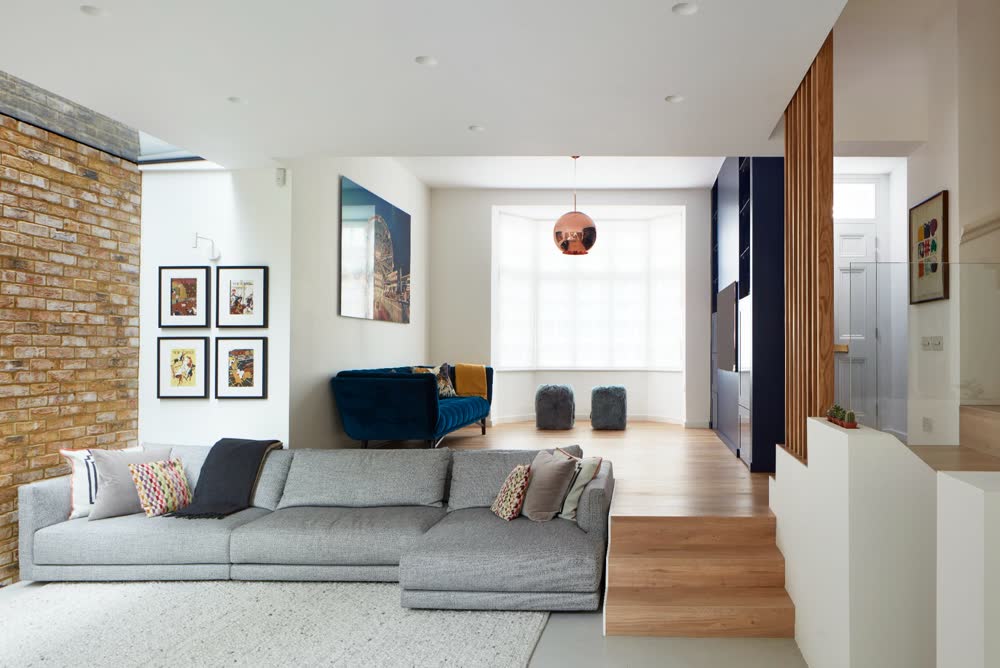
Living room with blue joinery, a copper dome pendant and a timber screen

Ealing · Victorian house conversion

A Step Change

A sensitive reworking of a Victorian house, where contemporary interventions bring openness, light and spatial clarity to the existing fabric.

View the project →

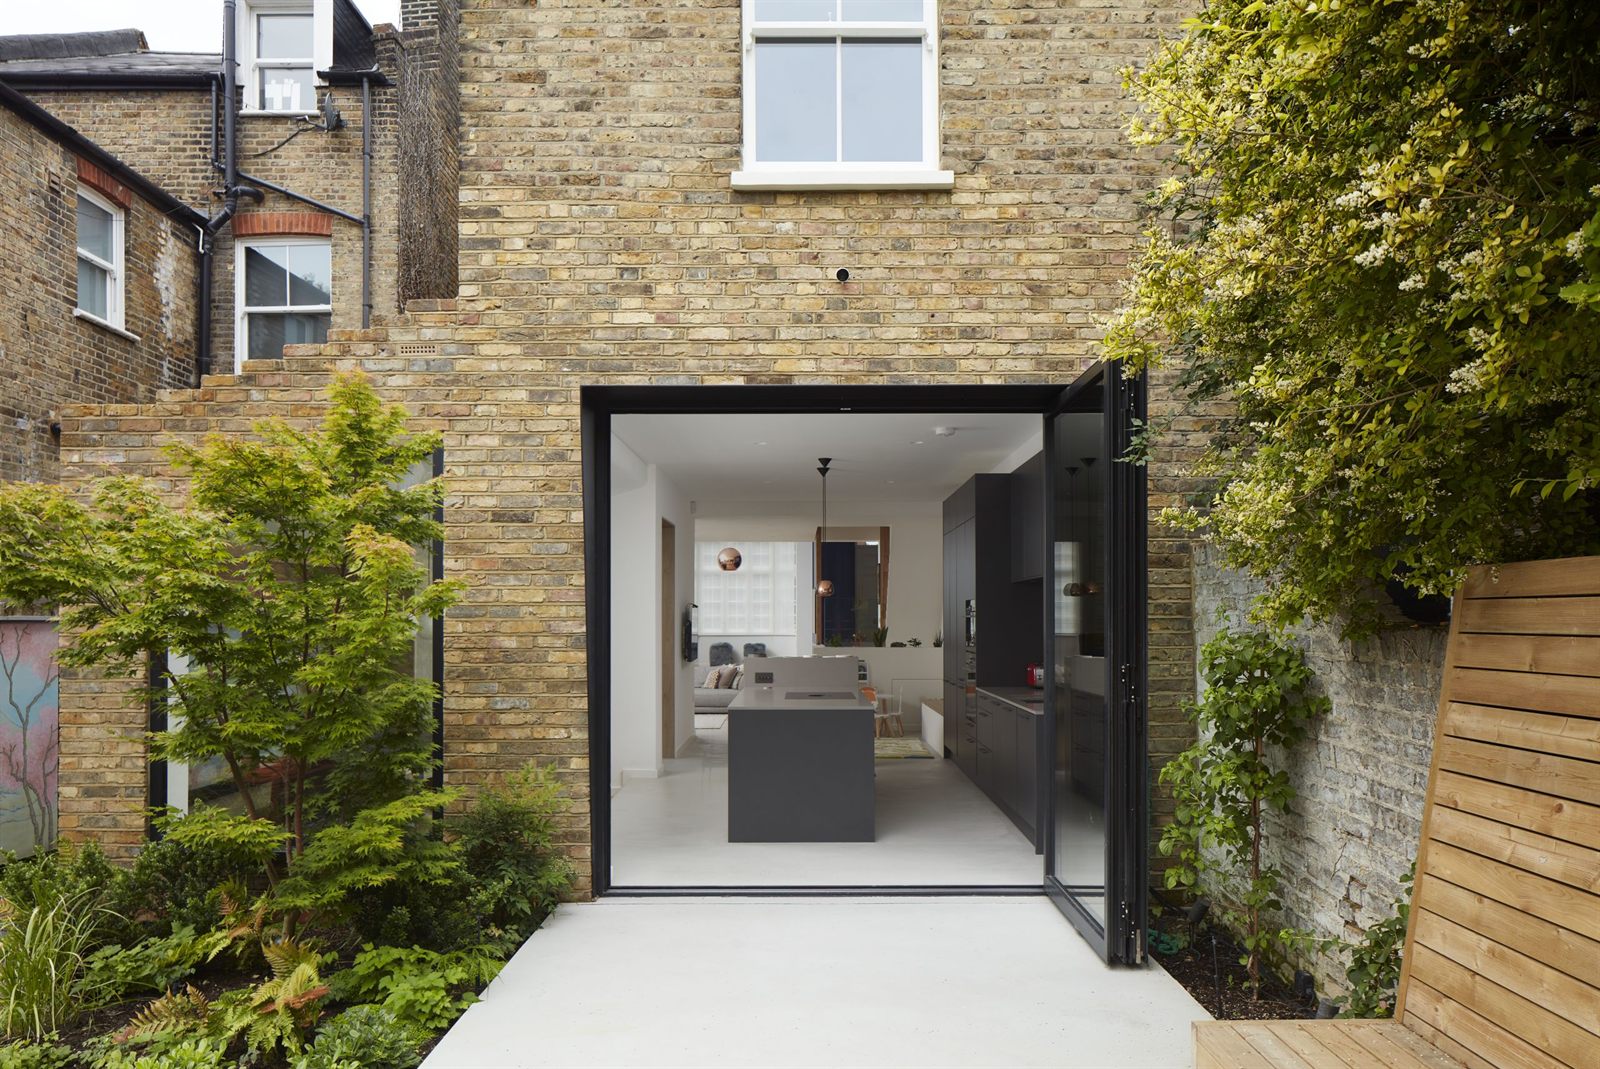
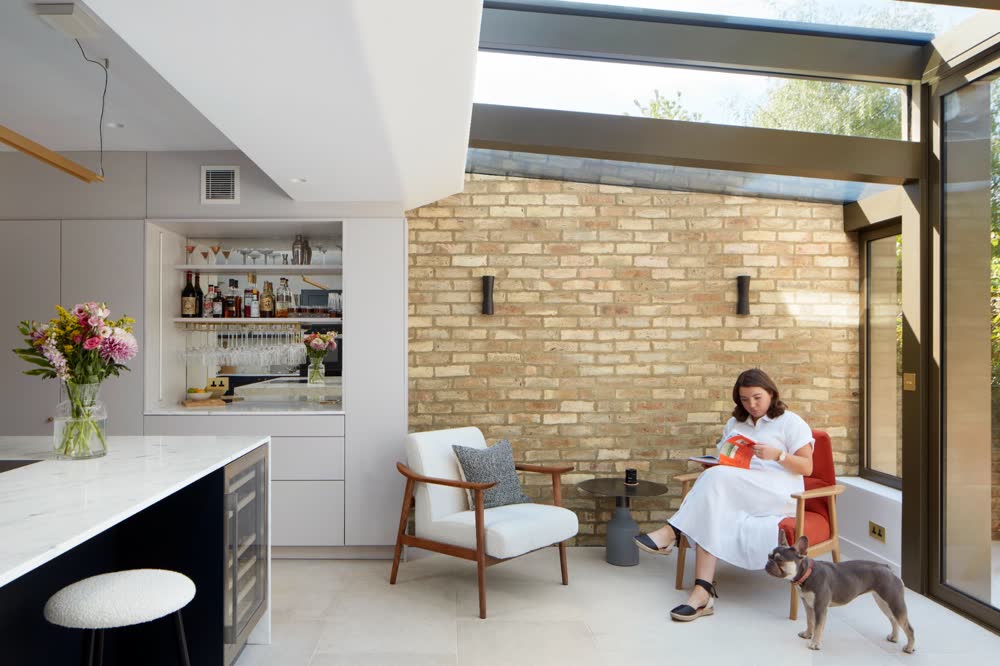
Rear extension seen from the garden, with black-framed doors opened onto the kitchen
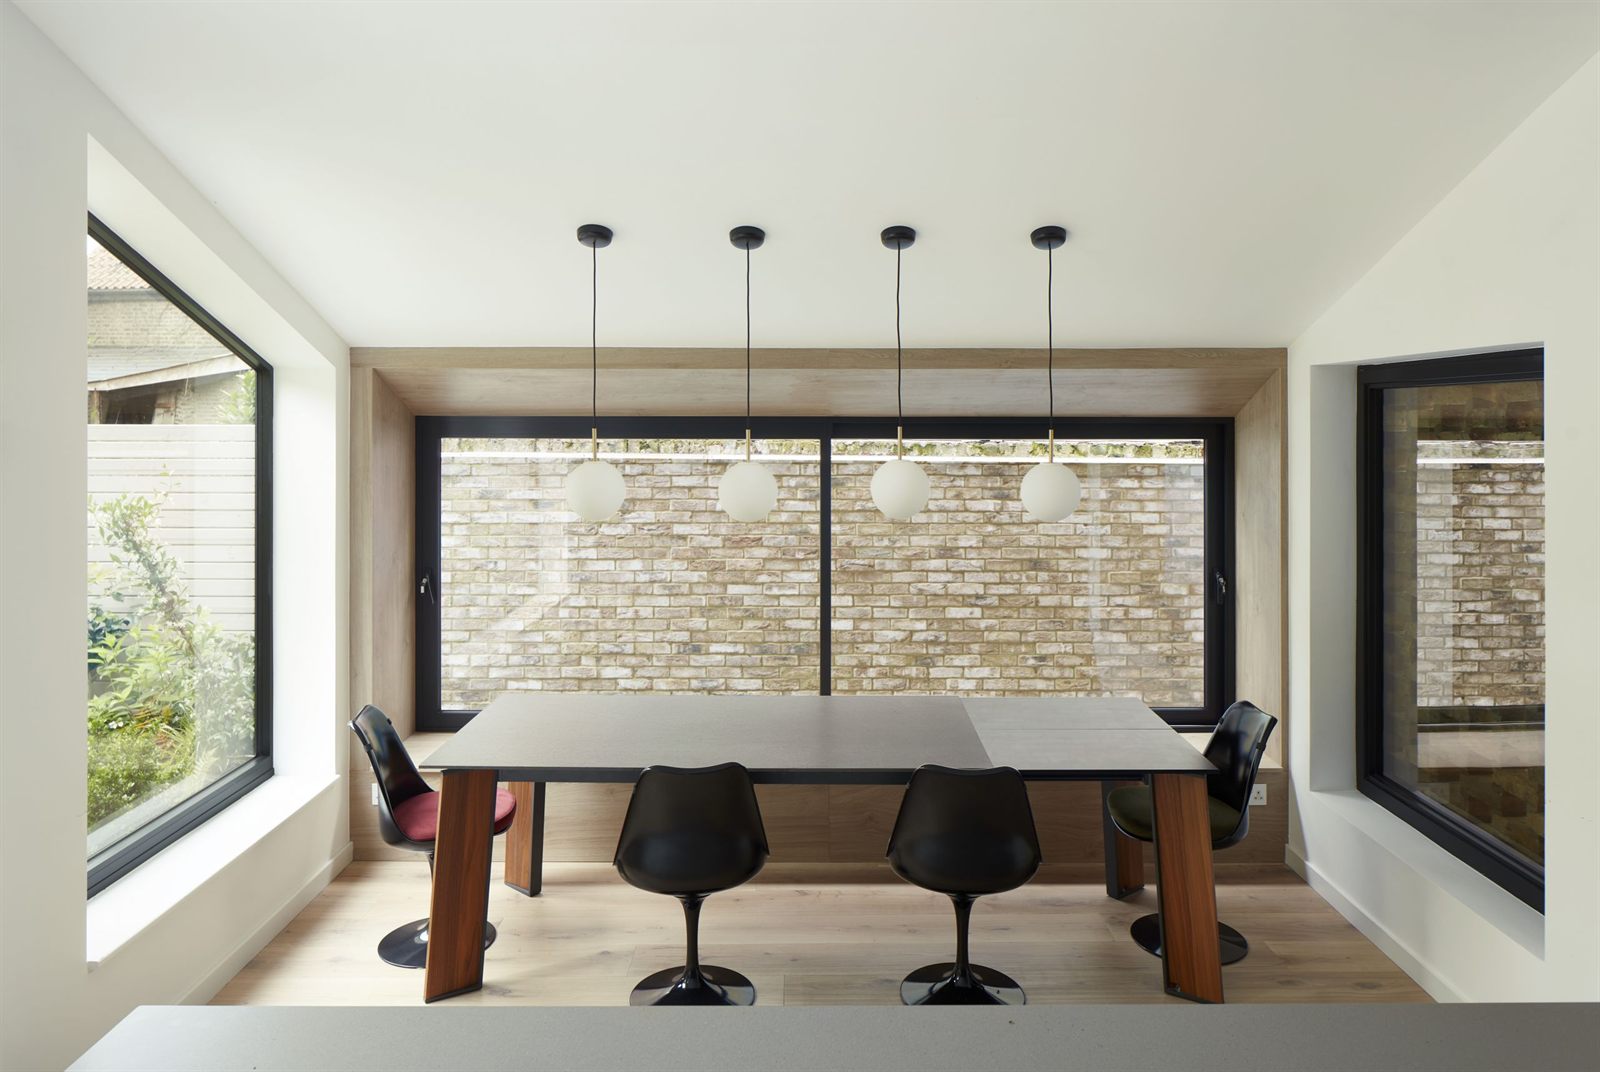
Dining table beneath four globe pendants, framed by an oak-lined window onto the brick wall
A Bow to the Side

Dulwich · Side and rear extension

A Bow to the Side

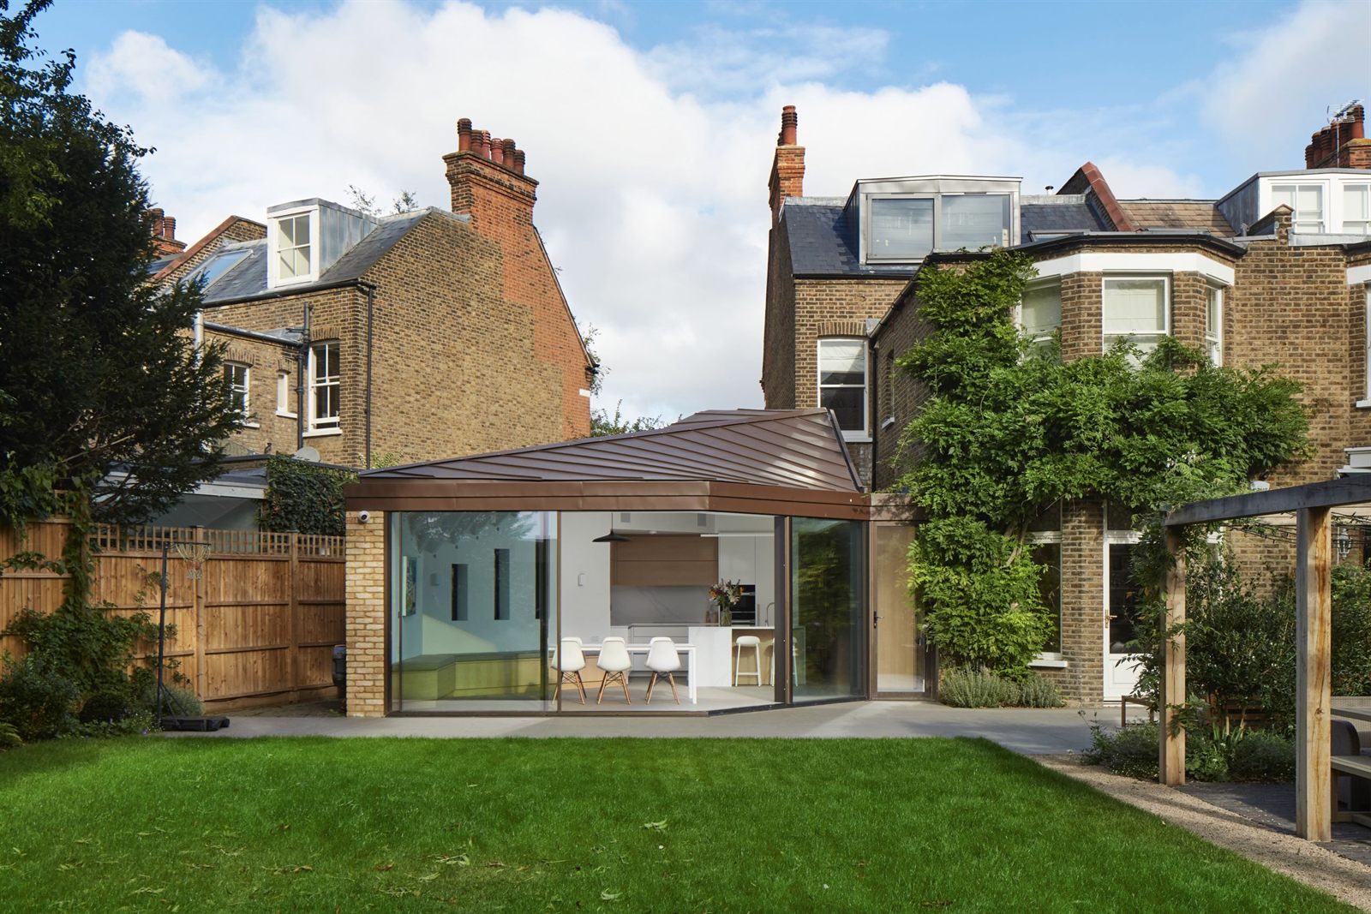
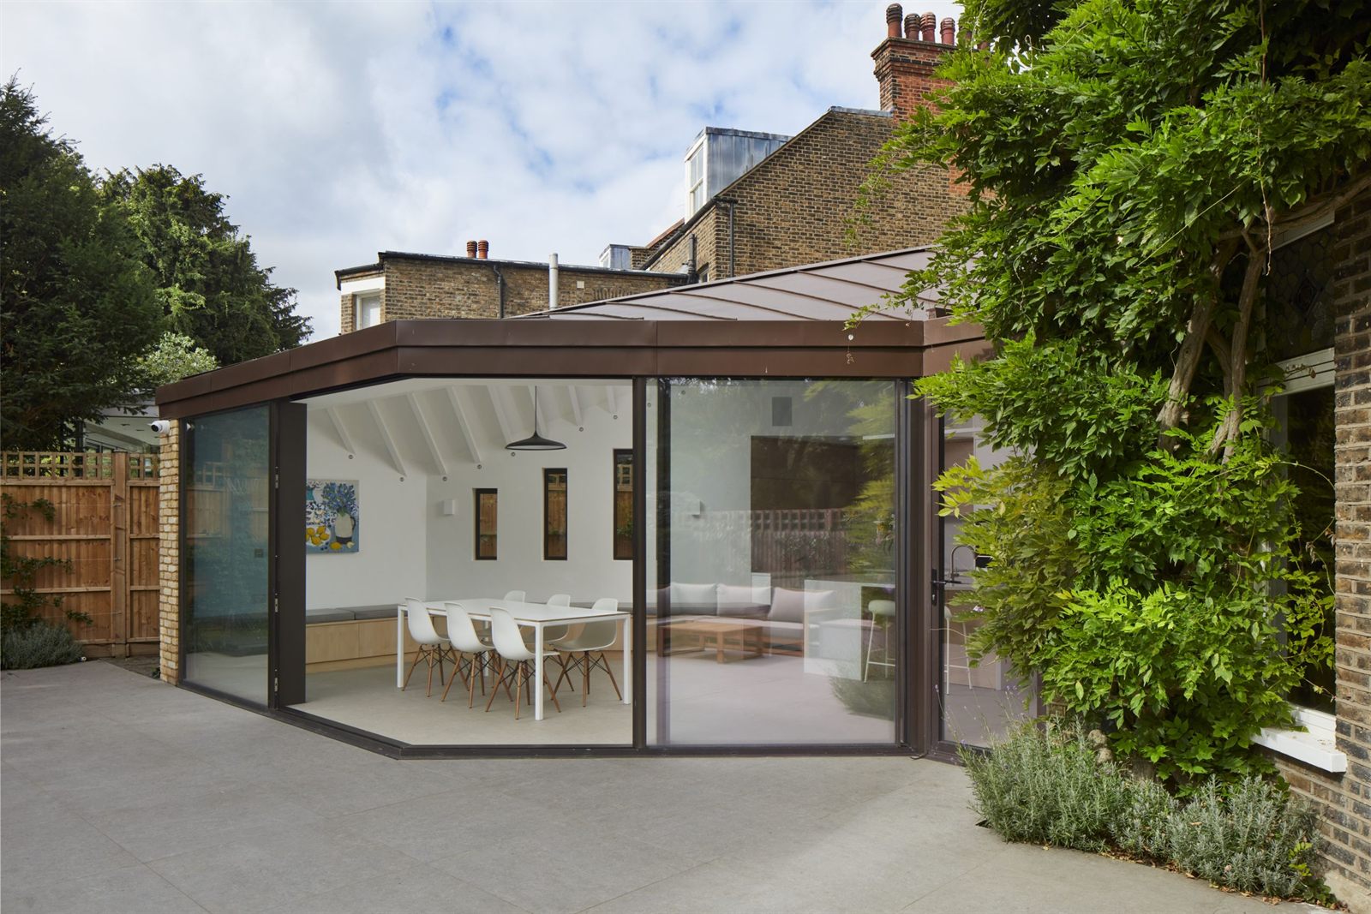
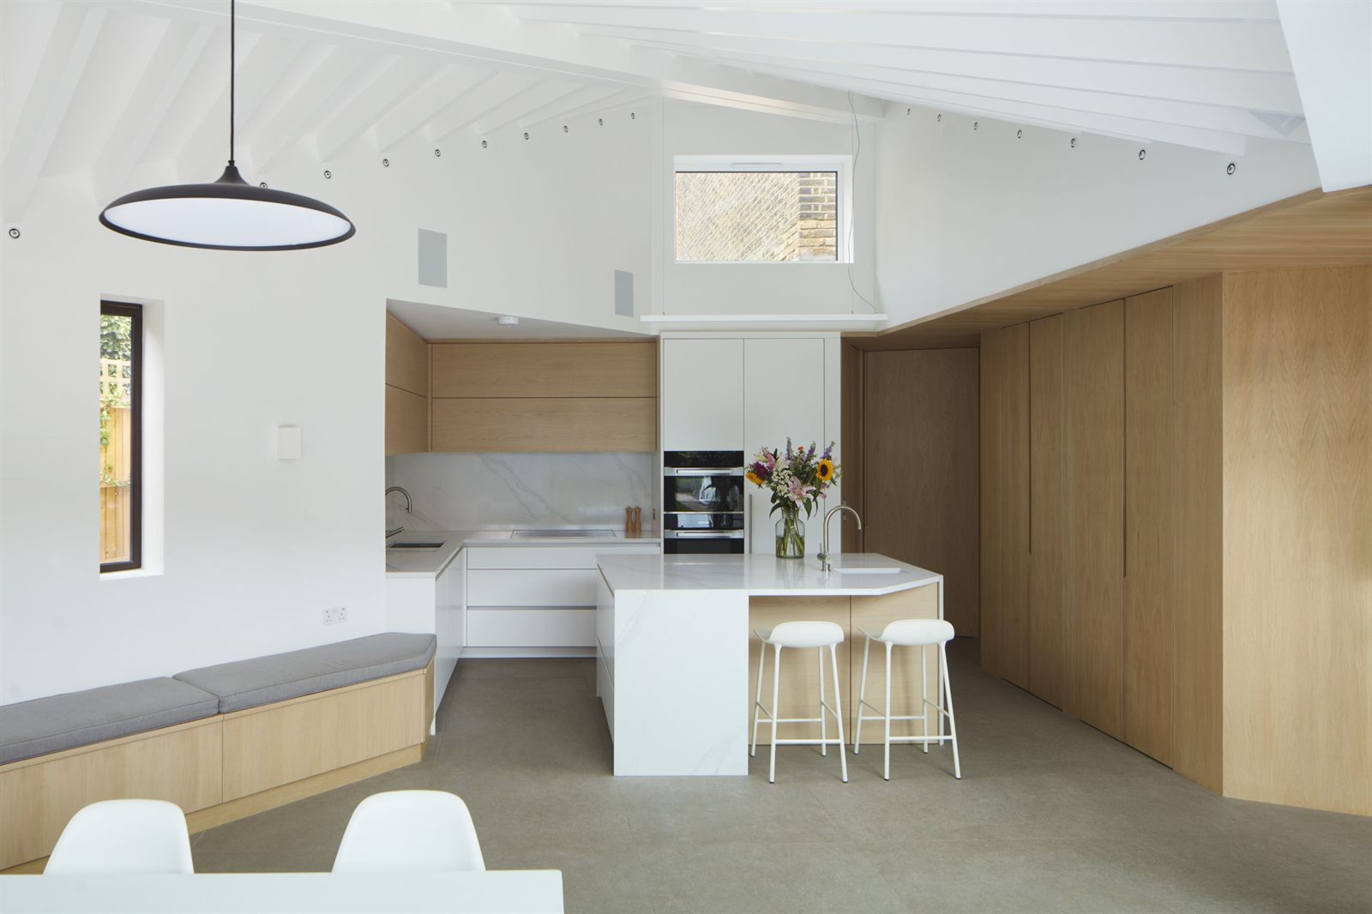
A Victorian house reimagined through a side and rear extension, using a sweeping roof form and a rationalised joinery core to bring calm and order to everyday life.

View the project →

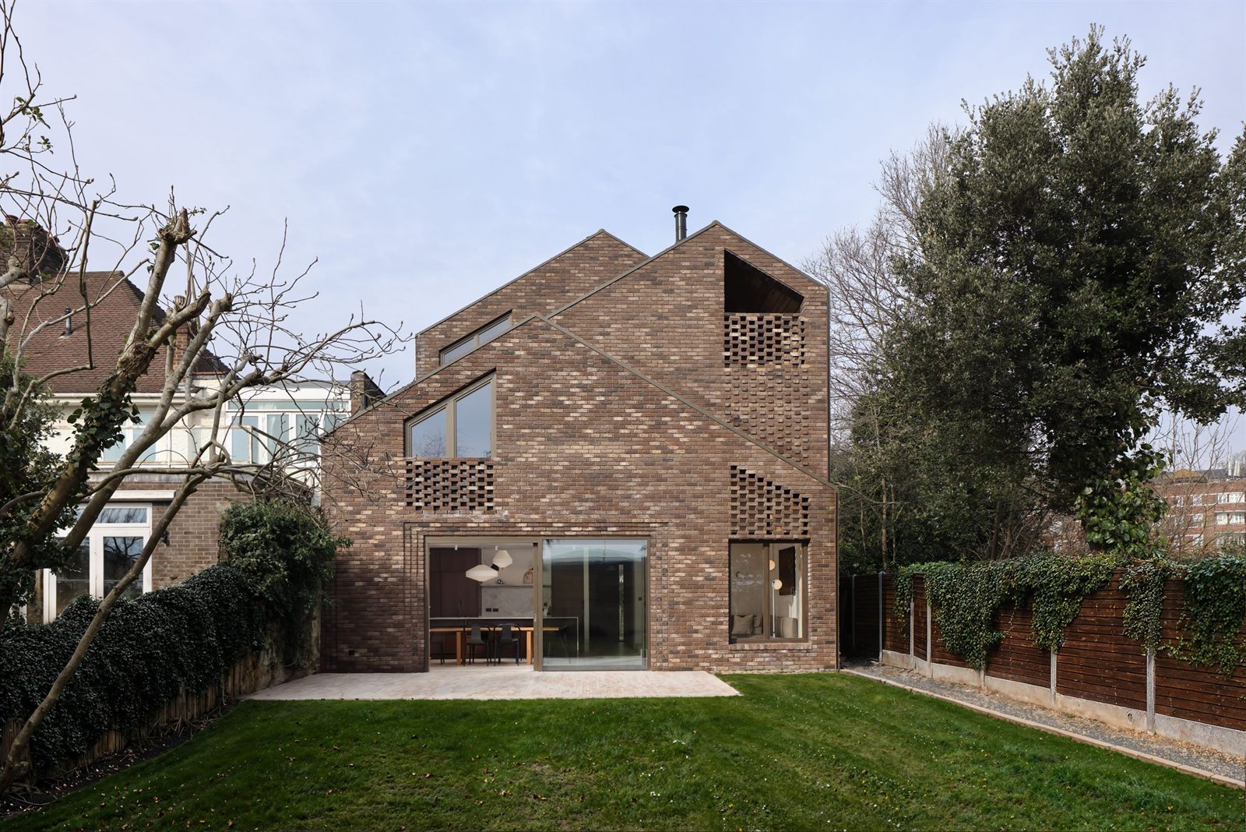
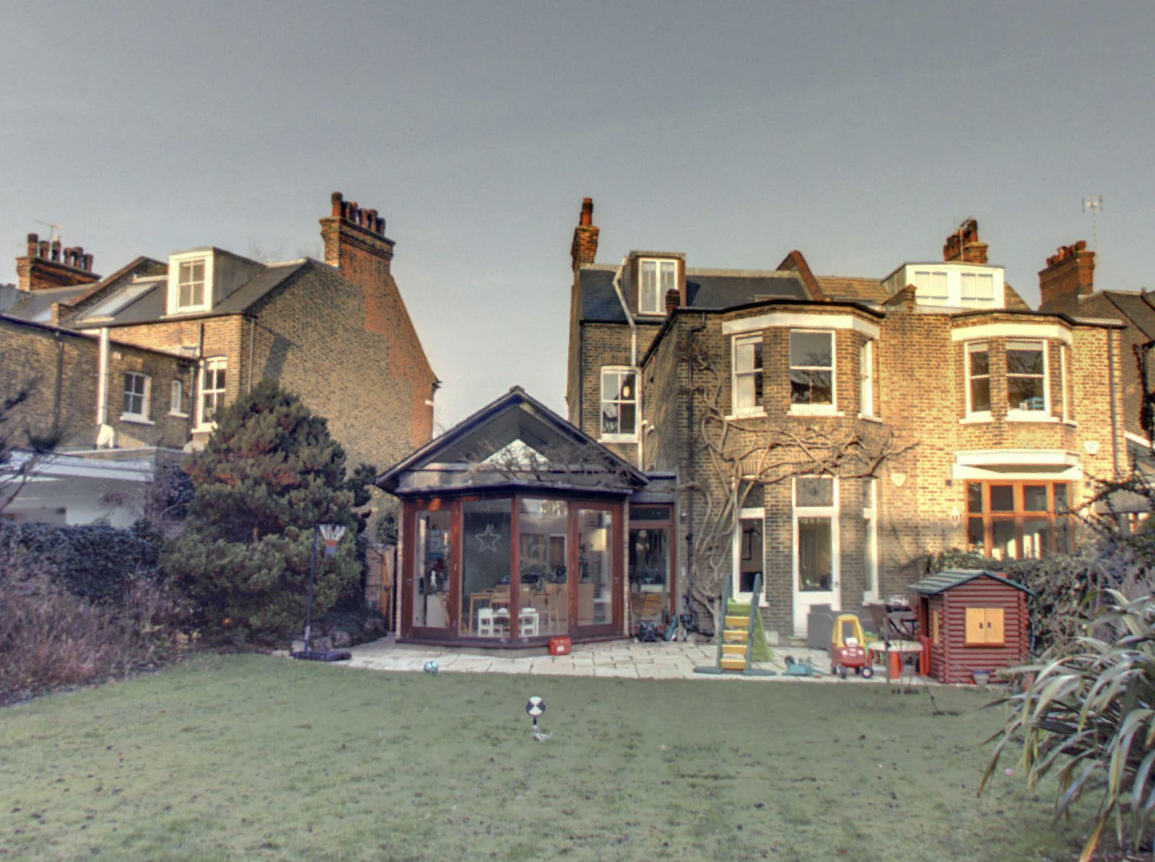
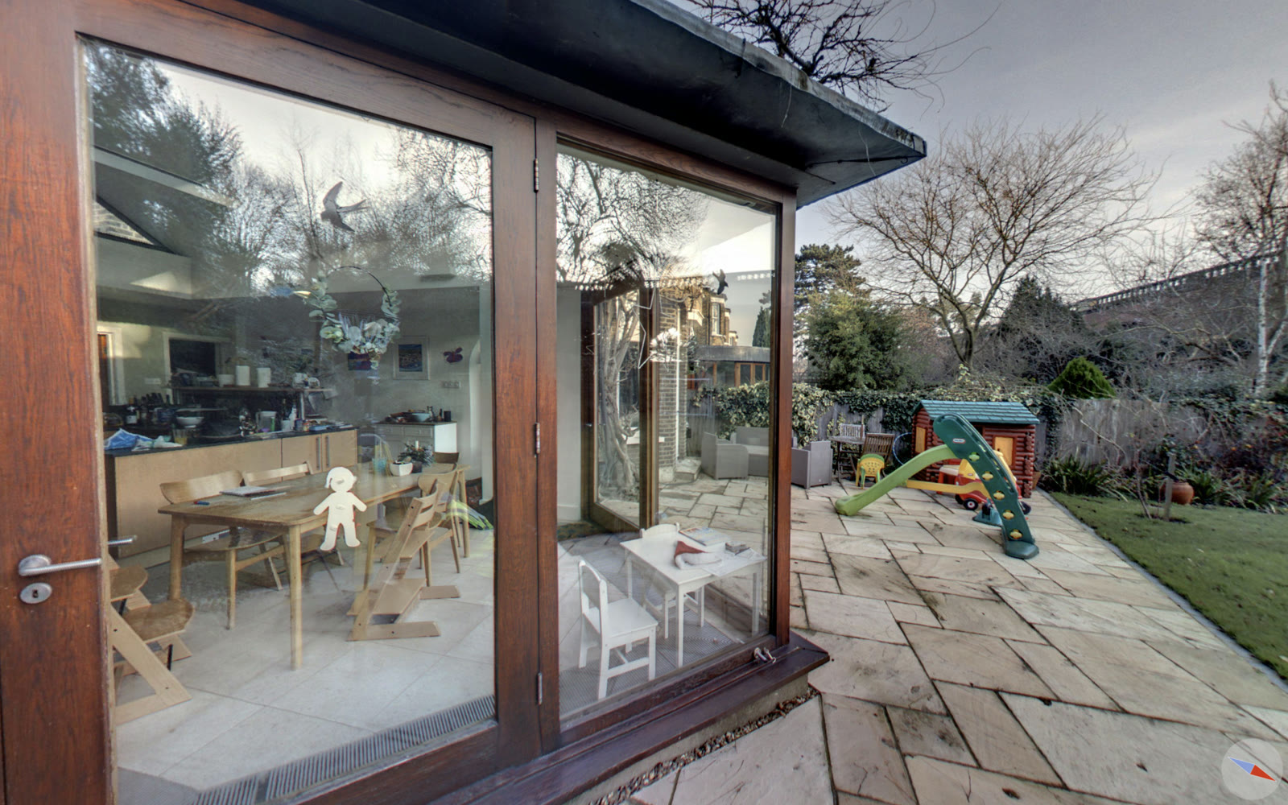
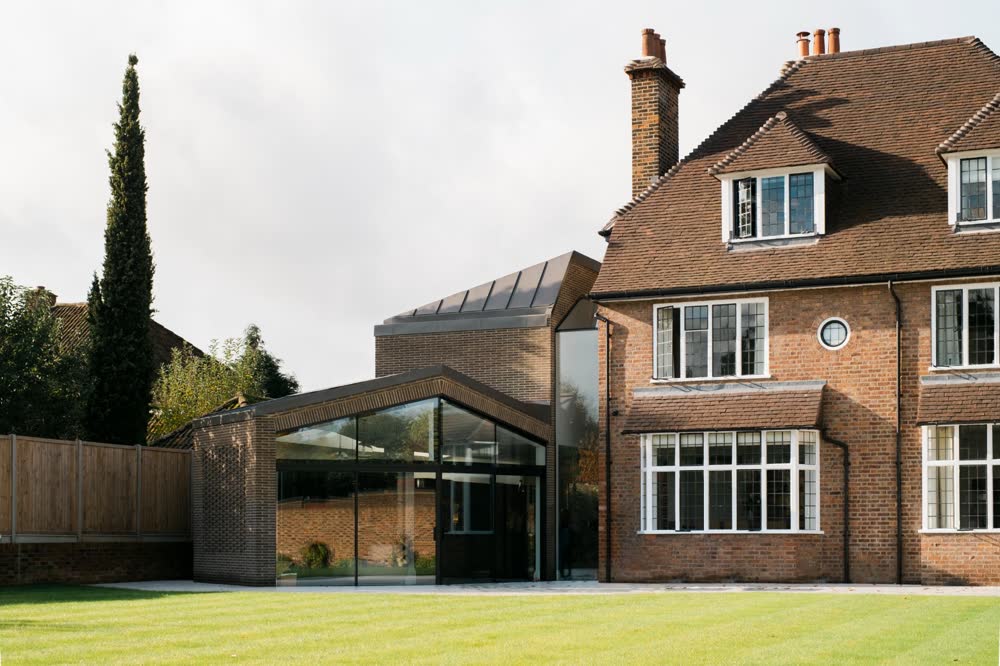
The extension from the garden, with its bronze roof edge and faceted corner glazing
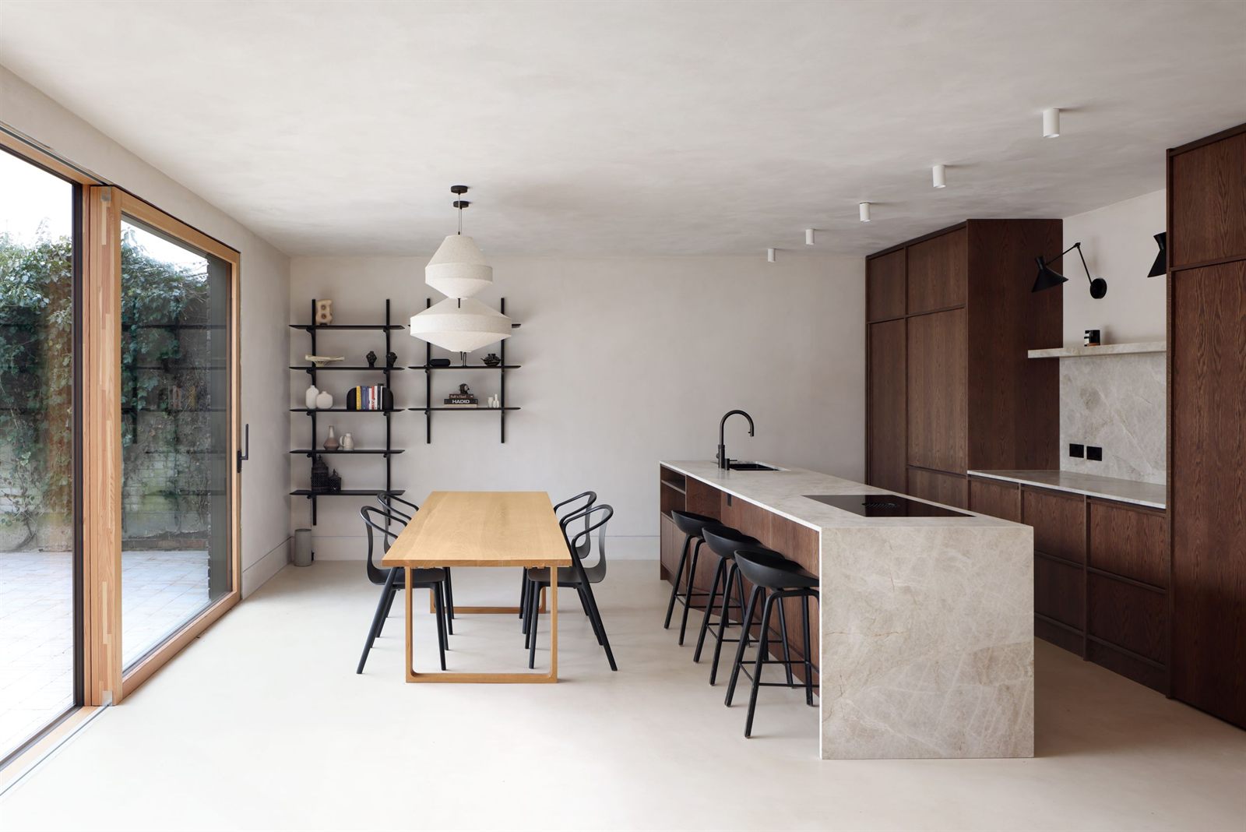
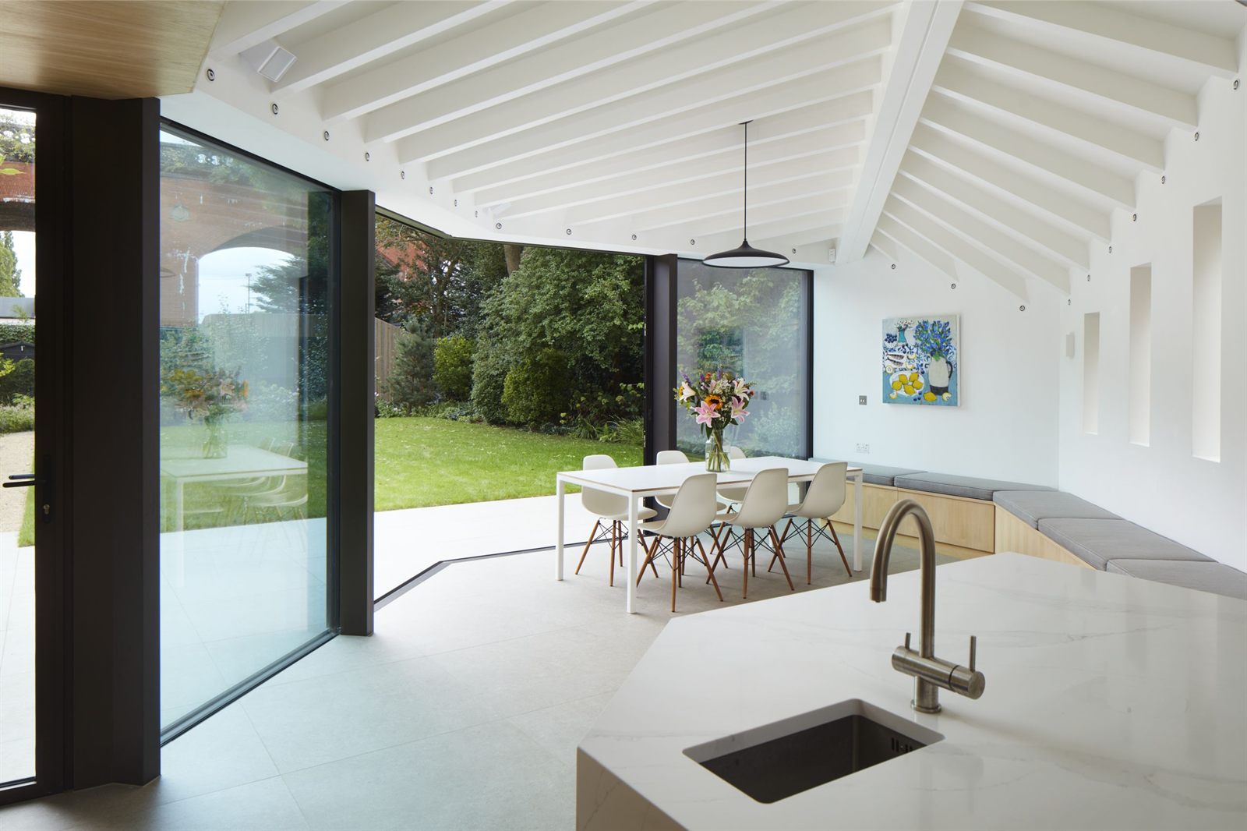
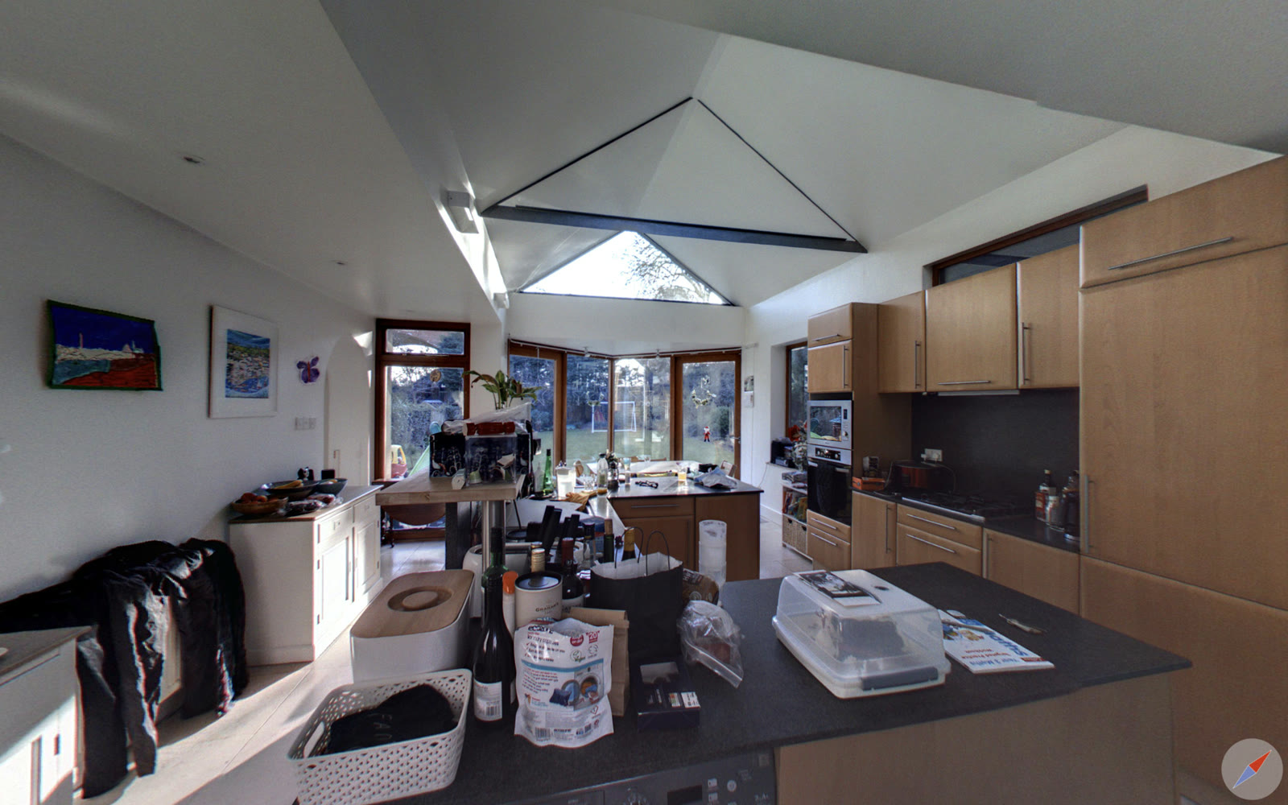
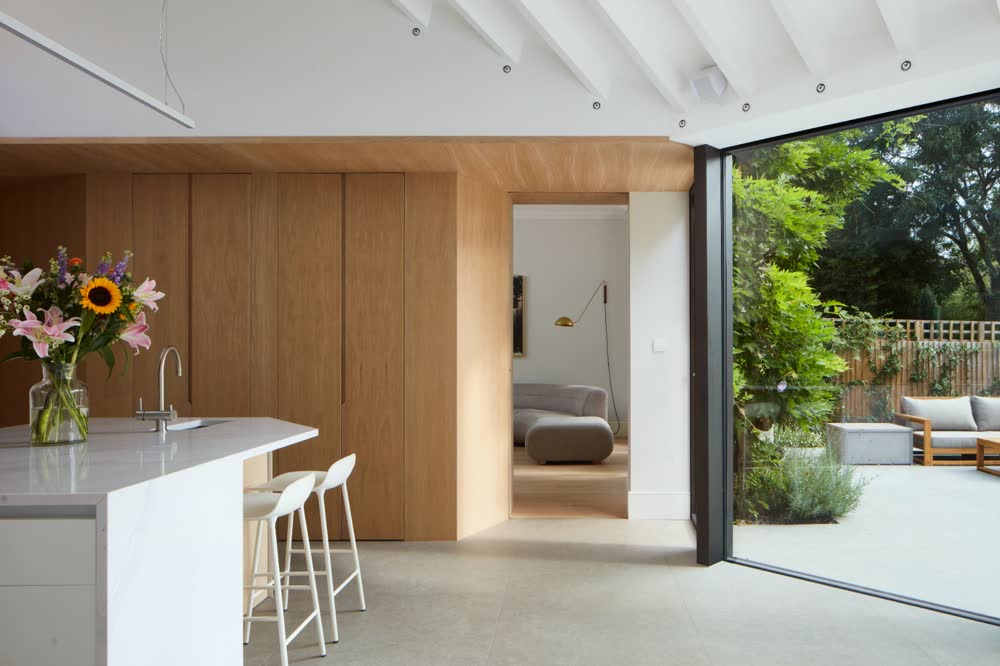
White kitchen island under exposed painted rafters, with a clerestory window above the oak units

Local project advice

Your London Project

If you are considering a residential architectural project in London, we are here to support you through every stage of the journey whether you are planning a comprehensive renovation, a tailored home extension, or an ambitious new build.
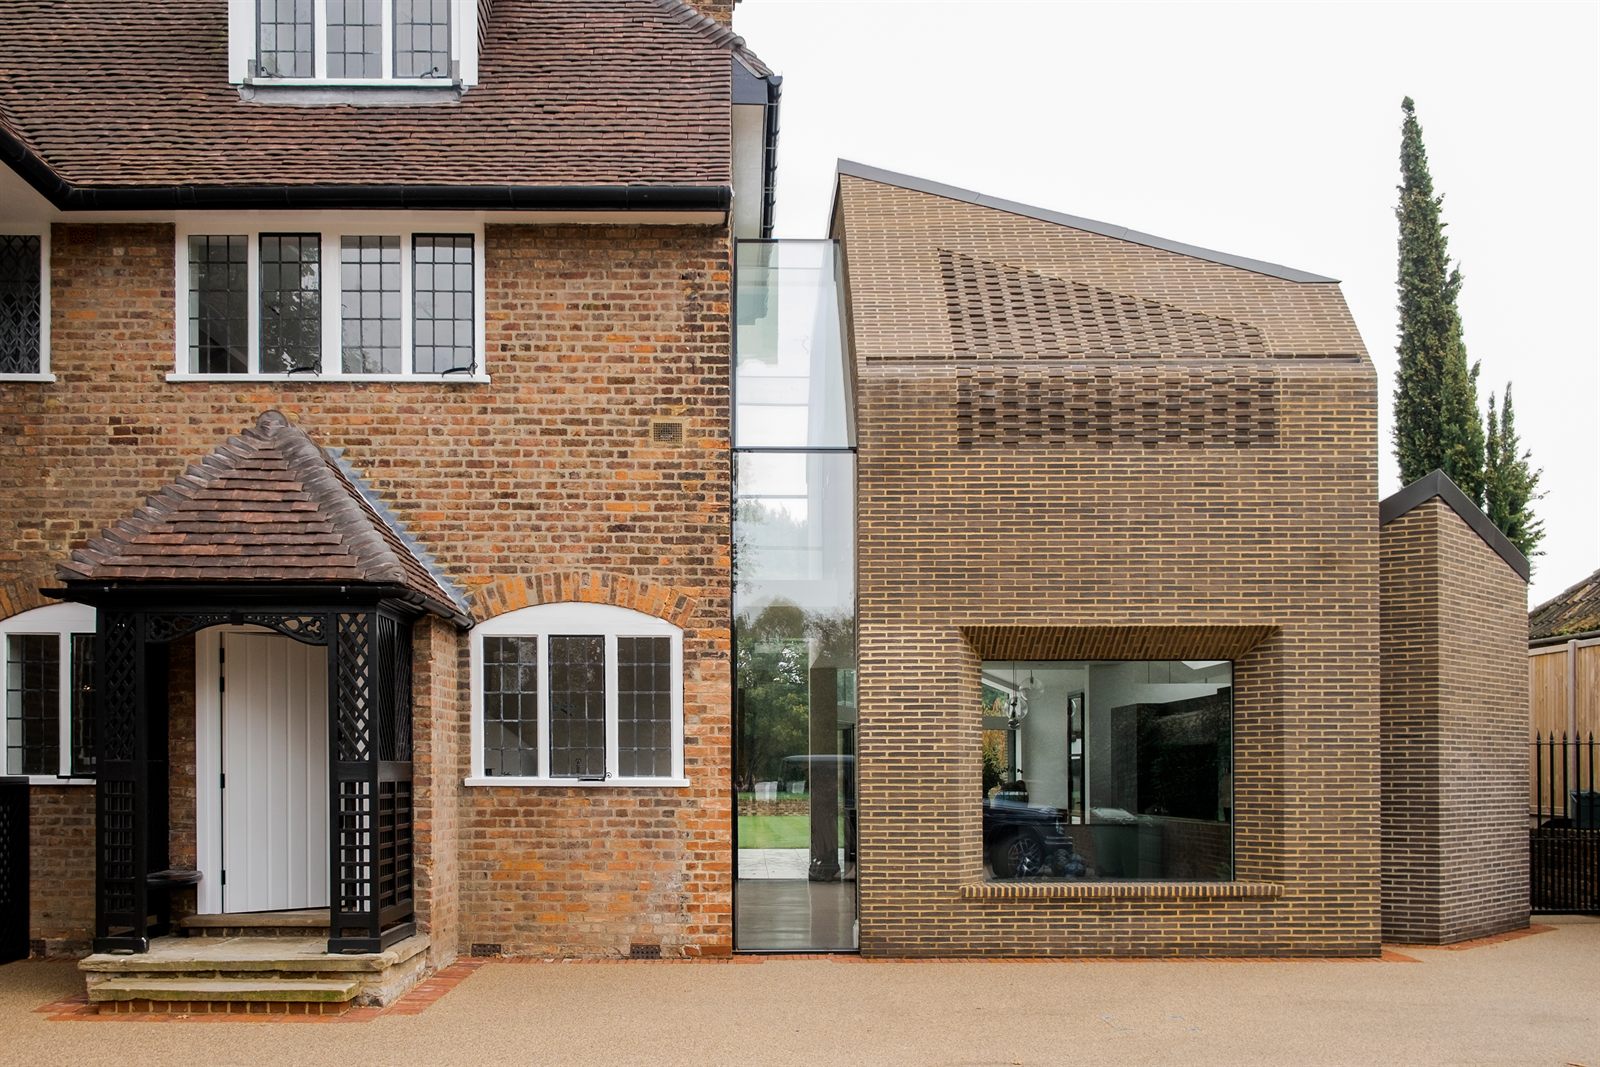
Navigating local planning requirements is a critical part of the process, and most projects in London will require approval from the local council. With a strong track record of securing planning permissions for our clients, we bring deep experience with local planning policies to ensure your vision moves smoothly from design to reality.
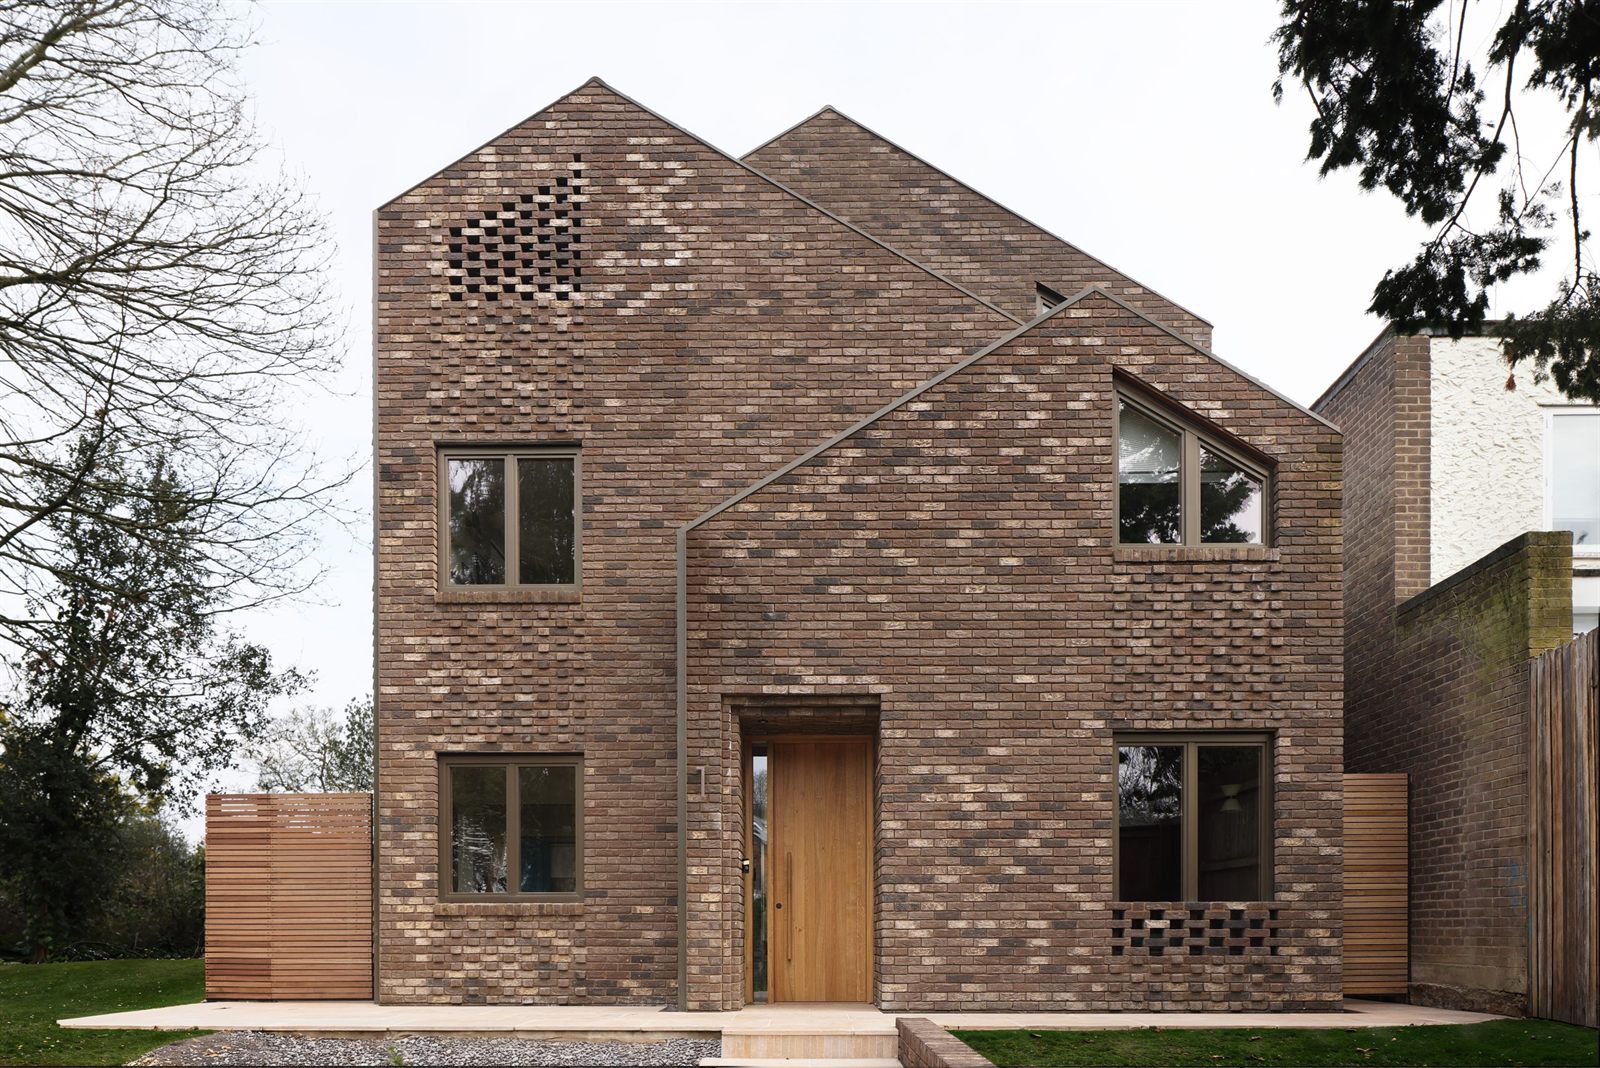
A unique approach

Five things that shape every project we take on.

01Scenario-Led Design Methodology

A high definition analysis of how you live, and intend to live: deliveries at the door, quiet mornings, ageing parents, growing children.

02An Exceptional Planning Track Record

Ambitious designs grounded in planning intelligence. Testing ideas early gives each project the strongest possible foundation.

03Advanced 3D Modelling & Visualisation Tools

Walk around your new home long before it is built, so key decisions can be tested, refined and resolved with confidence.

04Specialist Expertise at Every Stage

Creative design, technical development and project management are distinct disciplines, each held by a specialist in only one.

05Bespoke Construction Management

Responsibilities are defined, savings are shared and complexity is managed with clarity: greater transparency, closer alignment.

Working together

Working with Scenario Architecture

Scenario is a boutique architecture practice focused on high-end residential projects in and around London. We take on homes of every size and complexity, from thoughtful interior refurbishments to full renovations and new-build houses, all through our bespoke architectural service.

Our friendly, experienced, highly skilled-team can take you step-by-step through the challenge of designing your new space. We collaborate closely from the drawings and design phase through to the planning phase, then the tender and construction phase, through to the successful completion of your project. We are always on time and on budget.

Client proof

In our clients’ words.

4.7 ★★★★★ 33 Google reviews Read every review on Google →
RIBA Chartered Practice RIBA chartered practice since 2007
ARB Architects registered with the ARB
Conservation area · demolition and new build
“We wanted to renovate our house in a conservation area in central London. Given this involved a complete demolition and new build with an extra floor on top, getting planning approval was always going to be tricky. Scenario did an amazing job on the new house ‘envelope’ and throughout the planning phase.”
Brendan O’Toole · Google review
Lengthy planning process · consent secured
“They saw the true potential of our site straight away where other architects were completely oblivious to it. After more than a year of hard work they were instrumental in helping us to secure planning consent exactly in line with their initial assessment in terms of scale and square footage.”
Laurent Koenig · Google review
The design process
“Scenario Architecture have created an outstanding design and space that was beyond my expectations. The design was through their unique process of understanding the client’s daily scenarios. A stress free journey throughout the whole process.”
Kauser Khan · Google review
Still from the client films on the testimonials page Three clients on film: Alison, Mehal, Alex and Layla →

RIBA chartered practice · Featured in

RIBA Awards, London, shortlisted 2018 Dezeen The Times Channel 4 Don’t Move, Improve, selected 2017 Architects’ Journal

Our team

A small team of specialists, each on one part of the journey.

Meet the whole team →
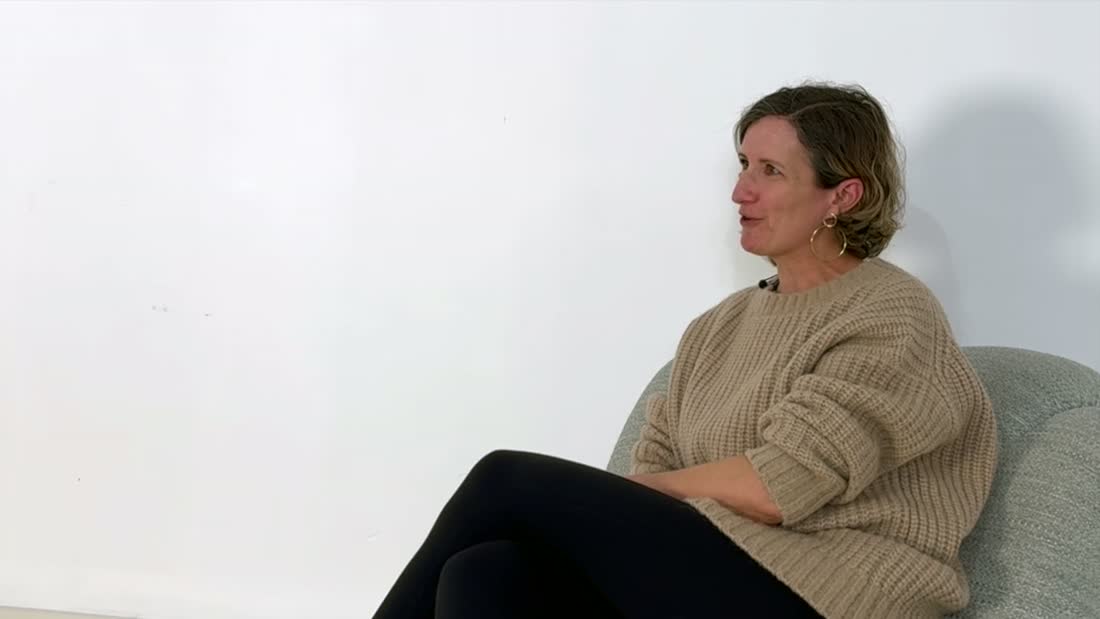
Katerina during her team interview 0:49

Project Director

Katerina

Katerina is the project director at Scenario, an umbrella over the rest of the team and the client’s agent inside the practice. She is there from beginning to end, guiding and supporting clients through a process that can be genuinely stressful.

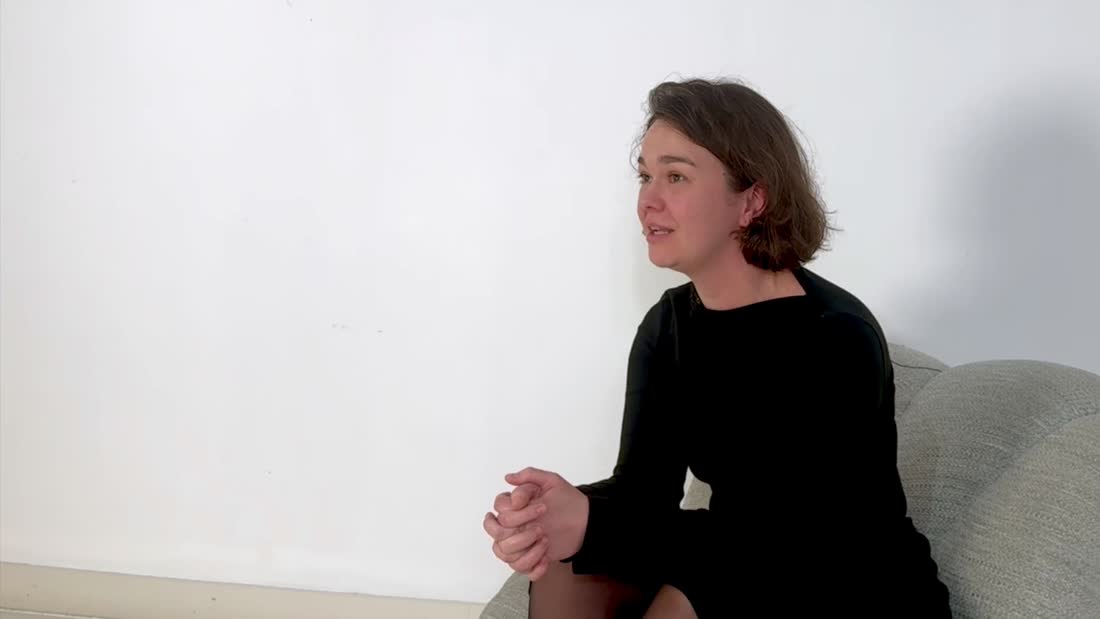
Alice during her team interview 0:49

Director of Communications

Alice

Alice is director of communications at Scenario. It is a small, close-knit team of highly experienced people, each focused on a specific part of the project journey so that every stage is handled by someone who specialises in it.

Teo during her team interview 0:45

Architect

Teo

Teo has been with Scenario for ten years. Appointing an architect is a significant decision, because it begins a relationship that has to last for years, and clients arrive with a great many ideas and wishes for their future, their home and their family.

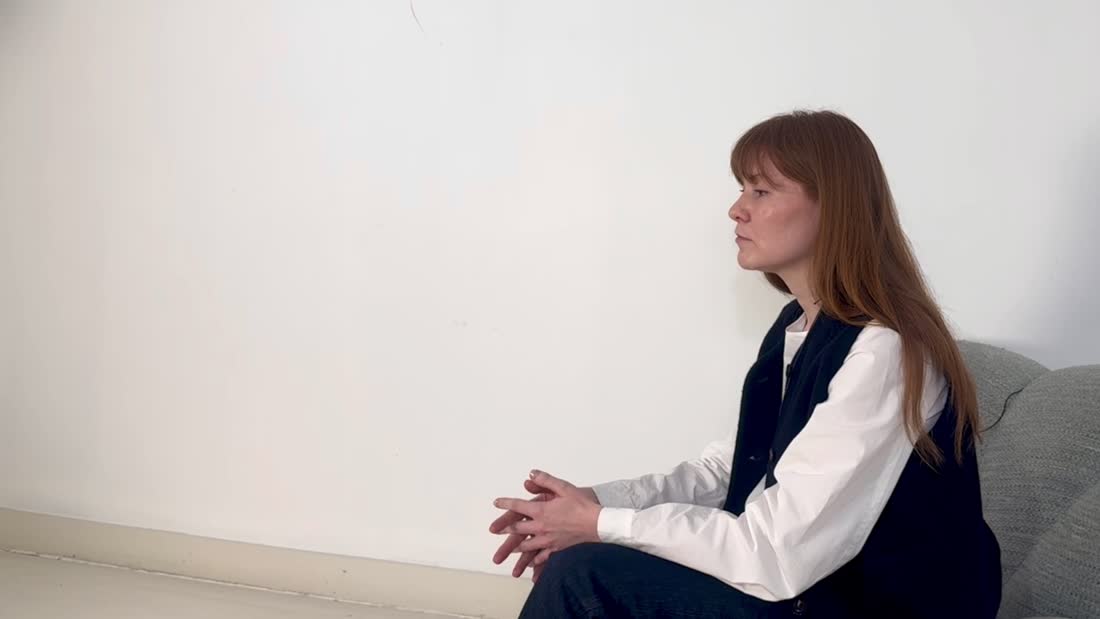
Polina during her team interview 0:44

Architectural and Interior Designer

Polina

Polina is an architectural and interior designer. Working with an interior perspective from the earliest stages lets her plan ahead, creating axes and moments of interest that work as well for the interior as for the overall layout.

Talk to us

How should we contact you?

To discuss your project, choose how you'd like us to contact you and we'll be in touch.
For all other enquiries, please email info@scenarioarchitecture.com

Send me an email

We'll send you an introductory email to get the conversation started.

Thank you! Your submission has been received!
Oops! Something went wrong while submitting the form.

Give me a call

We'll give you a call on your phone number between 10am - 6pm, Monday to Friday.

Thank you! Your submission has been received!
Oops! Something went wrong while submitting the form.

Text me on WhatsApp

We'll drop you a message on WhatsApp to get the ball rolling.

Thank you! Your submission has been received!
Oops! Something went wrong while submitting the form.

Our process

A clear cut process, from first conversation to final delivery

Our process is designed to bring structure to complexity, helping you move from initial ideas to a fully realised home with confidence. Each stage is shaped to provide clarity, maintain momentum and keep the project aligned from start to finish

01

Preparation

We establish the brief, survey the property and set out the constraints and opportunities, so the project starts from an accurate picture rather than an assumption.

02

Initial design

Your scenarios become spatial ideas, tested in 3D and reviewed with you in real time until the direction feels right and the layout is resolved.

03

Planning

We prepare and manage the application, drawing on an exceptional track record across conservation areas, listed buildings and complex planning conditions.

04

Detail and technical design

Technical development, coordination with consultants and a fully resolved information set, so the home can be priced and built as designed.

05

Construction

Your Project Director holds programme, budget and buildability on site, coordinating the team and protecting design intent as decisions arise.

06

Handover

Completion, snagging and the information you need to live in and look after the home, with the process closed out properly rather than tailing off.

Scenario Architecture

Design led by life, executed by specialists

Scenario designs are developed and communicated using an immersive real-time 3D environment, making proposals intuitive to understand and explore.

Recognition

Multi award-winning studio, published worldwide.

Our houses have been covered by the national press and design titles since 2013, and shortlisted or awarded by the RIBA, the New London Awards and Don’t Move Improve.

Press
Awards

Supporting depth

Further Reading

Scenario is a boutique architecture practice focused on high-end residential projects in and around London. We take on homes of every size and complexity, from thoughtful interior refurbishments to full renovations and new-build houses, all through our bespoke architecture service. Our friendly, experienced, highly skilled team can take you step-by-step through the challenge of designing your new space. We collaborate closely from the drawings and design phase through to the planning phase, then the tender and construction phase, through to the successful completion of your project. We are always on time and on budget.

Scenario Architecture is a RIBA Chartered Practice. We comply with the strict criteria of the Royal Institute of Chartered Architects, covering insurance, health and safety and quality-management. We are early adopters of the latest technology, therefore we use 3D design and visualisation tools as a standard on all our projects. Our experience shows that real-time visualisations and virtual reality are extremely efficient tools for choosing finishes, fixtures and fittings, and simulating natural light. We use 3D Building Information Modelling (BIM) technology to produce reliable construction information, so that all our project data comes from an accurate, coordinated 3D model. Using this cutting-edge technology collaboratively with consultants and contractors saves our clients time and money. This Chartered Institute of Building case study featuring a Scenario project demonstrates the advantages of this advanced technology for use in domestic architecture.

Common questions

Your Questions Answered

How is Scenario Architecture different from other residential architects?

Scenario is defined less by a fixed visual style and more by how your project is understood, structured, and guided from the outset. We begin by looking closely at how you live and what your home needs to support over time, so the design grows from lived experience rather than from assumption or a preconceived aesthetic direction.

Our practice is also deliberately structured around specialist disciplines in creative design, technical development, and project leadership. That means your home is not only designed with ambition and care, but guided through every stage with clarity, rigour, and a level of oversight that helps protect the quality of the outcome.

Do you work on renovations as well as new-build homes?

Yes. We work across both the transformation of existing homes and the design of highly bespoke new-build houses. Our experience spans a wide range of house typologies across London and the Home Counties, including Victorian, Georgian, and Edwardian houses, terraced homes, locally listed and listed buildings, as well as highly sustainable new-build projects.

That breadth of experience means we understand the very different architectural, planning, and technical considerations each type of property brings. Whether you are reworking a historic home or creating something entirely new, we help you understand what is possible and shape a solution that feels coherent, intelligent, and specific to the way you want to live.

Can you help before I buy a property?

Yes. We offer a defined Pre-Purchase Service, giving you impartial expert advice before you commit to a property or move into a full design process.

This service can help you assess a property's potential, likely planning constraints, design opportunities, and the level of investment or complexity involved. The aim is to give you a more grounded understanding of risk, suitability, and long-term potential before major decisions are made.

Do you assist with planning permission?

Yes. Planning strategy is a central part of our early work because it shapes what is realistically possible on a site. We assess policy, context, site constraints, and the specific opportunities of the property before design direction becomes fixed, helping you move forward with a clearer understanding of what can be achieved.

We have an exceptional planning track record across historic homes, listed buildings, conservation areas, and other challenging planning conditions, as well as successful planning appeals. That experience allows us to combine ambitious design thinking with the strategic judgement needed to navigate complex approvals with clarity and confidence.

How long does it take to design and build a bespoke home?

Every project is different, but as a guide, the design and pre-construction stages often take around 8 to 12 months. That timeframe can vary depending on the complexity of the brief, the planning pathway, the nature of the property, and the level of technical development required before construction begins.

The construction period then depends on numerous variables, including scale, procurement route, site conditions, and the complexity of the work involved. Throughout the process, your Project Director plays a key role in managing and communicating programme clearly, helping maintain momentum, improve efficiency, and ensure you always understand where things stand and what comes next.

How do you help control construction costs?

Construction cost is managed from the outset, not treated as a one-off check later in the process. We keep a high-level overview of your budget from the earliest stages, helping align ambition, scope, and quality expectations before significant time or cost is committed. As the design develops, trade-offs are set out clearly so you can make informed decisions about where best to invest.

Your Project Director plays a central role in this. They help monitor cost movement, coordinate information across the wider team, and advise on how to maximise value from your budget based on nearly twenty years of professional experience in residential property. The aim is not simply to reduce cost, but to help you make balanced decisions that protect both design integrity and long-term lived value.

Do you offer support at strategic stages, such as feasibility, planning or tender?

Yes. Not every project requires the full journey from first briefing through to construction, and we can support you at key strategic stages where that is most useful. This may include feasibility, pre-purchase advice, concept development, planning, or technical information up to tender.

These packages are offered on a fixed-fee basis for transparency, so you have a clear understanding of scope and cost from the outset. We can advise on the most appropriate level of involvement depending on what you need, whether that is early clarity before committing further or support in moving the project to a defined milestone.

Do you design interiors as well as architecture?

Yes. Interior design is delivered in-house and forms part of one continuous design process rather than being treated as a separate layer. One of our designers is also a fully qualified and experienced interior designer, which allows interior thinking to be integrated seamlessly into the wider architectural process.

This means layout, materiality, lighting, storage, atmosphere, and furnishing direction can all be considered together rather than introduced later in isolation. The result is a home that feels more coherent and fully resolved, both in its overall spatial planning and in the details of everyday use.

How do you help manage the risk of building a bespoke home?

Building or transforming a home involves significant financial commitment and a level of complexity that many people encounter only once. We help manage that risk by bringing structure, visibility, and experienced leadership to the process from the outset, so key decisions are grounded in feasibility rather than assumption.

Planning context, likely budget range, technical implications, and delivery strategy are all examined early, before major commitments are made. As the project progresses, dedicated project leadership remains in place to coordinate consultants, clarify decisions, and help you retain confidence, visibility, and control as complexity increases.

How involved are you once construction begins?

Our involvement becomes more active during construction, because this is the stage where decisions carry immediate and lasting consequence. We coordinate the wider team, review progress on site, assess changes as they arise, and work to protect the design intent throughout delivery.

This ongoing presence provides continuity when complexity increases. With your Project Director maintaining oversight of programme, budget, buildability, and decision-making, you have a clear point of leadership throughout the construction phase and a process that remains carefully managed through to completion.