Camden is one of the most architecturally rich boroughs in London. From the Georgian squares of Bloomsbury to the Victorian terraces climbing towards Hampstead Heath, the streets here tell a story that spans centuries. That richness is exactly why so much of the borough is protected and it's why designing and building in Camden requires a level of care, preparation and local knowledge that sets it apart from almost anywhere else in the capital.
If you own or are buying a home in Camden and you're thinking about extending, renovating or rebuilding, the chances are high that you're working within, or right next to, a designated conservation area. Understanding what that means for your project from the outset is the difference between a smooth planning process and months of avoidable delays.
What is a conservation area and does yours count?
A conservation area is a place that a local council has formally designated as having special architectural or historic interest, worthy of preservation and careful management. In Camden, there are 40 of them and together they cover roughly half the borough's land area.
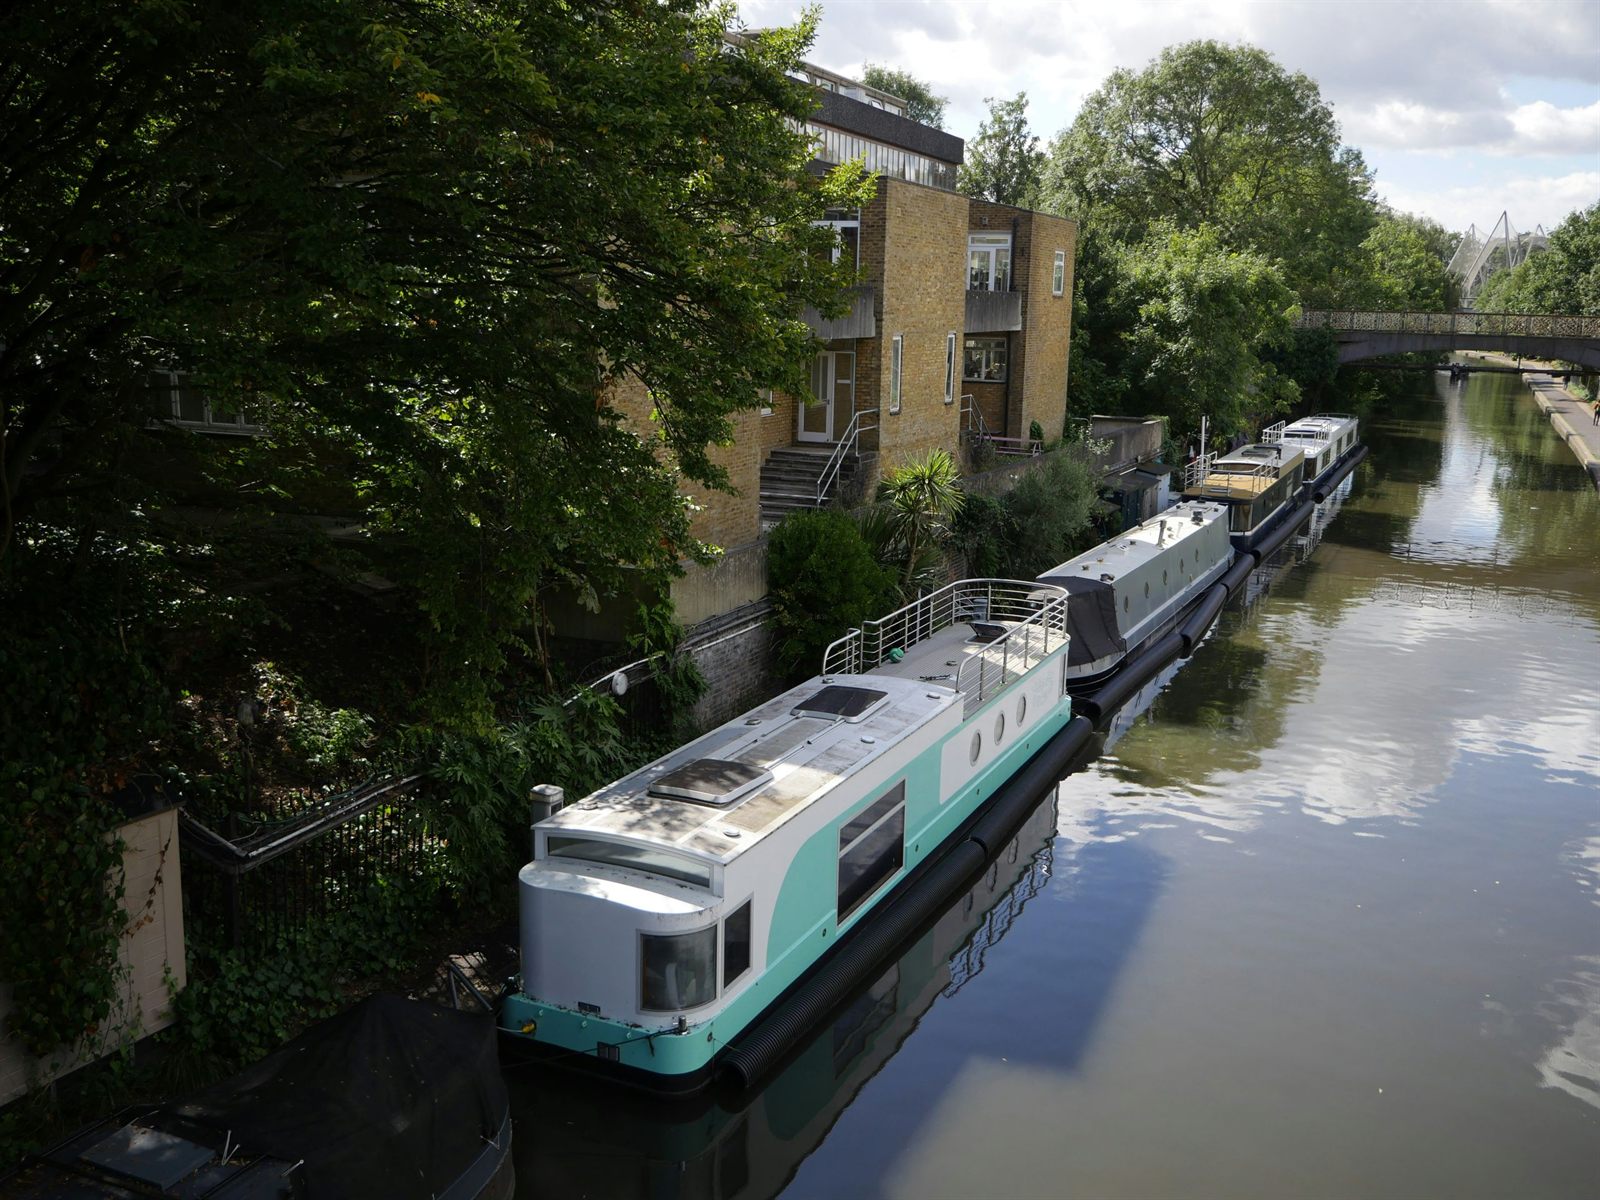
That's a significant proportion. Areas you might not immediately think of as particularly historic streets in Kentish Town, Dartmouth Park, Gospel Oak sit alongside the more obvious designations in Hampstead, Primrose Hill and Bloomsbury. The Regent's Canal corridor carries its own conservation status. So does much of Camden Town itself.
You can check whether your property sits within a conservation area using the Camden Council conservation area map. Each of Camden's 40 areas also has its own Conservation Area Appraisal and Management Strategy, a document that describes the area's character, what makes it special, and what kinds of changes the council will and won't support. These appraisals are material to planning decisions, which means your architect needs to have read yours before a line is drawn.
How conservation area status changes what you can do
Living in a conservation area doesn't mean you can't change your home. What it does mean is that the bar for getting permission is higher, the scrutiny is greater, and the process requires more careful preparation.
The most significant practical effect for homeowners is the restriction of Permitted Development rights. In most parts of England, homeowners enjoy a set of automatic freedoms, small extensions, loft conversions, window replacements, that don't require a planning application. In Camden's conservation areas, many of those freedoms are removed or curtailed, particularly under what are called Article 4 Directions.
Camden Council is actively reviewing and extending its Article 4 Directions across the borough. In the Hampstead conservation area, for example, the direction restricts permitted development rights on the front and sides of properties. In the Frognal Way area, restrictions apply to the whole property. Belsize Park, South Hampstead, Fitzjohns/Netherhall and Redington/Frognal all have their own specific directions in place or under review.
What this means in practice: works you might assume are simple, replacing a window, changing external cladding, altering a front boundary wall, may require a full planning application. Always check with your architect or Camden's planning department before starting any external work.
Materials, extensions and the detail that makes the difference
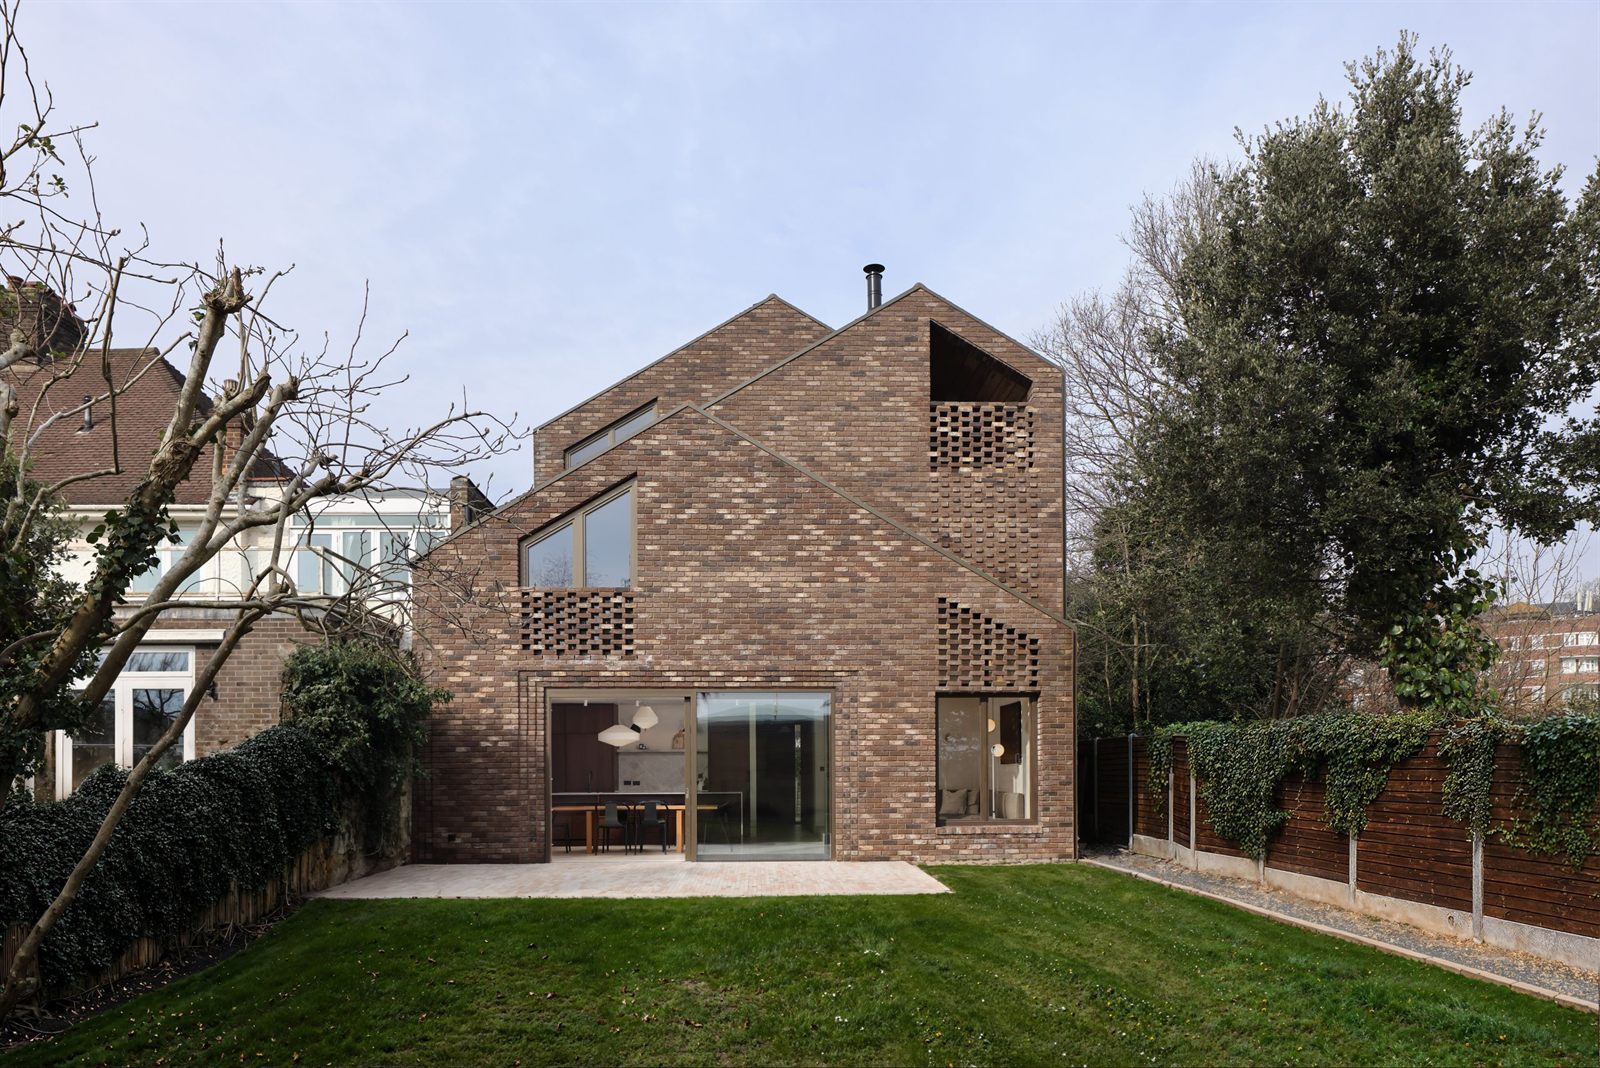
Camden's planning guidance on materials is explicit: in historic areas, traditional materials, brick, stone, timber, render, will usually be the most appropriate complement to the existing fabric. Modern materials such as steel and glass may be acceptable, but they need to be used sensitively and should not dominate the existing property.
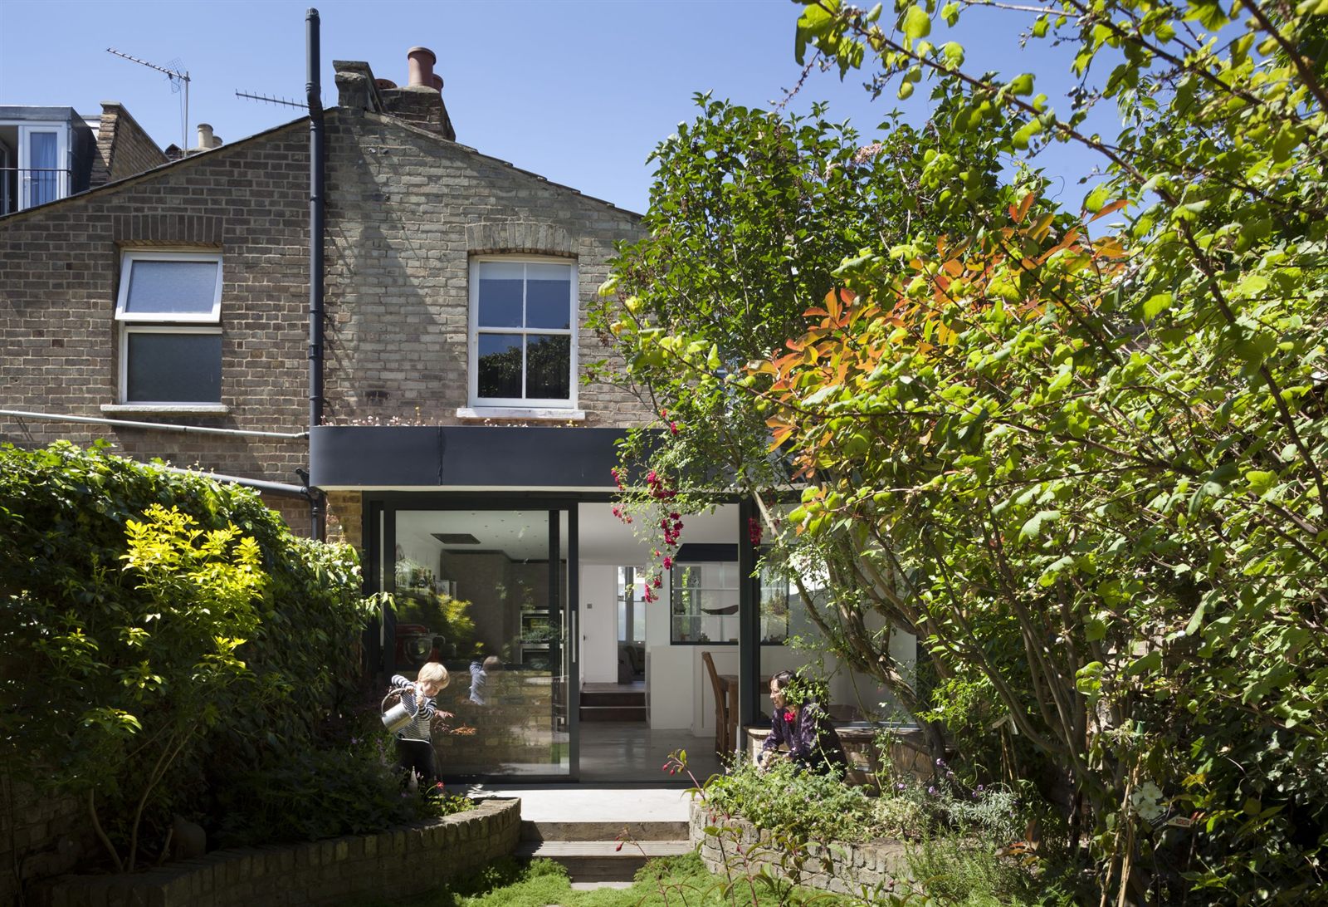
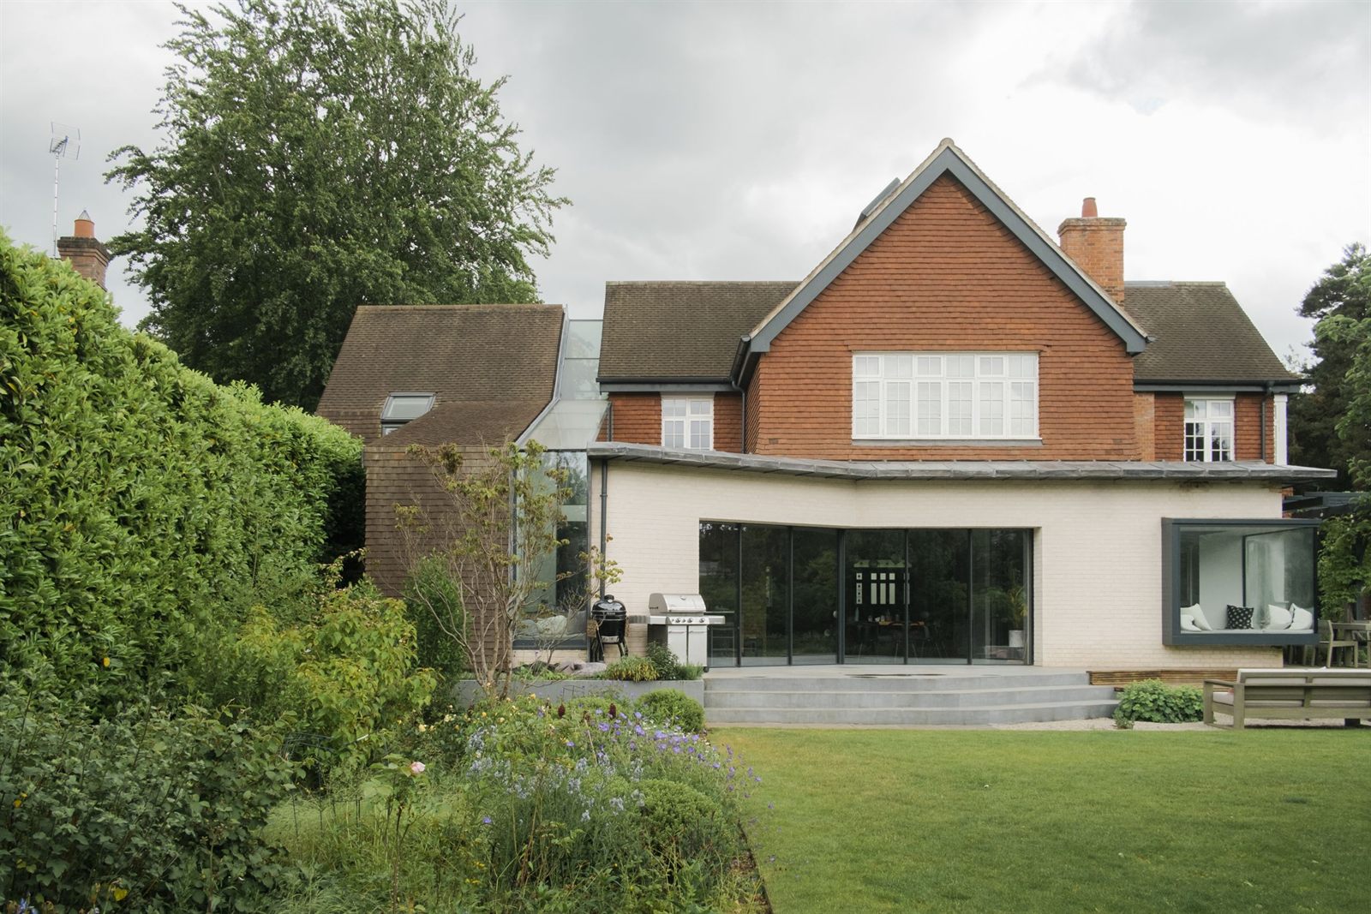
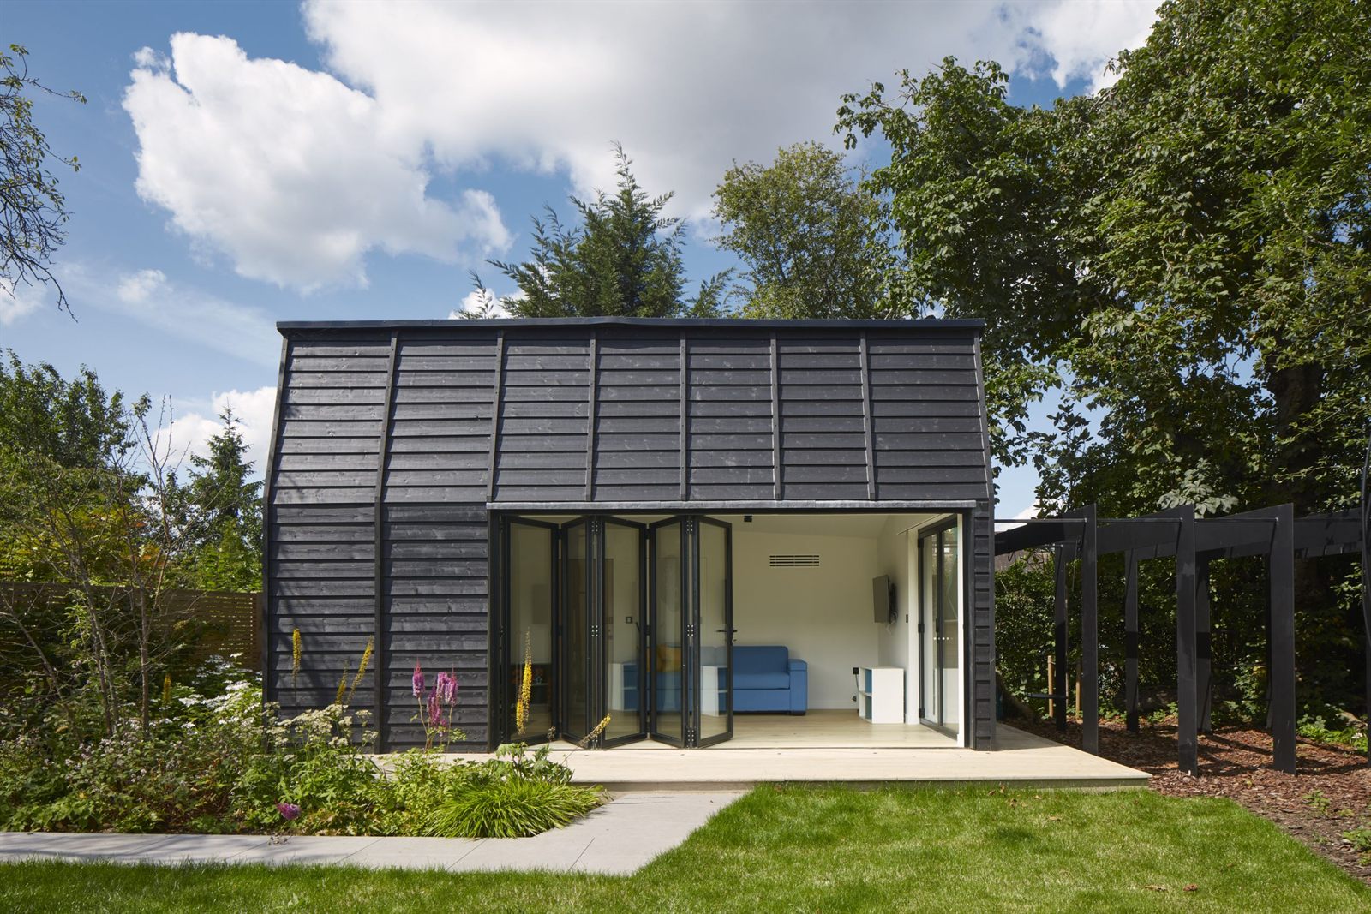
This doesn't mean contemporary design is off limits, far from it. Some of our most satisfying projects in Camden have placed genuinely modern interventions alongside period buildings in ways that planning officers have supported enthusiastically. What matters is that the design is thoughtful, that it demonstrates an understanding of the existing building's character, and that the relationship between old and new is handled with confidence rather than compromise.
For rear extensions, typically the most common type of project in the borough, the CPG guidance is clear that they should not harm the amenity of neighbouring properties, should respect the character of the existing building, and should use materials appropriate to the setting. The depth and footprint of an extension will be assessed against neighbouring precedent, overlooking and daylight impacts, and the specific guidance for your conservation area.
Dormers and roof alterations are scrutinised closely. Camden's guidance requires that dormers sit within the roof slope so the overall roof form is maintained, that they are set back from the ridge and from party walls, and that full-length dormers, which interrupt the roofscape, are generally avoided. These aren't arbitrary rules; they reflect a genuine concern for the visual coherence of Camden's historic skylines.
Getting started
If you're planning a project in a Camden conservation area, the first step is to check your property's status, whether it sits within a designated area, whether there are Article 4 Directions that apply, and whether your building is listed. Camden's conservation area map and the Historic England Listed Buildings register are both publicly accessible.
From there, the most important thing you can do is work with an architect who knows this territory. Not just Camden broadly, but the specific conservation area your property sits within, the case officers and advisory committees who will be reviewing your application, and the planning history that shapes what's been approved and refused on your street.
We've navigated that complexity on behalf of homeowners across the borough for nearly twenty years. If you're beginning to think about a project in Camden, we'd love to talk.