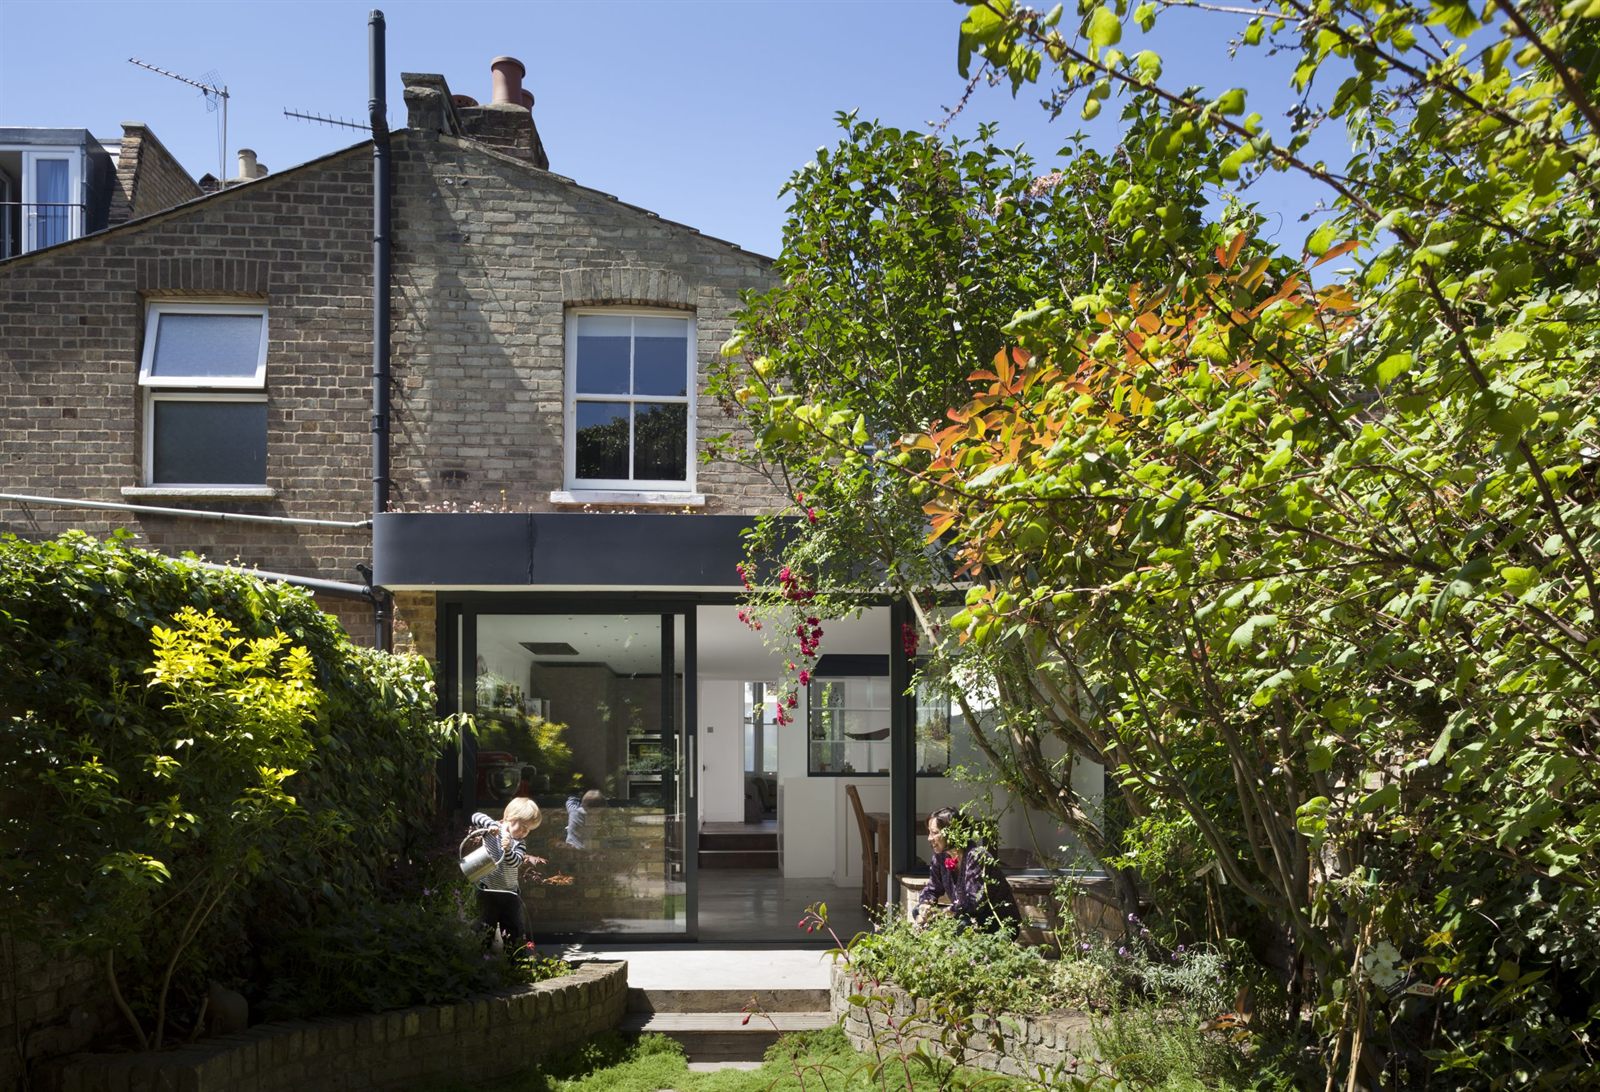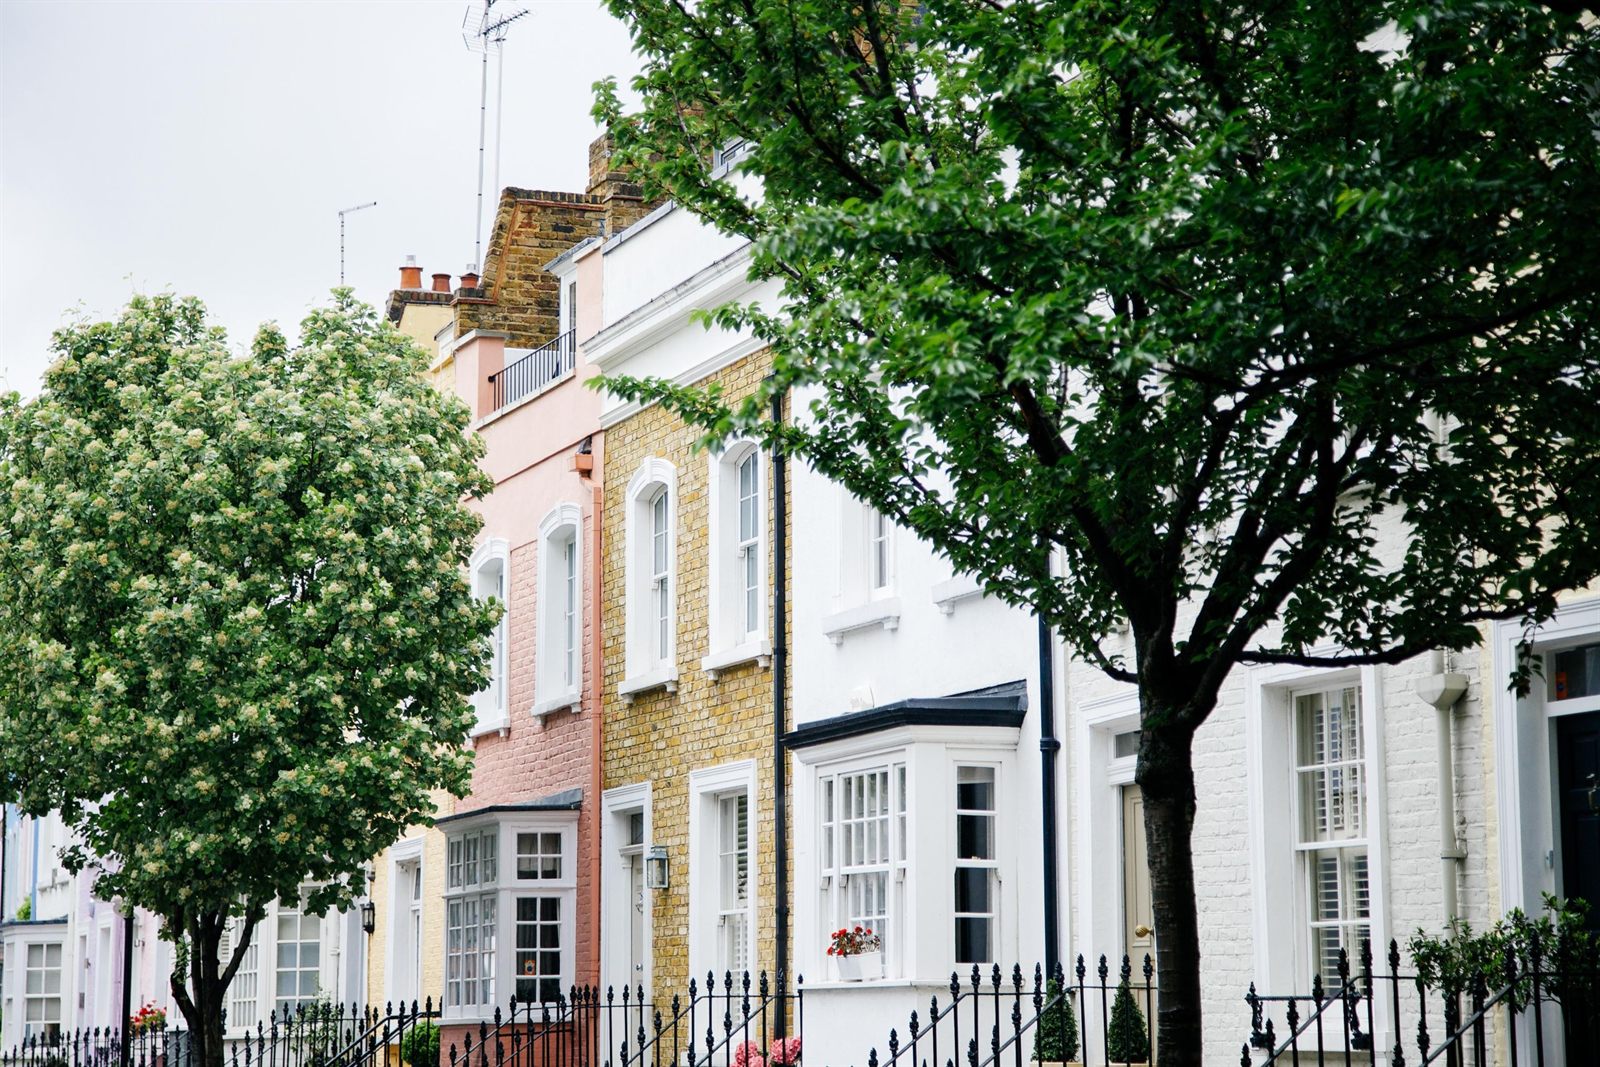
Clapham is one of South London's most architecturally rewarding places to work. The housing stock is genuinely varied: Georgian terraces around the Common, Victorian side-return houses lining Nightingale Lane, Arts and Crafts semis in the quieter residential streets, and the occasional contemporary insertion that sits, when done well, completely at home alongside them.
As South London architects, we’ve developed a feel for what the area rewards and what it resists. That's worth something when you're trying to get a planning application through Lambeth or Wandsworth, navigate a conservation area restriction, or simply decide whether your rear extension should read as a confident contemporary addition or a more contextual, material-led piece.
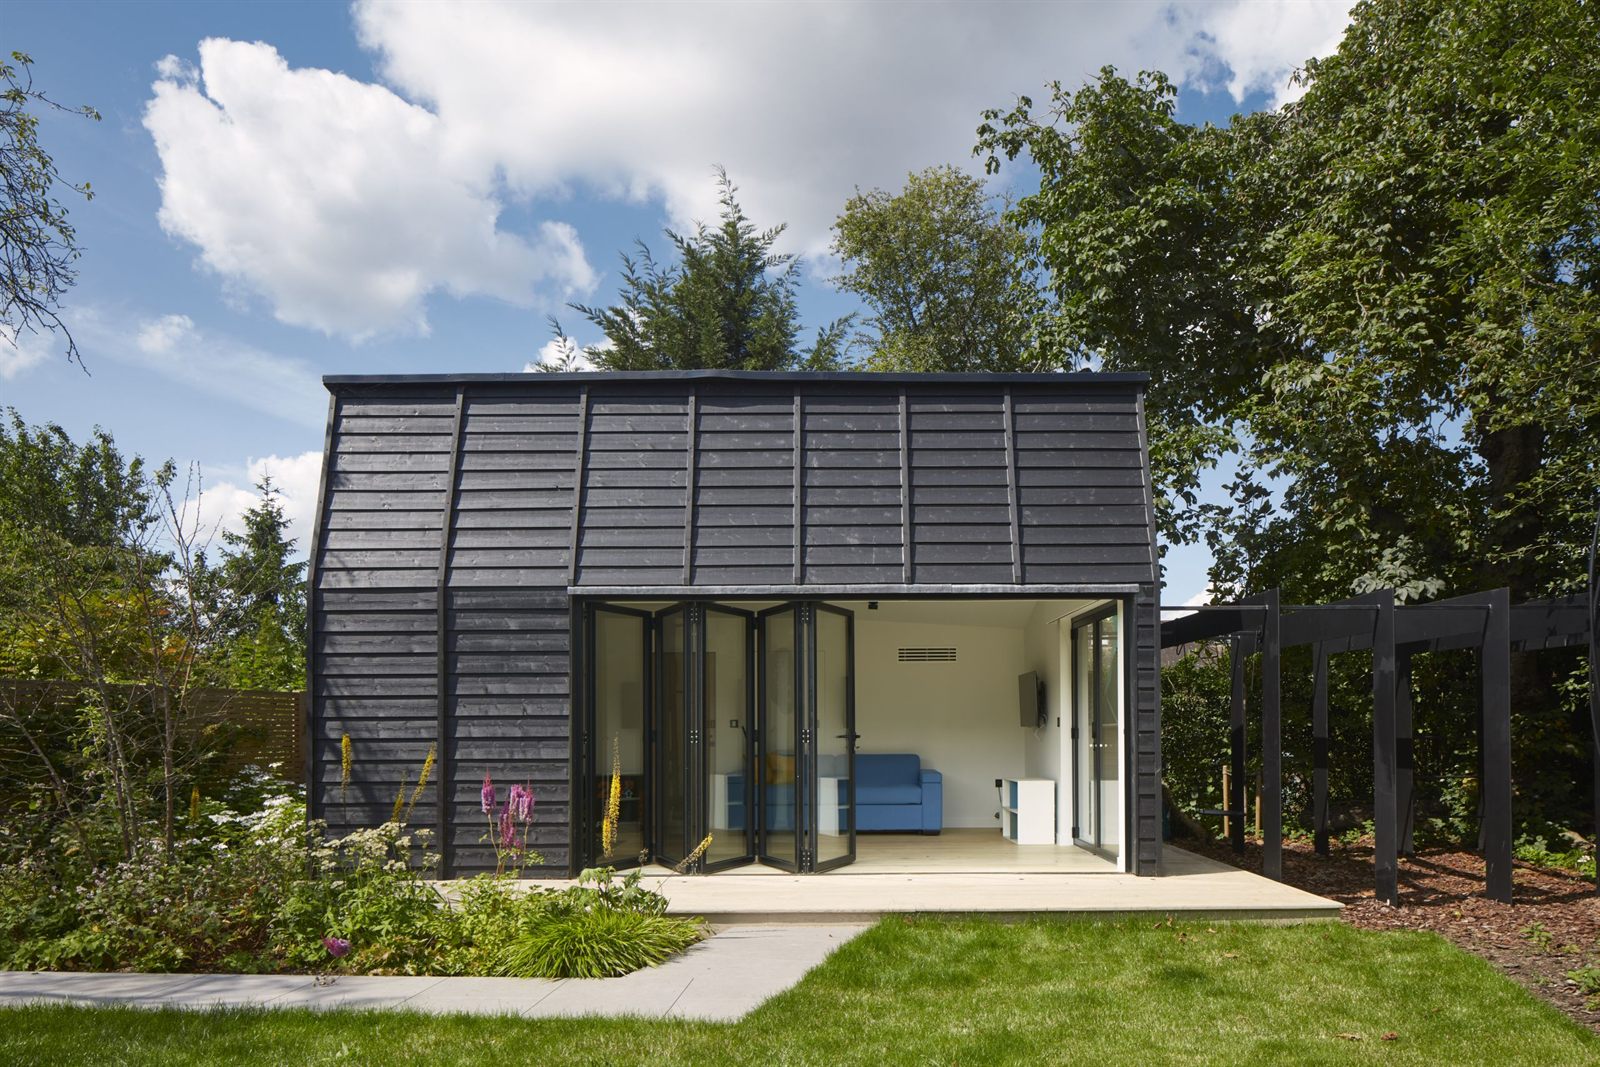
What we do in Clapham
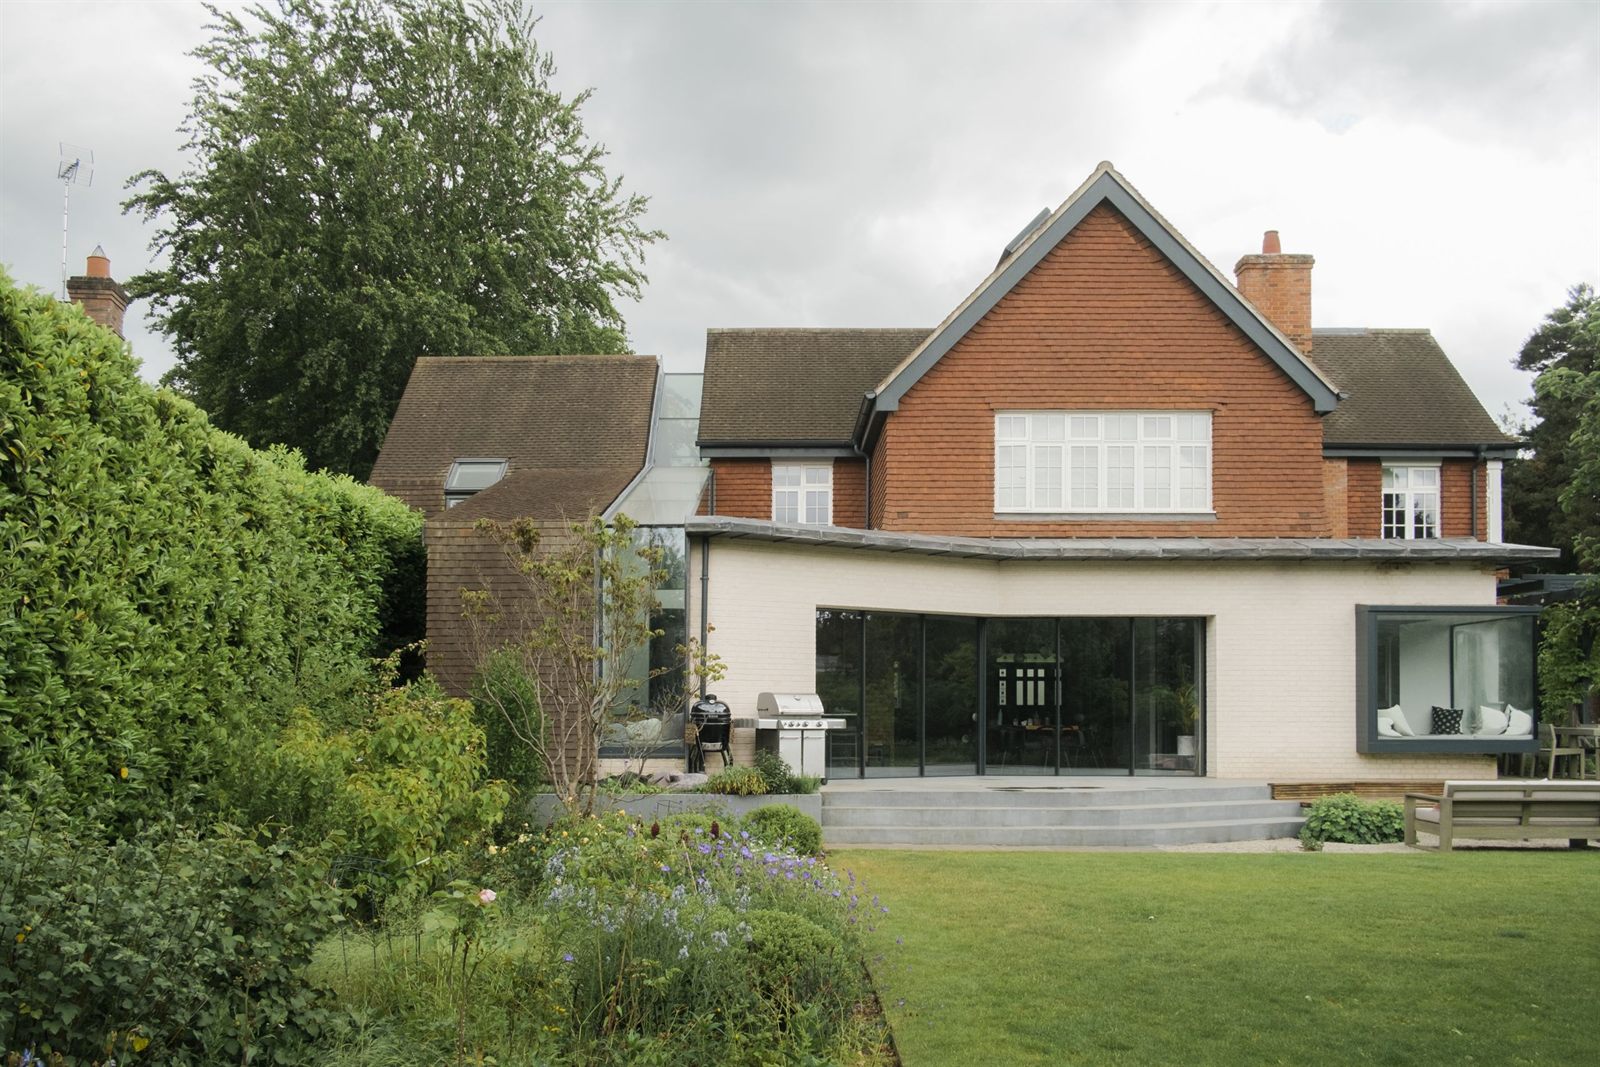
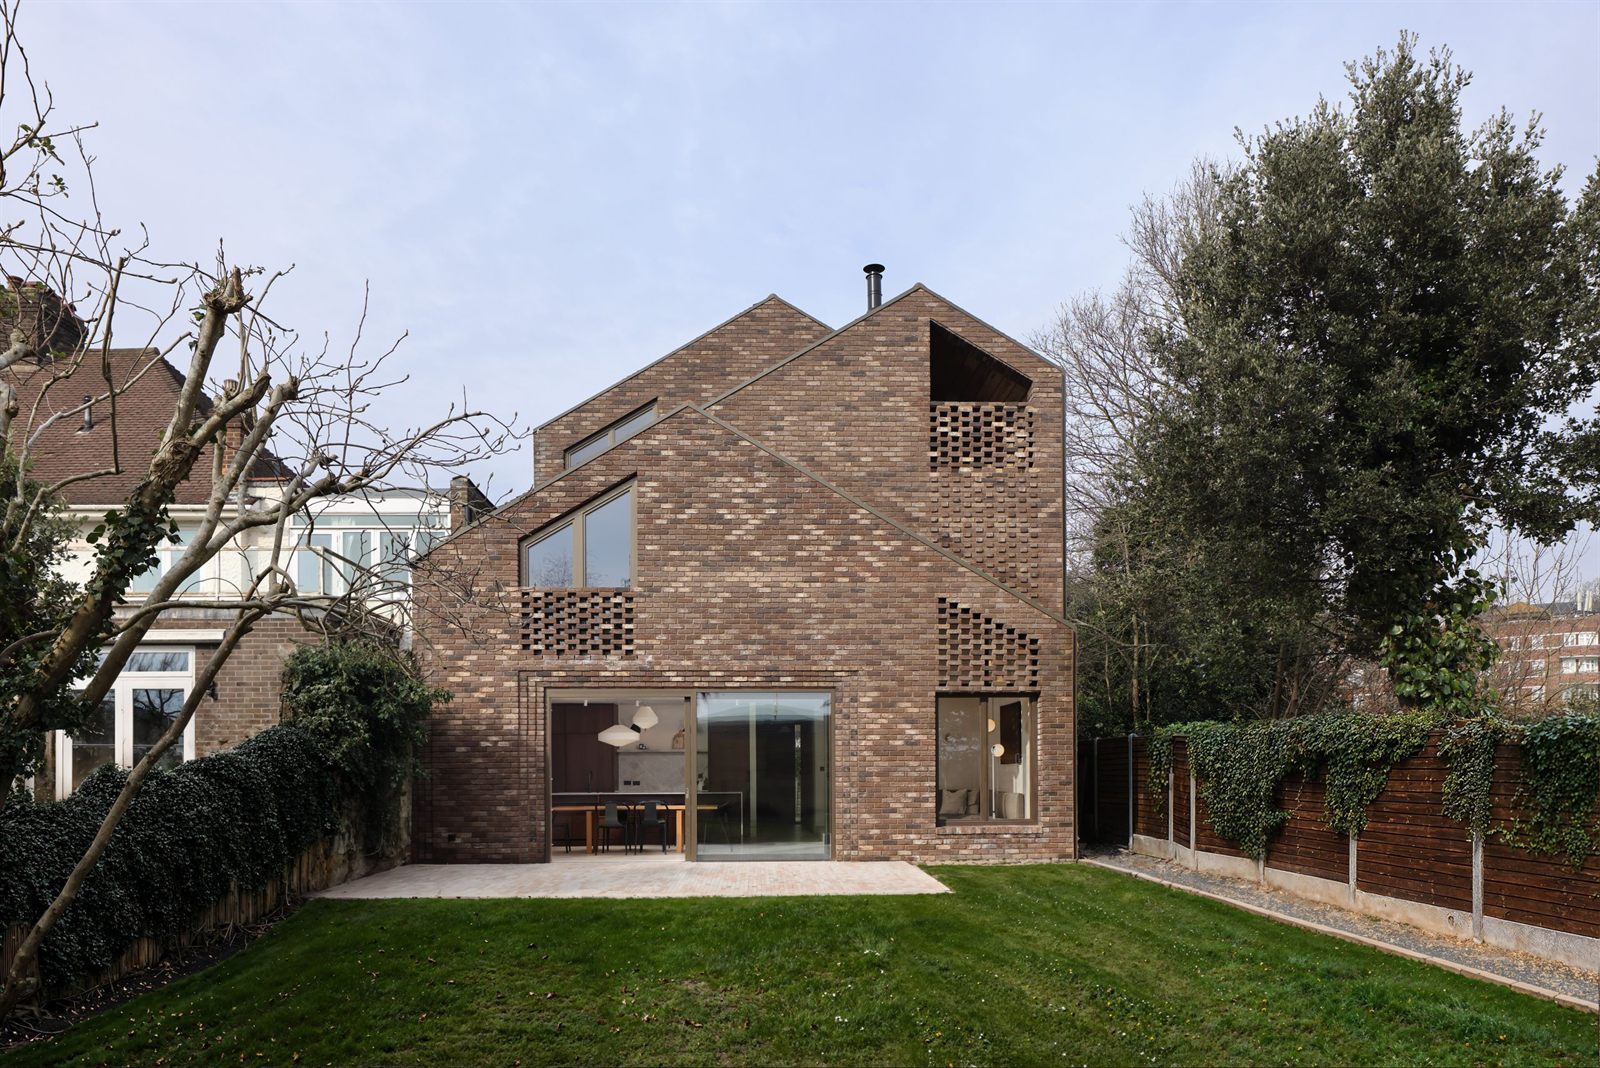
Our residential work in Clapham spans the full range of what homeowners typically need from an architect:
– Rear and side return extensions: the bread and butter of Clapham's Victorian terraces
– Loft conversions: from straightforward dormers to mansard extensions on larger houses
– Full house refurbishments and interior reconfigurations
– New build residential: smaller infill plots and garden plots in the wider SW4/SW11 area
– Listed building and conservation area work: requiring consent and care in equal measure
We're a RIBA-chartered practice which means we carry the right insurance, work to a recognised standard of care, and have access to the forms of professional indemnity that most lenders and conveyancers require when they're reviewing a sale involving recently completed works.
The Clapham planning picture
Clapham straddles two boroughs: Lambeth (covering most of SW4) and Wandsworth (covering parts of SW11 including Clapham South and Abbeville Village). Both councils have their own character when it comes to planning. Lambeth can be cautious with permitted development interpretations on rear additions; Wandsworth tends to be slightly more consistent, though its conservation area designations are extensive.
There are also a number of conservation areas across Clapham that require additional care: Clapham Common, Old Town, and several residential designations protecting the area's Georgian and Victorian streetscapes. We know these constraints well, which means we can be honest with you early about what's likely to need a full application versus what can proceed under permitted development — and what genuinely has a good chance of approval.
Why design quality matters here
Property values in Clapham are significant, average prices for a terraced house regularly exceed £800,000, and in the streets immediately surrounding Clapham Common they go considerably higher. An extension or conversion that is well-designed, properly permitted, and built to a good standard adds value. One that is poorly conceived, over-scaled, or approved subject to conditions that restrict future use can do the opposite.
We approach every project, however modest, as a design problem worth solving properly. That means thinking about light, proportion, materiality, and the relationship between the new work and the existing building, not just producing drawings that satisfy minimum planning requirements.
Getting started
If you own a property in Clapham and you're thinking about extending, converting, or significantly remodelling, the best first step is a conversation. We offer an initial consultation where we can look at your property, understand what you're hoping to achieve, give you a realistic view of planning prospects, and outline what a project of that scope would typically involve in terms of fees, programme, and process.
We work across South West and South East London and take on a limited number of residential projects each year, which means the work we do take on gets our complete attention.