Living Scenarios
A former Scenario family home transformed from a dark Victorian terrace into a warm, inventive home shaped around family living, using light, structural interventions and playful detailing.
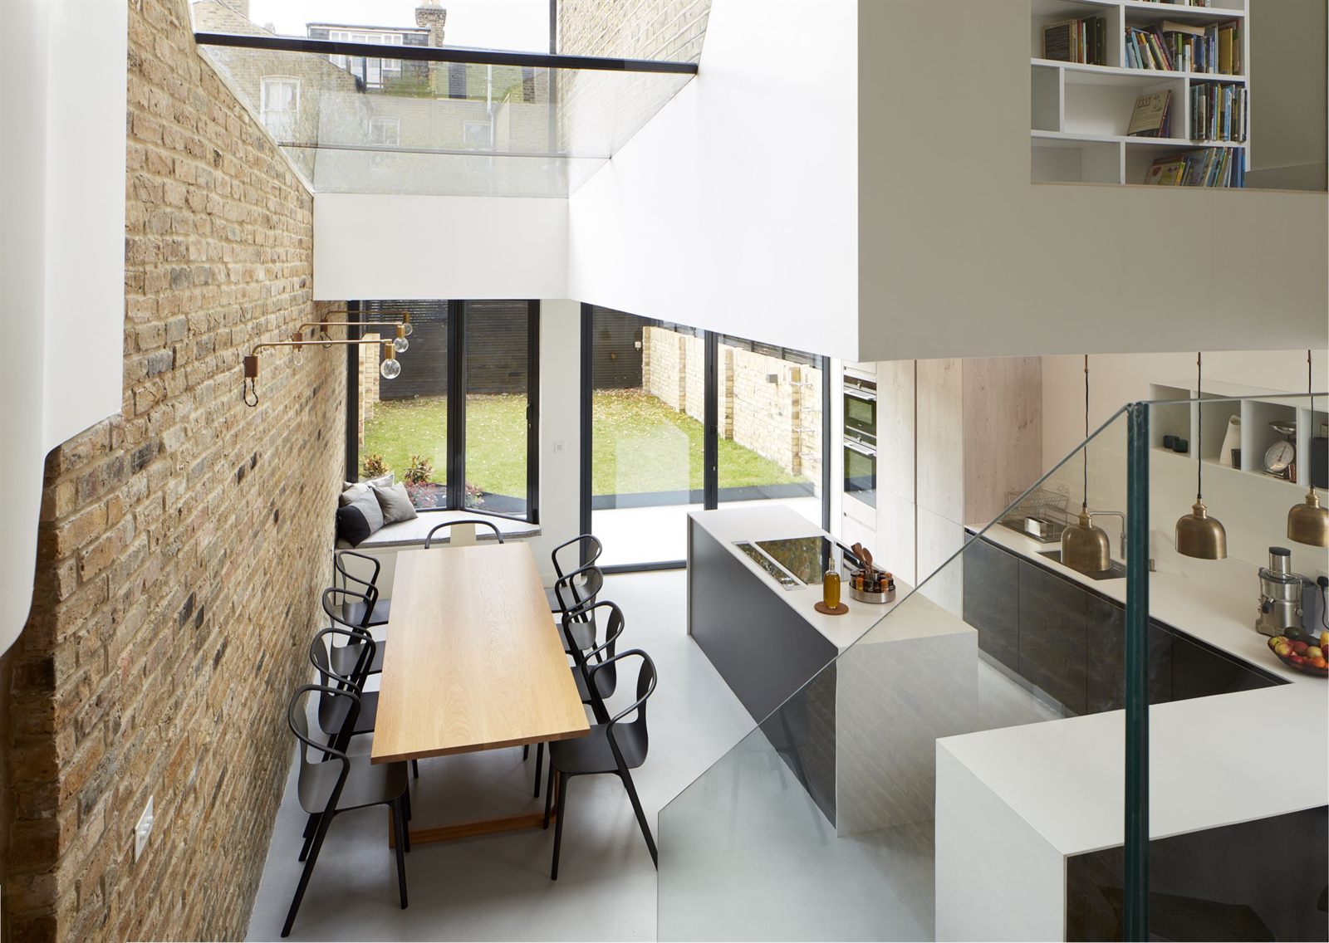
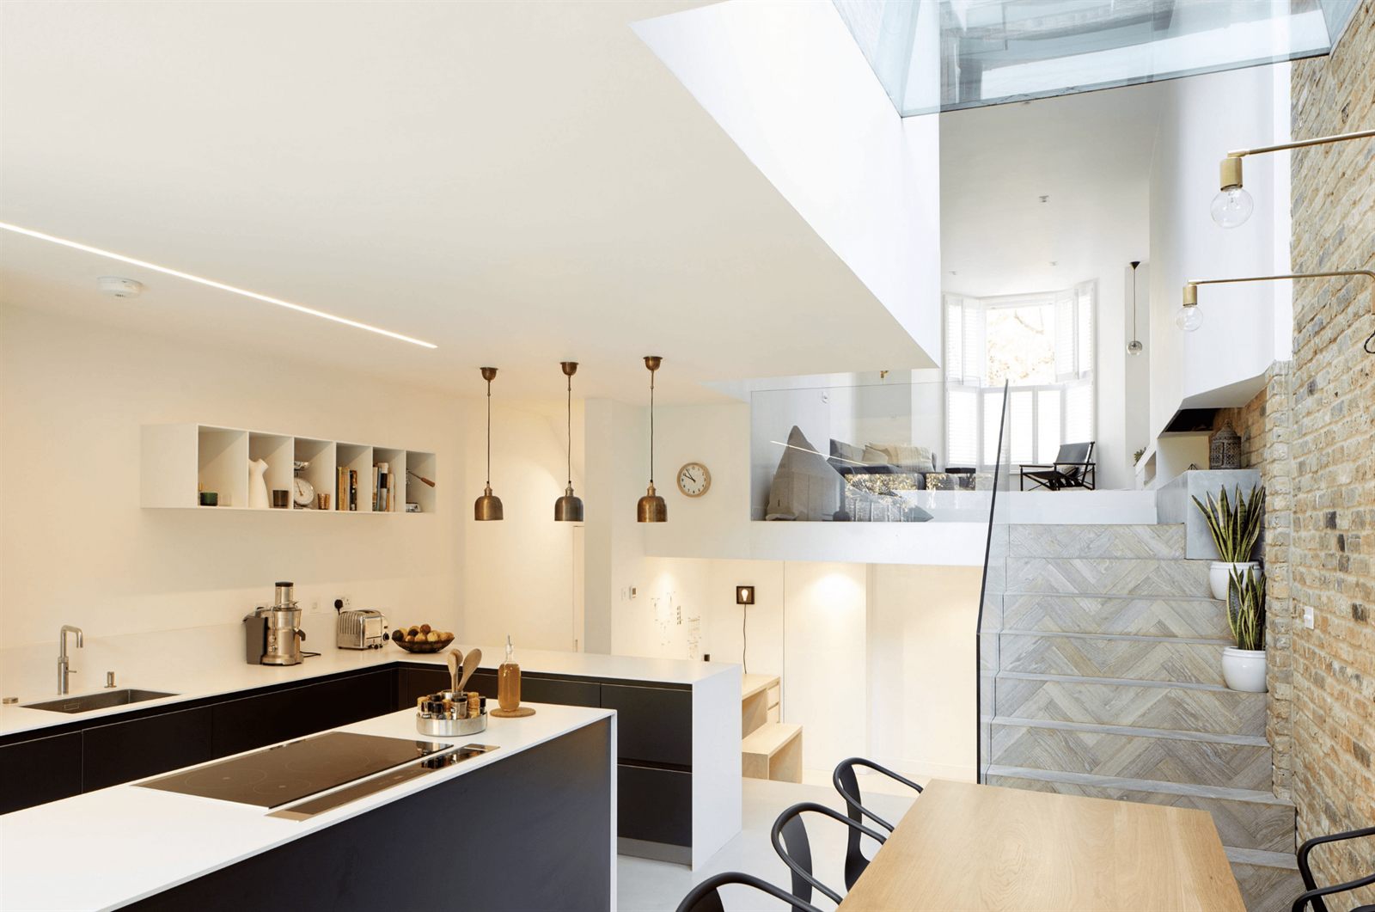
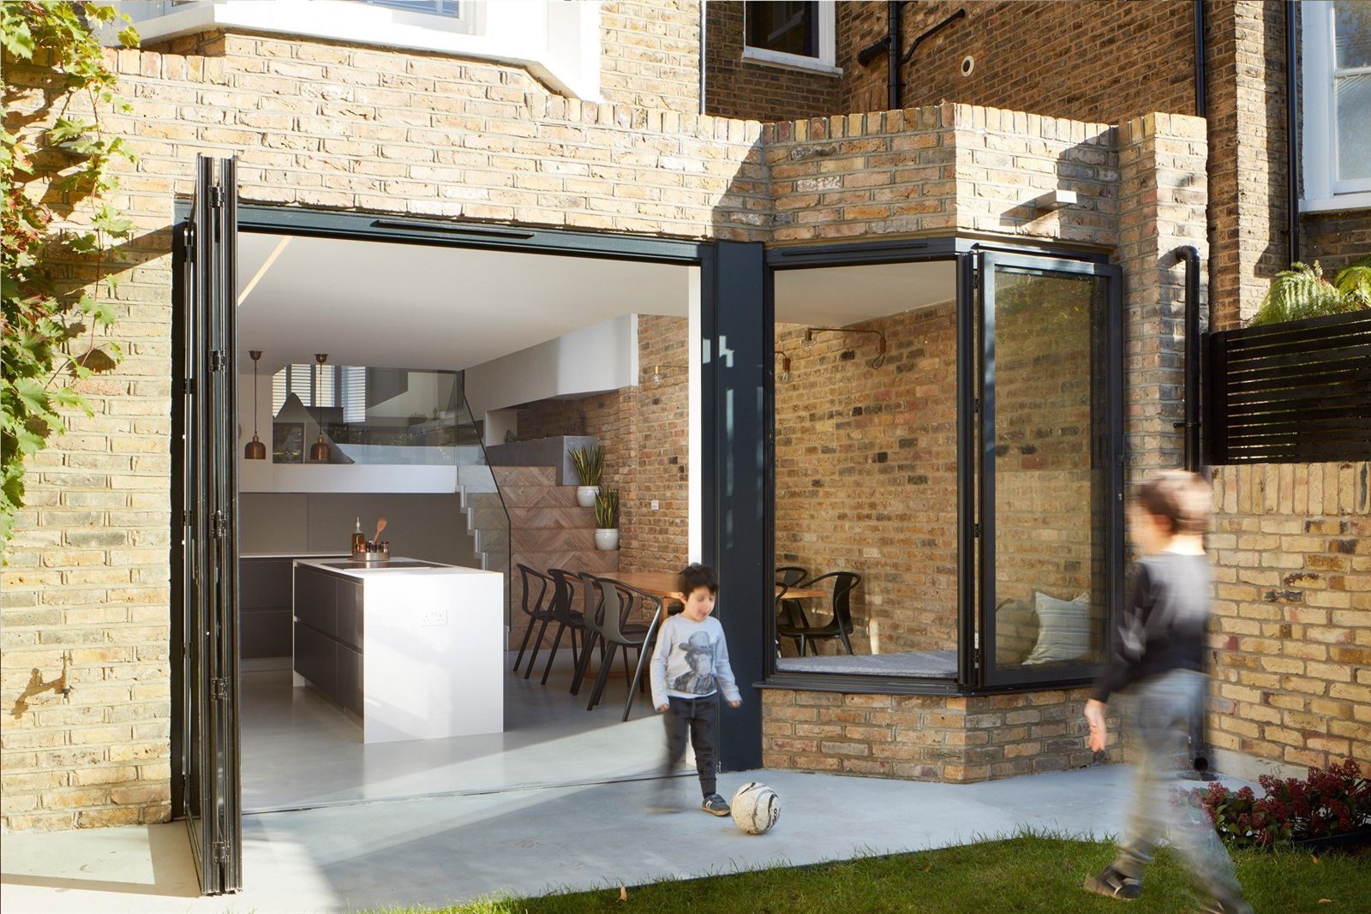
Living Scenarios is Scenario Architecture’s own Hackney home, adapted and extended as a live test of our architect-client methodology for a growing family. A split-level, light-filled interior connects living spaces to the lower ground and garden through rooflights and glazing, while inventive built-in elements transform constrained areas into playful, highly functional spaces.
This house was a chance to be our own clients. It was purchased with the intention of completely renovating, extending and adapting it to the scenarios of our own family life. It presented us with the opportunity to ‘practice what we preach’ to its fullest expression and create the scenario house.
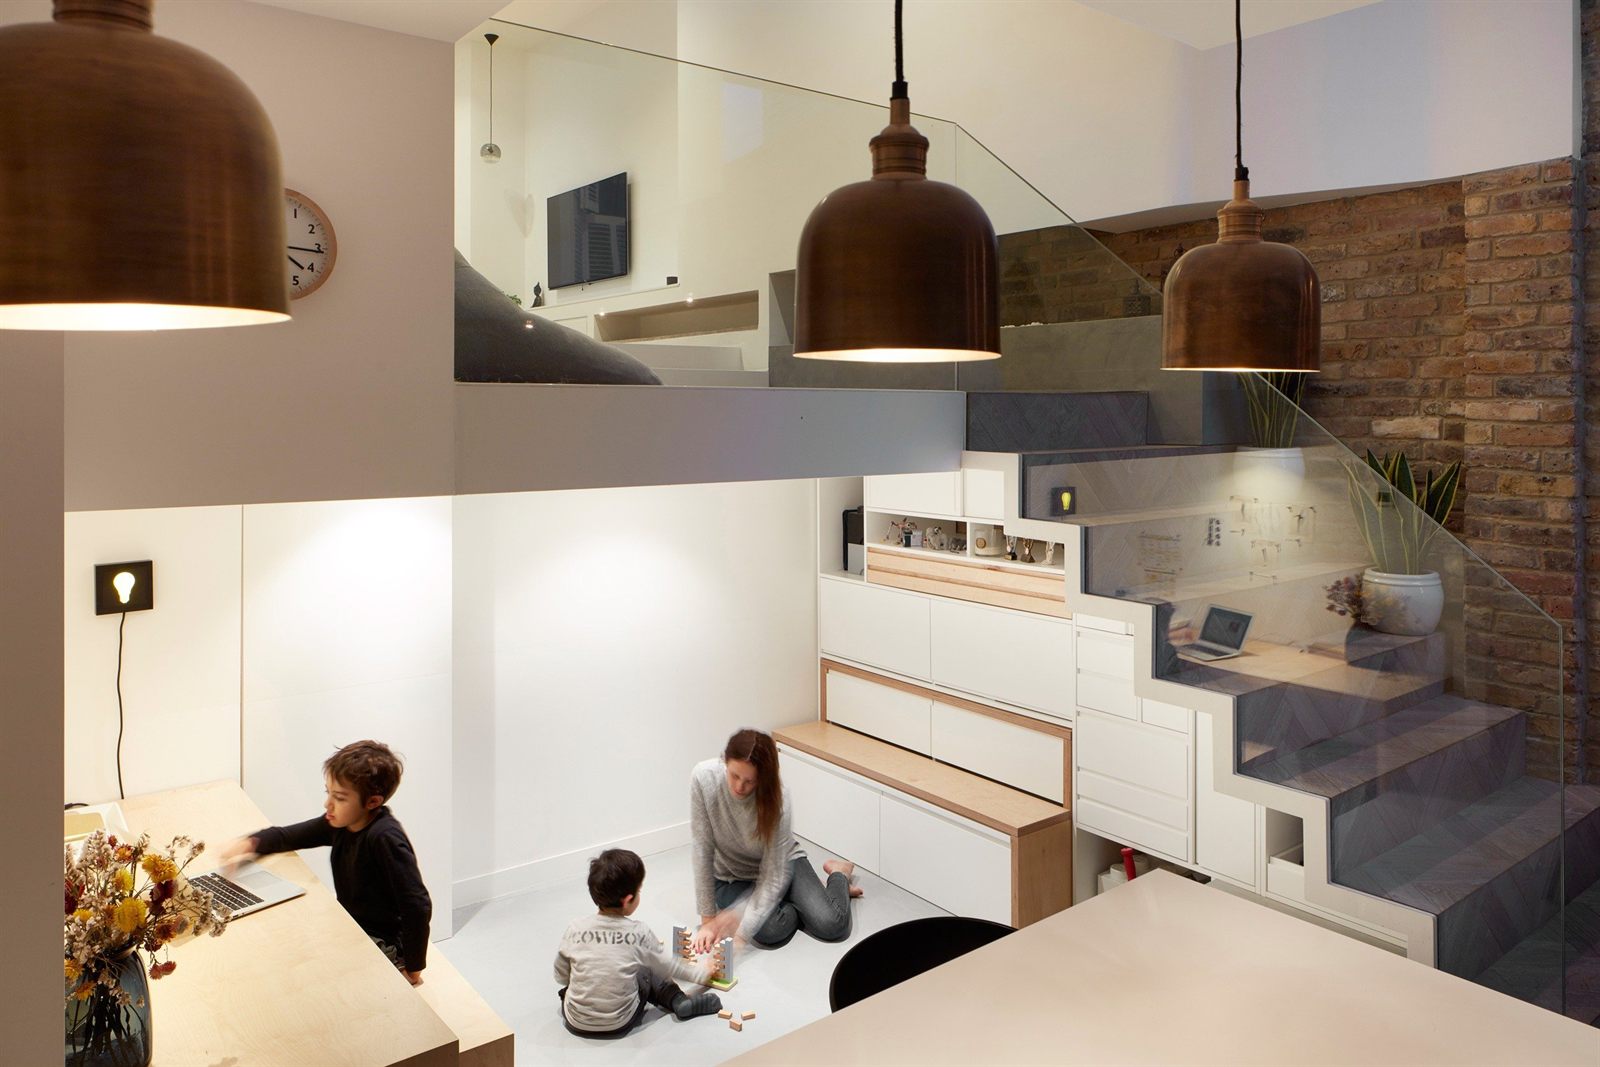
The main design challenge was finding a way of connecting the front part of the house, which originally had two separate Victorian reception rooms with the basement level, a full floor height below, both physically and visually, in order to create a sense of single and connected open living and kitchen spaces.
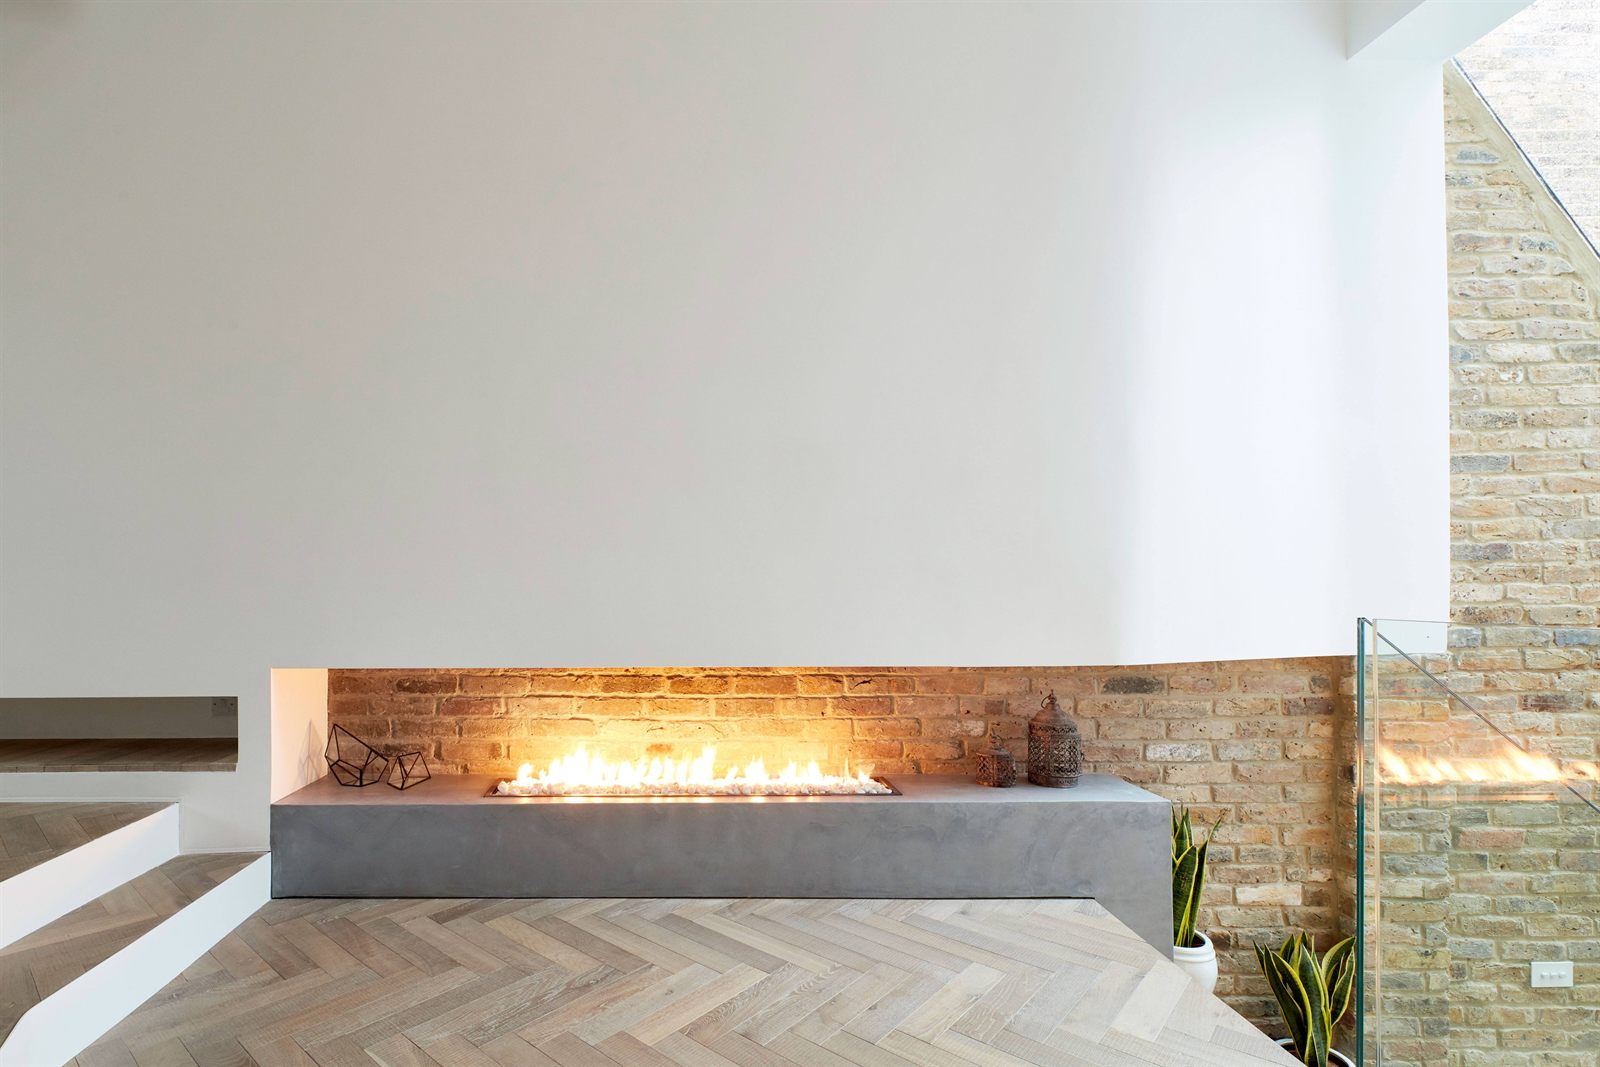
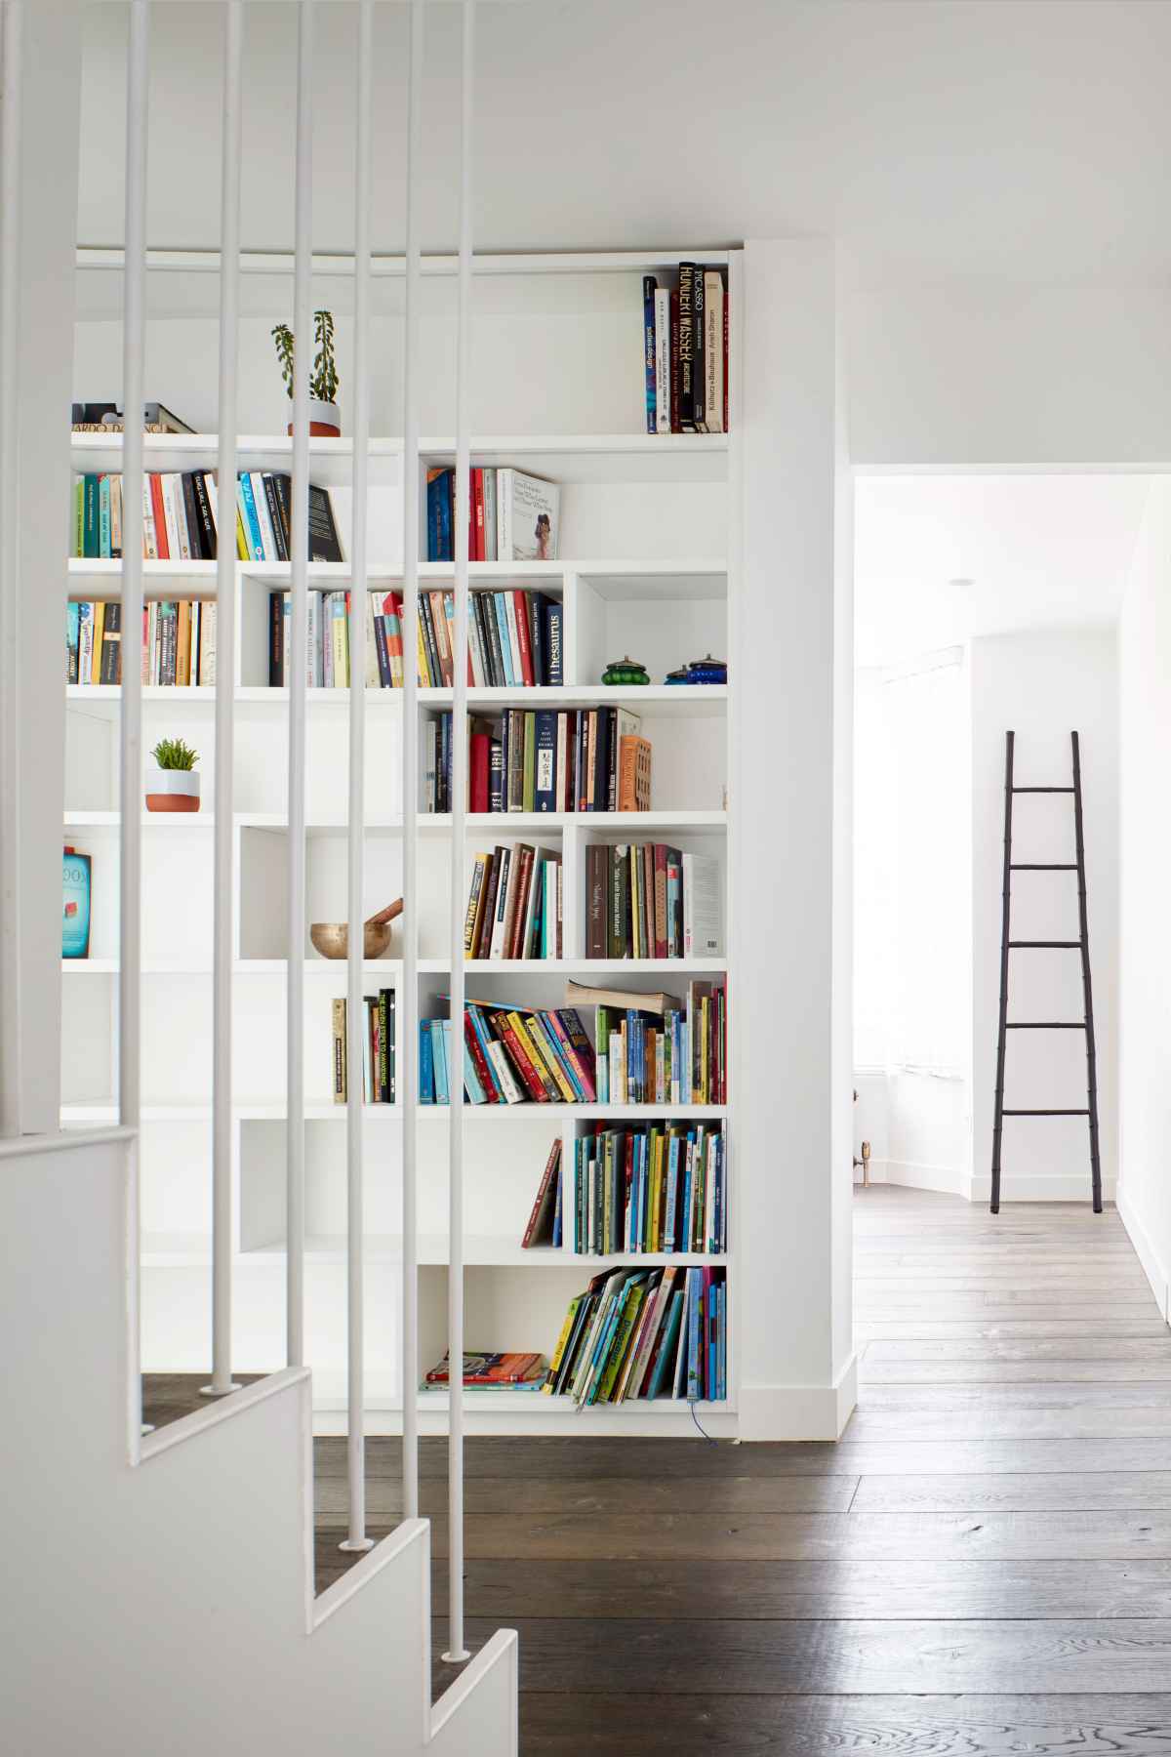
Creating a split-level open double reception, connected to the kitchen and garden floor by an angled glazed roof extension and a ‘floating’ library feature leading up to the bedroom floors, solved this challenge.
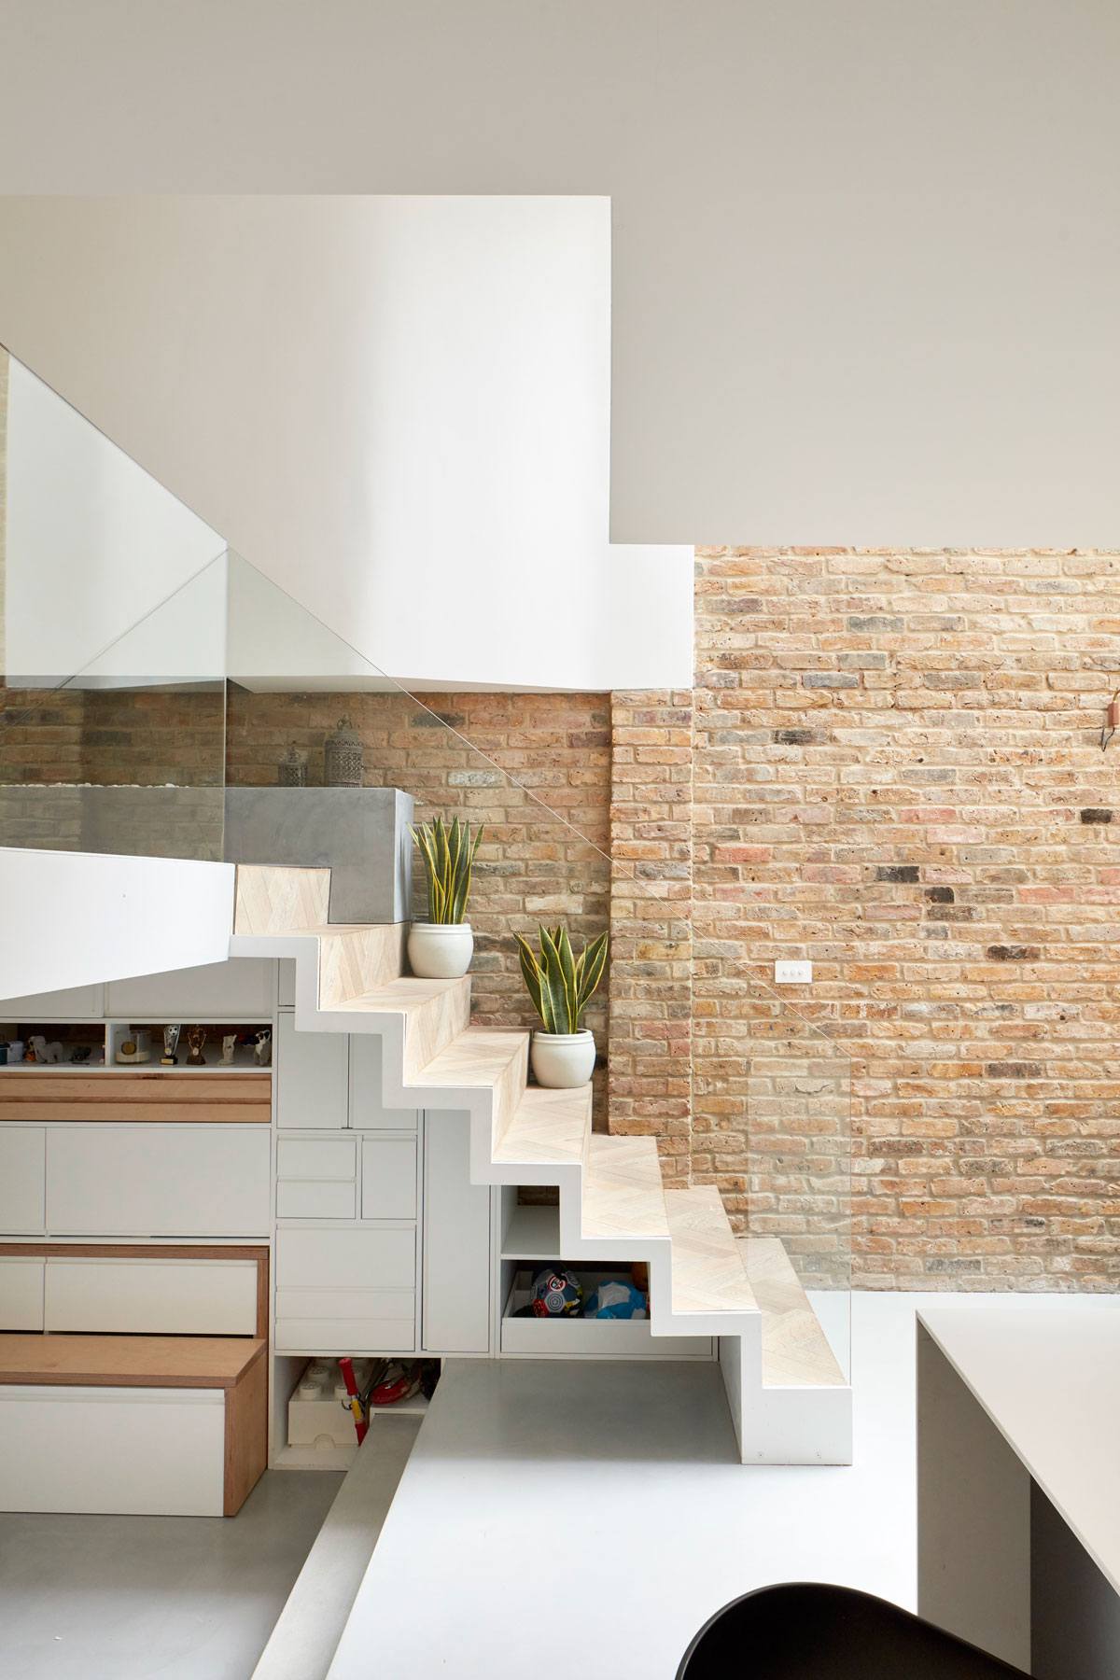
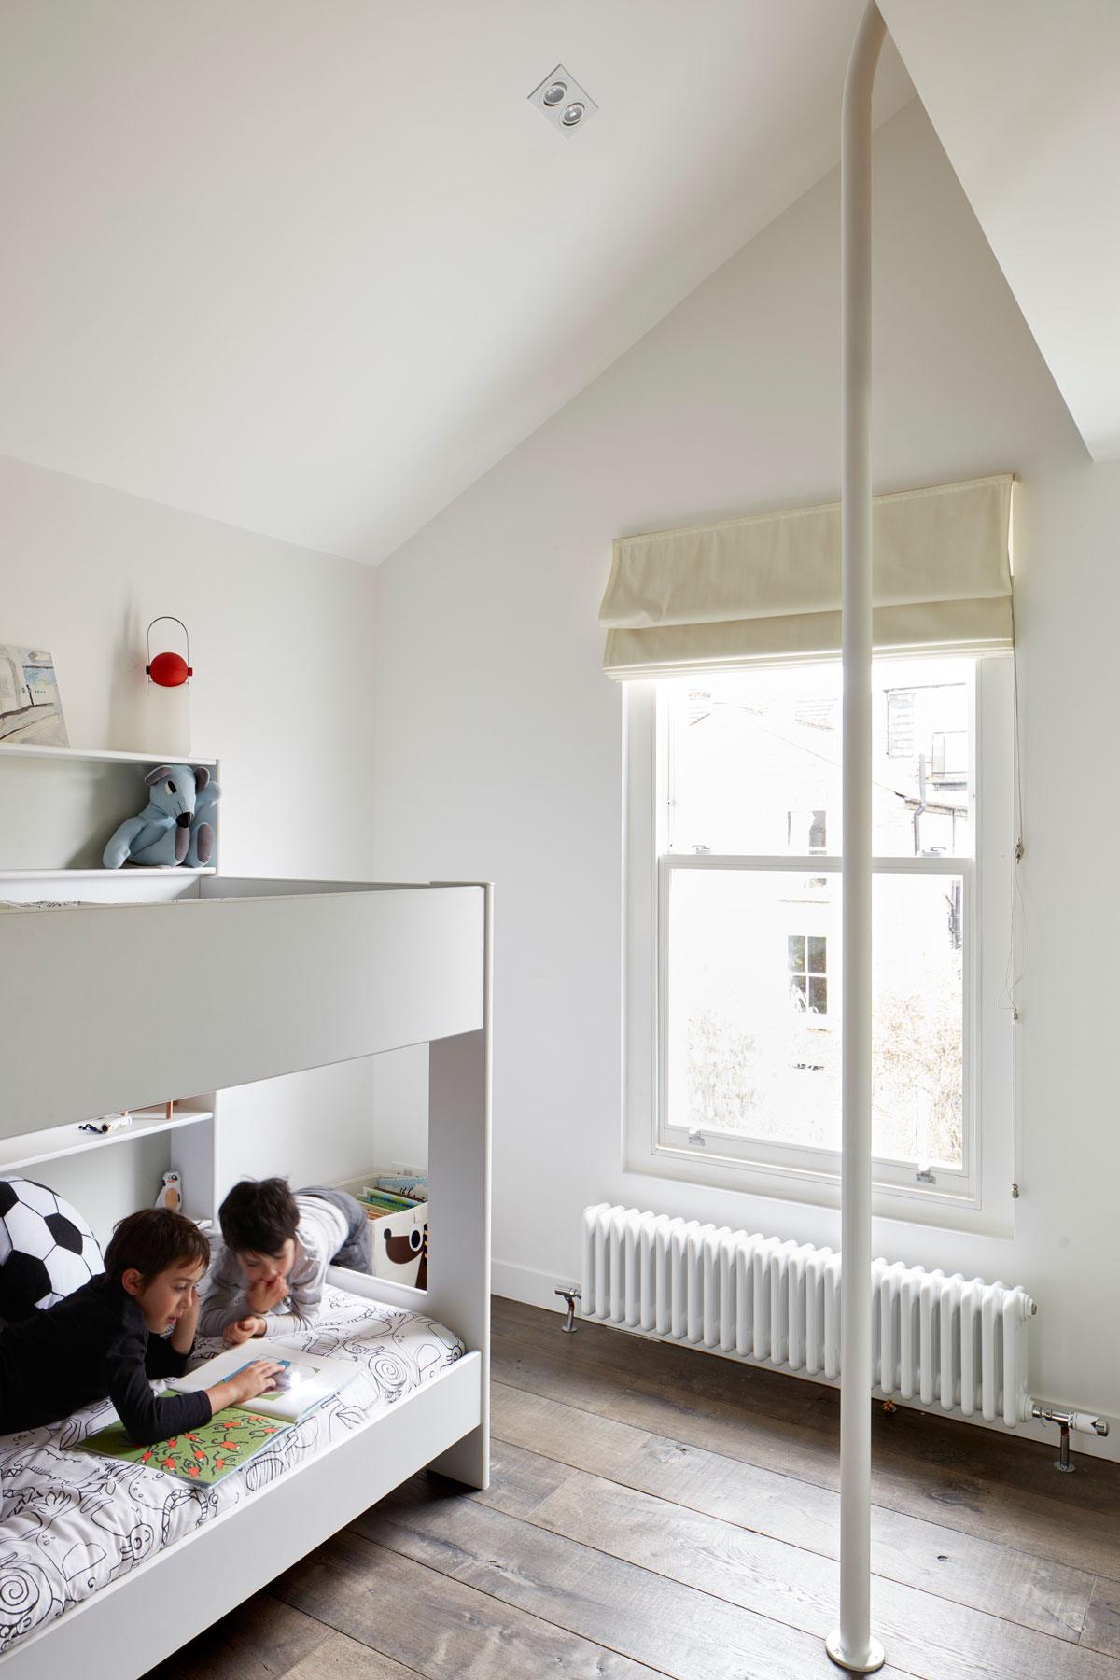
Considerable thought was given to developing our brief both for current and future scenarios and conscious effort was made to use every available space the house had to offer. This included using spaces under the stairs, in the eves, in hallways and limited height areas.

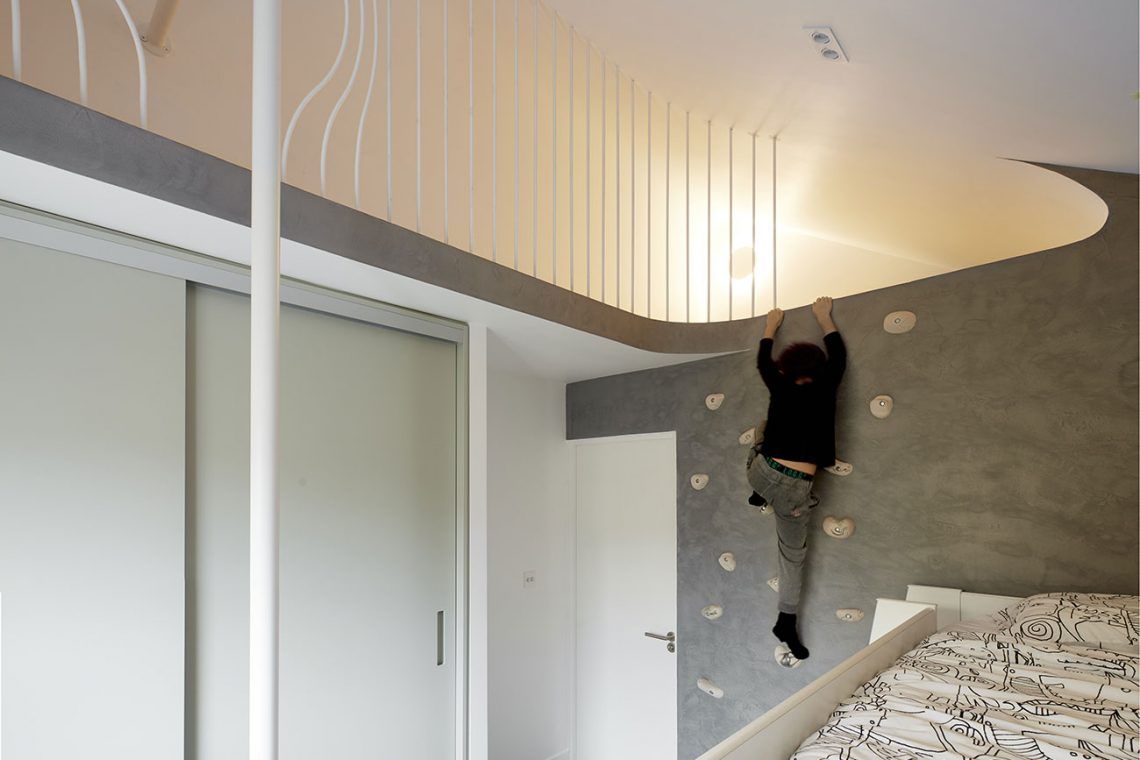
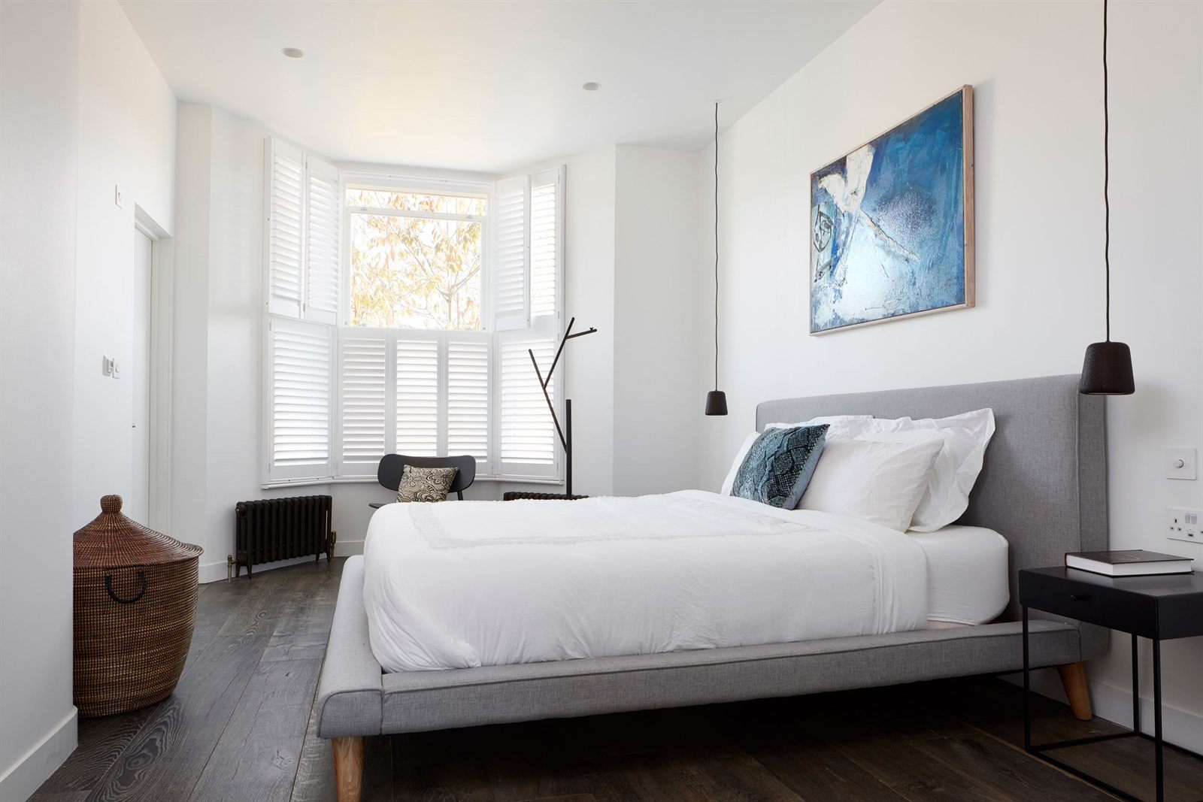
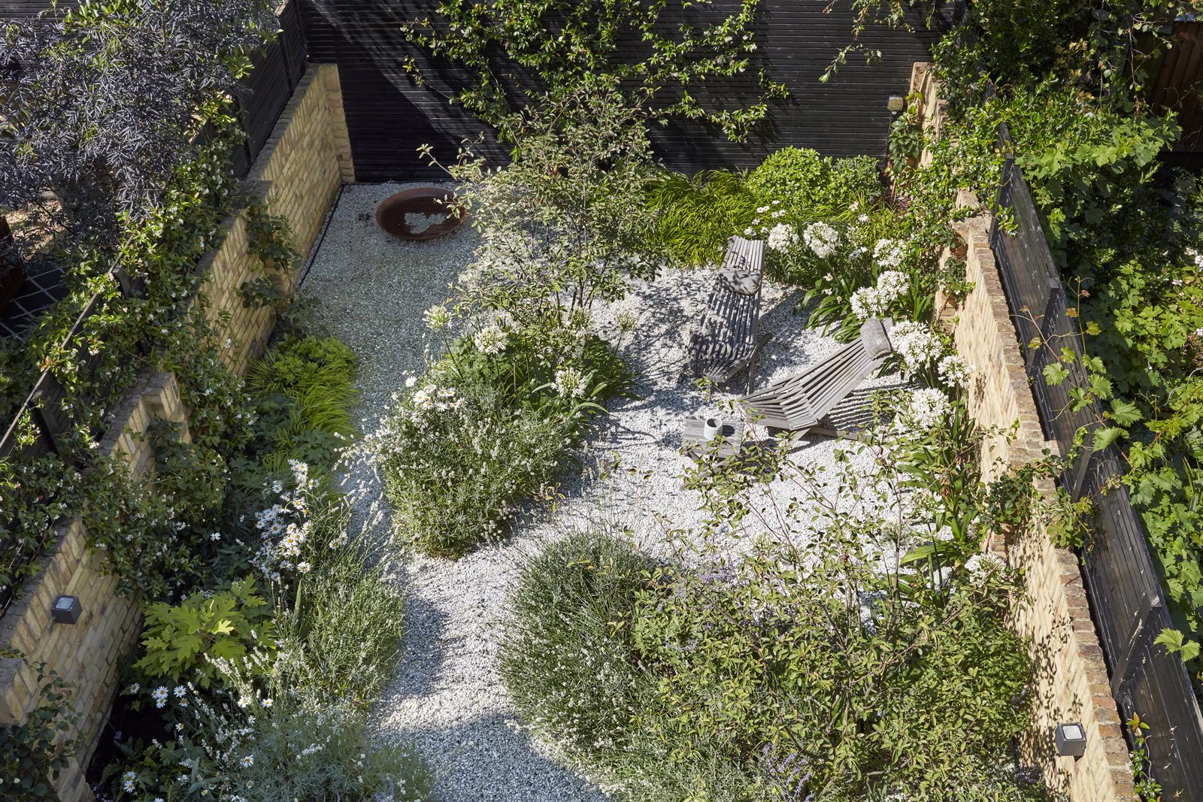
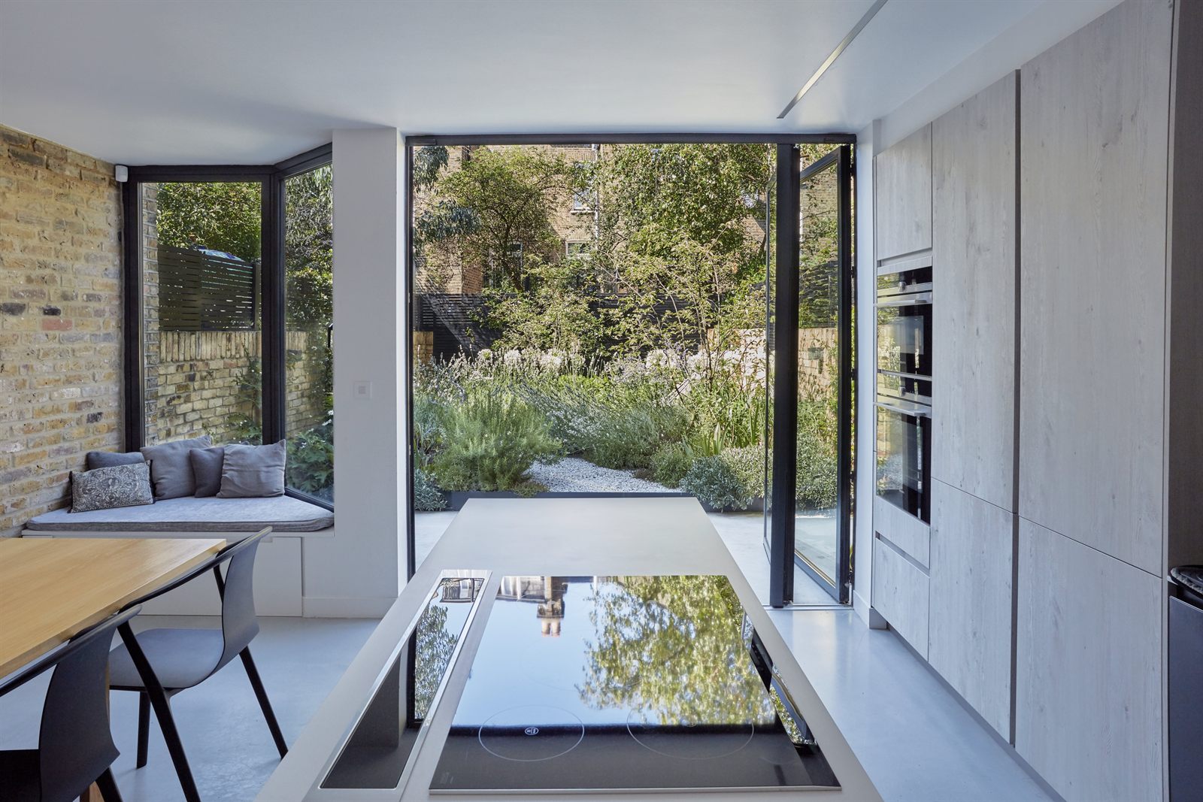
Open any image to see the full gallery
“Living Scenarios was a rare opportunity to test our thinking against real family life. We were not designing from a distance - as the homeowners, we were living inside the consequences of every decision, which brought a different level of honesty and precision to our work and taught me a lot about our clients’ experience.”
In our clients’ words
Alex and Layla
Alex and Layla tasked the Scenario team with a full renovation and extension of their modest, traditional terraced house in Islington. The original house was dark, dated and unsuited to a modern living style. Following a deep dive into their unique living patterns, their period property has been transformed into a contemporary, sleek home that is perfectly tailored to their lifestyle.

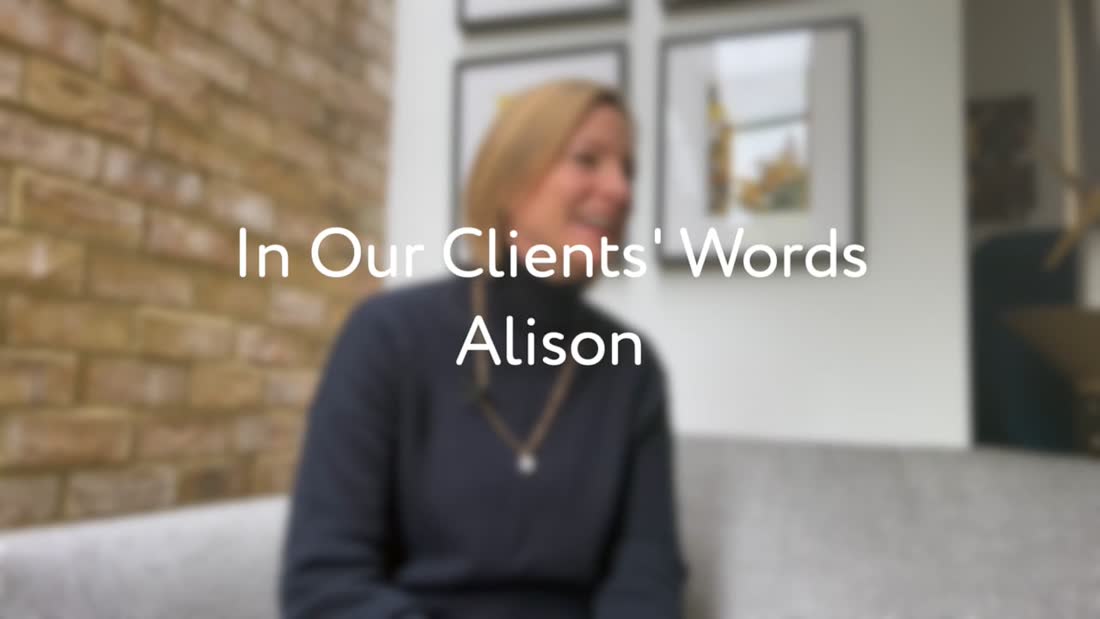
Alison
Alison discusses her journey working with Scenario on an ambitious extension and complete multi-storey renovation of a traditional Victorian house in Ealing. Scenario reimagined each floor of the house in a contemporary, innovative design with themes of nature and connection that perfectly suits the lifestyle of Alison, her husband and two children.
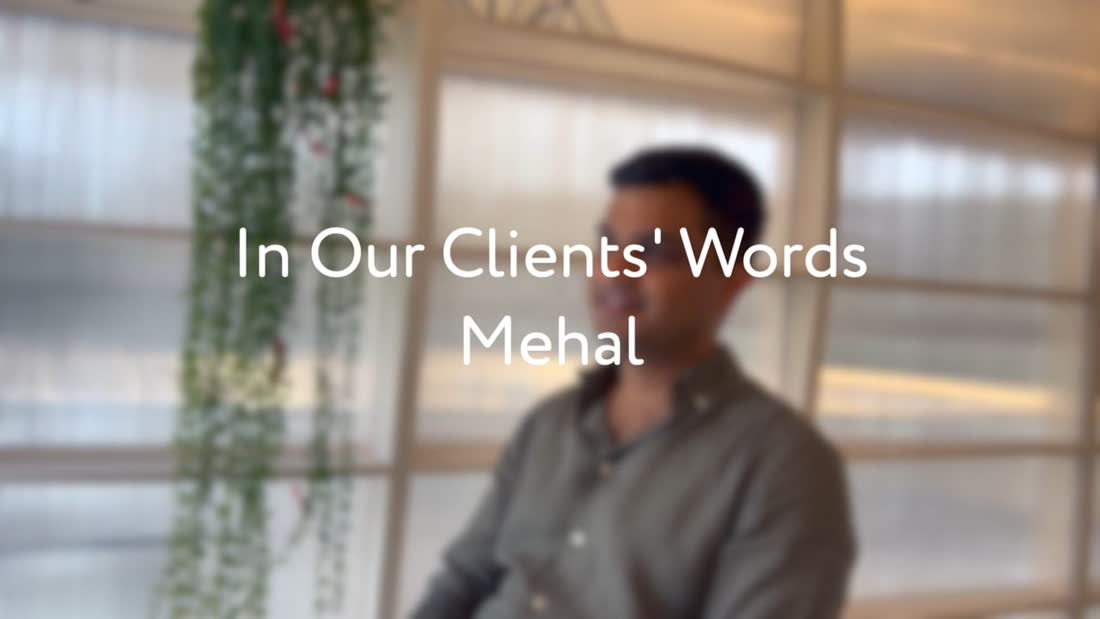
Mehal
Mehal looks back on his experience with Scenario so far, and the process of reimagining his period home in North London, which is currently undergoing construction. He talks about what Scenario do best, the key to a good relationship between client and architect, and what happens when issues arise.

Recognition
Multi award-winning studio, published worldwide.
Our houses have been covered by the national press and design titles since 2013, and shortlisted or awarded by the RIBA, the New London Awards and Don’t Move Improve.
















Talk to us
How should we contact you?
To discuss your project, choose how you’d like us to contact you and we’ll be in touch.
For all other enquiries, please email info@scenarioarchitecture.com