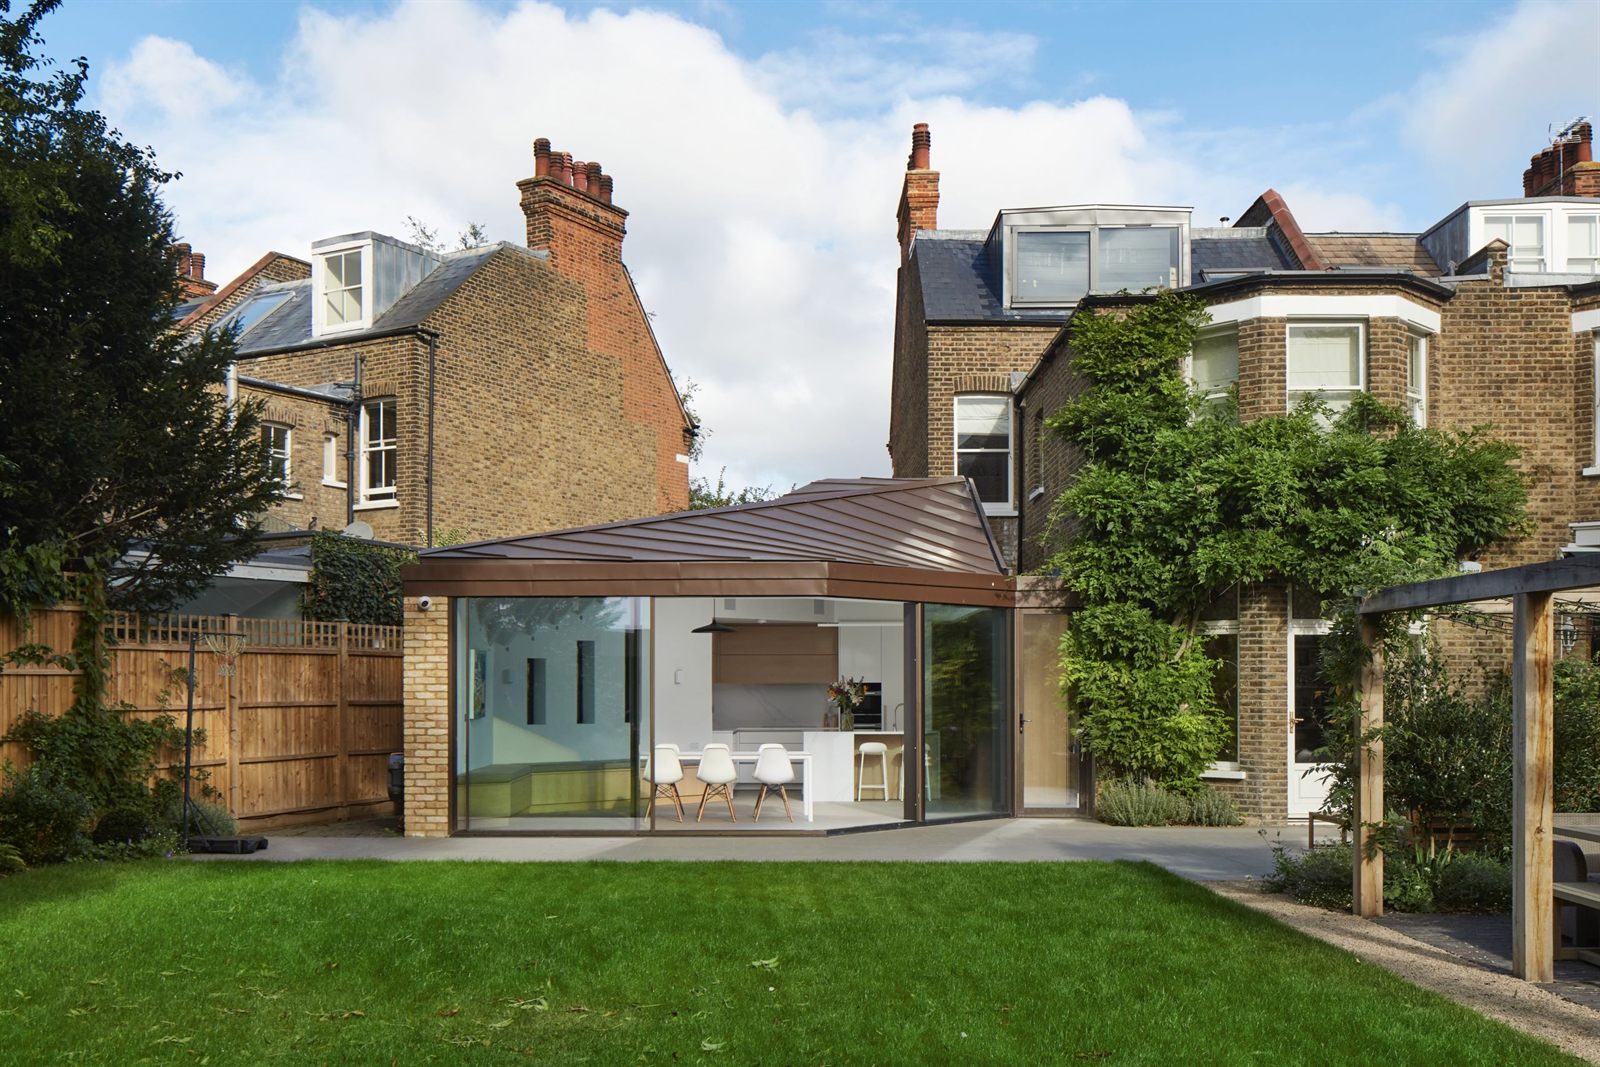
A Bow to the Side
A Victorian house reimagined through a side and rear extension, using a sweeping roof form and a rationalised joinery core to bring calm and order to everyday life.
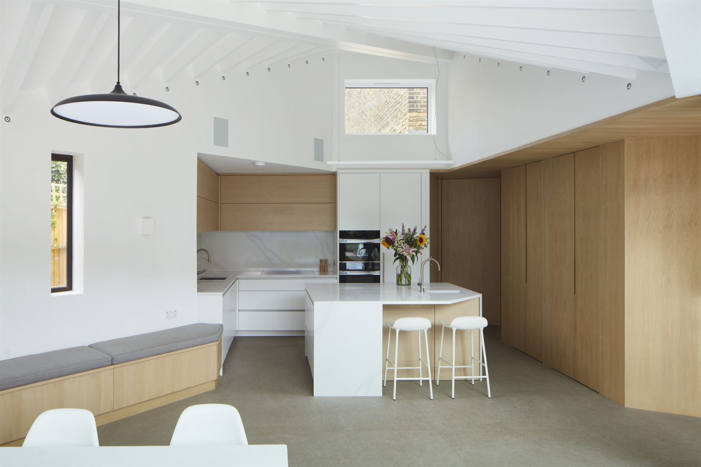
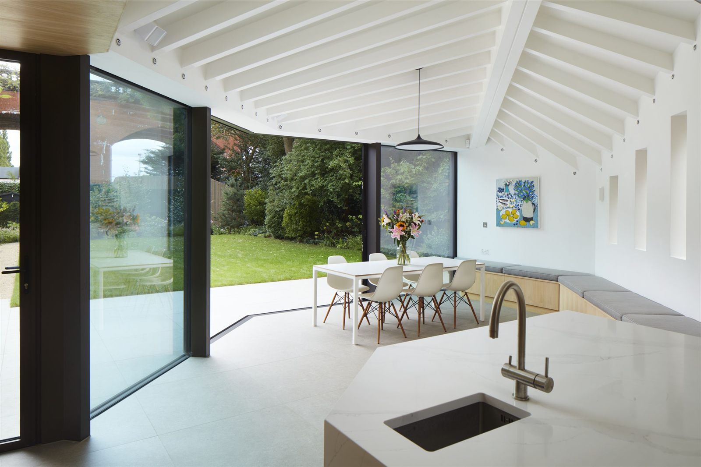
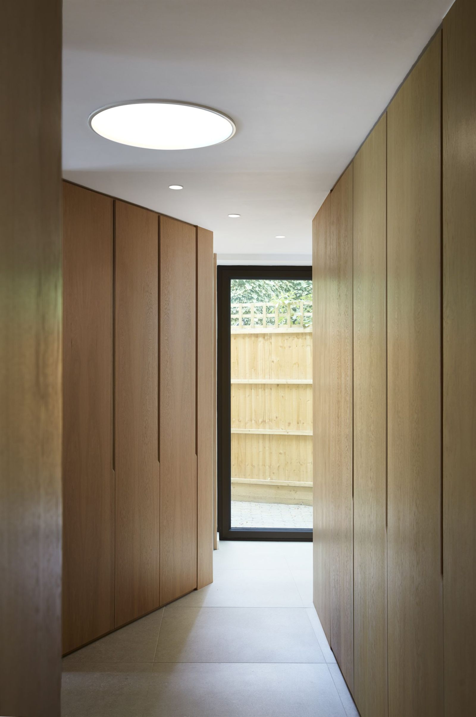
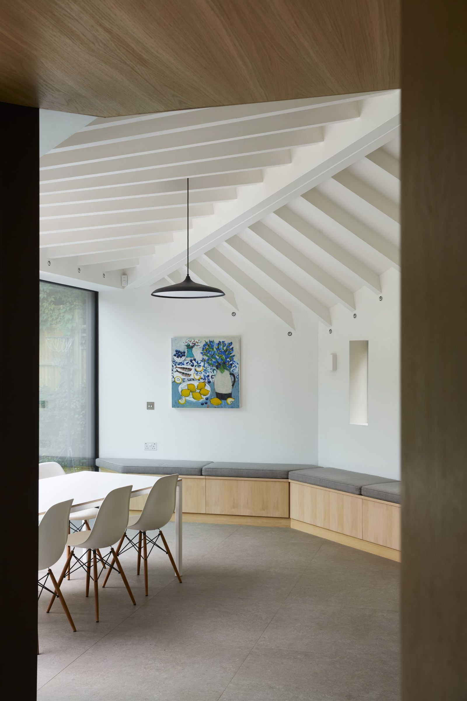
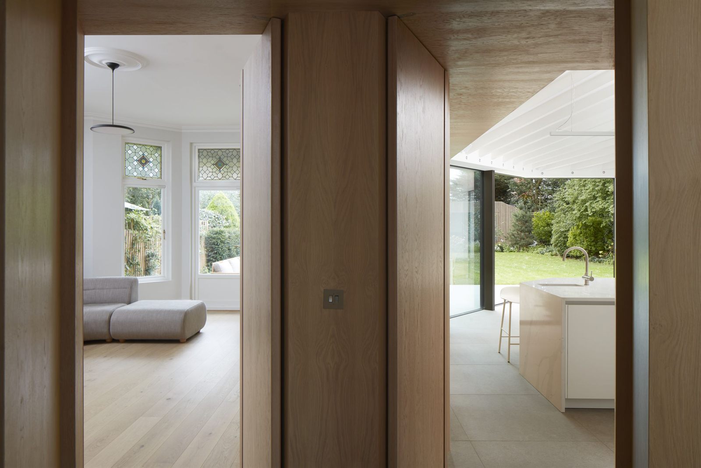
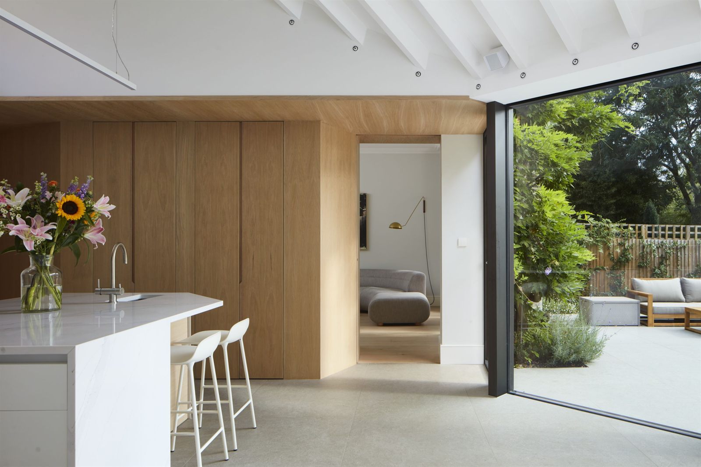
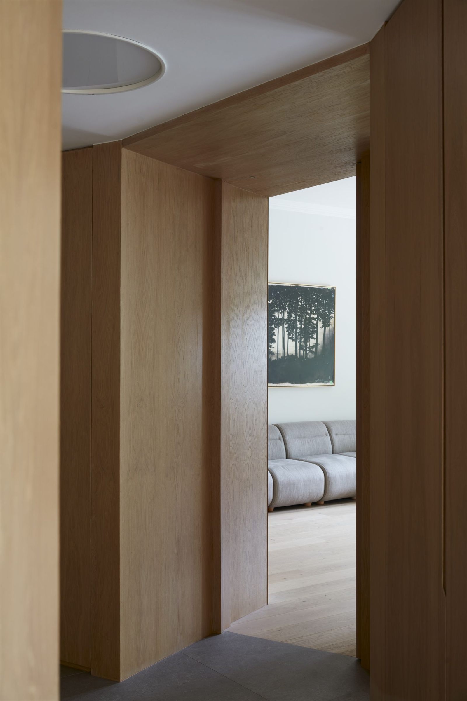
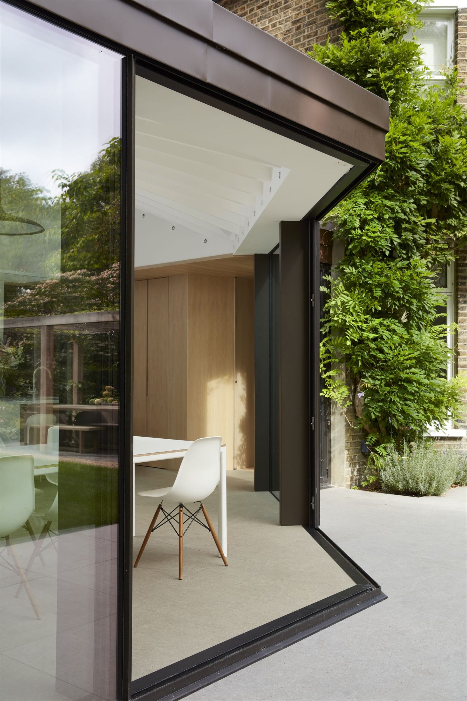
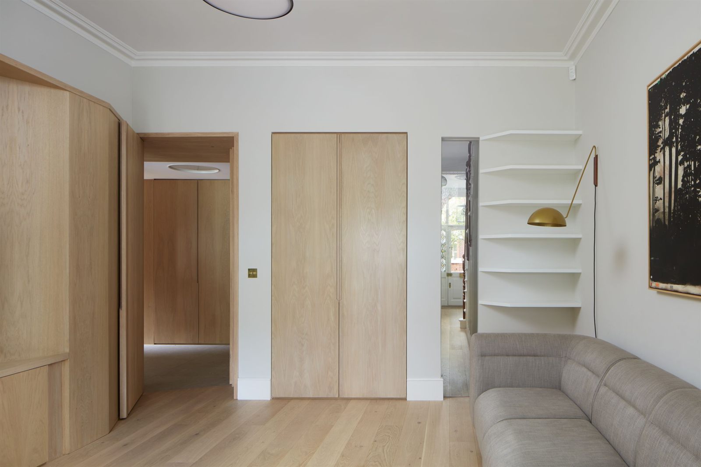
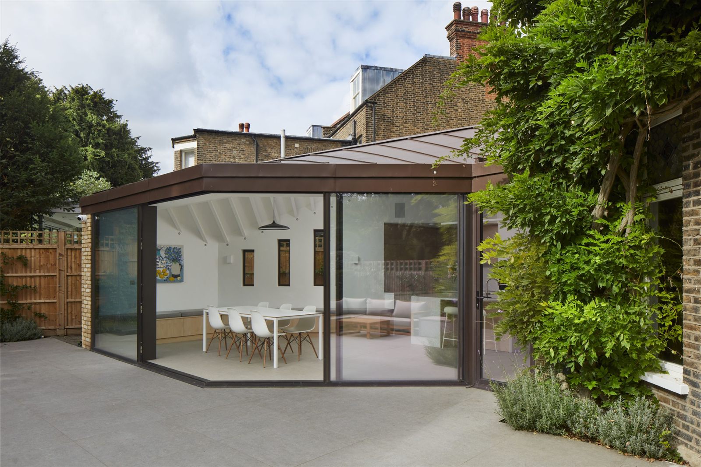
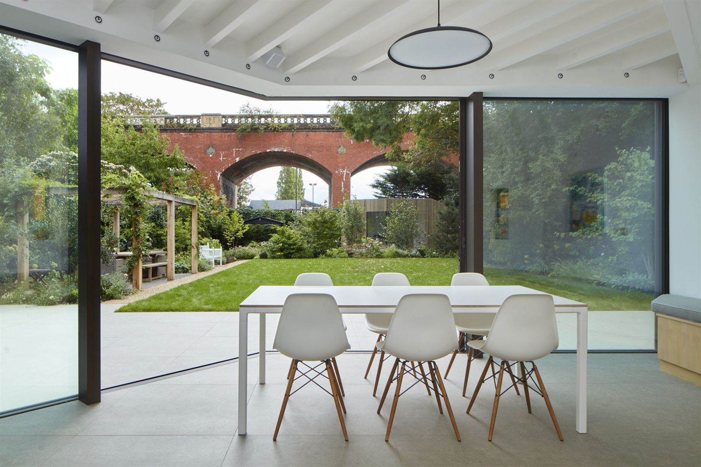
A Victorian family home in Dulwich reimagined through a carefully designed side and rear extension, shaped by a sweeping zinc-clad roof that maximises space while responding sensitively to neighbouring boundaries. Inside, a rationalised joinery core brings order, storage and calm to everyday life, creating a home that feels both highly efficient and quietly resolved.
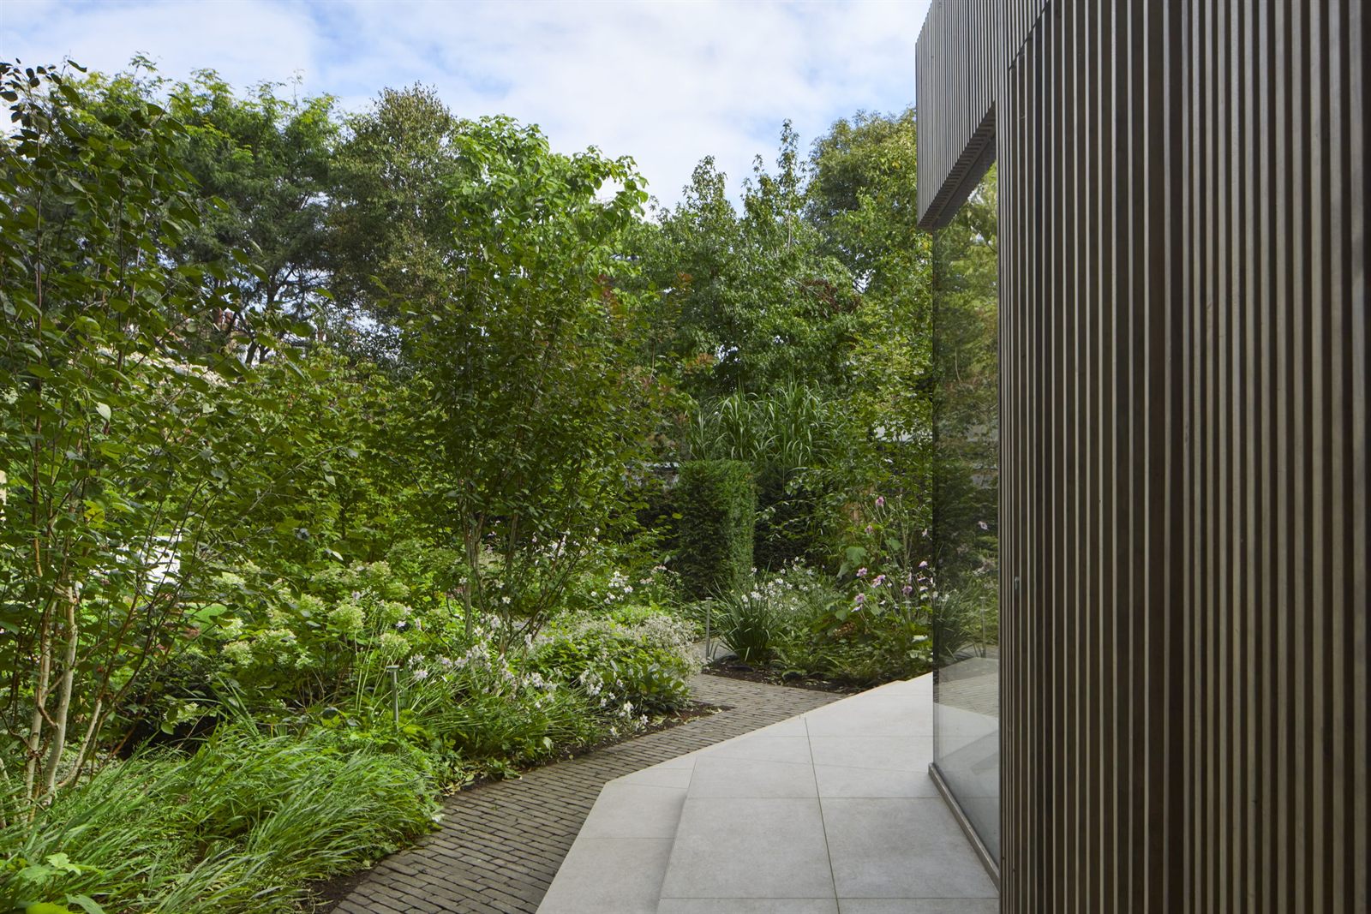
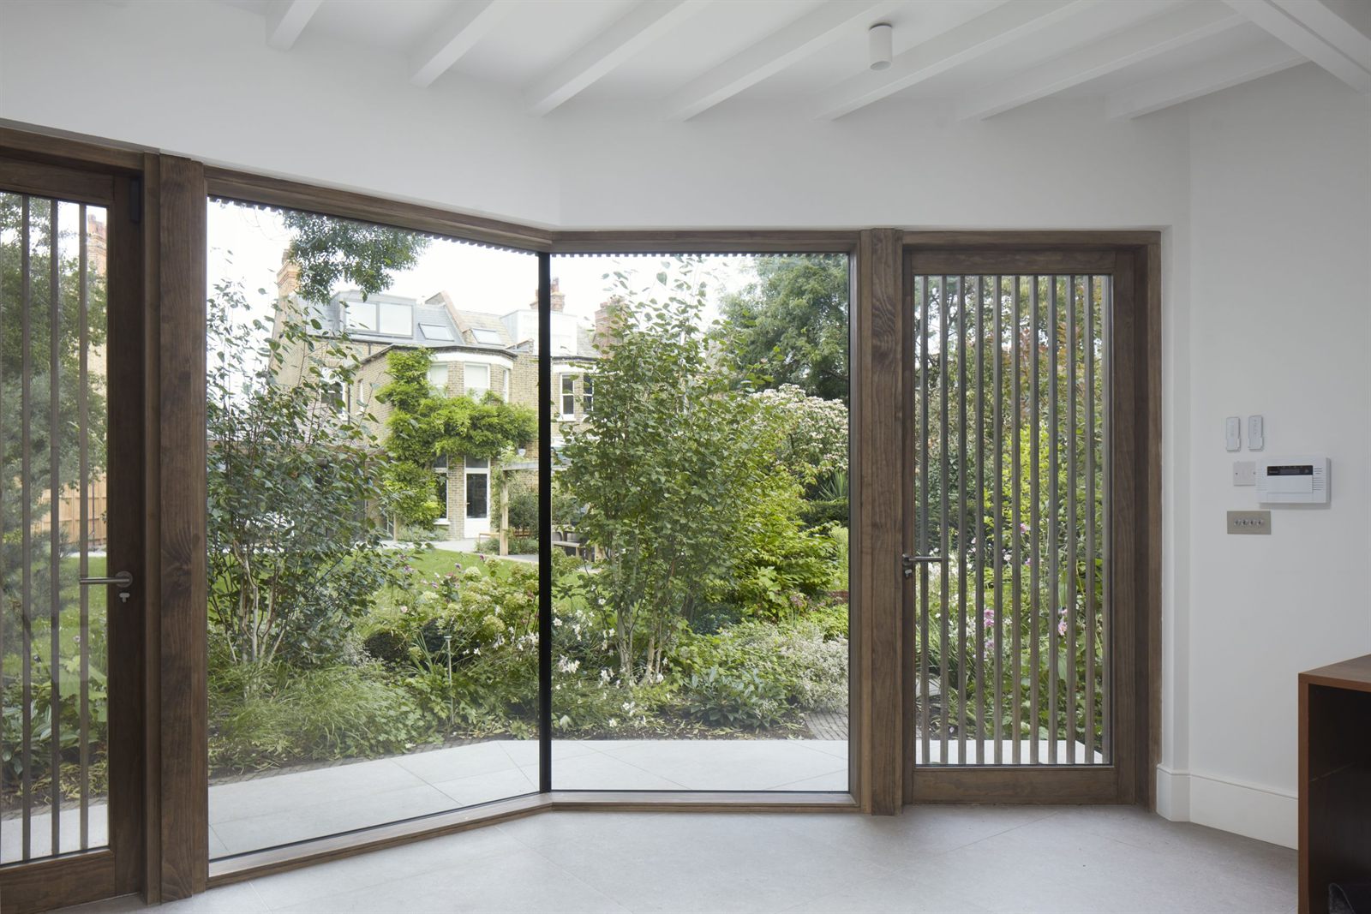
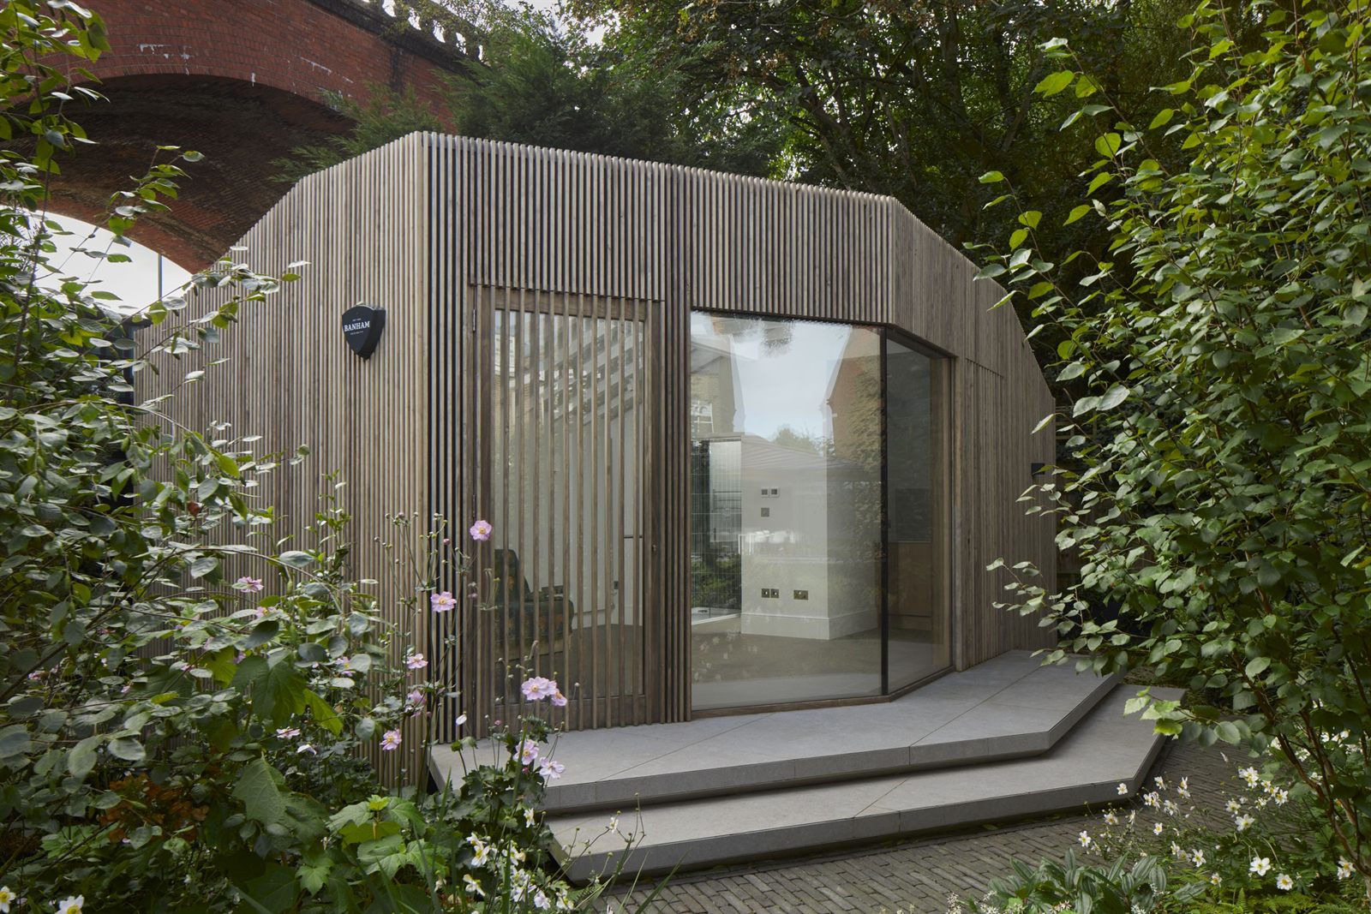
Open any image to see the full gallery
“The sweeping roof began as a careful response to the neighbouring boundaries, but it became the defining gesture of the house. I love the way it rises to create generosity and light, then draws the extension gently back towards the original building. Inside, the joinery core quietly organises the rituals of family life, proving that the most practical elements can also bring calm and architectural clarity.”
In our clients’ words
Alex and Layla
Alex and Layla tasked the Scenario team with a full renovation and extension of their modest, traditional terraced house in Islington. The original house was dark, dated and unsuited to a modern living style. Following a deep dive into their unique living patterns, their period property has been transformed into a contemporary, sleek home that is perfectly tailored to their lifestyle.

Alison
Alison discusses her journey working with Scenario on an ambitious extension and complete multi-storey renovation of a traditional Victorian house in Ealing. Scenario reimagined each floor of the house in a contemporary, innovative design with themes of nature and connection that perfectly suits the lifestyle of Alison, her husband and two children.
Mehal
Mehal looks back on his experience with Scenario so far, and the process of reimagining his period home in North London, which is currently undergoing construction. He talks about what Scenario do best, the key to a good relationship between client and architect, and what happens when issues arise.

Recognition
Multi award-winning studio, published worldwide.
Our houses have been covered by the national press and design titles since 2013, and shortlisted or awarded by the RIBA, the New London Awards and Don’t Move Improve.
















Talk to us
How should we contact you?
To discuss your project, choose how you’d like us to contact you and we’ll be in touch.
For all other enquiries, please email info@scenarioarchitecture.com