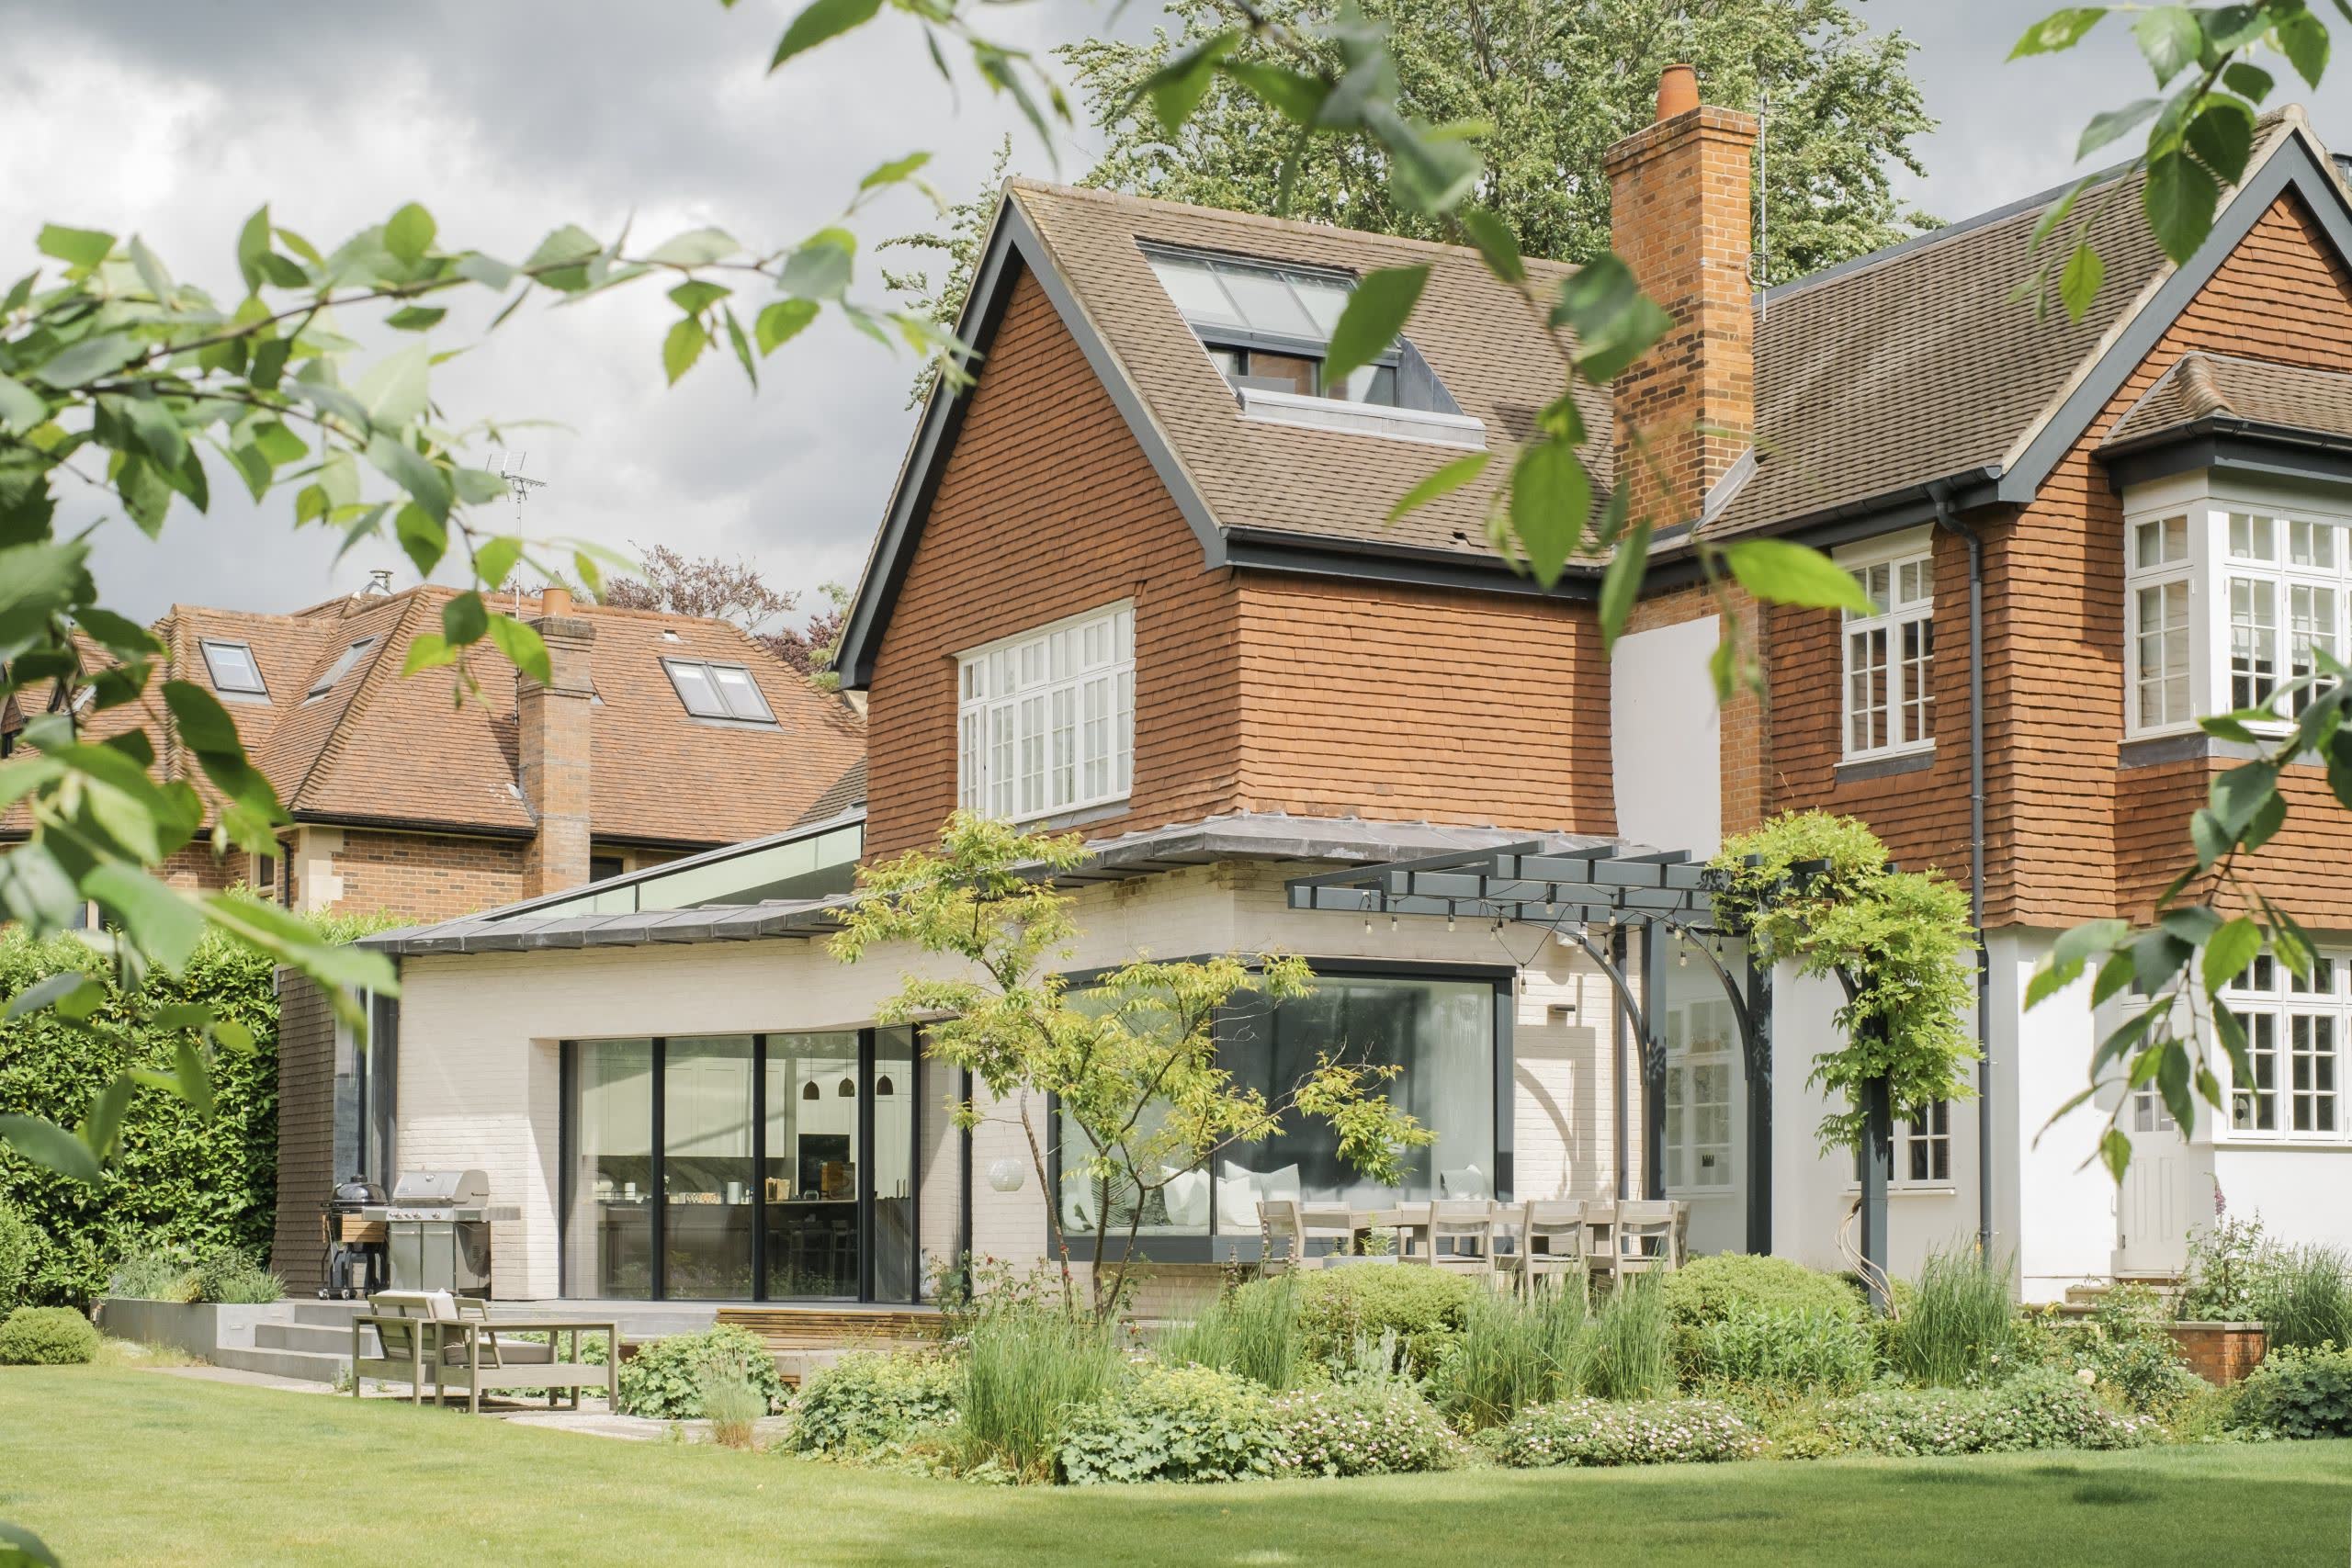
Testimonials
Every home begins with a different set of needs, pressures, and ambitions, but the questions people ask at the outset are often surprisingly similar. What will the process feel like? How involved will I need to be? Will the team really understand how I want to live?
These client stories offer a more personal view of the journey, from initial conversations and design development to construction, completion, and life in their finished home.
2:54
Architectural Design
Alison
Alison discusses her journey working with Scenario on an ambitious extension and complete multi-storey renovation of a traditional Victorian house in Ealing. Scenario reimagined each floor of the house in a contemporary, innovative design with themes of nature and connection that perfectly suits the lifestyle of Alison, her husband and two children.
1:50
Interior Design
Mehal
Mehal looks back on his experience with Scenario so far, and the process of reimagining his period home in North London, which is currently undergoing construction. He talks about what Scenario do best, the key to a good relationship between client and architect, and what happens when issues arise.
2:58
Project & Construction Management
Alex and Layla
Alex and Layla tasked the Scenario team with a full renovation and extension of their modest, traditional terraced house in Islington. The original house was dark, dated and unsuited to a modern living style. Following a deep dive into their unique living patterns, their period property has been transformed into a contemporary, sleek home that is perfectly tailored to their lifestyle.

Recognition
Multi award-winning studio, published worldwide.
Our houses have been covered by the national press and design titles since 2013, and shortlisted or awarded by the RIBA, the New London Awards and Don’t Move Improve.
















What clients say on Google
 RIBA chartered practice since 2007
“We have been delighted with Scenario Architecture. They saw the true potential of our site straight away where other architects were completely oblivious to it. They came up with very innovative ways to address the numerous obstacles encountered over a lengthy planning process. Crucially after more than a year of hard work they were instrumental in helping us to secure planning consent exactly in line with their initial assessment in terms of scale/squarefootage. A strategic partner we highly recommend to have on your side. We look forward to our next project with Scenario Architecture.”Laurent Koenig · Google review
“Scenario Architecture have created an outstanding design and space that was beyond my expectations. The design was through their unique process of understanding the client’s daily scenarios and collaborating with the client to come up with a unique design. The design process is one of the most memorable parts of the process and they also stretched my existing ideas to help create this unique space. A stress free journey throughout the whole process which Scenario were indispensable by giving advice on many difficult design and build decisions.”Kauser Khan · Google review
“We wanted to renovate our house in a conservation area in central London. Given this involved a complete demolition and new build with an extra floor on top, getting planning approval was always going to be tricky. Scenario did an amazing job on the new house ‘envelope’ and throughout the planning phase. We couldn’t have wished for better from them and having succeeded in gaining planning approval owe them a very big ‘thank you’.”Brendan O’Toole · Google review
“Fantastic team to work with, creative minds with beautiful designs. We did a big renovation project with them and enjoyed the whole process, from the initial design, site management to the finishing touches. People at Scenario are genuine, honest, competent and great to deal with on a daily basis. Highly recommend working with them. We are very pleased with our new house!”Mo Ellouze · Google review
“We worked with Scenario on the expansion of our studio and despite having a relatively tight turnaround for the whole process, they managed to maximise space and get exactly what we wanted from the new layout. They worked closely with us from design to completion and managed to accommodate everything perfectly, including adapting the build process to all us to continue work during construction. Whenever we had a question they were always on hand and willing to explain, putting us thoroughly at ease. We can highly recommend them for their professionalism, design and technical skills which contributed to the successful completion of our project.”Robert Williams · Google review
Talk to us
How should we contact you?
To discuss your project, choose how you’d like us to contact you and we’ll be in touch.
For all other enquiries, please email info@scenarioarchitecture.com
Your Questions Answered
How is Scenario Architecture different from other residential architects?
Scenario is defined less by a fixed visual style and more by how your project is understood, structured, and guided from the outset. We begin by looking closely at how you live and what your home needs to support over time, so the design grows from lived experience rather than from assumption or a preconceived aesthetic direction.
Our practice is also deliberately structured around specialist disciplines in creative design, technical development, and project leadership. That means your home is not only designed with ambition and care, but guided through every stage with clarity, rigour, and a level of oversight that helps protect the quality of the outcome.
Do you work on renovations as well as new-build homes?
Yes. We work across both the transformation of existing homes and the design of highly bespoke new-build houses. Our experience spans a wide range of house typologies across London and the Home Counties, including Victorian, Georgian, and Edwardian houses, terraced homes, locally listed and listed buildings, as well as highly sustainable new-build projects.
That breadth of experience means we understand the very different architectural, planning, and technical considerations each type of property brings. Whether you are reworking a historic home or creating something entirely new, we help you understand what is possible and shape a solution that feels coherent, intelligent, and specific to the way you want to live.
Can you help before I buy a property?
Yes. We offer a defined Pre-Purchase Service, giving you impartial expert advice before you commit to a property or move into a full design process.
This service can help you assess a property’s potential, likely planning constraints, design opportunities, and the level of investment or complexity involved. The aim is to give you a more grounded understanding of risk, suitability, and long-term potential before major decisions are made.
Do you assist with planning permission?
Yes. Planning strategy is a central part of our early work because it shapes what is realistically possible on a site. We assess policy, context, site constraints, and the specific opportunities of the property before design direction becomes fixed, helping you move forward with a clearer understanding of what can be achieved.
We have an exceptional planning track record across historic homes, listed buildings, conservation areas, and other challenging planning conditions, as well as successful planning appeals. That experience allows us to combine ambitious design thinking with the strategic judgement needed to navigate complex approvals with clarity and confidence.
How long does it take to design and build a bespoke home?
Every project is different, but as a guide, the design and pre-construction stages often take around 8 to 12 months. That timeframe can vary depending on the complexity of the brief, the planning pathway, the nature of the property, and the level of technical development required before construction begins.
The construction period then depends on numerous variables, including scale, procurement route, site conditions, and the complexity of the work involved. Throughout the process, your Project Director plays a key role in managing and communicating programme clearly, helping maintain momentum, improve efficiency, and ensure you always understand where things stand and what comes next.
How do you help control construction costs?
Construction cost is managed from the outset, not treated as a one-off check later in the process. We keep a high-level overview of your budget from the earliest stages, helping align ambition, scope, and quality expectations before significant time or cost is committed. As the design develops, trade-offs are set out clearly so you can make informed decisions about where best to invest.
Your Project Director plays a central role in this. They help monitor cost movement, coordinate information across the wider team, and advise on how to maximise value from your budget based on nearly twenty years of professional experience in residential property. The aim is not simply to reduce cost, but to help you make balanced decisions that protect both design integrity and long-term lived value.
Do you offer support at strategic stages, such as feasibility, planning or tender?
Yes. Not every project requires the full journey from first briefing through to construction, and we can support you at key strategic stages where that is most useful. This may include feasibility, pre-purchase advice, concept development, planning, or technical information up to tender.
These packages are offered on a fixed-fee basis for transparency, so you have a clear understanding of scope and cost from the outset. We can advise on the most appropriate level of involvement depending on what you need, whether that is early clarity before committing further or support in moving the project to a defined milestone.
Do you design interiors as well as architecture?
Yes. Interior design is delivered in-house and forms part of one continuous design process rather than being treated as a separate layer. One of our designers is also a fully qualified and experienced interior designer, which allows interior thinking to be integrated seamlessly into the wider architectural process.
This means layout, materiality, lighting, storage, atmosphere, and furnishing direction can all be considered together rather than introduced later in isolation. The result is a home that feels more coherent and fully resolved, both in its overall spatial planning and in the details of everyday use.
How do you help manage the risk of building a bespoke home?
Building or transforming a home involves significant financial commitment and a level of complexity that many people encounter only once. We help manage that risk by bringing structure, visibility, and experienced leadership to the process from the outset, so key decisions are grounded in feasibility rather than assumption.
Planning context, likely budget range, technical implications, and delivery strategy are all examined early, before major commitments are made. As the project progresses, dedicated project leadership remains in place to coordinate consultants, clarify decisions, and help you retain confidence, visibility, and control as complexity increases.
How involved are you once construction begins?
Our involvement becomes more active during construction, because this is the stage where decisions carry immediate and lasting consequence. We coordinate the wider team, review progress on site, assess changes as they arise, and work to protect the design intent throughout delivery.
This ongoing presence provides continuity when complexity increases. With your Project Director maintaining oversight of programme, budget, buildability, and decision-making, you have a clear point of leadership throughout the construction phase and a process that remains carefully managed through to completion.