Project Overview
An Uneven Split is a bespoke contemporary new-build home designed for a young family of five. Replacing a cramped property on a generous plot, the project delivers a sustainable, future-proofed family house shaped around the family’s routines, lifestyle and long-term aspirations.
The Brief
- A spacious and light-filled contemporary home
- Strong connection between house and garden
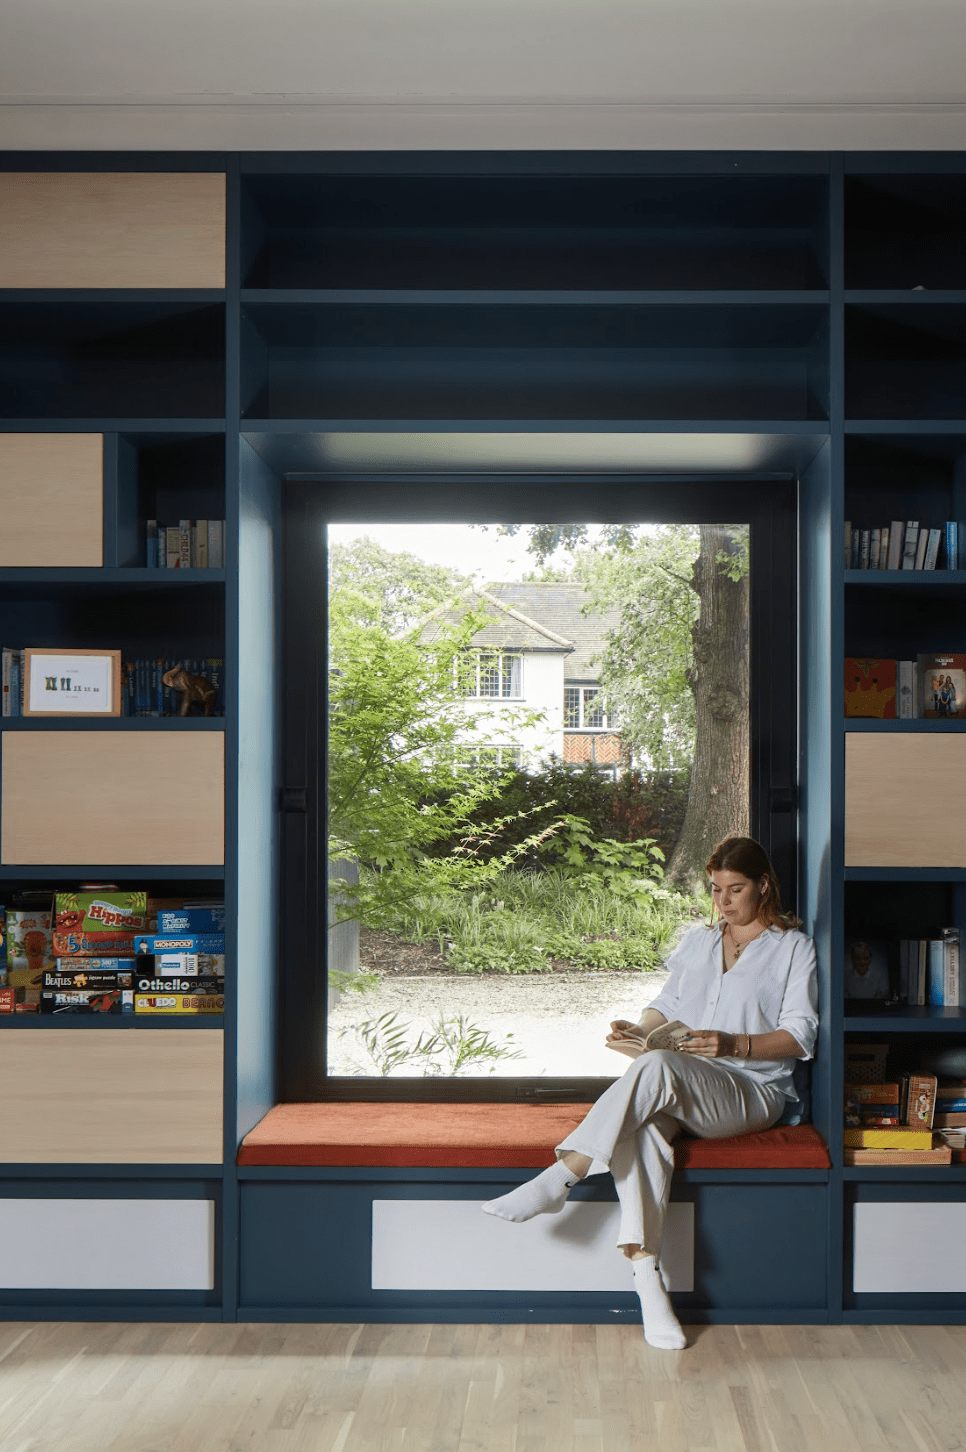
- Flexible spaces that adapt as children grow
- Generous entertaining areas balanced with private zones
- A highly sustainable and energy-efficient dwelling
The Challenge Several constraints shaped the design:
- Planning rules meant one side of the house had to be lower than the other
- The house needed to be deep enough to create generous rooms, but that risked making the interior dark
- Most of the glazing faces west, which could cause overheating in summer
- The design had to meet budget and planning limits
The solution needed to feel open and spacious without compromising comfort or practicality.
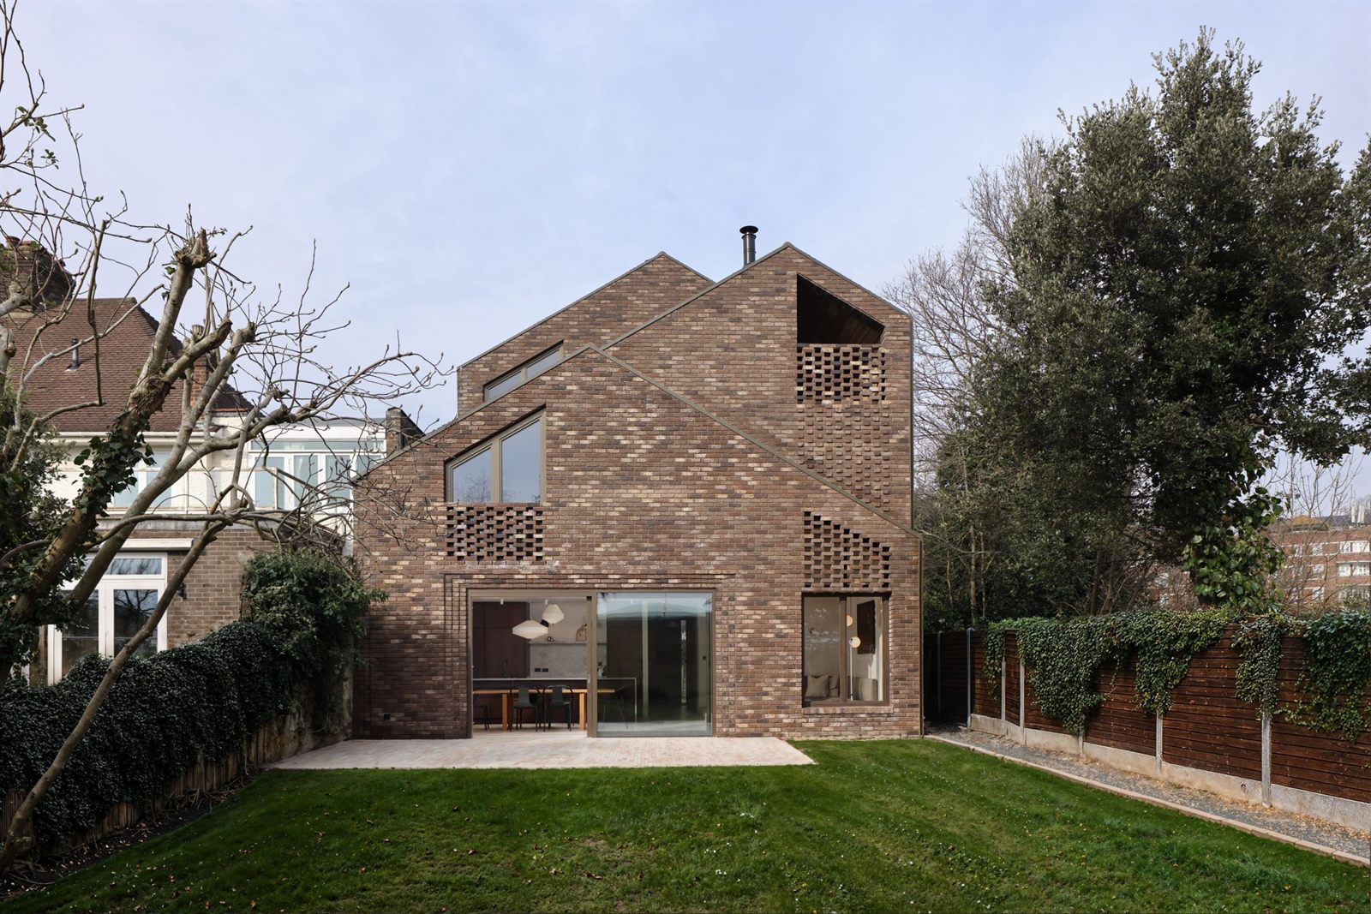
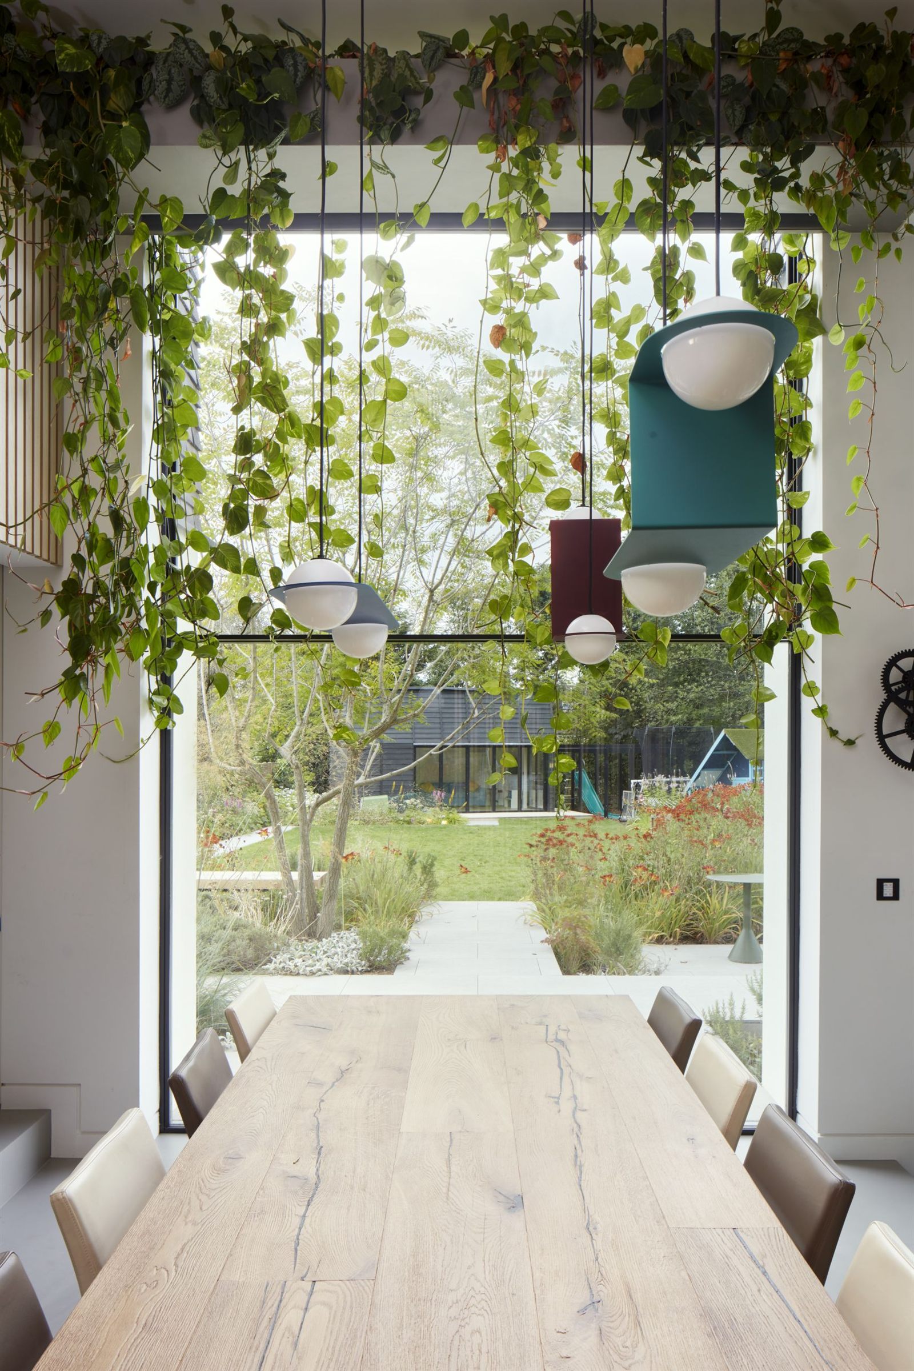
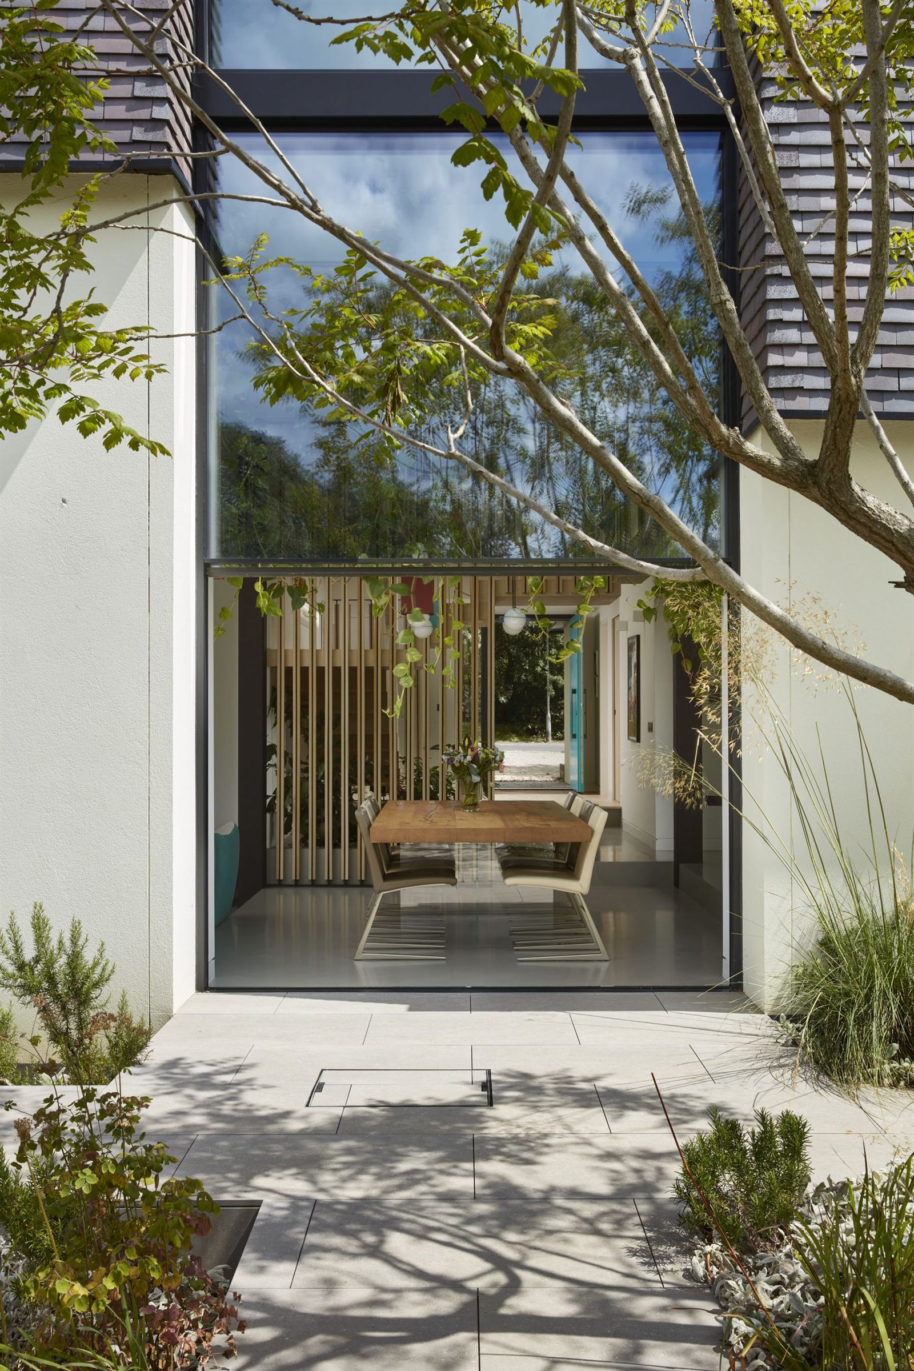
Our Approach The house is split into two connected sections, one slightly taller and wider than the other. A glazed “split” between them forms the entrance and brings light into the centre of the home.
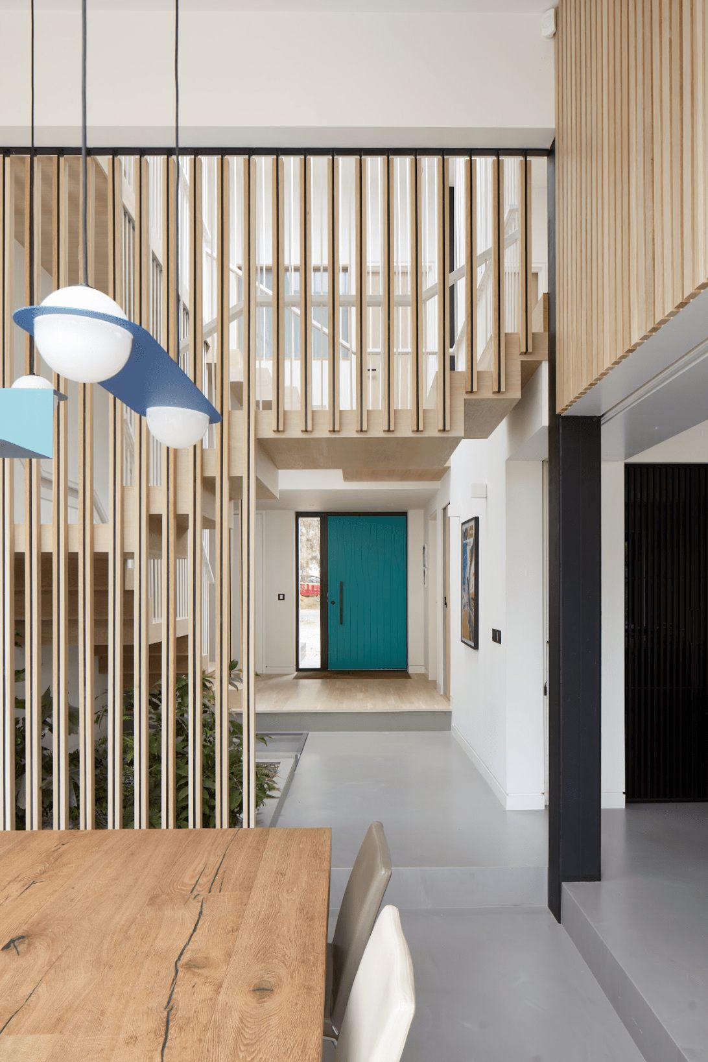
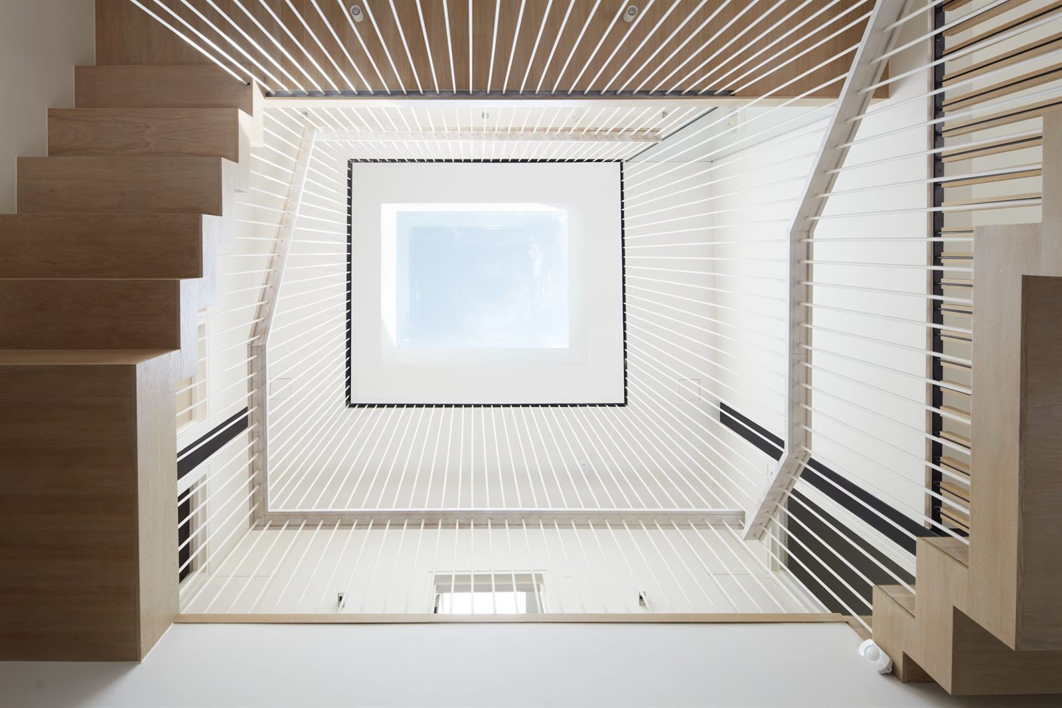
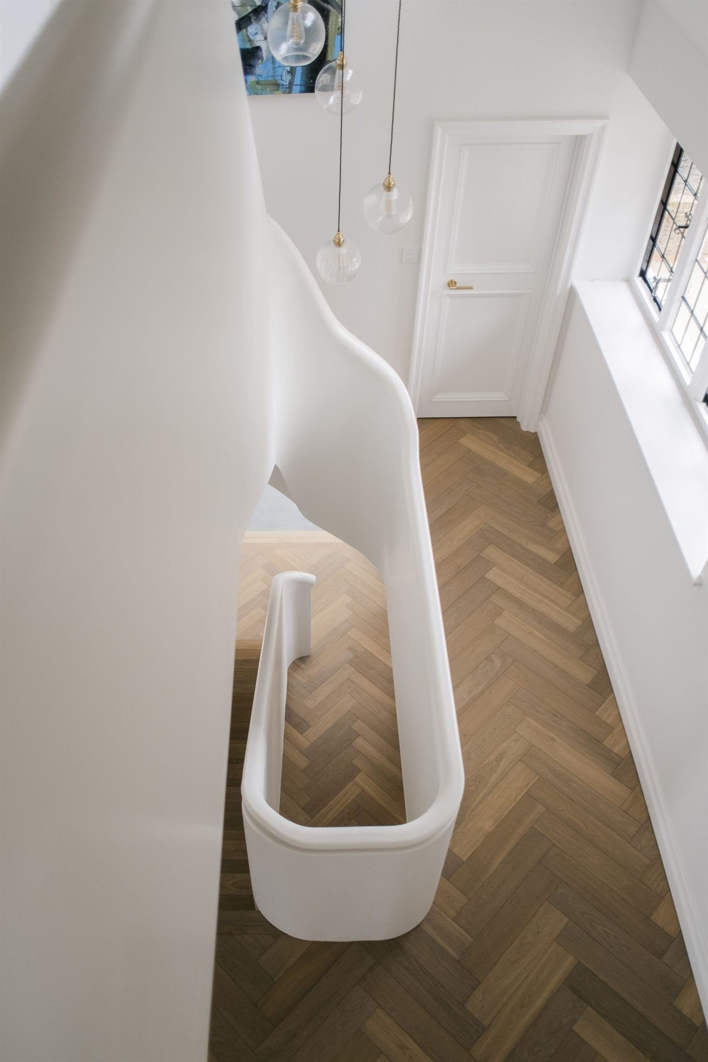
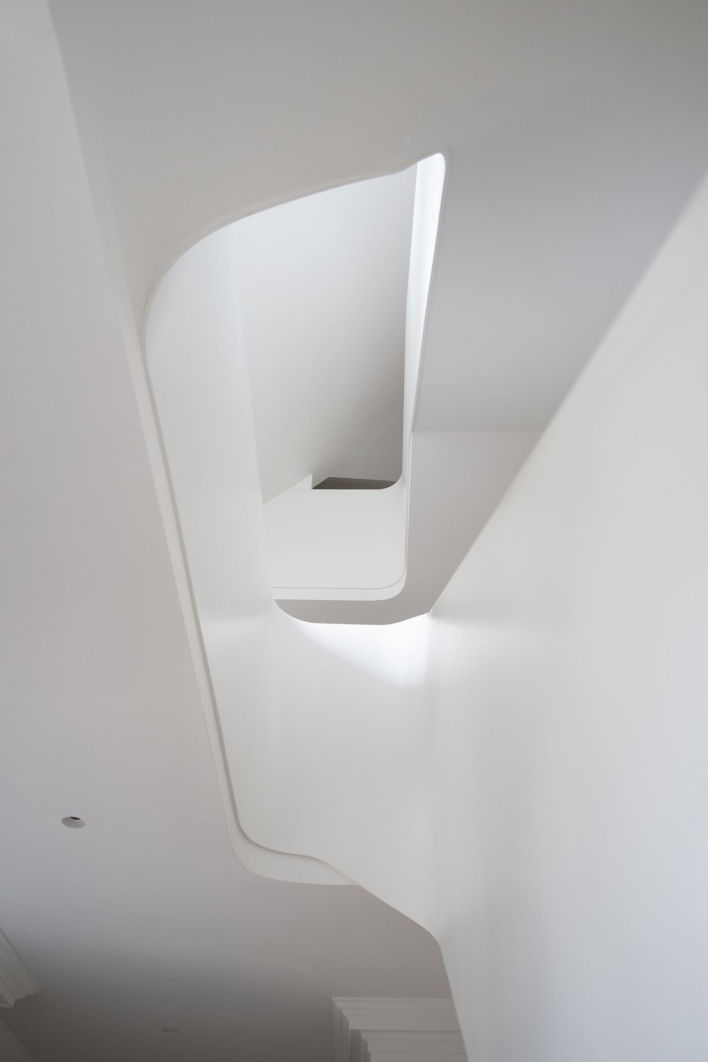
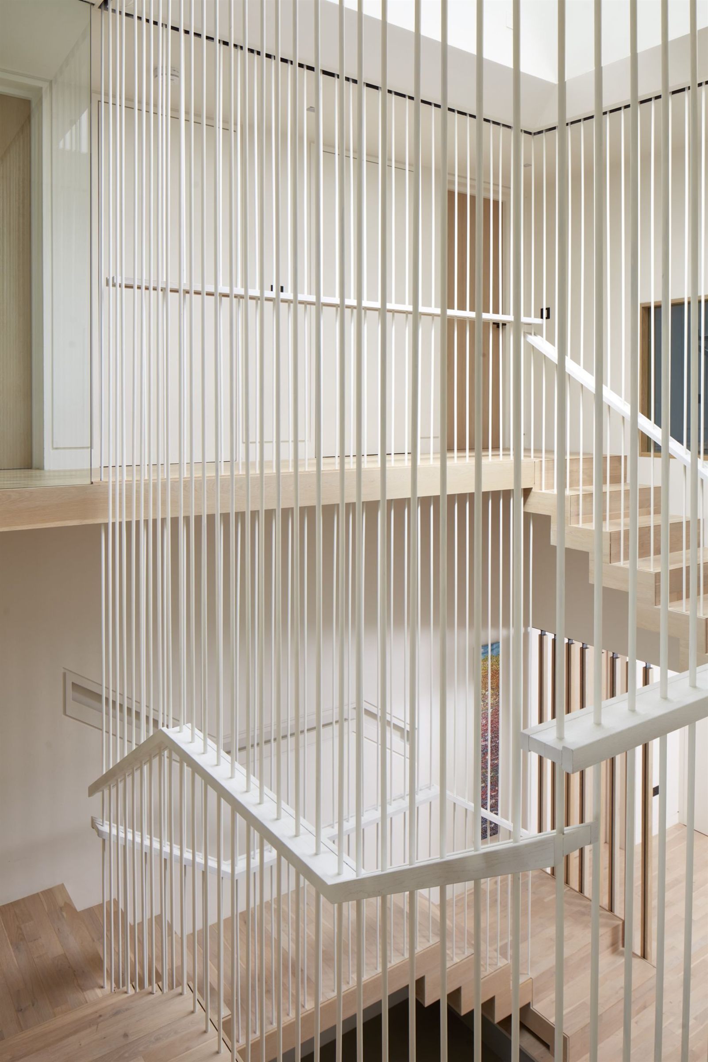
At the heart of the house is a large, naturally lit atrium with a striking staircase. This draws daylight into the middle of the plan and connects all levels visually.
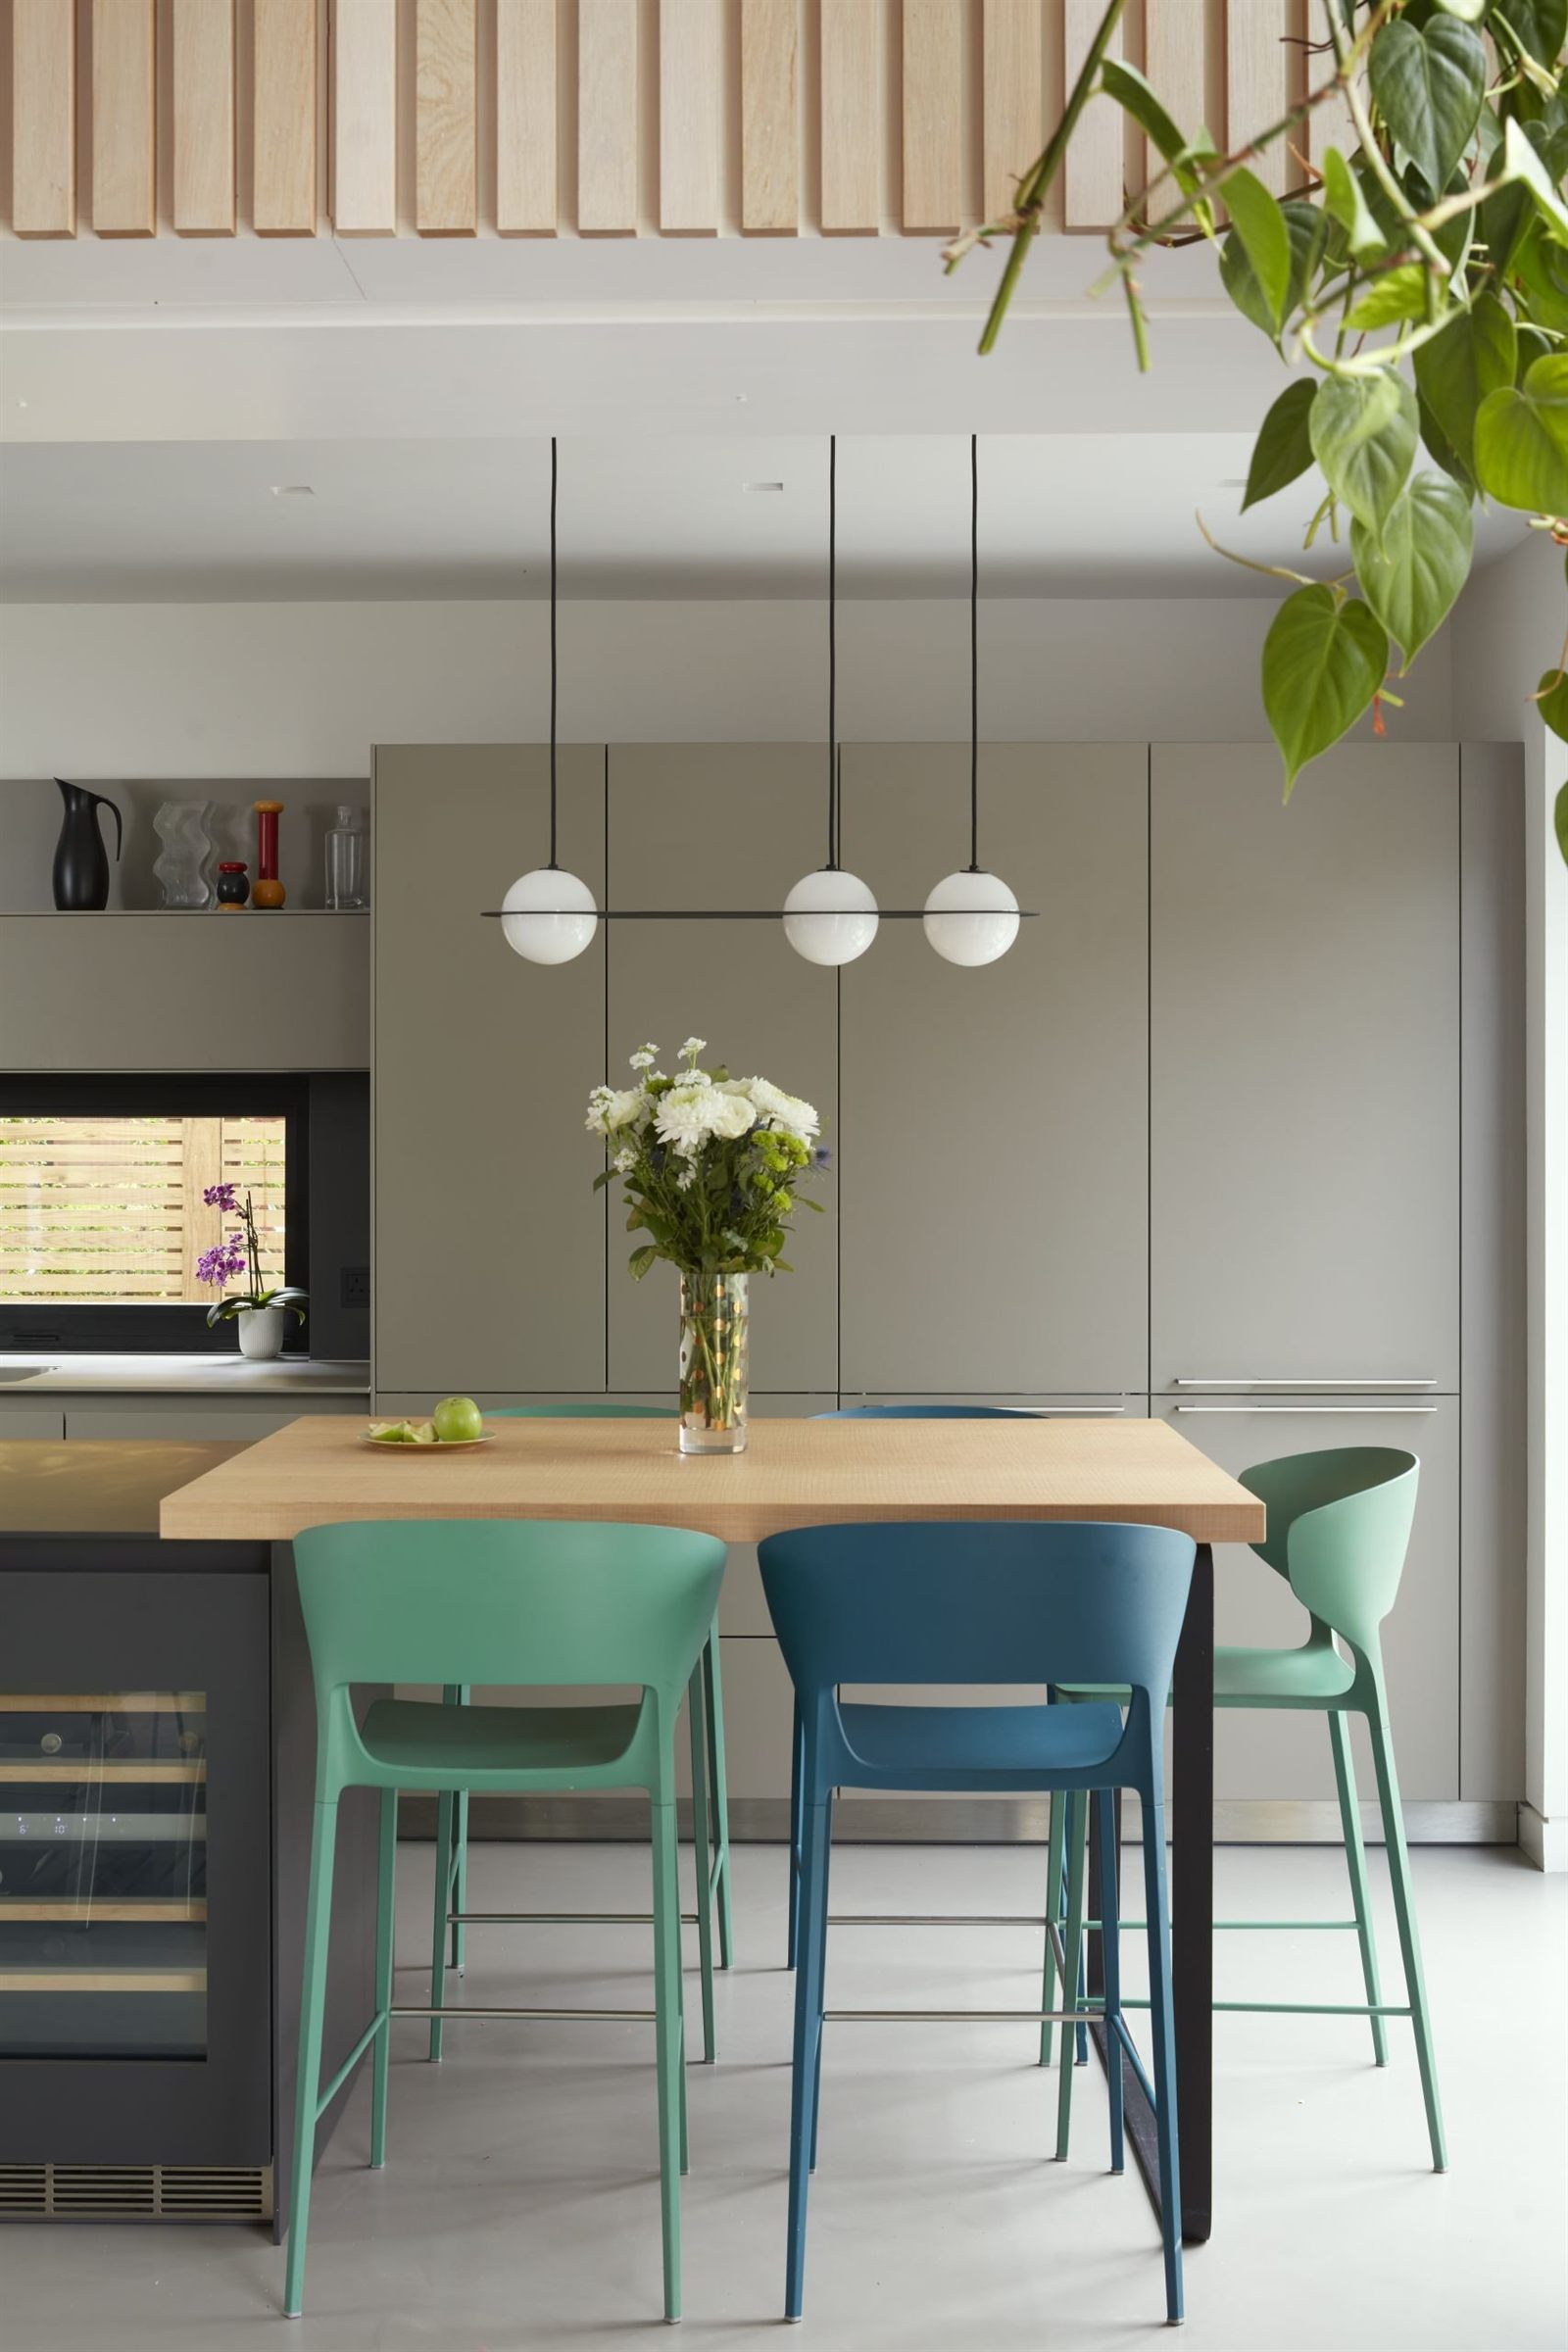
The ground floor gently steps down with the slope of the site, helping define different areas such as the kitchen, dining and living spaces without closing them off.
The House Tour
A new build is a long-term investment. Materials should be chosen not just for appearance but for durability, environmental impact and maintenance.
Helpful questions include:
- Which materials have low embodied carbon?
- Which can be reused or recycled in the future?
- Where can I avoid concrete or replace it with lower-impact options?
- What insulation strategy gives the best long-term performance?
Tip: sustainability has three layers
1. material selection2. passive measures3. active measures
Understanding all three helps shape a robust and futureproof home.
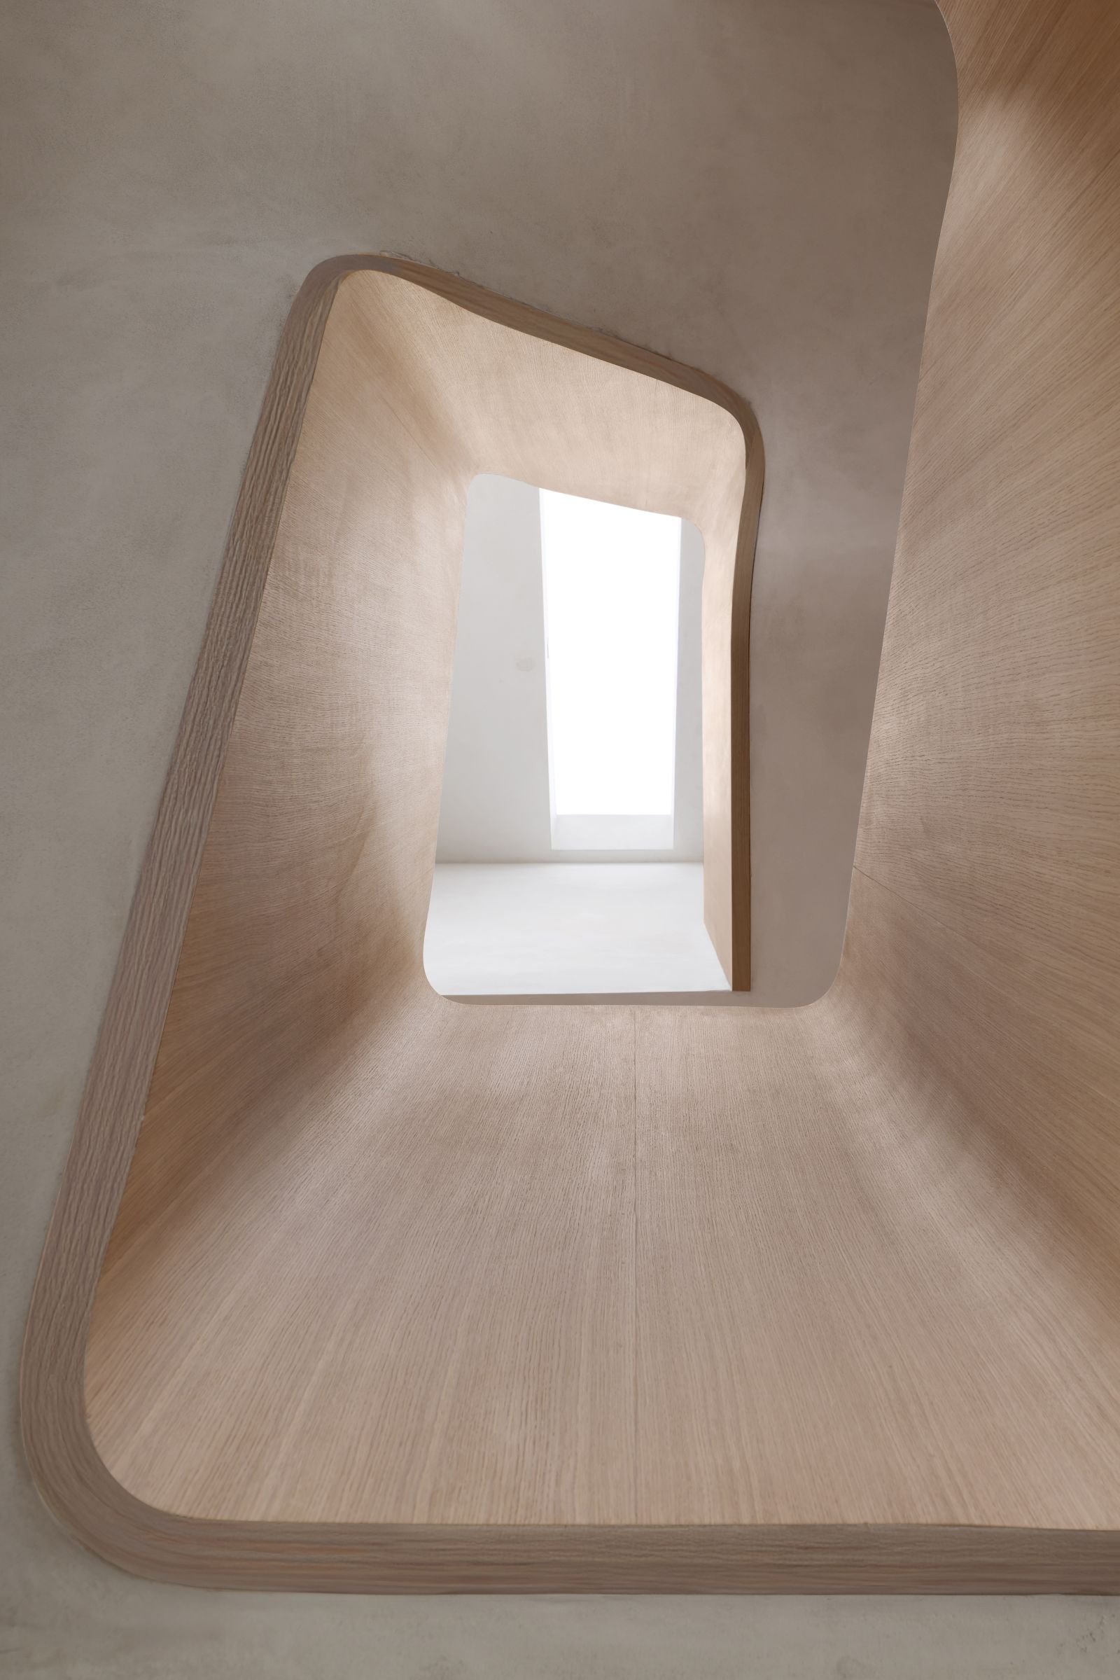
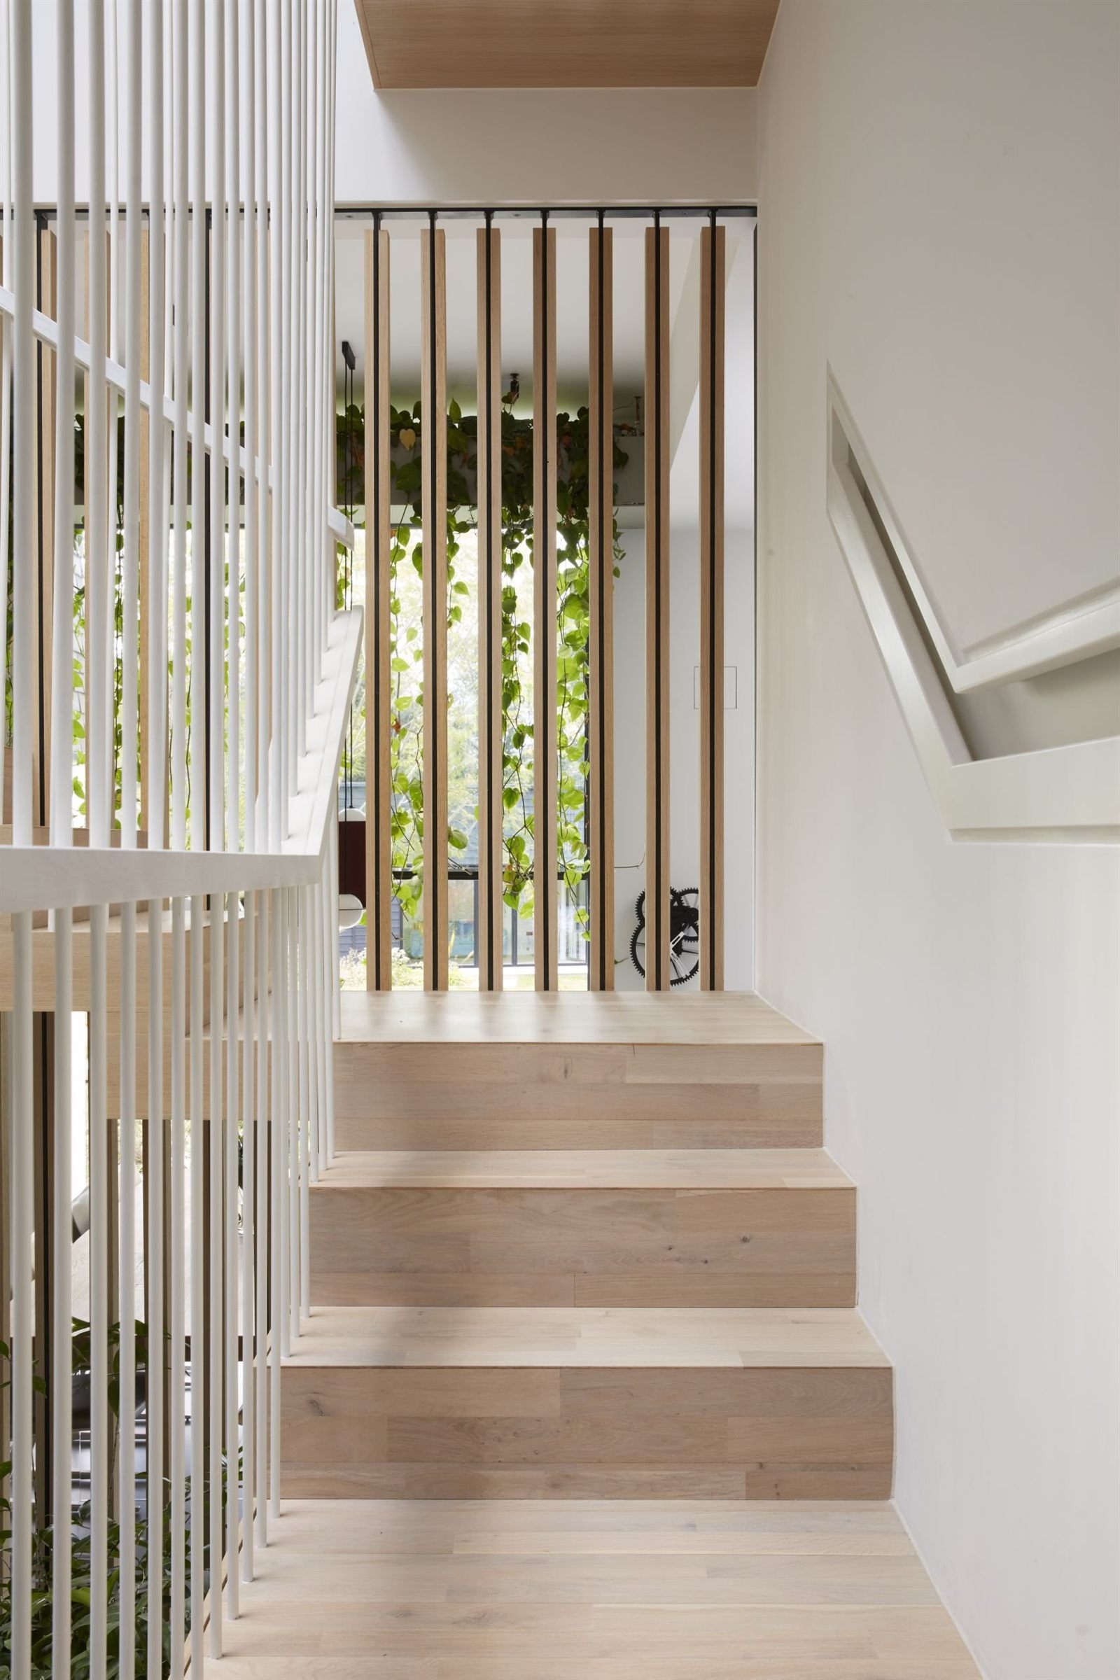
Living Through the House A sculptural timber staircase winds around the atrium, linking all floors without long corridors. It becomes both a practical feature and a focal point.
Above, a retractable skylight can open up, turning the atrium into an open-air space and flooding the centre of the home with light.
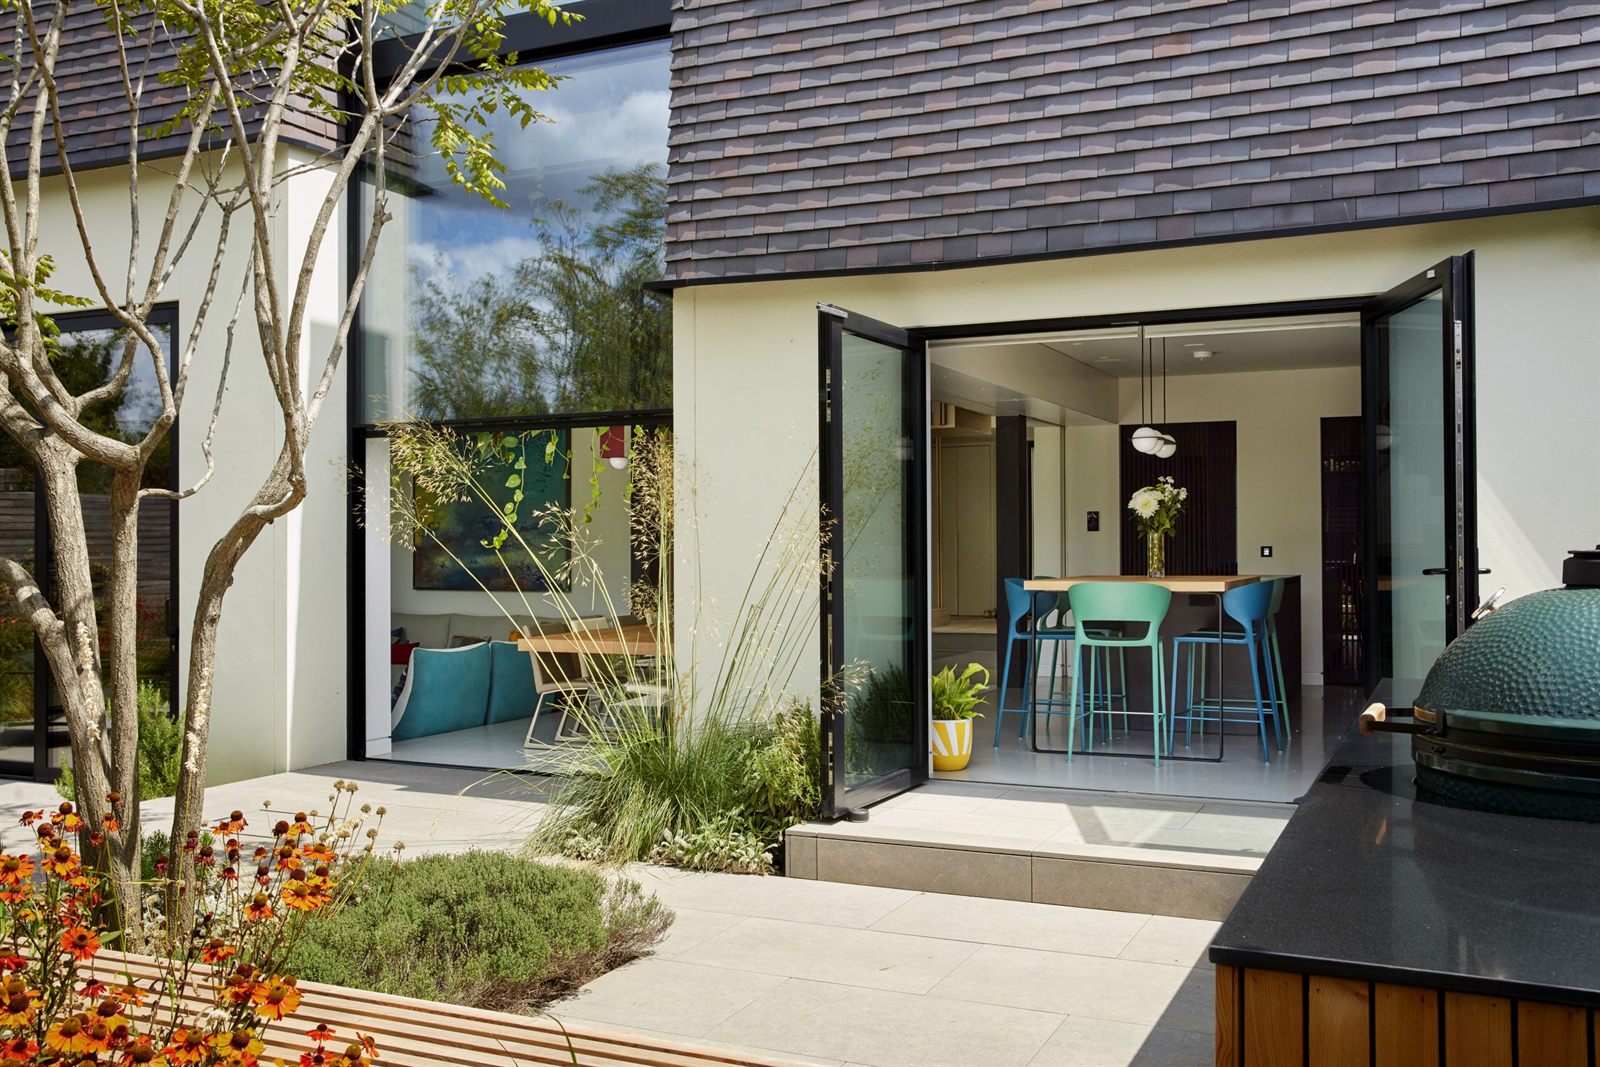
At the back of the house, large sliding doors open onto the garden:
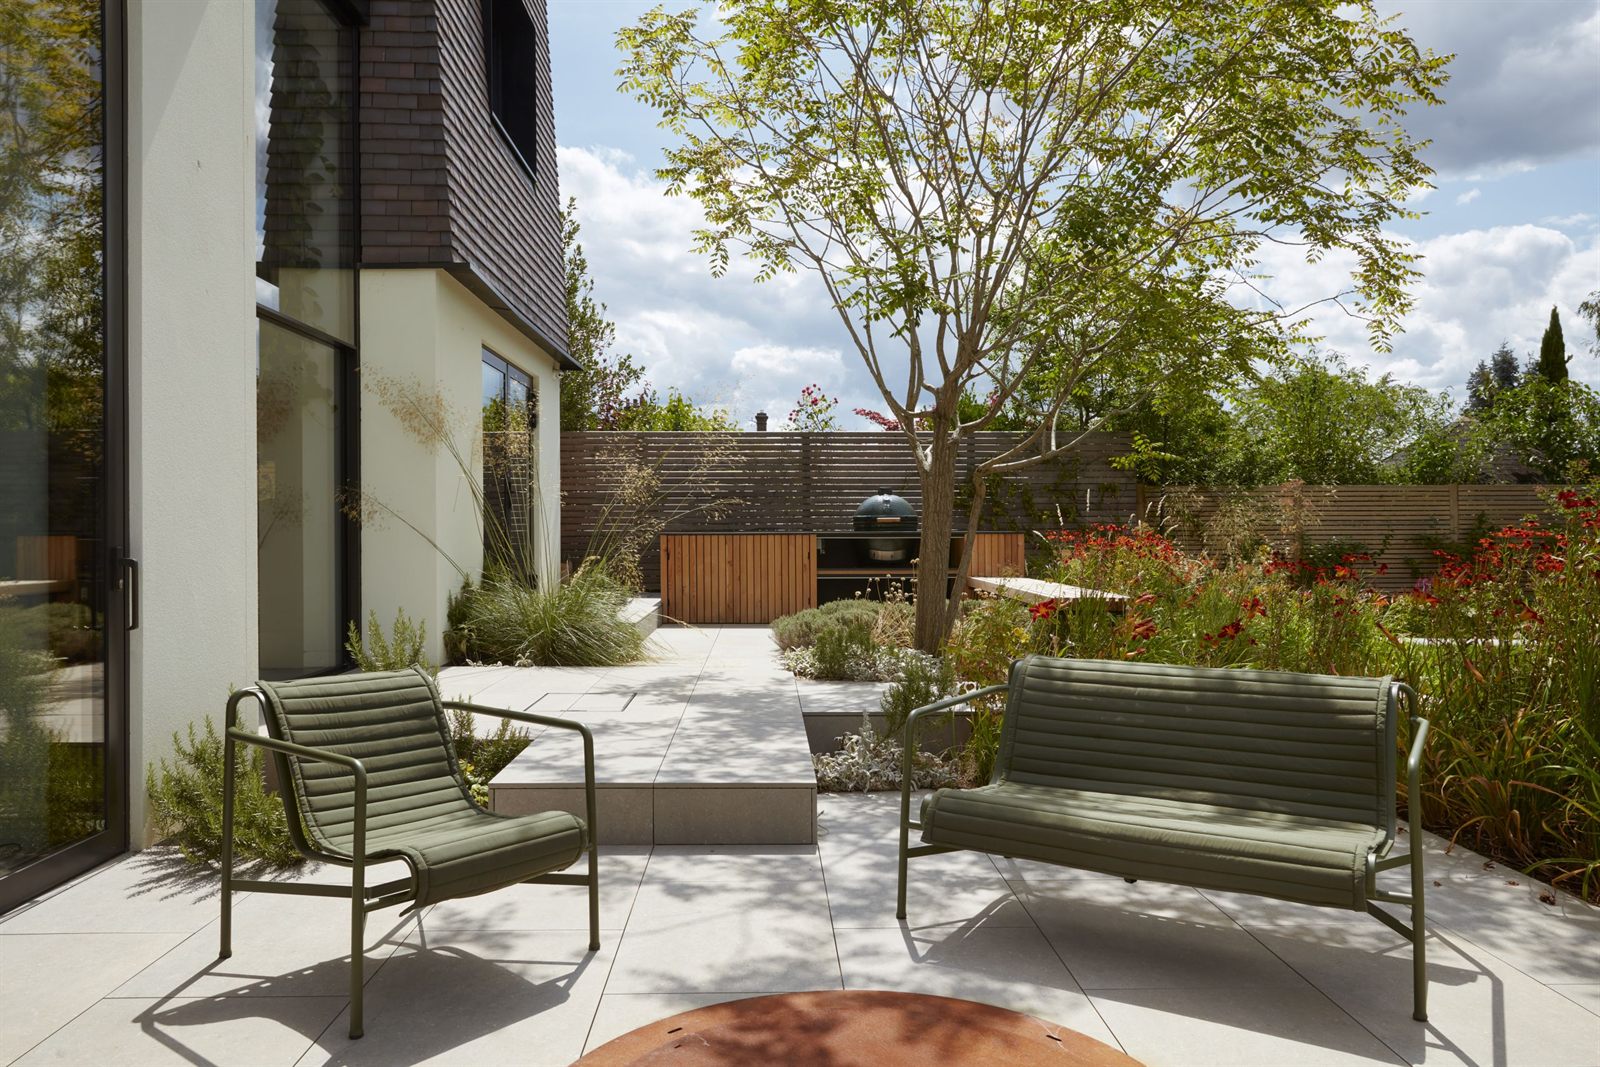
- The kitchen leads to an outdoor cooking and barbecue area
- The living room connects to seating around a sunken fire pit
- A separate garden room at the rear includes a gym and ensuite
The layout balances open-plan living with quieter, more private corners.
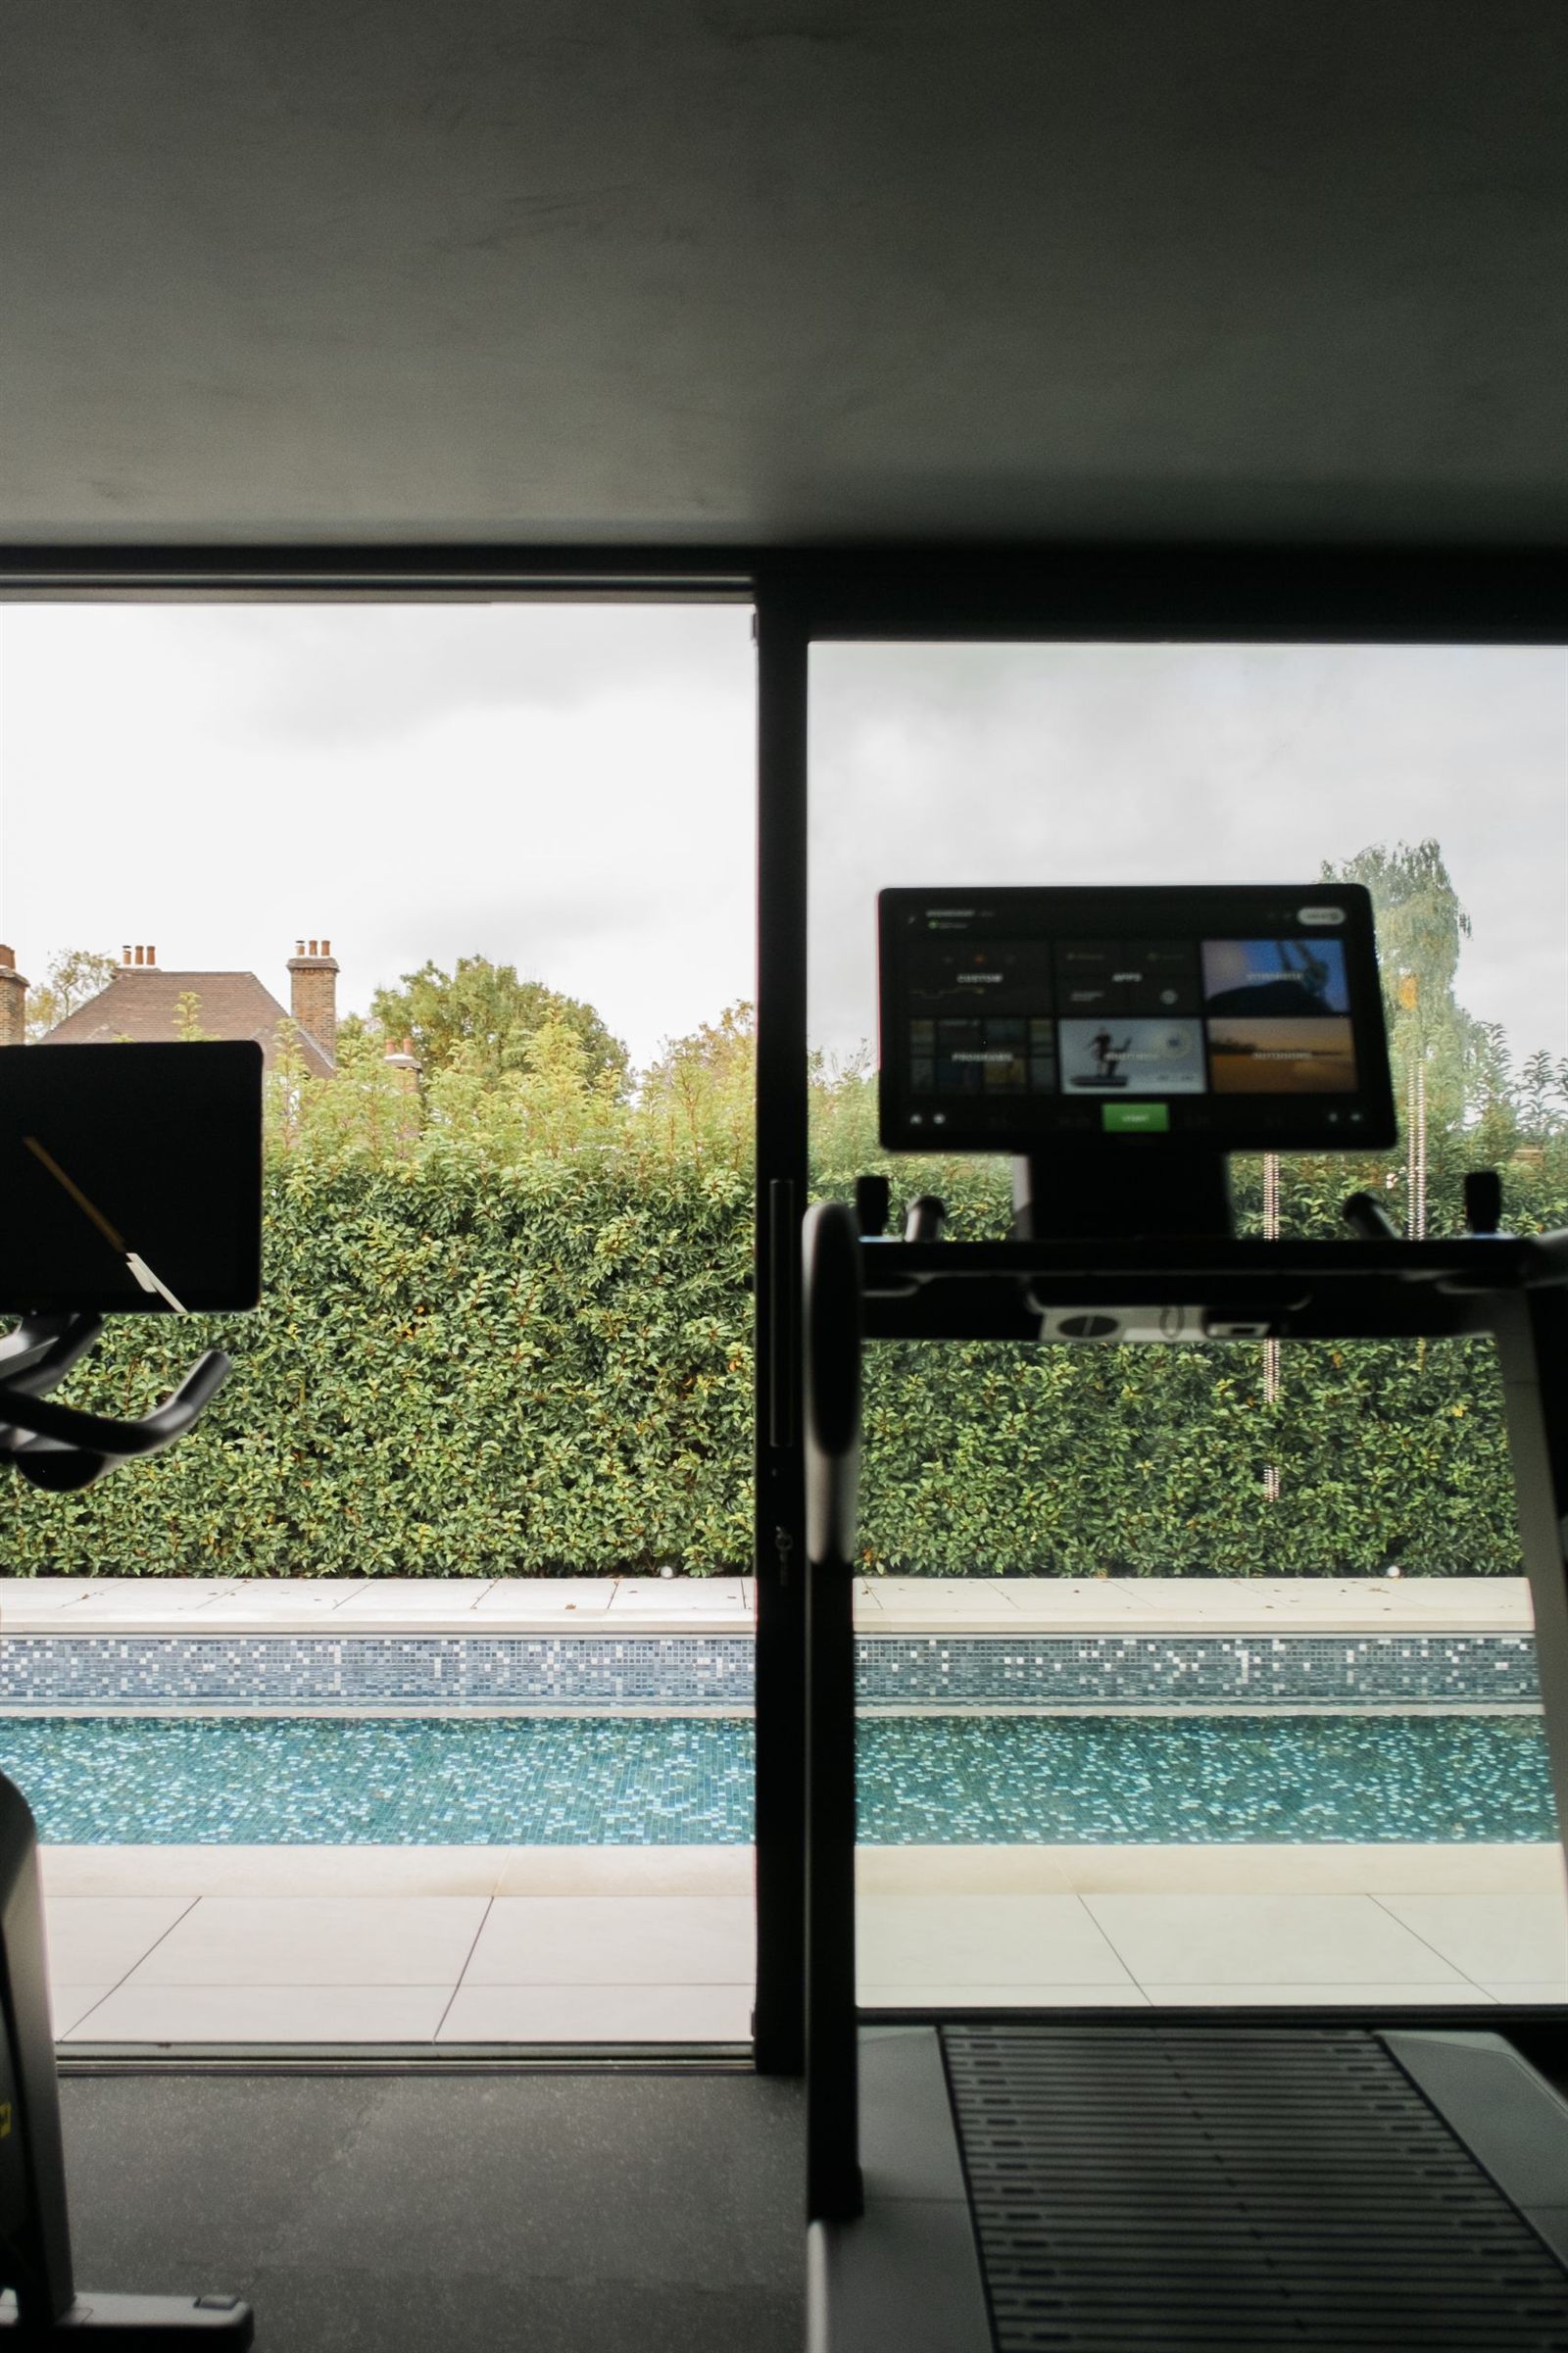
Pool House and Gym A large pool house anchors this outdoor space, housing both a workout gym and an indoor/outdoor kitchen. This multifunctional building transforms the garden into a year-round destination for fitness, relaxation, and entertainment. The pool house orientation was specifically calculated to maximise southern sun exposure while maintaining privacy from neighbouring properties. The swimming pool itself integrates carefully with the garden's existing landscape character.
Materials & Style The materials are simple and natural:
- Resin floors on the lower ground floor
- Oak flooring and timber detailing throughout
- Black steel details for contrast
Outside, the home combines render and tile cladding. While the design is contemporary, the materials reflect those commonly found in the area, helping it sit comfortably within its surroundings.
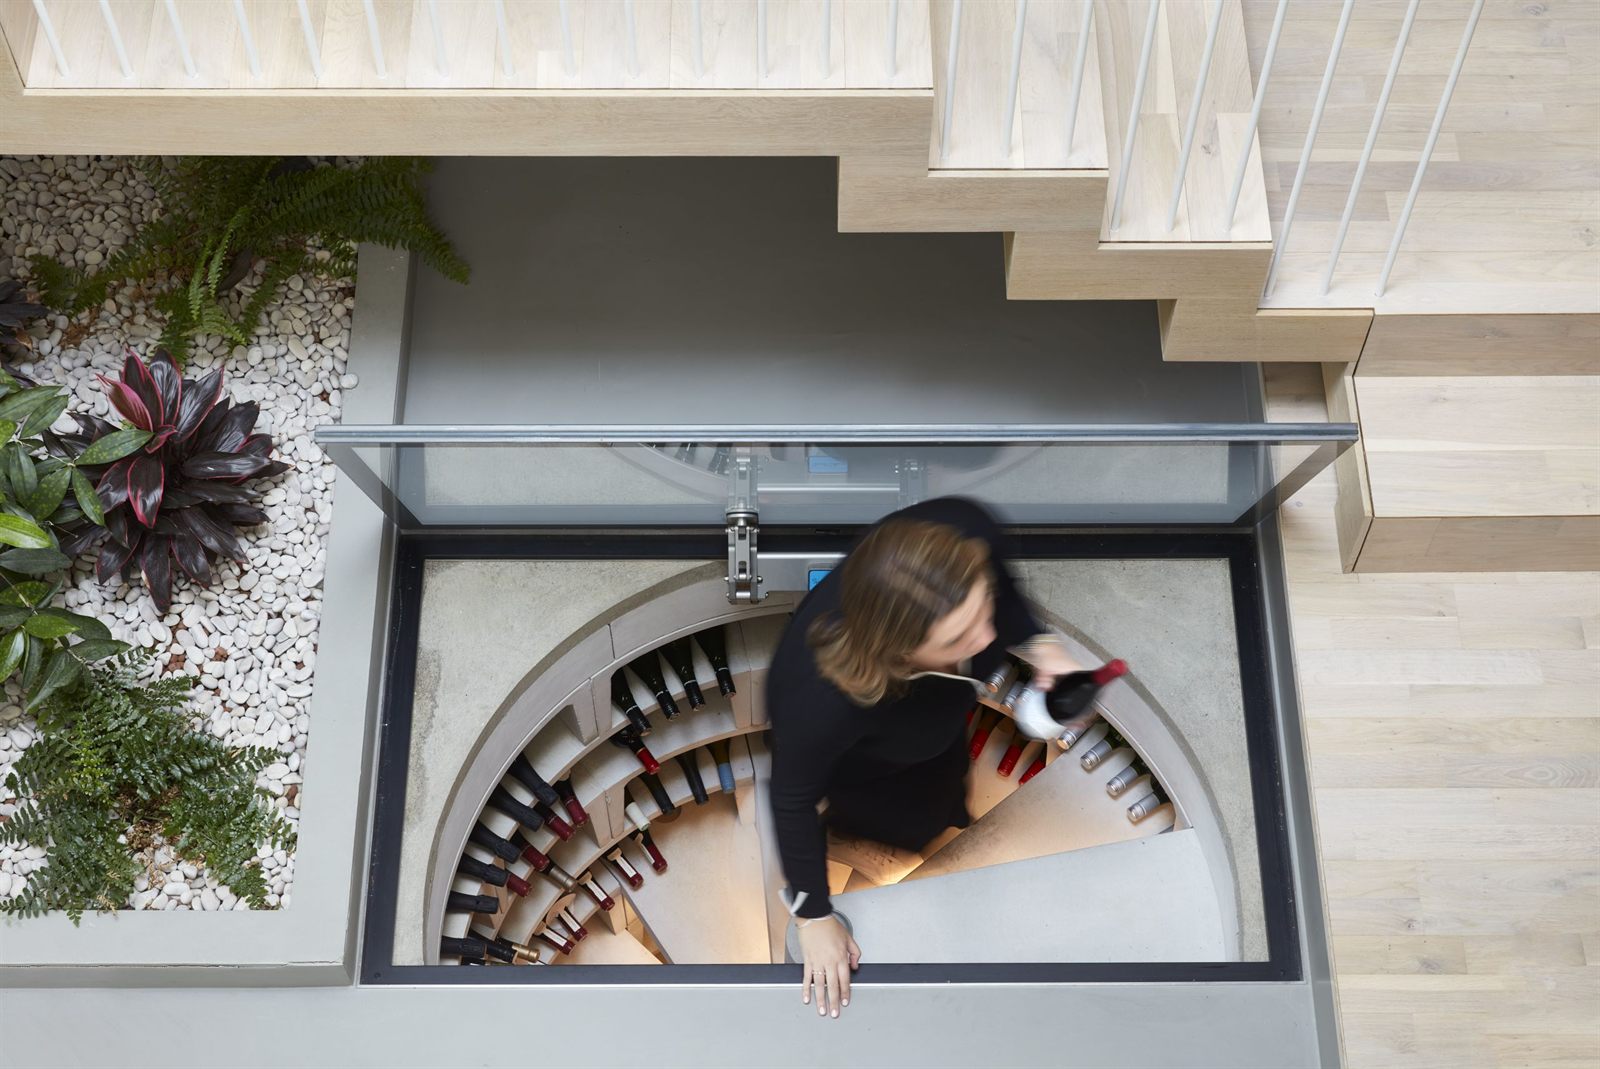
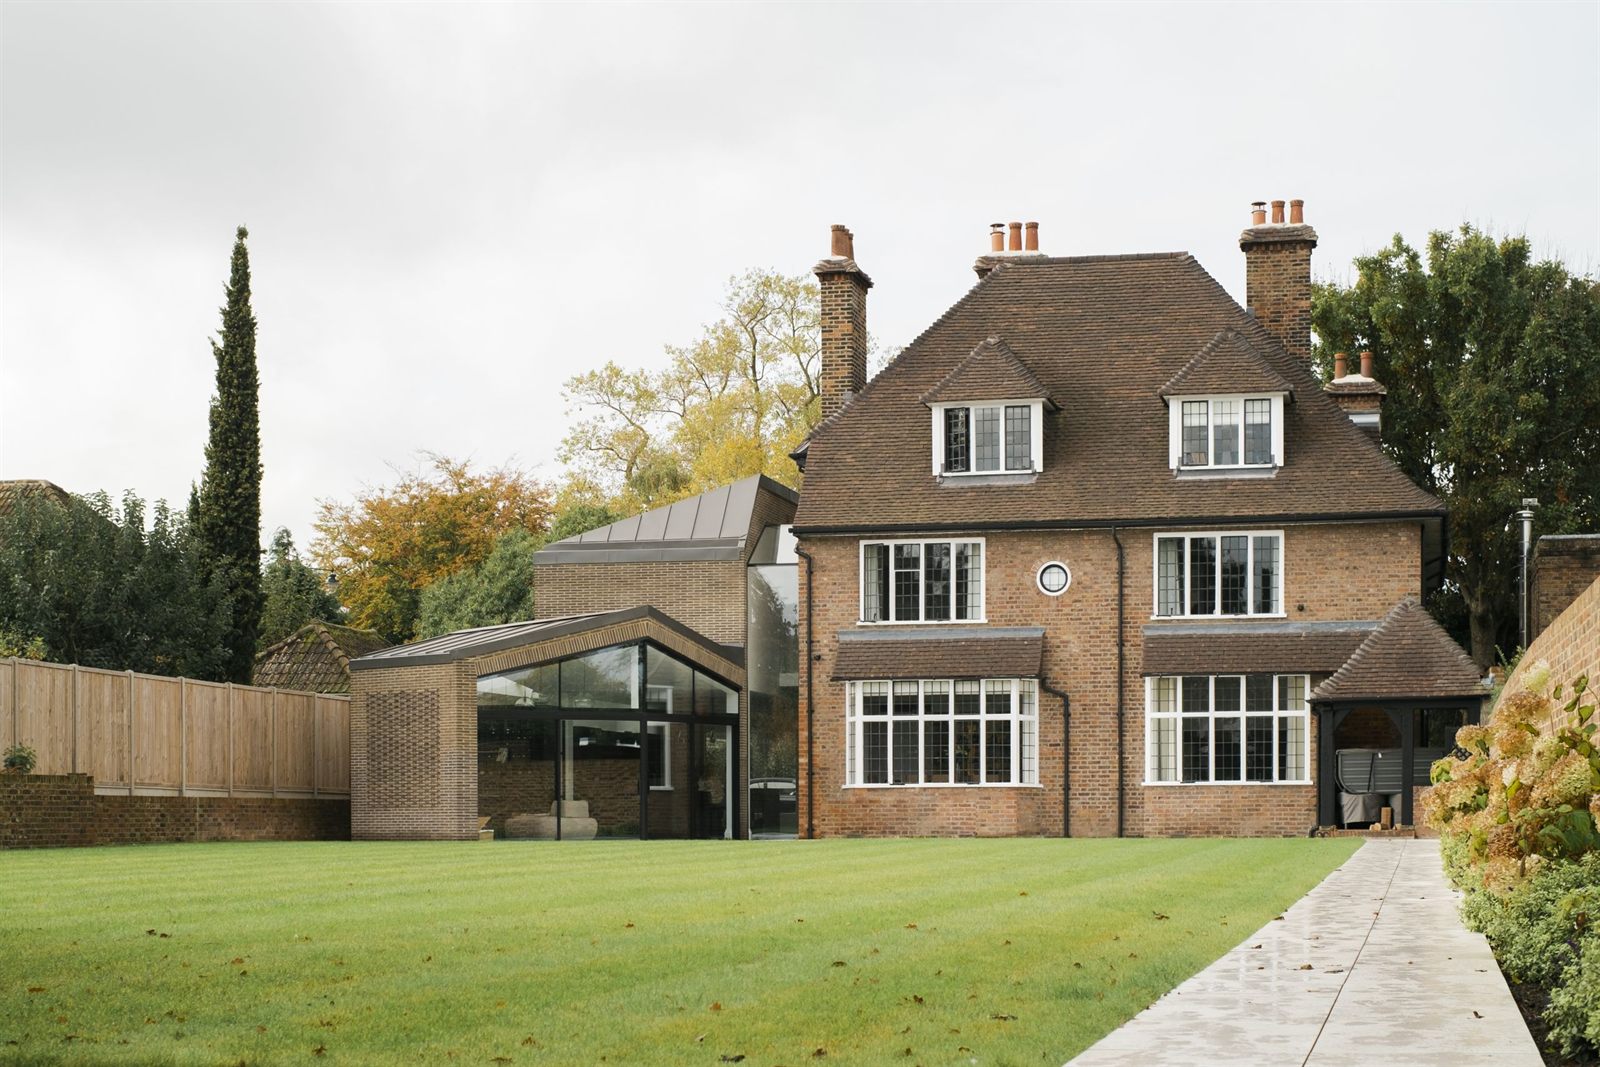
The Standouts One of the project's most striking architectural features is the curved staircase connecting the floors. This sculptural element represents a bold yet harmonious bridge between the Edwardian craftsmanship of the original house and the contemporary design language of the extension.
Sustainability From the start, Scenario Architecture approached sustainability in this new build as part of the homes overall design, not as an afterthought:
- High levels of insulation
- Solar panels
- An air source heat pump
To prevent overheating from the west-facing sun, a mature tree and planting were carefully positioned to provide shade in summer while still allowing sunlight in winter.
Opening rooflights and windows help naturally cool the house, reducing the need for mechanical systems.
The Result
An Uneven Split is a home designed entirely around one family’s way of living. It offers:
- Flexible spaces that will adapt as the children grow
- Strong connections between indoors and outdoors
- Generous areas for entertaining
- A sustainable, energy-efficient design
At its centre is a dramatic yet welcoming atrium and staircase, a feature that brings the family together while allowing each member space of their own.