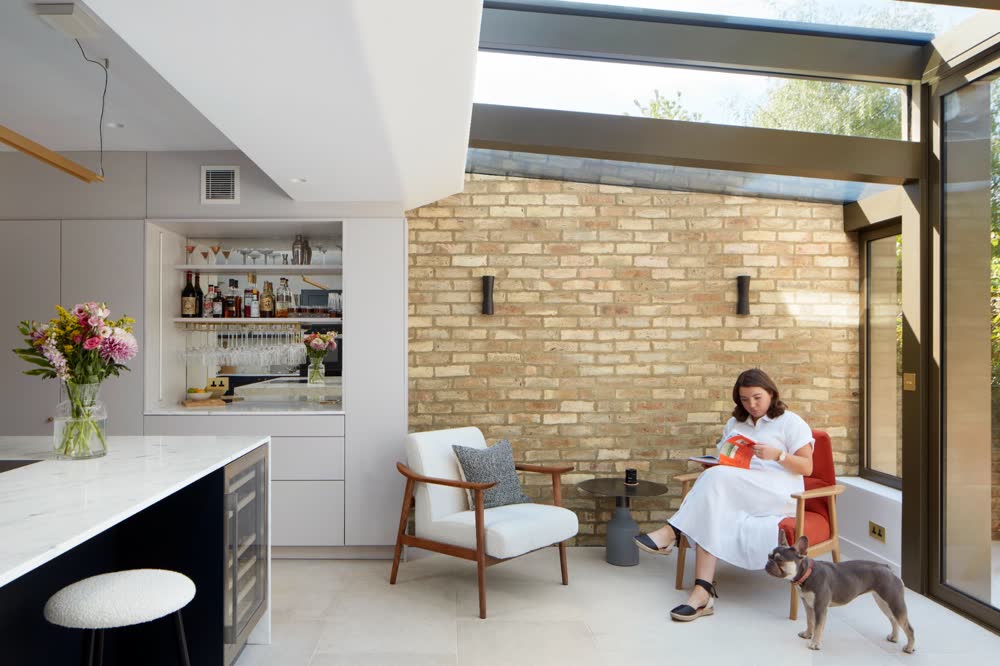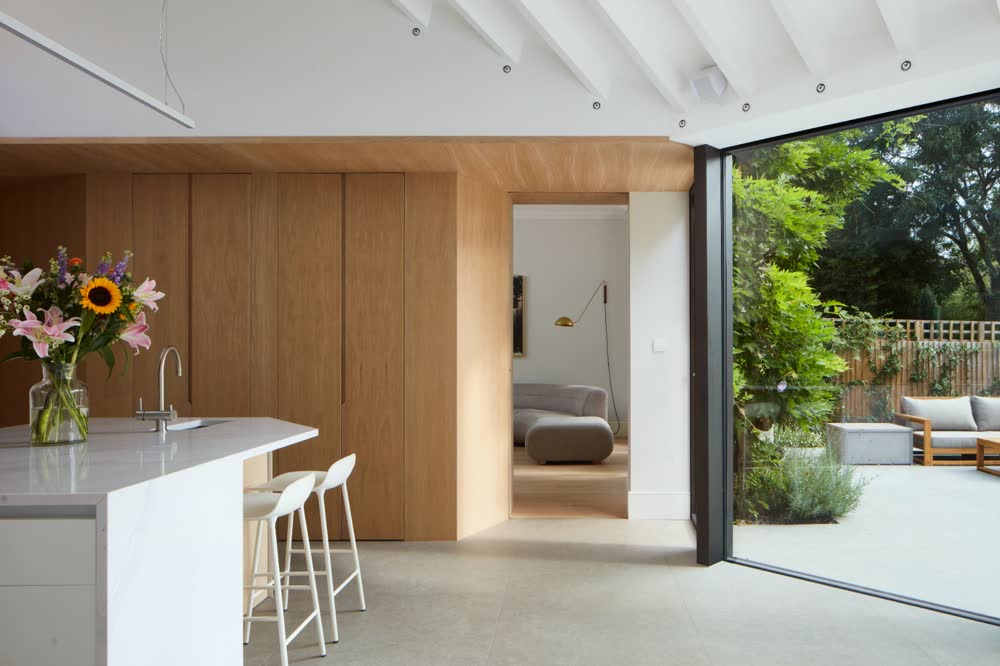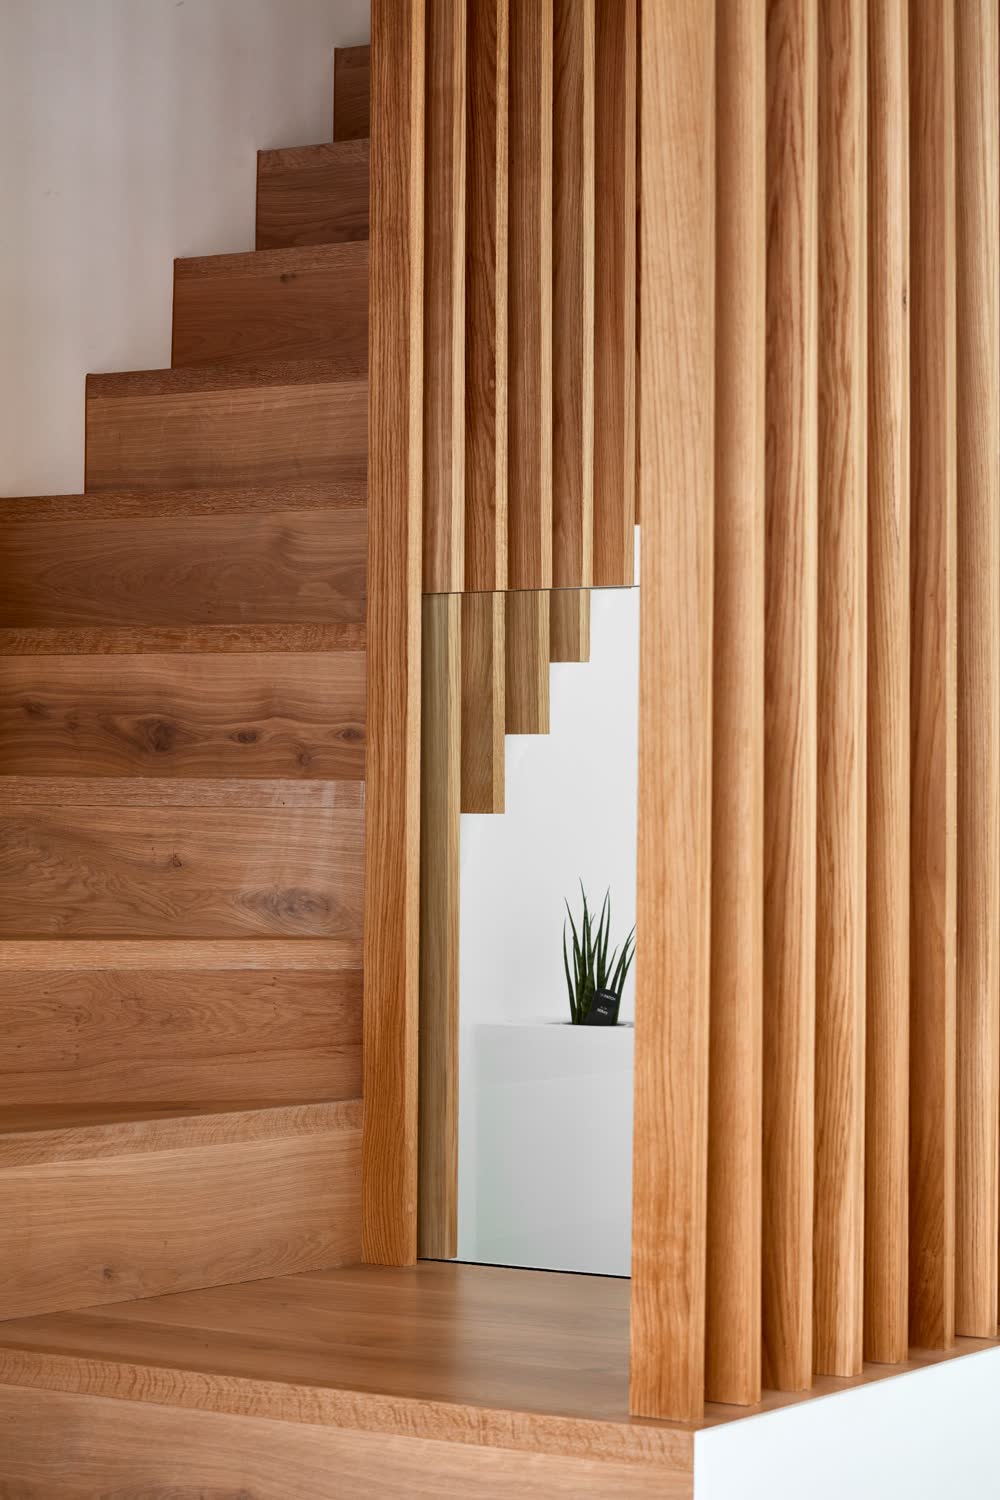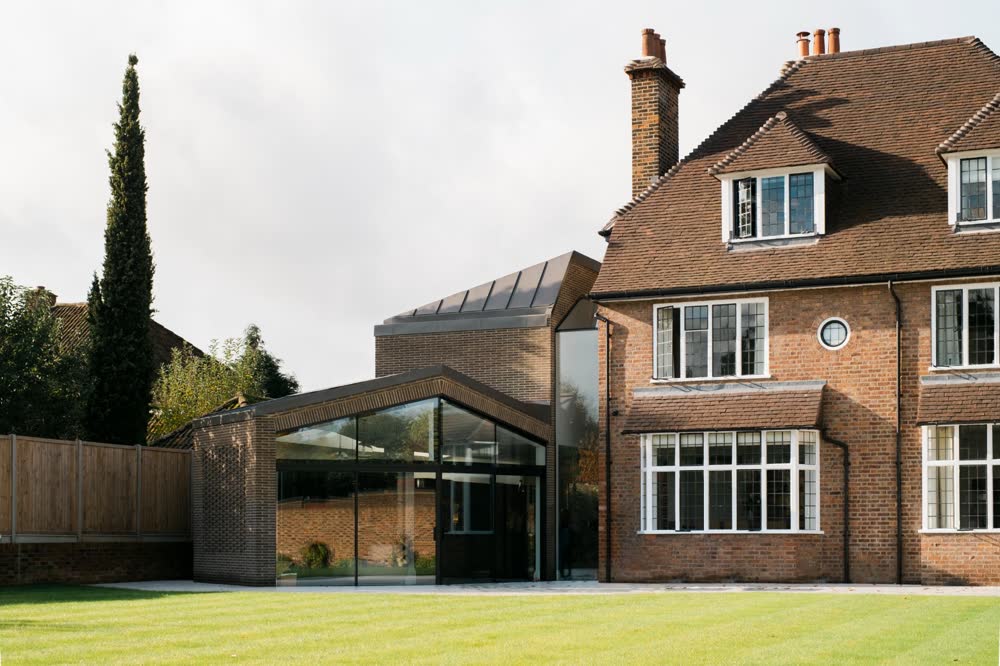
Dulwich · Side and rear extension
A Bow to the Side
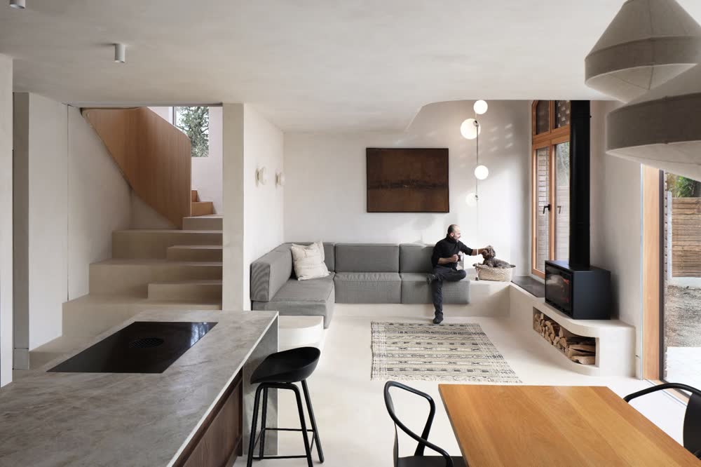
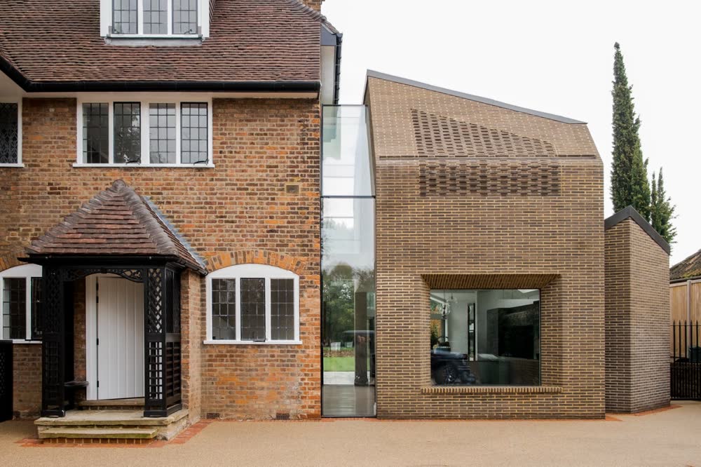
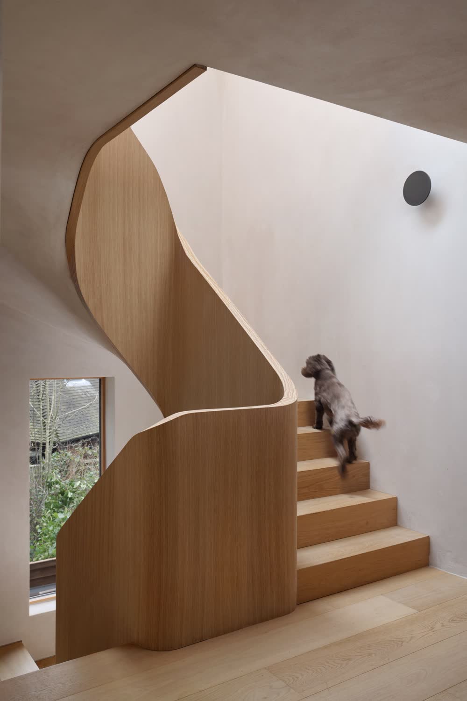
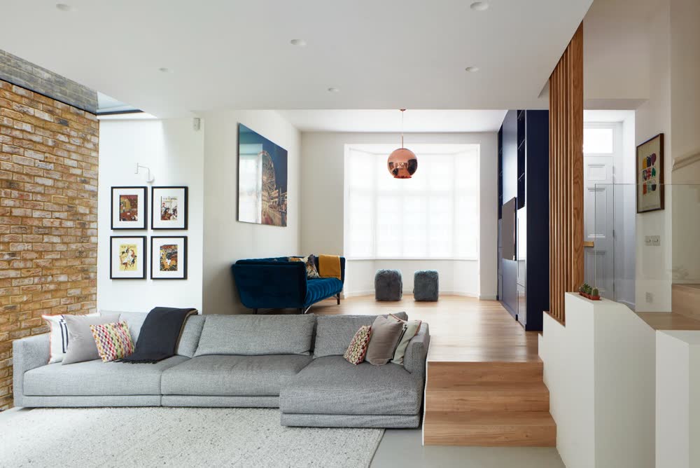
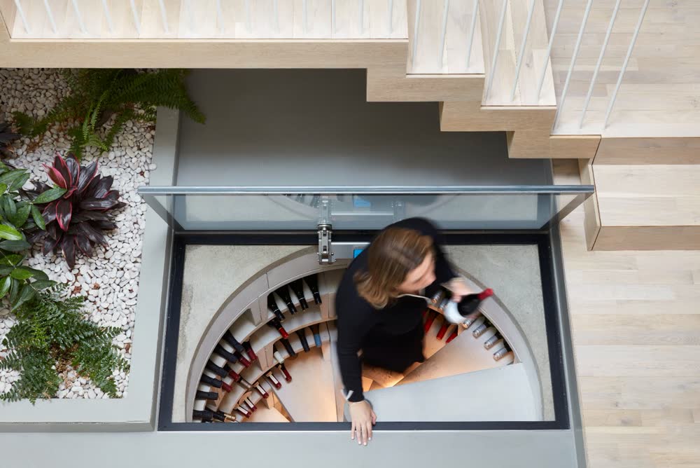
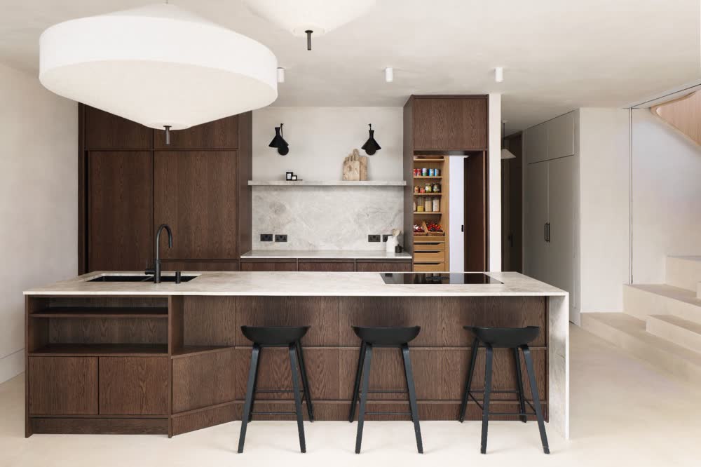
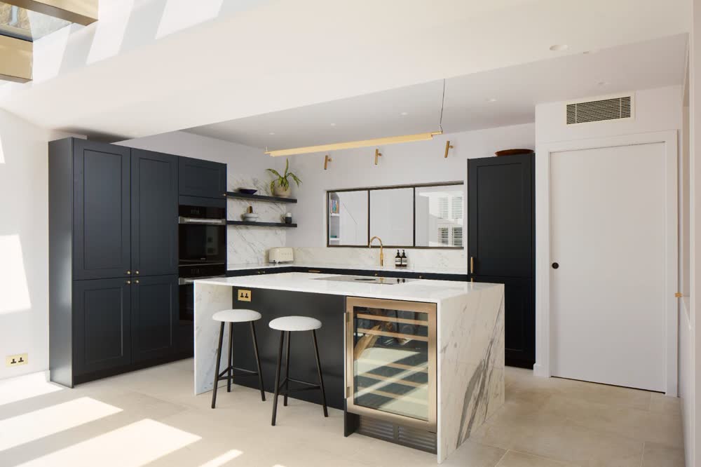
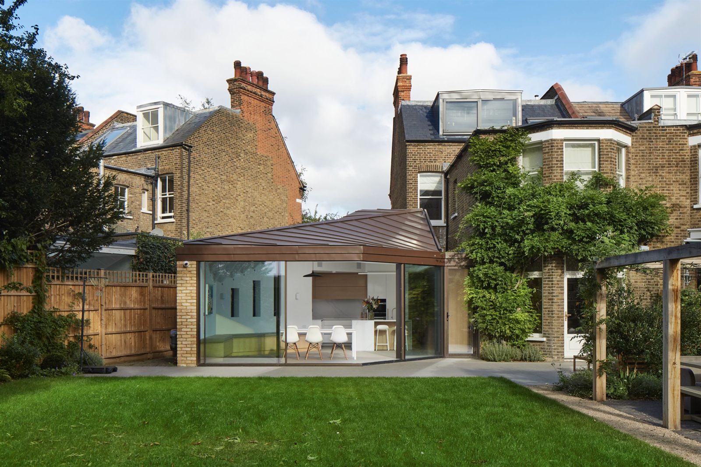
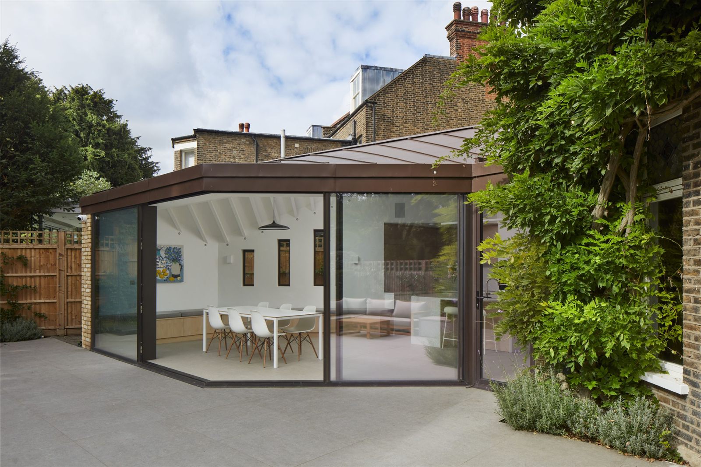
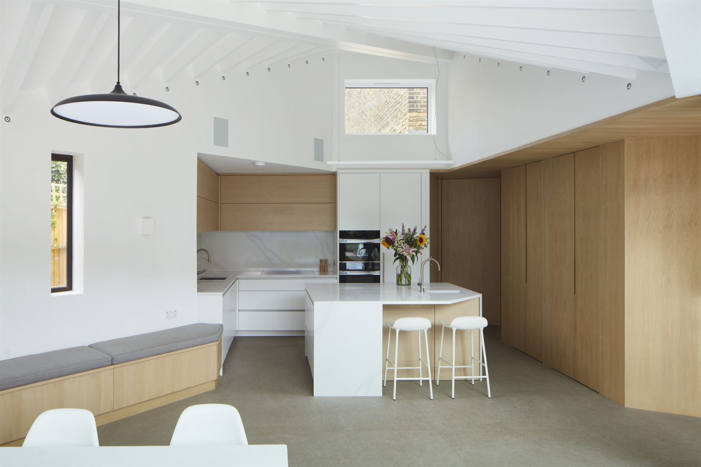
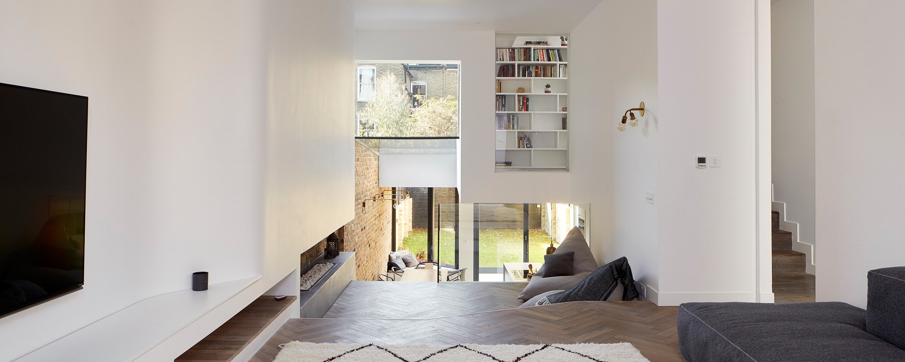
A Victorian house reimagined through a side and rear extension, using a sweeping roof form and a rationalised joinery core to bring calm and order to everyday life.
Scenario Architecture has years of North London experience, designing and building beautiful contemporary homes for families.
Local expertise in London
Finding your dream home is a huge achievement. But a dream home rarely remains that forever. Over time, our lifestyles change and our homes must adapt. A 21st-century home must be all things to its owners: a place to work, to entertain, to raise a growing family and to grow older. If you don’t want to move, your home must improve.
A single-storey extension is a way around these changes in your life. Adding more space to the side or rear of your home – or both – is a necessary luxury that will work hard to play different roles as your needs evolve. A skilled architect with knowledge of your way of life, your future plans and your neighbourhood will help develop your space to accommodate your present and your future.
RIBA chartered practice · Featured in






Featured projects
Dulwich · Side and rear extension
A Victorian house reimagined through a side and rear extension, using a sweeping roof form and a rationalised joinery core to bring calm and order to everyday life.
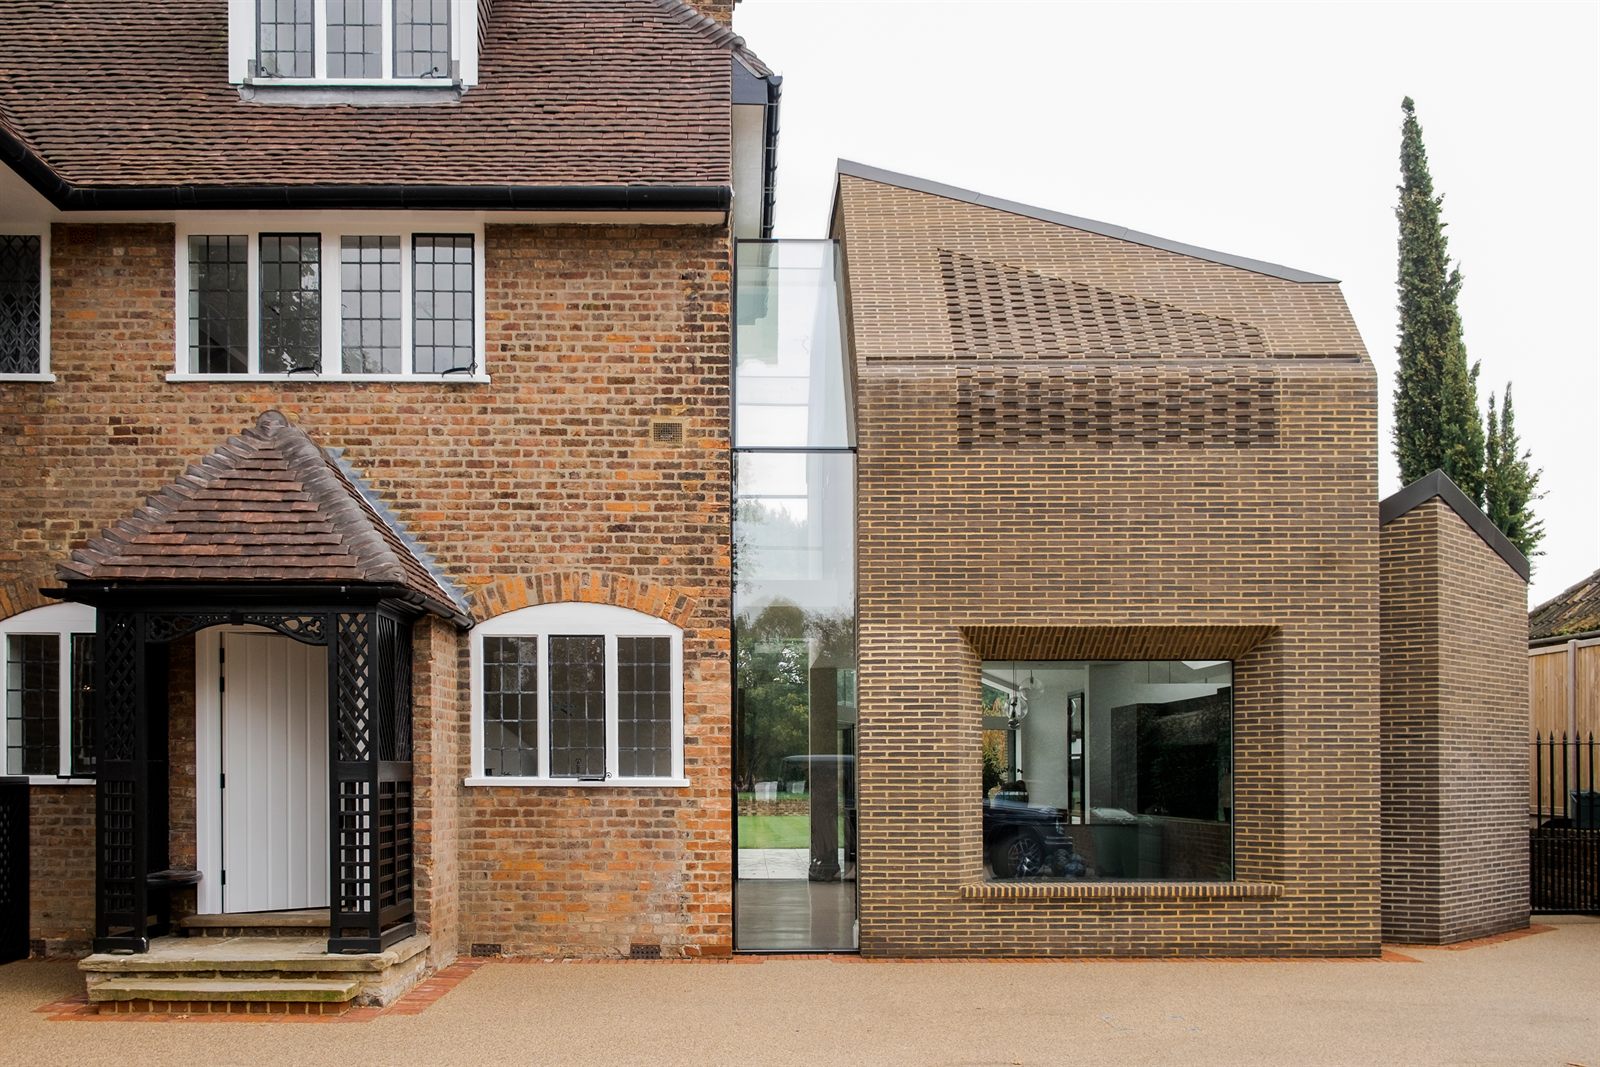
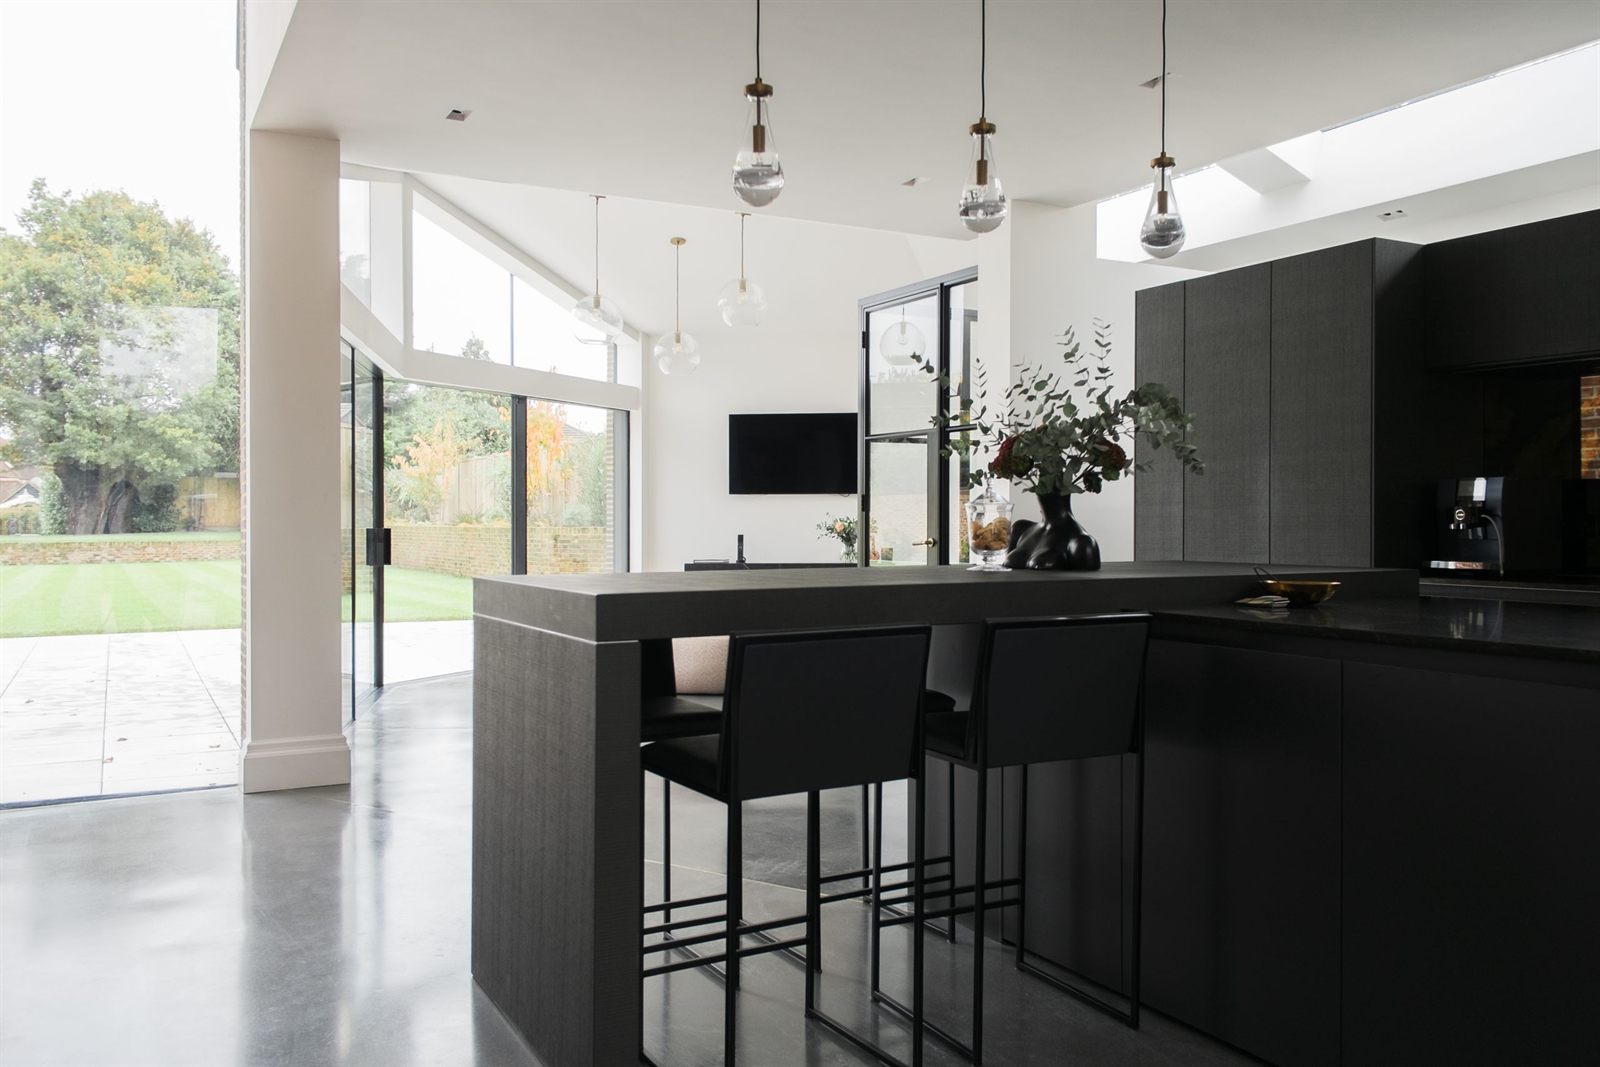
Chislehurst · Edwardian house, side extension
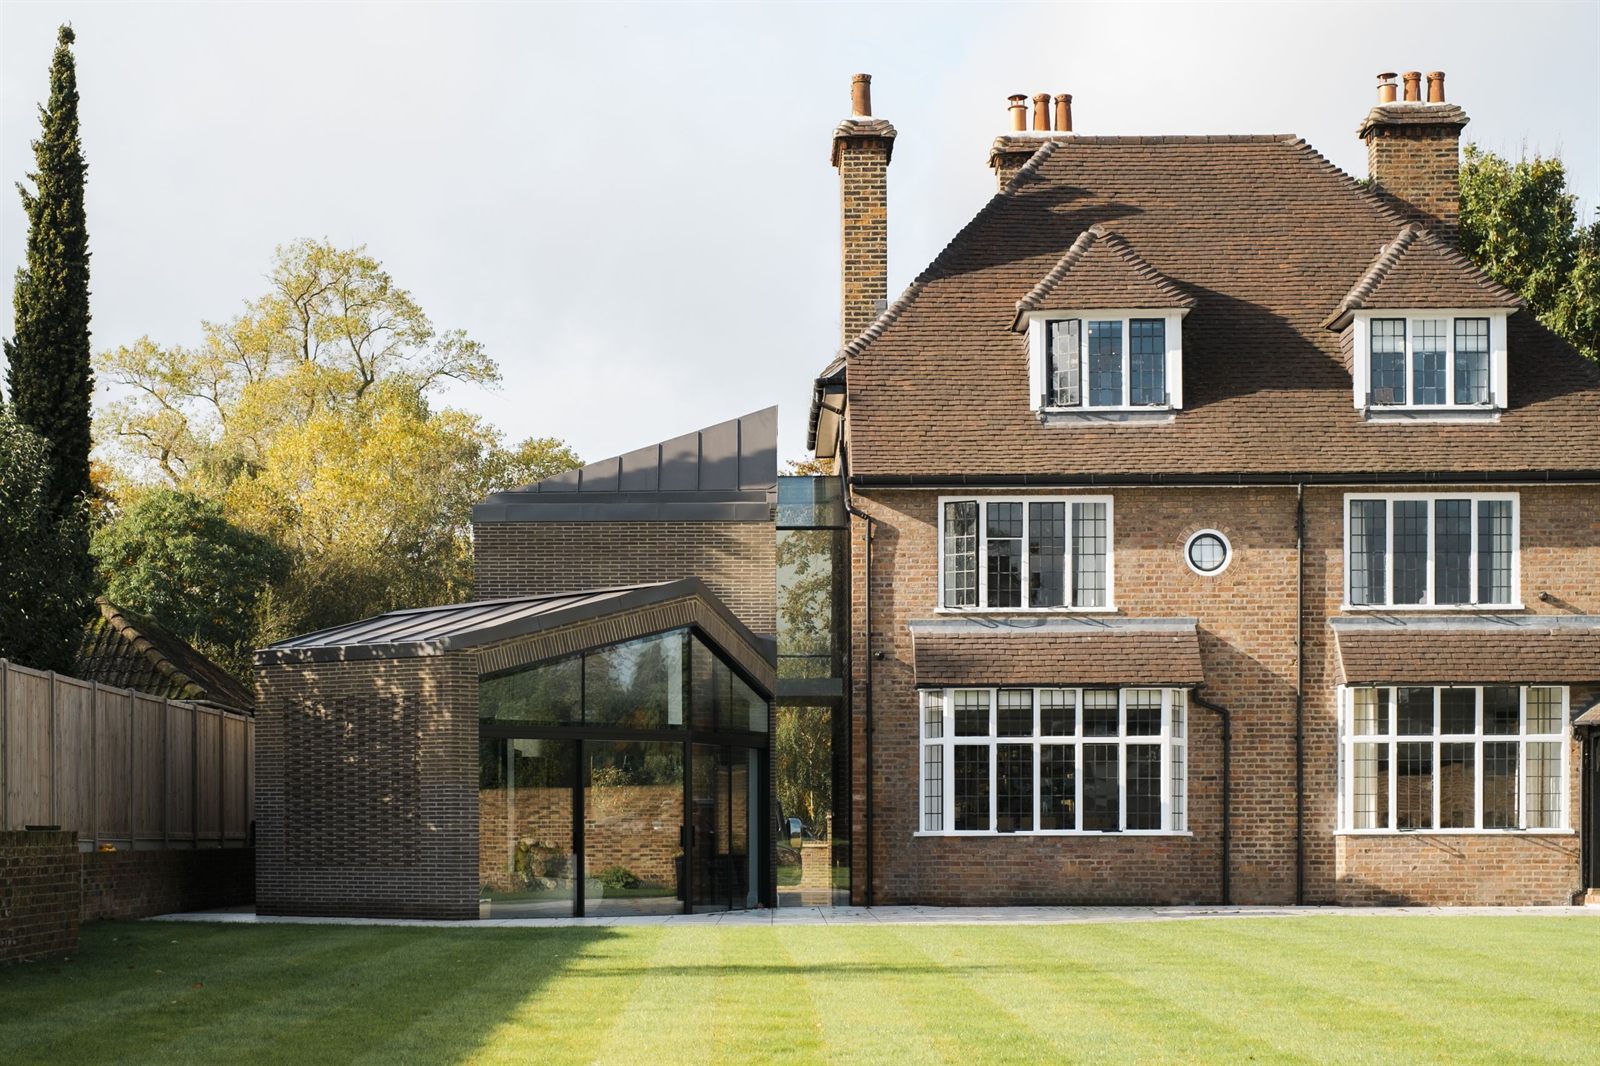
A carefully judged side extension to an Edwardian Arts and Crafts house, adding light-filled living space and a generous master suite while respecting its historic character.
Beaconsfield · Edwardian house, reimagined
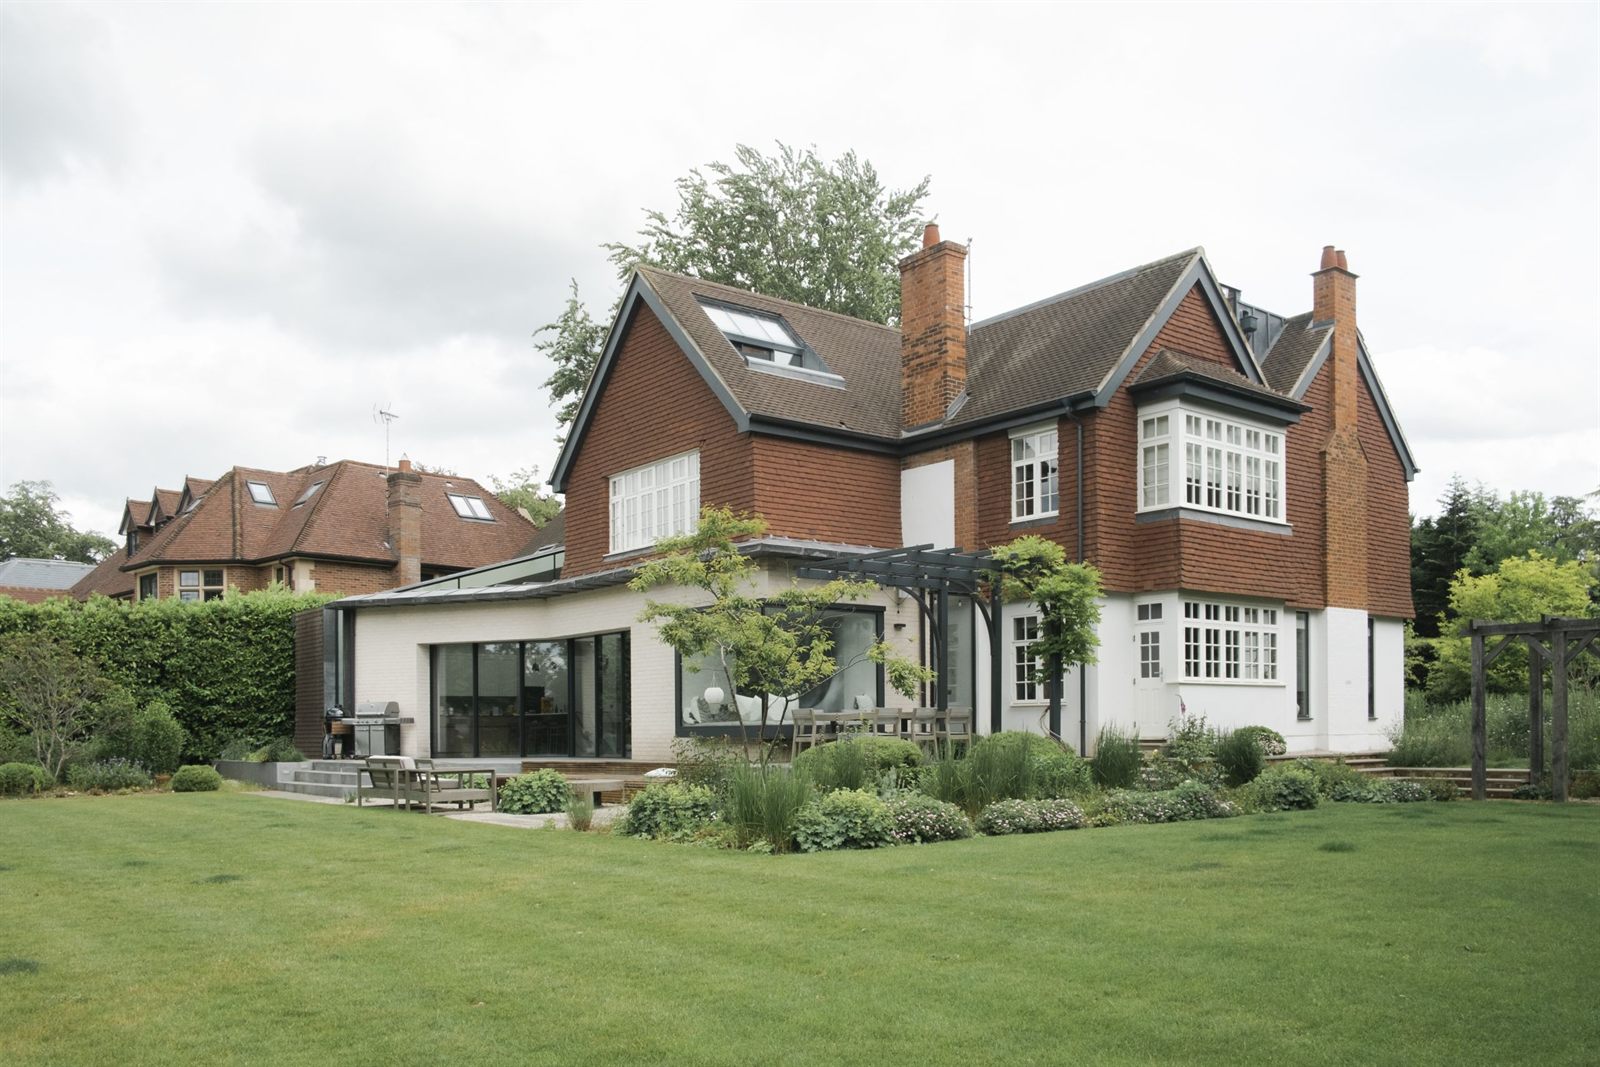
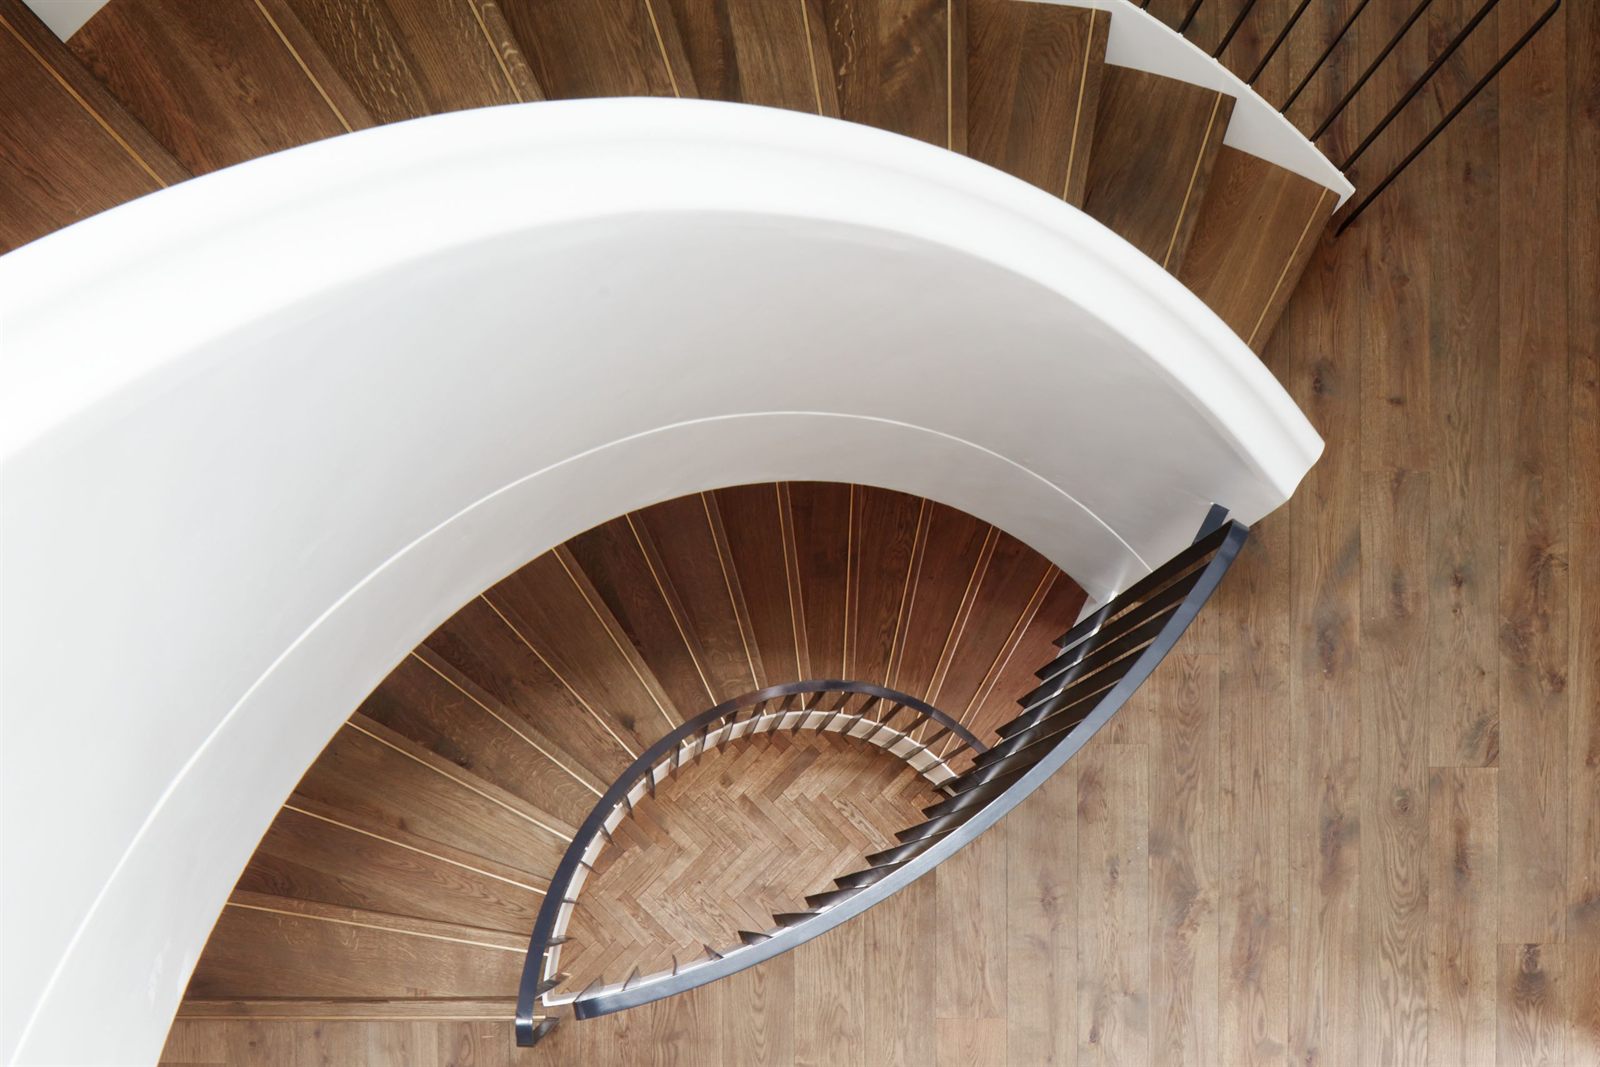
A balanced transformation of a grand Edwardian house, combining restoration with contemporary additions to support modern family living.
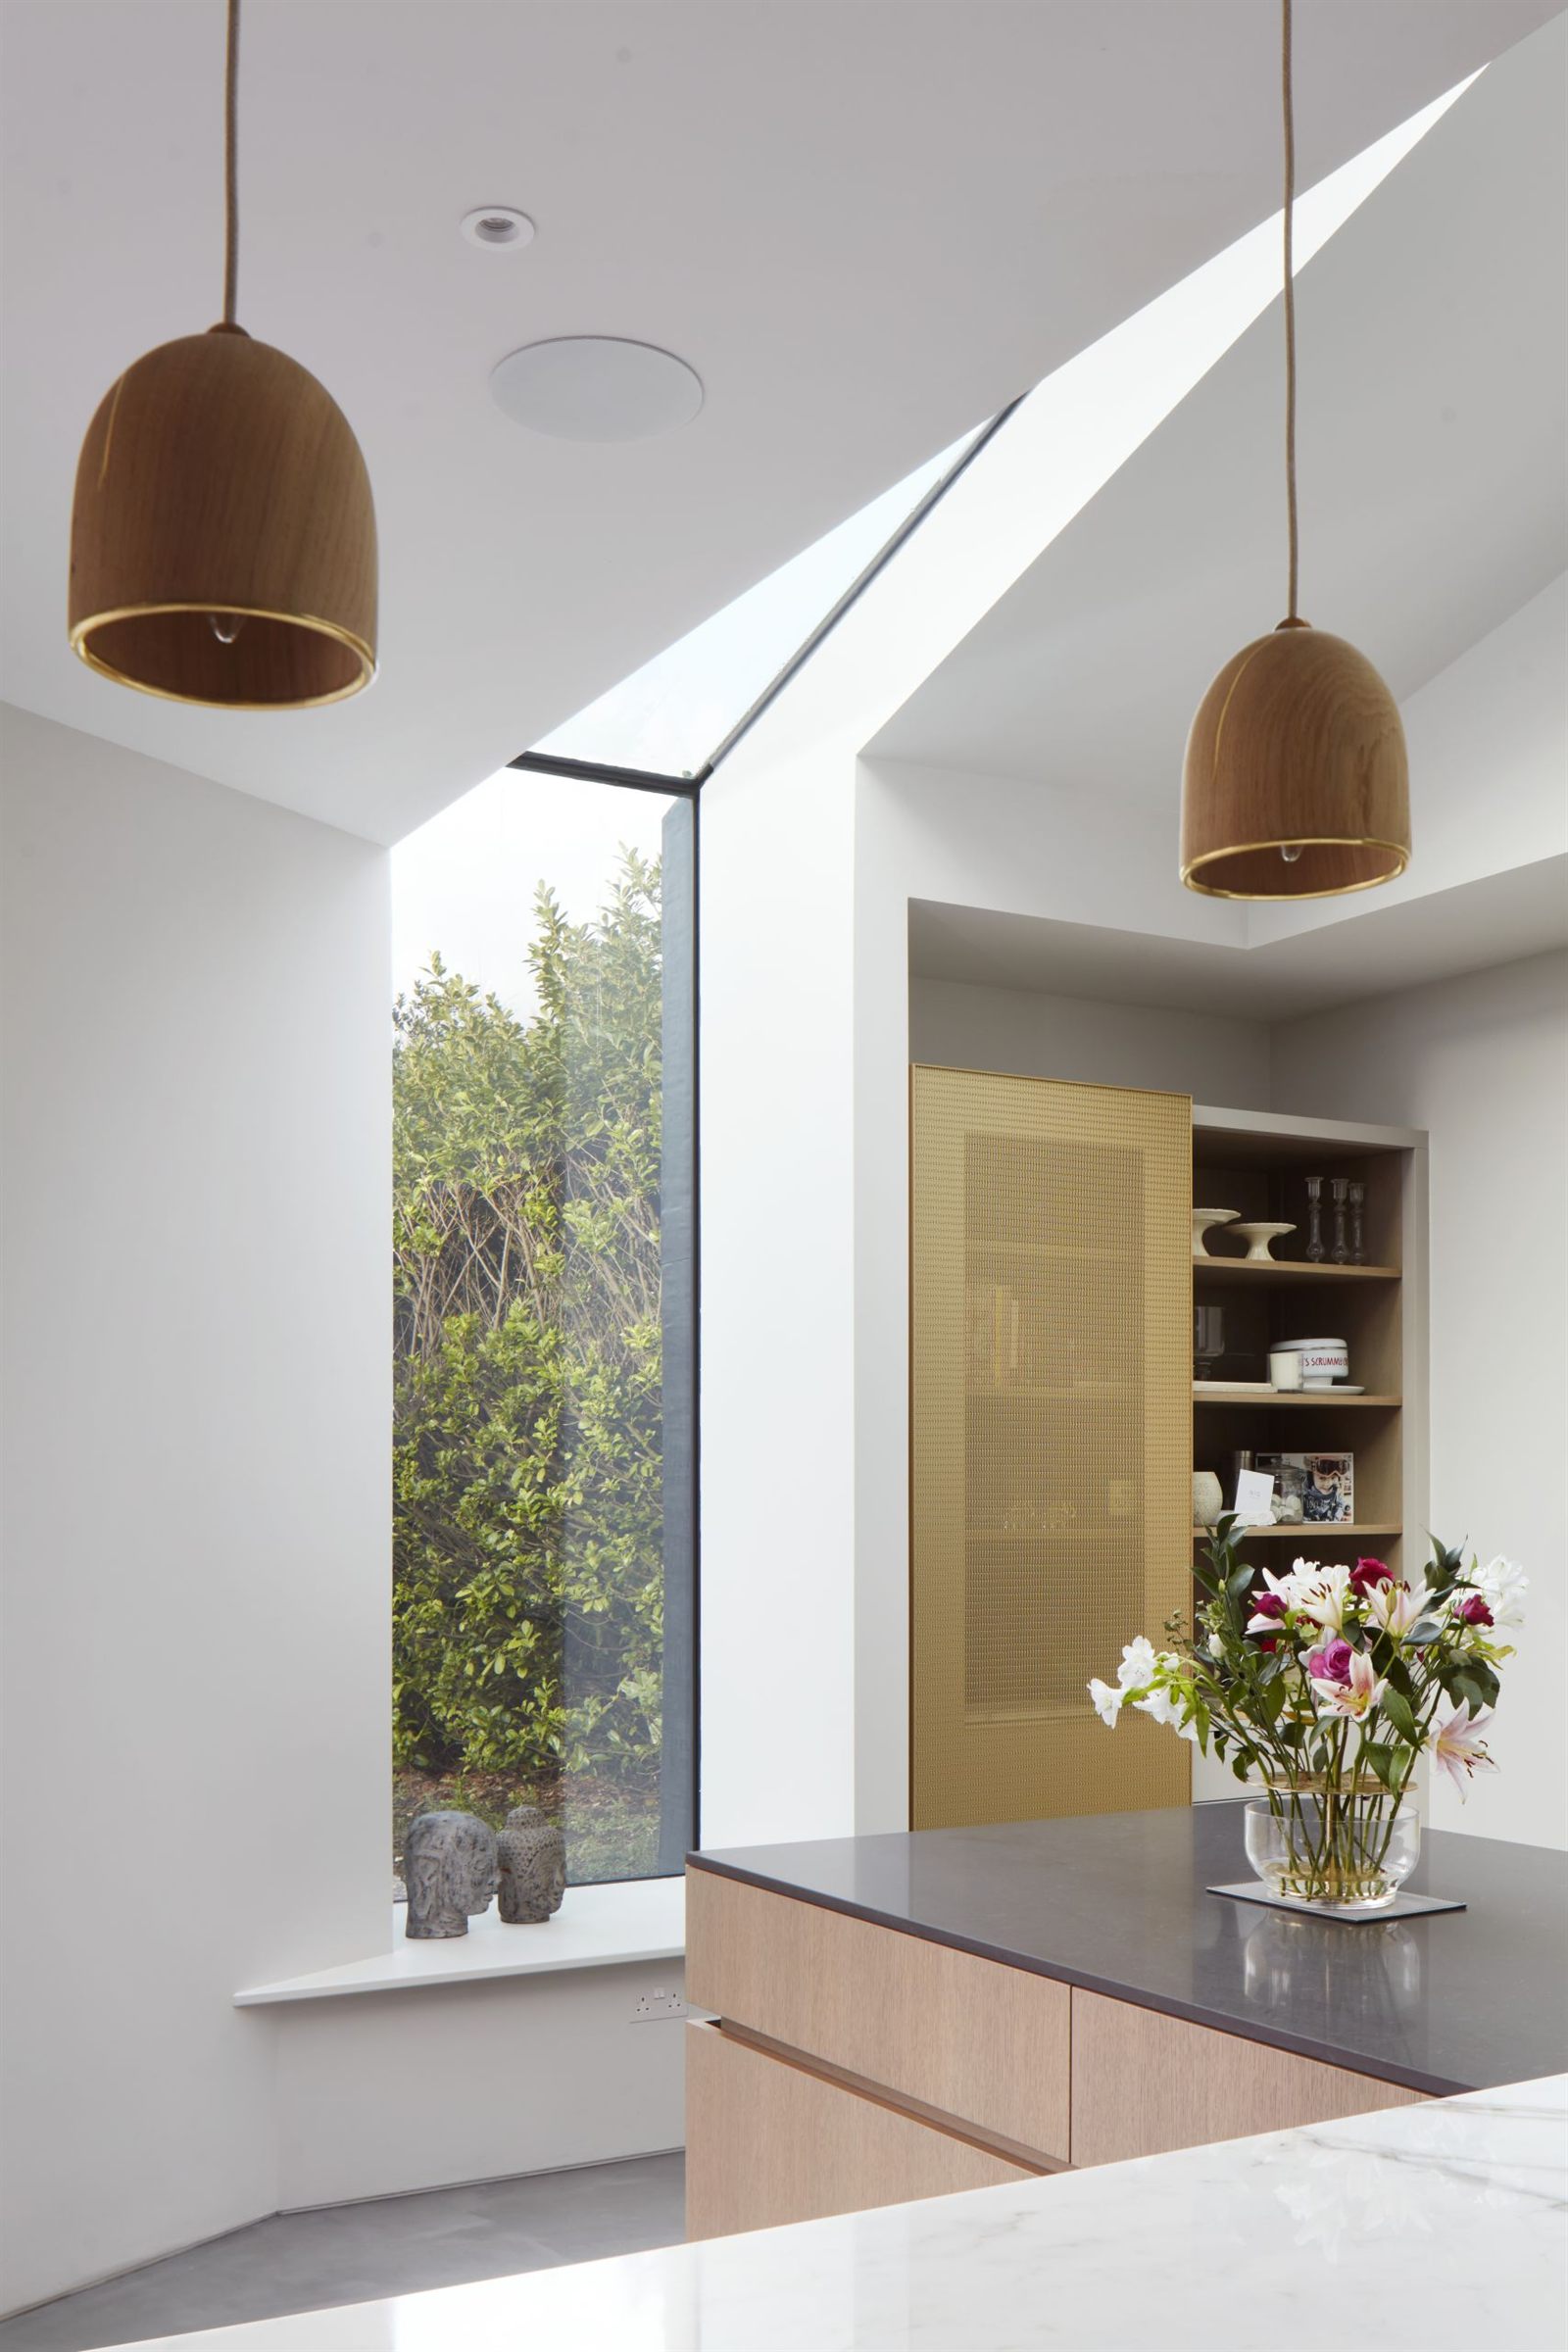
Featured project
Forest Hill · Sustainable new build home
A highly personal new build in Forest Hill that brings together ambitious sustainability and contemporary family living within a contextually sensitive design.
Scenario Home begins with an unusual tension: the architects are also the clients. The project pairs rigorous environmental thinking with an unprecedented planning success, taking understated forms and materials into something contemporary, precise and quietly bold — a home full of thoughtful, highly specific decisions.
During the works and completed
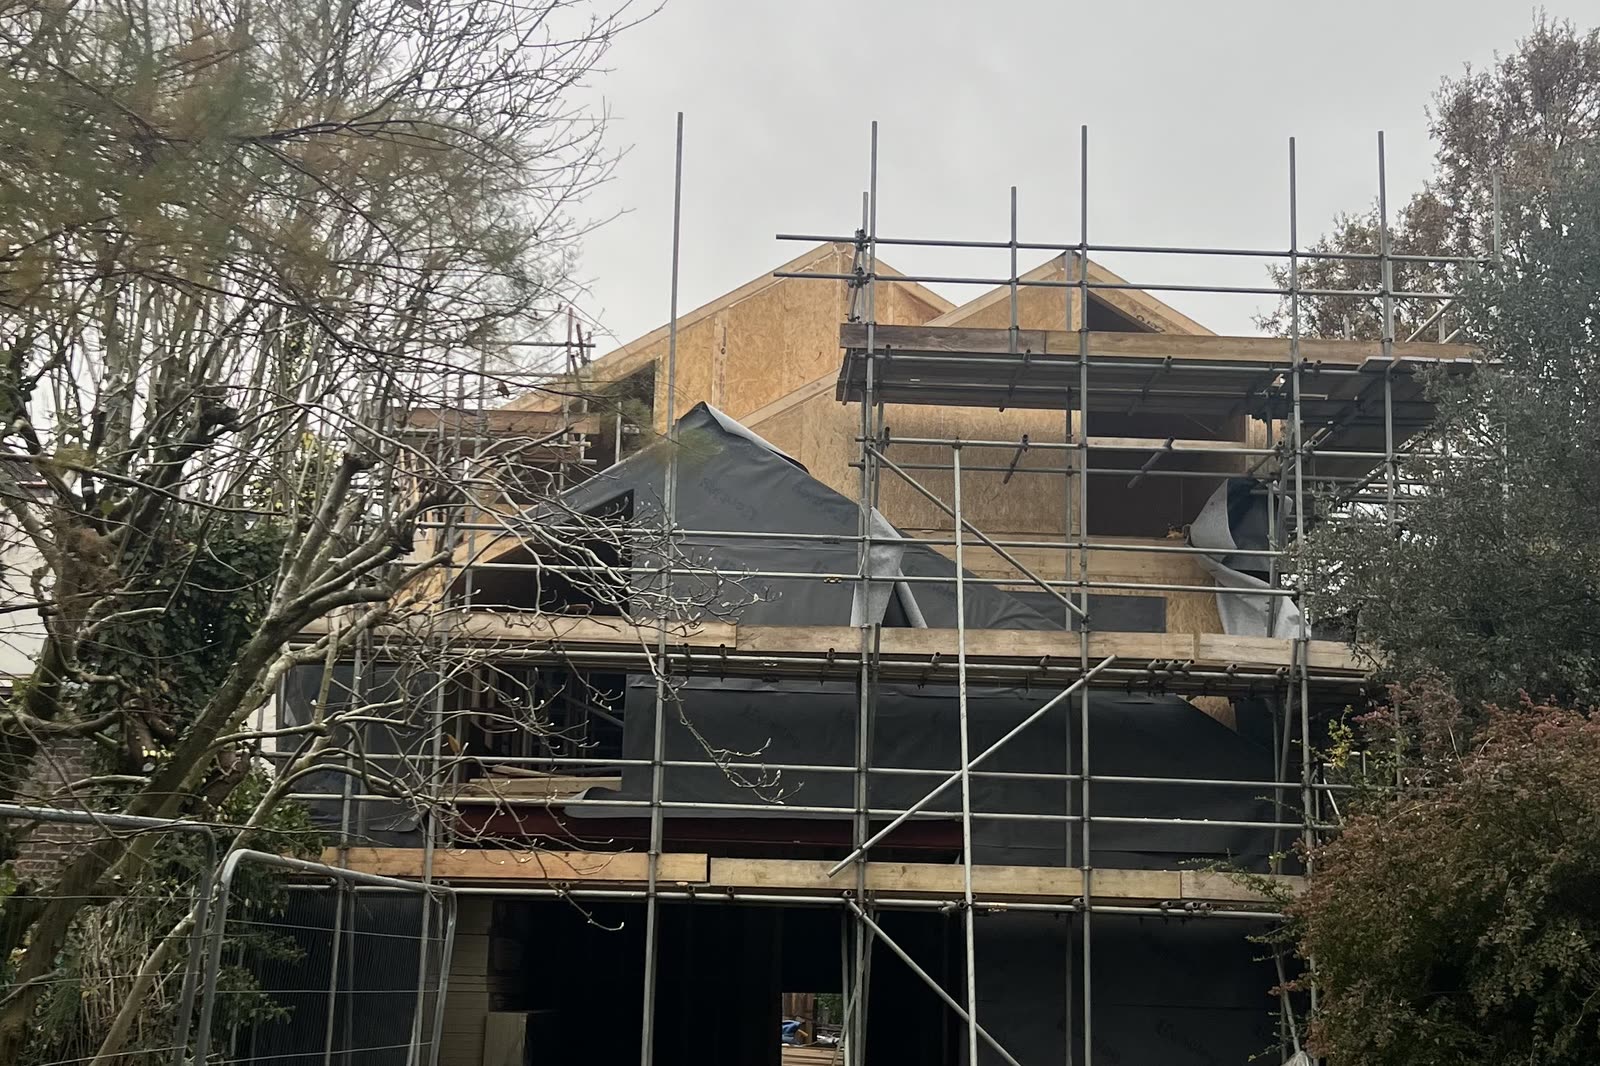 During the works
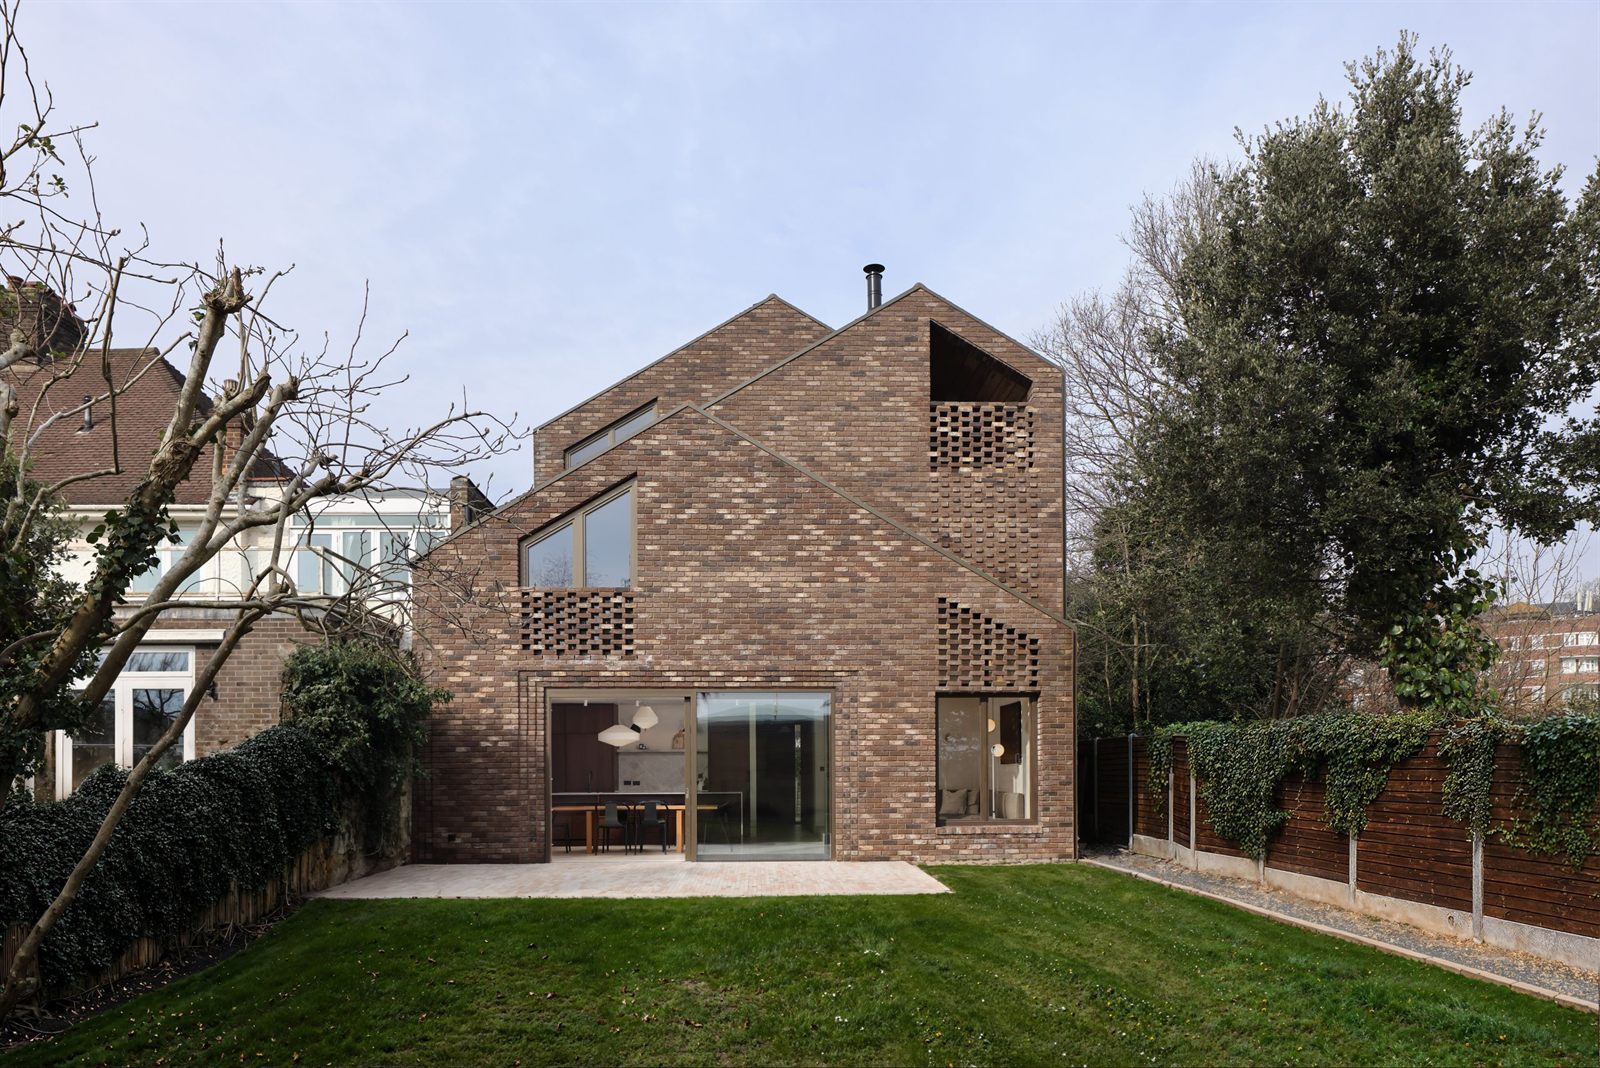 Completed
From the garden. The shell under scaffold with the roof going on, the ground still bare. The same view finished, in brick with the perforated panels and the lawn laid up to the terrace.
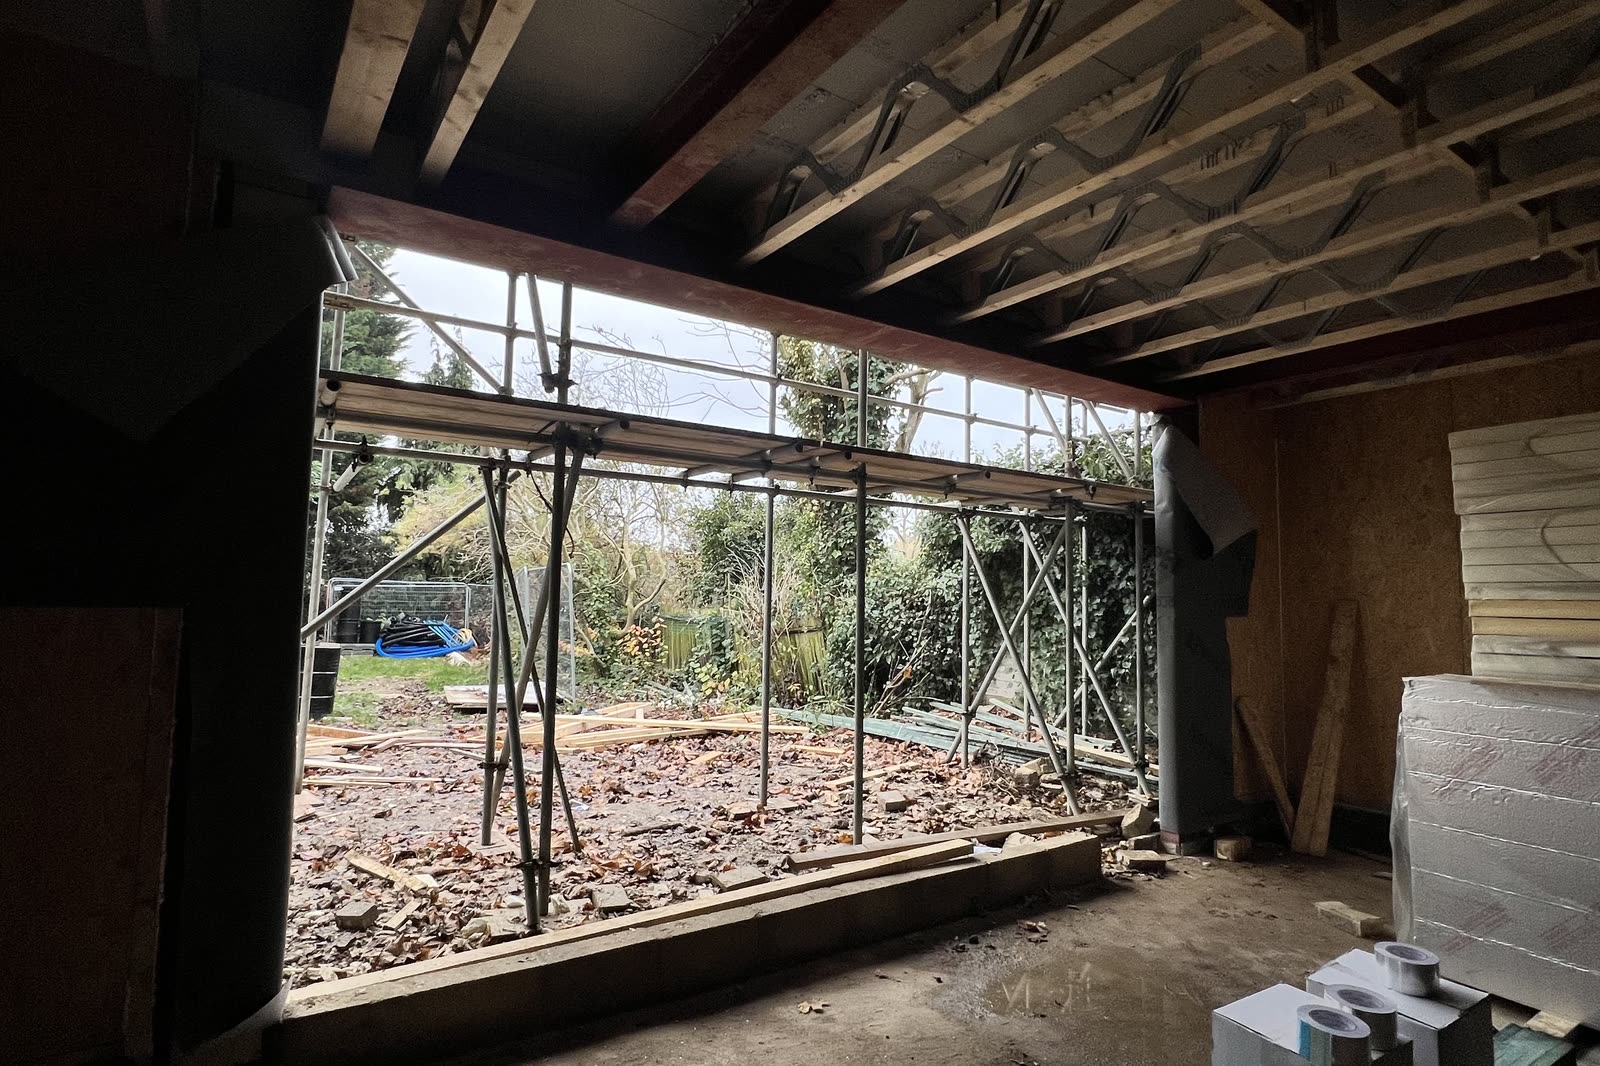 During the works
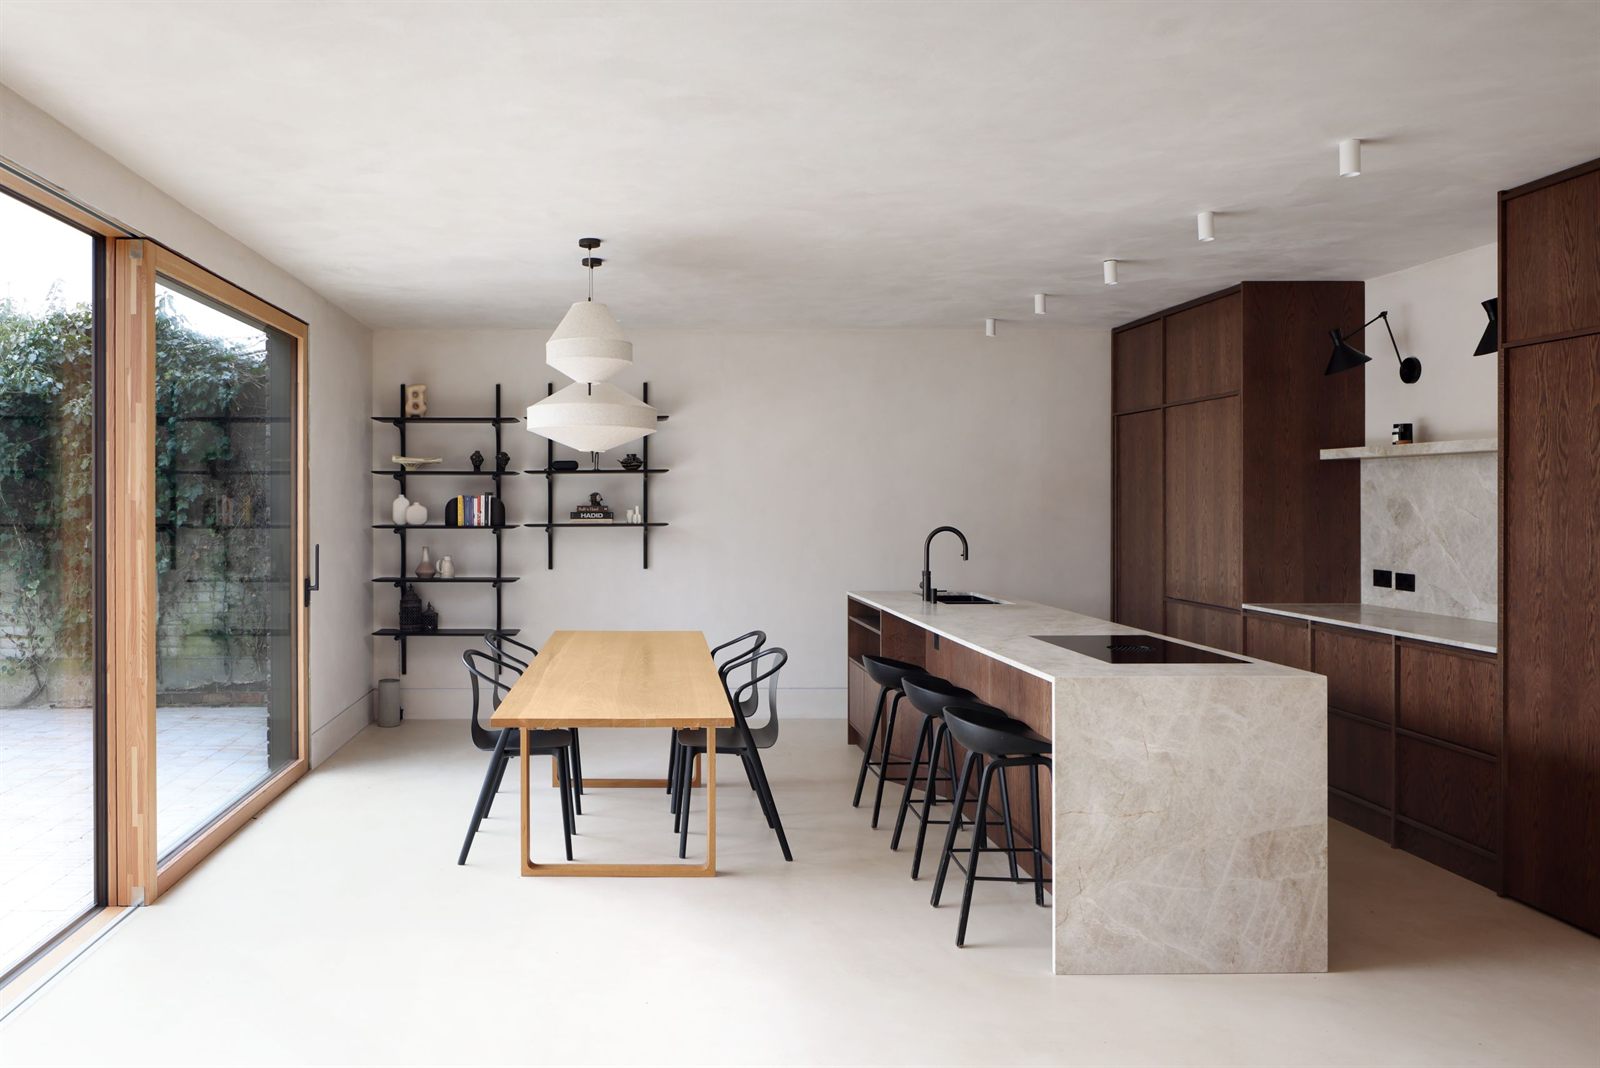 Completed
Out to the garden. The opening framed and propped, joists overhead and the ground still rough. The dining end now sits beside the sliding glazing with the kitchen opposite.
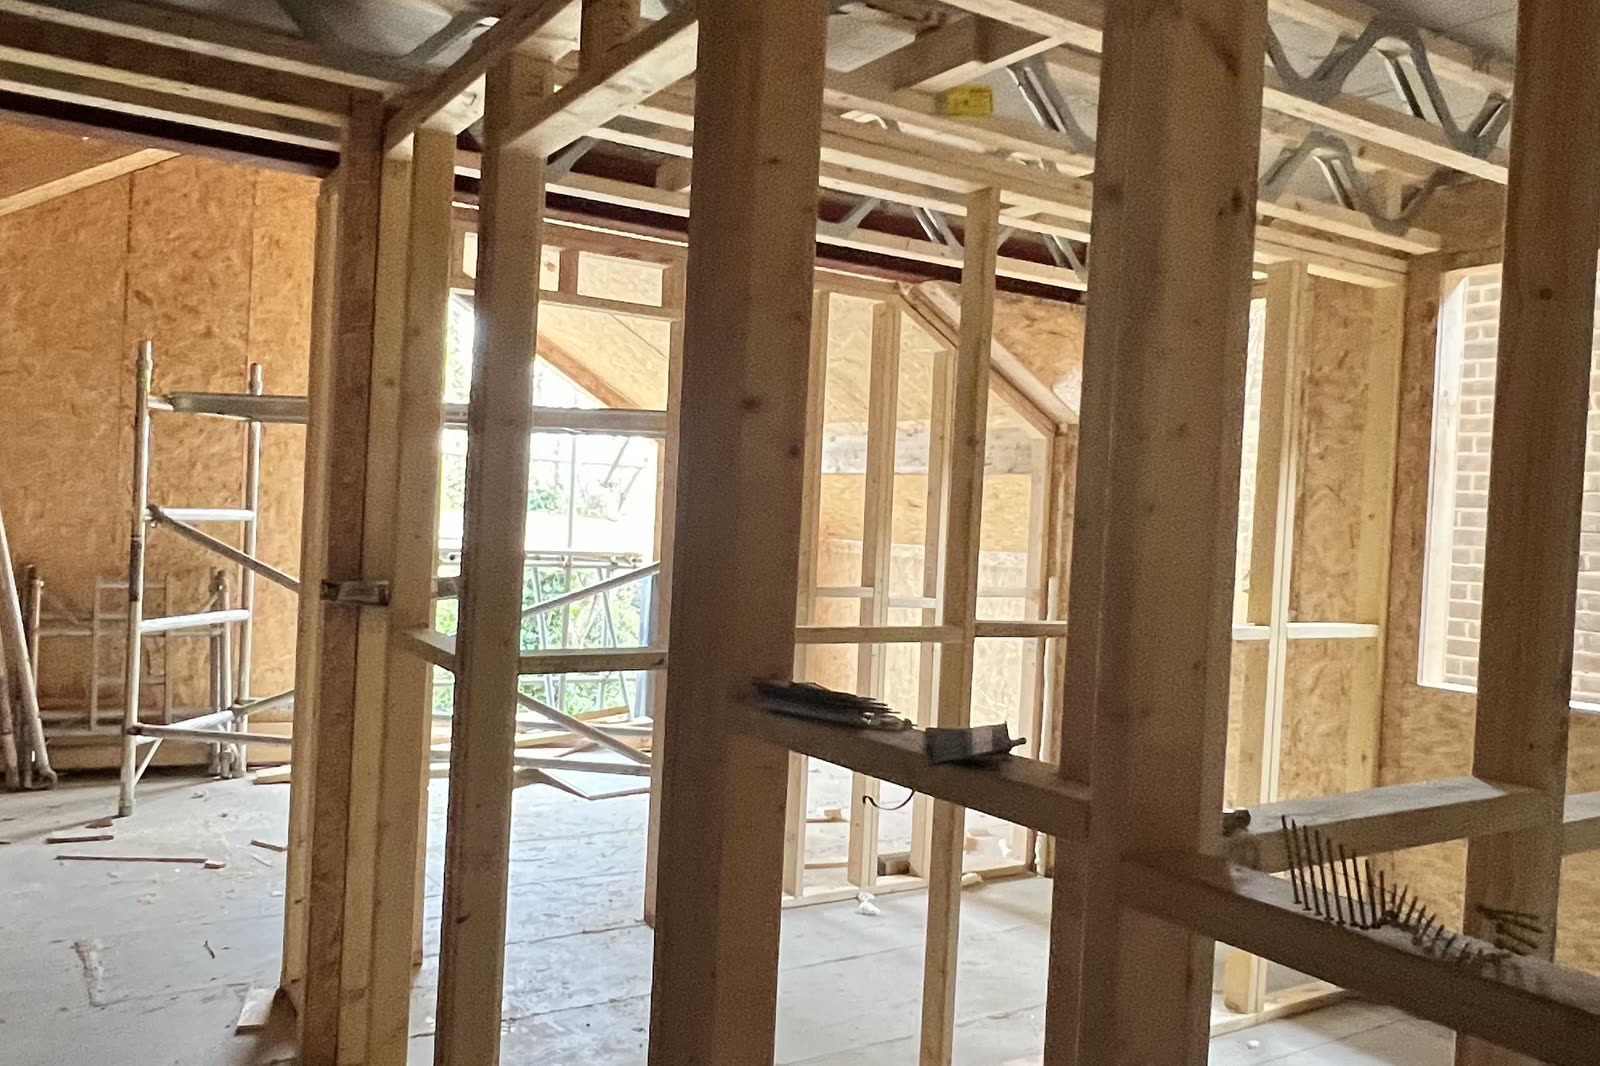 During the works
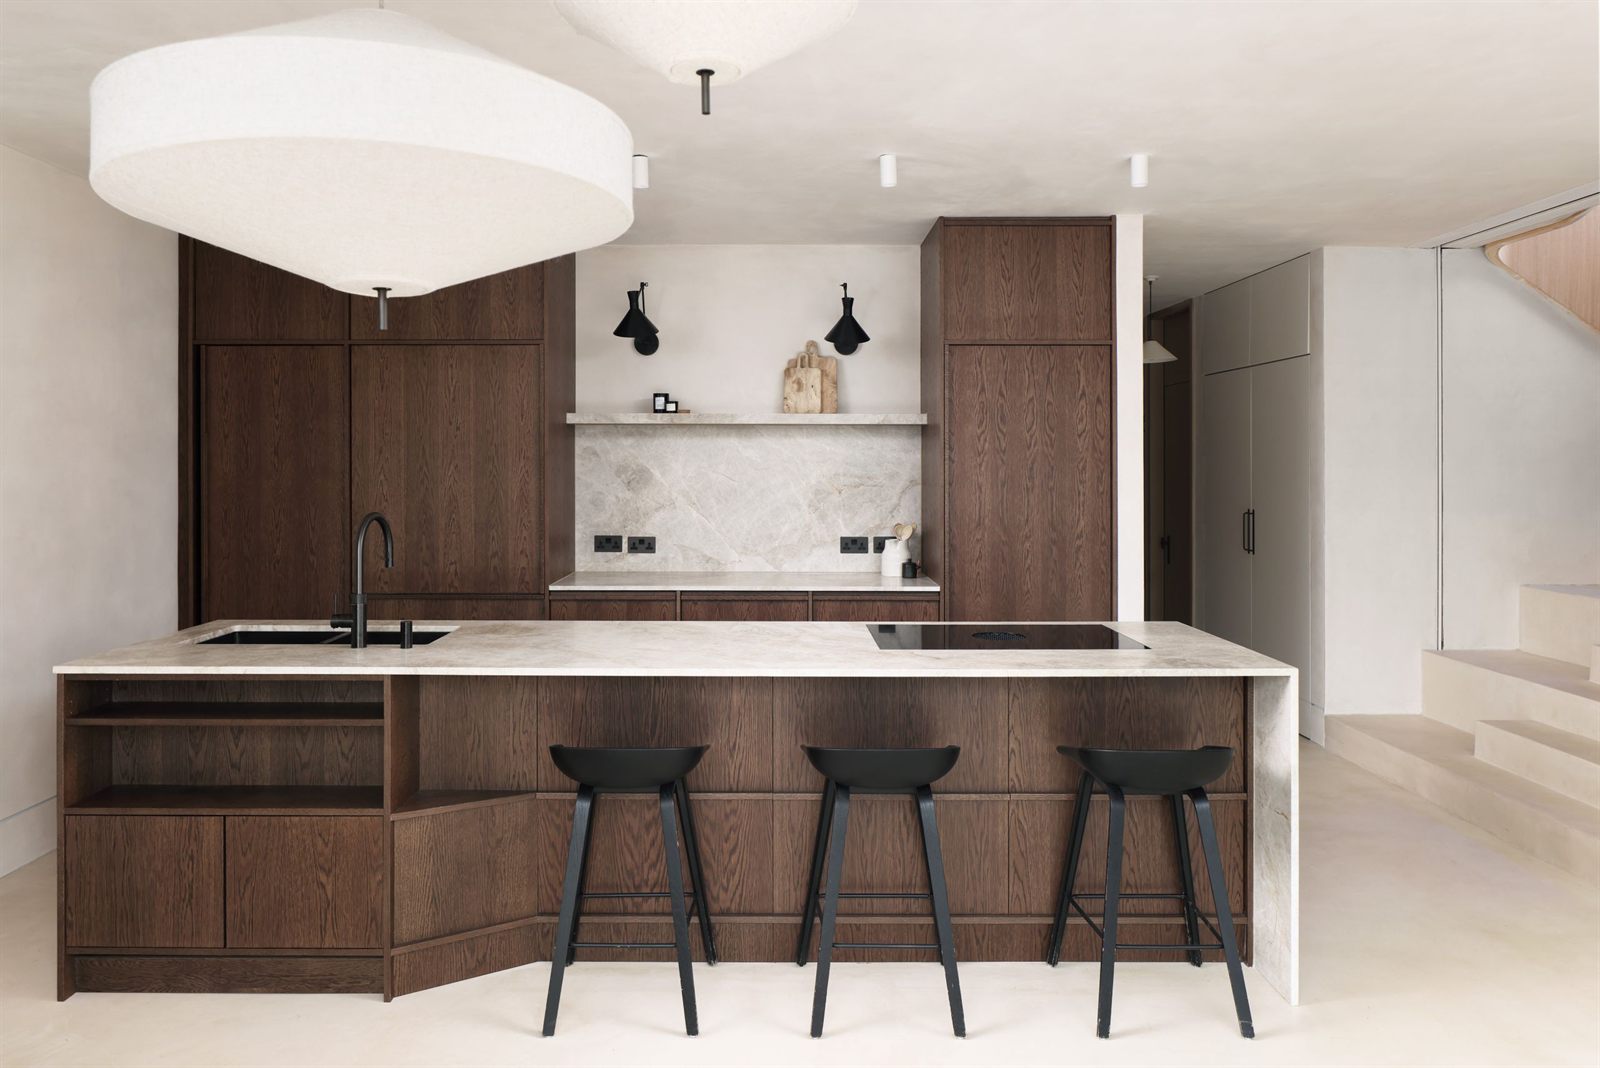 Completed
The ground floor in frame. Stud partitions and open joists standing on the slab. The same floor finished, in dark oak and stone.
Scenario Home · Forest Hill
Featured project
St John’s Wood · Conservation-area villa, extended
A conservation-area villa thoughtfully extended and reimagined around art, accessibility and contemporary family living, balancing its historic character with light-filled spaces designed for comfort and longevity.
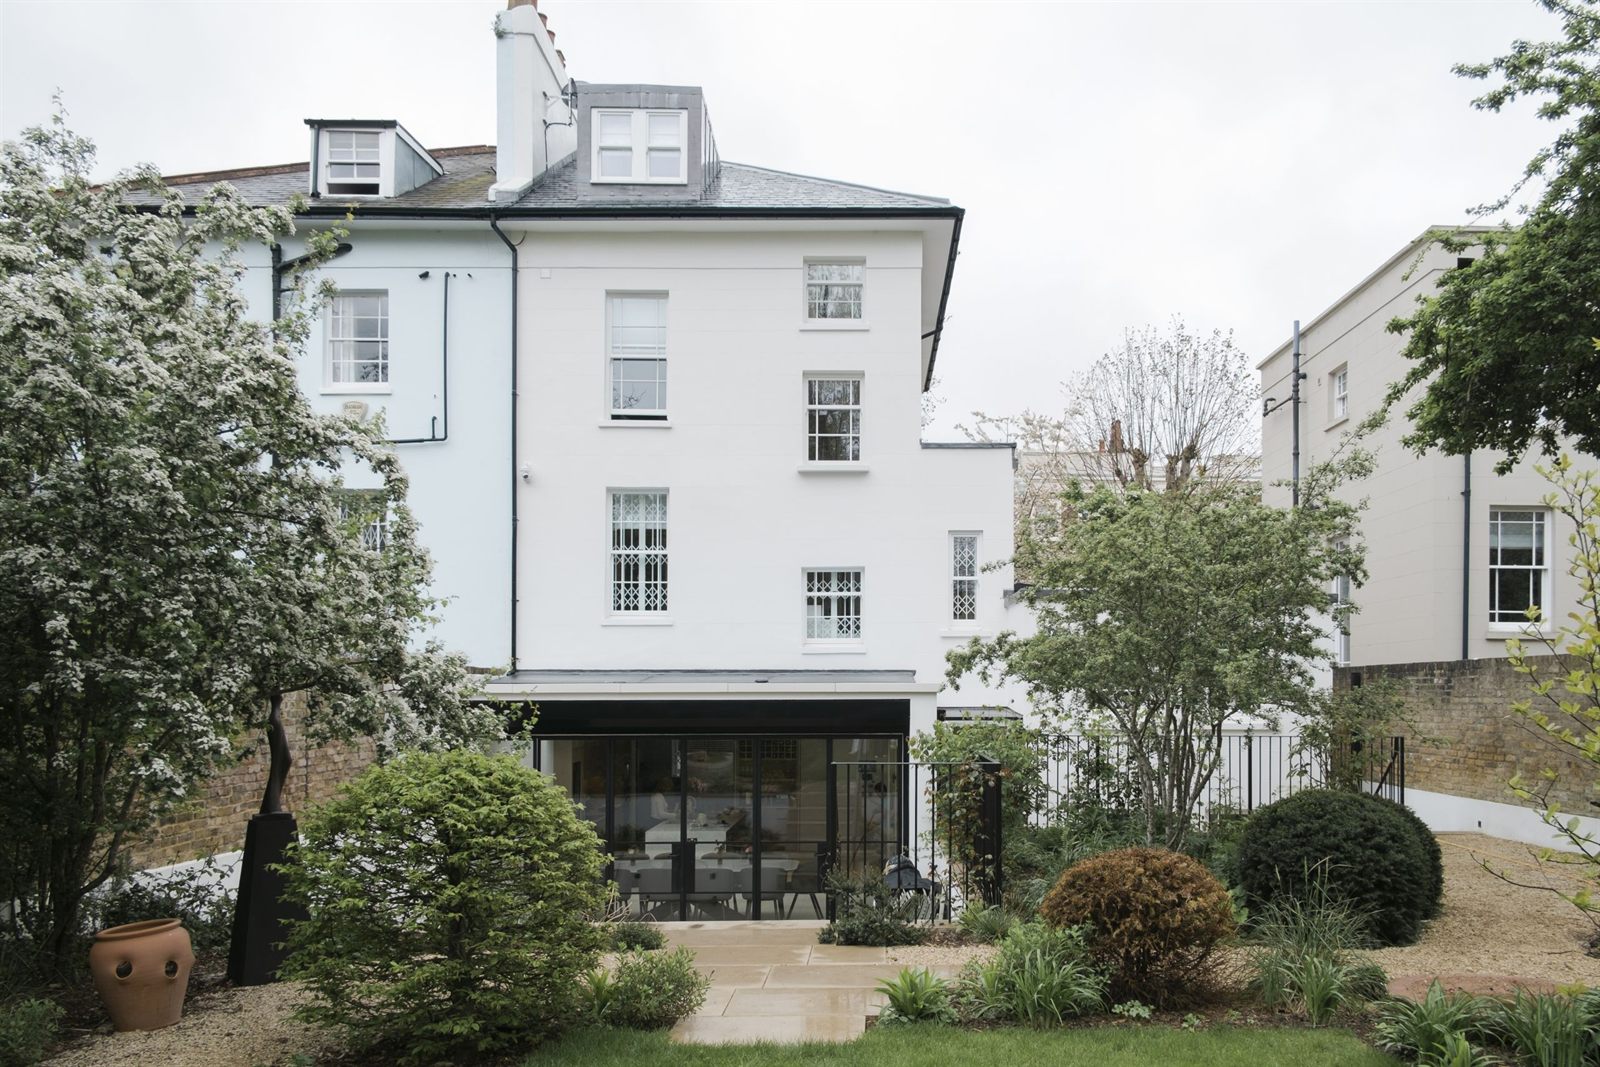
A side extension makes use of an underused part of the plot, balancing the villa from the front while preserving its original presence. To the rear, a second extension sits gently within the composition, adding valuable space without competing with the historic façade. Inside, the home has been shaped around comfort, accessibility and longevity, with a discreet lift linking every floor for every generation.
During the works and completed · the same four viewpoints
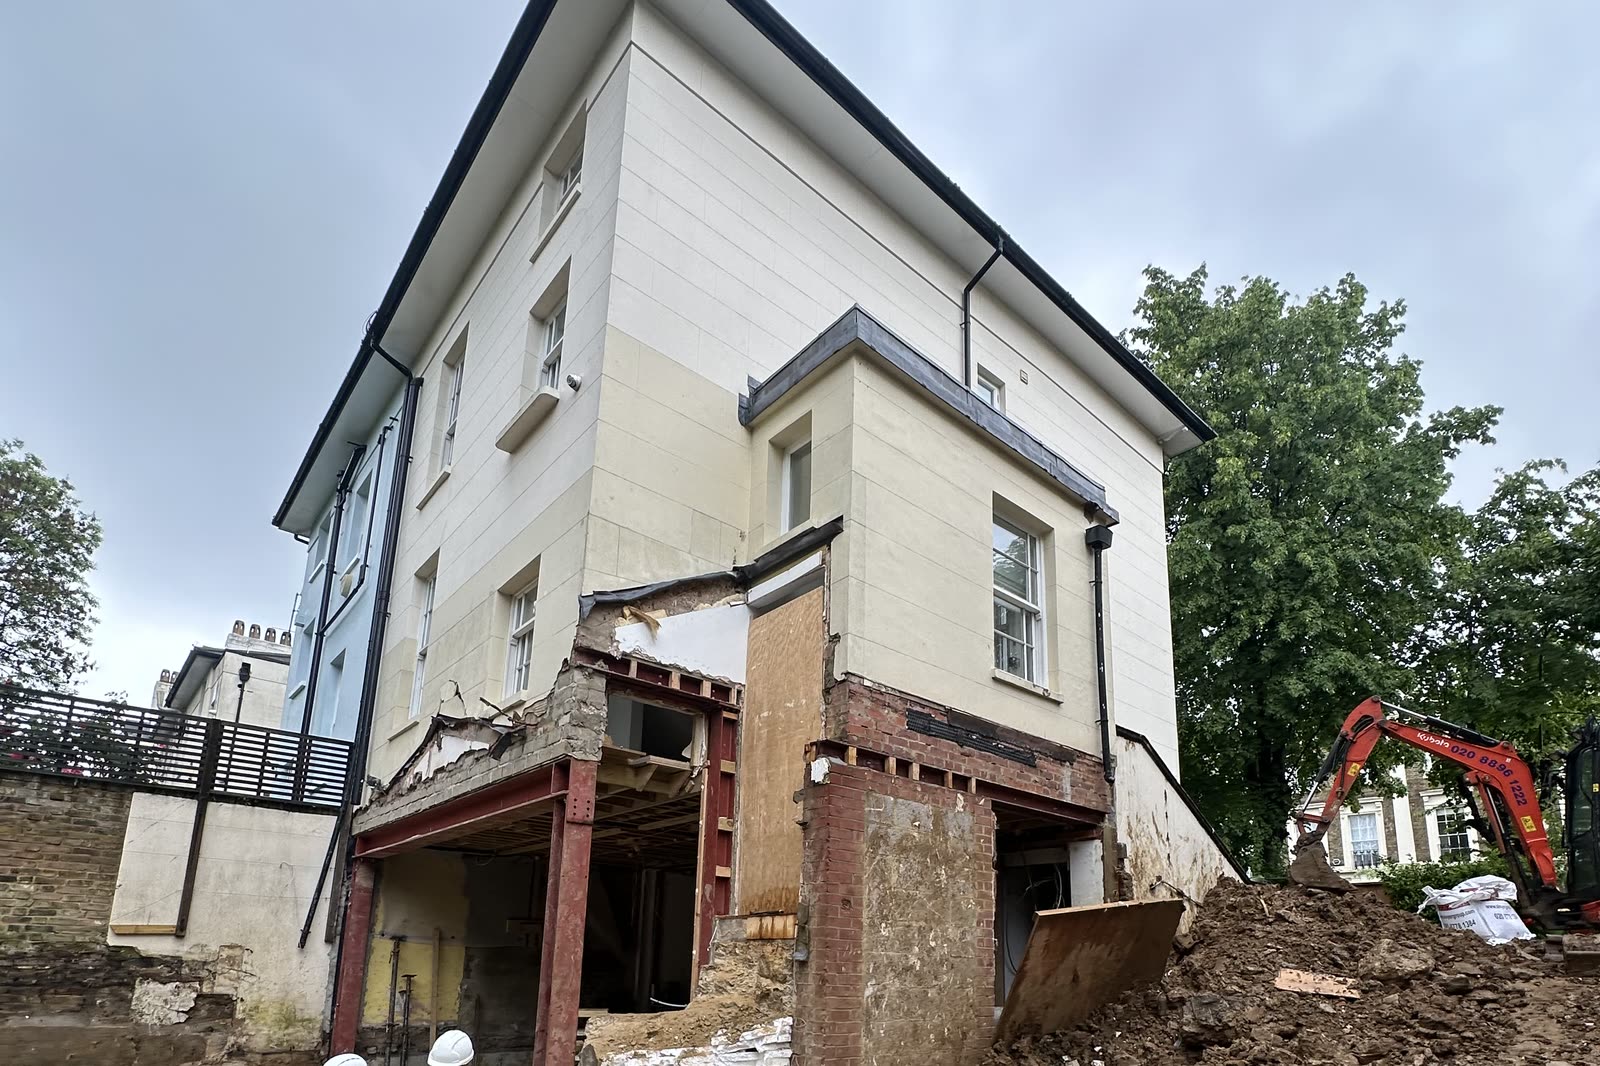 During the works
 Completed
The villa from the garden. The ground floor taken out and carried on props, the garden dug to the boundary wall. The same elevation now closes with the glazed garden room, the stucco and the window pattern above it unchanged.
 During the works
 Completed
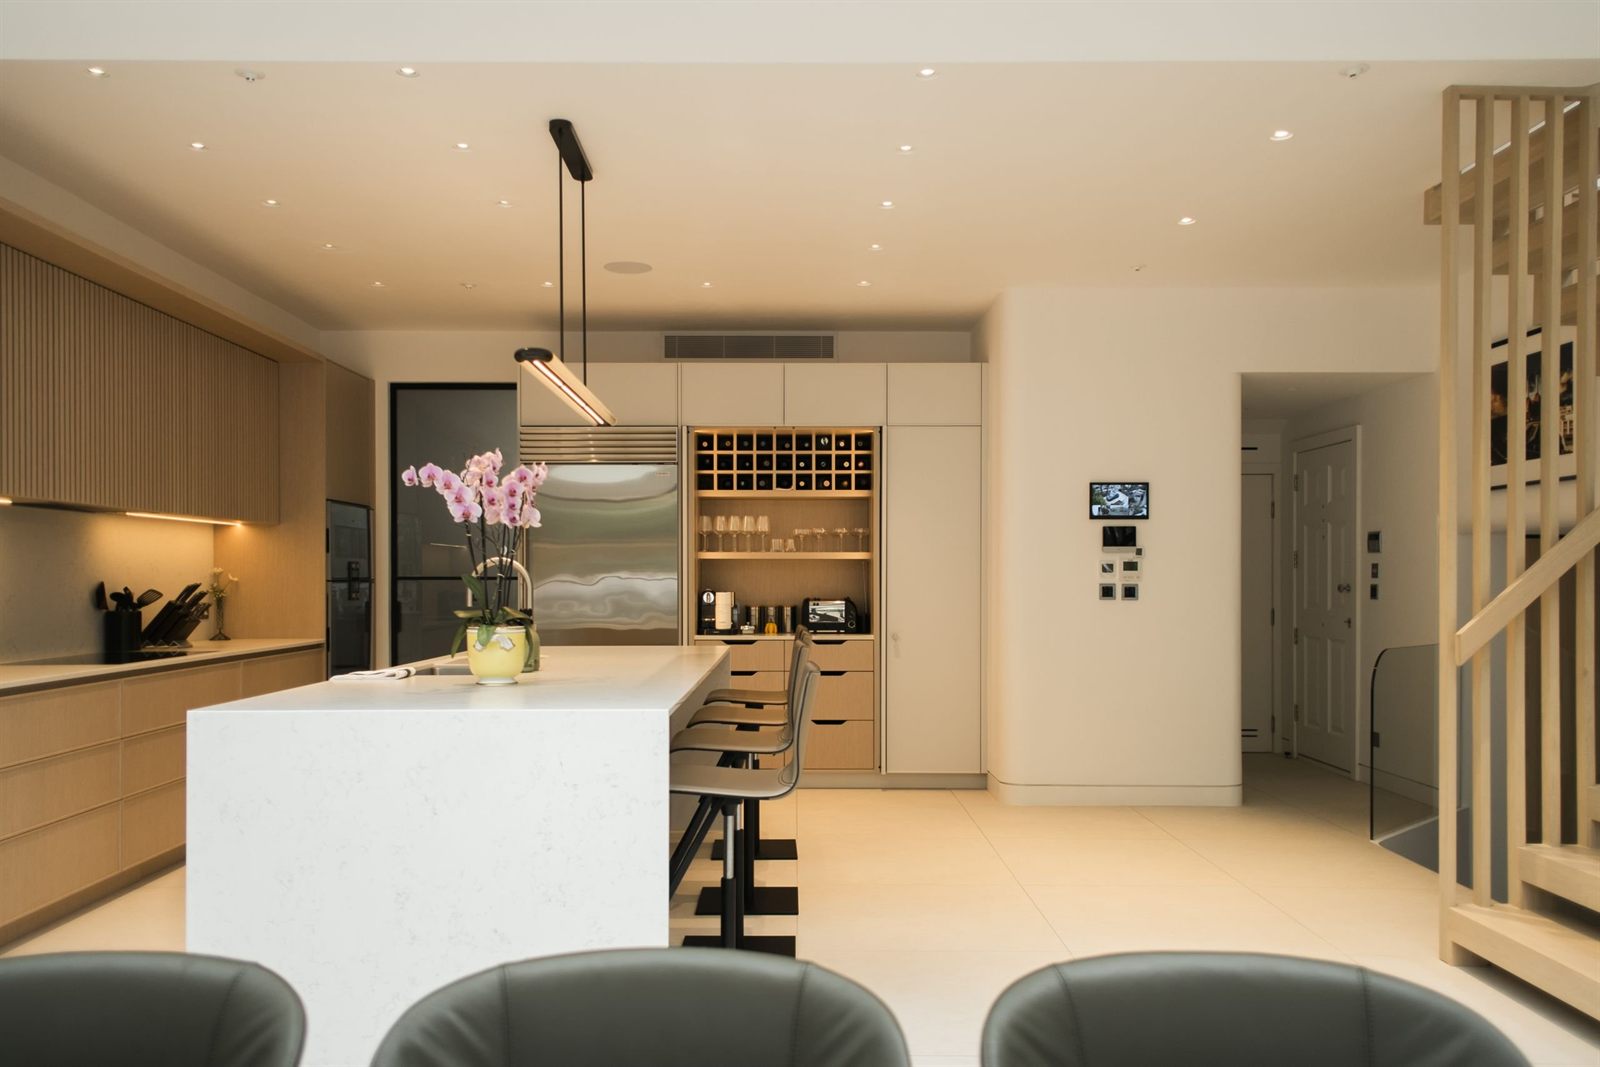
The ground floor. Back to brick and carried on props while the structure changed. The same floor now holds the kitchen, with the oak screen to the stair at the right of both frames.
 During the works
 Completed
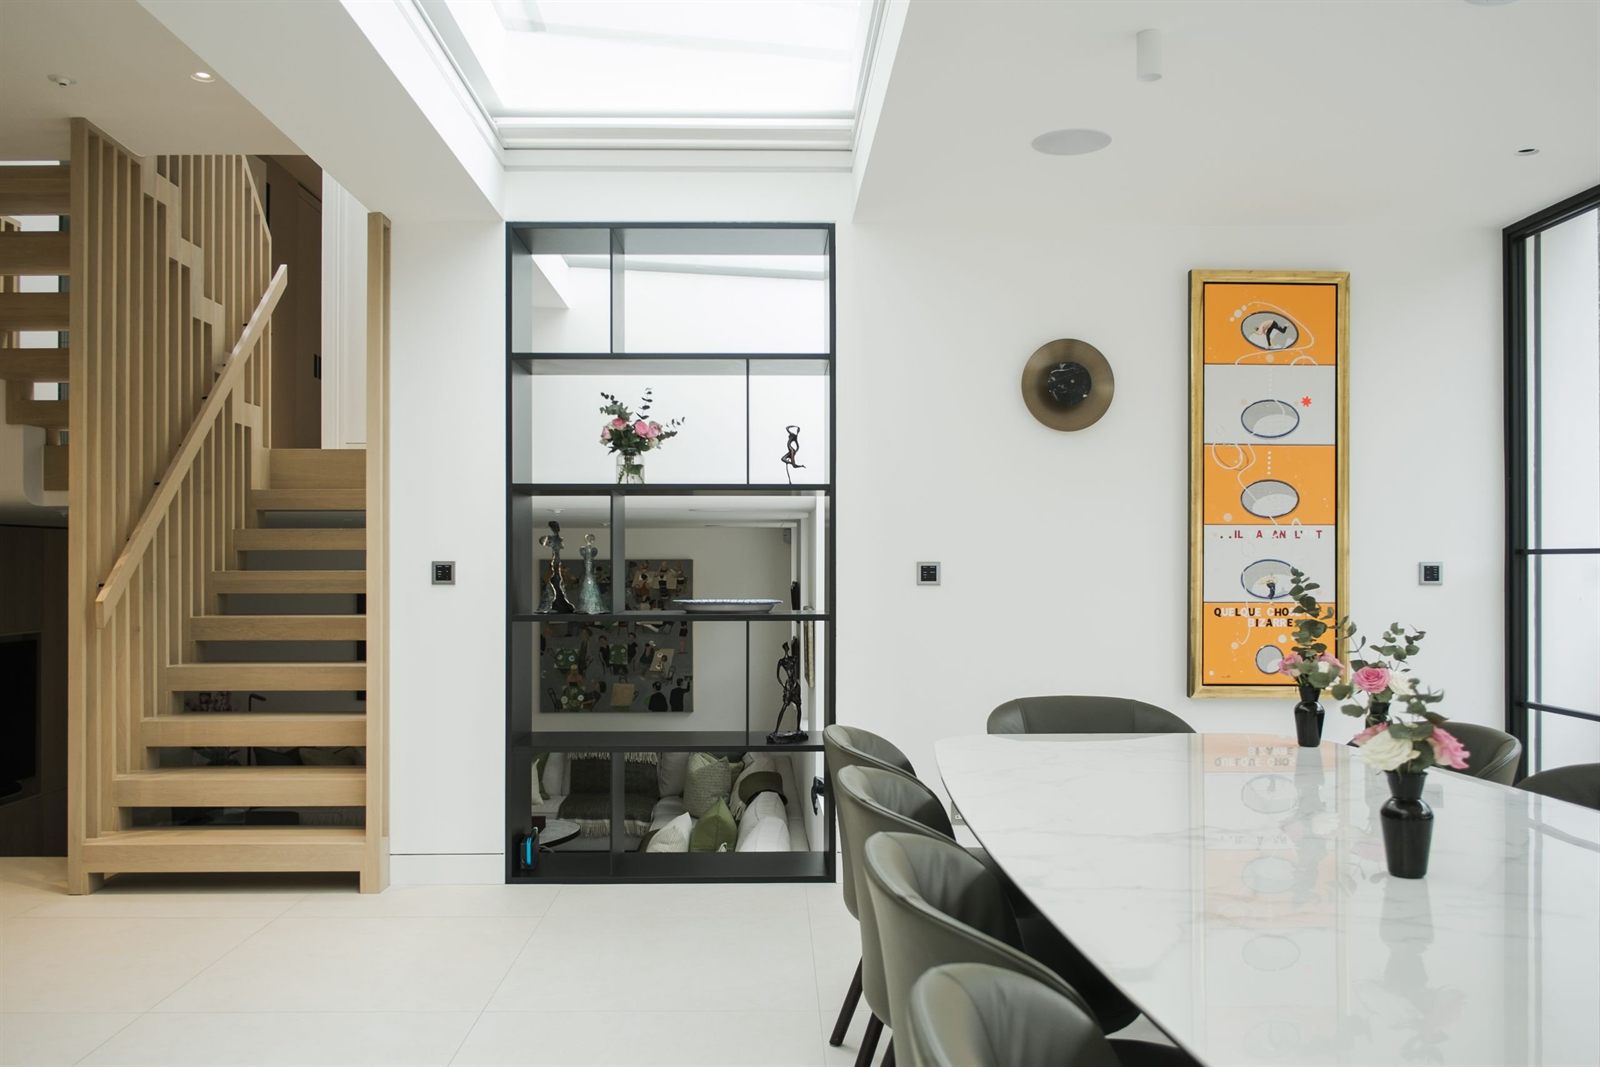
Out to the garden. The opening cut and propped, the ground still excavated beyond it. The finished room sits under a rooflight, screened from the living room by black steel.
 During the works
 Completed
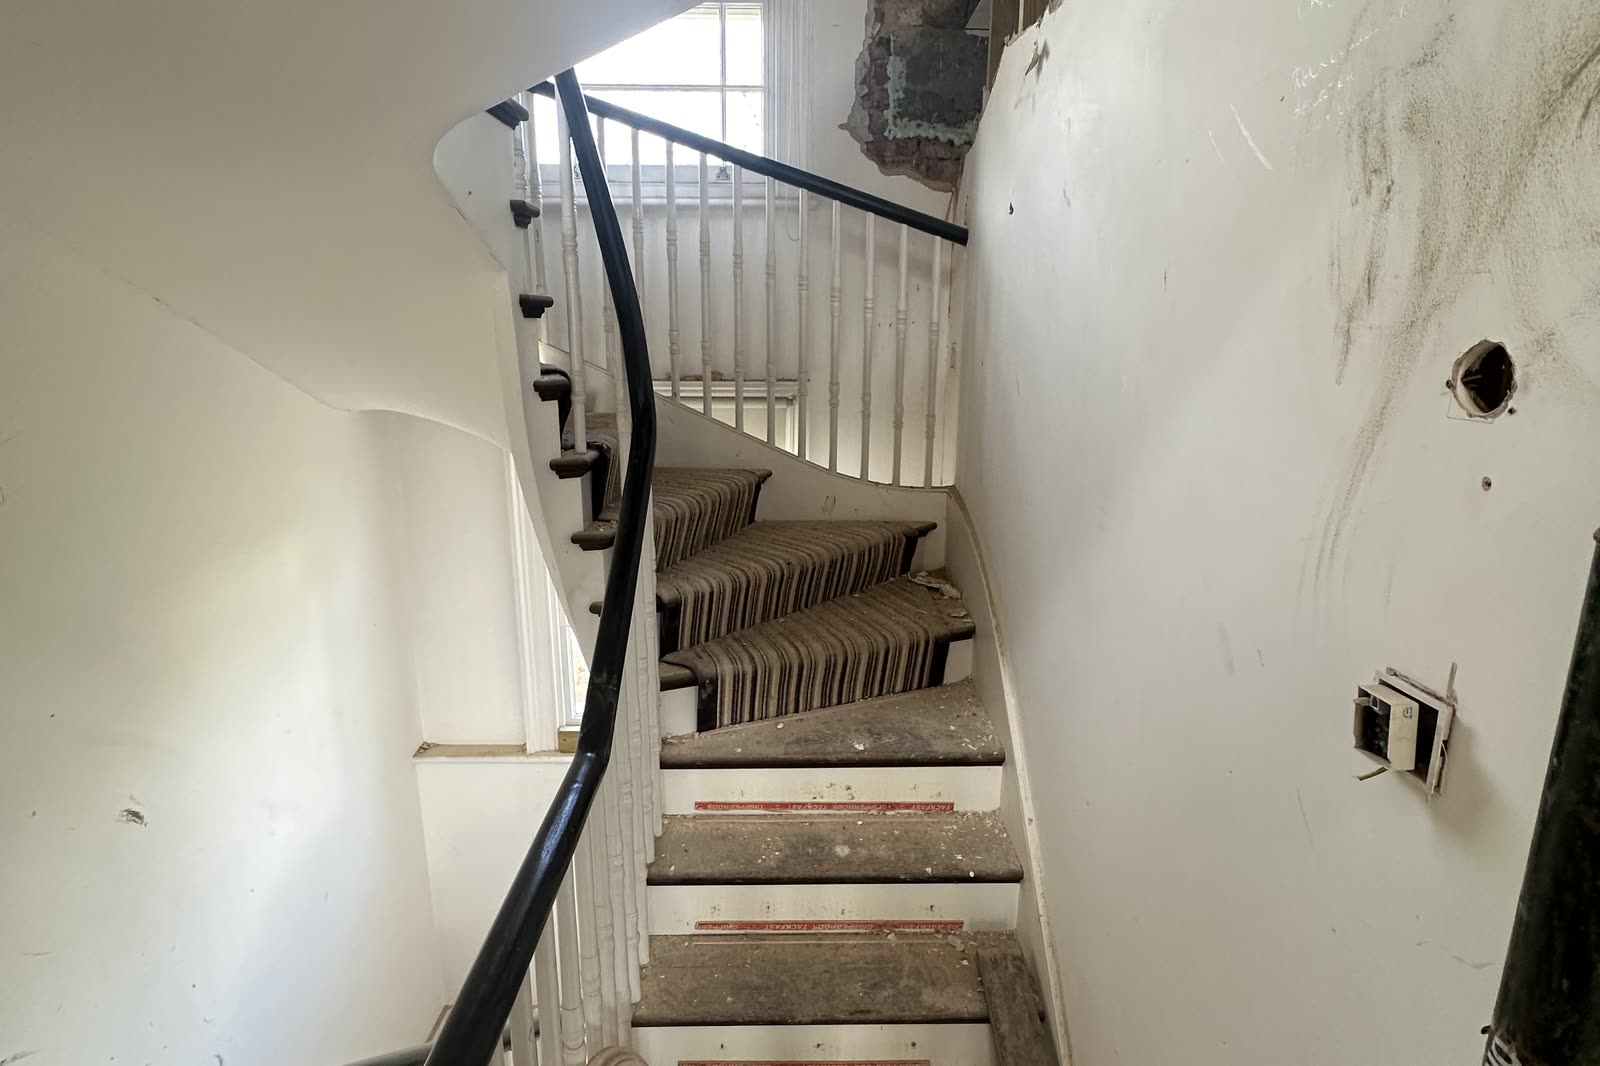
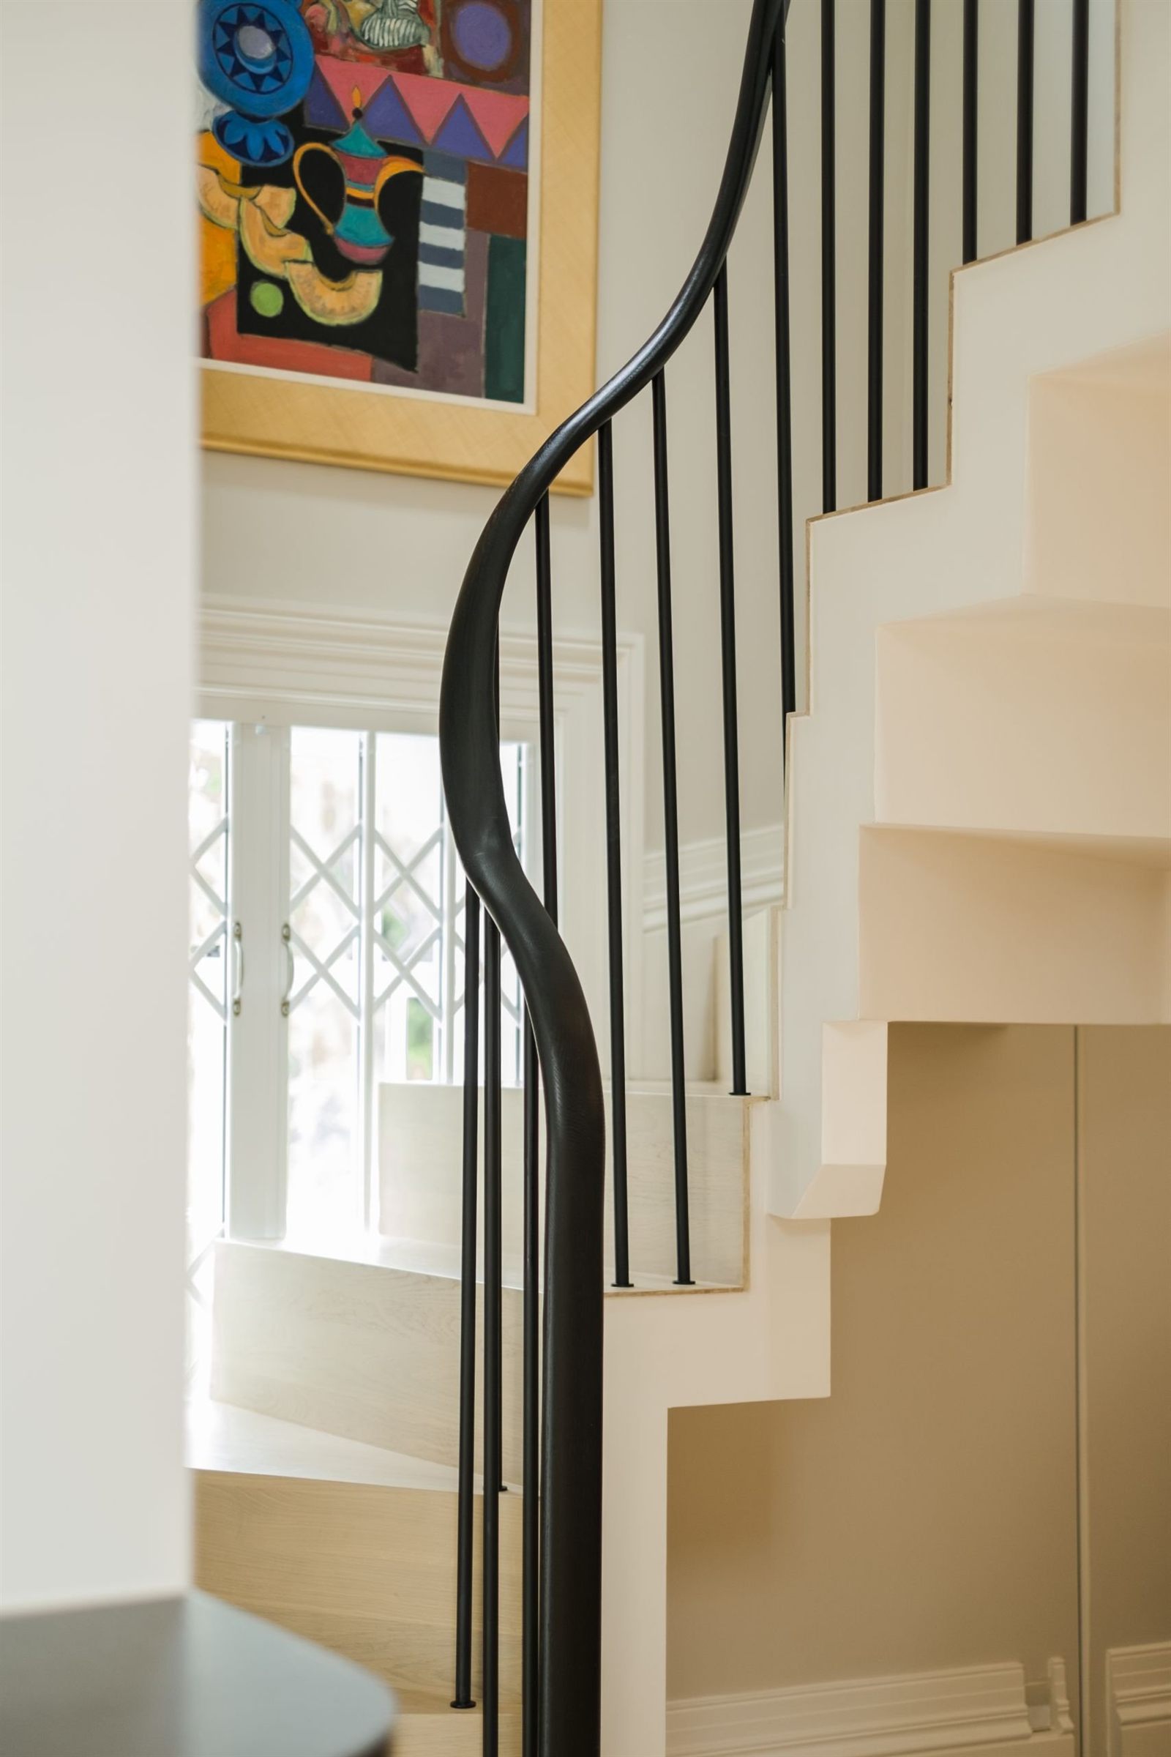
The stair. The same curve and the same black handrail, the wall scarred back around it. Kept and restored rather than replaced — the clearest read of the four.
The Art of Living · St John’s Wood
Featured project
Dulwich · Side and rear extension
A Victorian house reimagined through a side and rear extension, using a sweeping roof form and a rationalised joinery core to bring calm and order to everyday life.
The full renovation, redesign and extension of the family home successfully balanced Victorian heritage with contemporary design, navigating complex planning restrictions in the process. Traditional, durable and sustainable materials were carefully selected to honour the home’s past while preparing it for the future. Through our distinctive design approach, we delivered a scheme that celebrates contemporary architecture while respecting the history of the existing building.
Before and after · the same four viewpoints
 BeforeAfter
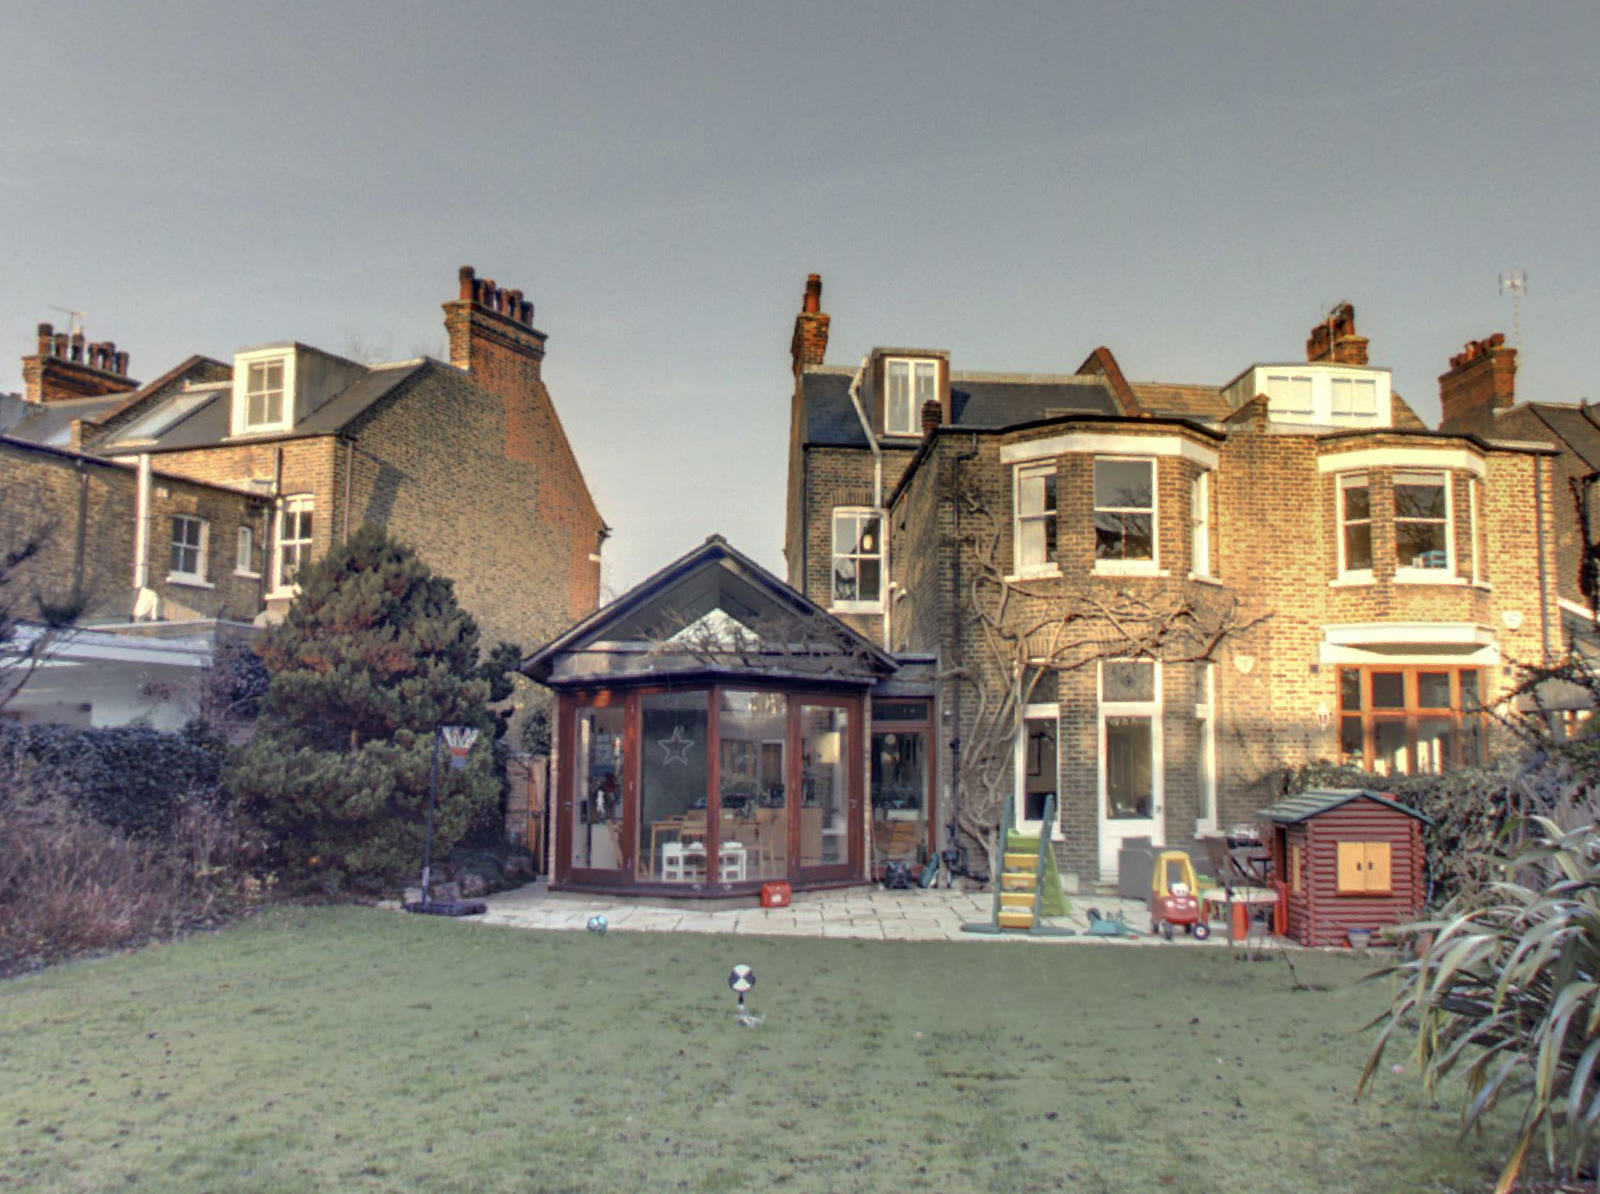
The rear elevation, from the garden. A dark timber conservatory gives way to a bronze-roofed wing with a faceted glazed corner. The chimneys, the bay and the neighbour’s wisteria place the two shots on the same spot.
 Before
 After
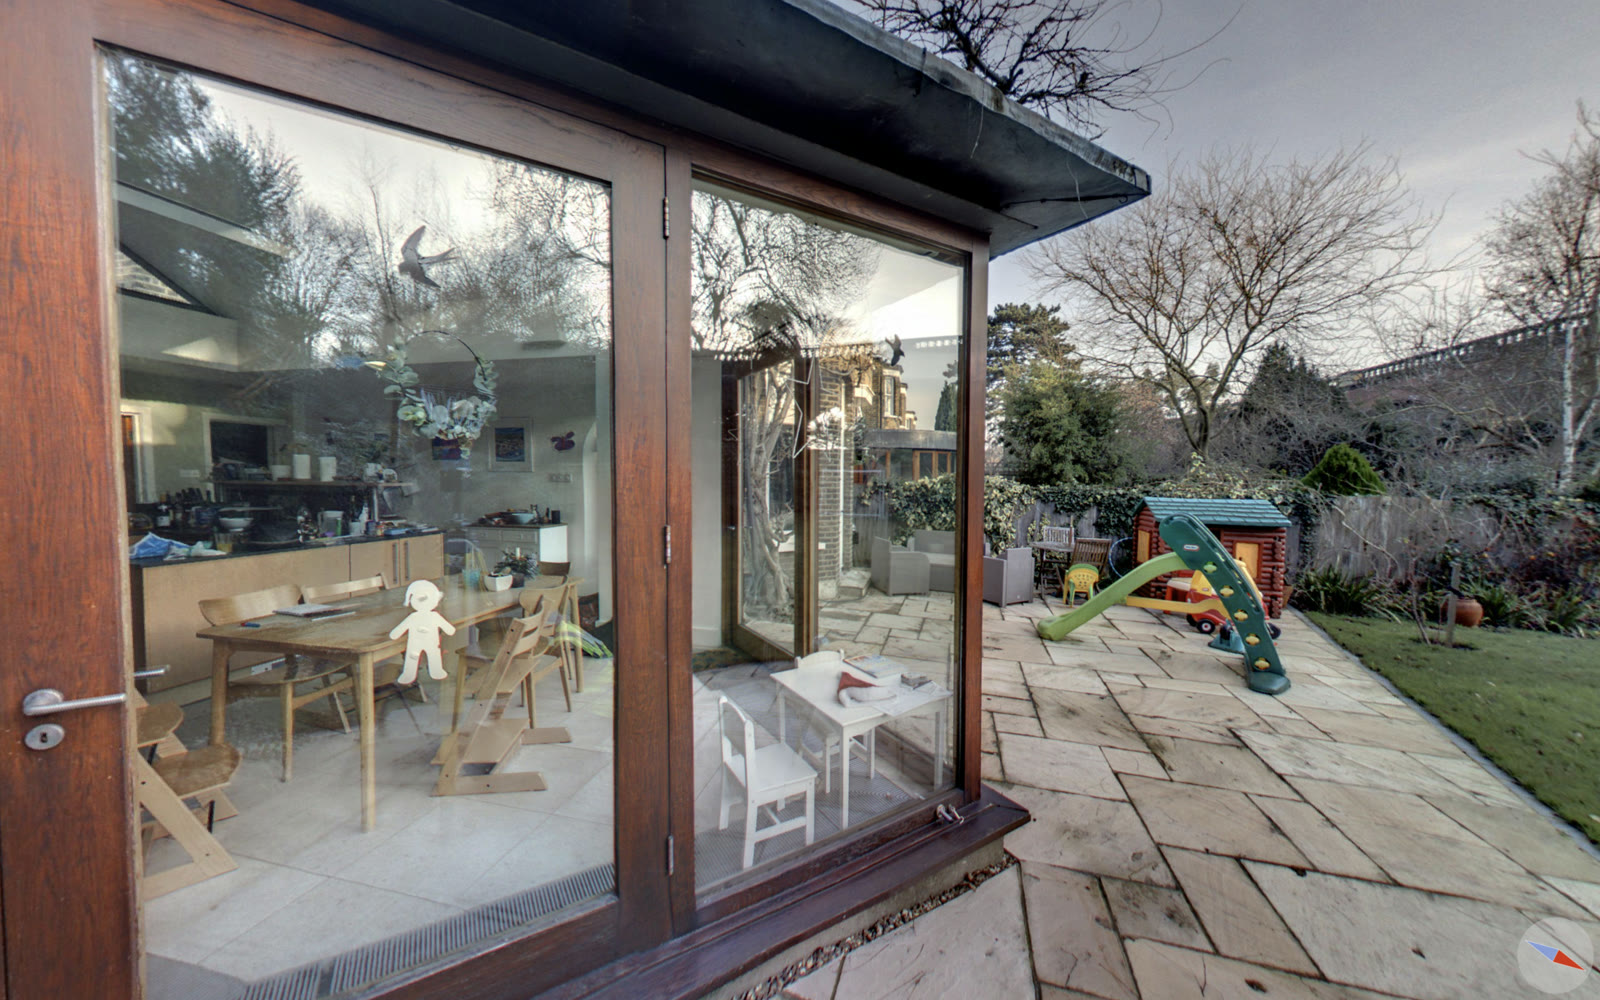
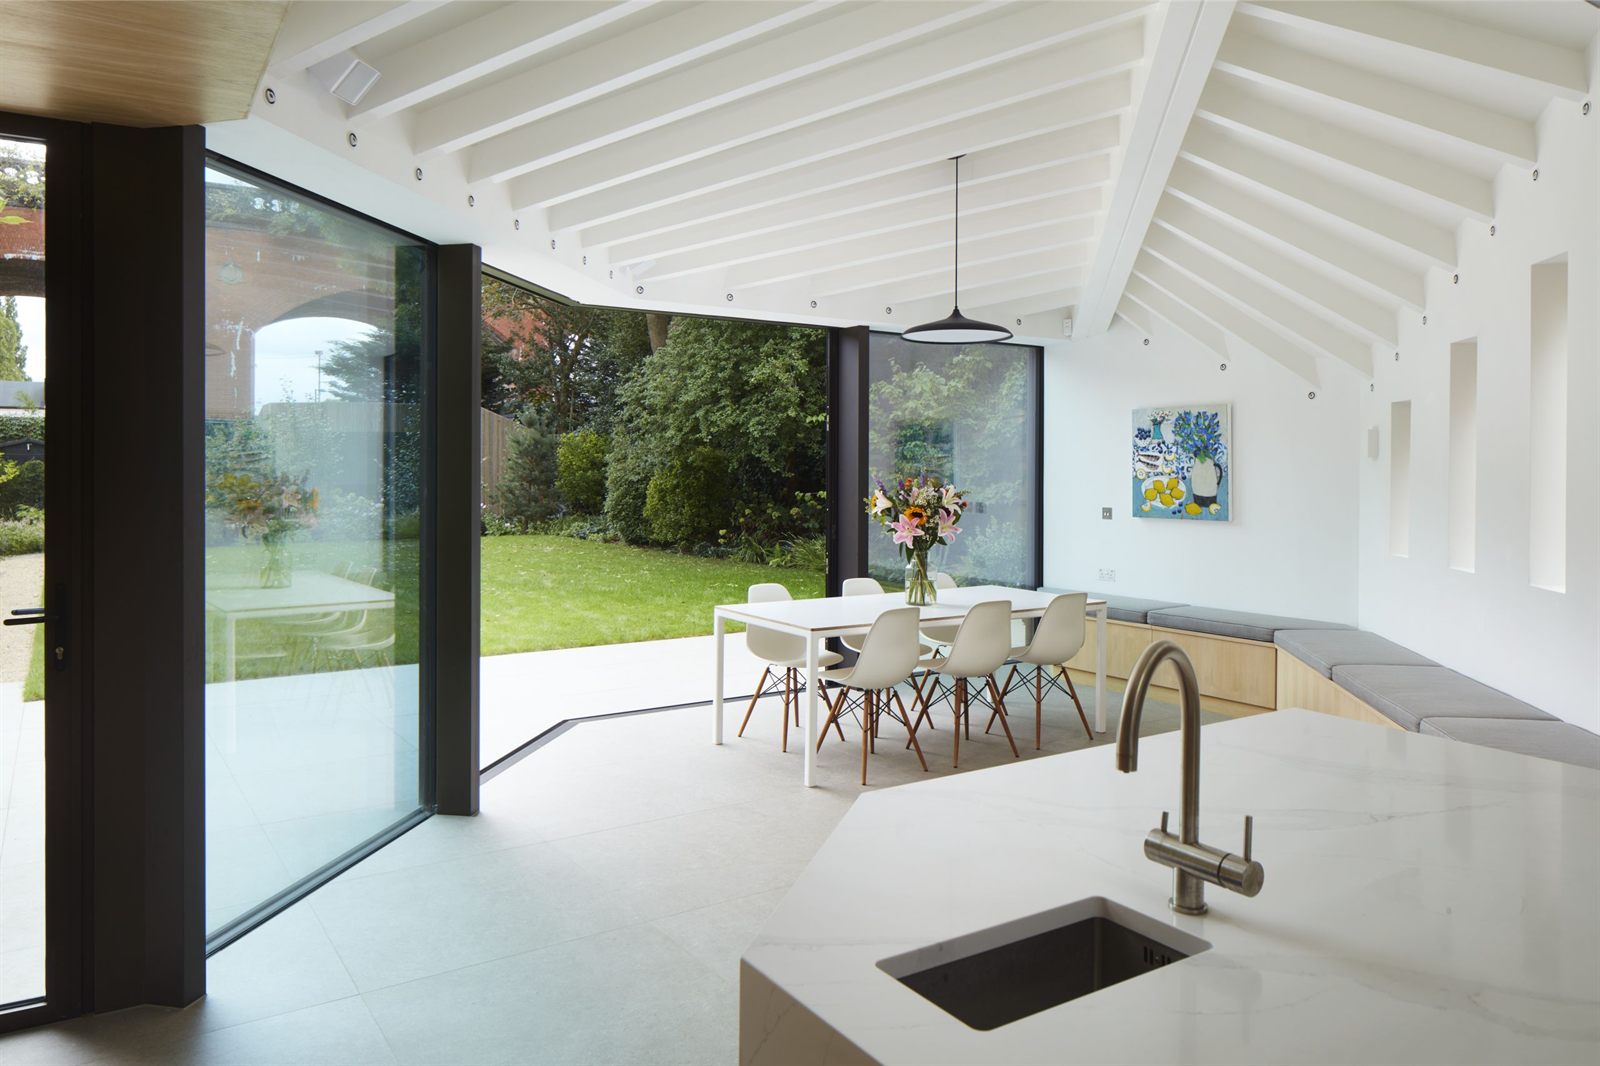
AfterThe threshold to the garden. Heavy frames and a step down, replaced by sliding glazing that folds away level with the floor.
 BeforeAfter
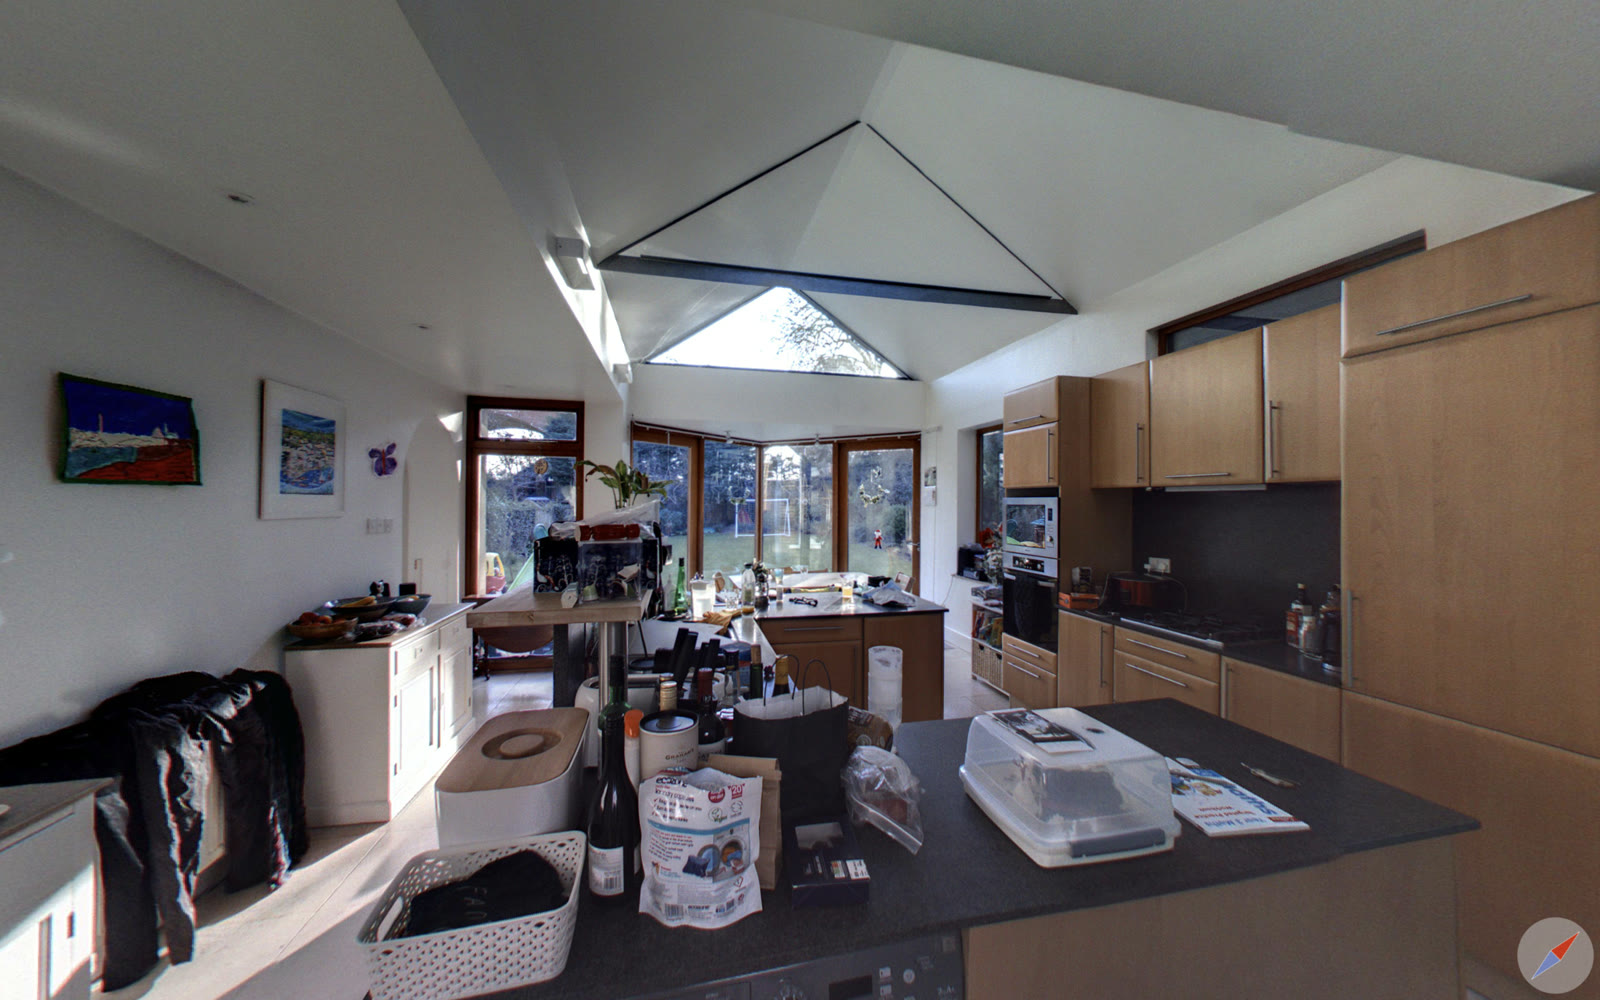
The kitchen. The pyramid lantern goes; exposed painted rafters and a clerestory take the daylight across the whole ceiling.
 Before
 After
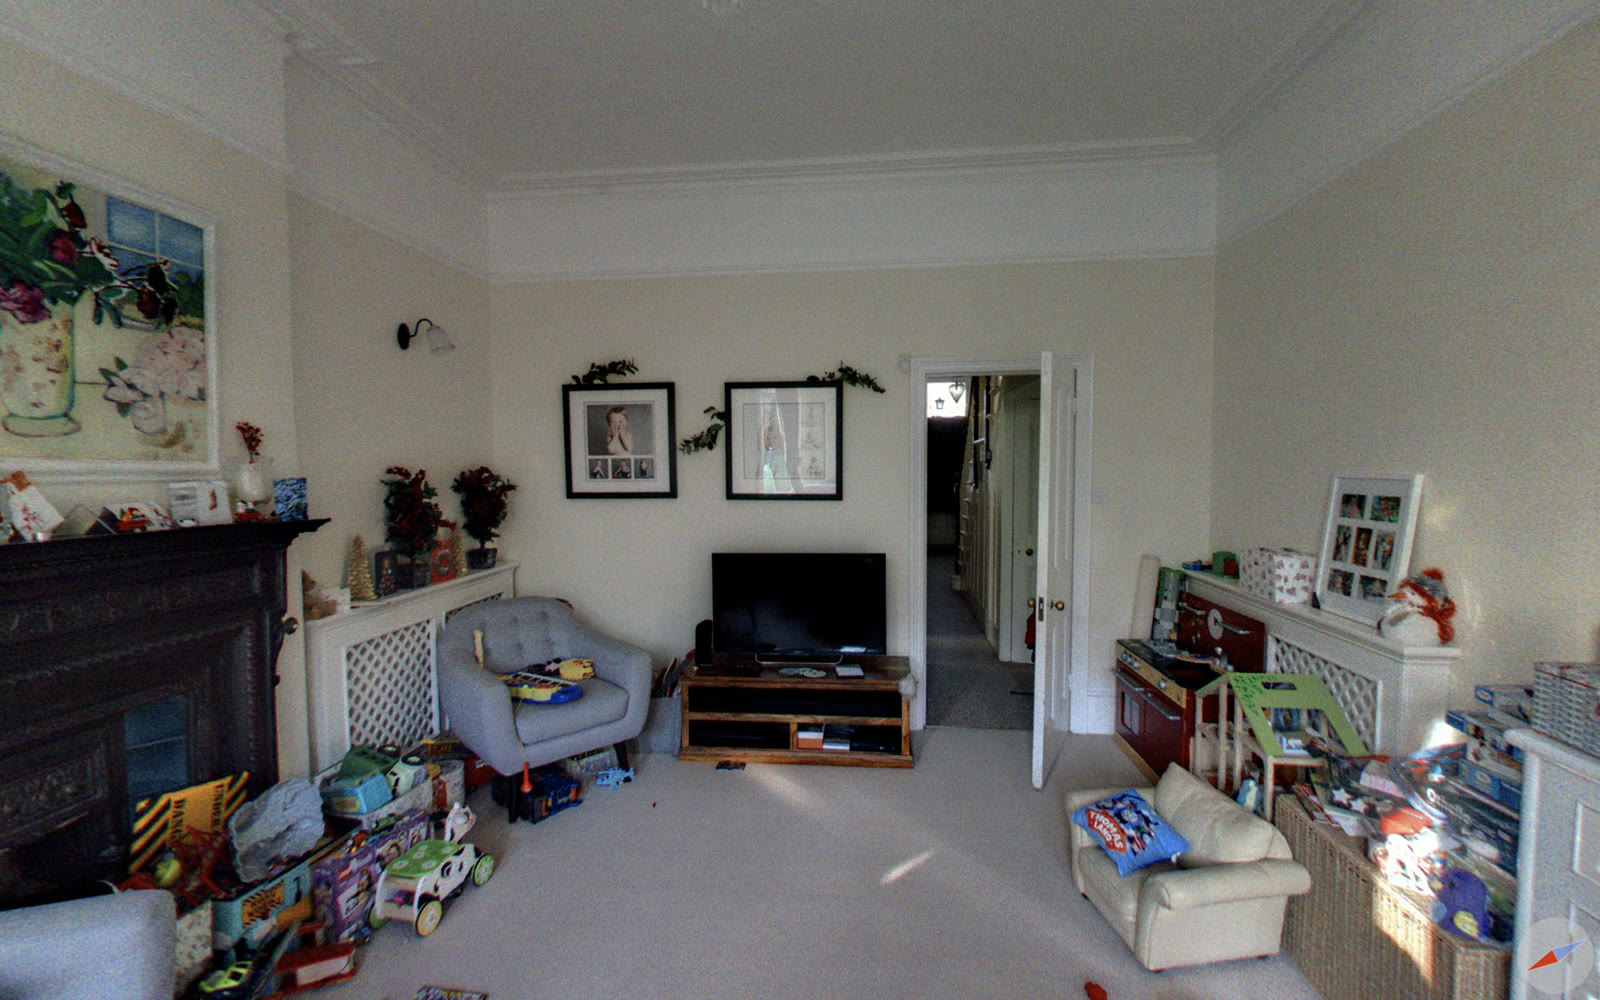
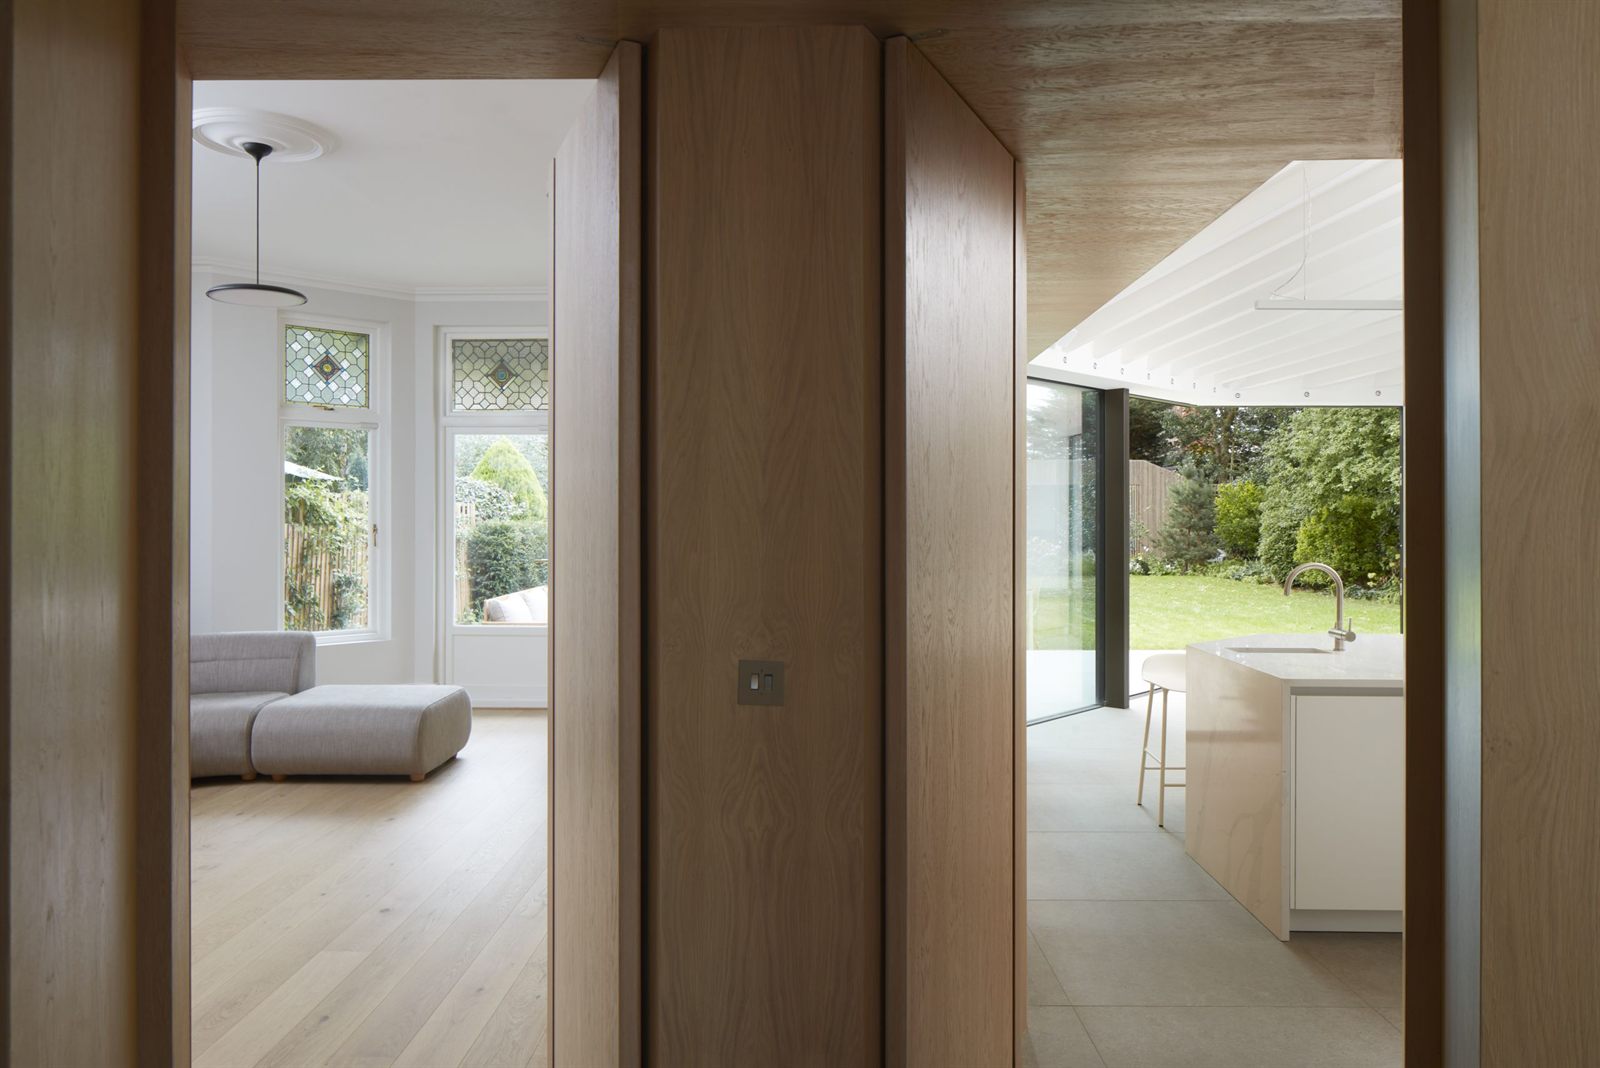
AfterThe reception rooms. A narrow doorway becomes a pair of oak-lined openings, so the bay window and the garden are visible from one spot.
A Bow to the Side · Dulwich
Featured projects
Forest Hill · Sustainable new build home
A highly personal new build in Forest Hill that brings together ambitious sustainability and contemporary family living within a contextually sensitive design.
Scenario Home begins with an unusual tension: the architects are also the clients. The project pairs rigorous environmental thinking with an unprecedented planning success, taking understated forms and materials into something contemporary, precise and quietly bold.
During the works and completed
During the worksCompletedFrom the garden. The shell under scaffold with the roof going on, the ground still bare. The same view finished, in brick with the perforated panels and the lawn laid up to the terrace.
During the worksCompletedOut to the garden. The opening framed and propped, the ground still rough. The dining end now sits beside the sliding glazing with the kitchen opposite.
During the worksCompletedThe ground floor in frame. Stud partitions and open joists standing on the slab. The same floor finished, in dark oak and stone.
Scenario Home · Forest Hill
Dulwich · Side and rear extension
A Victorian house reimagined through a side and rear extension, using a sweeping roof form and a rationalised joinery core to bring calm and order to everyday life.
The full renovation, redesign and extension of the family home balanced Victorian heritage with contemporary design, navigating complex planning restrictions in the process. Traditional, durable and sustainable materials were selected to honour the home’s past while preparing it for the future.
Before and after · the same four viewpoints
BeforeAfterThe rear elevation, from the garden. A dark timber conservatory gives way to a bronze-roofed wing with a faceted glazed corner. The chimneys, the bay and the neighbour’s wisteria place the two shots on the same spot.
BeforeAfterThe threshold to the garden. Heavy frames and a step down, replaced by sliding glazing that folds away level with the floor.
BeforeAfterThe kitchen. The pyramid lantern goes; exposed painted rafters and a clerestory take the daylight across the whole ceiling.
BeforeAfterThe reception rooms. A narrow doorway becomes a pair of oak-lined openings, so the bay window and the garden are visible from one spot.
A Bow to the Side · Dulwich
Planning
It’s a crucial question. We provide real-world insights, detailing three recent applications we successfully navigated through complex local councils.
Carefully balancing a historical Edwardian Arts & Crafts house, we removed obscured later additions, like a garage, restoring an original window view. A new modern wing, seamlessly integrated with a glazed link, provides a significant 105m² extension.
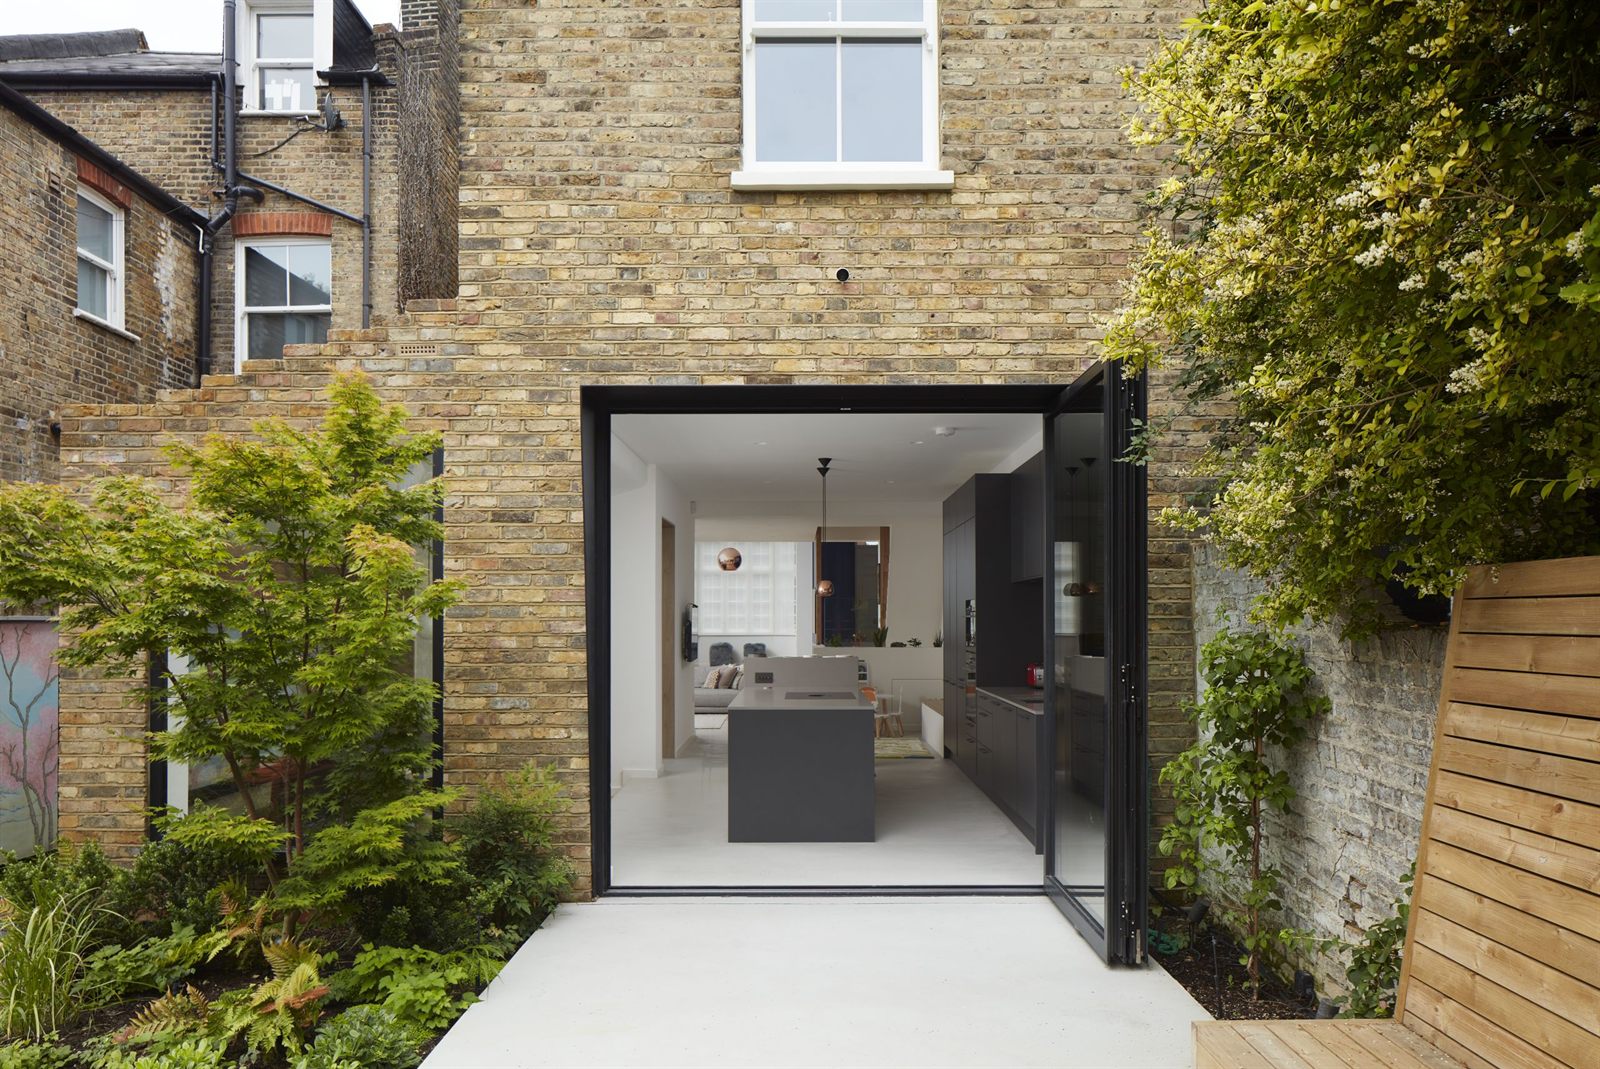
For a complex inner-city site, we fully renovated and extended a Victorian house inside a conservation area. The successful approval highlights our strategic planning approach.
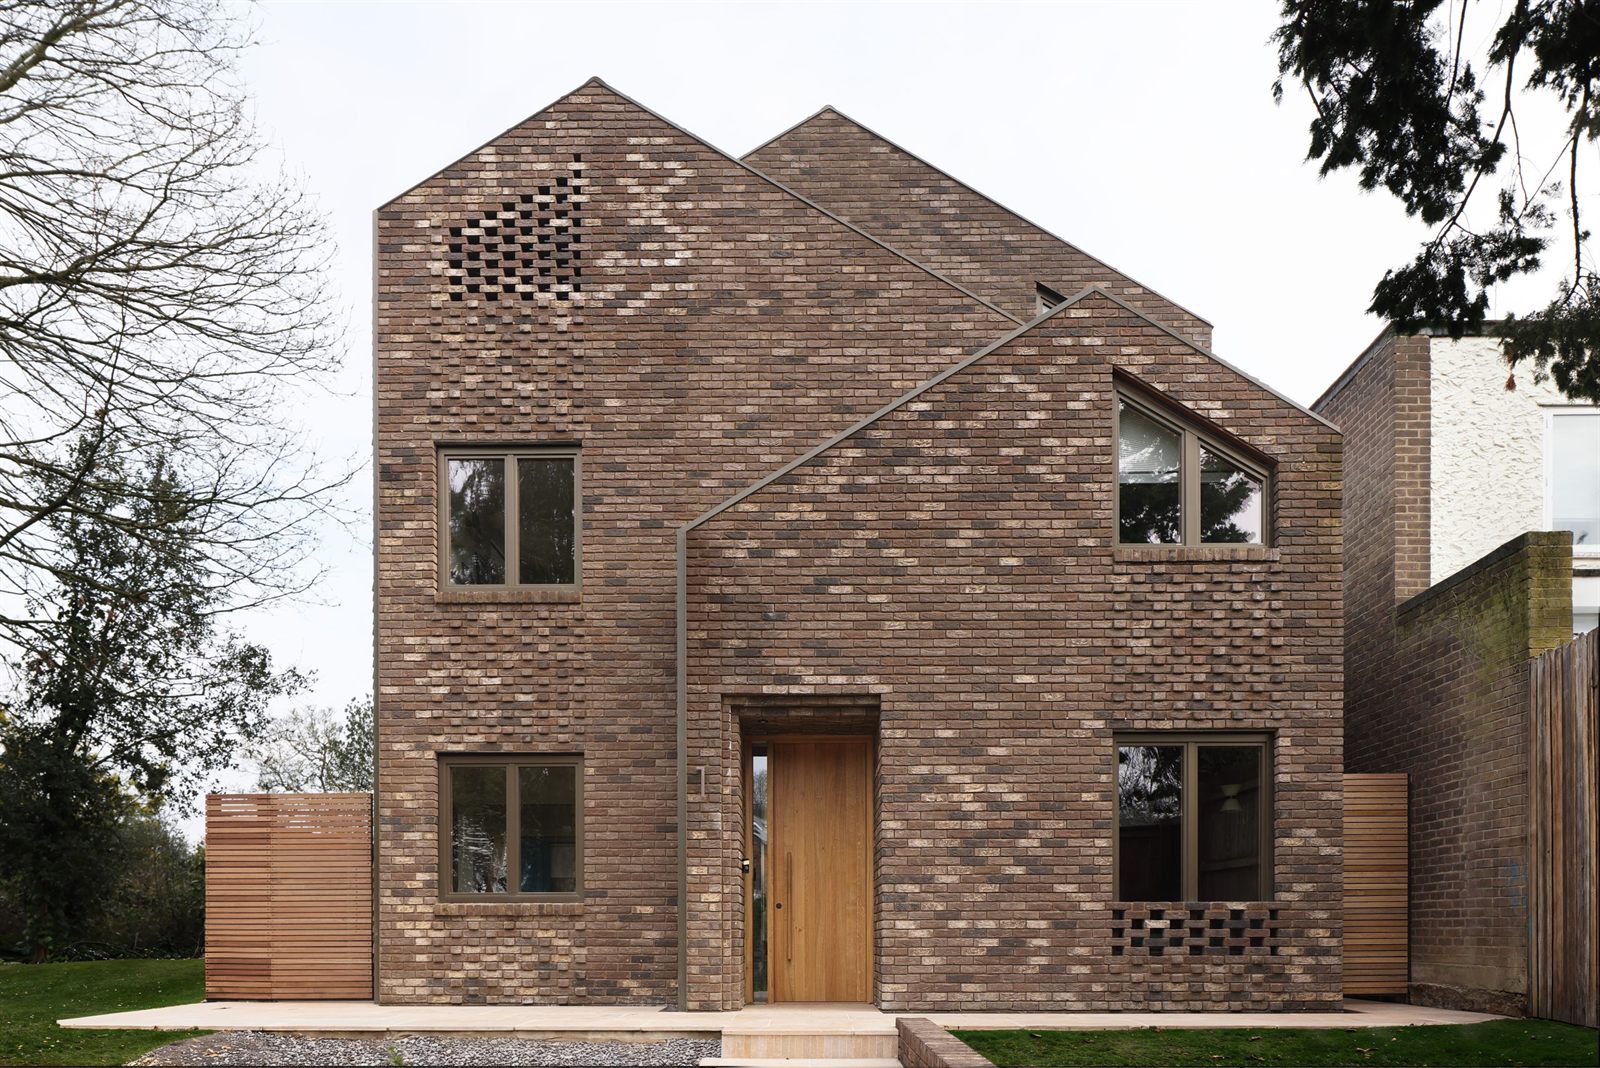
Designed as our founders’ own bespoke home, this project initially faced planning resistance. We successfully navigated the appeal process, demonstrating the viability of high-quality design.
Our commitment: delivering an honest assessment of what councils will approve, then creating an application built to succeed.
“Instrumental in helping us to secure planning consent exactly in line with their initial assessment in terms of scale and square footage.”
Laurent Koenig · Google review
Talk to us
To discuss your project, choose how you'd like us to contact you and we'll be in touch.
For all other enquiries, please email info@scenarioarchitecture.com
Project advice
If you are considering a residential architectural project in London, we are here to support you through every stage of the journey whether you are planning a comprehensive renovation, a tailored home extension, or an ambitious new build.
Navigating local planning requirements is a critical part of the process, and most projects in London will require approval from the local council. With a strong track record of securing planning permissions for our clients, we bring deep experience with local planning policies to ensure your vision moves smoothly from design to reality.
A unique approach
A high definition analysis of how you live, and intend to live: deliveries at the door, quiet mornings, ageing parents, growing children.
Ambitious designs grounded in planning intelligence. Testing ideas early gives each project the strongest possible foundation.
Walk around your new home long before it is built, so key decisions can be tested, refined and resolved with confidence.
Creative design, technical development and project management are distinct disciplines, each held by a specialist in only one.
Responsibilities are defined, savings are shared and complexity is managed with clarity: greater transparency, closer alignment.
Working together
Scenario is a boutique architecture practice focused on high-end residential projects in and around London. We take on homes of every size and complexity, from thoughtful interior refurbishments to full renovations and new-build houses, all through our bespoke architectural service.
Our friendly, experienced, highly skilled-team can take you step-by-step through the challenge of designing your new space. We collaborate closely from the drawings and design phase through to the planning phase, then the tender and construction phase, through to the successful completion of your project. We are always on time and on budget.
Testimonials
 RIBA chartered practice since 2007
“We wanted to renovate our house in a conservation area in central London. Given this involved a complete demolition and new build with an extra floor on top, getting planning approval was always going to be tricky. Scenario did an amazing job on the new house ‘envelope’ and throughout the planning phase.”Brendan O’Toole · Google review
“They saw the true potential of our site straight away where other architects were completely oblivious to it. After more than a year of hard work they were instrumental in helping us to secure planning consent exactly in line with their initial assessment in terms of scale and square footage.”Laurent Koenig · Google review
“Scenario Architecture have created an outstanding design and space that was beyond my expectations. The design was through their unique process of understanding the client’s daily scenarios. A stress free journey throughout the whole process.”Kauser Khan · Google review
“Fantastic team to work with, creative minds with beautiful designs. We did a big renovation project with them and enjoyed the whole process, from the initial design, site management to the finishing touches. People at Scenario are genuine, honest, competent and great to deal with on a daily basis.”Mo Ellouze · Google review
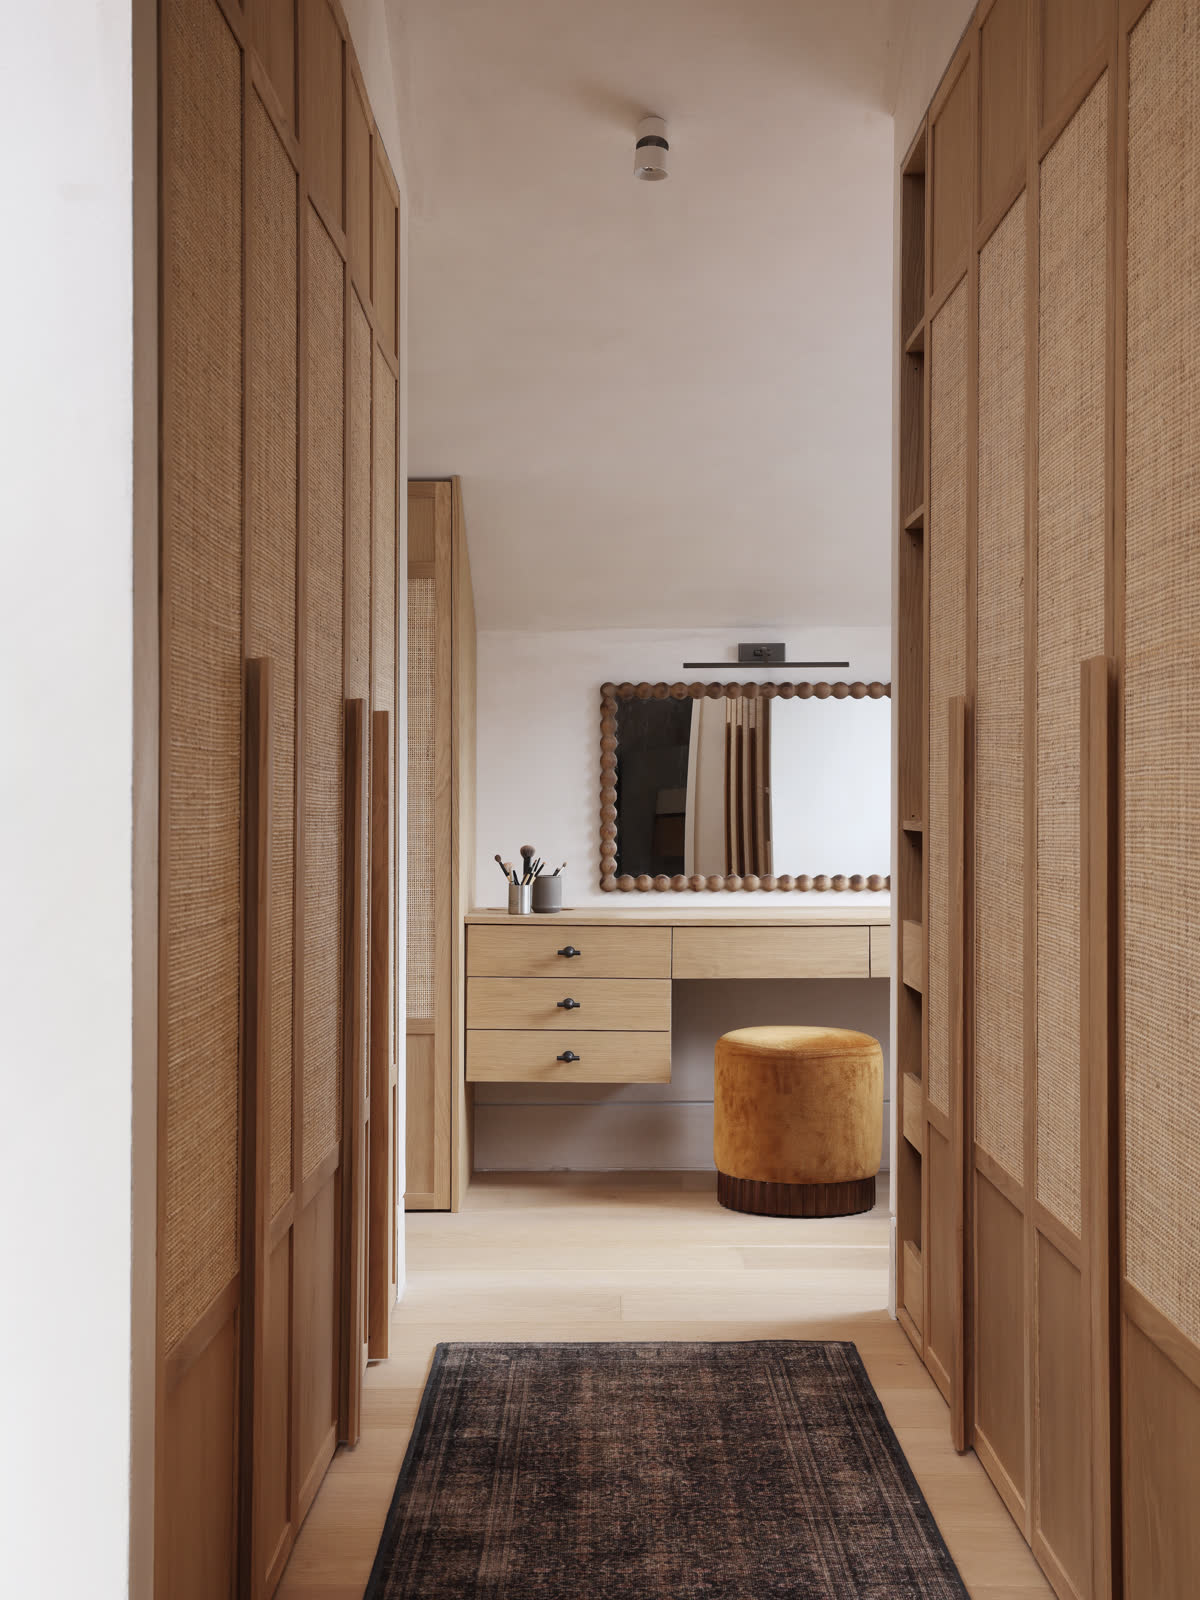 Three clients on film: Alison, Mehal, Alex and Layla →
Our team
 0:49
0:49
Project Director
Katerina is the project director at Scenario, an umbrella over the rest of the team and the client’s agent inside the practice. She is there from beginning to end, guiding and supporting clients through a process that can be genuinely stressful.
 0:49
0:49
Director of Communications
Alice is director of communications at Scenario. It is a small, close-knit team of highly experienced people, each focused on a specific part of the project journey so that every stage is handled by someone who specialises in it.
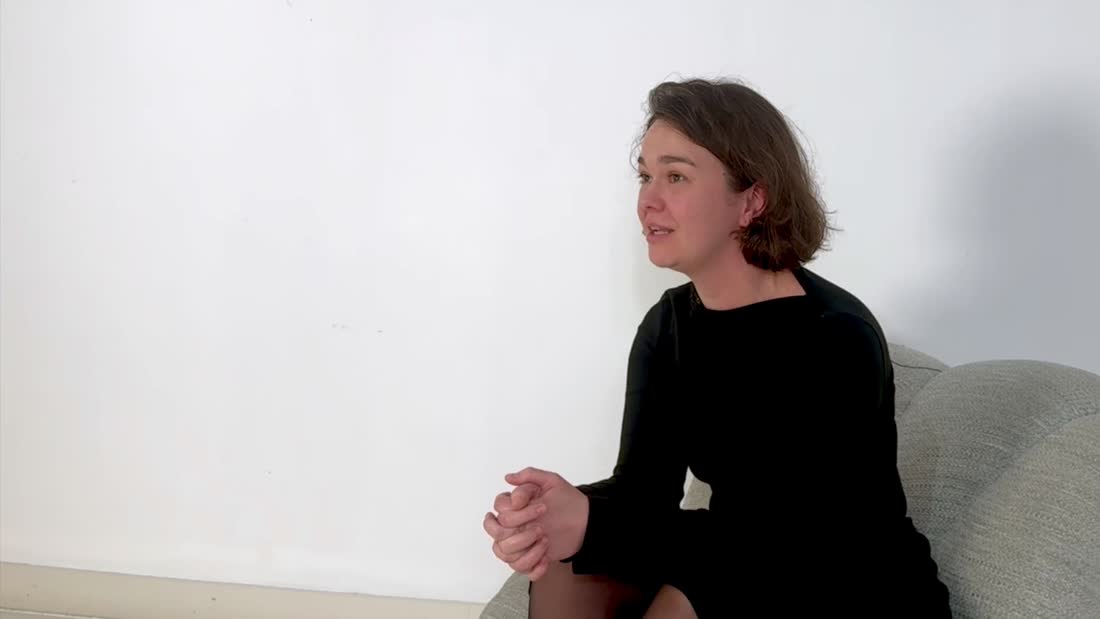 0:45
0:45
Architect
Teo has been with Scenario for ten years. Appointing an architect is a significant decision, because it begins a relationship that has to last for years, and clients arrive with a great many ideas and wishes for their future, their home and their family.
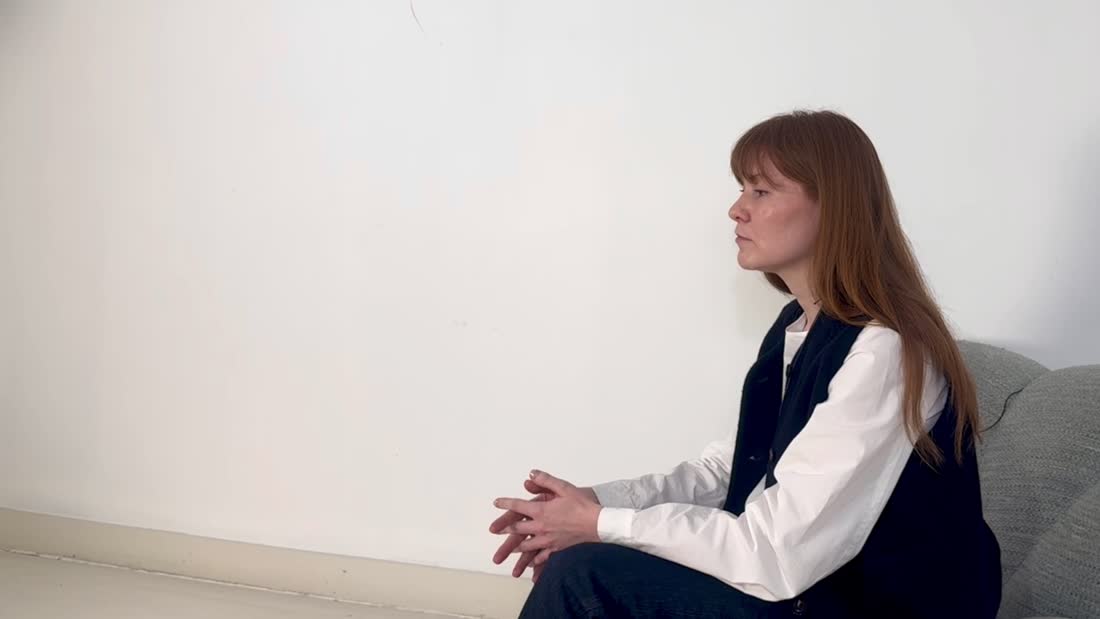 0:44
0:44
Architectural and Interior Designer
Polina is an architectural and interior designer. Working with an interior perspective from the earliest stages lets her plan ahead, creating axes and moments of interest that work as well for the interior as for the overall layout.
Our process
Our process is designed to bring structure to complexity, helping you move from initial ideas to a fully realised home with confidence. Each stage is shaped to provide clarity, maintain momentum and keep the project aligned from start to finish
We establish the brief, survey the property and set out the constraints and opportunities, so the project starts from an accurate picture rather than an assumption.
Your scenarios become spatial ideas, tested in 3D and reviewed with you in real time until the direction feels right and the layout is resolved.
We prepare and manage the application, drawing on an exceptional track record across conservation areas, listed buildings and complex planning conditions.
Technical development, coordination with consultants and a fully resolved information set, so the home can be priced and built as designed.
Your Project Director holds programme, budget and buildability on site, coordinating the team and protecting design intent as decisions arise.
Completion, snagging and the information you need to live in and look after the home, with the process closed out properly rather than tailing off.
Awards & press
Our houses have been covered by the national press and design titles since 2013, and shortlisted or awarded by the RIBA, the New London Awards and Don’t Move Improve.










About the practice
Scenario is a boutique architecture practice focused on high-end residential projects in and around London. We take on homes of every size and complexity, from thoughtful interior refurbishments to full renovations and new-build houses, all through our bespoke architecture service. Our friendly, experienced, highly skilled team can take you step-by-step through the challenge of designing your new space. We collaborate closely from the drawings and design phase through to the planning phase, then the tender and construction phase, through to the successful completion of your project. We are always on time and on budget.
Scenario Architecture is a RIBA Chartered Practice. We comply with the strict criteria of the Royal Institute of Chartered Architects, covering insurance, health and safety and quality-management. We are early adopters of the latest technology, therefore we use 3D design and visualisation tools as a standard on all our projects. Our experience shows that real-time visualisations and virtual reality are extremely efficient tools for choosing finishes, fixtures and fittings, and simulating natural light. We use 3D Building Information Modelling (BIM) technology to produce reliable construction information, so that all our project data comes from an accurate, coordinated 3D model. Using this cutting-edge technology collaboratively with consultants and contractors saves our clients time and money. This Chartered Institute of Building case study featuring a Scenario project demonstrates the advantages of this advanced technology for use in domestic architecture.
Insights