Side Serving
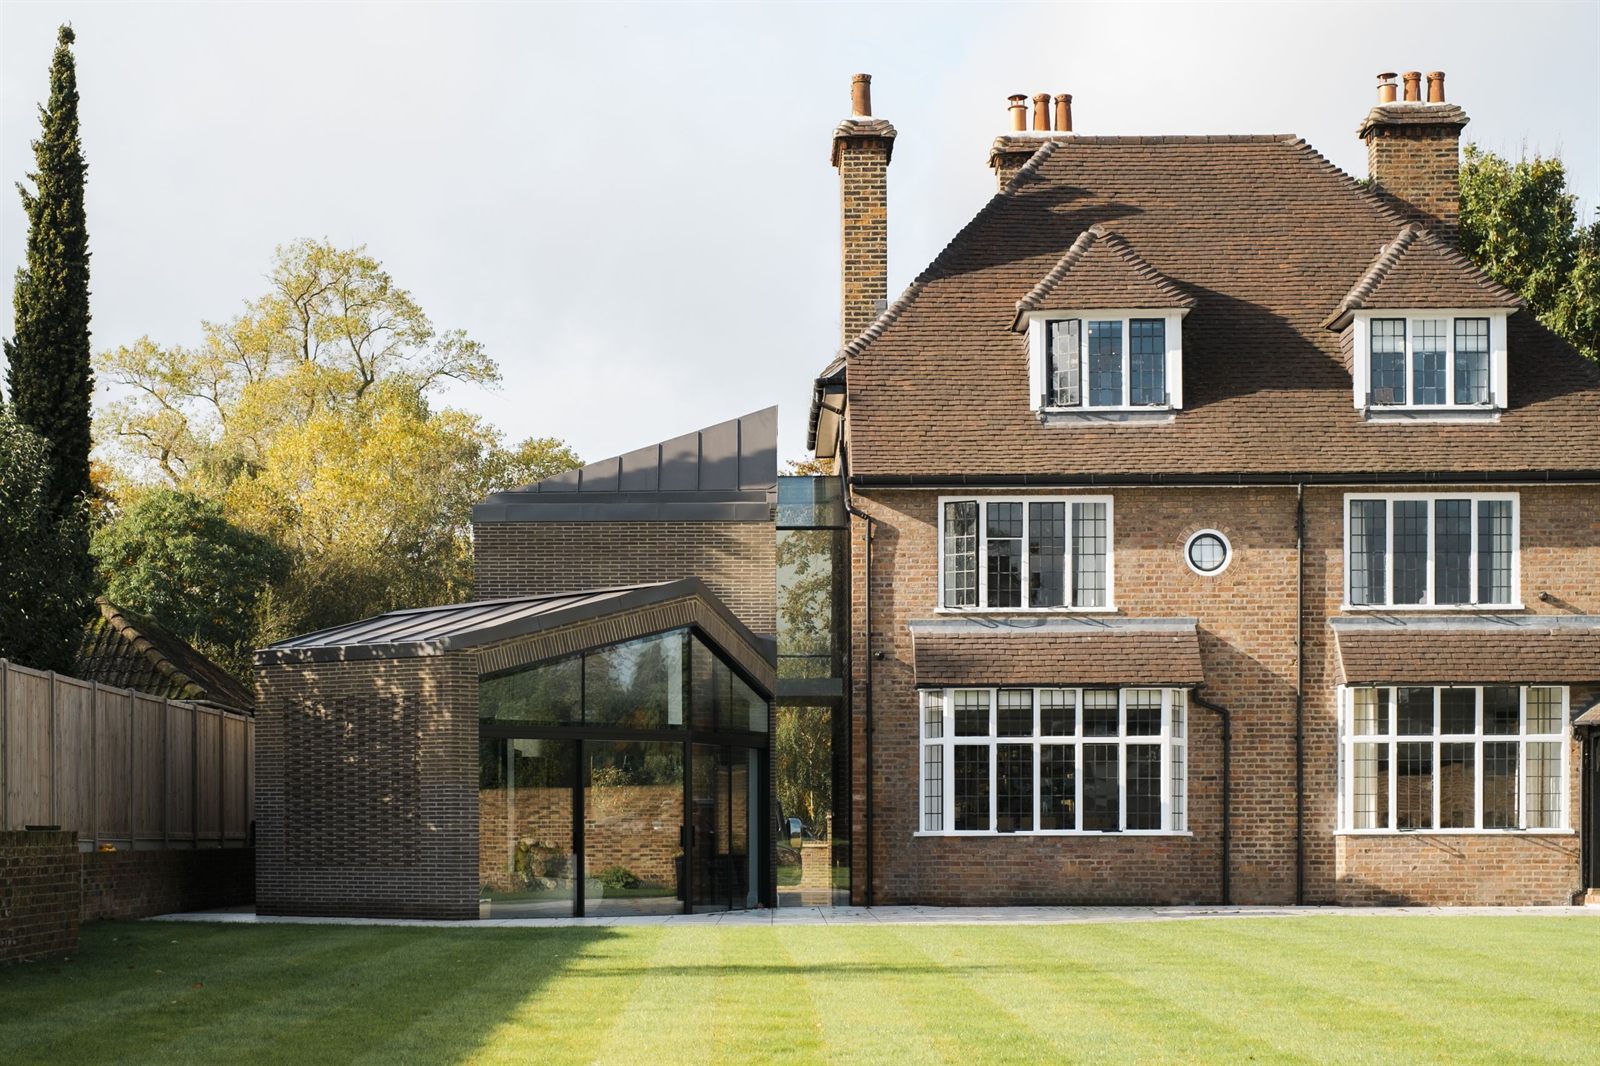
A carefully judged side extension to an Edwardian Arts and Crafts house, adding light-filled living space and a generous master suite while respecting its historic character.
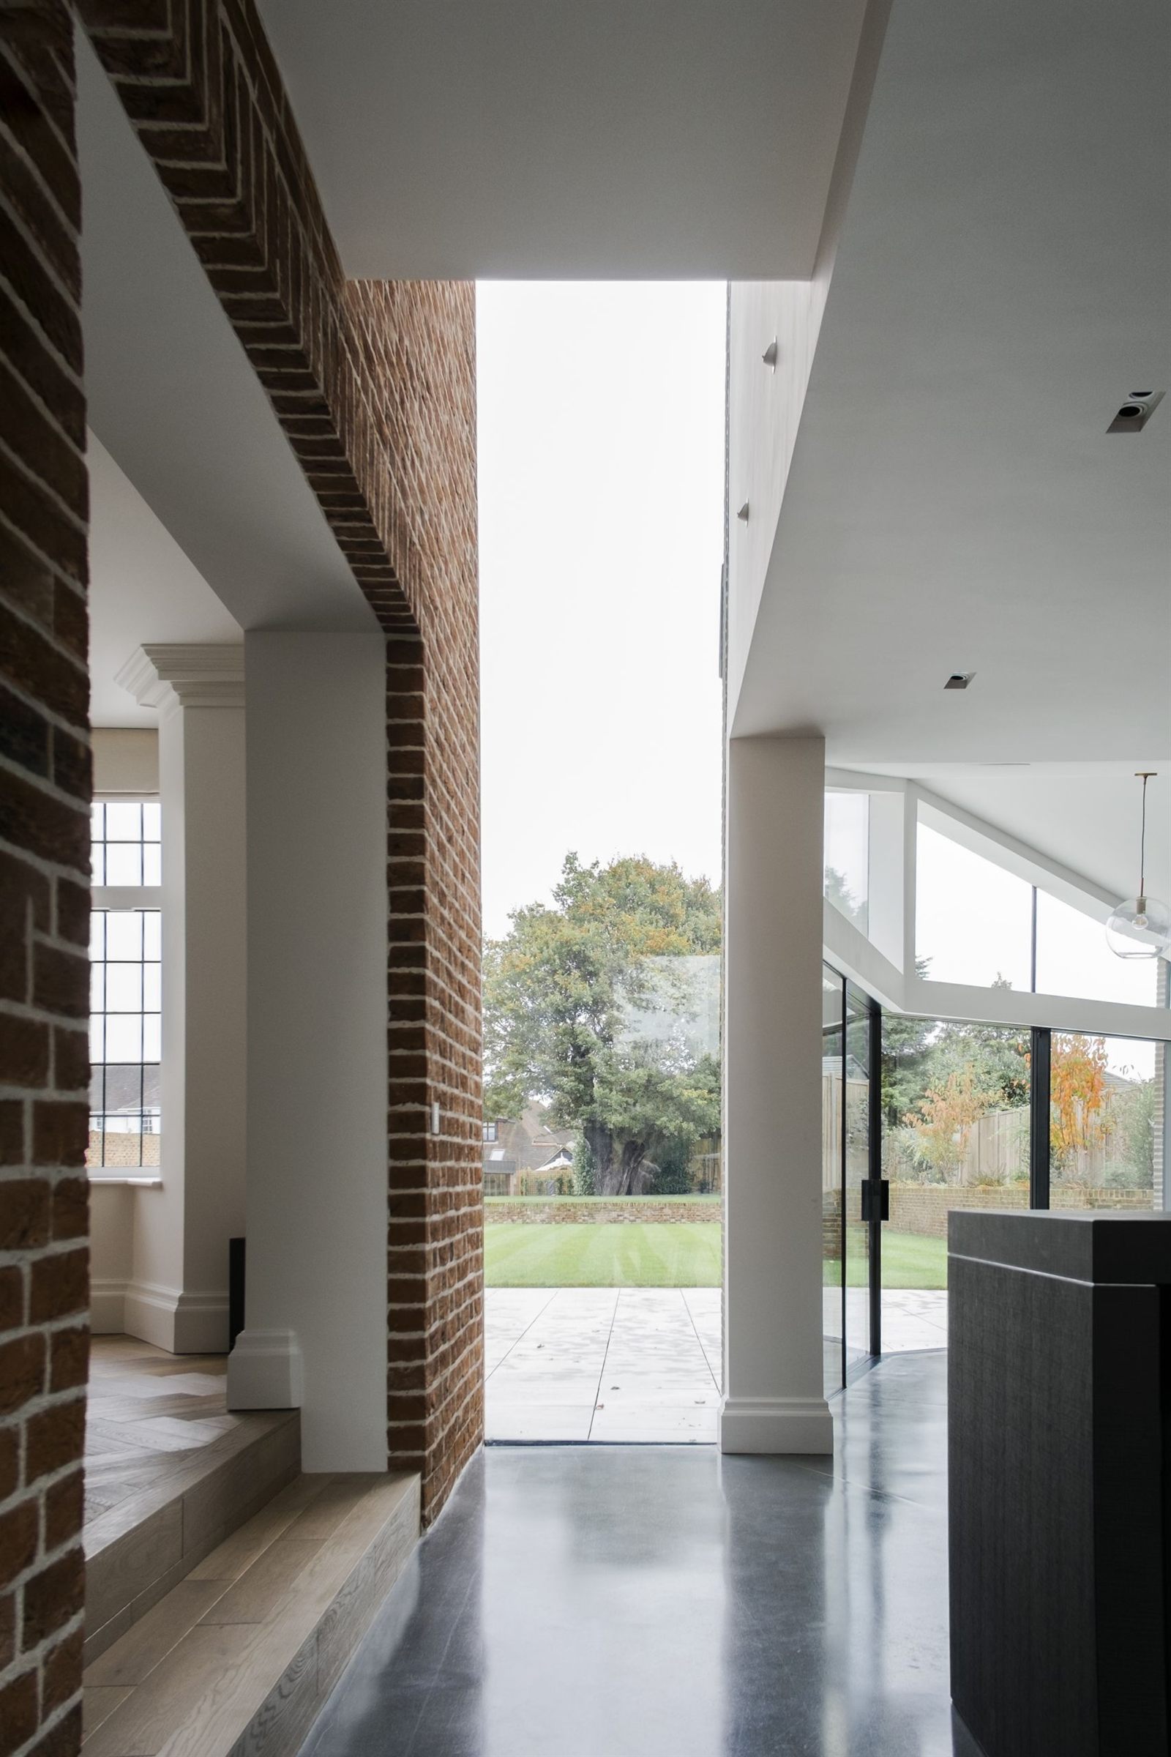
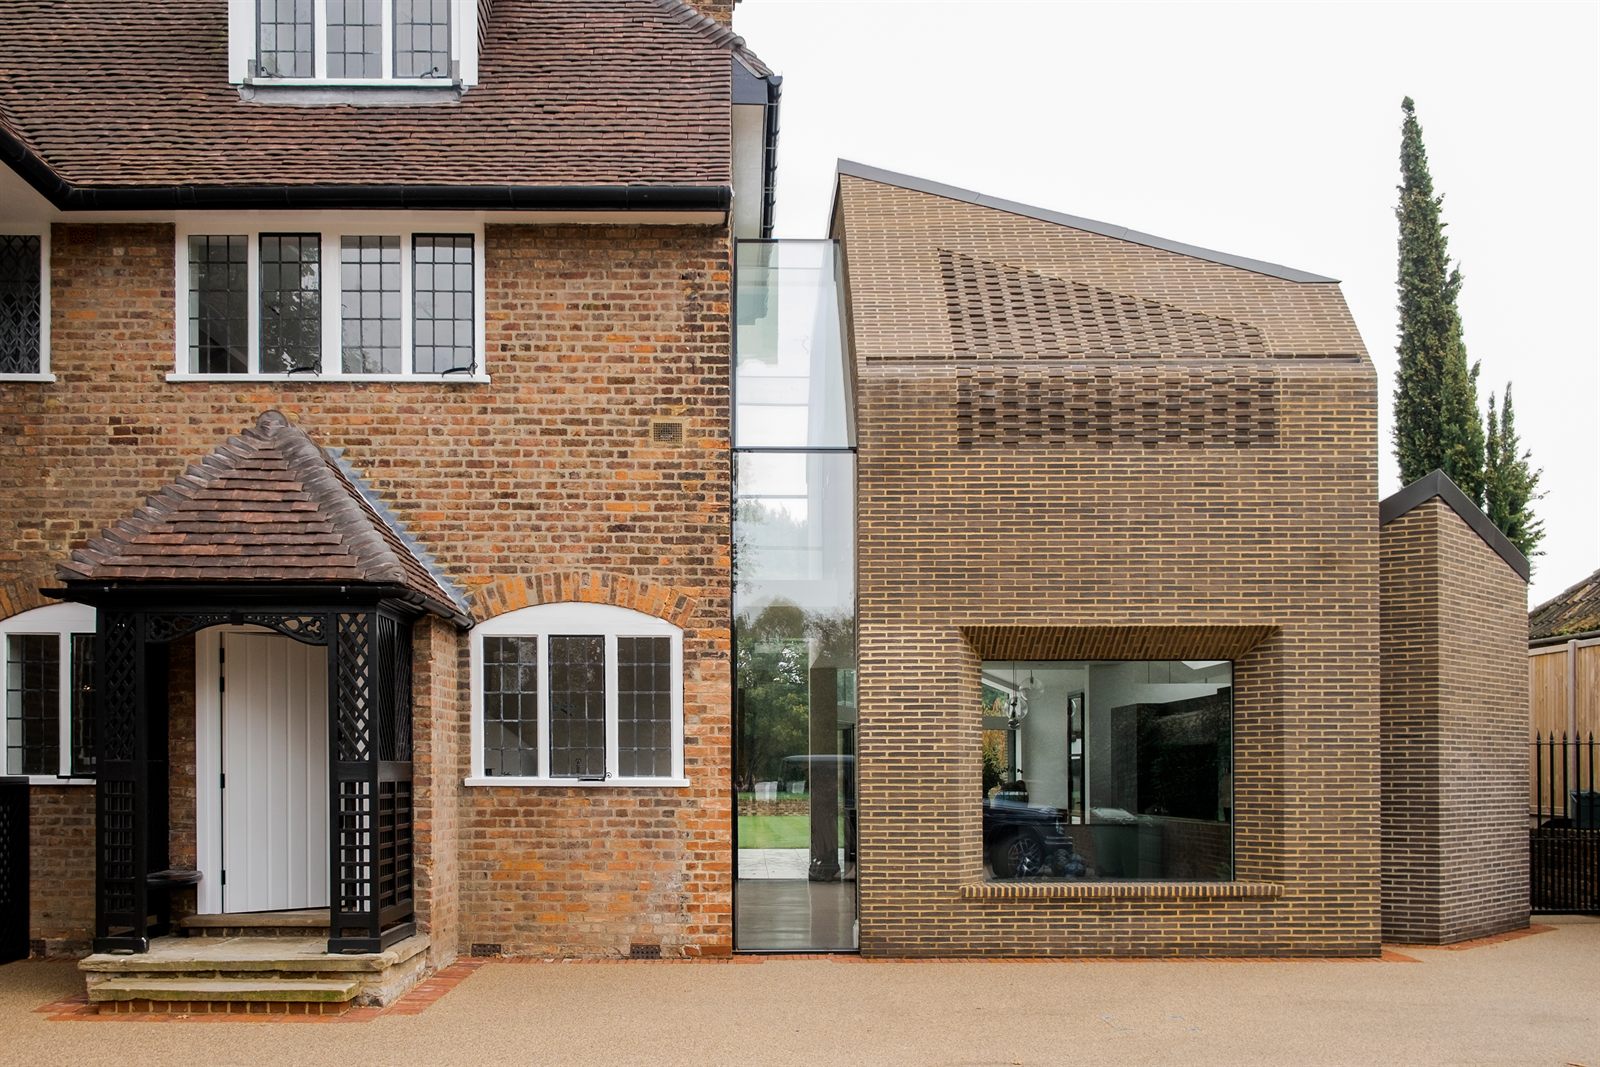
An Edwardian Arts and Crafts house by E.J. May, a protected conservation setting, and a family who needed the home to work in an entirely new way: the tension at the heart of this project is immediate. What makes the story compelling is how delicately that challenge is handled, with a contemporary extension inserted at the side, held back from the original house and separated by a glazed slot so the old and new connect in quiet, deliberate contrast.
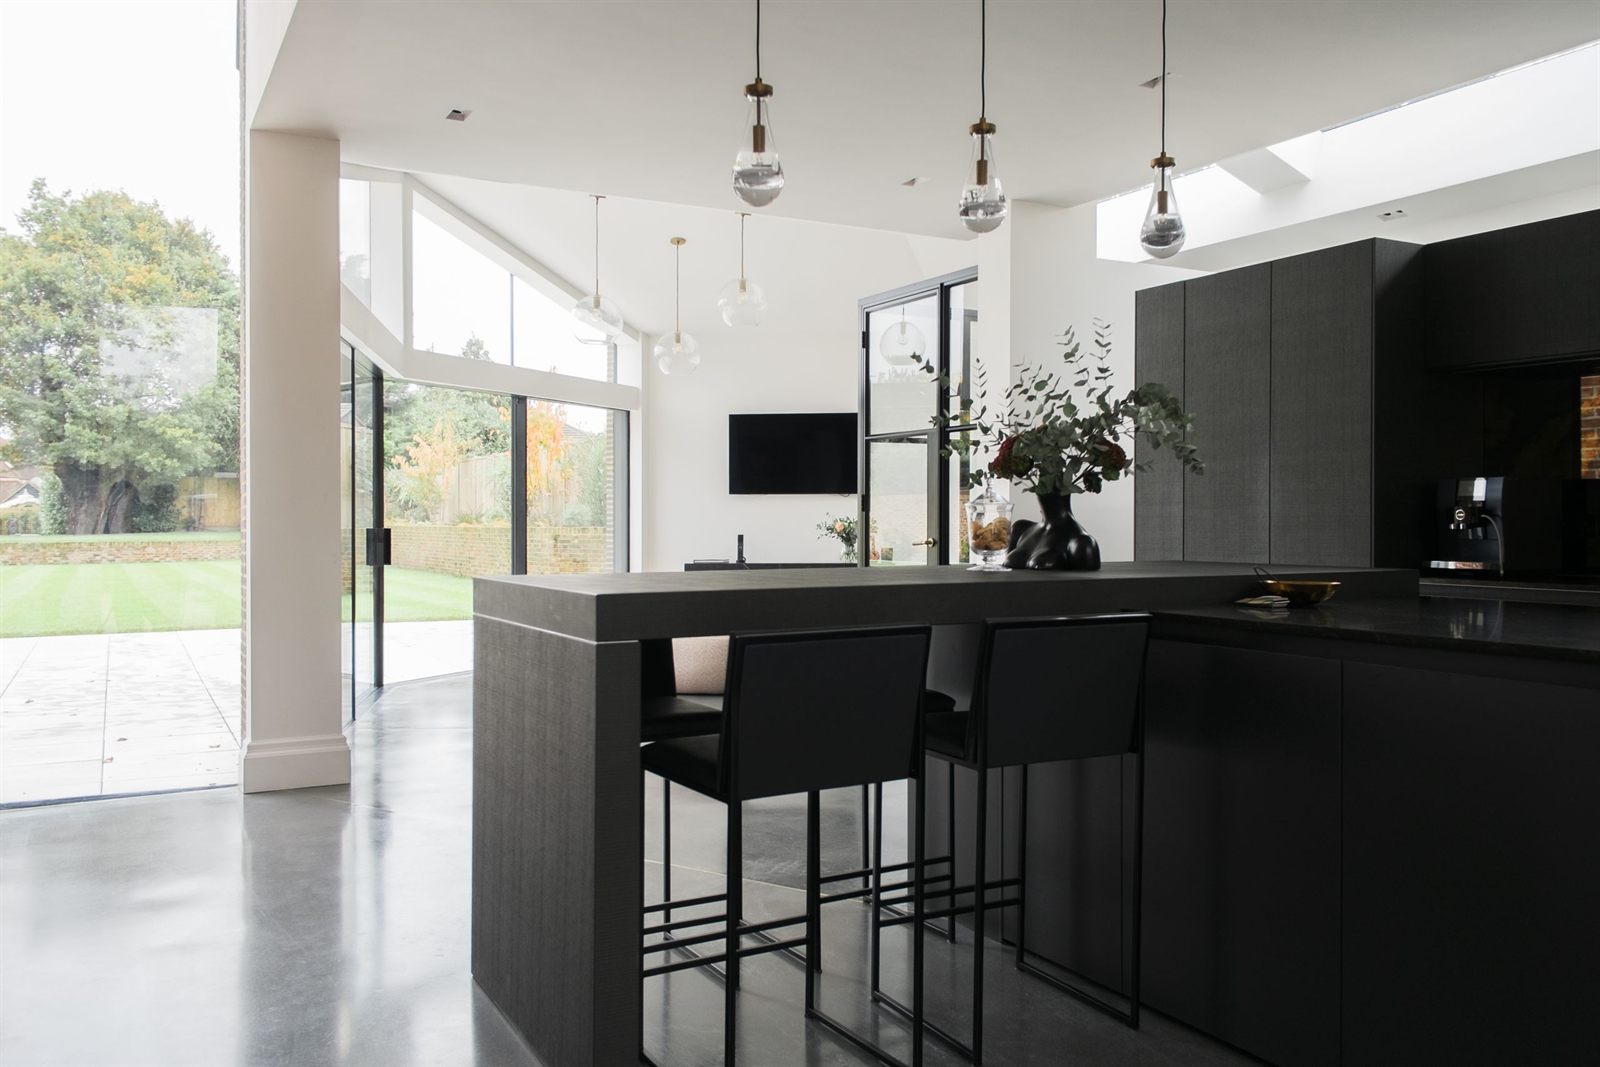
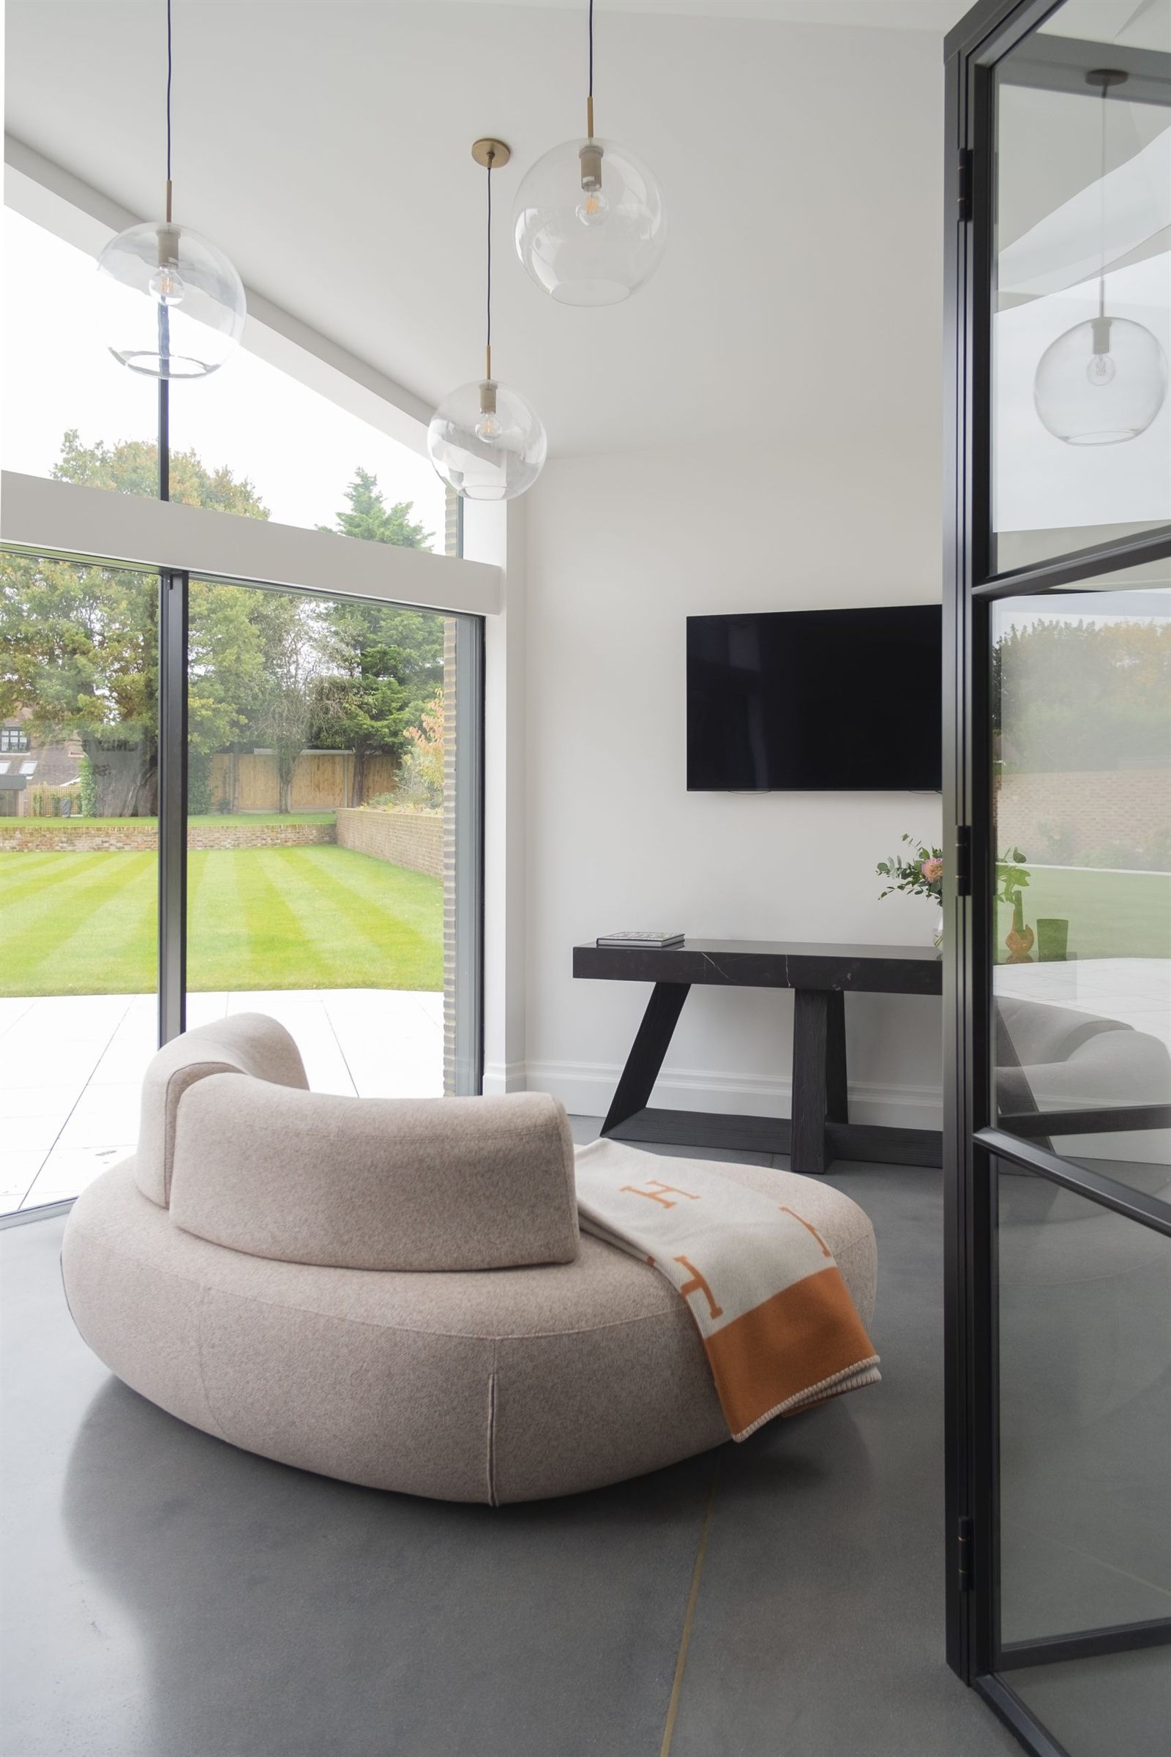
But the real pull lies in everything beneath that calm exterior: planning constraints, heritage sensitivity, neighbouring boundaries, wildlife considerations, and a design strategy precise enough to turn them into part of the solution. As the piece unfolds, it reveals a home of generous garden spaces, a sculptural staircase, a pool house and gym.
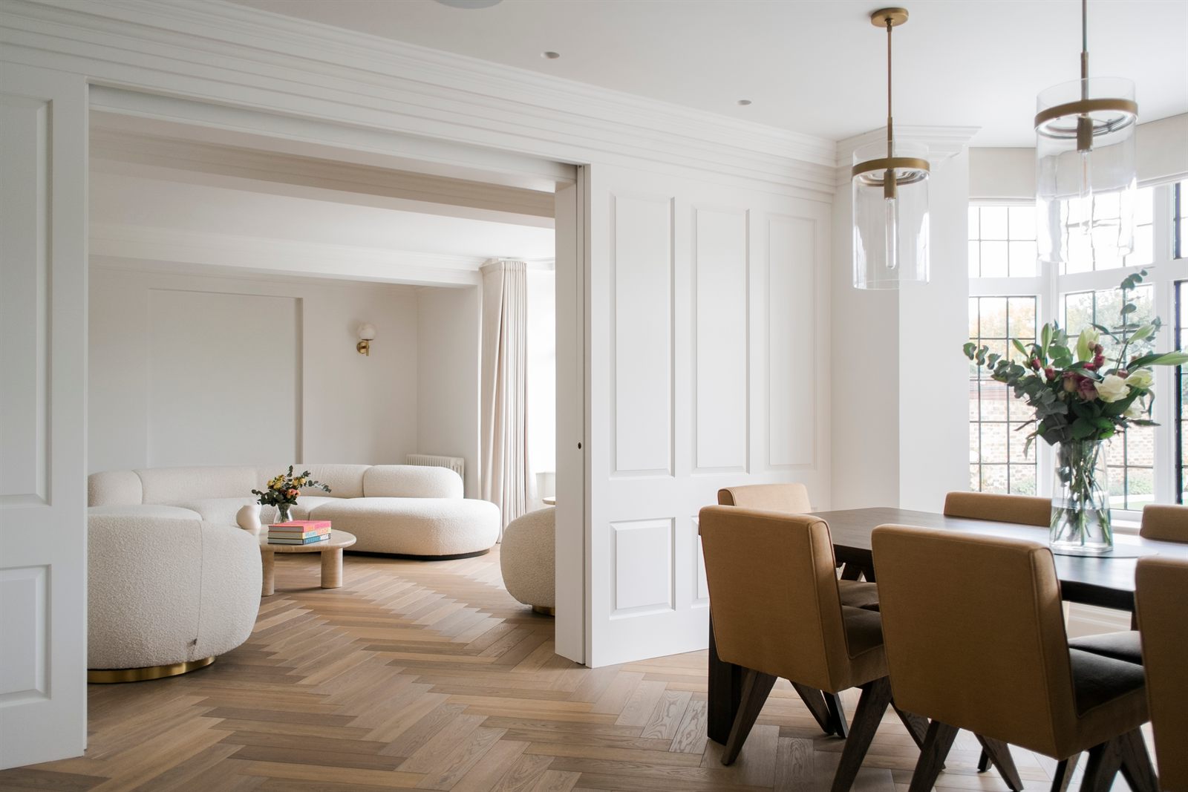
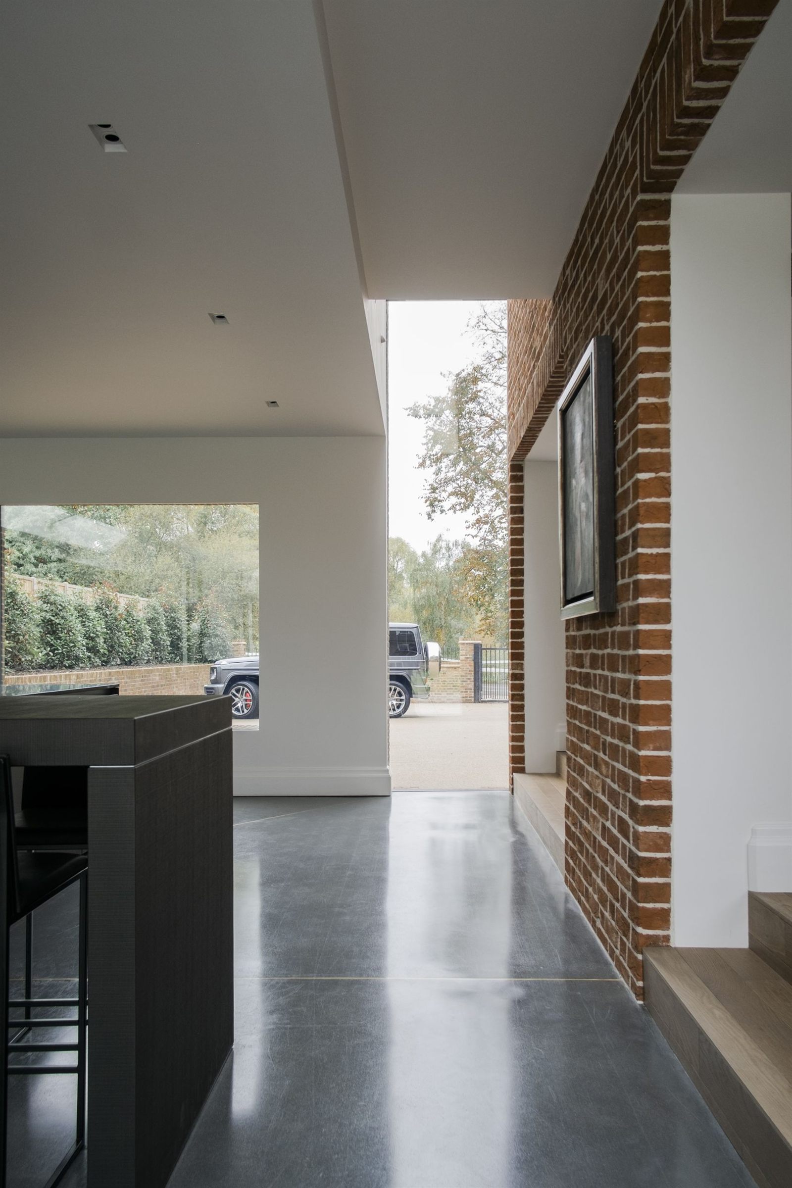
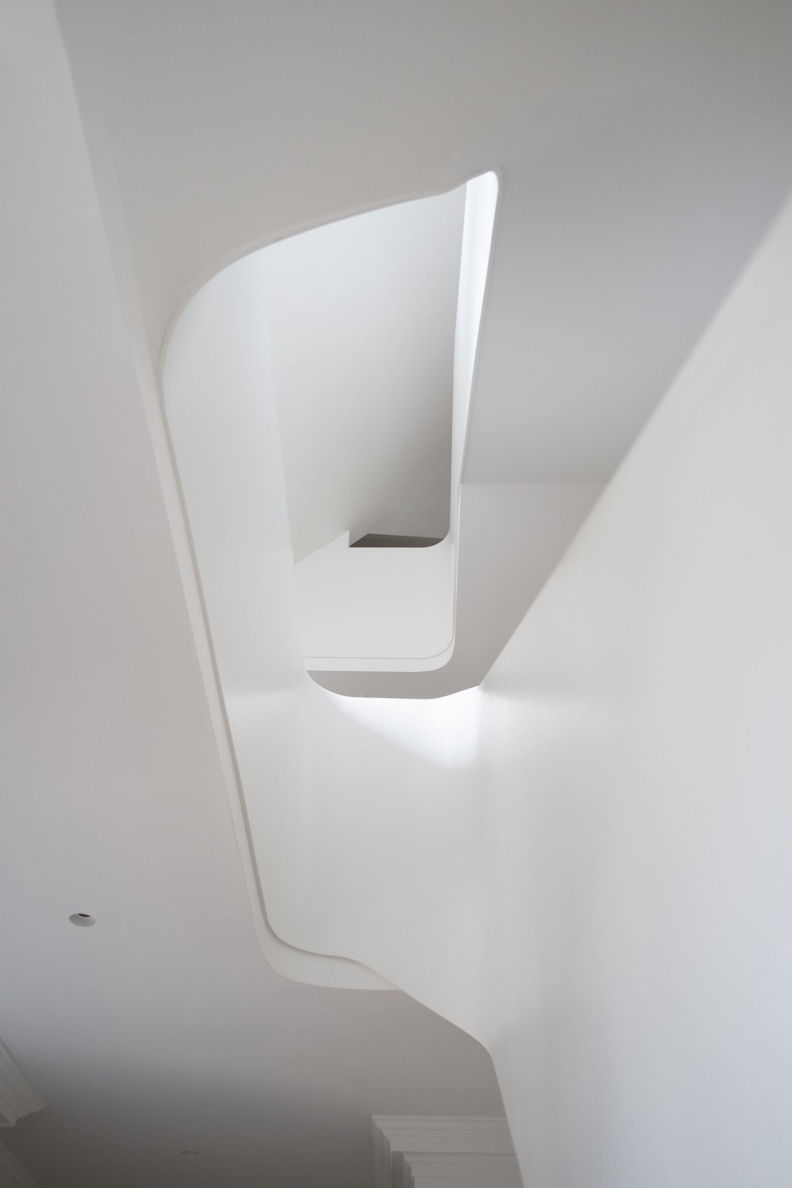
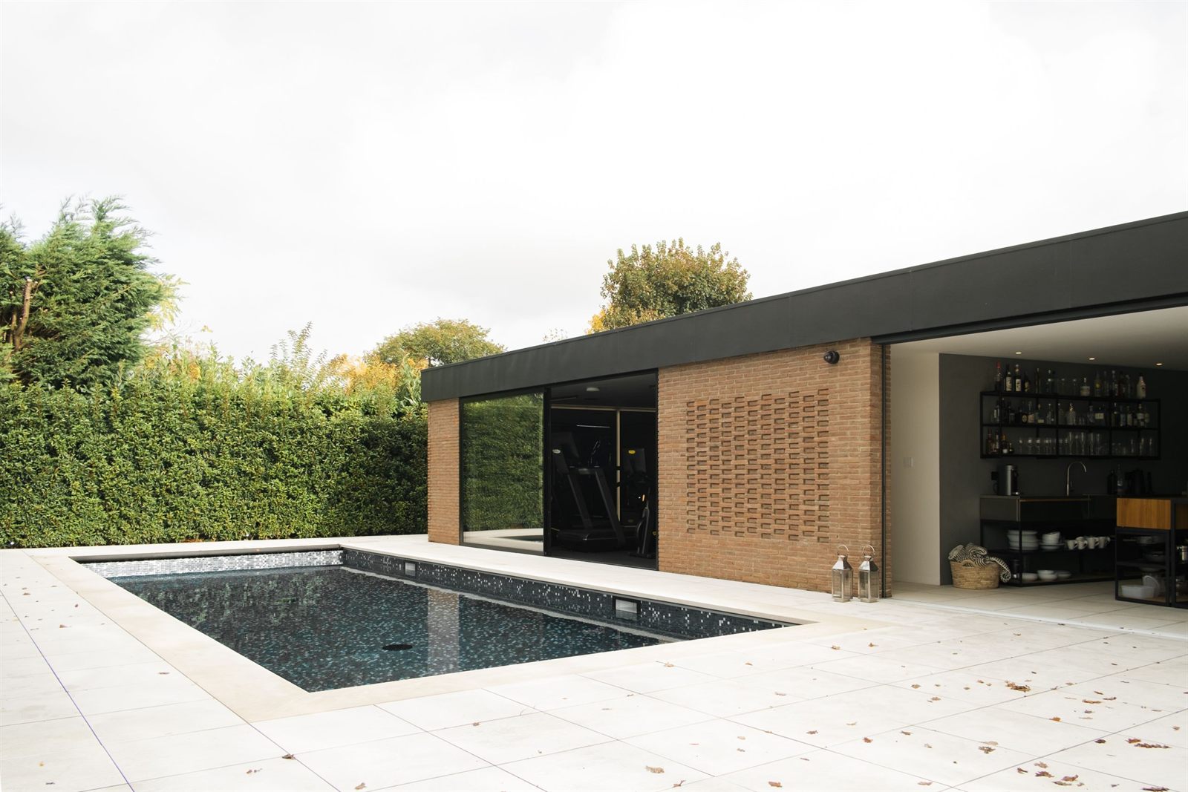
Open any image to see the full gallery

“What moved me most in this project was the balance between heritage and family life. We were not trying to preserve the house as an object, but to let its character endure while making space for a very different way of living.”
Case study
Planning success in a conservation area
Built in many-tinted clamp-burnt brick with tiled roofs, Side Serving is a characteristic E.J. May house — tile-flaunched chimney tops, a lozenge window, six bedrooms across three floors, overlooking Prickend Pond in the Chislehurst Conservation Area.
Later additions that disrupted the original design were removed, including a garage obscuring an original window, and replaced with a two-storey side extension adding 105 square metres. A glazed link joins it to the original house, holding a clear visual separation between old and new.
“Some projects stay with you because the design has to be so finely balanced. This one was about protecting the heritage of the original house whilst making space for vibrant, modern family life.”
In our clients’ words
Alex and Layla
Alex and Layla tasked the Scenario team with a full renovation and extension of their modest, traditional terraced house in Islington. The original house was dark, dated and unsuited to a modern living style. Following a deep dive into their unique living patterns, their period property has been transformed into a contemporary, sleek home that is perfectly tailored to their lifestyle.

Alison
Alison discusses her journey working with Scenario on an ambitious extension and complete multi-storey renovation of a traditional Victorian house in Ealing. Scenario reimagined each floor of the house in a contemporary, innovative design with themes of nature and connection that perfectly suits the lifestyle of Alison, her husband and two children.
Mehal
Mehal looks back on his experience with Scenario so far, and the process of reimagining his period home in North London, which is currently undergoing construction. He talks about what Scenario do best, the key to a good relationship between client and architect, and what happens when issues arise.


Recognition
Multi award-winning studio, published worldwide.
Our houses have been covered by the national press and design titles since 2013, and shortlisted or awarded by the RIBA, the New London Awards and Don’t Move Improve.
















Talk to us
How should we contact you?
To discuss your project, choose how you’d like us to contact you and we’ll be in touch.
For all other enquiries, please email info@scenarioarchitecture.com