About us
Scenario is an established architecture practice focusing on contemporary residential design. We take on projects of every scale and scope, from home refurbishment, renovation and expansions to new-builds. Our dynamic London-based studio launched in 2007 with a vision to take Britain’s elegant period architecture into the 21st century, using technological skill, modern, durable elements and big ideas. We match each scenario to the client, tailoring spaces according to their long-term needs. Scenario is an established architecture practice focusing on contemporary residential design. We take on projects of every scale and scope, from home refurbishment, renovation and expansions to new-builds. Our dynamic London-based studio launched in 2007 with a vision to take Britain’s elegant period architecture into the 21st century, using technological skill, modern, durable elements and big ideas. We match each scenario to the client, tailoring spaces according to their long-term needs.
all_large
Projects
.
Proposals submitted through the new Neighbour Consultation Scheme may receive permission for larger extensions of 8m and 6m for detached and other houses, respectively. The process works as follows:
• The homeowner submits all required drawings and documentation to the council. • The council notifies adjoining owners or occupiers of the development and starts a 42-day determination period. It also sets out a timeline (a minimum of 21 days) for neighbour objections. • The council considers all objections raised by adjoining neighbours within the 21-day period, and assesses the impact on the adjoining properties. The council cannot consider objections from third parties. • The council may refuse an application if the effect on adjoining properties is unacceptable; if the proposal does not comply with the limitations and conditions under permitted development; or if there is insufficient evidence that the proposal complies with these limitations and conditions. • The council must notify the developer of its decision within the 42-day determination period. • The council may grant permission unconditionally, or with conditions relating to the impact on any adjoining premises. • If approval is refused, the householder may appeal.


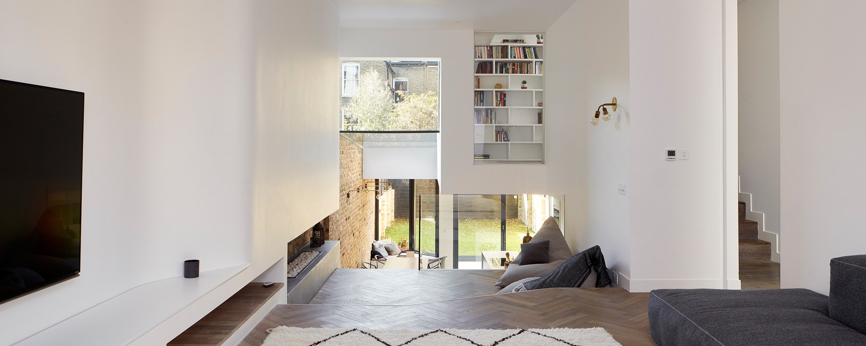
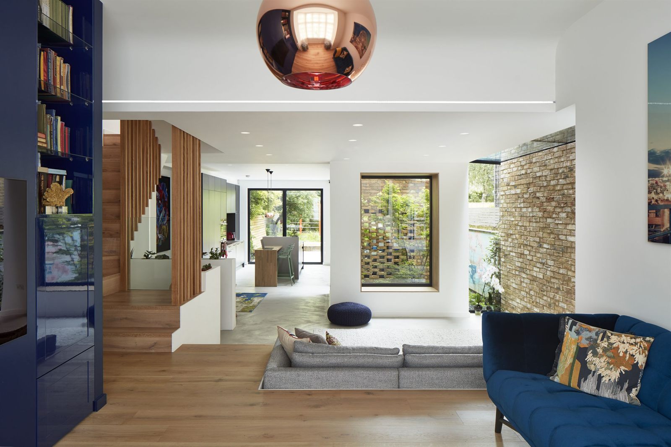
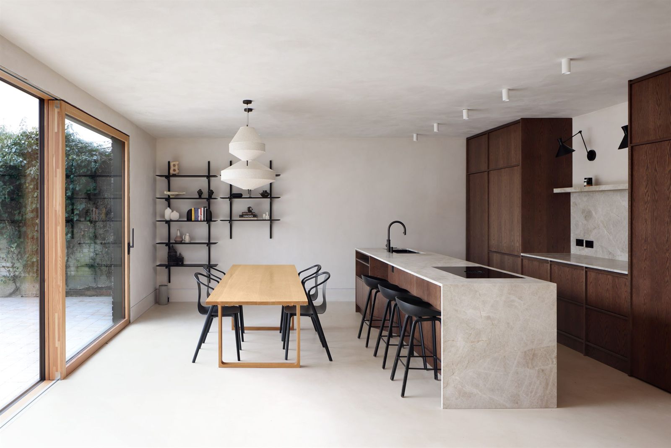
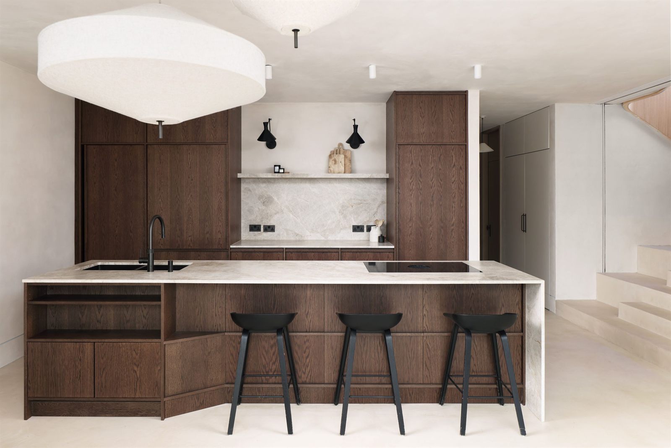
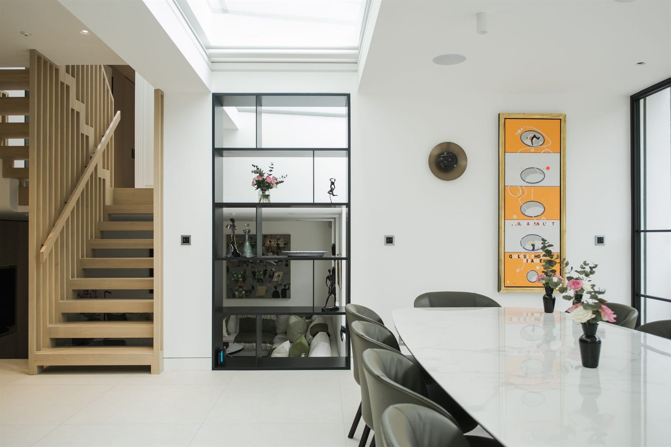
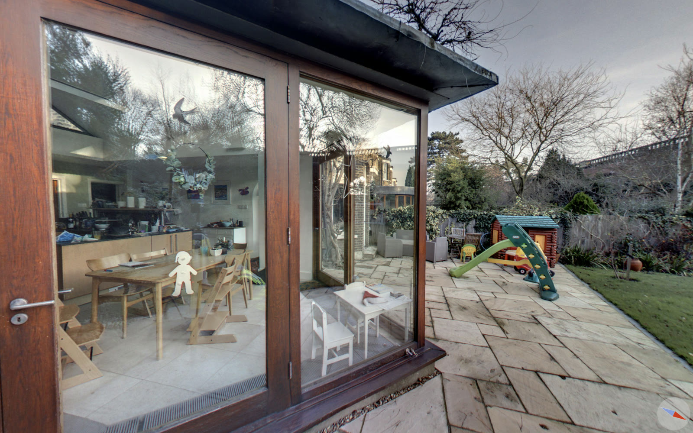
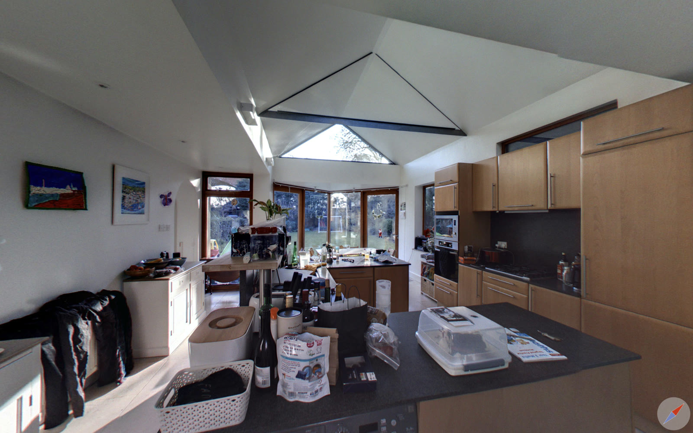
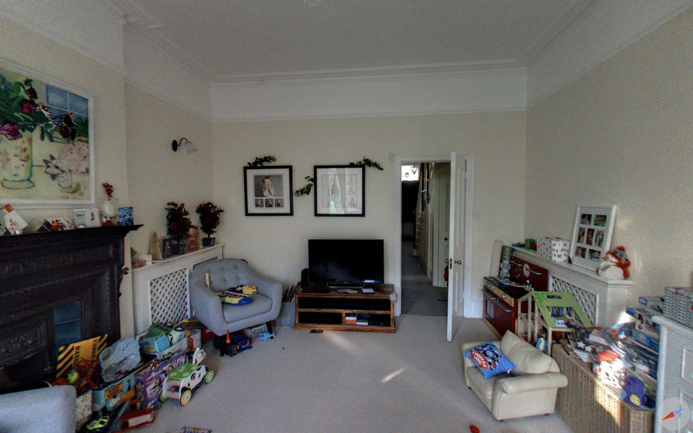
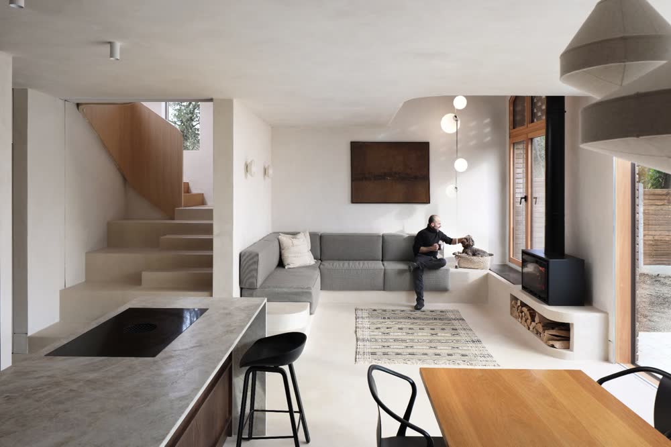
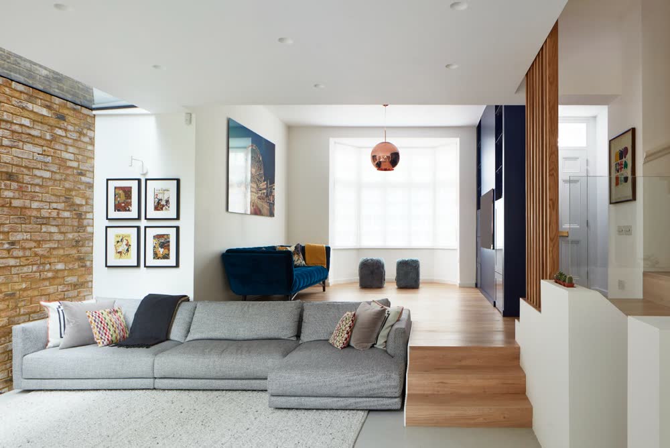
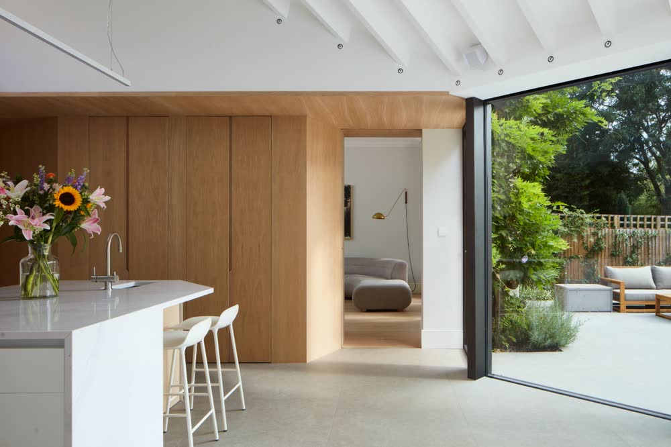
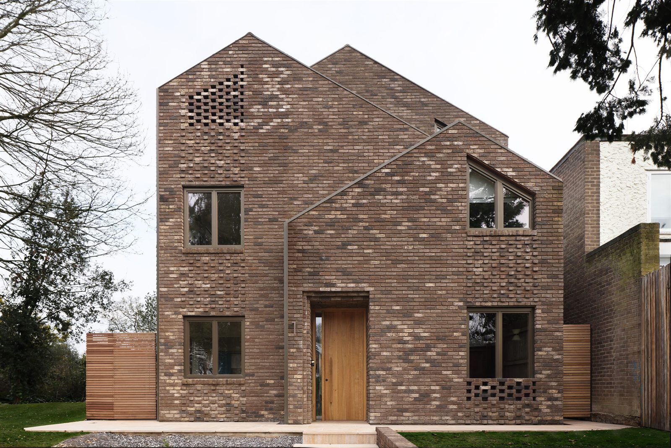
Full renovation of a family home, exploring the connection between living spaces
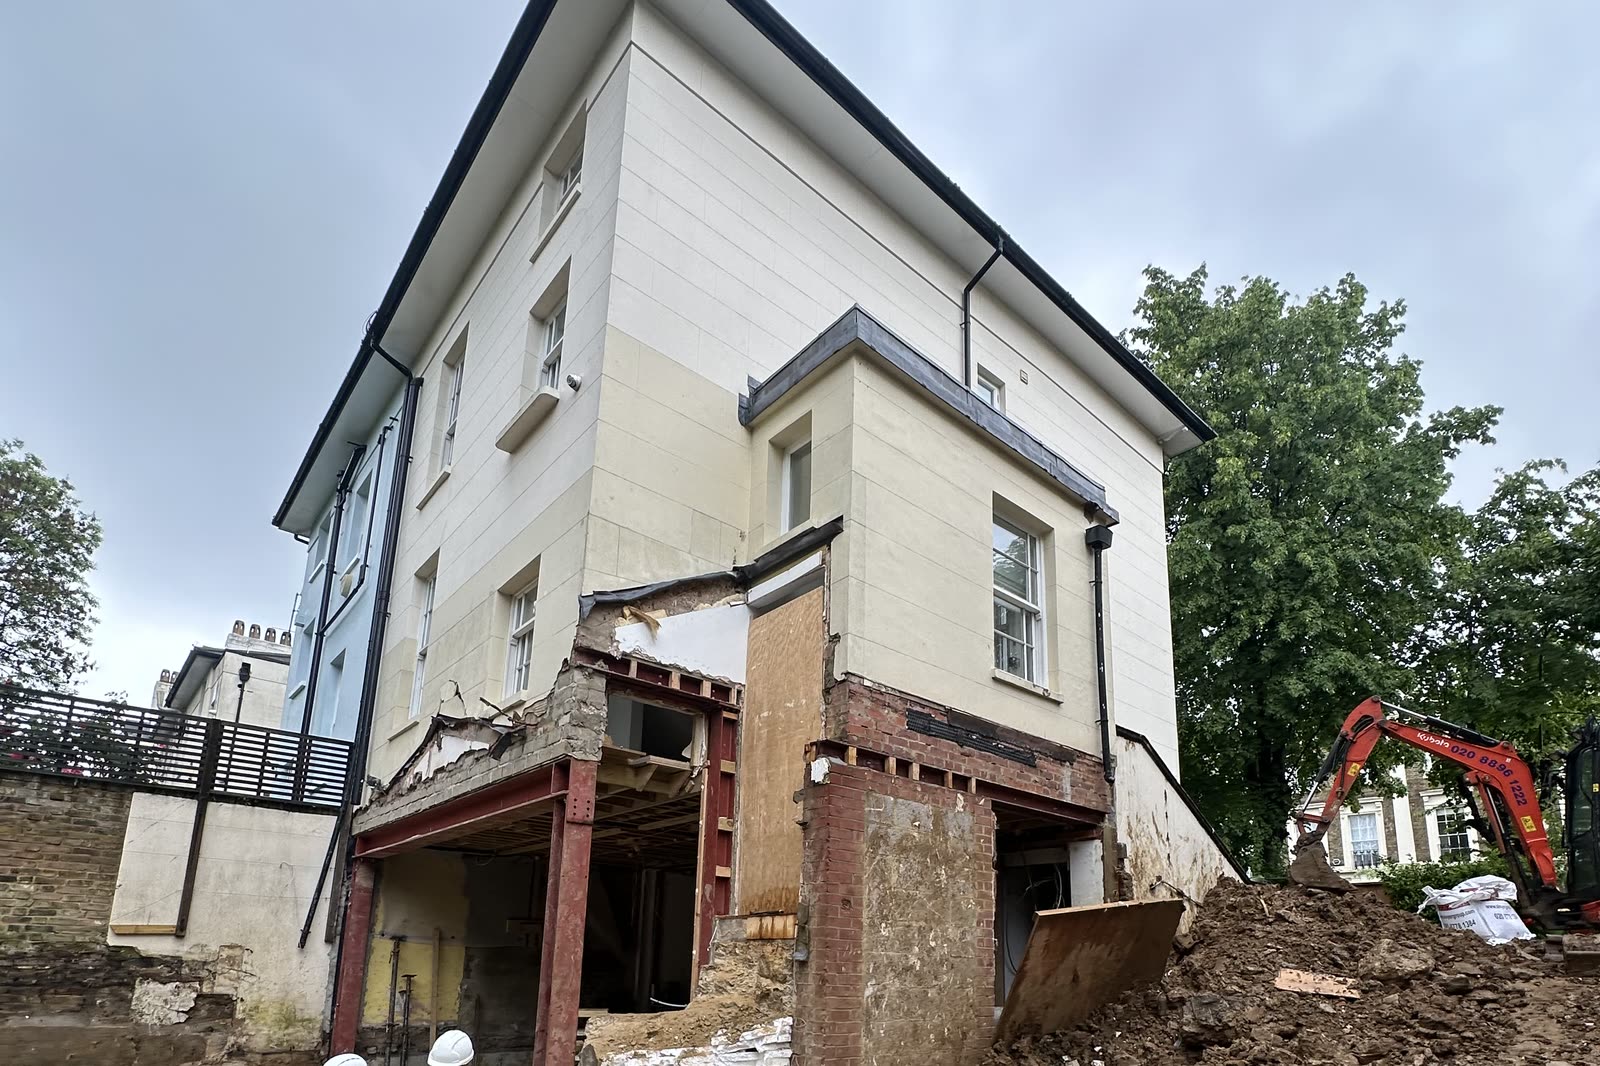
The Scenario House, Stoke Newington during NLA Open house event
Your extension project
Scenario Architecture is a dynamic studio focused on high-end residential projects in and around London. Our bespoke service handles houses of every scale and complexity: interior alterations, refurbishments, full renovations and new-builds. We collaborate closely with clients from the initial drawings through construction, and always aim to complete on time and on budget.
Proposals submitted through the new Neighbour Consultation Scheme may receive permission for larger extensions of 8m and 6m for detached and other houses, respectively. The process works as follows:
• The homeowner submits all required drawings and documentation to the council. • The council notifies adjoining owners or occupiers of the development and starts a 42-day determination period. It also sets out a timeline (a minimum of 21 days) for neighbour objections. • The council considers all objections raised by adjoining neighbours within the 21-day period, and assesses the impact on the adjoining properties. The council cannot consider objections from third parties. • The council may refuse an application if the effect on adjoining properties is unacceptable; if the proposal does not comply with the limitations and conditions under permitted development; or if there is insufficient evidence that the proposal complies with these limitations and conditions. • The council must notify the developer of its decision within the 42-day determination period. • The council may grant permission unconditionally, or with conditions relating to the impact on any adjoining premises. • If approval is refused, the householder may appeal.


Tip
Working with Scenario Architecture on your project
Scenario Architecture
This guide is suitable for people who intend to make alterations to their homes that will require the consent of their local council.
It is based on our own extensive experience and explains in simple terms the UK planning process and how to successfully navigate through it.
We have put together this guide to explain, in a simple way, how to put in an application for planning permission in Stoke Newington. It is aimed at people who want to make alterations to their homes that will require the consent of their local council. We have over 10 years experience of doing planning permissions and hope we can share some clarity on the process, and the main points you will need to think about.
Scenario Architecture is a dynamic studio focused on high-end residential projects in and around London. Our bespoke service handles houses of every scale and complexity: interior alterations, refurbishments, full renovations and new-builds. We collaborate closely with clients from the initial drawings through construction, and always aim to complete on time and on budget.
Scenario is a RIBA Chartered Practice. We comply with the criteria of the Royal Institute of Chartered Architects, covering insurance, health and safety and quality-management systems.
We use innovative 3D design and visualisation tools on all our projects. Our experience shows that real-time visualisations and virtual reality are extremely efficient for simulating natural light and choosing finishes, fixtures and fittings. We also use 3D building information modelling (BIM) technology to produce reliable construction information, so all our data comes from an accurate 3D model. Using this technology collaboratively with consultants and contractors saves our clients time and money.
A Chartered Institute of Building case study featuring a Scenario project demonstrates the great benefits of this advanced technology for domestic architecture.


Your extension project
Scenario Architecture is a dynamic studio focused on high-end residential projects in and around London. Our bespoke service handles houses of every scale and complexity: interior alterations, refurbishments, full renovations and new-builds. We collaborate closely with clients from the initial drawings through construction, and always aim to complete on time and on budget.
Scenario is a RIBA Chartered Practice. We comply with the criteria of the Royal Institute of Chartered Architects, covering insurance, health and safety and quality-management systems.
We use innovative 3D design and visualisation tools on all our projects. Our experience shows that real-time visualisations and virtual reality are extremely efficient for simulating natural light and choosing finishes, fixtures and fittings. We also use 3D building information modelling (BIM) technology to produce reliable construction information, so all our data comes from an accurate 3D model. Using this technology collaboratively with consultants and contractors saves our clients time and money.
A Chartered Institute of Building case study featuring a Scenario project demonstrates the great benefits of this advanced technology for domestic architecture.


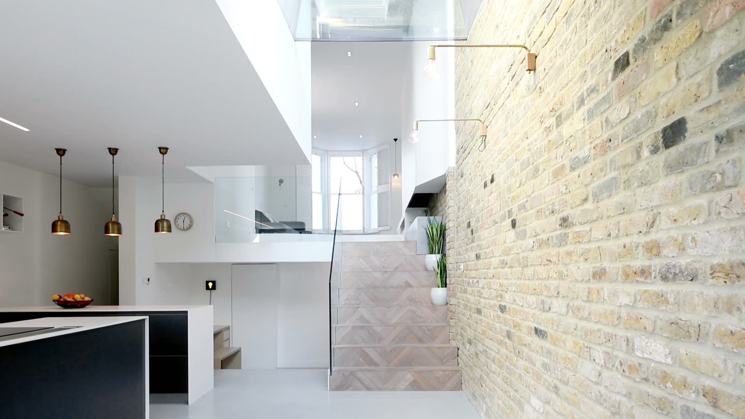
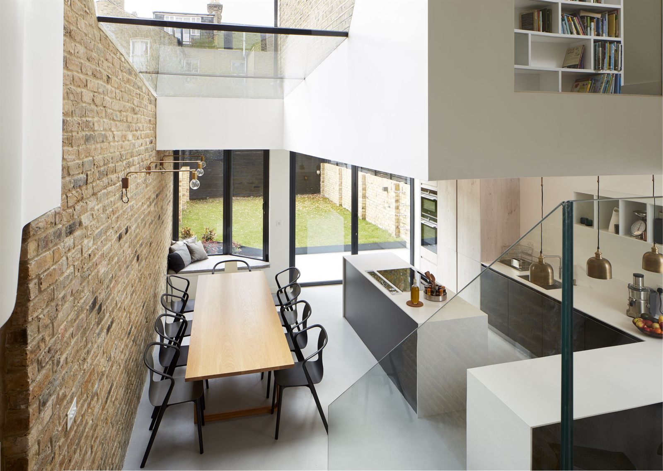
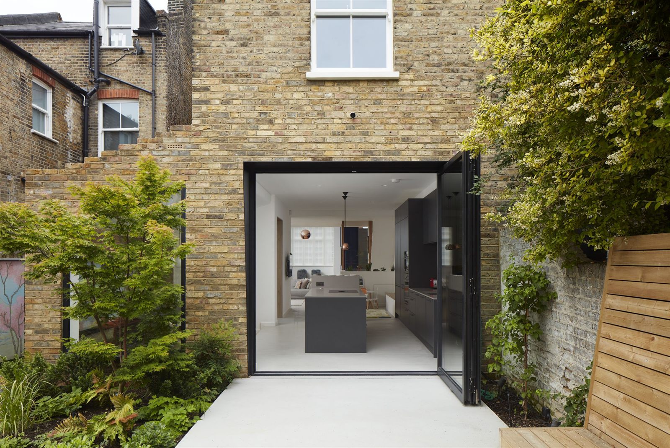
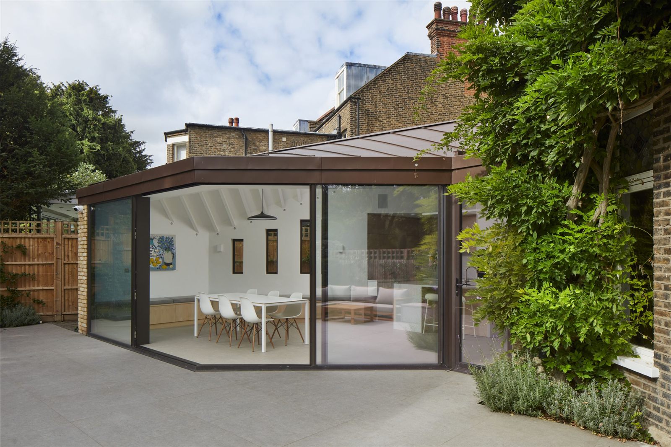
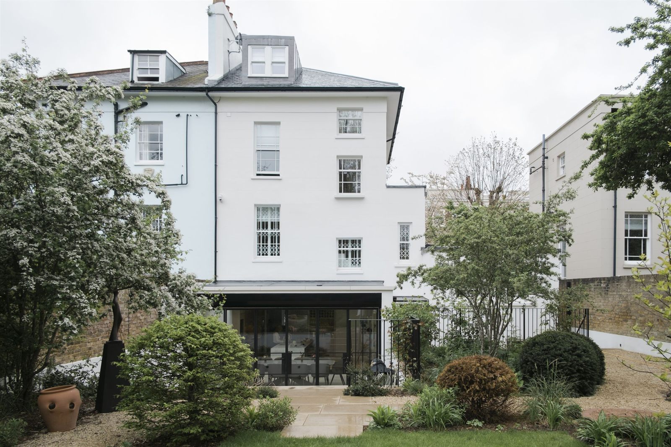
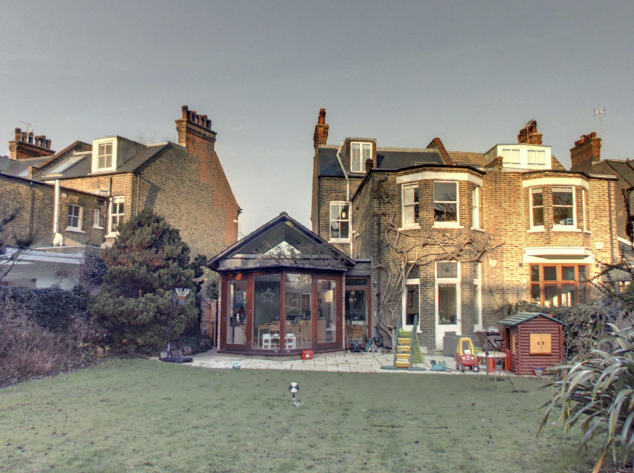
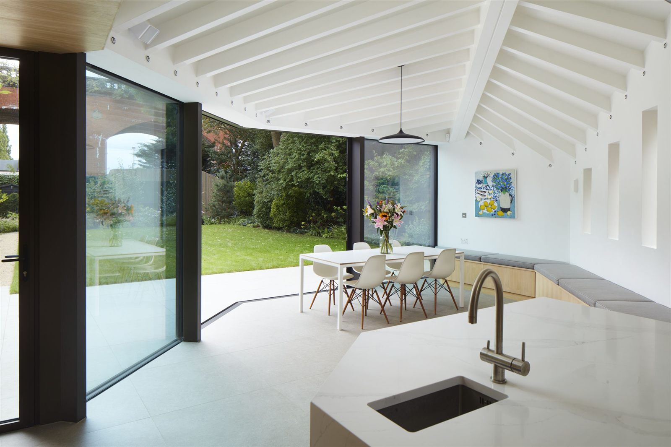
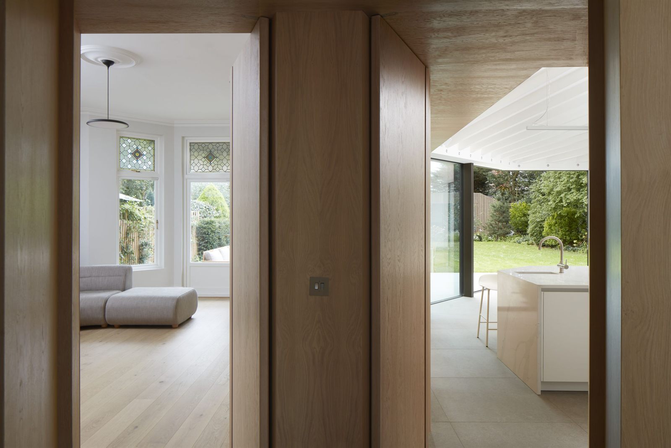
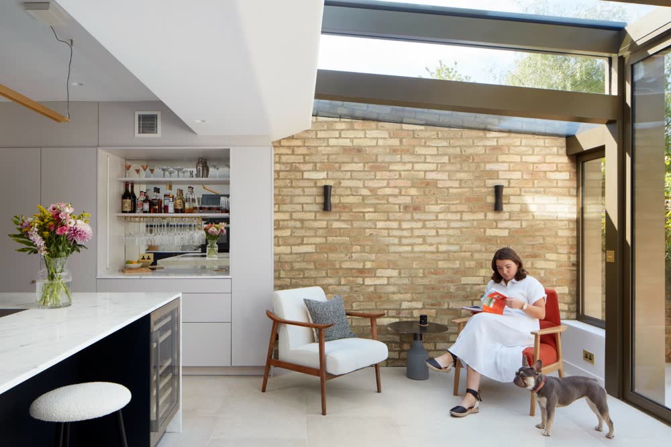
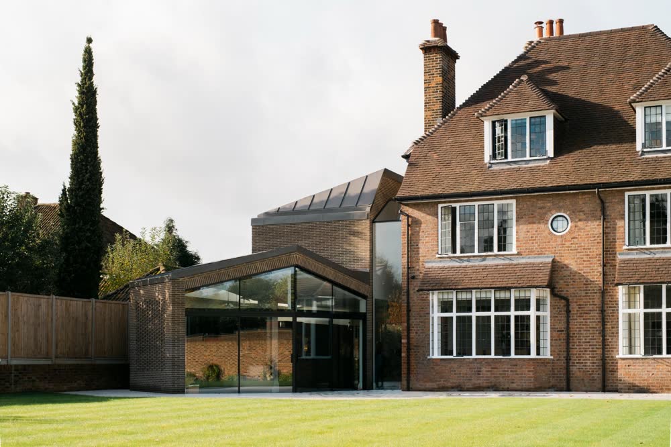
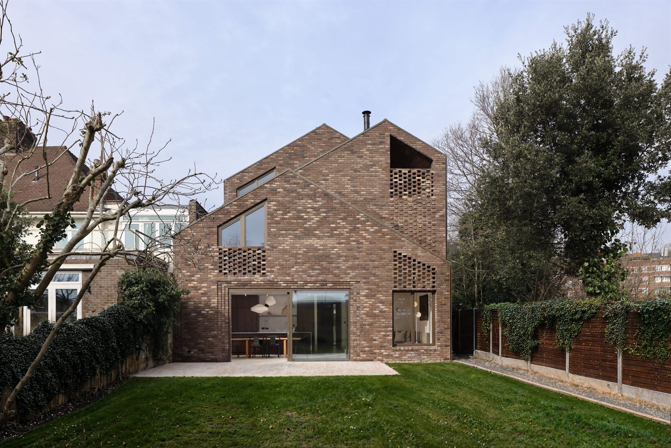
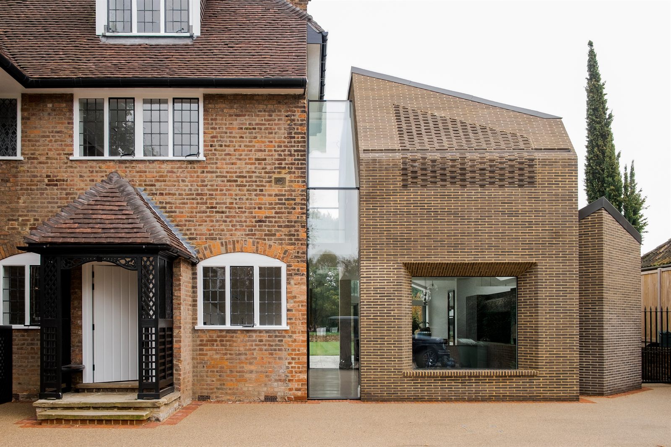
Full-width extension opens to the beautiful garden of this Victorian property
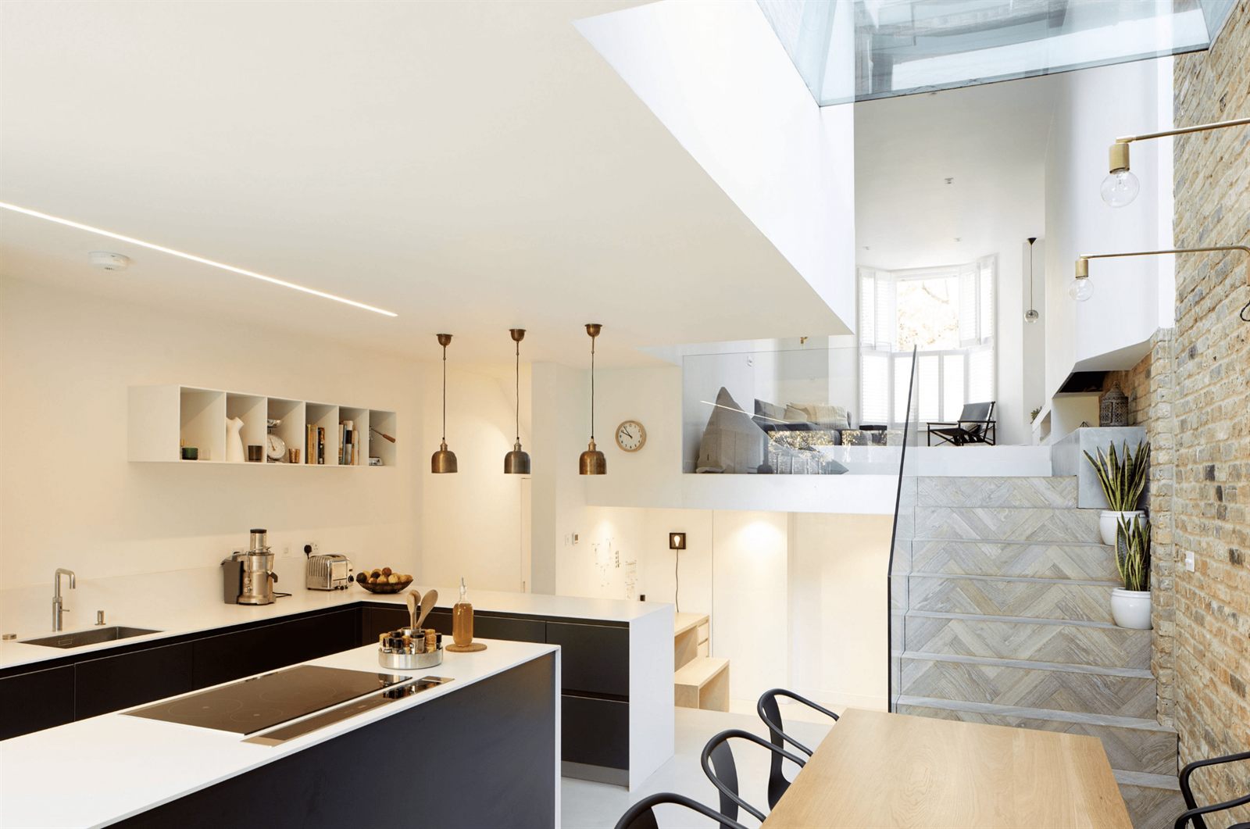
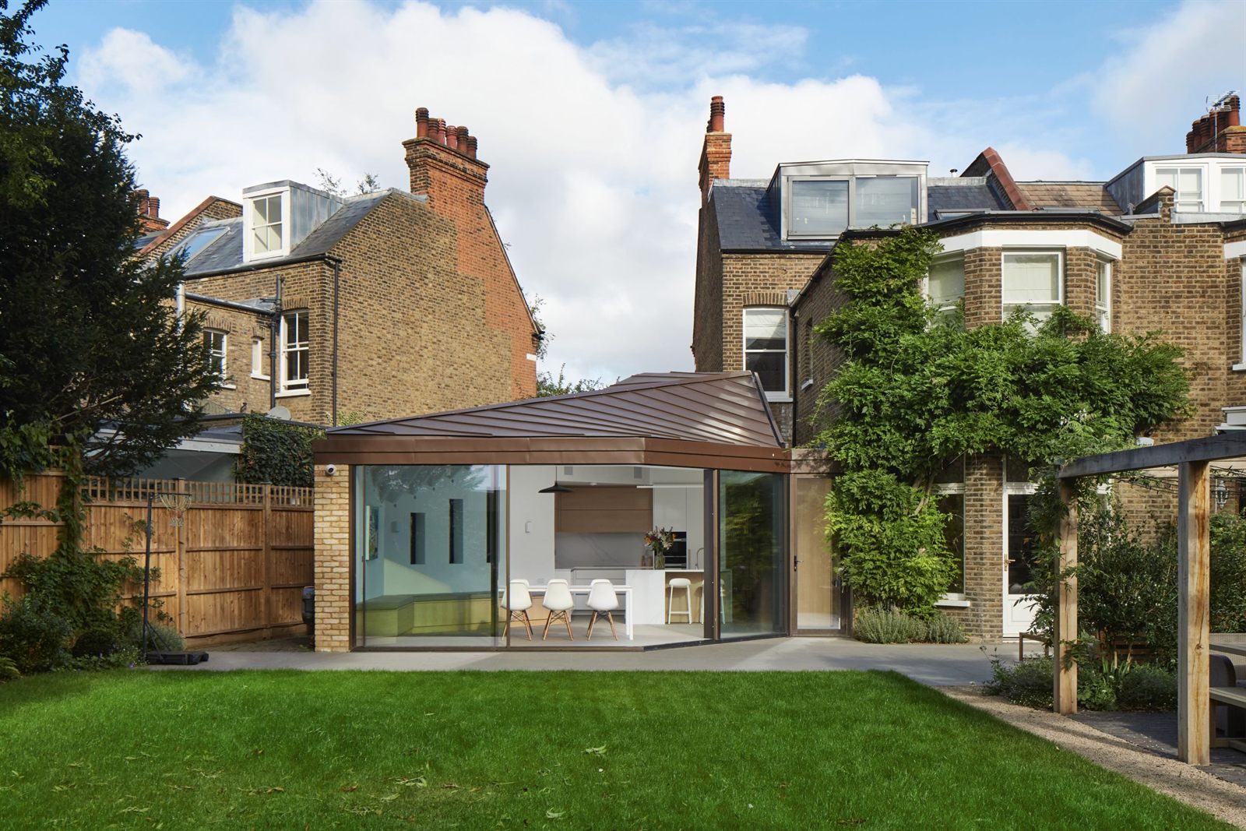
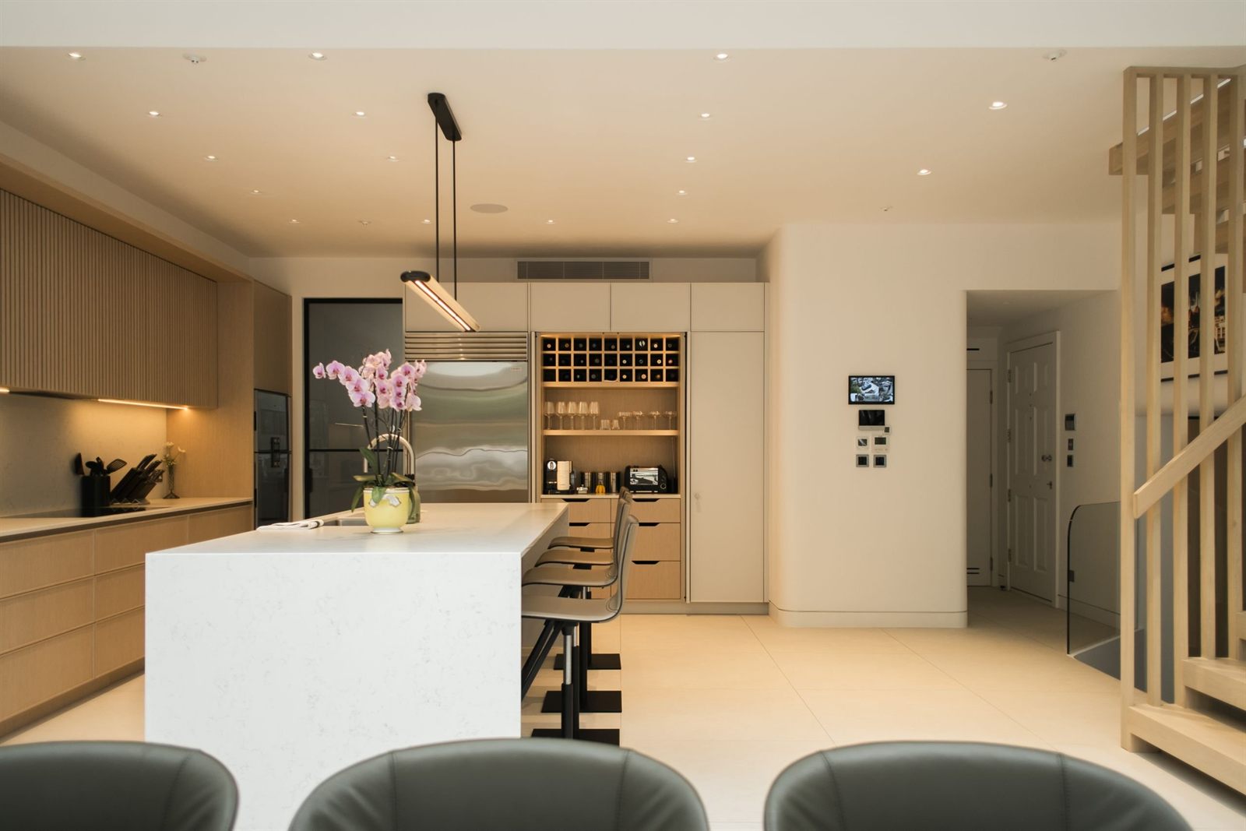
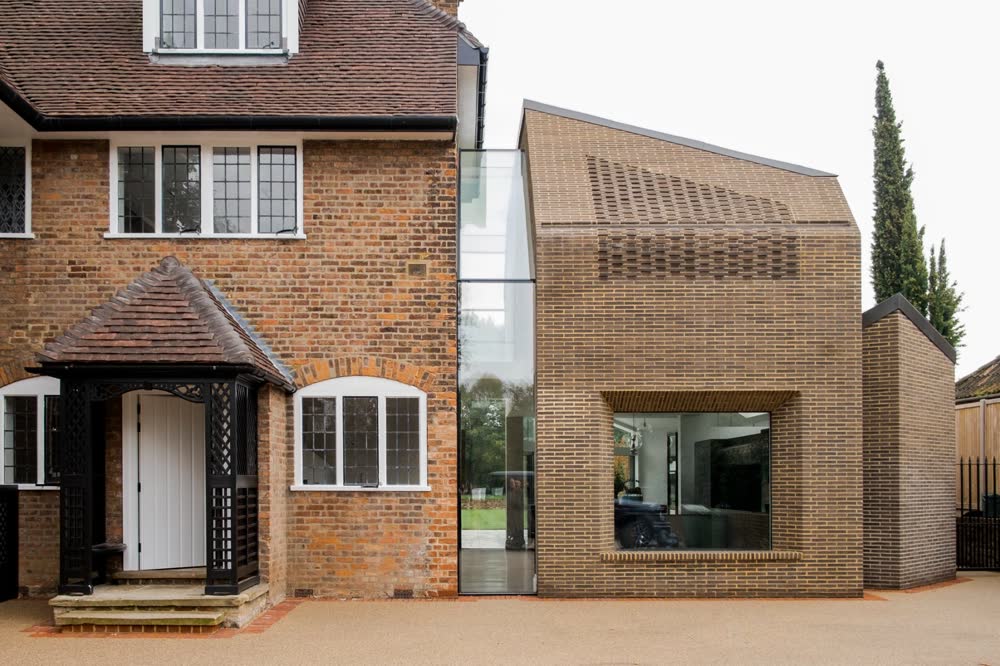
Complete renovation and extension of a family home
Tip
Scenario is an established architecture practice focusing on contemporary residential design. We take on projects of every scale and scope, from home refurbishment, renovation and expansions to new-builds.
Scenario Architecture is a dynamic studio focused on high-end residential projects in and around London. Our bespoke service handles houses of every scale and complexity: interior alterations, refurbishments, full renovations and new-builds. We collaborate closely with clients from the initial drawings through construction, and always aim to complete on time and on budget.
Scenario is a RIBA Chartered Practice. We comply with the criteria of the Royal Institute of Chartered Architects, covering insurance, health and safety and quality-management systems.
We use innovative 3D design and visualisation tools on all our projects. Our experience shows that real-time visualisations and virtual reality are extremely efficient for simulating natural light and choosing finishes, fixtures and fittings. We also use 3D building information modelling (BIM) technology to produce reliable construction information, so all our data comes from an accurate 3D model. Using this technology collaboratively with consultants and contractors saves our clients time and money.
A Chartered Institute of Building case study featuring a Scenario project demonstrates the great benefits of this advanced technology for domestic architecture.
all_large
1


Full-width extension opens to the beautiful garden of this Victorian property
Complete renovation and extension of a family home
Tip
Scenario Architecture is a boutique London architecture studio focused on high-end residential properties in and around London.
Additionally, legislation has recently been made permanent that allows larger extensions of 8 and 6 metres for detached and other houses respectively. This is on the proviso that the proposals are put through what is referred to as the Neighbour Consultation Scheme. This process is outlined below.
1. All the required drawings and documentation is submitted to the council
2. The Council will notify the adjoining owners or occupiers of the development and will set out when the application was received and when the 42-day determination period ends. It will also say how long neighbours have to make objections (which will be a minimum of 21 days), and the date by which objections must be received.
3. If any adjoining neighbour raises an objection within the 21-day period, the Council will take this into account and make a decision about whether the impact on the amenity of all adjoining properties is acceptable. The Council is not allowed to consider any other issues or objections from any other third parties.
4. The development may go ahead if no objections are received from adjoining neighbours within the 21-day period and the development complies with all the relevant criteria, or if objections have been received, that following consideration the Council decides that the effect on the amenity of adjoining properties is acceptable.
5. The Council may refuse the application if the proposal does not comply with the limitations and conditions that apply under permitted development or if you have supplied insufficient evidence to establish if the proposal complies with these limitations and conditions.
6. The Council must notify the developer of its decision within the 42-day determination period.
7. The Council may grant permission unconditionally or with conditions relating to the impact of the proposed extension on the amenity of any adjoining premises.
8. If approval is refused, the householder may appeal.
1
1


Full-width extension opens to the beautiful garden of this Victorian property
Complete renovation and extension of a family home
Tip
Your permitted development extension project
Scenario is an established architecture practice focusing on contemporary residential design. We take on projects of every scale and scope, from home refurbishment, renovation and expansions to new-builds. Our dynamic London-based studio launched in 2007 with a vision to take Britain’s elegant period architecture into the 21st century, using technological skill, modern, durable elements and big ideas. We match each scenario to the client, tailoring spaces according to their long-term needs. Scenario is an established architecture practice focusing on contemporary residential design. We take on projects of every scale and scope, from home refurbishment, renovation and expansions to new-builds. Our dynamic London-based studio launched in 2007 with a vision to take Britain’s elegant period architecture into the 21st century, using technological skill, modern, durable elements and big ideas. We match each scenario to the client, tailoring spaces according to their long-term needs.
Additionally, legislation has recently been made permanent that allows larger extensions of 8 and 6 metres for detached and other houses respectively. This is on the proviso that the proposals are put through what is referred to as the Neighbour Consultation Scheme. This process is outlined below.
1. All the required drawings and documentation is submitted to the council
2. The Council will notify the adjoining owners or occupiers of the development and will set out when the application was received and when the 42-day determination period ends. It will also say how long neighbours have to make objections (which will be a minimum of 21 days), and the date by which objections must be received.
3. If any adjoining neighbour raises an objection within the 21-day period, the Council will take this into account and make a decision about whether the impact on the amenity of all adjoining properties is acceptable. The Council is not allowed to consider any other issues or objections from any other third parties.
4. The development may go ahead if no objections are received from adjoining neighbours within the 21-day period and the development complies with all the relevant criteria, or if objections have been received, that following consideration the Council decides that the effect on the amenity of adjoining properties is acceptable.
5. The Council may refuse the application if the proposal does not comply with the limitations and conditions that apply under permitted development or if you have supplied insufficient evidence to establish if the proposal complies with these limitations and conditions.
6. The Council must notify the developer of its decision within the 42-day determination period.
7. The Council may grant permission unconditionally or with conditions relating to the impact of the proposed extension on the amenity of any adjoining premises.
8. If approval is refused, the householder may appeal.
1

In our client's words
Scenario Architecture is a boutique London architecture studio focused on high-end residential properties in and around London.
Additionally, legislation has recently been made permanent that allows larger extensions of 8 and 6 metres for detached and other houses respectively. This is on the proviso that the proposals are put through what is referred to as the Neighbour Consultation Scheme. This process is outlined below.
1. All the required drawings and documentation is submitted to the council
2. The Council will notify the adjoining owners or occupiers of the development and will set out when the application was received and when the 42-day determination period ends. It will also say how long neighbours have to make objections (which will be a minimum of 21 days), and the date by which objections must be received.
3. If any adjoining neighbour raises an objection within the 21-day period, the Council will take this into account and make a decision about whether the impact on the amenity of all adjoining properties is acceptable. The Council is not allowed to consider any other issues or objections from any other third parties.
4. The development may go ahead if no objections are received from adjoining neighbours within the 21-day period and the development complies with all the relevant criteria, or if objections have been received, that following consideration the Council decides that the effect on the amenity of adjoining properties is acceptable.
5. The Council may refuse the application if the proposal does not comply with the limitations and conditions that apply under permitted development or if you have supplied insufficient evidence to establish if the proposal complies with these limitations and conditions.
6. The Council must notify the developer of its decision within the 42-day determination period.
7. The Council may grant permission unconditionally or with conditions relating to the impact of the proposed extension on the amenity of any adjoining premises.
8. If approval is refused, the householder may appeal.
1
1
In our client's words
Scenario Architecture is a boutique London architecture studio focused on high-end residential properties in and around London.
Additionally, legislation has recently been made permanent that allows larger extensions of 8 and 6 metres for detached and other houses respectively. This is on the proviso that the proposals are put through what is referred to as the Neighbour Consultation Scheme. This process is outlined below.
1. All the required drawings and documentation is submitted to the council
2. The Council will notify the adjoining owners or occupiers of the development and will set out when the application was received and when the 42-day determination period ends. It will also say how long neighbours have to make objections (which will be a minimum of 21 days), and the date by which objections must be received.
3. If any adjoining neighbour raises an objection within the 21-day period, the Council will take this into account and make a decision about whether the impact on the amenity of all adjoining properties is acceptable. The Council is not allowed to consider any other issues or objections from any other third parties.
4. The development may go ahead if no objections are received from adjoining neighbours within the 21-day period and the development complies with all the relevant criteria, or if objections have been received, that following consideration the Council decides that the effect on the amenity of adjoining properties is acceptable.
5. The Council may refuse the application if the proposal does not comply with the limitations and conditions that apply under permitted development or if you have supplied insufficient evidence to establish if the proposal complies with these limitations and conditions.
6. The Council must notify the developer of its decision within the 42-day determination period.
7. The Council may grant permission unconditionally or with conditions relating to the impact of the proposed extension on the amenity of any adjoining premises.
8. If approval is refused, the householder may appeal.
Further Reading
Man’s love affair with wine dates back thousands of years. In 2013 the first known wine cellar, dating back 3,600 years, was discovered in the former Canaanite city of Tel Kabri, Israel. Much like today’s best wine cellar design, even the most rudimentary cellars from Roman times through the Middle Ages and beyond revolved around keeping wines cool, shielding them from the damaging effects of the sun and preserving them from spoilage. But whatever the era, a well-stocked wine cellar has always been a symbol of status, wealth and culture, in the realm of royalty and aristocracy.
In recent times, wine cellar design has made huge technological leaps. Wine cellars or wine rooms are becoming must-have home additions. But embarking on such a venture requires some consideration about space, temperature and humidity control, long-term maintenance and materials to enhance the look and feel.
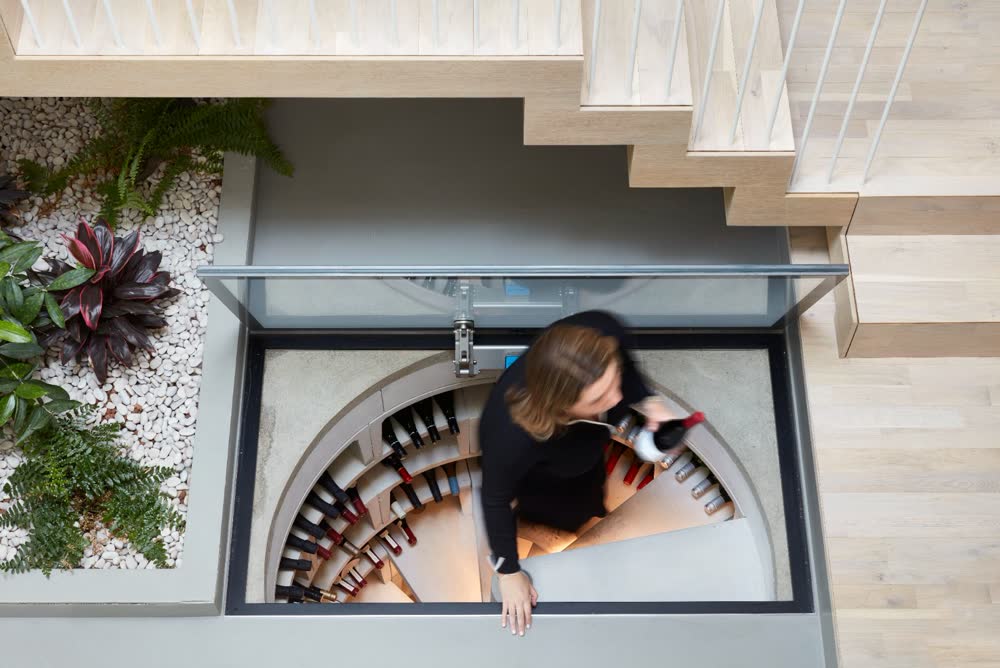
Scenario can help you to design a bespoke wine cellar and guide you through the many options available. Our experienced team will discuss the importance of leaving room for cellar growth (around 30 per cent growth room is recommended) and review the sort of bottles you’ve been collecting – the type of wine you treasure will influence the racking system you decide to install. For long-term wine storage, the ideal temperature is between 12ºC and 15ºC. And to ensure corks do not dry out, humidity should be between 50% and 70%.
At Scenario, we’ve helped several clients who long for the luxury of a bespoke wine room but don’t feel they have the space. We’ve been able to get around a whole host of challenges, including intrusive stairwells, low ceilings, strange angles and narrow spaces. Your wine cellar design is all about understanding the space you have available and making it work for you, rather than trying to force something into a space that is not going to work or fit properly. With all the practicalities out of the way, you can proceed to aesthetics, show off your own personal style and have fun with it. Look around online and in design magazines for inspiration. And do plenty of research on sites like Pinterest, Houzz and Instagram, where you can scroll through the endless possibilities for wine cellar design – from spiral sunken systems and glass enclosures with floating stainless steel racks to concrete catacombs and mahogany monoliths. Then let Scenario make the possibilities a reality.
Additionally, legislation has recently been made permanent that allows larger extensions of 8 and 6 metres for detached and other houses respectively. This is on the proviso that the proposals are put through what is referred to as the Neighbour Consultation Scheme. This process is outlined below.
1. All the required drawings and documentation is submitted to the council
2. The Council will notify the adjoining owners or occupiers of the development and will set out when the application was received and when the 42-day determination period ends. It will also say how long neighbours have to make objections (which will be a minimum of 21 days), and the date by which objections must be received.
3. If any adjoining neighbour raises an objection within the 21-day period, the Council will take this into account and make a decision about whether the impact on the amenity of all adjoining properties is acceptable. The Council is not allowed to consider any other issues or objections from any other third parties.
4. The development may go ahead if no objections are received from adjoining neighbours within the 21-day period and the development complies with all the relevant criteria, or if objections have been received, that following consideration the Council decides that the effect on the amenity of adjoining properties is acceptable.
5. The Council may refuse the application if the proposal does not comply with the limitations and conditions that apply under permitted development or if you have supplied insufficient evidence to establish if the proposal complies with these limitations and conditions.
6. The Council must notify the developer of its decision within the 42-day determination period.
7. The Council may grant permission unconditionally or with conditions relating to the impact of the proposed extension on the amenity of any adjoining premises.
8. If approval is refused, the householder may appeal.

Frequently Asked Questions
Scenario Architecture is a boutique London architecture studio focused on high-end residential properties in and around London.
Additionally, legislation has recently been made permanent that allows larger extensions of 8 and 6 metres for detached and other houses respectively. This is on the proviso that the proposals are put through what is referred to as the Neighbour Consultation Scheme. This process is outlined below.
1. All the required drawings and documentation is submitted to the council
2. The Council will notify the adjoining owners or occupiers of the development and will set out when the application was received and when the 42-day determination period ends. It will also say how long neighbours have to make objections (which will be a minimum of 21 days), and the date by which objections must be received.
3. If any adjoining neighbour raises an objection within the 21-day period, the Council will take this into account and make a decision about whether the impact on the amenity of all adjoining properties is acceptable. The Council is not allowed to consider any other issues or objections from any other third parties.
4. The development may go ahead if no objections are received from adjoining neighbours within the 21-day period and the development complies with all the relevant criteria, or if objections have been received, that following consideration the Council decides that the effect on the amenity of adjoining properties is acceptable.
5. The Council may refuse the application if the proposal does not comply with the limitations and conditions that apply under permitted development or if you have supplied insufficient evidence to establish if the proposal complies with these limitations and conditions.
6. The Council must notify the developer of its decision within the 42-day determination period.
7. The Council may grant permission unconditionally or with conditions relating to the impact of the proposed extension on the amenity of any adjoining premises.
8. If approval is refused, the householder may appeal.
1