Further Reading
Scenario is an established architecture practice focusing on contemporary residential design. We take on projects of every scale and scope, from home refurbishment, renovation and expansions to new-builds.
London is unique in its great selection of elegant period homes. Whatever your neighbourhood, you’ll find a stock of desirable homes dating back to the Georgian, Regency or Victorian era. Often, though, what these homes reflect on the outside does not compare to how they look on the inside. London’s strict conservation laws mean many buildings must maintain their architectural integrity on the façade. Yet details hidden from the street view are vulnerable to change. Over centuries, domestic London architecture has been subdivided, fragmented, modernised, replumbed and repaired – and not always compassionately.
That doesn’t mean a home with wonky floors, awkward functionality and obliterate period details cannot be salvaged. When looking to buy a home or trying to envision the future of an existing home, it’s always necessary to look past unnecessary walls and difficult corners to what a home can be. There is always new space to incorporate or dead space to recoup, whether in a dark loft, a rear kitchen, a stubborn side-return or barely-there basement storage.
Owners of London architecture must always be prepared to discover deeper problems throughout a renovation. Yet a problem in the hands of a good architect can often lead to a more beautiful and more efficient solution. Defunct electricals and obsolete plumbing can lead to smart systems that promise to save time and energy in the future. A troublesome roof can open up the possibilities for a roof of eco-friendly sedum or a bank of solar panelling. Remember when working out your remodelling budget that good design today may eradicate untold costs in the future.
It is possible to maintain the best period details like original mouldings, timber beams and gables while expanding Victorian and Edwardian homes – just as it’s possible to open up interiors to light and greater ease of movement and reintroduce an original fireplace or floor. New cutting-edge materials and a creative approach can help transform a period home not only for the way we live today, but for future generations. Prioritising good design, incorporating personal habits into the flow of your space and having a liaison throughout the process will speed up the process and eliminate any drama.
Renovating London architecture is more than a luxury in today’s landscape. Renovating well is a necessity for maintaining the rich architectural fabric of the city and housing large families in once-poky spaces. It reduces the need for new construction and cuts down on wasted energy in the long term. Most of all, improving your home goes toward building more beautiful, liveable London.
Local Architects
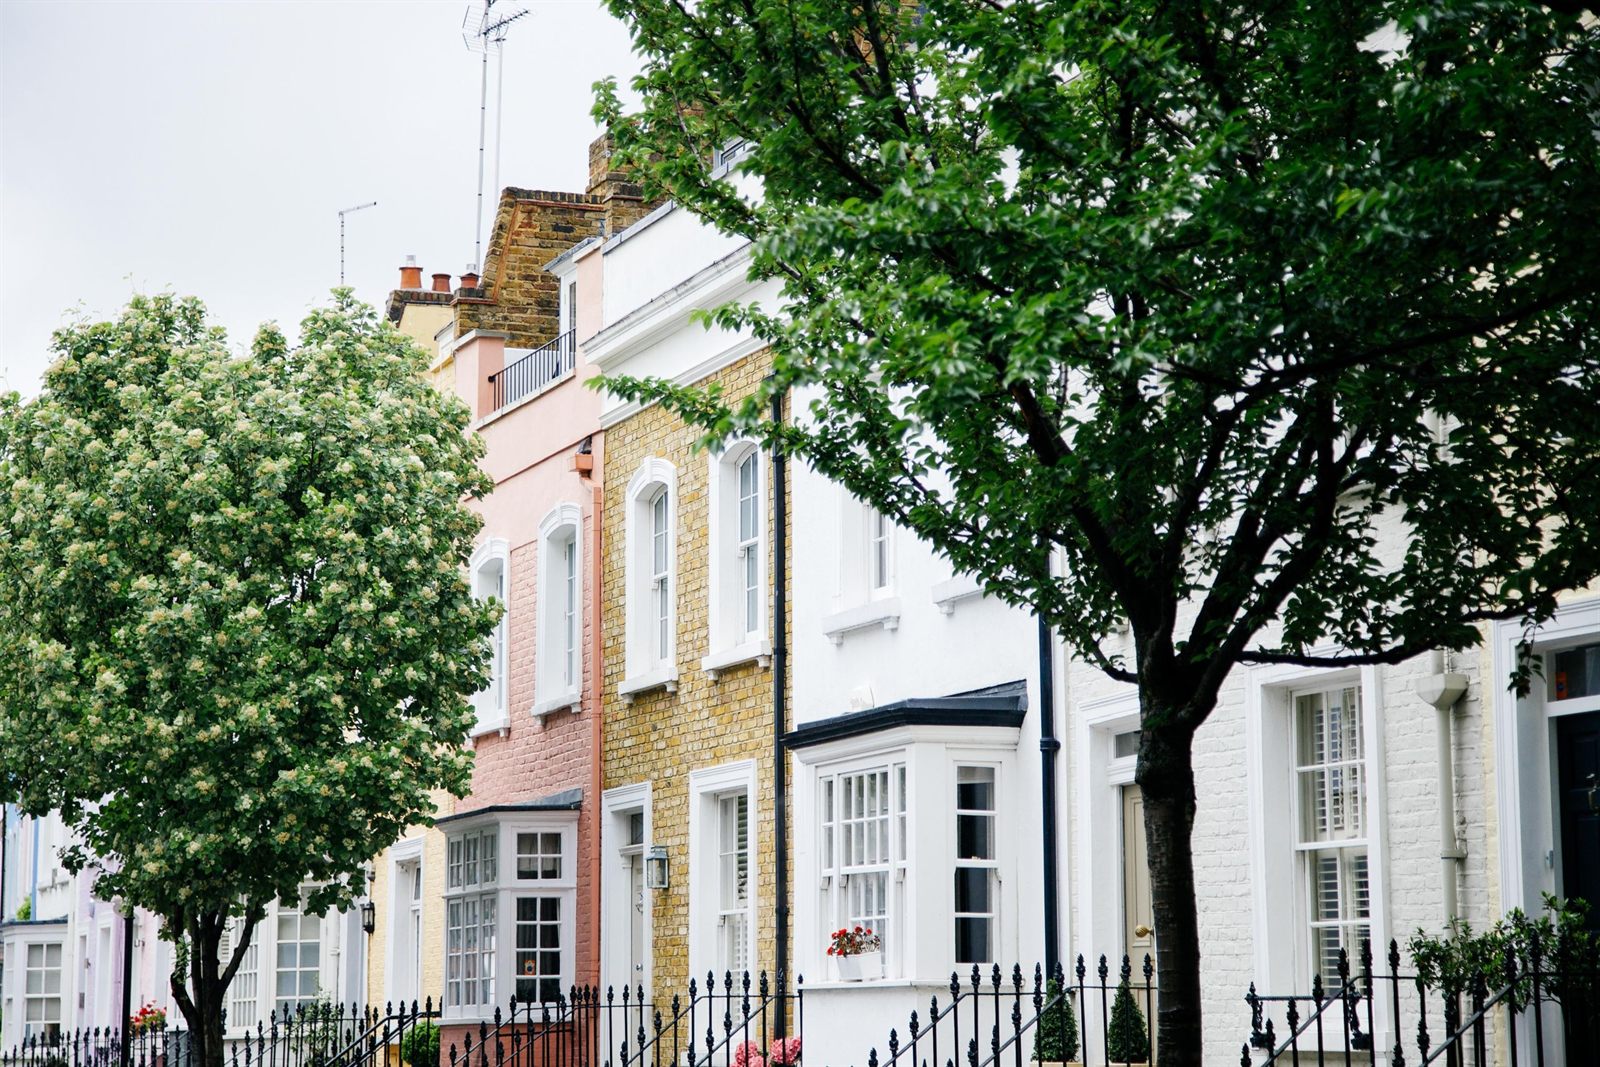
Taken in its entirety, London appears to have a range of wildly different architectural styles, dating back a thousand years and soaring overhead in futuristic steel and glass. Most Londoners, however, will recognise the residential architecture that flourished over a few hundred years. When London began to expand beyond the old city in the 18th century, after the destruction of the Great Fire had cleared the path to renewal, residential terraces appeared across town.
By the Victorian era, architects had perfected an attractive, accessible template for building family homes. They built thousands across the capital and the Edwardians added thousands more, which is why the style, structure and layout are so familiar to us today. These houses, and their surrounds, are a major element of the city’s history. If you live in London or the surrounding areas, chances are you have slept in, or are now living in, a home with this familiar heritage, in a neighbourhood that may go back even further.
Finding an architect who understands and respects this heritage is the key to updating a house with historical value, which is why you should seek out someone local to you. Local architects will have an appreciation for the neighbourhood and experience working within the parameters of heritage building controls. They may have relationships with local tradespeople and connections with council officials; knowledge of weather patterns, groundwater levels, sightlines and light; they’ll know how ambitious it’s possible to be in your specific area, and take you around to view similar homes in your area. Local architects may even have homes of their own nearby that demonstrate their skills and ambition.
To find local architects who might suit your project, start by asking friends and neighbours for their input. Their suggestions will be far valuable than an endless stream of Google data. Internet resources like Houzz (houzz.co.uk) and HomeOwners Alliance (hoa.org.uk) will turn up firms that operate near you, offer links to their work and provide tips for your first meeting.
Always consult the Royal Institute of British Architects, or RIBA (architecture.com), to look into architects you may want to work with. Make sure they’re registered as a RIBA-chartered practice and have experience working with planning authorities in the area. And then meet your makers. Chances are you’ll find someone inspiring and capable, who cares as much about your neighbourhood as you do yourself.
Architects near me
Moving house is a daunting prospect even before you consider the work yet to be done. It is increasingly rare, in and around London, to find a home that suits you and your family to a T. The longer you live in your new home, the more you’ll recognise what needs to change in order to live comfortably and efficiently for the long term. Finding an architect near you, who understands the architectural landscape you’re part of, is crucial for transforming your living space while adhering to local building regulations and fitting into the neighbourhood.
A good architect will understand the sacred nature of the built environment as well as the period look of your home. The job of a good architect is to accept these existing variables, and play to them in a way that will allow you to live a modern life in a period setting. This does not mean you and your architect will be working at cross-purposes. The charm of living in a place with history is embracing that history in a way that works for you. And the challenge is achieving a unique, contemporary space with nods to the past that succeeds without compromise. Architect and client should work in close conjunction from start to finish, on the same team. The sum should be greater than its parts.
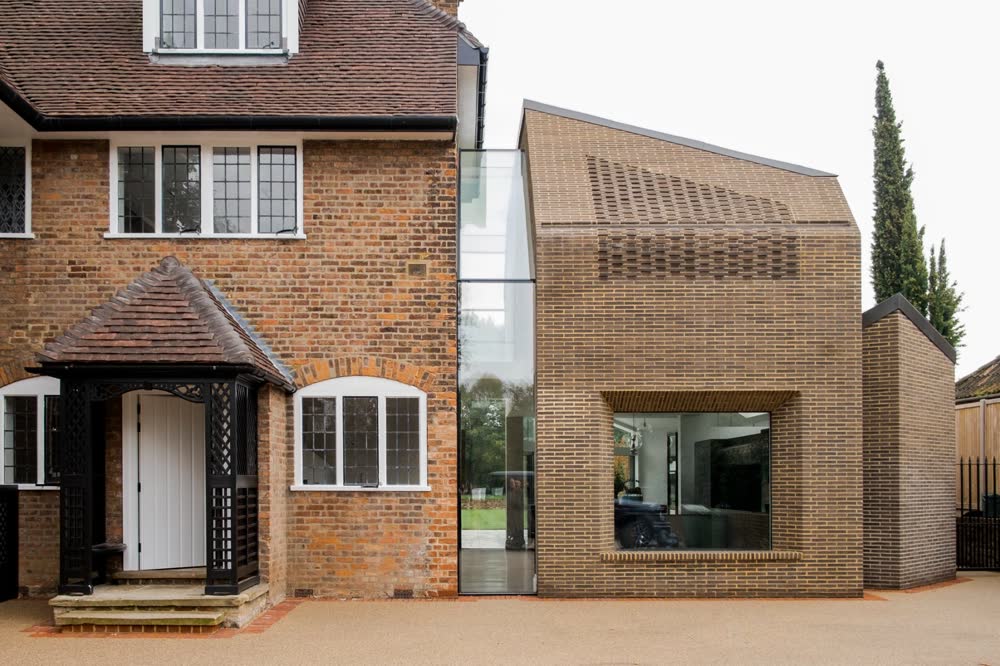
Even a new-build home can sit happily within a neighbourhood with history if your architect understands the area, its people and the protectors from the local council. Within a reasonable envelope, with dimensions that respect local height caps and sightlines, interiors can take on all manner of styles. Bedrooms can be enlarged and reworked, or carved out under the ground. Extra bathrooms can be magicked from awkward corners; play rooms for children can emerge from lofty gables or expanded kitchens. Space can be captured from fallow driveways or rafters.
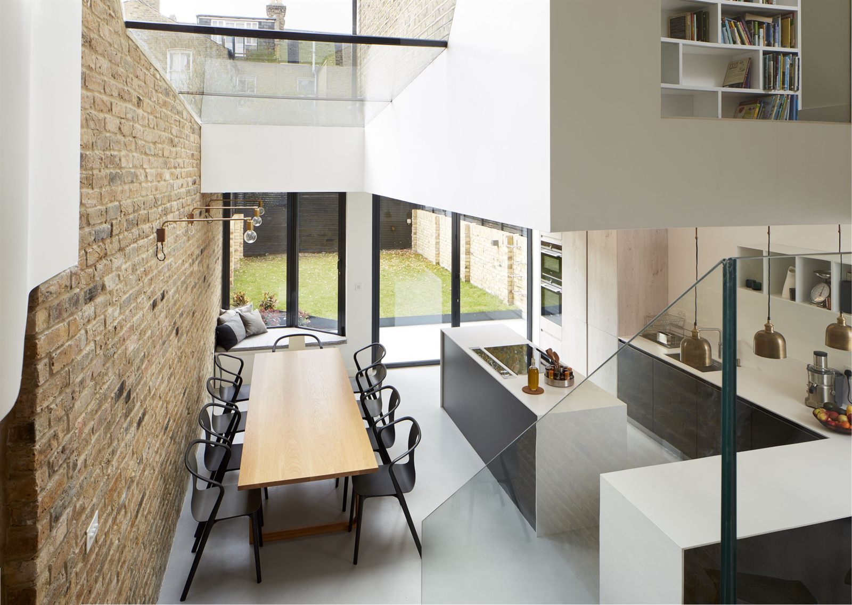
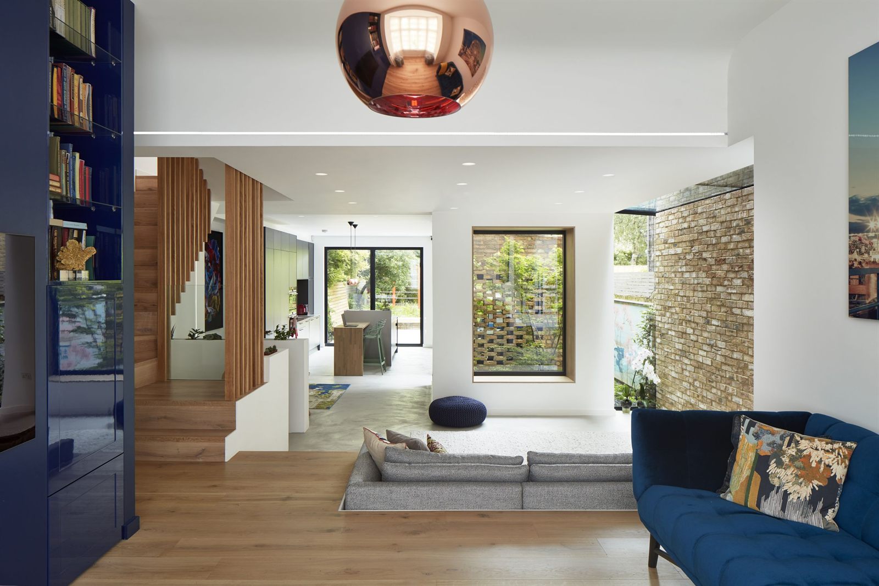
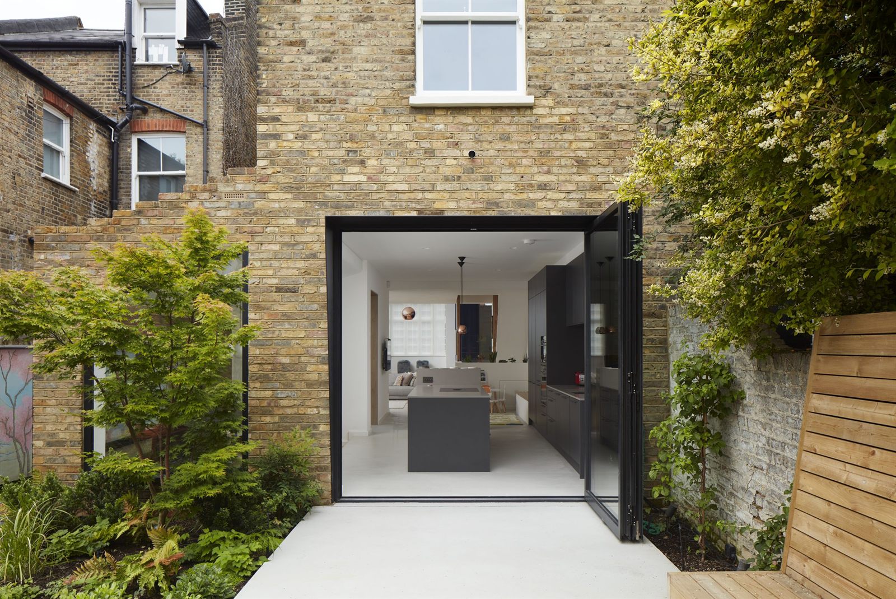
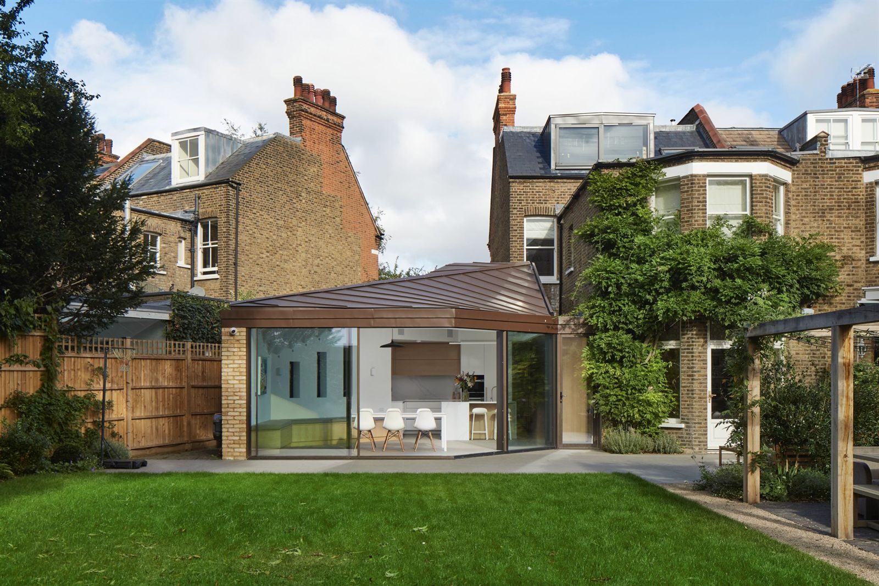
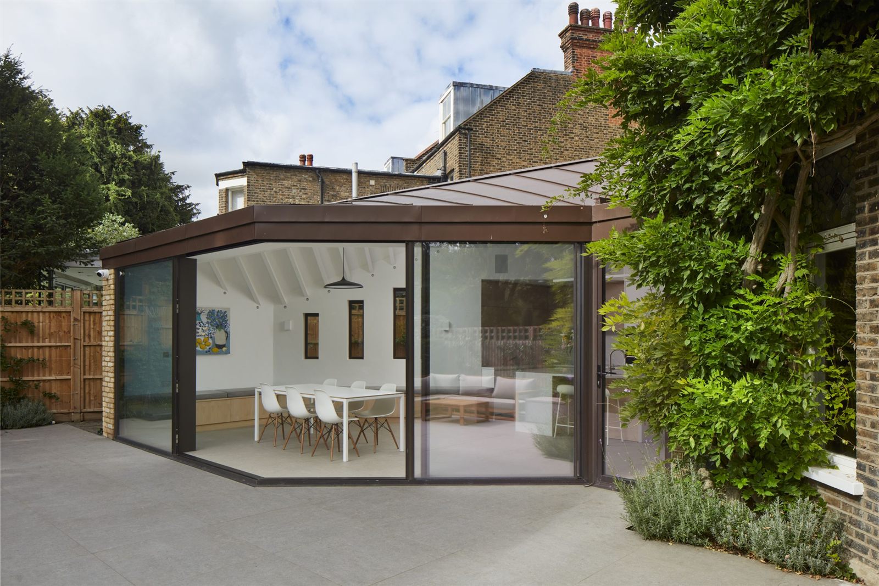
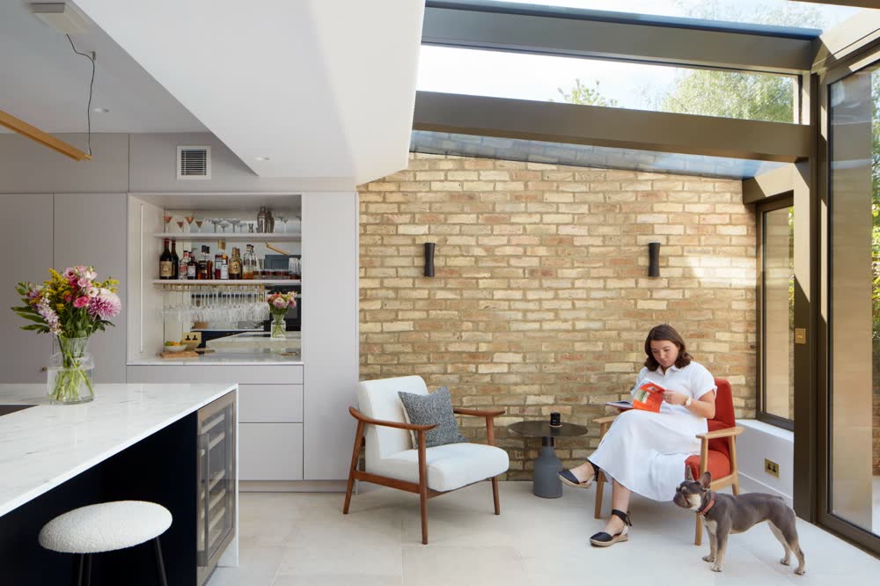
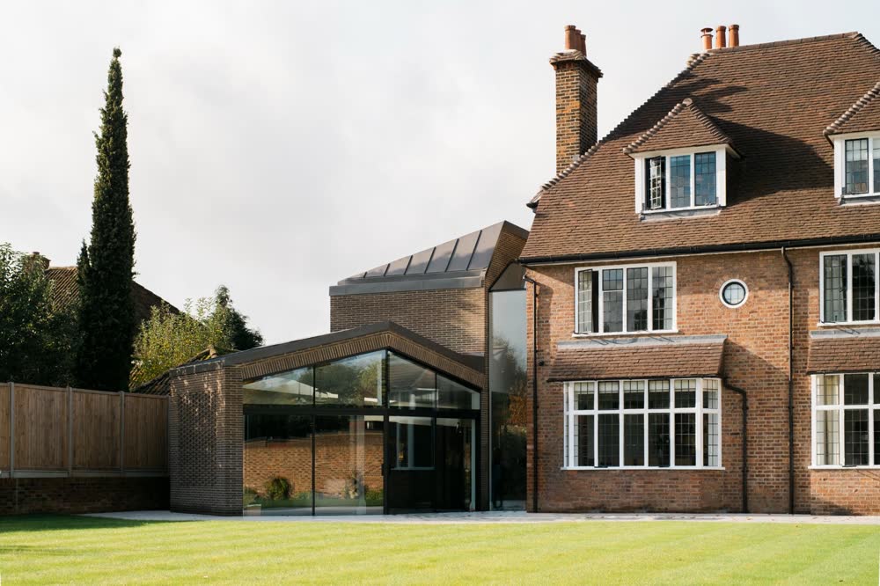
One of the drawbacks of a period home is the inevitability of dark, windowless spaces. A deft architect can work within the confines of neighbourhood traditions to draw in light with glass extensions and two-storey voids in the floor plan. They can introduce rooflights, clerestory windows or tempered-glass room dividers. At the same time, they can harness storage space in unused corners to give the illusion of open, minimalist living in a busy family home. In these ways, altering a heritage home in a conservation area can be as fulfilling as building anew.
Can I Convert My Loft Space?
If you are keen to make the most of the space in your home, you need to consider all the possible parts of it that you might be able to utilise. Many people with lofts in their homes have considered from time to time the possibility of converting it into something else - most likely a bedroom with an en-suite, or alternatively a study or working area. But can you do this with your loft space - and if so, what might be involved in the process?
The Benefits of Loft Conversions
First of all, let’s look into some of the main benefits you can expect to find from loft conversions. Generally, converting a loft will enable you to gain some extra space in your home without having to relocate, which can famously be a huge hassle. You might be growing your family and you feel you need an extra room, or you might be due to start working from home and you need an office. You might even just want a brand new, luxury bathroom.
With a well-designed and created loft conversion, your home can become a much more luxurious and comfortable place to live, and your quality of life can significantly improve. Of course, there is also the fact that you will likely be adding a considerable amount of money to the value of the home, which is great if you are thinking about selling at any point in the future (no matter how far down the line).
Analysing the Situation
If you want to convert your loft space, you will need to analyse the situation first, and see whether you are in a good position to do so. There are many considerations on this front, from budget to how much space you actually have up there, and you will find it is probably necessary to get in touch with a reliable and experienced architect, who can help you to work that out. With a proper analysis, you should be able to determine not just whether it is physically and fiscally possible to convert your loft space, but what kind of conversion you might be able to go for.
The Physical Space
One of the most important factors in any loft conversion, and the first thing you need to check out regarding the physical space itself, is the head height. You need to be able to comfortably stand up in there, or else it is unlikely you are going to be able to convert it into anything much. At the highest point of the loft, the lowest it should be is 2.3m/7.5ft, to ensure that it is high enough for you to actually live in. If there is just not enough headroom, there are ways around it - including lowering the downstairs ceiling a little. Of course, that extra work needs to be taken into consideration as well. Likewise, if you have a shallow-pitched roof, it is still possible to have your conversion carried out, but you will probably need a dormer window to make it work out.
As well as the height of the roof, you need to take a good look at its actual structure. Hopefully, what you have in your loft is a cut roof, along with attic trusses. This will ensure that the converted space is going to be as habitable as you would hope, largely owing to how much more open it is going to be. This makes the whole project so much simpler, as all you really need to do then is to install some reinforcement for the structure and build access to the space.
These types of structure are rare, however, especially if your home was built in the past 50 years. In all likelihood, you will have fink trusses, which are W-shaped and which are absolutely essential for the structure of the building. This does not in any way mean it is impossible to convert the loft - just that it will be a more significant job doing so. This is exactly why you need to hire an architect to help you design the space - they will already know exactly what needs to be done in order to convert the space safely and effectively.
The last thing you need to look into physically is the plumbing and electrics, although these days it is fairly straightforward to have these sorted for any space in the home. If you are keen to ensure that you are accommodating for this, however, it is wise to think about it early on and to get your architect to consider it too.
Building Regulations
As well as all of that, you need to make sure that what you have planned is actually legal. Much of this can be a real headache to figure out for yourself, so again you are probably going to find it a lot easier to speak to an architect, who will already know everything there is to know about these regulations and permissions that you need to abide by.
That being said, it is easier than ever before to convert a loft space and stay within regulations, thanks in large part to the changes to development laws that came in 2008. This means that it is very unlikely you will need to get planning permission for your loft conversion. Of course, the conversion still needs to comply with all remaining building regulations, as any form of extension needs to. With the right kind of professional help from an architect, you can ensure that this is the case. In particular, you need to make sure that the new space is protected from the home by half an hour’s worth of fire resistance. That will normally mean installing fire doors.
If you are keen on converting your loft space, it is perfectly doable, as you can see. But before you take another step forward, do make sure that you are seeking out the help and assistance of a professional and experienced team of architects, who can help you along the way.