About Scenario’s Approach to Interior Architecture
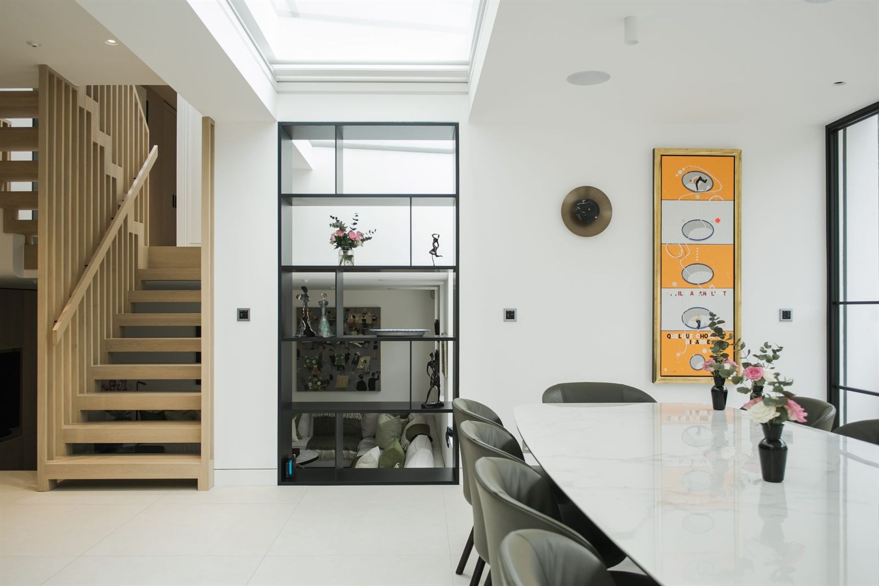
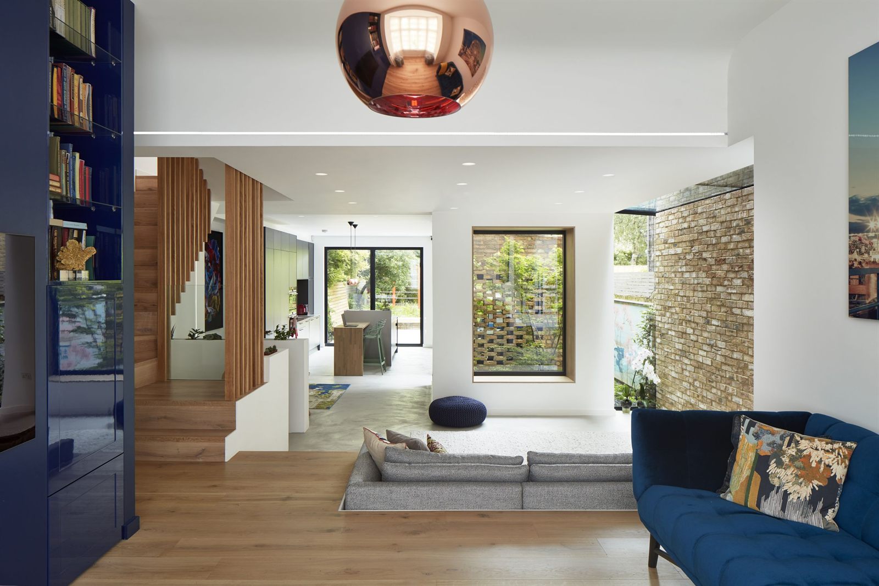
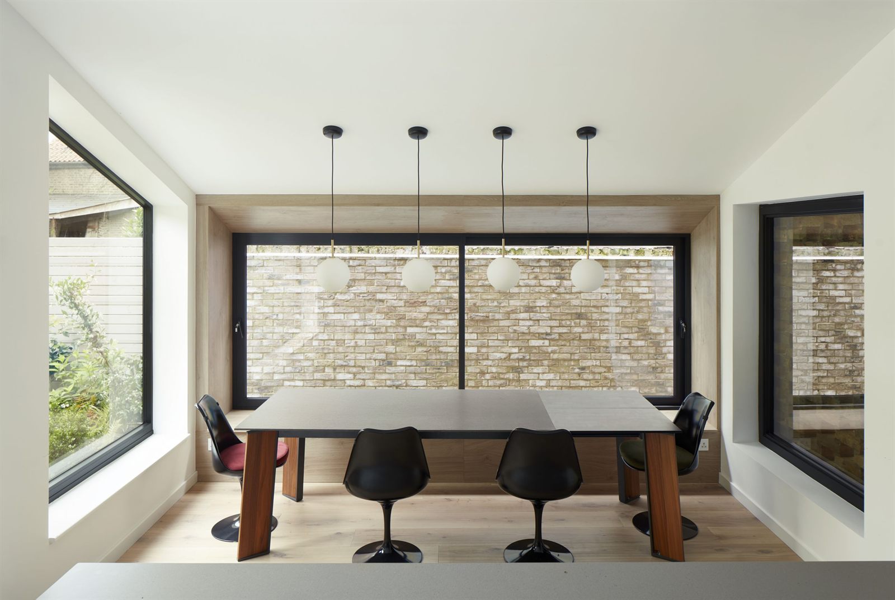
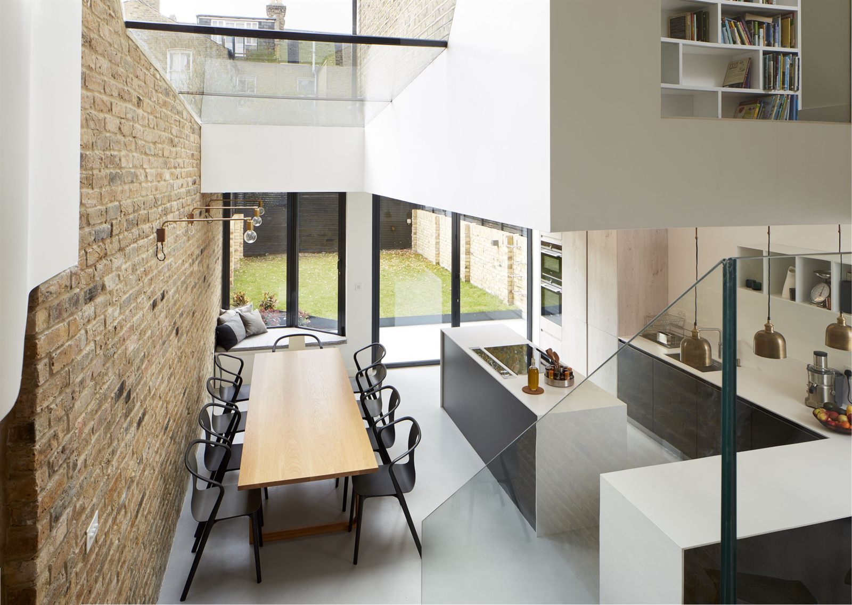
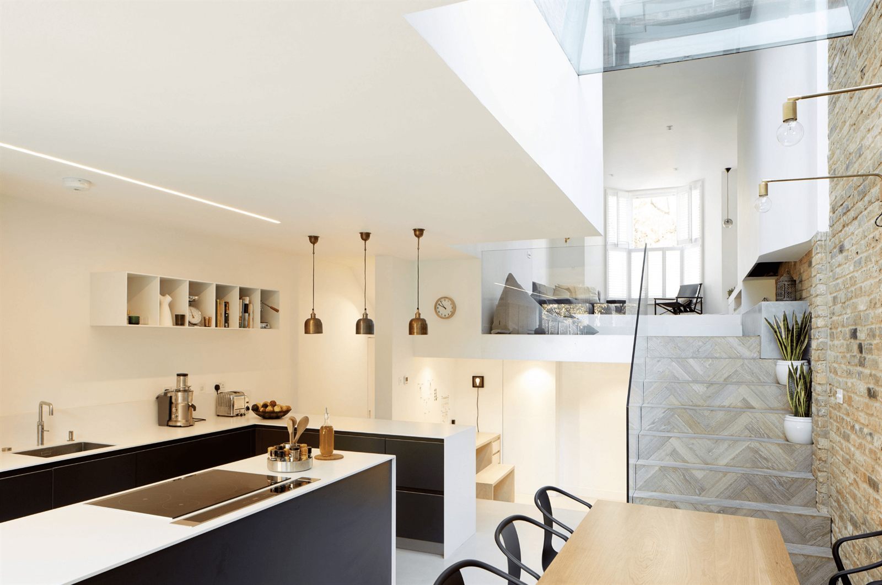
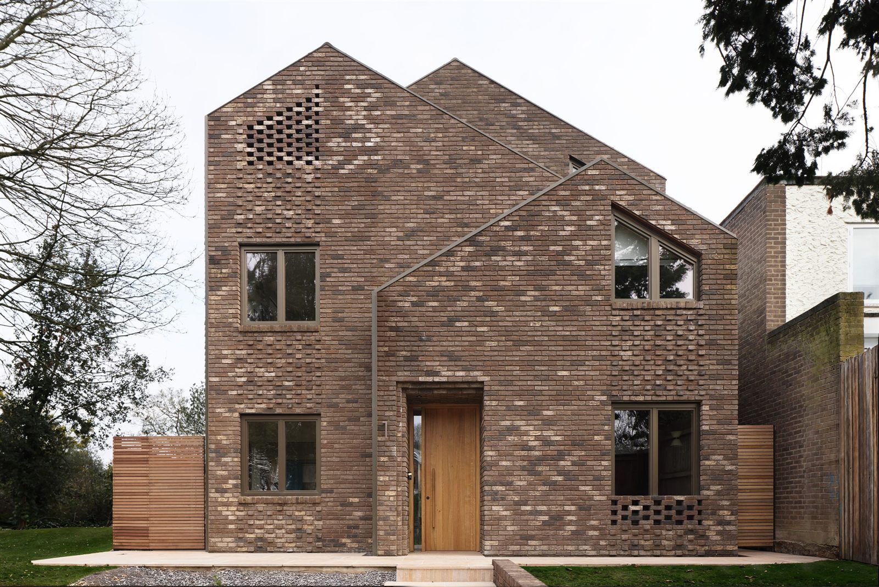
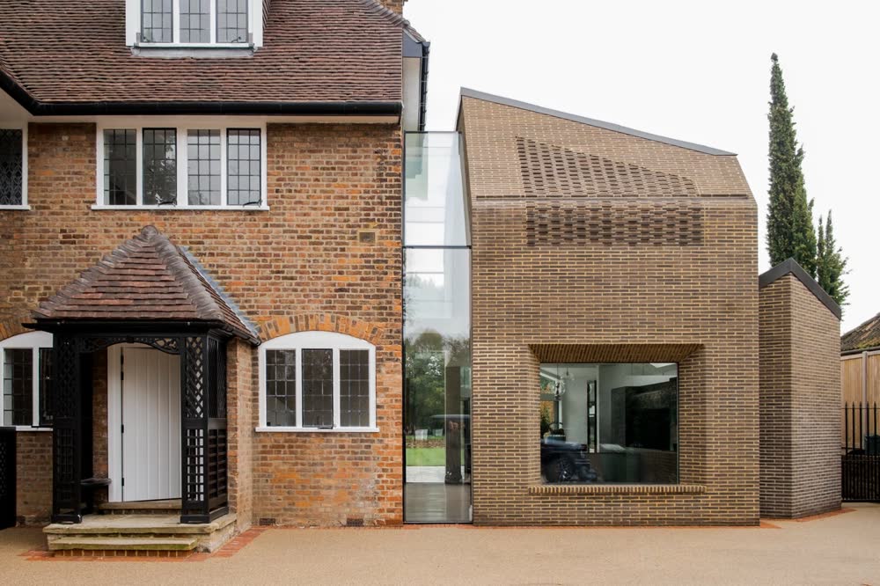
Scenario Architecture has built a leading architecture practice that restores, extends and enhances period homes throughout London. Our London-based team of Interior Architects takes a unique approach to residential interiors, marrying contemporary lines with heritage details. Over the past decade, we’ve worked with clients who appreciate the London vernacular yet aspire to a more open, accessible luxury lifestyle. With their help, we’ve begun to transform the city’s old architectural landscape for a new generation. Founded by two Architecture Association graduates, Scenario began with an ambitious and compassionate mandate: to develop a unique style that adapts to every client’s specific needs. We take a thoughtful approach to each client’s needs, creating highly functional interiors shaped by a precise understanding of their lifestyle.Scenario’s tailor-made homes tell the story of the owner, not the architects. Our landmark project Scenario House is an example of this dedication to lifestyle, showcasing the potential of London’s period housing stock. Located in Stoke Newington, Scenario House has been shortlisted for several prestigious prizes, including the 2018 RIBA London Awards. It is just as fresh and functional today as when we first designed it. Scenario House also demonstrates our customised approach to London living.Designing Bespoke Luxury Spaces
At Scenario Architecture, our team of London interior architects are committed to designing luxury interior spaces and interior architecture that seamlessly combine luxury, functionality, and creativity. Our award-winning interior design studio specialises in designing residential spaces, boutique hotels, commercial spaces, and penthouses both across the UK and internationally. We tailor every project to reflect our clients aspirations and lifestyles. Our interior architects combine years of expertise with an unwavering eye for detail, delivering refined design schemes across London townhouses, apartments, listed buildings and luxury hospitality projects. By blending architectural excellence with imaginative luxury interior design, our team ensures that every space is visually striking, harmonious and practical. From the first consultation through to final execution, our architects and interior designers provide personalised, high-end services that bring creativity, warmth and innovation to every environment.all_large
Projects


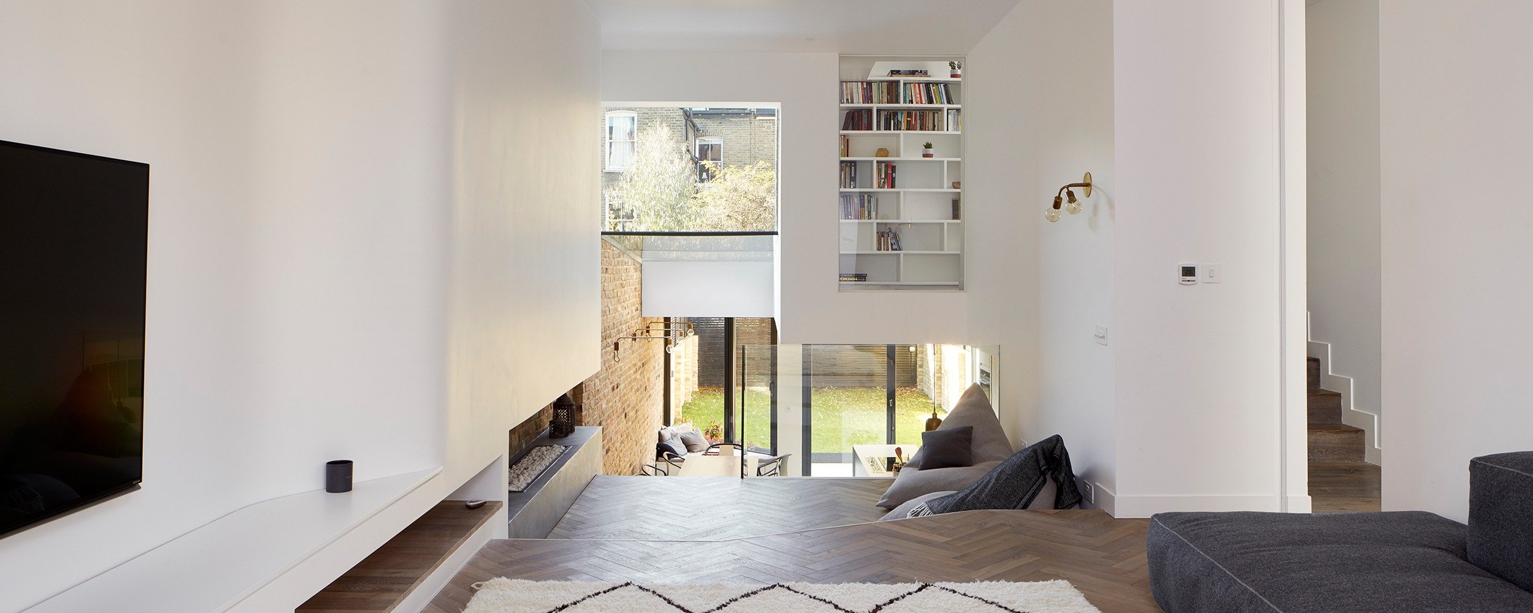
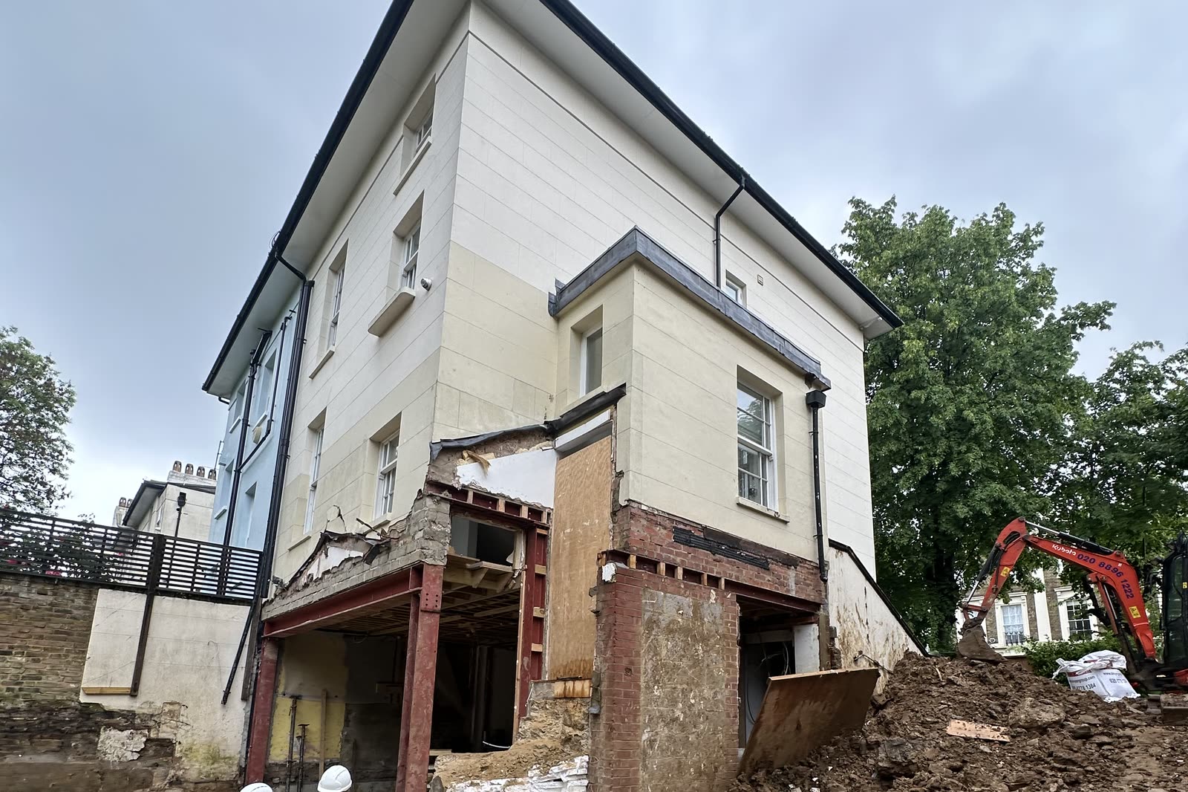
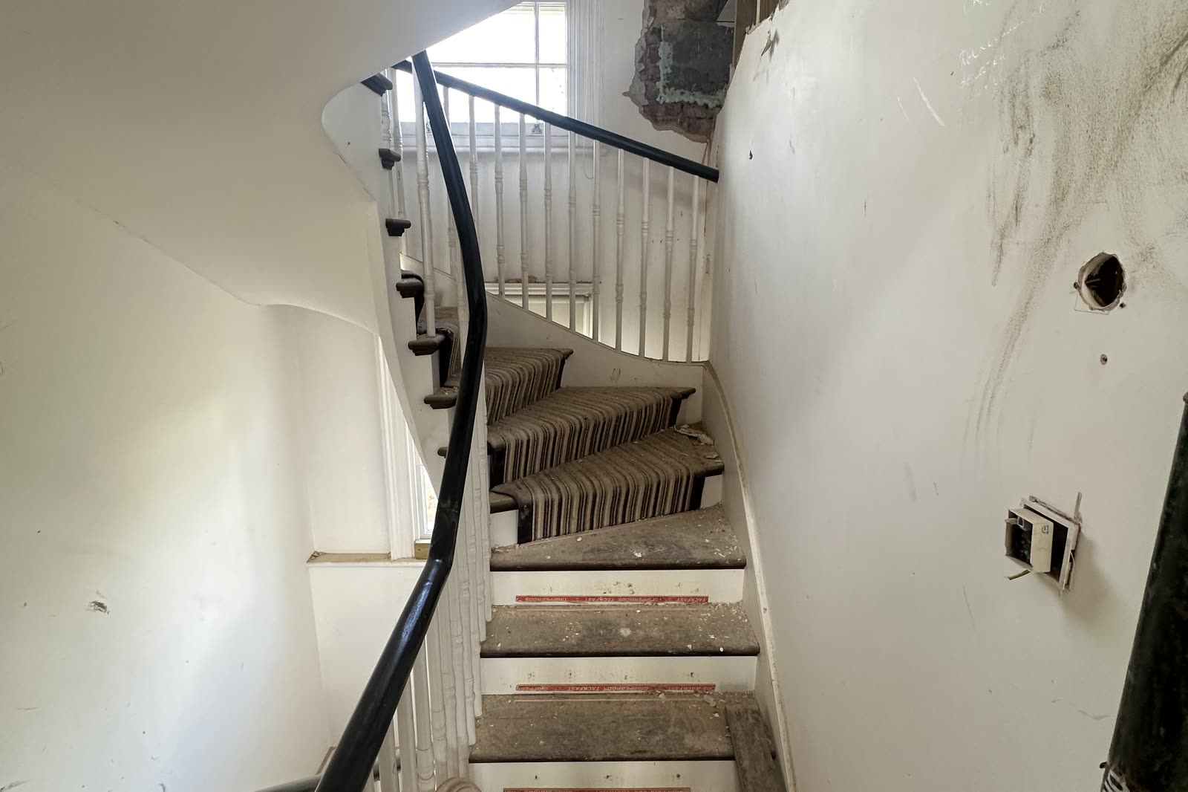
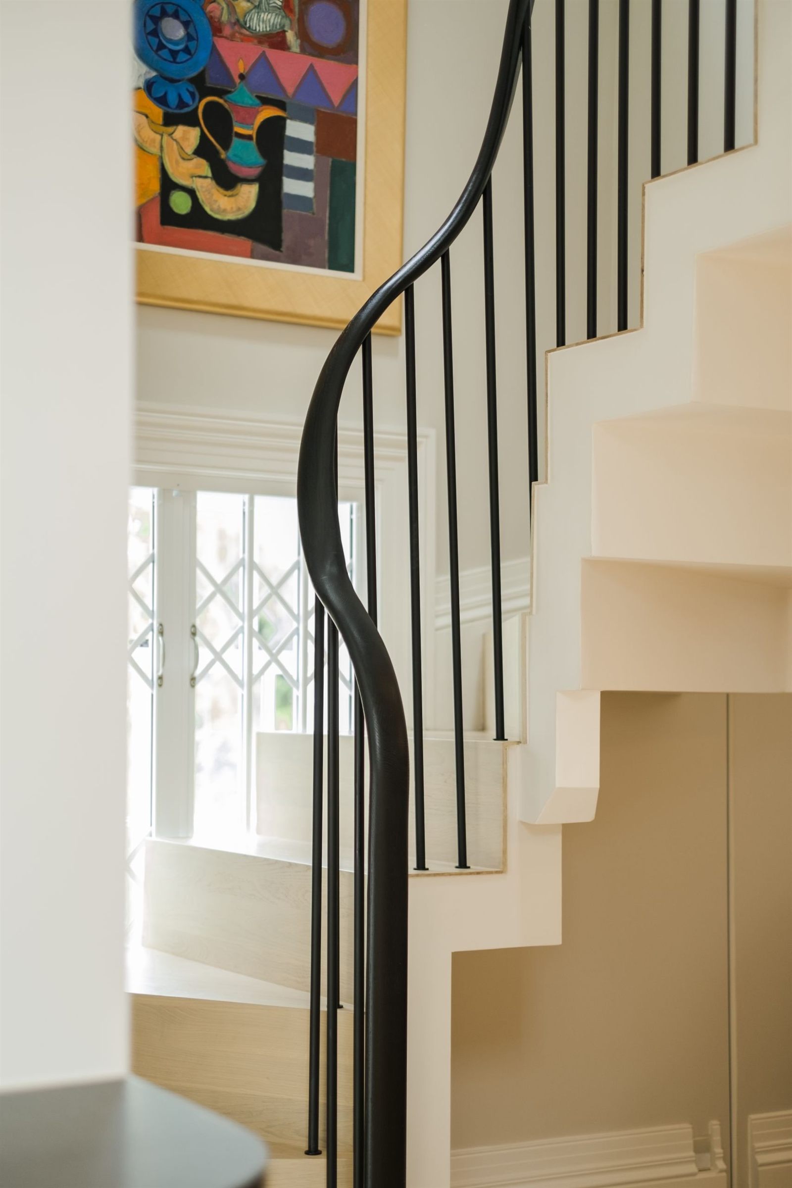
Full renovation of a family home, exploring the connection between living spaces
The Scenario House, Stoke Newington during NLA Open house event
Starting your Fulham project
Fulham Architects Your Fulham project
.
Most building projects in Fulham require approval from the local authority. Fulham architects can help you through the process, collaborating with council officials to see through your application. Scenario Architects has successfully steered clients through the permissions stage.
We’ve drawn up an illustrated synopsis to help guide you through the planning process for a Fulham-based renovation, restoration, addition or new-build.


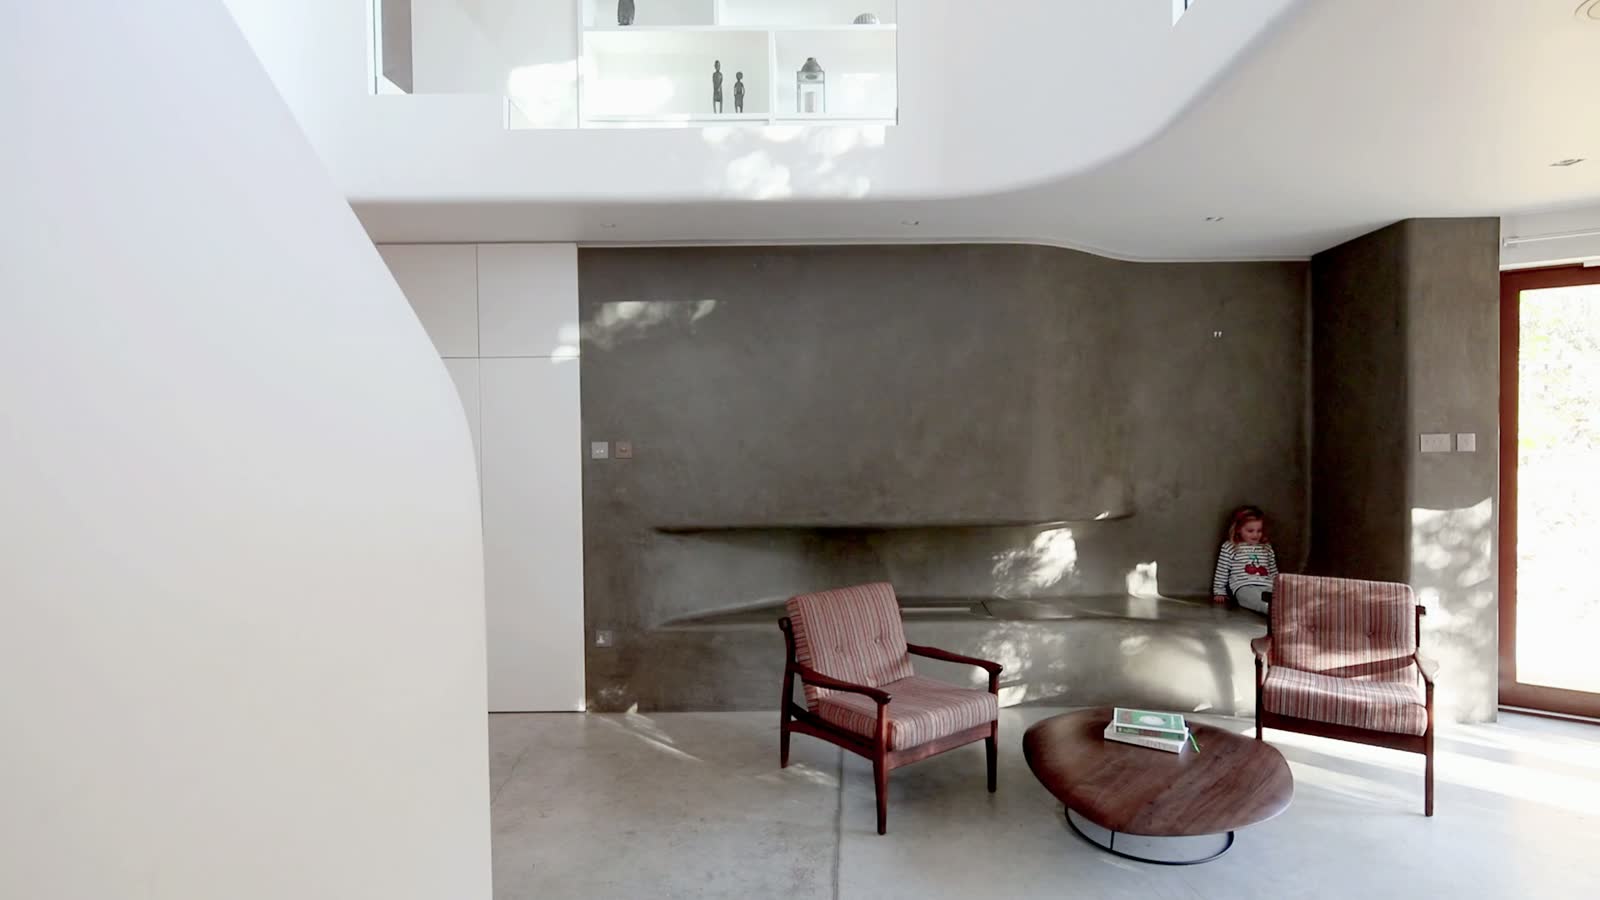
Focal Shift fire place, first project as local architects in Hackney E9
The Scenario house, Hackney during NLA Open house event
2017
Your London Interior project
Many London-based interior architects can help you begin your residential project, but at Scenario we go a step further. This illustrated overview has been created to guide homeowners through every stage of the process, whether for a renovation or a home extension. In most cases, interior architecture in London still requires planning permission from the local borough council. At Scenario, we have built a strong track record of securing permissions for our clients, giving us a distinct advantage when designing homes across London and the Southeast. We’ve also developed a step-by-step guide to help you understand the requirements for securing planning permission. It outlines the key elements of the UK planning process and shares proven strategies for navigating the system, drawn from our own successful experience.If you are thinking about starting an architectural project in Hackney, be it a renovation, or an extension to an existing property or even a new build house we are here to help.
We created a created a brief and illustrated overview of the process to help you understand what to expect through the various stages of a residential, extension, renovation or new build project in Hackney, E9.
Most projects would need planning permission, which in Stoke Newington, Clapton, Dalston, Shoreditch and all other Hackney Neighbourhoods will require obtaining planning permission from Hackney Council. Our extensive track record working with Hackney planning department and successfully securing planning permissions for our clients enables us to consider Hackney our home court.
TIP: To find out the actual track record which any architects you may be considering has with your local council, go to the planning application search page on your local council’s website and use the search by agent option.
To help you understand in more detail what is required for obtaining planning permission in Hackney E9 we created a helpful and clear guide which you can download below:


Tip
Working with Scenario Architecture on your Fulham project
Fulham Architects Your Fulham project >> Scenario Architecture
This guide is suitable for people who intend to make alterations to their homes that will require the consent of their local council.
It is based on our own extensive experience and explains in simple terms the UK planning process and how to successfully navigate through it.
We have put together this guide to explain, in a simple way, how to put in an application for planning permission in Stoke Newington. It is aimed at people who want to make alterations to their homes that will require the consent of their local council. We have over 10 years experience of doing planning permissions and hope we can share some clarity on the process, and the main points you will need to think about.
Our boutique studio specialises in residential architecture, offering bespoke services for home additions, renovations and new-builds. Based in Hackney, we practice across London and beyond.
A RIBA Chartered Practice, Scenario complies with the UK’s strict health and safety criteria. We collaborate closely with our clients throughout every stage of the process, from the design phase, through planning and construction. We aim to deliver every project on time and on budget.
Our skilled team works with the latest 3D design technology: real-time digital visualisations and virtual reality. We feel they are the most effective and efficient tools for seeing through our work, choosing fittings and simulating natural light.
This Chartered Institute of Building case study features a recent Scenario project, demonstrating the benefits of advanced technologies in designing for the domestic sphere.


Working with Scenario Architecture on your Hackney project
This guide is suitable for people who intend to make alterations to their homes that will require the consent of their local council.
It is based on our own extensive experience and explains in simple terms the UK planning process and how to successfully navigate through it.
We have put together this guide to explain, in a simple way, how to put in an application for planning permission in Stoke Newington. It is aimed at people who want to make alterations to their homes that will require the consent of their local council. We have over 10 years experience of doing planning permissions and hope we can share some clarity on the process, and the main points you will need to think about.
Established in 2007, Scenario Architecture is a boutique architecture studio focused on the high-end residential sector, working extensively throughout and around London. We specialise in every scale and type of domestic project, from interior alterations, through full renovations and refurbishments to new build homes. We offer a full bespoke architecture service tailored to fit your requirements and aspirations.
Our friendly and highly skilled team has the knowledge, experience and expertise necessary to take you step-by-step through the challenging and exciting journey of creating your new home. We will work together with you in close collaboration from initial design, through detail design and planning all the way to tender, construction and successful completion of your project on time and within budget.
Scenario Architecture is an RIBA Chartered Practice, which essentially means that we are compliant with the RIBA (Royal Institute of Chartered Architects) strict criteria, covering insurance, health and safety and quality management systems.
As early adopters of latest technology, we use as a standard for all projects a verity of innovative 3D design and visualisation tools to create and communicate design with our clients. Our experience shows that Real-Time visualisations and Virtual Reality tours are extremely powerful tools to streamline the process of choosing material finishes fixtures and fittings as well as simulating realistic natural light conditions.
When we produce accurate and reliable construction information we use the latest 3D BIM technology, (BIM stands for Building Information Modelling) which means that all project information is derived from a single accurate and coordinated 3D model. Using this cutting-edge technology collaboratively with other consultants as well as contractors has proven to save time and cost for our clients.
A case study featuring one of our projects was published by the Chartered Institute of Building, demonstrating the great benefits of this advanced technology specifically with domestic projects.
Scenario Architecture in London deliver design and architectural expertise for residential projects. We were established in 2007 by Ran Ankory and Maya Carni who both trained with the AA School of Architecture. Scenario have grown to an award-winning team of nine. We have been featured in Dezeen and Elle Decoration UK.
Our highly experienced team of architects Stoke Newington work with clients using innovative 3D and Virtual Reality technology that simulates your new home before the first brick is even laid. This simulation technique allows you to see beautiful scenarios, designed to fit your life. An organic process, it often influences the choice of materials and design methods.
If you are looking for a top architects Stoke Newington, we are based here and can help with your project. We are a RIBA Chartered Practice and we operate across the following areas and postal districts: Camden, Dalston, Hackney, Hampstead, Highgate, Haringey, Islington, East London, Knightsbridge, Kensington and Chelsea, Mayfair, Notting Hill, North London, West London, West Hampstead, Shoreditch, Southwark, Stoke Newington, N1, N6, NW3, N16 and E5.


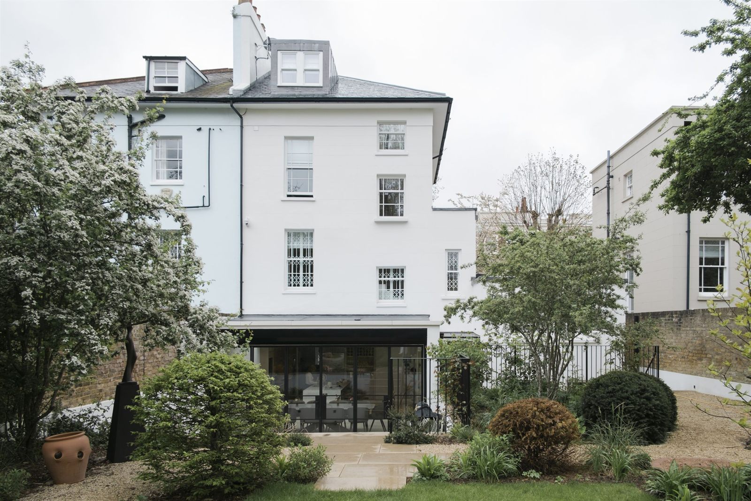
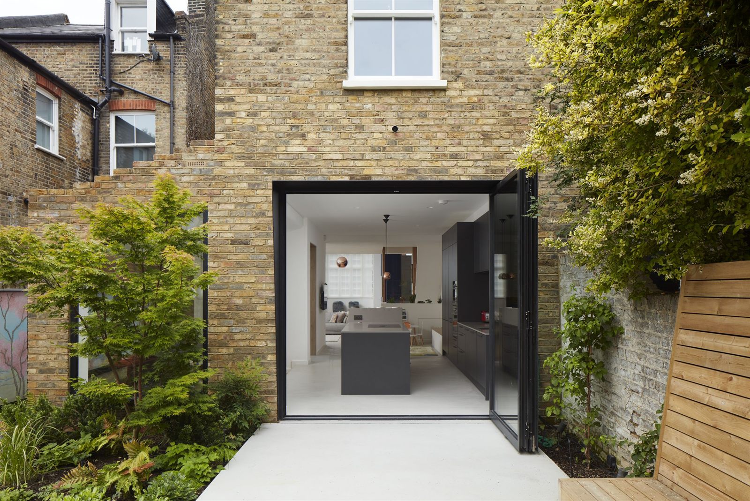
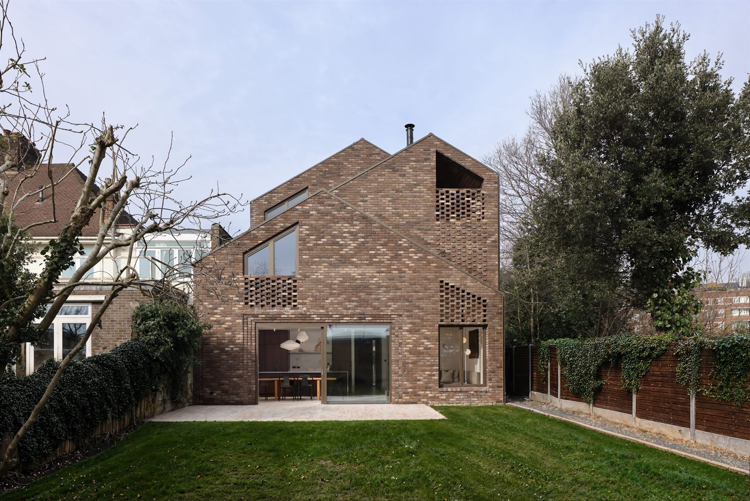
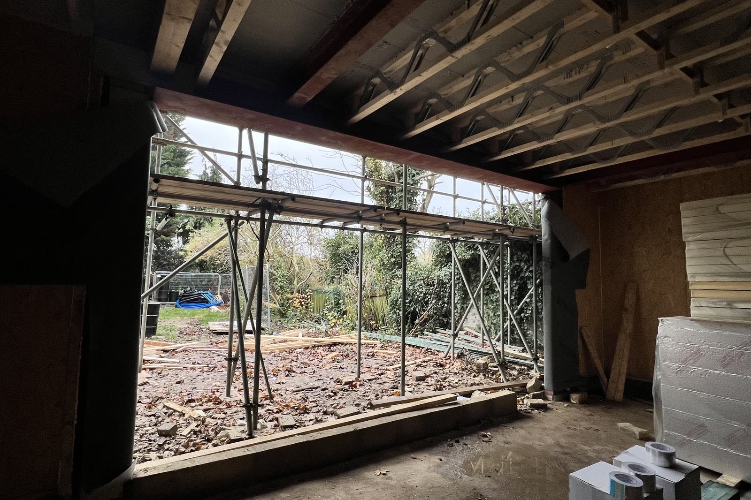
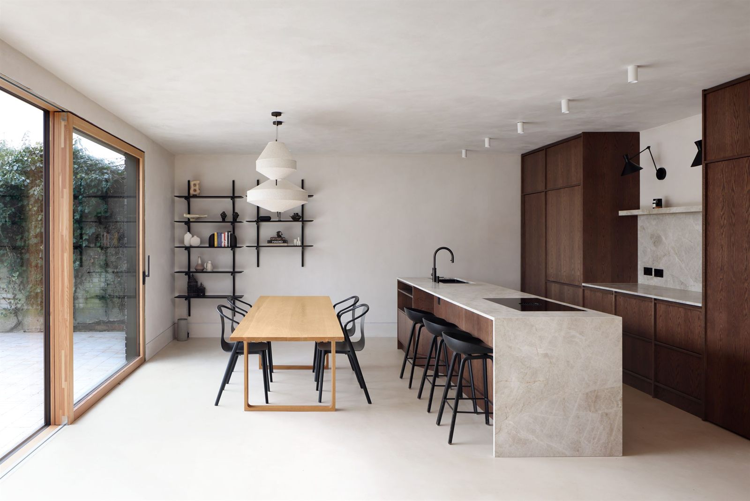
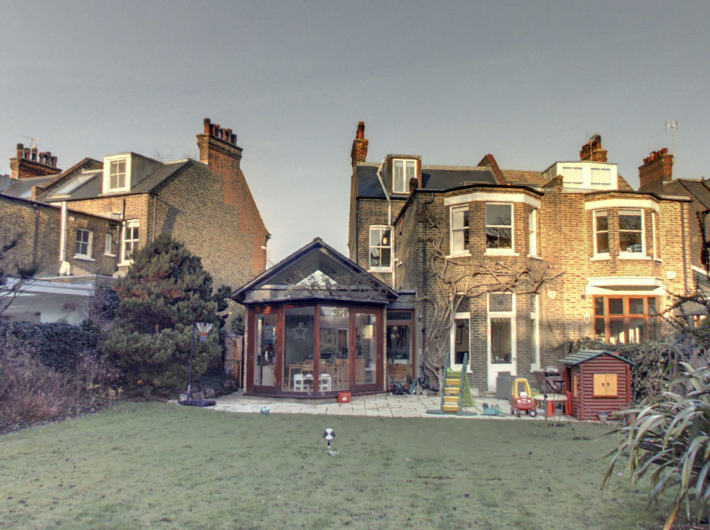
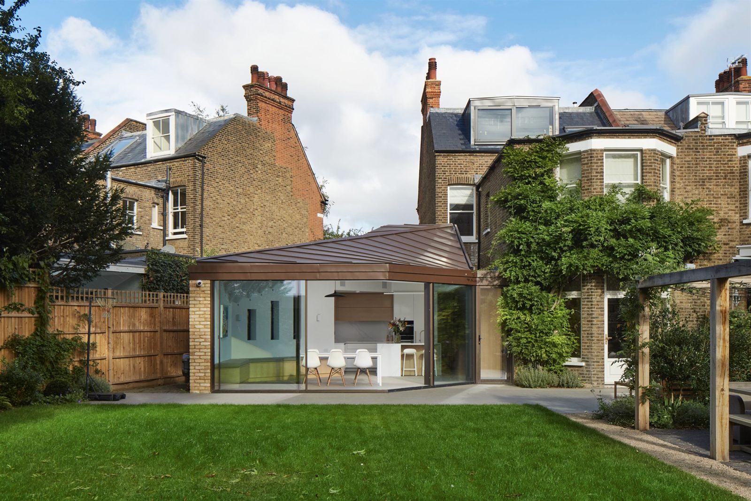
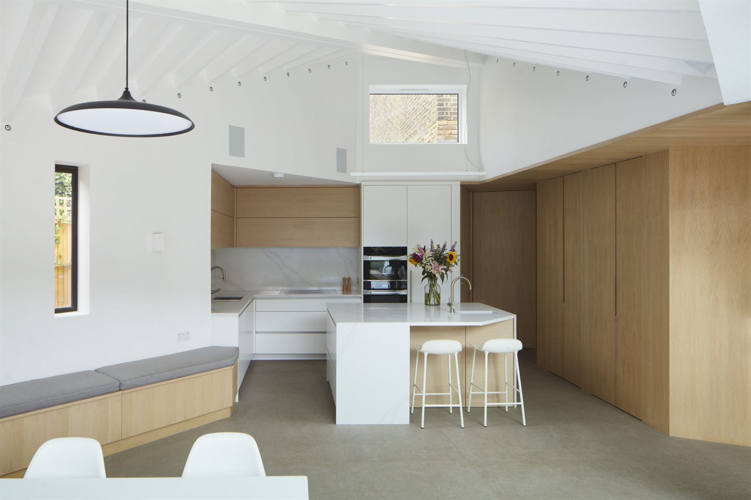
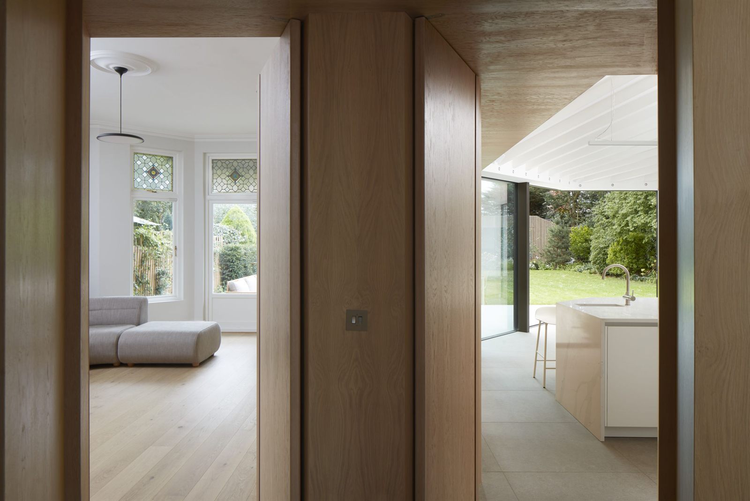
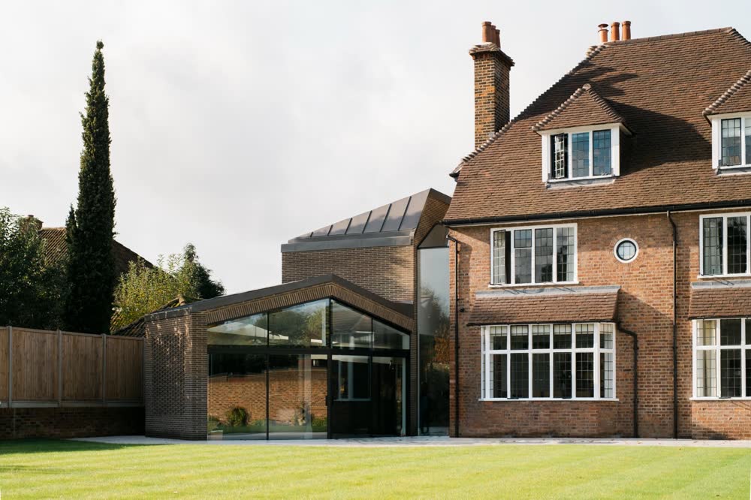
Full-width extension opens to the beautiful garden of this Victorian property
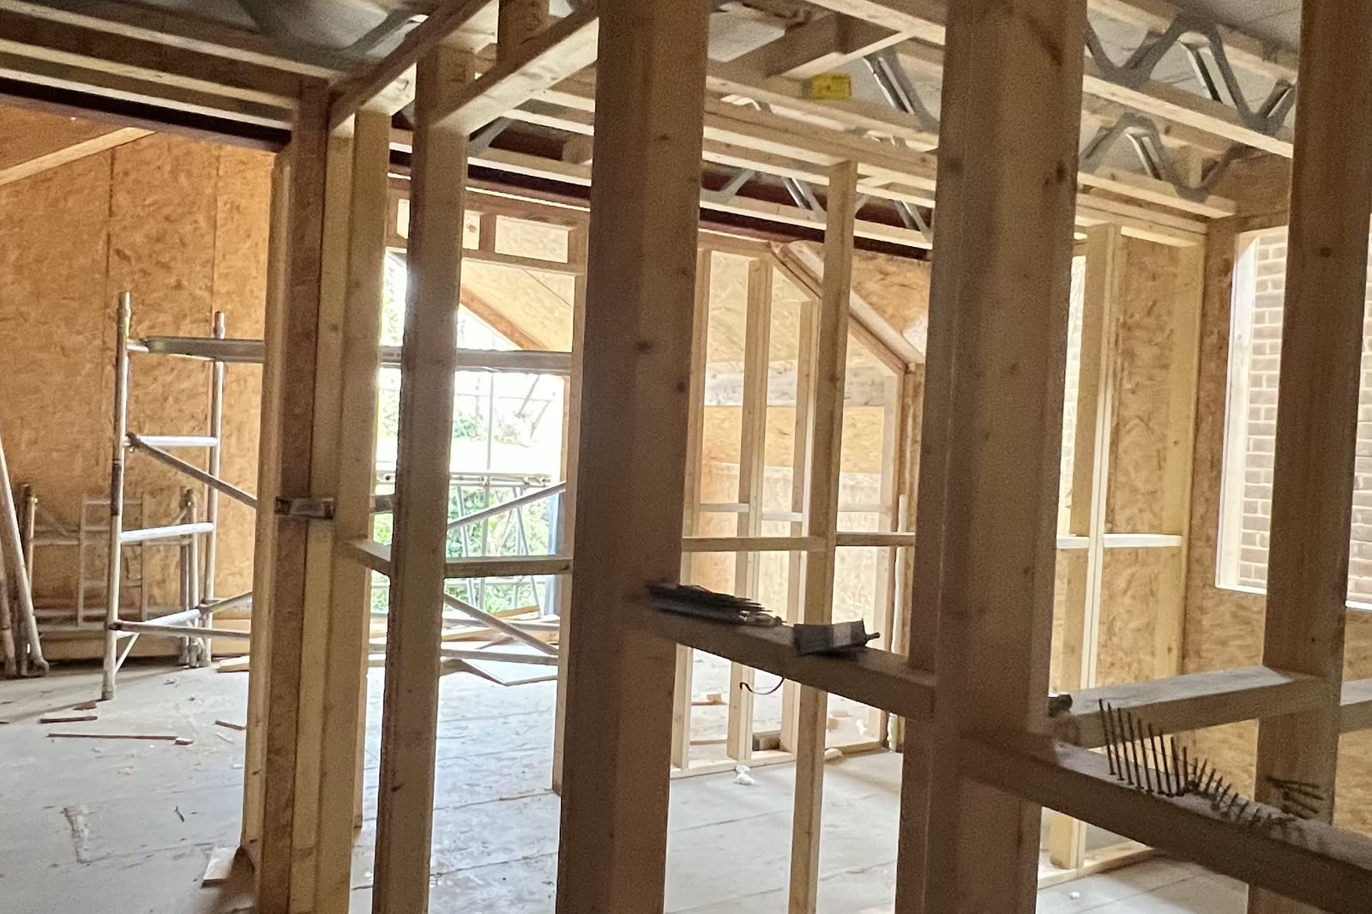
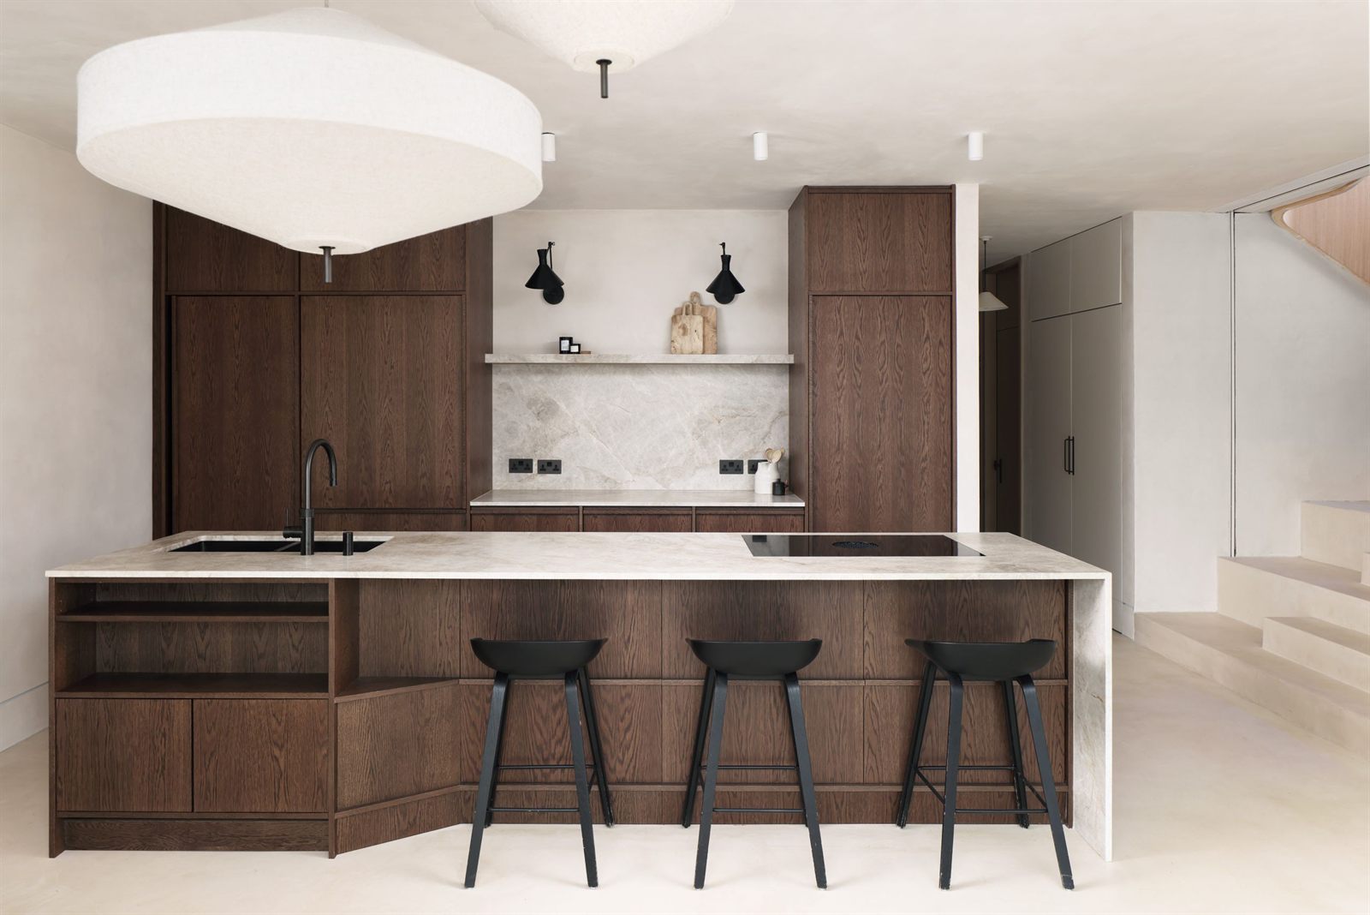
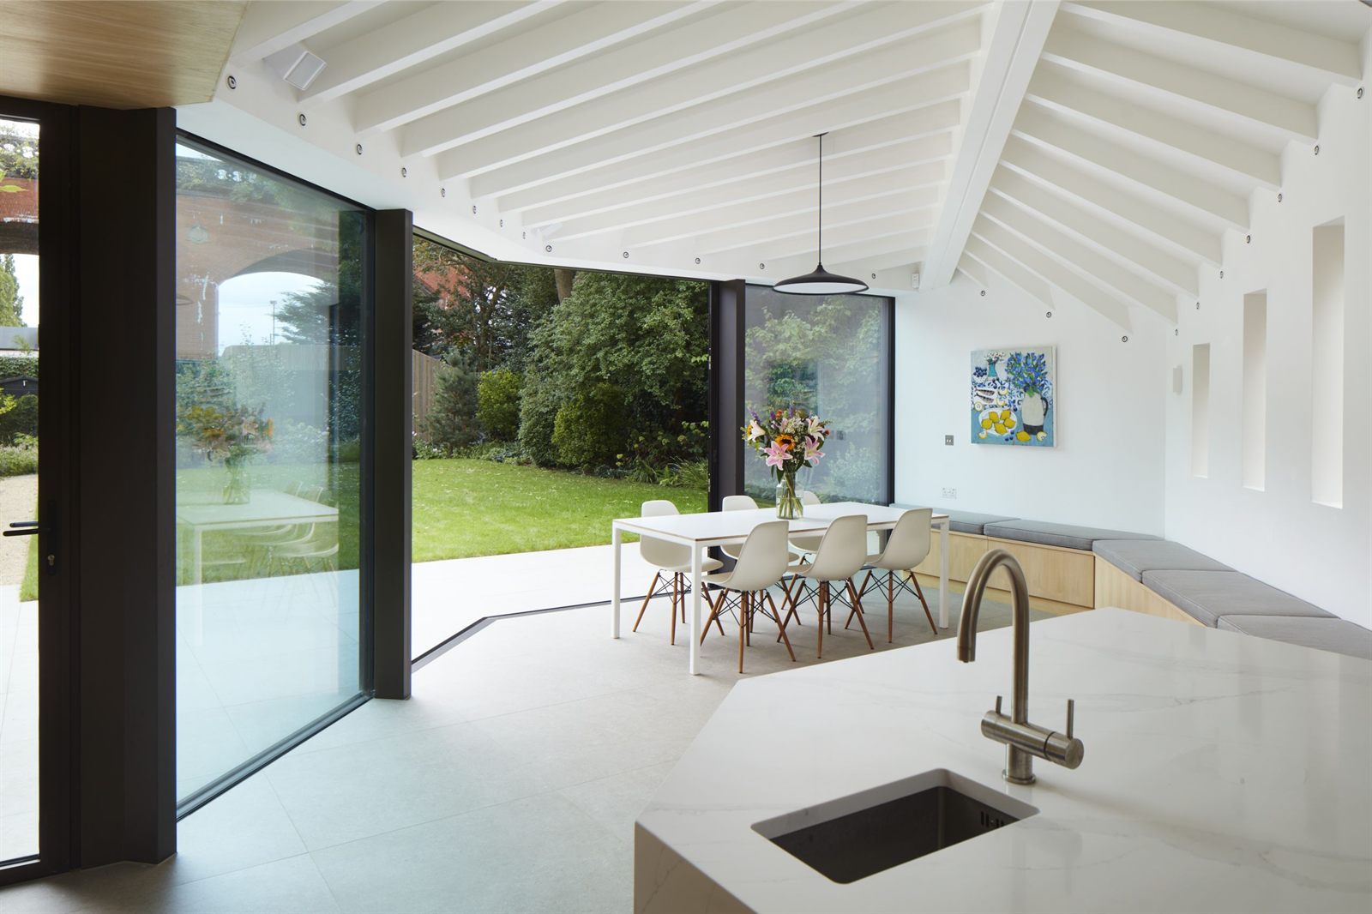
Complete renovation and extension of a family home
Scenario is an established architecture practice focusing on contemporary residential design. We take on projects of every scale and scope, from home refurbishment, renovation and expansions to new-builds.
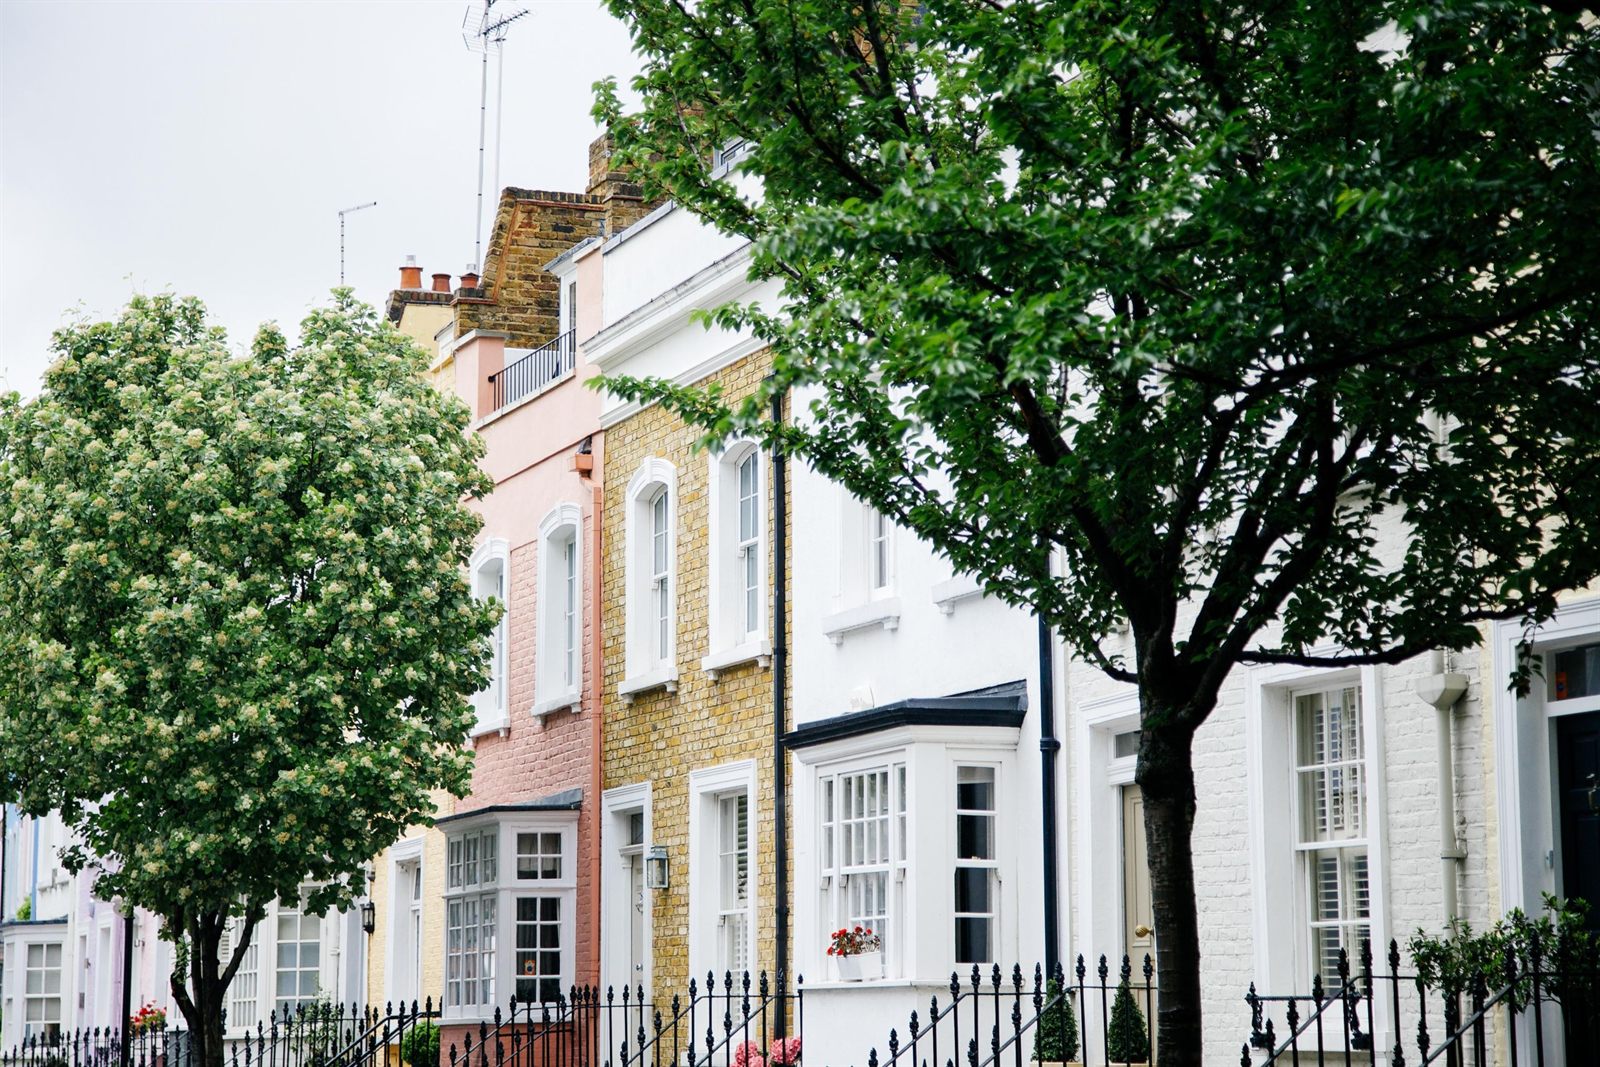
A genteel pocket of London, built around a dip in the Thames, Fulham is known for its peaceful residential streets and creative lore. Less industrialised than Hammersmith, to one side, and less swish than Chelsea, to the other, it enjoys a cosy neighbourhood feel with pretty workers’ cottages and pockets of green. Intimate streets with roomy Victorian and Edwardian terraces lead out to the river and Fulham Palace, an ancient bishops’ manor. These are the most attractive places to live in the area. The leafy roads leading towards Fulham Road and New King’s Road are the most fashionable. Fulham’s artisanal heritage – started with the weavers and glassworkers of the 17th century – continue today. Artisan studios occupy disused industrial buildings and a historic foundry. Hubs of design shops pop up all over the neighbourhood.
One of the biggest housing booms in Victorian London played out in Fulham. The area’s tall, sturdy, generously proportioned houses make safe and attractive prospects for a family home, with nooks and crannies to exploit and decent-sized gardens in which to extend. Because the layout of the typical Fulham home is part of London’s residential architectural canon, Fulham architects – and of course architects from across the capital – are well versed in their potential.
Victorian renovations are more compassionate today than they’ve ever been, with homeowners striving to preserve architectural elements like decorative cornicing, ceiling roses, skirting boards and dada rails. Sash windows are being replaced by specially made wood reproductions and wood-burning fireplaces recouped after being sealed off for decades. Paint companies like Farrow & Ball have built multinationals out of replicating the de rigueur colours of Victorian times. And new tile ceramicists are bringing back traditional motifs with contemporary silhouettes, for front gardens and foyers. Hardwood floors have made a comeback, with timber salvage and reproduction going strong.
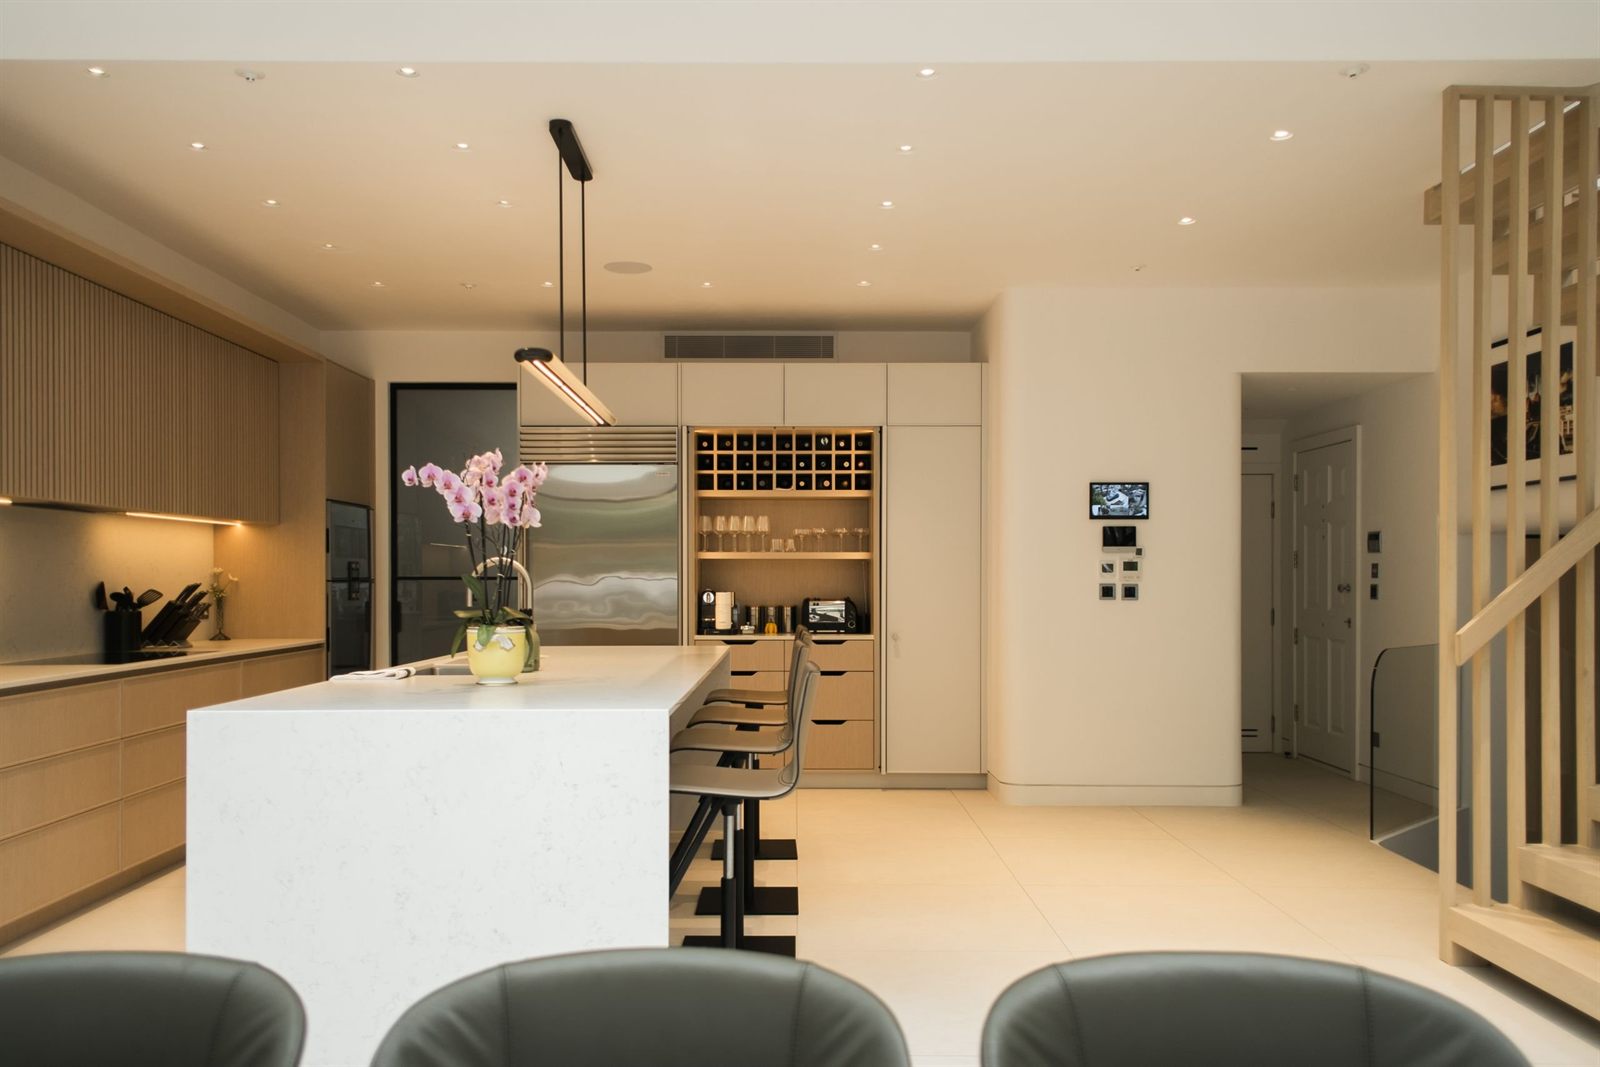
Most renovations focus on transforming the core of the home, and revolutionise the kitchen and bathrooms in the process. To recoup the extra floor area today’s families have become accustomed to, Fulham architects are extending into voids in the lofts and side returns common in Victorians. Small period kitchens can open up into the side return without eradicating period features; in the recovered space, a corner can be reserved for a powder room or utility room. Ditto the loft: pushing up the ceiling and pushing out dormer windows can make new space available for an en suite bathroom.
With extending out into dead space comes the welcoming in of natural light. Upward-facing Velux windows become possible once the upper floor is properly extended and the main floor pushed out beyond the confines of the original footprint. If a second-storey extension is permitted in your plans, an internal void can bring natural light from the top floor downwards, and vice versa.
all_large
1


Full-width extension opens to the beautiful garden of this Victorian property
Complete renovation and extension of a family home
Fulham Architects In our clients words
We wanted to renovate our house in a conservation area in central London. Given this involved a complete demolition and new build with an extra floor on top, getting planning approval was always going to be tricky. Scenario did an amazing job on the new house 'envelope' and throughout the planning phase. We couldn't have wished for better from them and having succeeded in gaining planning approval owe them a very big 'thank you'.
Scenario designed a kitchen extension for us, and we are delighted with the results. The process was well organised, planned and delivered, and the whole team were a pleasure to work with. I would highly recommend them for their design, planning and project management skills.
Worked with these guys on the internal development of our office. From start to finish they were great. They got what we wanted first time and really made working with them very easy. Their aftercare has been great too helping us deal with something that they were not involved with in the first place. Will highly recommend them to anyone. See all Google reviews
Working with Scenario Architecture
Our boutique architecture studio focuses on high-end residential interiors across London. Our bespoke architecture service tackles domestic projects of every scale, from interior alterations to full renovations and new-builds.
Scenario approaches each project from the client’s point of view, guiding homeowners through each stage of the design process, from the drafting table through to local planning and tender to the final construction.
As a RIBA Chartered Practice, we comply with the strict criteria of the Royal Institute of British Architects, ensuring that all clients are protected with insurance, health and safety measures, and quality management.
We pride ourselves in taking up innovative 3D design and visualisation tools on all our projects. We’ve found that real-time visualisations and virtual reality are both efficient tools for choosing finishes, maximising space, planning for fixtures and simulating natural light.
Our reliable construction information comes from accurate 3D building information modelling (BIM) technology, saving our clients time and money.
A Chartered Institute of Building (CIOB) case study demonstrates the benefits of advanced technology for domestic architecture.
In our client's words
Dalston is less a defined London territory than it is a neighbourhood of like-minded people. Roughly defined in the west by the A10, the city’s oldest Roman-dug road, it floats between Clapton, Hoxton and Islington. But more than its geographical location, it expresses itself with its liberal, tolerant, international attitude.
The working-class population that first settled here in the 19th-century, rippling out from the Regents Canal, converted farmland into industrial sites and small Victorian cottages. They were joined by immigrants from multiple countries and religions, together building up a modest community outside the confines of the City of London. After a postwar slump, the neighbourhood came alive toward the end of the last century. Artists began settling here, spilling out from Hoxton and Shoreditch, seeking inexpensive post-industrial workspace, artistic freedom and places to exhibit their art. As per the rules of gentrification, young professionals and families followed. They’ve transformed the old warehouses, factories and stables into appealing and spacious homes. And in the brownfields between them, architects have designed experimental contemporary homes, creating housing where none existed while pushing the boundaries of their craft.
Live-work spaces, purpose-built apartment blocks and modern terrace housing have sprung up among the historic brick and contemporary timber constructions, giving the neighbourhood a dynamic and unpredictable character. People of all cultures and brackets live side-by-side, and businesses are popping up to serve them. They combine to make Dalston an area of great potential, for people who seek a multicultural atmosphere and an unconventional lifestyle.
If you’re a fan of heritage housing, look to the streets radiating east off Stoke Newington High Street and Kingsland Road. Streets like Forest Road and Richmond Road, leading to Gayhurst Community School and London Fields, are chock-a-block with tall, broad Victorian family homes and repurposed factories. With the old brick and ironwork maintained, new residents are slowly fixing them up and maximising their potential. Further north, Shacklewell Lane, Sandringham Road and St Marks Rise are attracting new buyers to the grand tree-lined streets. Homes here rise to four storeys, many of them in need of an upgrade. Buyers seeking a fixer-upper, or a tired family home on which to put a personal stamp, would have lots of opportunity here. At the heart of this enclave sits St Marks Dalston, one of the largest neighbourhood churches in the country – larger in area than Southwark Cathedral. Its Gothic rose window and French-inflected tower, built a century ago, dominate the road.
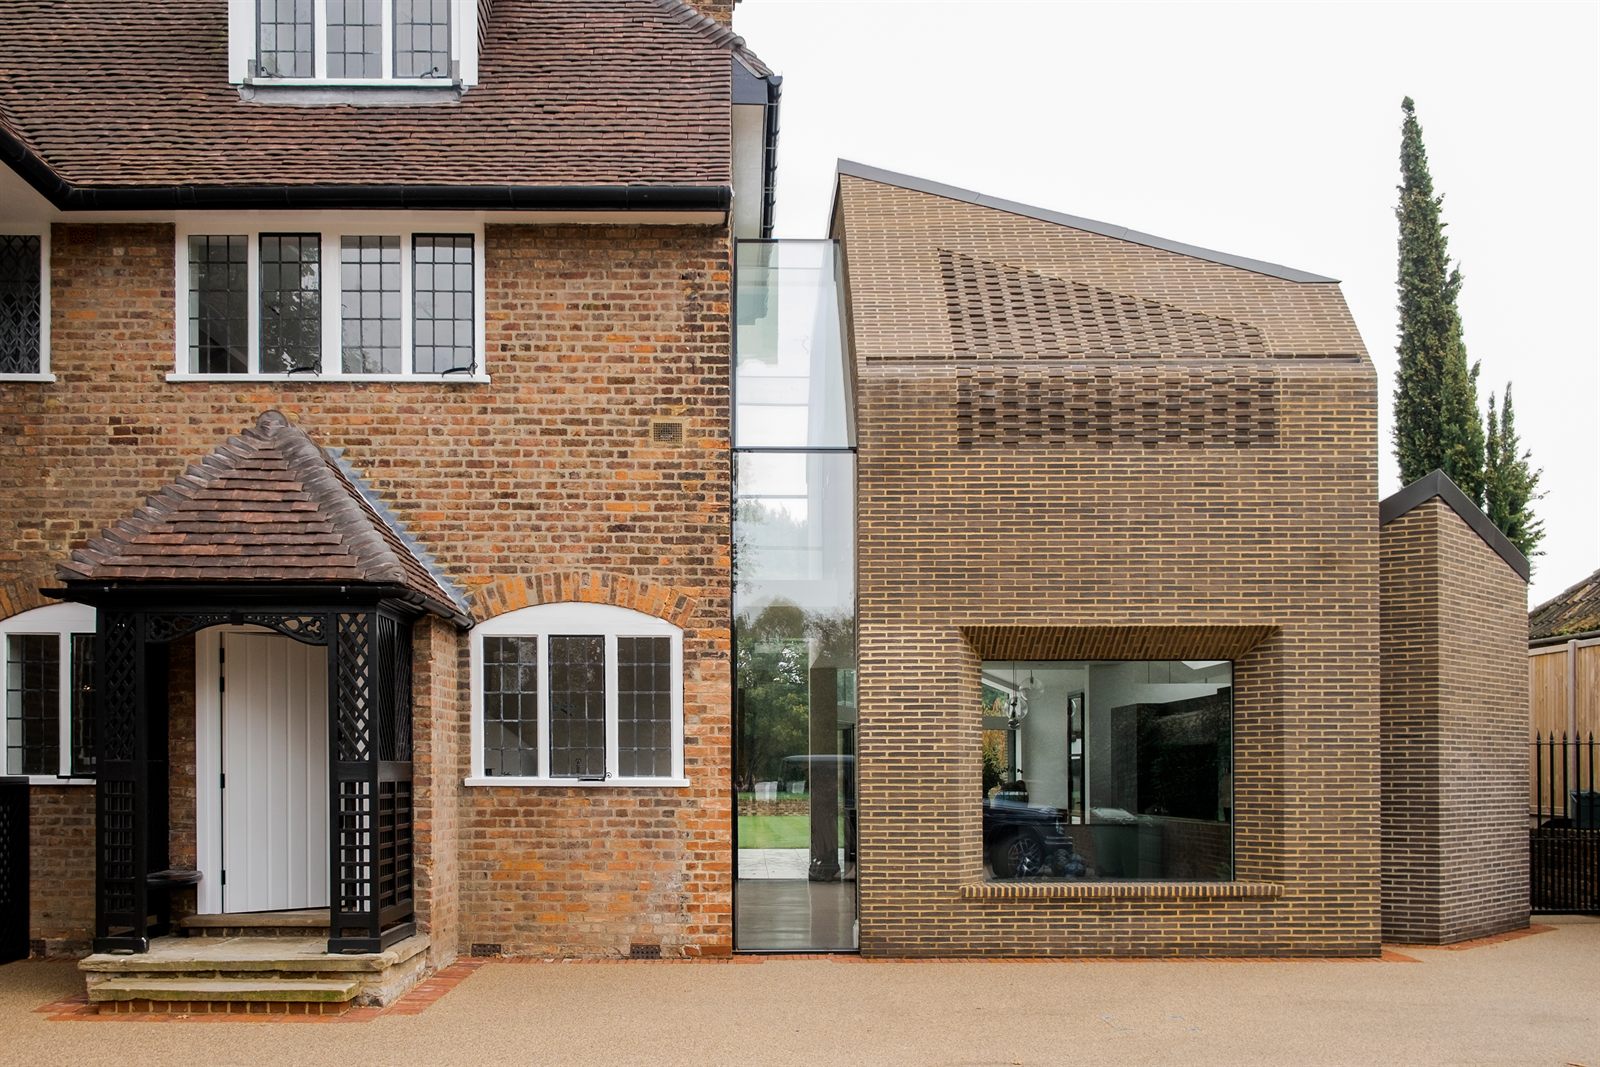
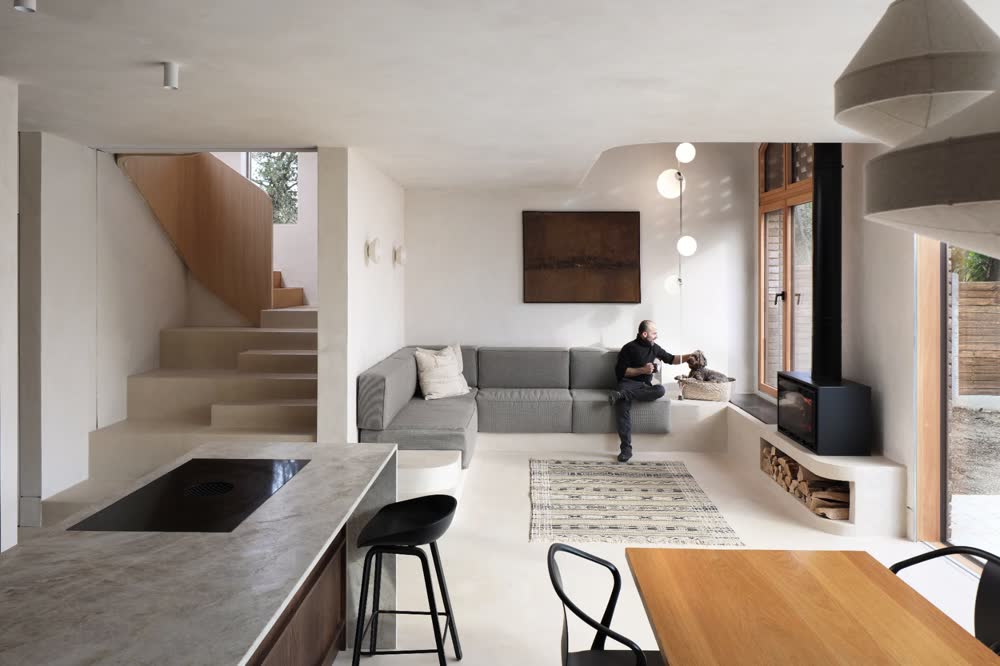
Loft extensions are more of a rule than an exception in Dalston, as are side-return kitchen extensions. Local architects like Scenario are well versed in the expansion and renovation process here, and manoeuvre their designs successfully through the planning and heritage departments. The results are often stripped-back, light-filled versions of the original Victorian architecture, offering vast entertaining spaces and private nooks for growing families.
Further Reading
London’s architectural styles are instantly recognisable, from Georgian and Victorian to Edwardian, Art Deco, and mid-century. These styles are defined by distinctive proportions, layouts, and decorative details. While exteriors remain rooted in history, interiors often follow predictable layouts, for example:- Victorian terraces – double reception rooms, kitchen at the rear, stairs to bedrooms and bath
- Variations in number of floors or bedrooms depending on the property footprint