About Scenario Architecture in West Hampstead

Scenario Architecture’s relationship with West Hampstead began with a personal referral from one of our very first clients after we launched our boutique residential architecture practice. Since then, we’ve proven ourselves with a string of successes across West Hampstead and established ourselves as local architects of choice. That early recommendation came from clients in Highgate as they moved into their full house extension and renovation, our first major project. They recommended Scenario Architecture to friends undertaking an ambitious home renovation and extension in the heart of West Hampstead. For us, this was more than a commercial opportunity. It was a chance to refine our distinctive approach to residential architecture, placing our clients’ aspirations at the centre of every decision. At Scenario, homeowners are the driving force behind the design process. With over a decade of experience across London, we have refined our client-led method, developing a deep understanding of the ways people live in and interact with their homes. The result of our process is highly functional, bespoke homes that tell the story of their owners, not the architects.

Experienced Architects in West Hampstead

Our team of West Hampstead architects brings extensive expertise in delivering high-quality residential projects across the area. As an RIBA-chartered practice specialising in architecture and interior design, we provide tailored services covering every stage of a project, from architectural and interior design, to full project management. With in-depth knowledge of planning regulations in the London Borough of Camden, we ensure applications and approvals progress smoothly. From design-and-build solutions to house renovations and extensions, our architects combine local knowledge with technical skill at every step of the process. With a deep understanding of West Hampstead’s housing stock, our team creates bespoke homes that maximise natural light, improve layouts, and seamlessly integrate design expertise into every detail. The result is residential architecture that enhances both the beauty and functionality of each property.

Projects

Open-plan kitchen and dining room with a mother and child on the window seat, and the garden through glazed doors
Full renovation of a family home, exploring the connection between living spaces
Visitors around the kitchen island at Scenario House during the NLA Open House event
The Scenario House, Stoke Newington during NLA Open house event

Starting your West Hampstead project

Most building projects in West Hampstead require approval from the local authority. West Hampstead architects can help you through the process, collaborating with council officials to see through your application. Scenario Architects has successfully steered clients through the permissions stage.

We’ve drawn up an illustrated synopsis to help guide you through the planning process for a West Hampstead-based renovation, restoration, addition or new-build.

If you’re thinking about a home project in West Hampstead, whether it’s a renovation, extension or new-build, we’re here to help you every step of the way.

TIP: To find out the actual track record which any architects you may be considering has with your local council, go to the planning application search page on your local council’s website and use the search by agent option.

Living room with an arched fireplace opening set between built-in bookshelves
Focal Shift fire place, first project as local architects in Hackney E9Type image caption here (optional)
Visitors around the kitchen island at Scenario House during the NLA Open House event
The Scenario House, Stoke Newington during NLA Open house event

Working with Scenario Architecture on your West Hampstead project

Our boutique studio specialises in residential architecture, offering bespoke services for home additions, renovations and new-builds. Based in Wandsworth, we practice across London and beyond.

A RIBA Chartered Practice, Scenario complies with the UK’s strict health and safety criteria. We collaborate closely with our clients throughout every stage of the process, from the design phase, through planning and construction. We aim to deliver every project on time and on budget.

Our skilled team works with the latest 3D design technology: real-time digital visualisations and virtual reality. We feel they are the most effective and efficient tools for seeing through our work, choosing fittings and simulating natural light.

This Chartered Institute of Building case study features a recent Scenario project, demonstrating the benefits of advanced technologies in designing for the domestic sphere.

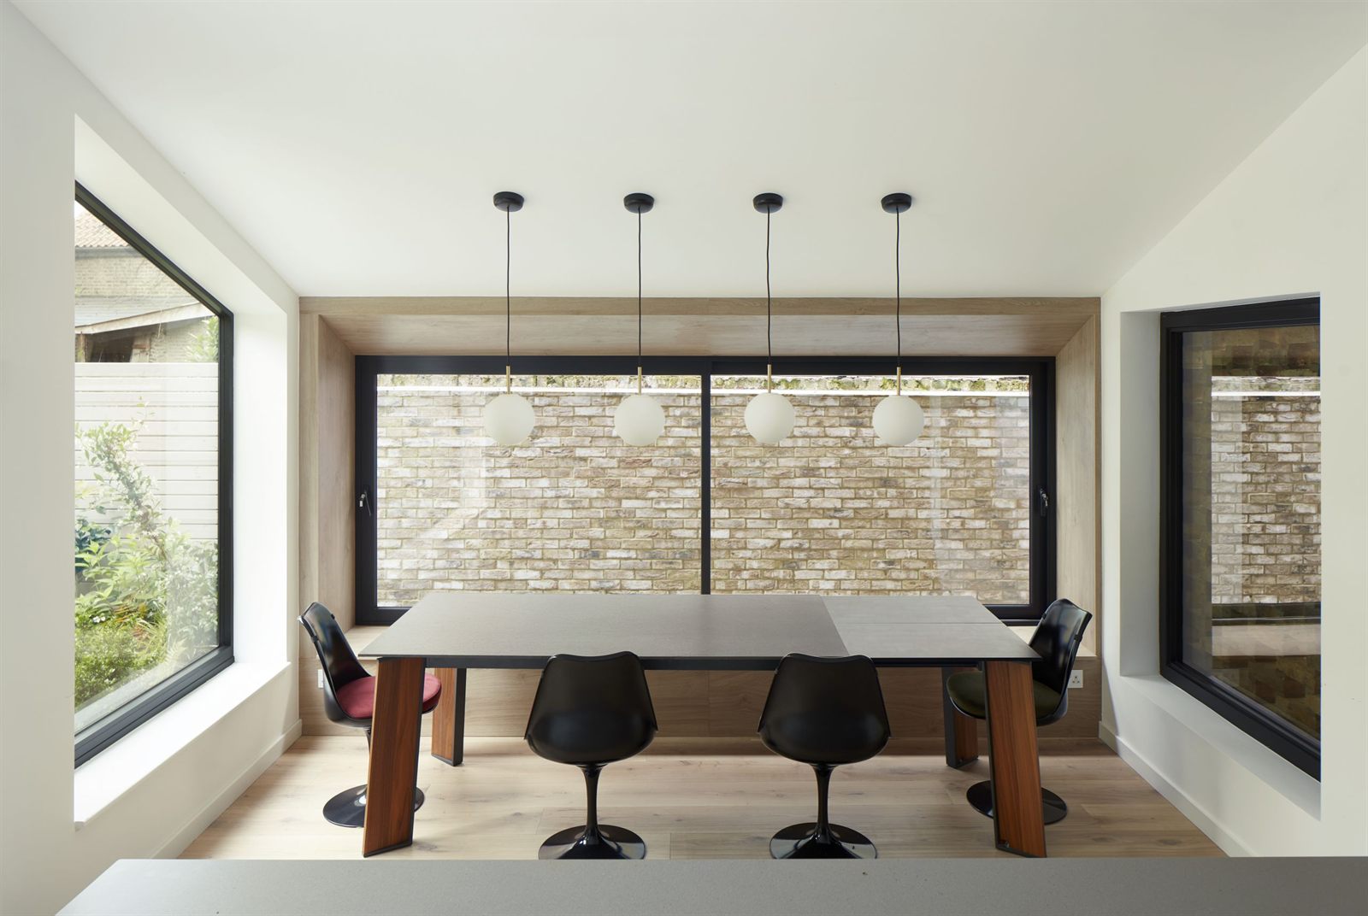
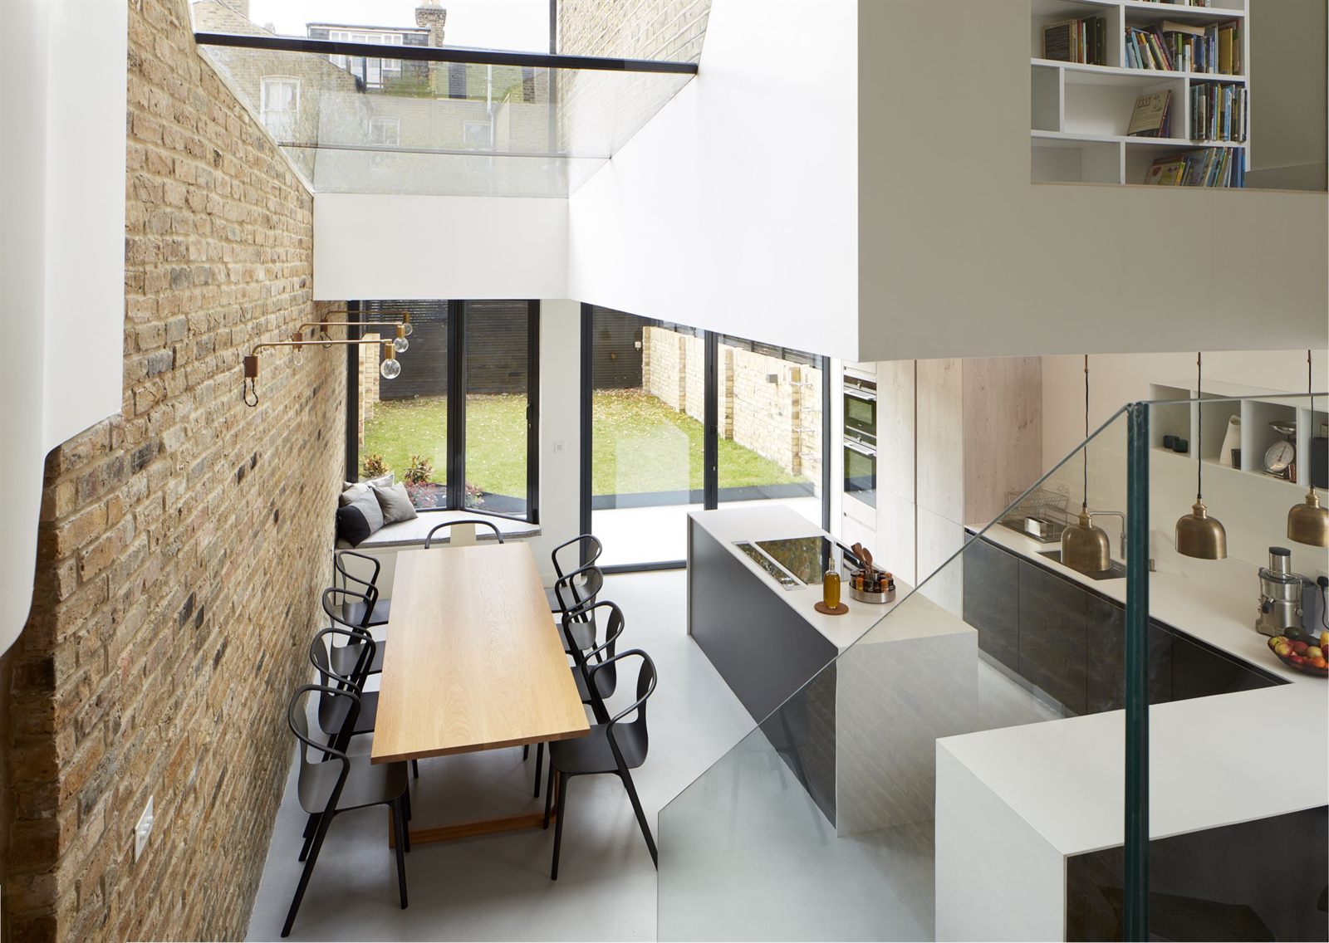
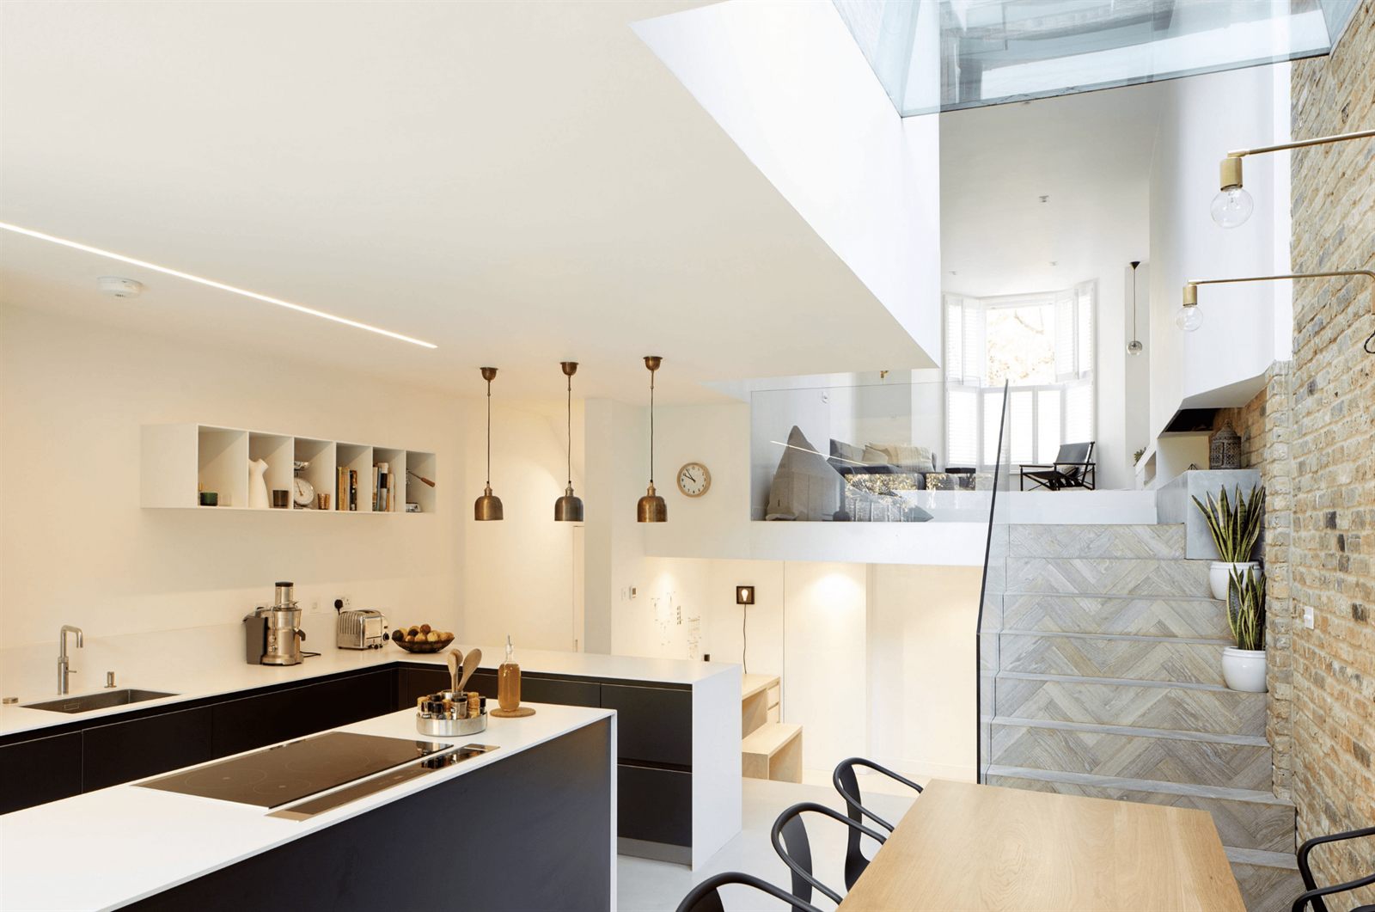
Open-plan kitchen with a dark island, brass pendants and an oak dining table, below a double-height rooflight

Established in 2007, Scenario Architecture is a boutique architecture studio focused on the high-end residential sector, working extensively throughout and around London. We specialise in every scale and type of domestic project, from interior alterations, through full renovations and refurbishments to new build homes. We offer a full bespoke architecture service tailored to fit your requirements and aspirations.

Our friendly and highly skilled team has the knowledge, experience and expertise necessary to take you step-by-step through the challenging and exciting journey of creating your new home. We will work together with you in close collaboration from initial design, through detail design and planning all the way to tender, construction and successful completion of your project on time and within budget.

Scenario Architecture is an RIBA Chartered Practice, which essentially means that we are compliant with the RIBA (Royal Institute of Chartered Architects) strict criteria, covering insurance, health and safety and quality management systems.

As early adopters of latest technology, we use as a standard for all projects a verity of innovative 3D design and visualisation tools to create and communicate design with our clients. Our experience shows that Real-Time visualisations and Virtual Reality tours are extremely powerful tools to streamline the process of choosing material finishes fixtures and fittings as well as simulating realistic natural light conditions.

When we produce accurate and reliable construction information we use the latest 3D BIM technology, (BIM stands for Building Information Modelling) which means that all project information is derived from a single accurate and coordinated 3D model. Using this cutting-edge technology collaboratively with other consultants as well as contractors has proven to save time and cost for our clients.

A case study featuring one of our projects was published by the Chartered Institute of Building, demonstrating the great benefits of this advanced technology specifically with domestic projects.

Scenario Architecture in London deliver design and architectural expertise for residential projects. We were established in 2007 by Ran Ankory and Maya Carni who both trained with the AA School of Architecture. Scenario have grown to an award-winning team of nine. We have been featured in Dezeen and Elle Decoration UK.
Our highly experienced team of architects Stoke Newington work with clients using innovative 3D and Virtual Reality technology that simulates your new home before the first brick is even laid. This simulation technique allows you to see beautiful scenarios, designed to fit your life. An organic process, it often influences the choice of materials and design methods.

If you are looking for a top architects West Hampstead, we can help with your project. We are a RIBA Chartered Practice and we operate across the following areas and postal districts: Camden, Dalston, Hackney, Hampstead, Highgate, Haringey, Islington, East London, Knightsbridge, Kensington and Chelsea, Mayfair, Notting Hill, North London, West London, West Hampstead, Shoreditch, Southwark, Stoke Newington, N1, N6, NW3, N16 and E5.

Start your West Hampstead project

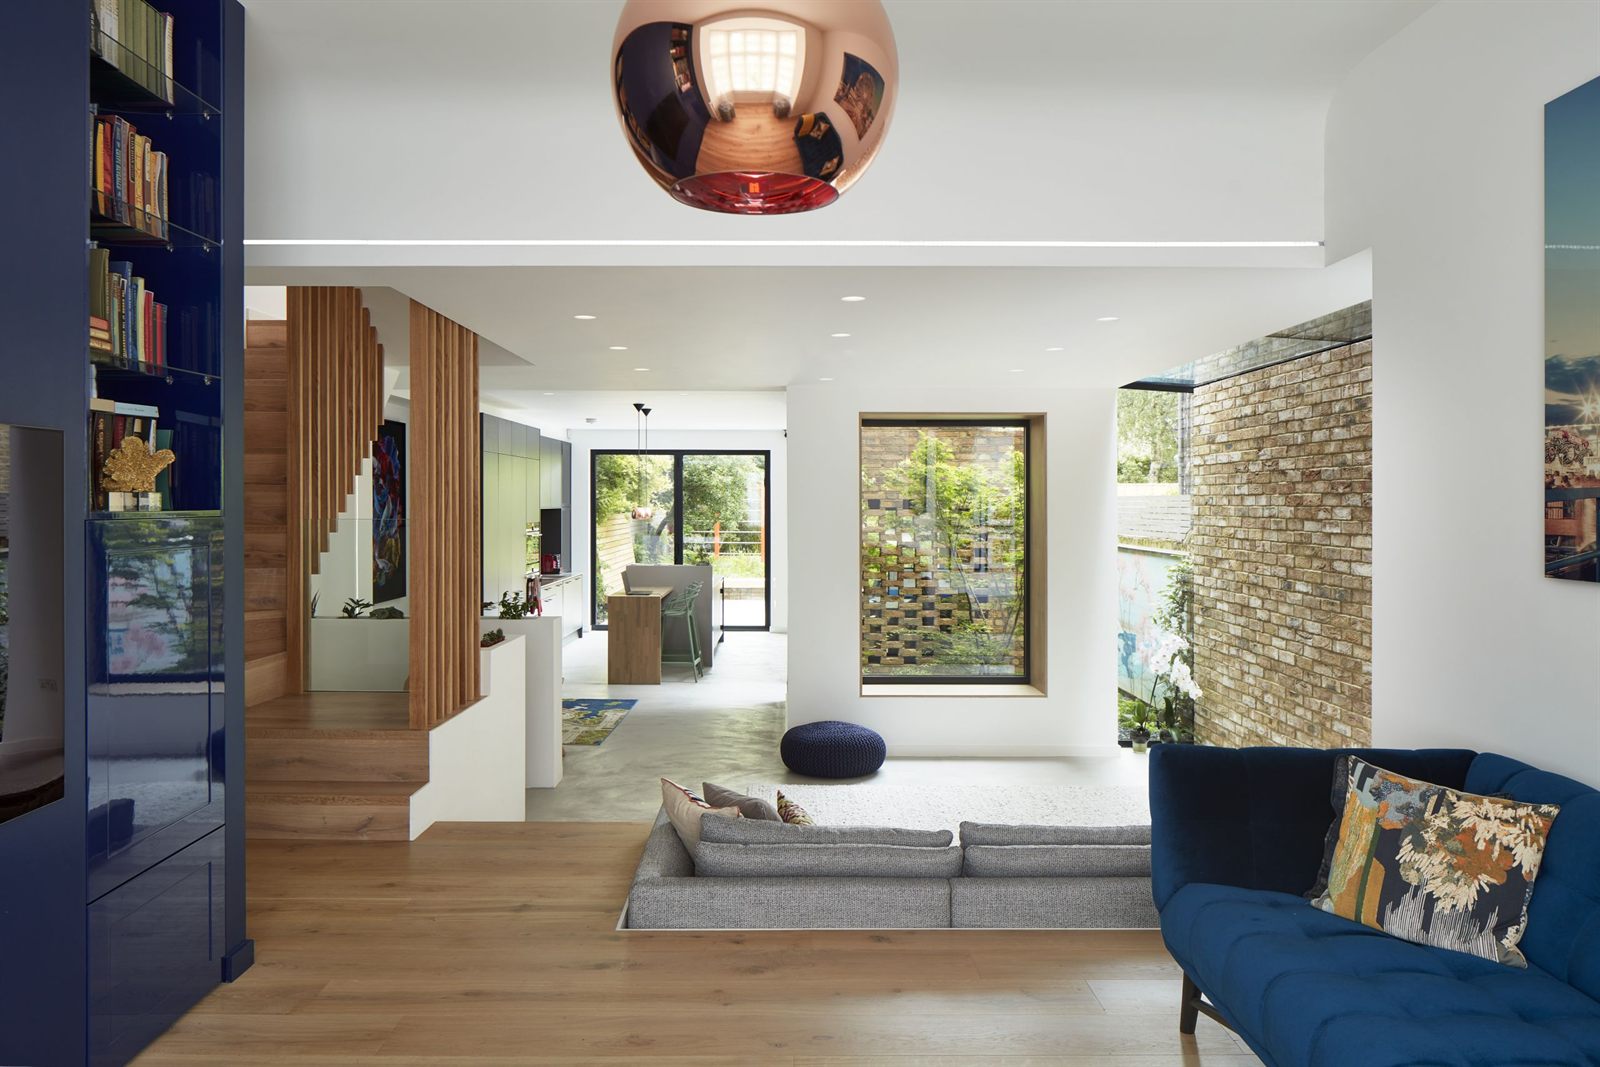
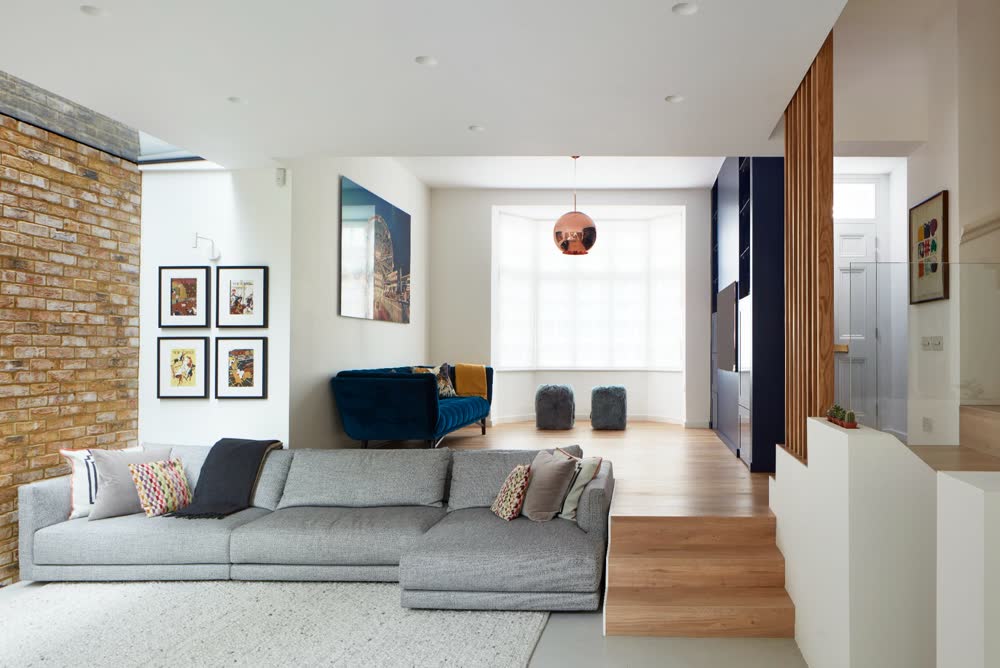
Split-level living space with children at a built-in plywood window seat, below dark pendants and a glass balustrade
White living room with a black leather sofa and a hide rug, beside an inset wood burner and its log store

West Hampstead Architects

Scenario is an established architecture practice focusing on contemporary residential design. We take on projects of every scale, from home refurbishment, renovation and expansions to new-builds.

Victorian renovations are more compassionate today than they’ve ever been, with homeowners striving to preserve architectural elements like decorative cornicing, ceiling roses, skirting boards and dada rails. Sash windows are being replaced by specially made wood reproductions and wood-burning fireplaces recouped after being sealed off for decades. Paint companies like Farrow & Ball have built multinationals out of replicating the de rigueur colours of Victorian times. And new tile ceramicists are bringing back traditional motifs with contemporary silhouettes, for front gardens and foyers. Hardwood floors have made a comeback, with timber salvage and reproduction going strong.

Most renovations focus on transforming the core of the home, and revolutionise the kitchen and bathrooms in the process. To recoup the extra floor area today’s families have become accustomed to, West Hampstead architects are extending into voids in the lofts and side returns common in Victorians. Small period kitchens can open up into the side return without eradicating period features; in the recovered space, a corner can be reserved for a powder room or utility room. Ditto the loft: pushing up the ceiling and pushing out dormer windows can make new space available for an en suite bathroom.

With extending out into dead space comes the welcoming in of natural light. Upward-facing Velux windows become possible once the upper floor is properly extended and the main floor pushed out beyond the confines of the original footprint. If a second-storey extension is permitted in your plans, an internal void can bring natural light from the top floor downwards, and vice versa.

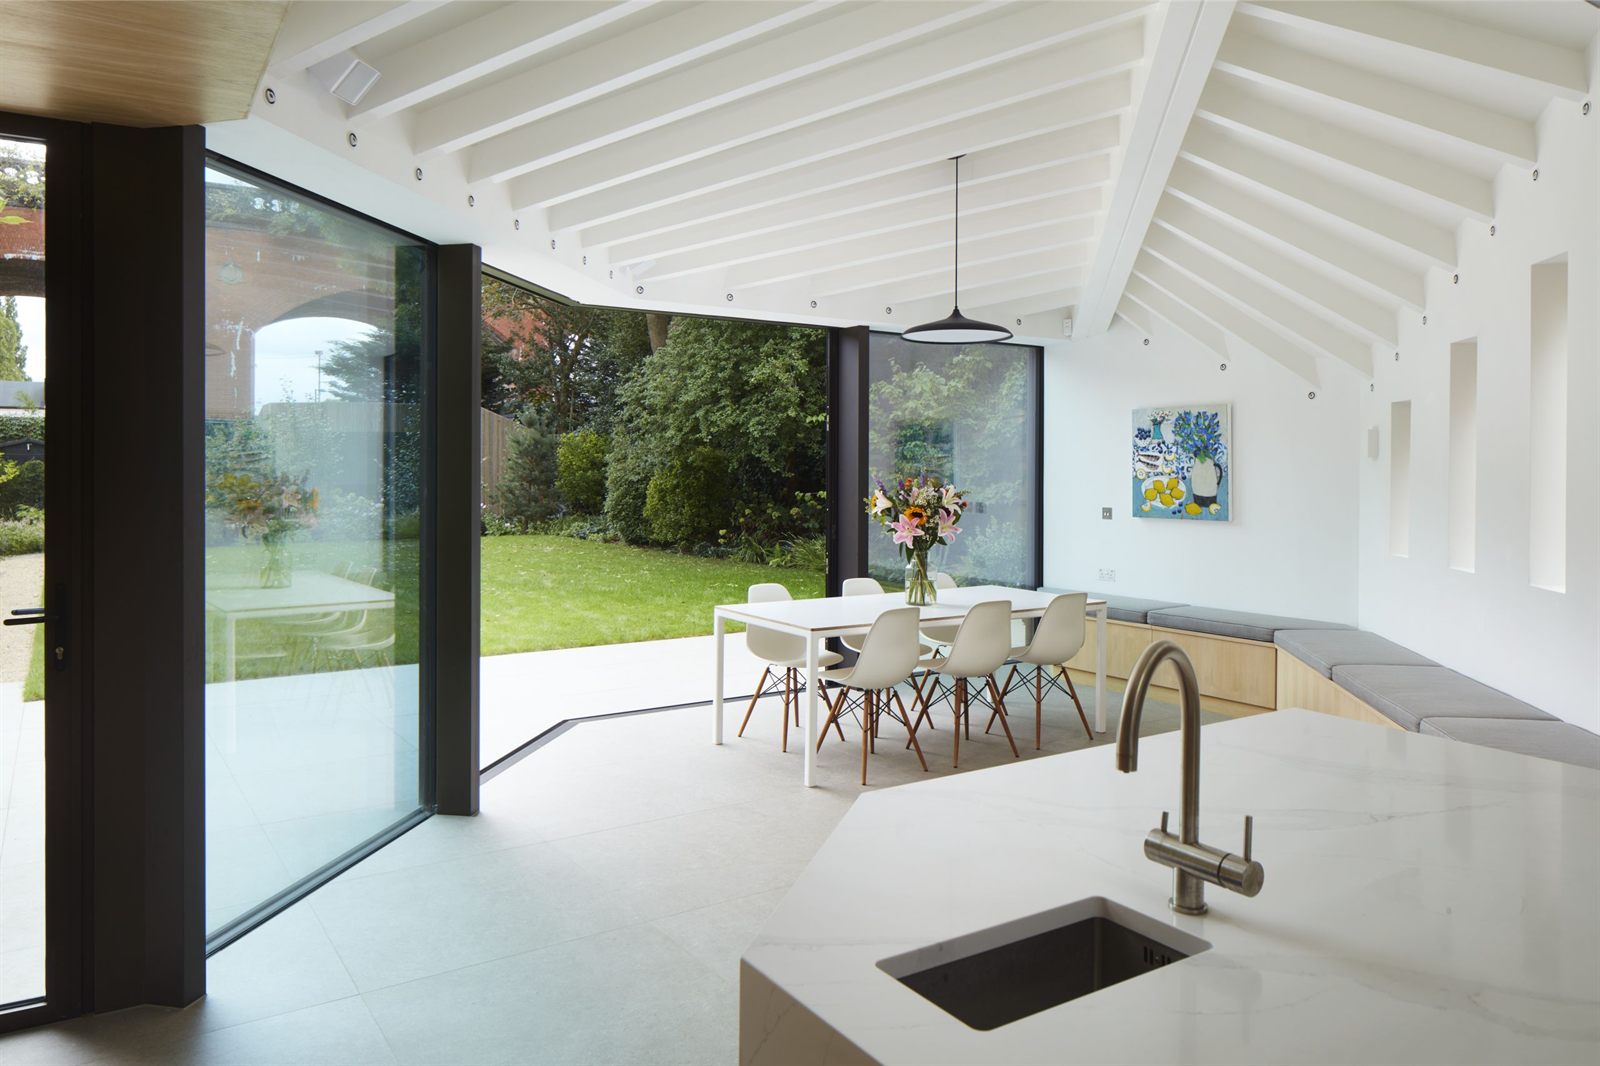
Dining table and built-in bench under a drum pendant, beside full-height glazing onto the garden
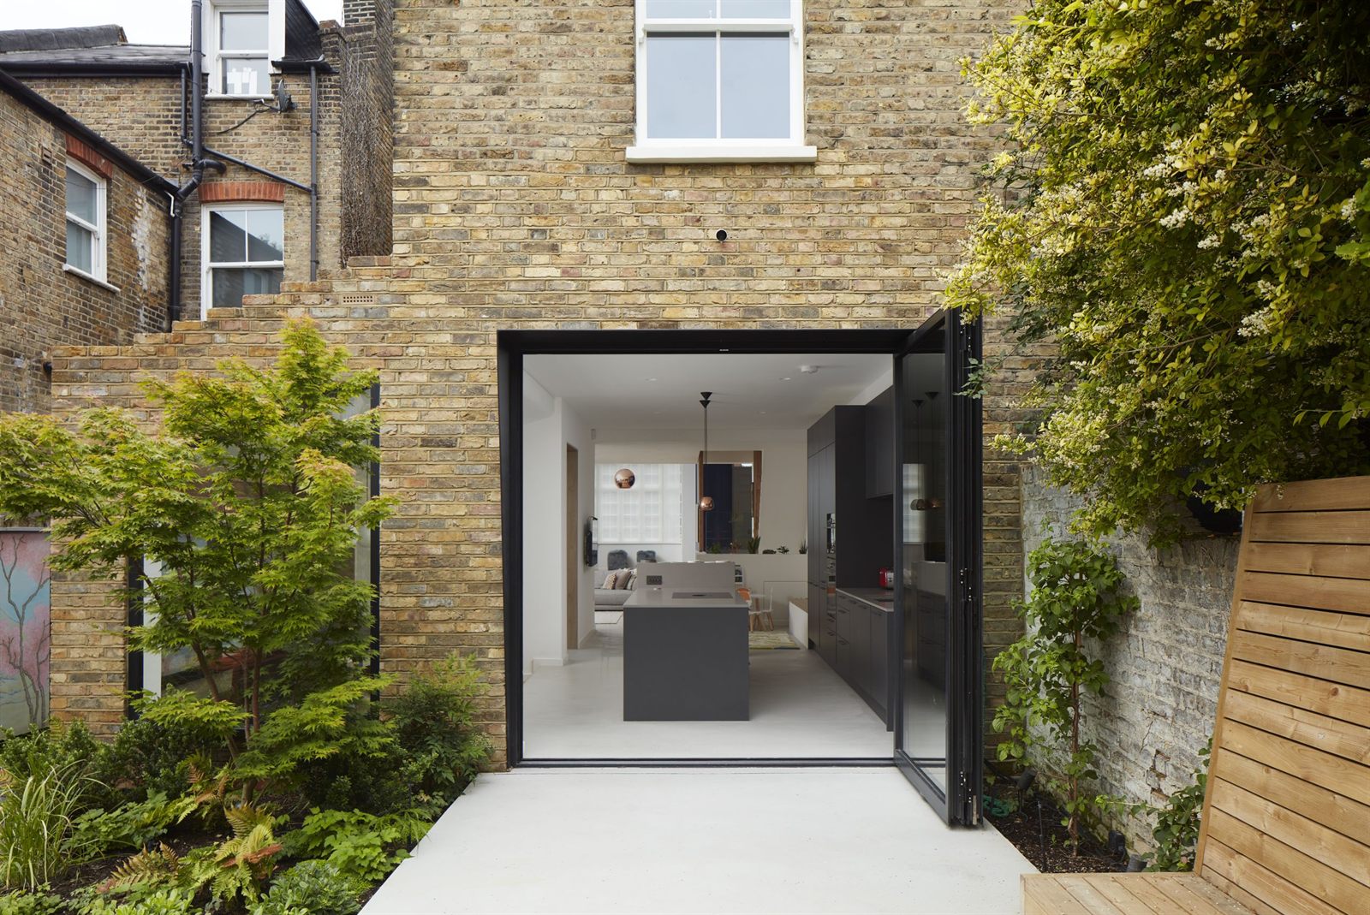
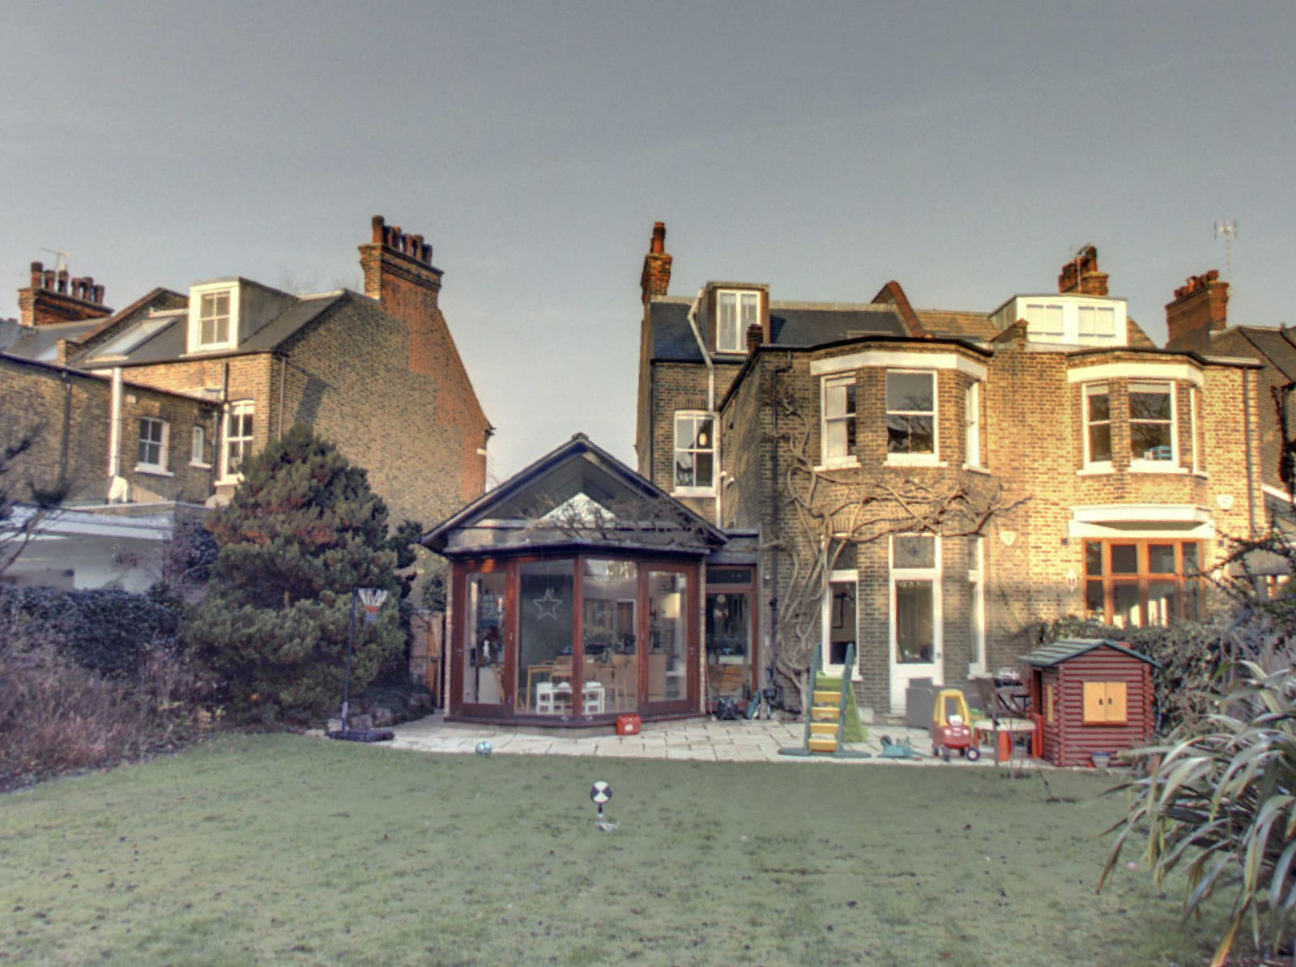
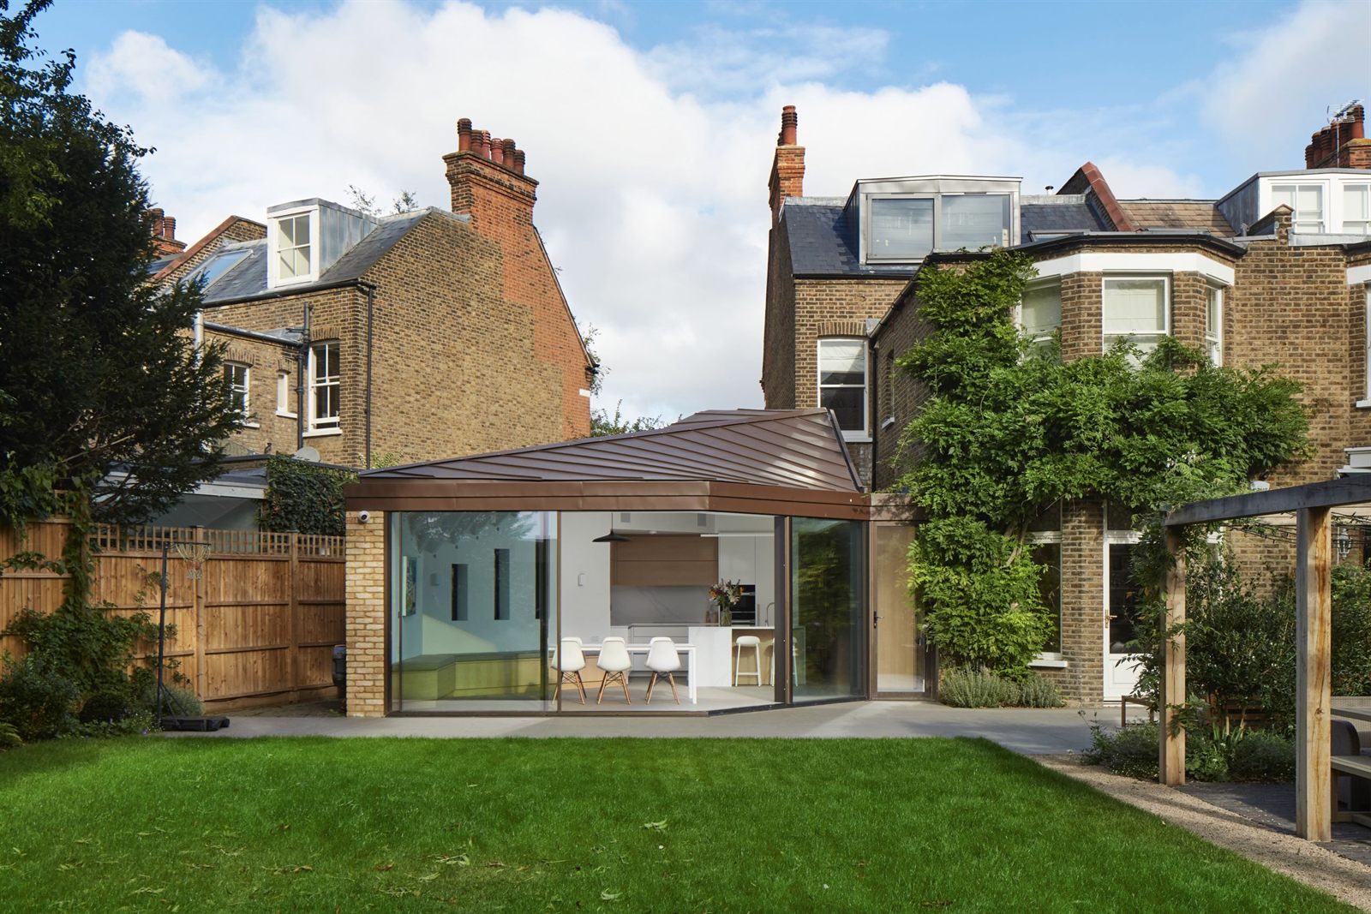
Full-width extension opens to the beautiful garden of this Victorian property
Grey kitchen with a copper pendant and a polished concrete floor, opening onto the garden
Complete renovation and extension of a family home
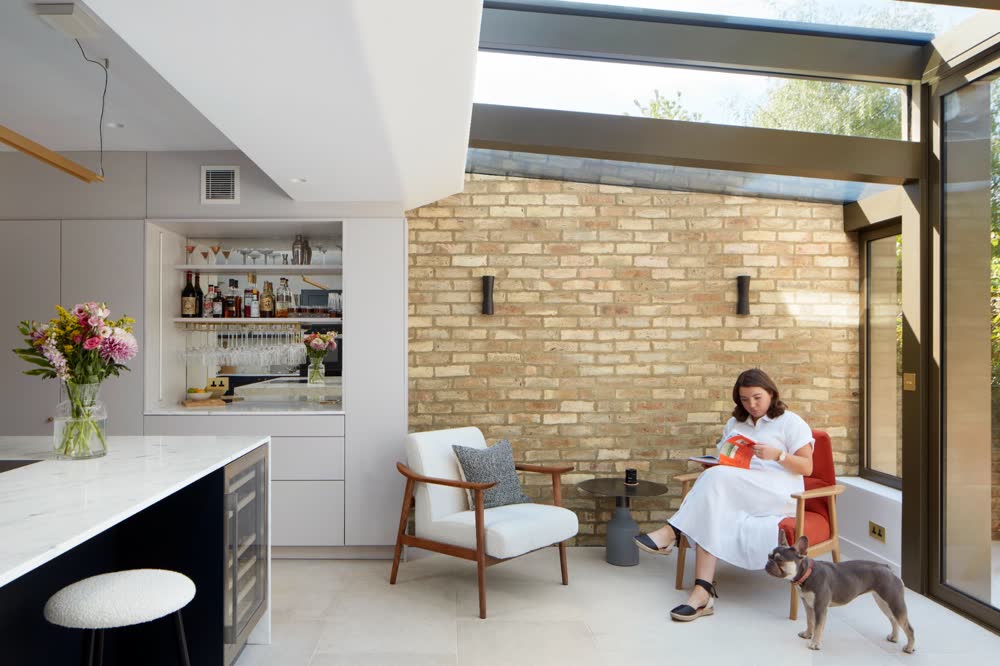
White kitchen under a large glazed roof, with a black dog sitting by the units
A glazed roof draws daylight deep into the plan

In our client's words

scenario-architecture-testimonial-brendan

We wanted to renovate our house in a conservation area in central London. Given this involved a complete demolition and new build with an extra floor on top, getting planning approval was always going to be tricky. Scenario did an amazing job on the new house 'envelope' and throughout the planning phase. We couldn't have wished for better from them and having succeeded in gaining planning approval owe them a very big 'thank you'.

scenario-architecture-testimonial-simon

Scenario designed a kitchen extension for us, and we are delighted with the results. The process was well organised, planned and delivered, and the whole team were a pleasure to work with. I would highly recommend them for their design, planning and project management skills.

scenario-architecture-testimonial-james

Worked with these guys on the internal development of our office. From start to finish they were great. They got what we wanted first time and really made working with them very easy. Their aftercare has been great too helping us deal with something that they were not involved with in the first place. Will highly recommend them to anyone.

See all Google reviews

Further Reading

Scenario Architecture is a boutique studio specialising in high-end residential projects across London. With our bespoke architecture service we take on domestic projects of every scale and complexity, from interior alterations and refurbishments to full renovations and new-builds. Our friendly, highly skilled team can take you through every step of designing your new space. We collaborate closely with you from the initial drawings, detailed design and planning through to the tender and construction, to the successful completion of your project. We are always on time and on budget. Scenario Architecture is a RIBA chartered practice. We comply with the criteria of the Royal Institute of Chartered Architects, covering insurance, health and safety and quality-management systems. We are early adopters of the latest technology, using 3D design and visualisation tools as a standard for all our projects. Our experience shows that real-time visualisations and virtual reality are extremely efficient tools for choosing finishes, fixtures and fittings, and simulating natural light.  We also use 3D Building Information Modelling (BIM) technology to produce reliable construction information, therefore all our project data comes from an accurate, coordinated 3D model. Using this cutting-edge technology collaboratively with consultants and contractors has proven to save our clients time and money. A Chartered Institute of Building case study featuring a project by Scenario Architecture demonstrates the great benefits of this advanced technology for domestic architecture.