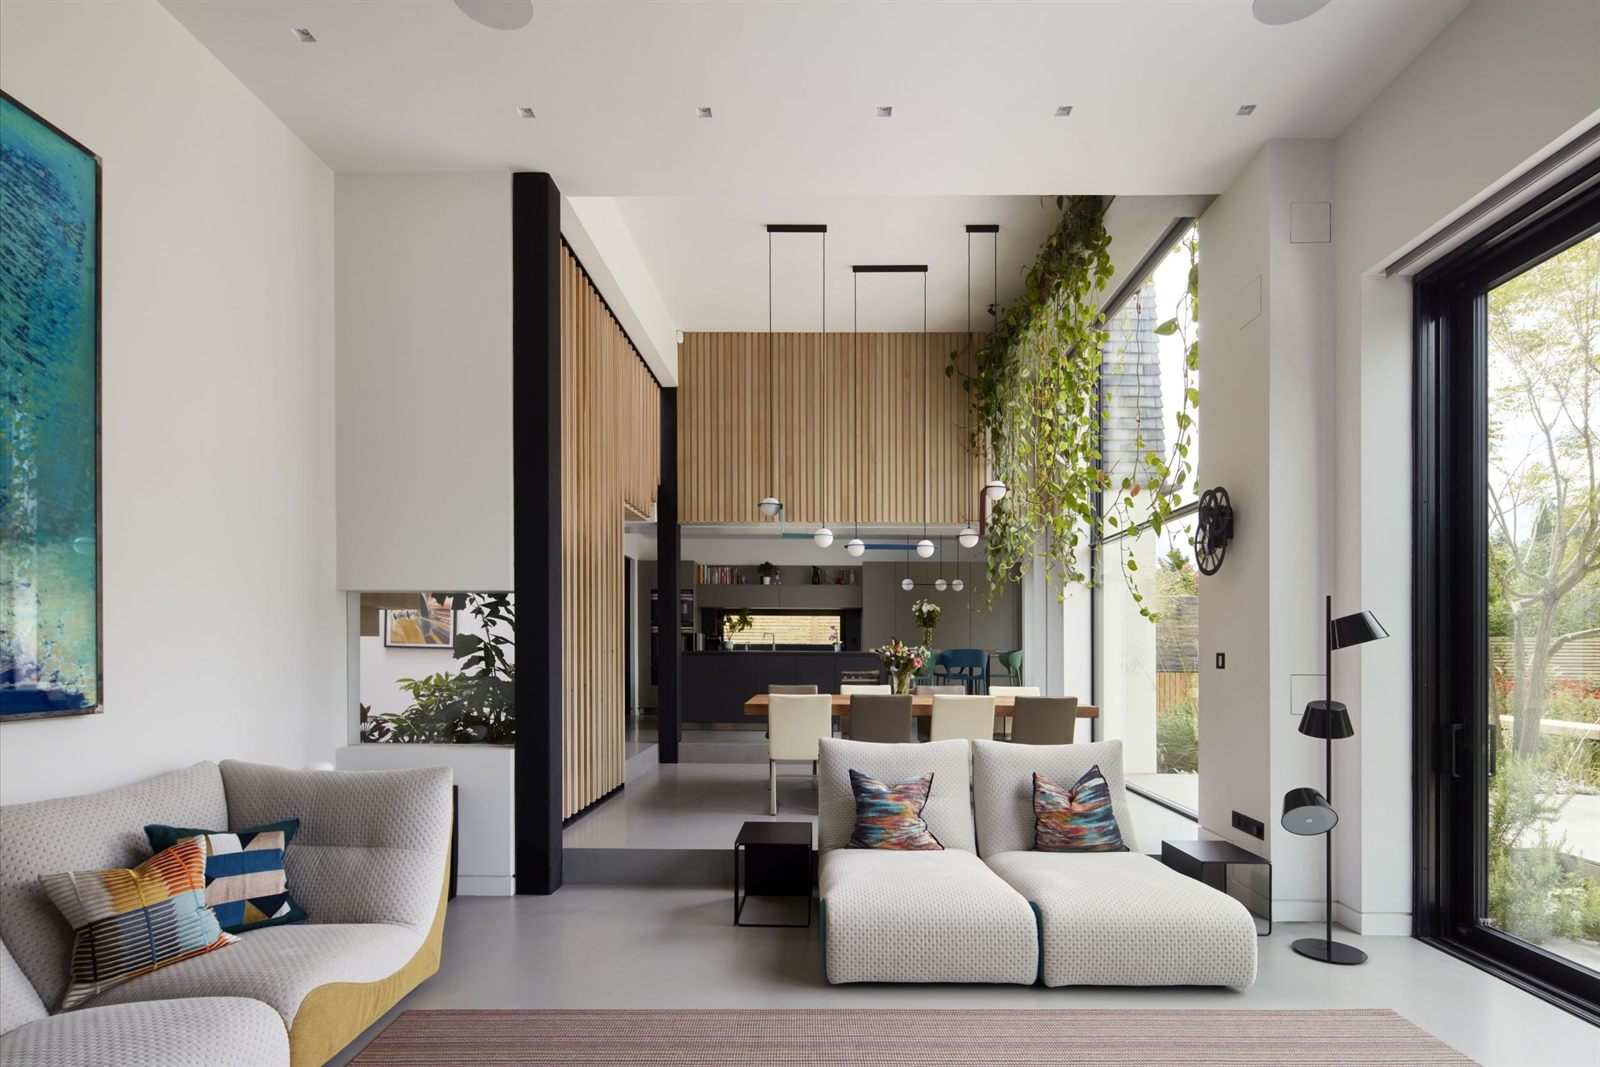
If you’re seeking St. albans architects to design a home that balances contemporary living with local tradition, the process with a London-based design studio can feel seamless, especially when that studio knows the local landscape well. At Scenario Architecture, our approach to sustainable architecture in St. Albans is rooted in collaboration, careful planning, and deep respect for the city’s heritage.
Understanding the Local Context
St Albans is a city rich in history and character. Its streets combine historic buildings with evolved suburban dwellings, a tapestry that requires sensitivity and thoughtful design. For architects new to the area, blending new-build or renovation projects into these surroundings poses a challenge. That’s why working with a firm experienced in the area is so valuable.
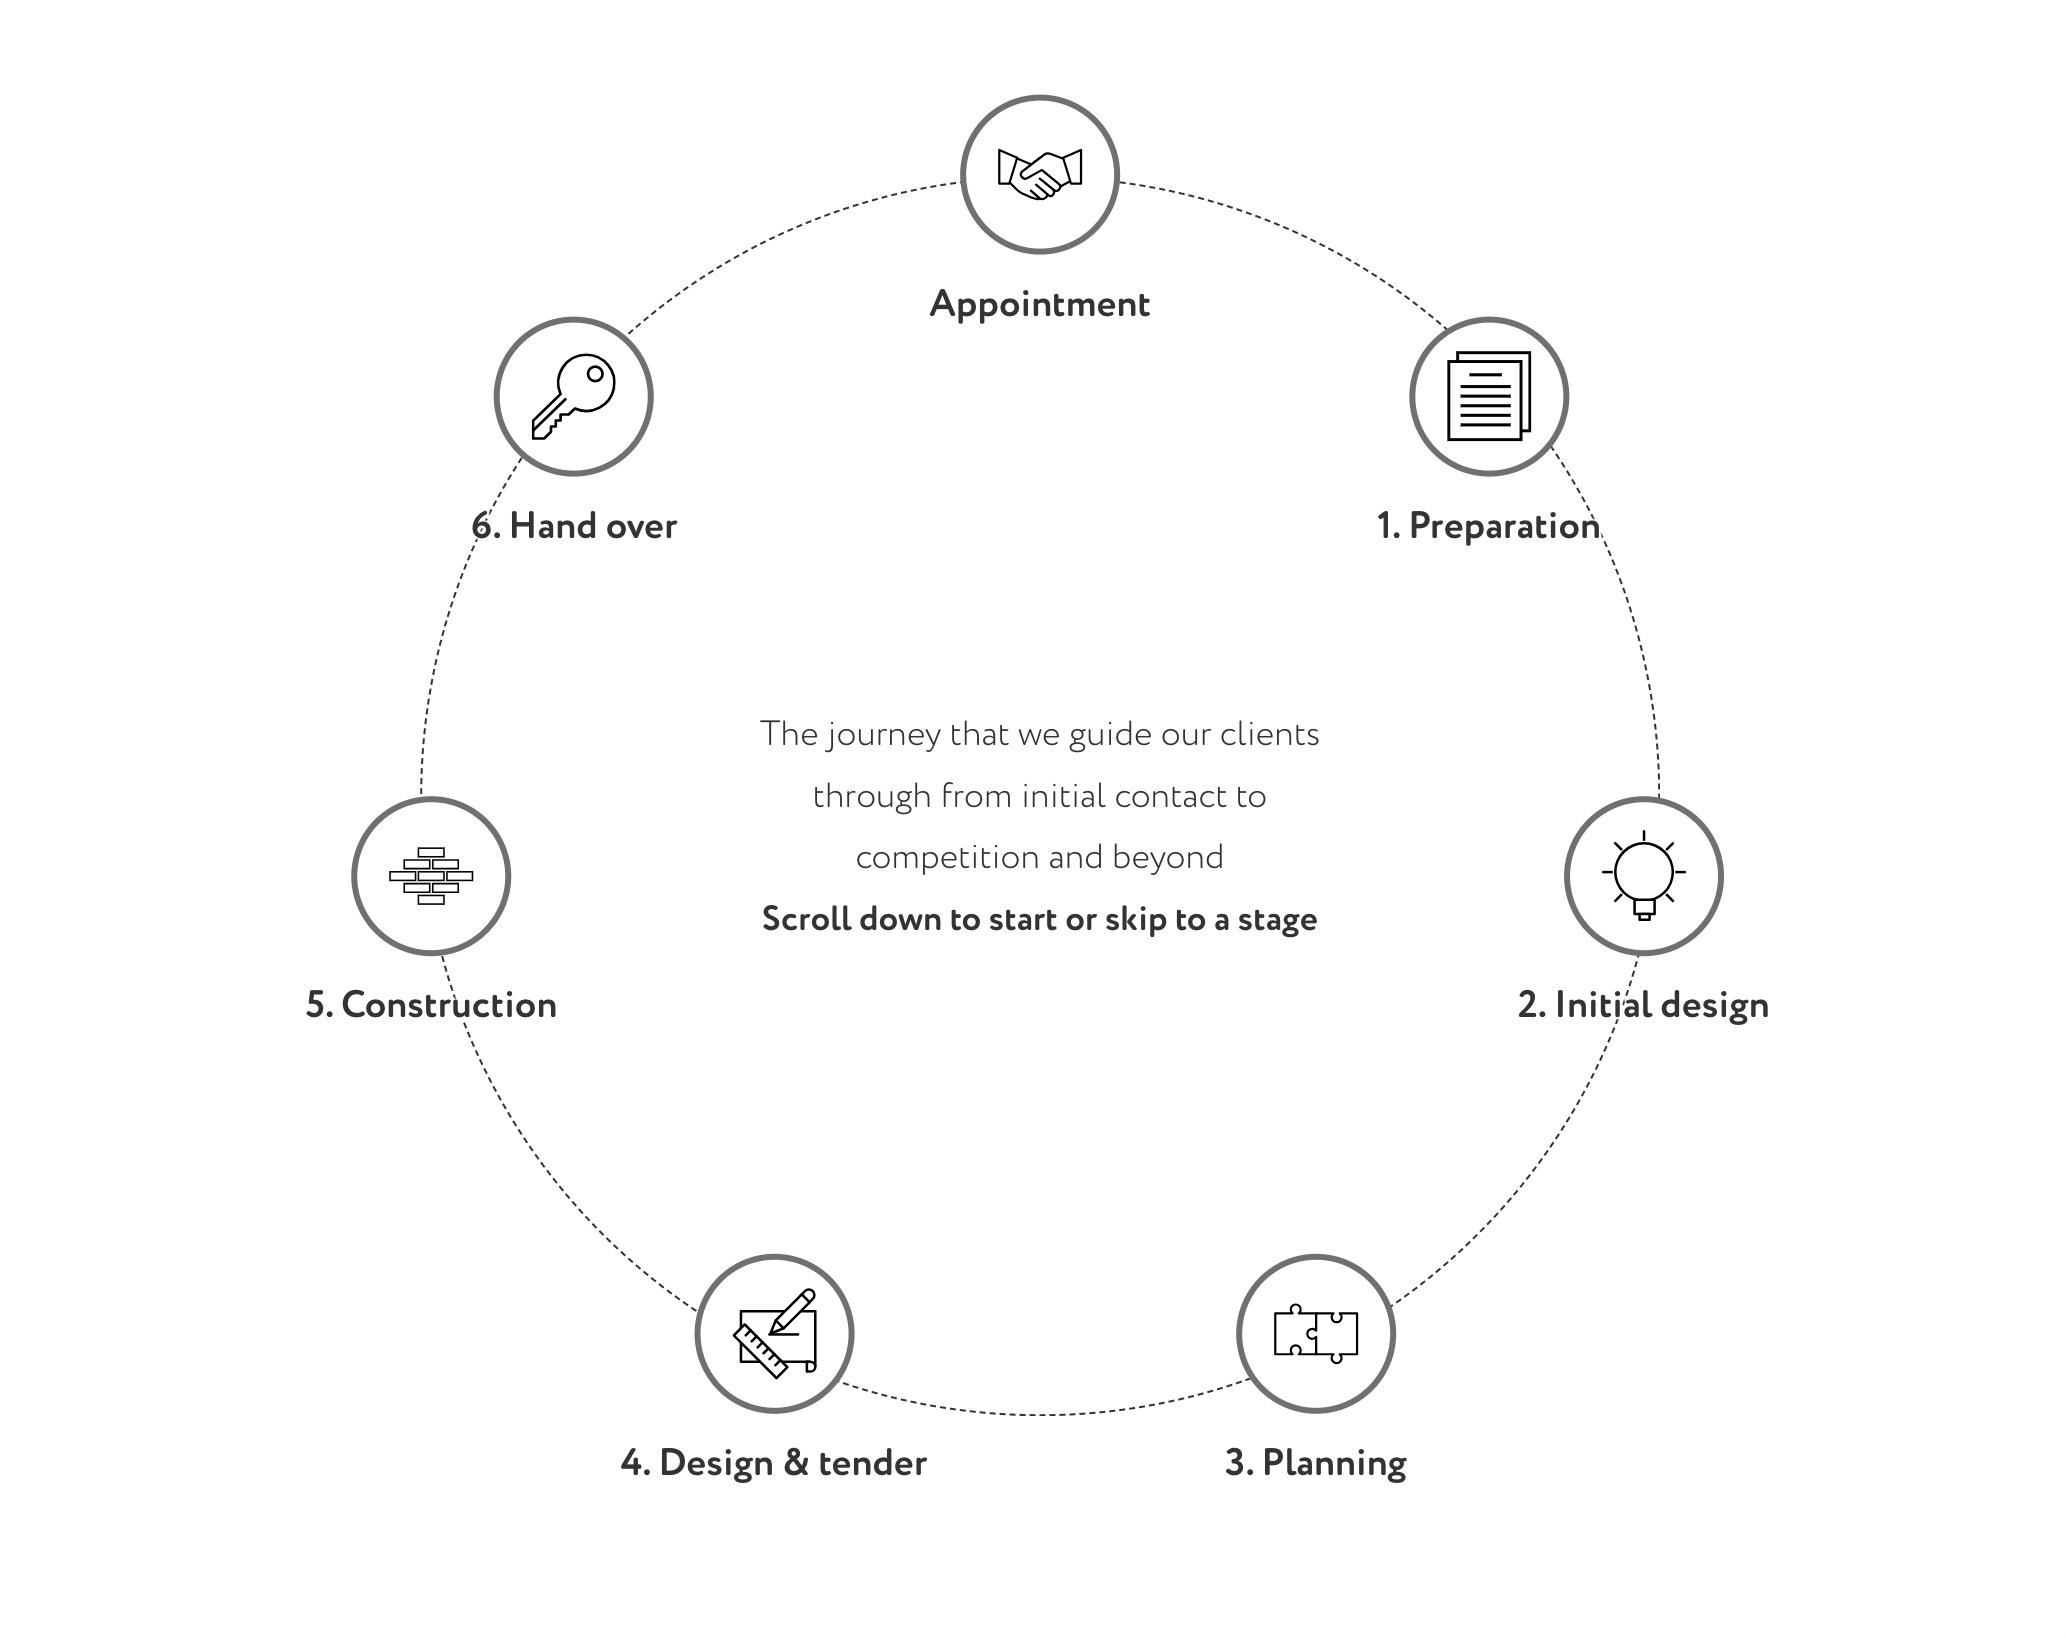
At Scenario Architecture, we treat every St. Albans project as unique: whether it’s a full new build, a renovation, or an extension. We begin by getting to know the people, their lifestyle, needs, ambitions, then shape the design around them. This client-first approach ensures each home truly reflects those who live there.
Planning Permission in St. Albans, What You Need to Know
Before any significant build or renovation begins, the first major milestone is navigating planning permission. In St Albans, you’ll often go through the St Albans City & District Council (the local planning authority) to secure permission.
Whether you need permission depends on what you plan to do: sometimes simpler works, such as modest extensions, outbuildings or modifications, may be covered by Permitted Development rights, meaning you may not need to submit a full application.
But there are important caveats: if your property lies within a conservation area, or has already been extended, or if original planning conditions removed those rights, you’ll likely need to apply formally.
For bigger changes, such as a full new build or demolition + replacement, formal planning applications are almost always required.
How Scenario Architecture Handles Planning & Design
We’ve refined our process so that planning permission is just one part of a larger design journey. For example, in the project An Uneven Split, a new-build family home for five, we led extensive pre-application consultations, working closely with planning officers to address any potential issues before submitting formal plans. That early engagement helped smooth the path to approval.
Our design process uses advanced 3D design and visualisation tools, including 3D BIM modelling, to ensure that every aspect of a project is carefully coordinated. This helps not only for design clarity and build accuracy, but also to present proposals to the council in the clearest way possible, increasing the likelihood of successful planning approval.
Beyond approval, we don’t just design houses, we design homes: living spaces that fit daily life, future needs, and a family’s unique rhythm. In our St Albans builds, we aim for a balance between modern living and sensitivity to context, delivering homes that feel contemporary yet rooted in place.
Key Differences: St Albans vs Typical London Projects
- Heritage & Conservation considerations: Many areas of St Albans retain historic or conservation-area status, something less common across all London boroughs. This means planning proposals often require extra sensitivity in design, materials, scale, and context.
- Permitted-development limitations: Permitted development rights in St Albans may be restricted by previous planning decisions, conservation status, or prior extensions. This can make simple home-improvement projects more formally regulated than in parts of London that benefit from more relaxed PD rules.
- Council processes and context awareness: Because of its heritage and local character, dealing with the planning authority in St Albans often benefits from prior context research and sensitivity, something that a locally experienced studio like Scenario Architecture is well-placed to handle.
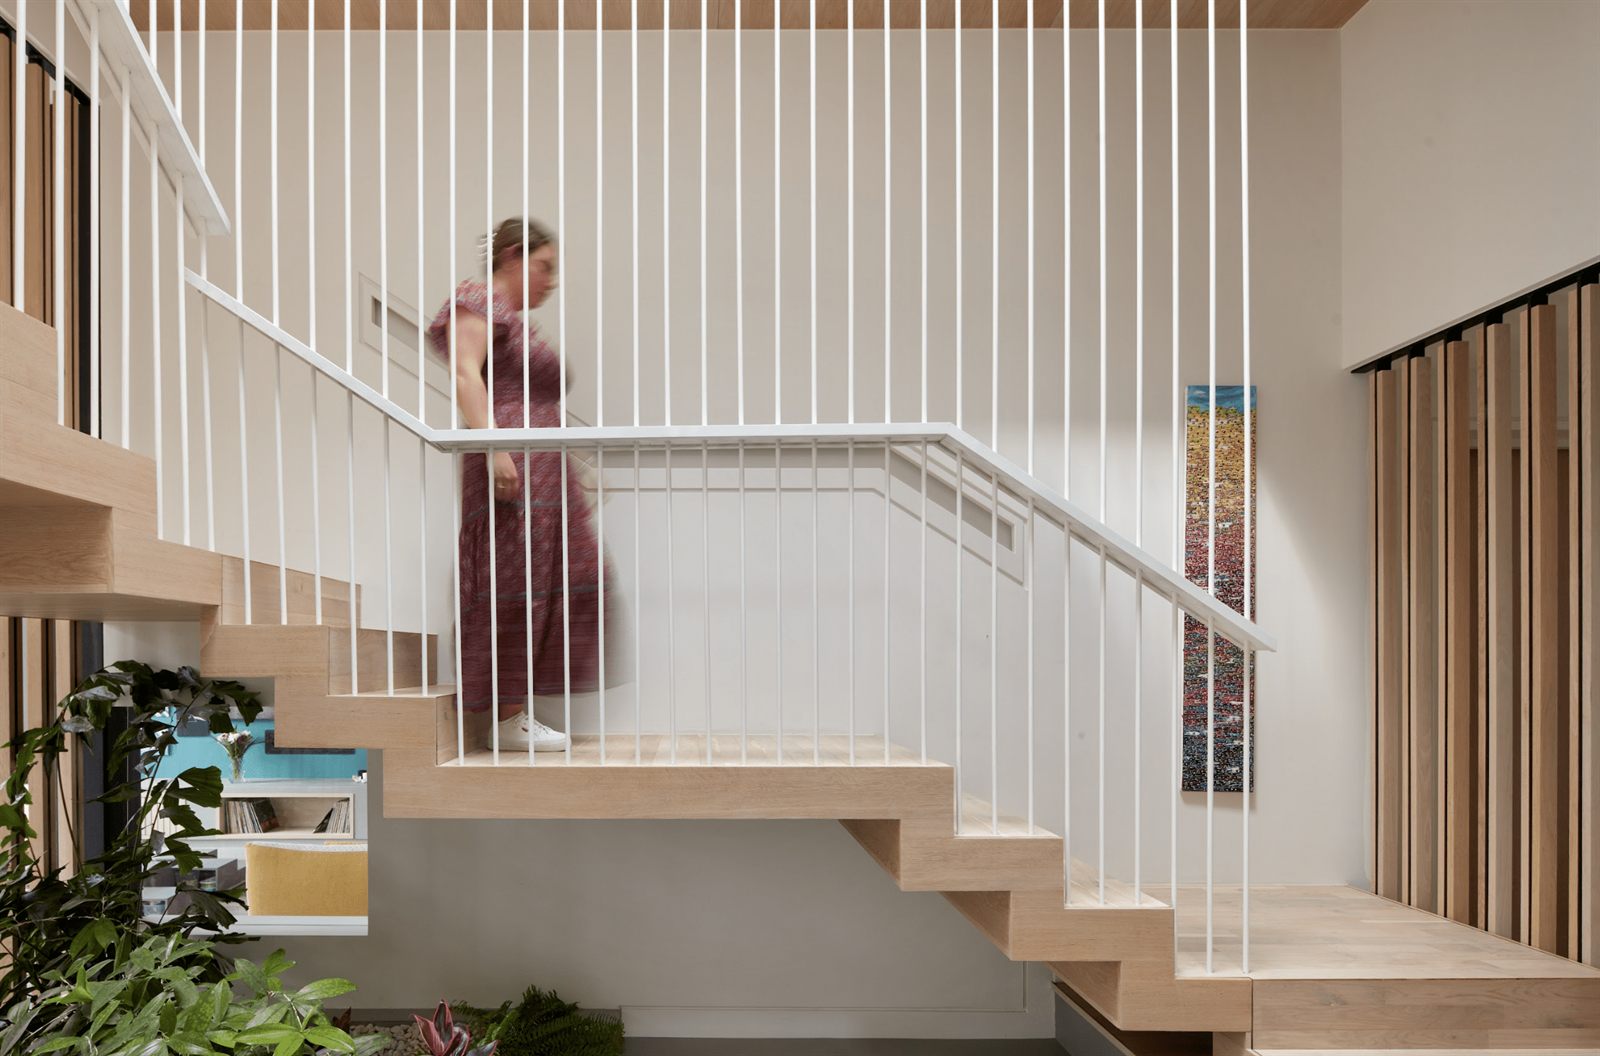
- Focus on long-term family living rather than transient development: Projects like “An Uneven Split” show how new builds in St Albans often target stable, family-centred living, often involving flexible, light-filled spaces for growing families, rather than the urban flat or high-density approach more common in metropolitan London.
Key Differences: St Albans vs Typical London Projects
- Heritage & Conservation considerations: Many areas of St Albans retain historic or conservation-area status, something less common across all London boroughs. This means planning proposals often require extra sensitivity in design, materials, scale, and context.
- Permitted-development limitations: Permitted development rights in St Albans may be restricted by previous planning decisions, conservation status, or prior extensions. This can make simple home-improvement projects more formally regulated than in parts of London that benefit from more relaxed PD rules.
- Council processes and context awareness: Because of its heritage and local character, dealing with the planning authority in St Albans often benefits from prior context research and sensitivity, something that a locally experienced studio like Scenario Architecture is well-placed to handle.
- Focus on long-term family living rather than transient development: Projects like “An Uneven Split” show how new builds in St Albans often target stable, family-centred living, often involving flexible, light-filled spaces for growing families, rather than the urban flat or high-density approach more common in metropolitan London.
Why Choose Scenario Architecture for Your St Albans Home
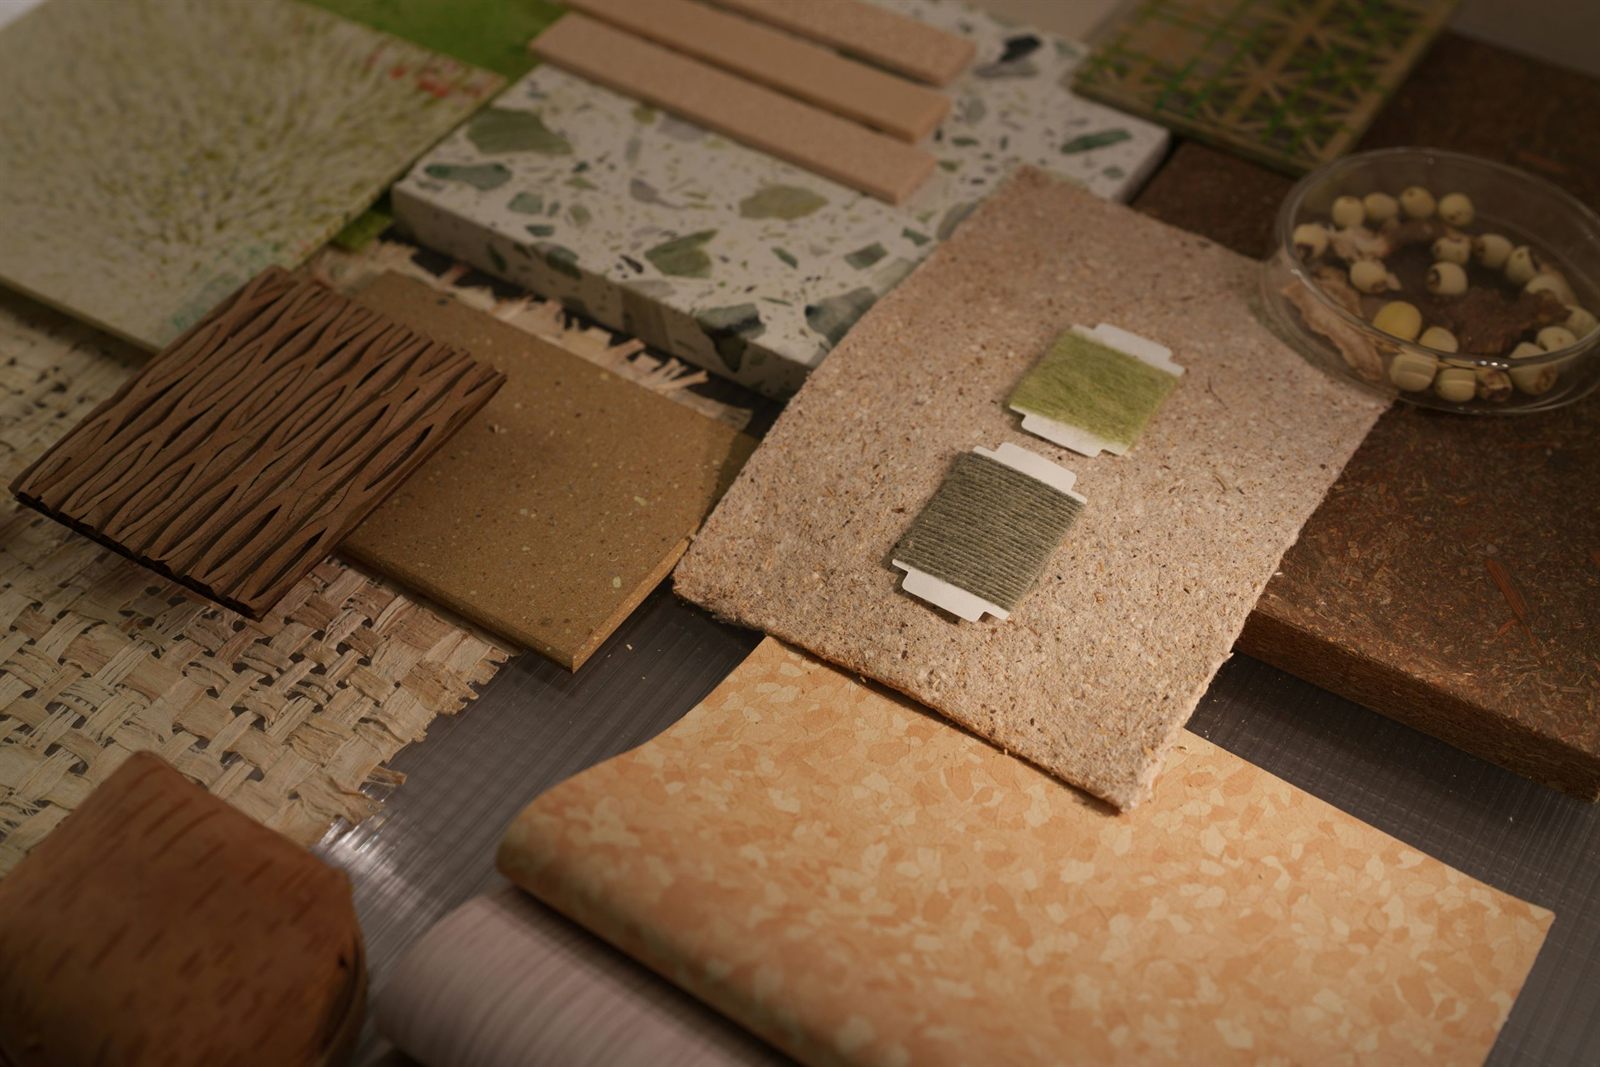
- Deep local knowledge — as a RIBA-chartered practice familiar with Hertfordshire planning, conservation zones and local council protocols, we know what works.
- Holistic design approach — integrating architectural, interior design and structural engineering to deliver turnkey solutions.
- Collaborative, client-focussed design — starting with understanding your lifestyle and needs, rather than forcing a template.
- Use of technology for clarity and quality — from 3D visuals to BIM modelling, to help you visualise the end result and improve build reliability.
- Proven track record — with successful planning approvals including complex new-builds and historically sensitive sites.
If you’re a homeowner in St Albans wondering whether to renovate, extend, or build anew, or simply exploring what’s possible, this process provides a clear, defined path from idea to home. At Scenario Architecture we’re ready to guide you through the complexities of planning permission, design, and construction... all without sacrificing quality, style, or livability.