Project Overview
Location/Project: St. Albans, Hertfordshire / An Uneven Split Project Type: Demolition of existing dwelling and construction of new single-family home Client: Family of 5 (couple with 3 children) Architect: Scenario Architecture
Context and Site Analysis
The property is situated on a residential street in St. Albans, forming part of a row of detached and semi-detached houses. The street features diverse architectural styles with no consistent pattern. Neighbouring properties typically have two stories with loft spaces and dormers, with many having undergone significant renovations over time.
The existing house was among the smallest in the area, with a single-story front and double-story rear wing extending 3m from the main volume. The existing structure suffered from several deficiencies: numerous internal partitions creating dark, segregated spaces; low ceilings throughout; poor connection to the rear garden; small, poorly proportioned bedrooms (approximately 11m²); and limited head height on the first floor due to roof slope.
Design Brief and Strategy
The clients sought to create an exemplary contemporary family dwelling that would accommodate a family of five with modern lifestyle needs, set a standard for future development in terms of design quality and sustainability, create continuity between traditional and contemporary design elements, maximise connection between interior spaces and the extensive rear garden, and allow for flexible, interconnected living while maintaining privacy.
The primary design strategy focused on opening up habitable spaces and connecting them with the garden, creating a design that respects the context while introducing contemporary elements, ensuring the building functions as a cohesive whole rather than segregated spaces, and minimising impact on neighbouring properties.
Design Evolution and Planning History
The project went through multiple planning iterations. An existing planning permission already stood for the site, and the new application represented a revision of this permitted scheme. Pre-planning feedback helped refine the design.
Key modifications from the originally approved scheme included omission of the basement, significant reduction in overall height (900mm reduction toward one neighbor and 1500mm on the other side), adjusted massing, eaves levels, and ridge lines to better relate to neighbouring properties, removal of photovoltaic louvres, and changes to window placement to address privacy concerns.
Architectural Concept
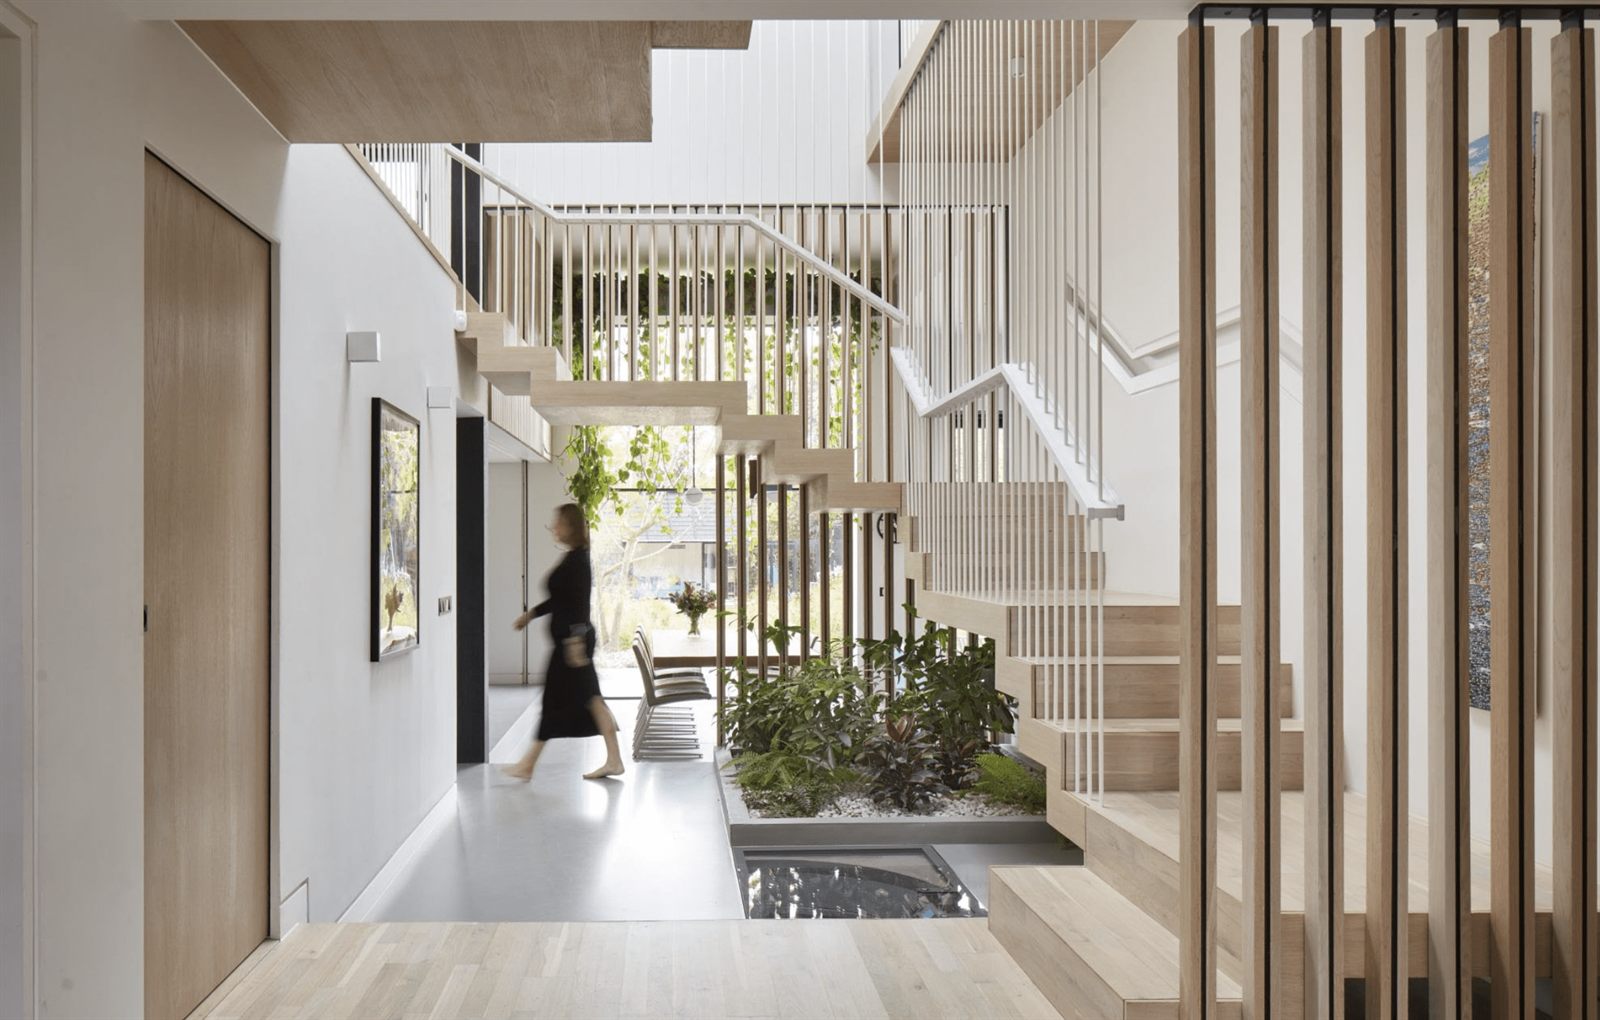
The house is conceptualised as four cuboids arranged around a central staircase/atrium. The roof levels are staggered to reflect the massing of neighbouring properties, falling from right to left across the site. The building forms a transition between neighbouring properties by matching the overall heights of immediate neighbours and picking up on the eaves lines, stepping across the site to reference building lines of both neighbours, and recreating the traditional material division between ground and upper floors.
The footprint exceeds the previously granted scheme marginally (by 700mm) in a small section but otherwise follows the same building line.
Architectural Concept
The house is conceptualised as four cuboids arranged around a central staircase/atrium. The roof levels are staggered to reflect the massing of neighbouring properties, falling from right to left across the site. The building forms a transition between neighbouring properties by matching the overall heights of immediate neighbours and picking up on the eaves lines, stepping across the site to reference building lines of both neighbours, and recreating the traditional material division between ground and upper floors.
The footprint exceeds the previously granted scheme marginally (by 700mm) in a small section but otherwise follows the same building line.
Interior Layout
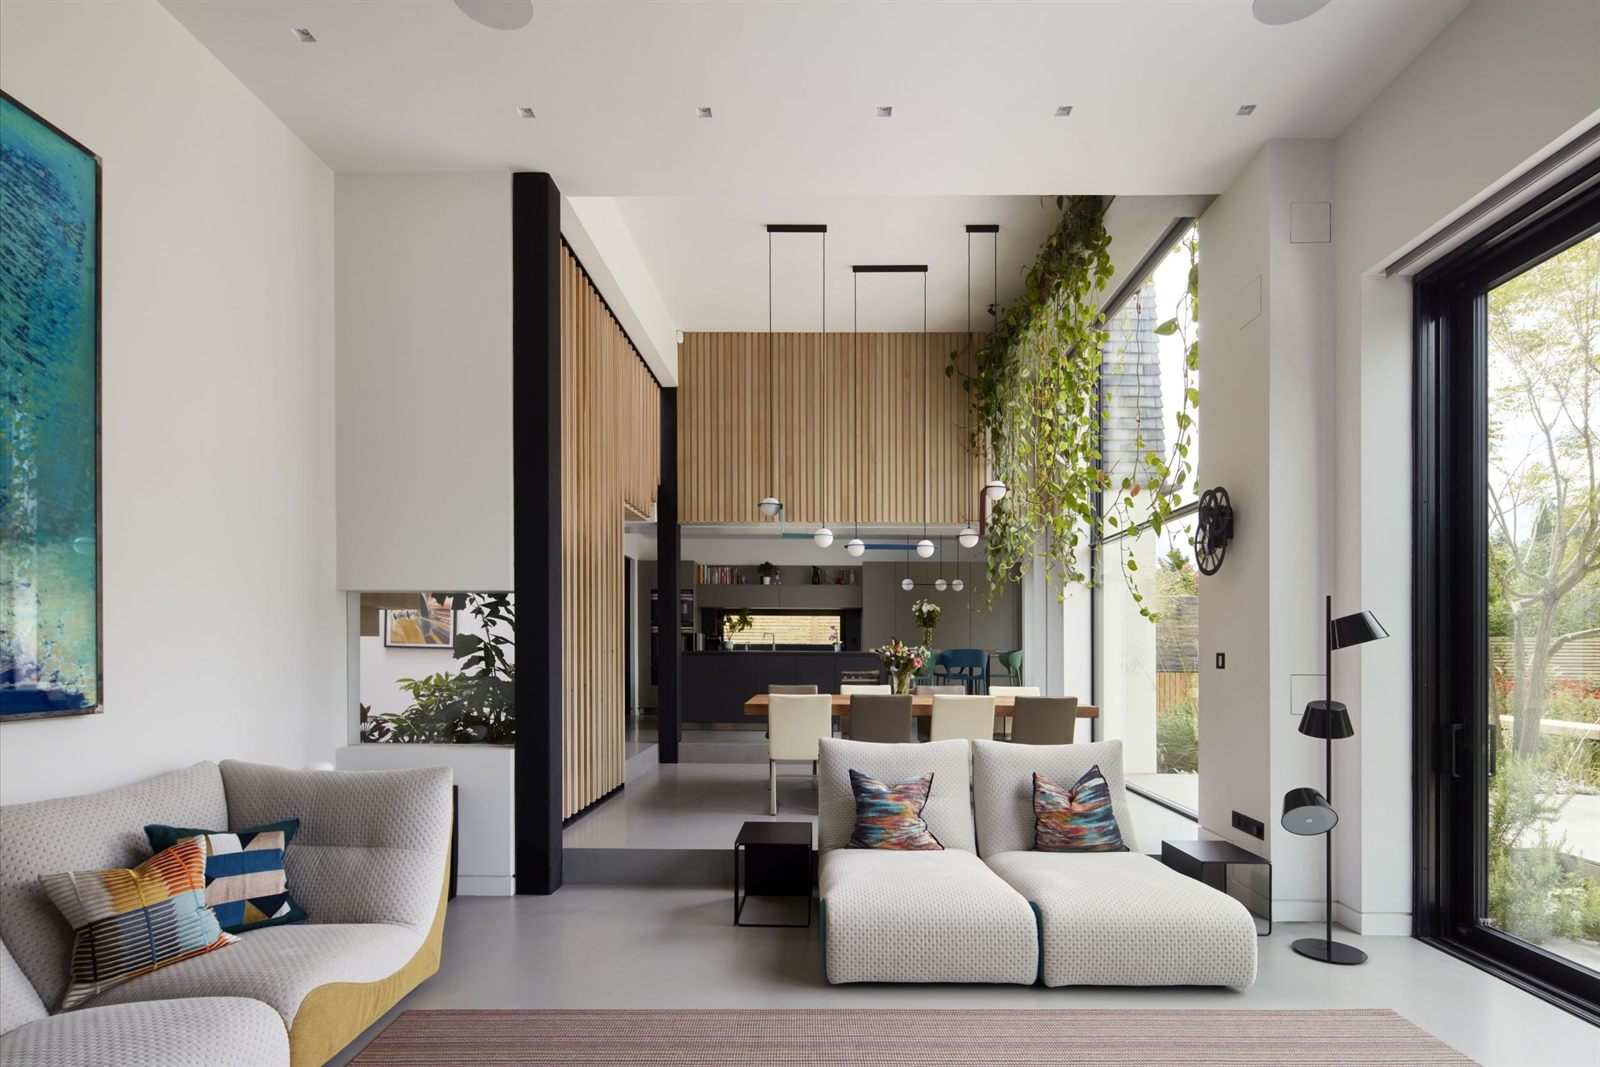
The ground floor features an open plan design with subtle level changes creating spatial division. A central atrium contains the staircase with multiple landings. Service spaces such as WC and pantry are positioned toward the front, while main living spaces connect directly to the garden. The design incorporates flexible spaces allowing for various activities while maintaining family connectivity.
The upper floor primarily contains bedrooms, a study overlooking the living space below, and a master bedroom with en-suite facilities.
Materials and Appearance
To soften the contemporary form while respecting the local vernacular, the design incorporates pale buff/cream brick for the lower portion of the building and grey brick tiles for upper walls, creating the appearance of a tiled roof. Double/triple glazed aluminum window frames in dark grey powder coating are used throughout. Large glazed areas at the rear provide garden views, set back or screened to maintain privacy.
Environmental Considerations
The design incorporates several sustainable features: maximised natural daylight to reduce heating and artificial lighting needs, high insulation levels exceeding Building Regulations requirements, double-glazed windows throughout, self-finishing external materials requiring minimal maintenance, internal bicycle storage, and a contextually sensitive design minimising impact on neighbouring properties.
Planning Justification
The proposal was justified on several planning grounds: the design is compatible with the character of the area while introducing high-quality contemporary elements; there is no adverse impact on neighbouring properties' amenities; adequate car parking provision is included; the design complies with multiple local planning policies; and it adheres to the National Planning Policy Framework.
The newbuild project in St. Albans represents a thoughtful contemporary intervention. By carefully responding to context through appropriate massing, materials, and spatial arrangement, the design creates a high-quality family dwelling that respects its surroundings while providing modern, flexible living spaces. The proposal demonstrates how contemporary architecture can successfully integrate into established residential areas when designed with sensitivity to context and neighbour impact.