As a result of the COVID-19 pandemic, many companies have had to switch to remote working, in order to keep employees safe. Many businesses have had to adapt to a home-working model rapidly, but will remote working become part of the new normal?
At Scenario Architecture, we bring a wealth of experience as architects in Camden, having successfully completed around eight projects in the area over the past few years. This hands-on expertise has provided us with a deep understanding of the unique challenges and opportunities that come with designing and extending homes in Camden. We are intimately familiar with the intricacies of local planning regulations, having navigated the approval process numerous times. This allows us to anticipate potential obstacles and streamline the journey for homeowners.
Building a modern house extension in Camden can be an exciting way to enhance your living space, particularly in this vibrant and historic area. Whether you need more room for a growing family, an office space, or simply to add value to your property, it’s important to approach the project thoughtfully.
In this article, we’ll explore the key considerations for planning a house extension in Camden, including legal requirements, budgeting, and design elements to ensure a seamless process and a stunning result.
large_first
Importance of Planning Extensions in Camden
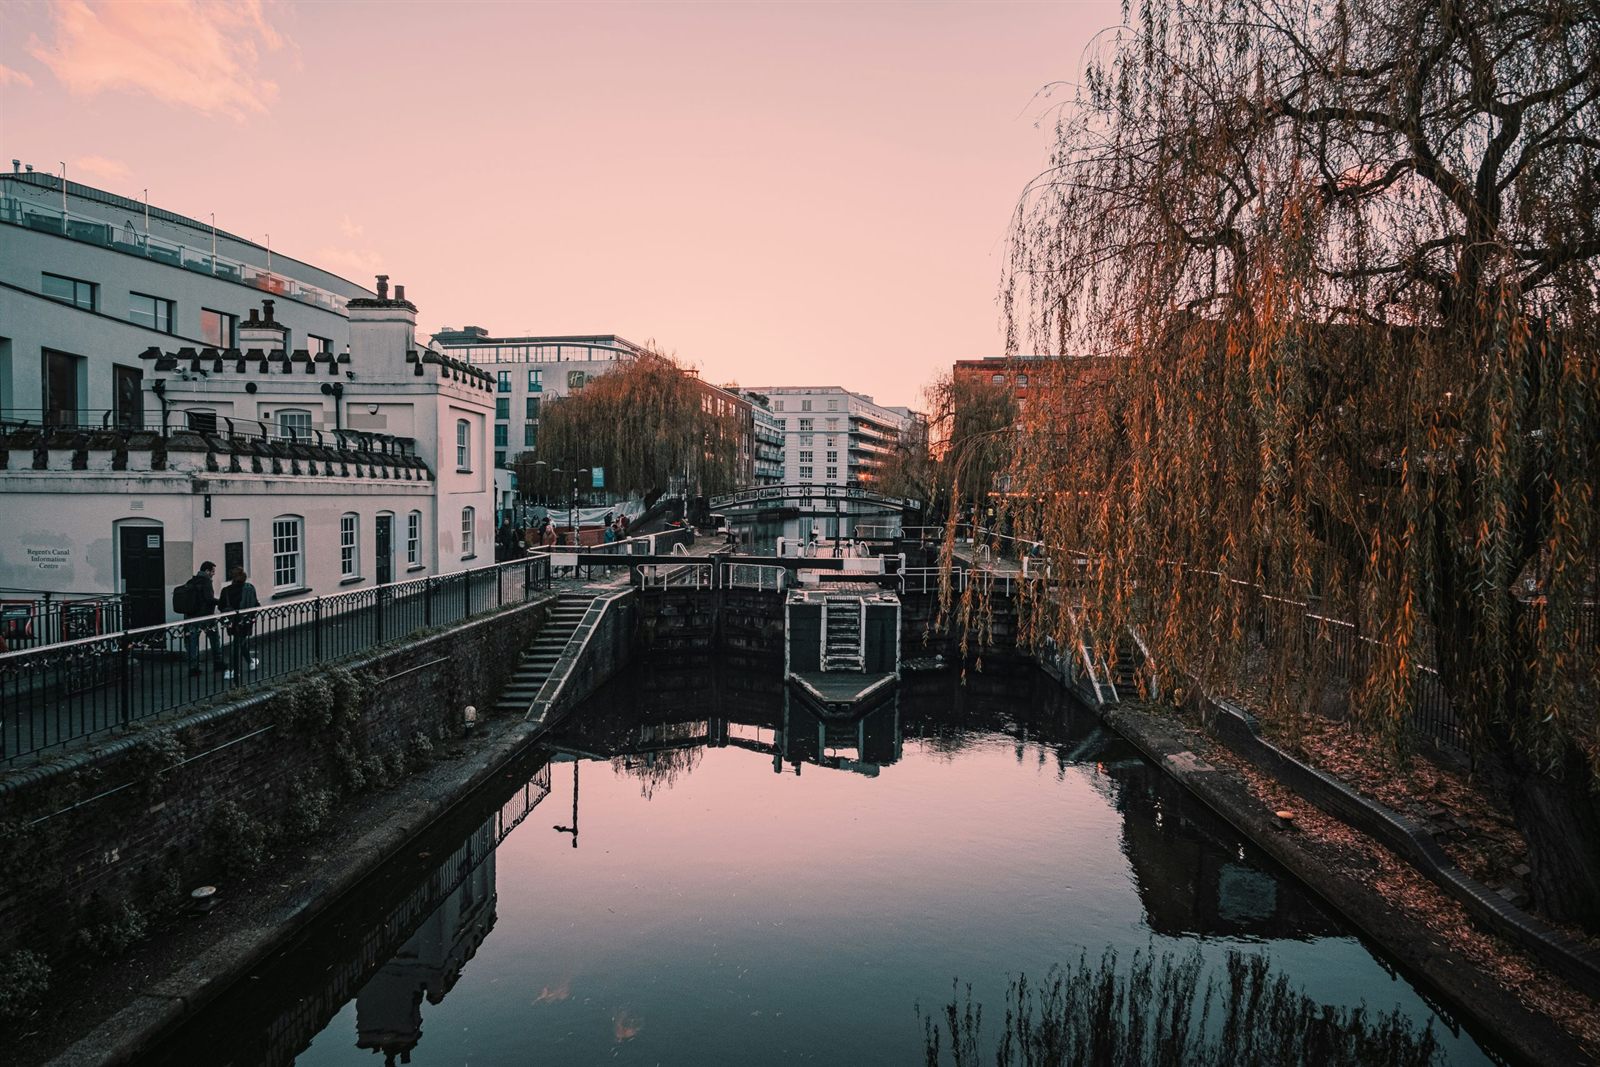
Camden is a vibrant and diverse part of London, known for its eclectic mix of architectural styles, from classic Georgian and Victorian terraces to more modern developments. Extending your home in this borough requires careful thought, not just about your personal needs but also about how the extension will fit into the local aesthetic. Scenario Architecture recognises the importance of balancing contemporary living spaces with the historic and cultural essence of Camden.
Before embarking on any house extension project, thorough planning is essential. Extensions can range from simple rear extensions to multi-storey additions or basement conversions, but every project must align with Camden’s planning policies. With the right planning and design, your extension can seamlessly blend with the neighbourhood while maximising your living space.
Legal and Planning Requirements
Camden is subject to strict planning regulations that aim to preserve the character of the area. As a homeowner, it's vital to be aware of these rules to avoid any complications that could delay your project.
Local Building Regulations Camden, like other boroughs in London, has specific building regulations that govern the size, shape, and overall design of house extensions. Permitted development rights may allow some smaller projects without the need for a full planning application. However, larger or more complex extensions will require approval from Camden Council.
Working with experienced professionals like Scenario Architecture ensures that your project complies with all relevant regulations. We navigate the complexities of the Camden planning process, offering advice on how to best achieve your design goals within the legal framework.
Permit Processes and Restrictions Obtaining the necessary permits is one of the most critical aspects of planning a house extension in Camden. Depending on the type of extension you are considering, you may need to submit a planning application, which could take weeks or even months for approval. Camden Council typically reviews applications to ensure that extensions don't negatively impact the surrounding properties or the overall look of the area.
At Scenario Architecture, we assist homeowners through the application process, ensuring that all required documents, including architectural drawings and environmental impact assessments, are prepared and submitted in a timely manner.
Budgeting and Financing
Planning your budget is crucial when considering a house extension in Camden, as costs can vary significantly depending on the size and complexity of the project.
Cost Estimates for Camden In Camden, the average cost of a house extension can range between £1,500 to £3,000 per square metre. This cost can increase based on the quality of materials, the inclusion of bespoke design elements, and any specific challenges related to your property, such as restricted access or listed building status.
Scenario Architecture works closely with clients to develop realistic budgets that account for all phases of the project, from initial design to completion. We provide detailed cost breakdowns to avoid surprises during the build.
Funding Options and Considerations Financing your house extension can be done through various methods, including savings, remortgaging, or home improvement loans. It’s important to explore all available options to find the most suitable for your financial situation. Additionally, you should always factor in a contingency fund of around 10% to cover any unexpected costs during construction.
By working with Scenario Architecture, you benefit from our comprehensive project management approach, which includes cost control measures to keep your project within budget.
Design and functionality
When extending a house in Camden, design and functionality should go hand in hand. Camden is a hub for unique and diverse architectural styles, and it’s important that your extension complements both your existing property and the neighbourhood.
Matching Local Architectural Styles At Scenario Architecture, we pride ourselves on creating bespoke designs that reflect the architectural heritage of the local area. Whether your home is a classic Victorian terrace or a modern build, our design solutions ensure that your extension feels like a natural part of your property while adhering to Camden's architectural guidelines.
Maximising Space and Light One of the main reasons homeowners opt for an extension is to increase space. However, it’s equally important to consider how that space will function. A well-designed extension should enhance the natural light within your home and create fluid, usable spaces. Whether you’re looking for an open-plan kitchen-dining area or additional bedrooms, our architects at Scenario Architecture focus on optimising both space and light.
We use innovative design solutions, such as skylights, glass extensions, and open-plan layouts, to create bright, airy spaces that enhance your quality of living.
Extending your home in Camden offers a wealth of opportunities to enhance your living space and add value to your property. However, it’s essential to carefully consider local planning regulations, budget constraints, and design requirements to ensure a successful outcome. At Scenario Architecture, we specialise in creating stunning, functional extensions that respect Camden’s rich architectural heritage while meeting the modern needs of homeowners.
Whether you're just beginning to explore the idea of a house extension or are ready to move forward with plans, our team is here to guide you through every step of the process. Get in touch with Scenario Architecture today to discuss how we can help bring your vision to life.