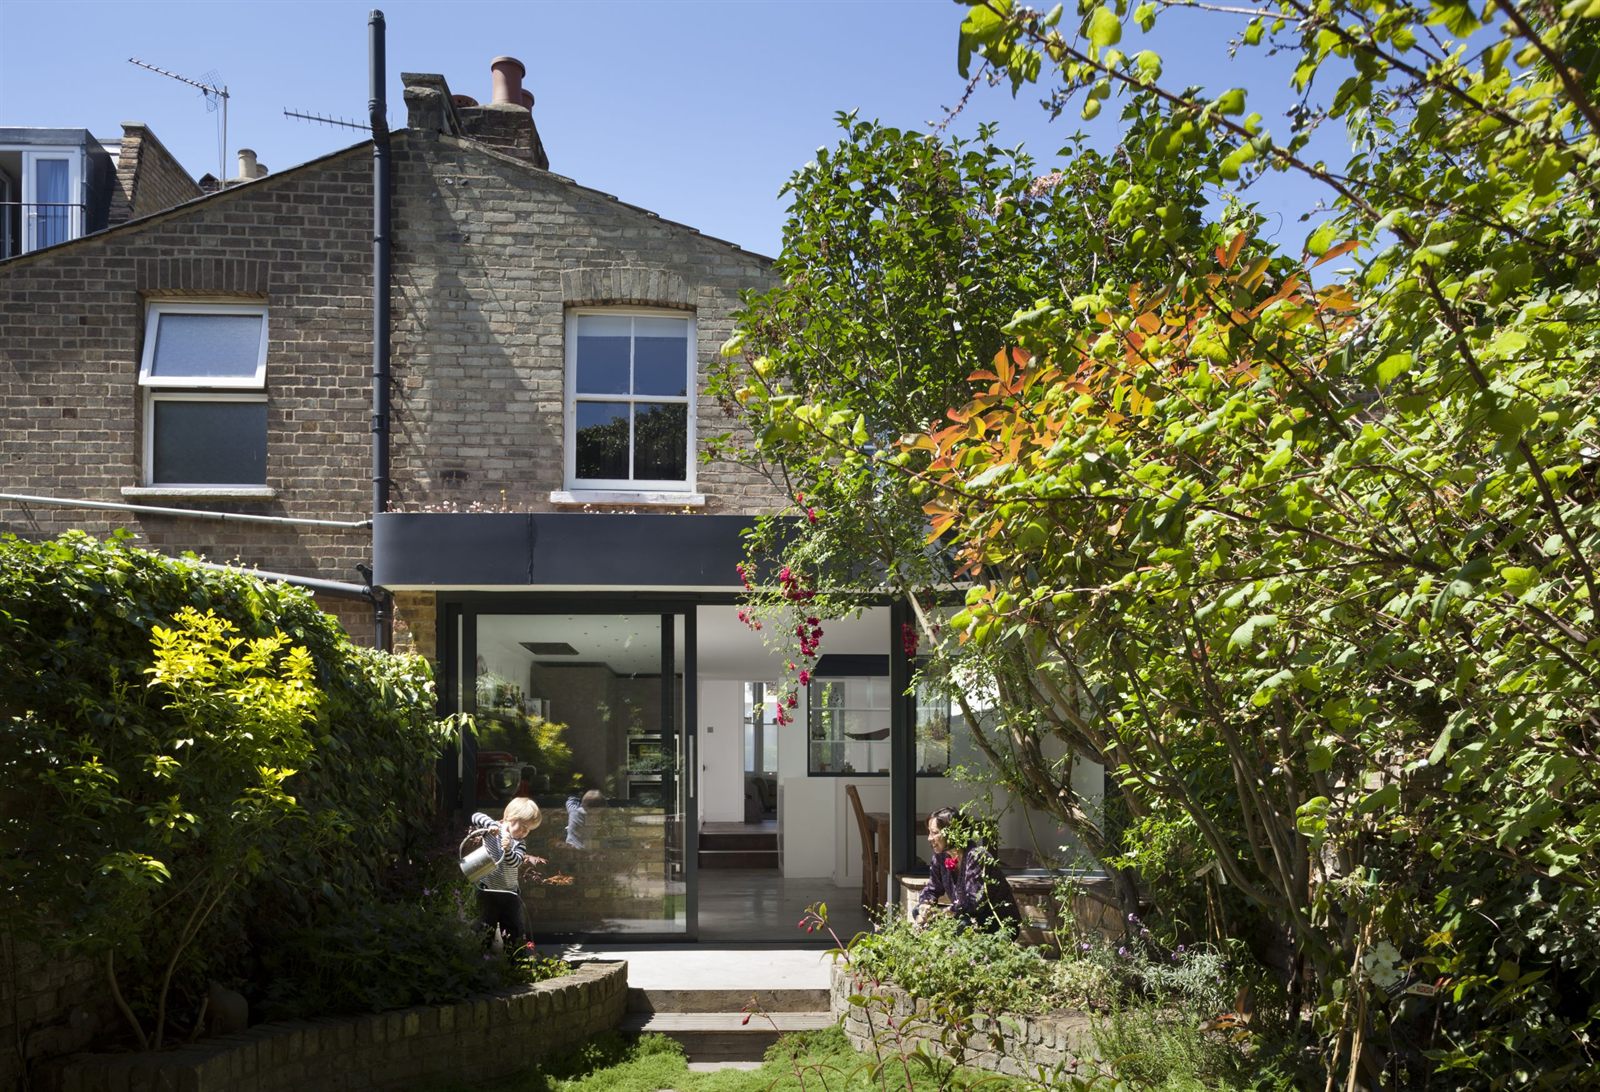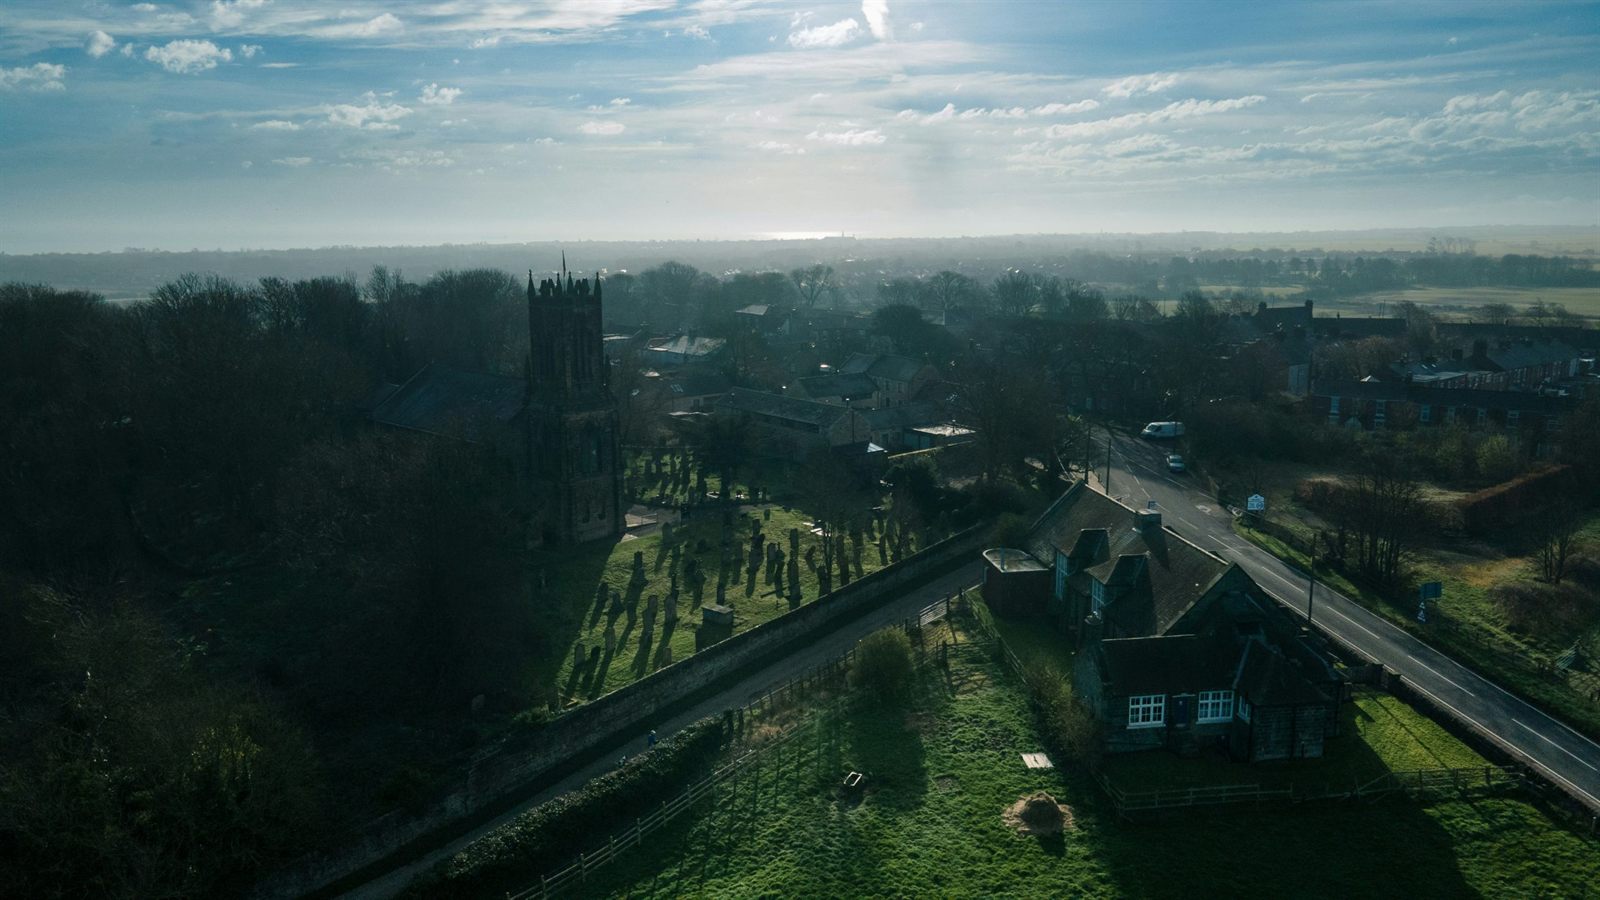
St Albans has an unusually rich housing stock. The Edwardian and Victorian terraces that make up the majority of residential streets here were built to last, and they have, but they weren't built with energy efficiency in mind. Single-brick solid walls, suspended timber floors, sash windows, and uninsulated roofs are beautiful in character and challenging in performance. If you own one of these homes, you've almost certainly felt the gap between what it looks like and how it feels to heat in January.
Retrofitting a period home well, improving its energy performance without damaging its fabric or losing the character that makes it worth living in, is one of the most rewarding projects we work on. It requires a different kind of thinking than a straightforward extension, and in St Albans, it requires careful attention to what the planning system will and won't allow.
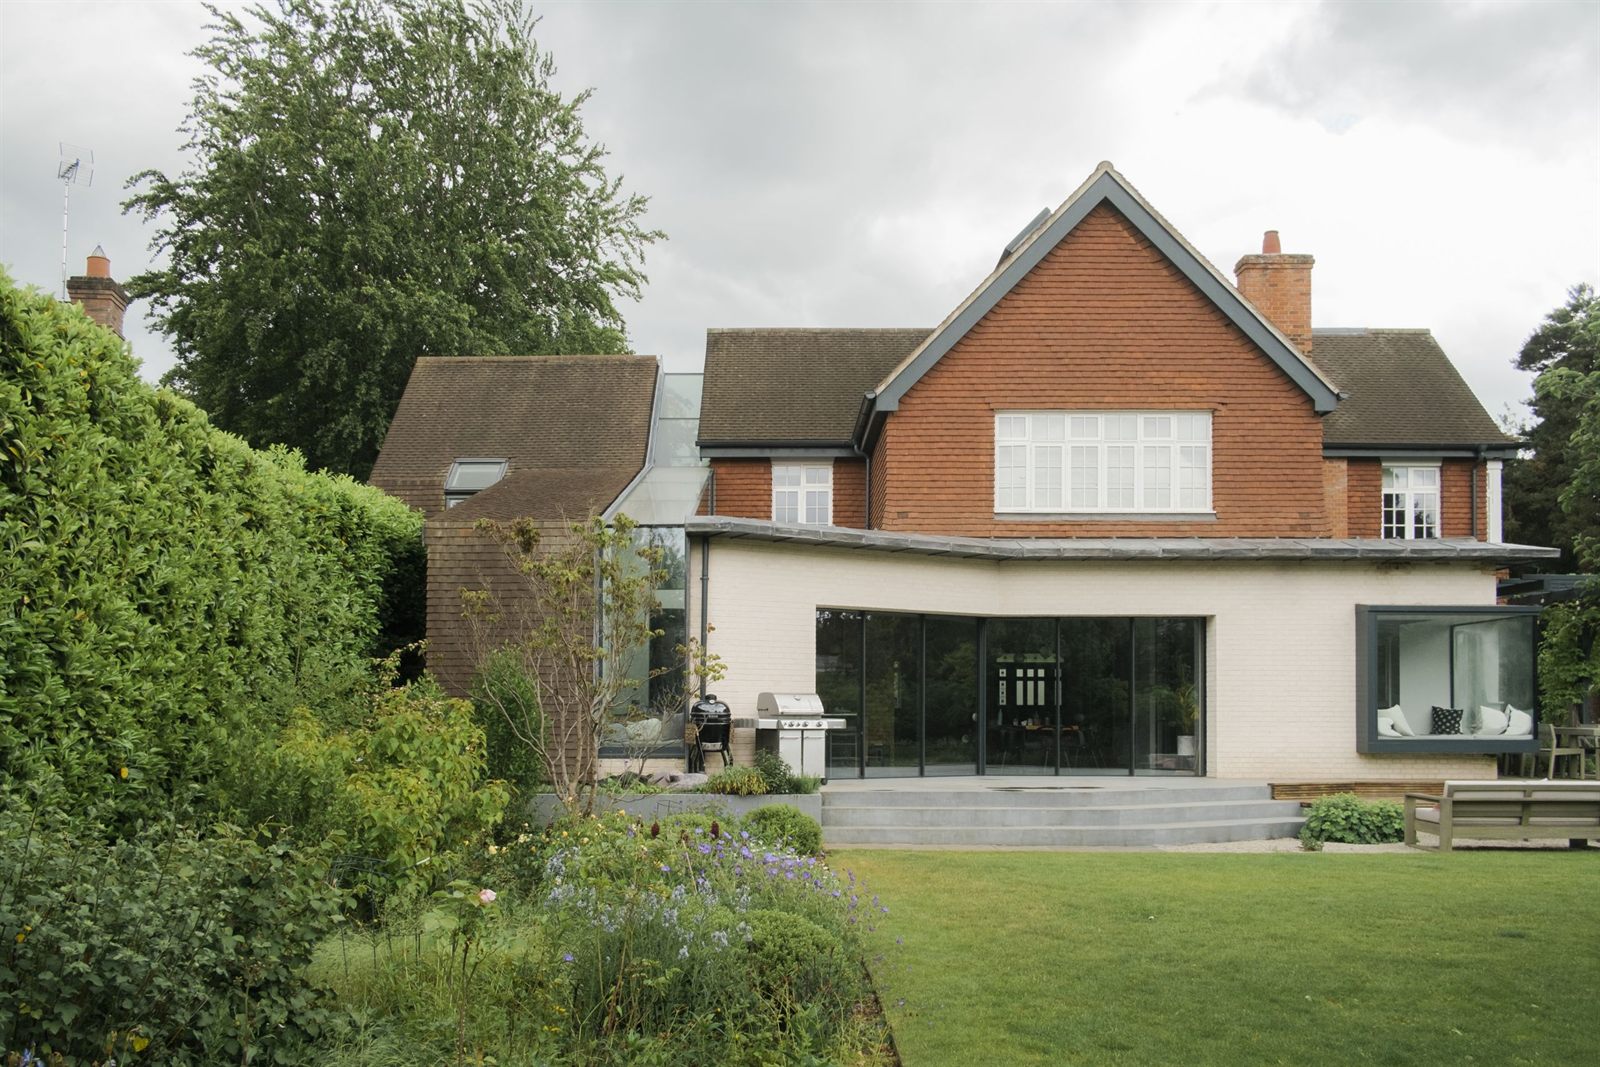
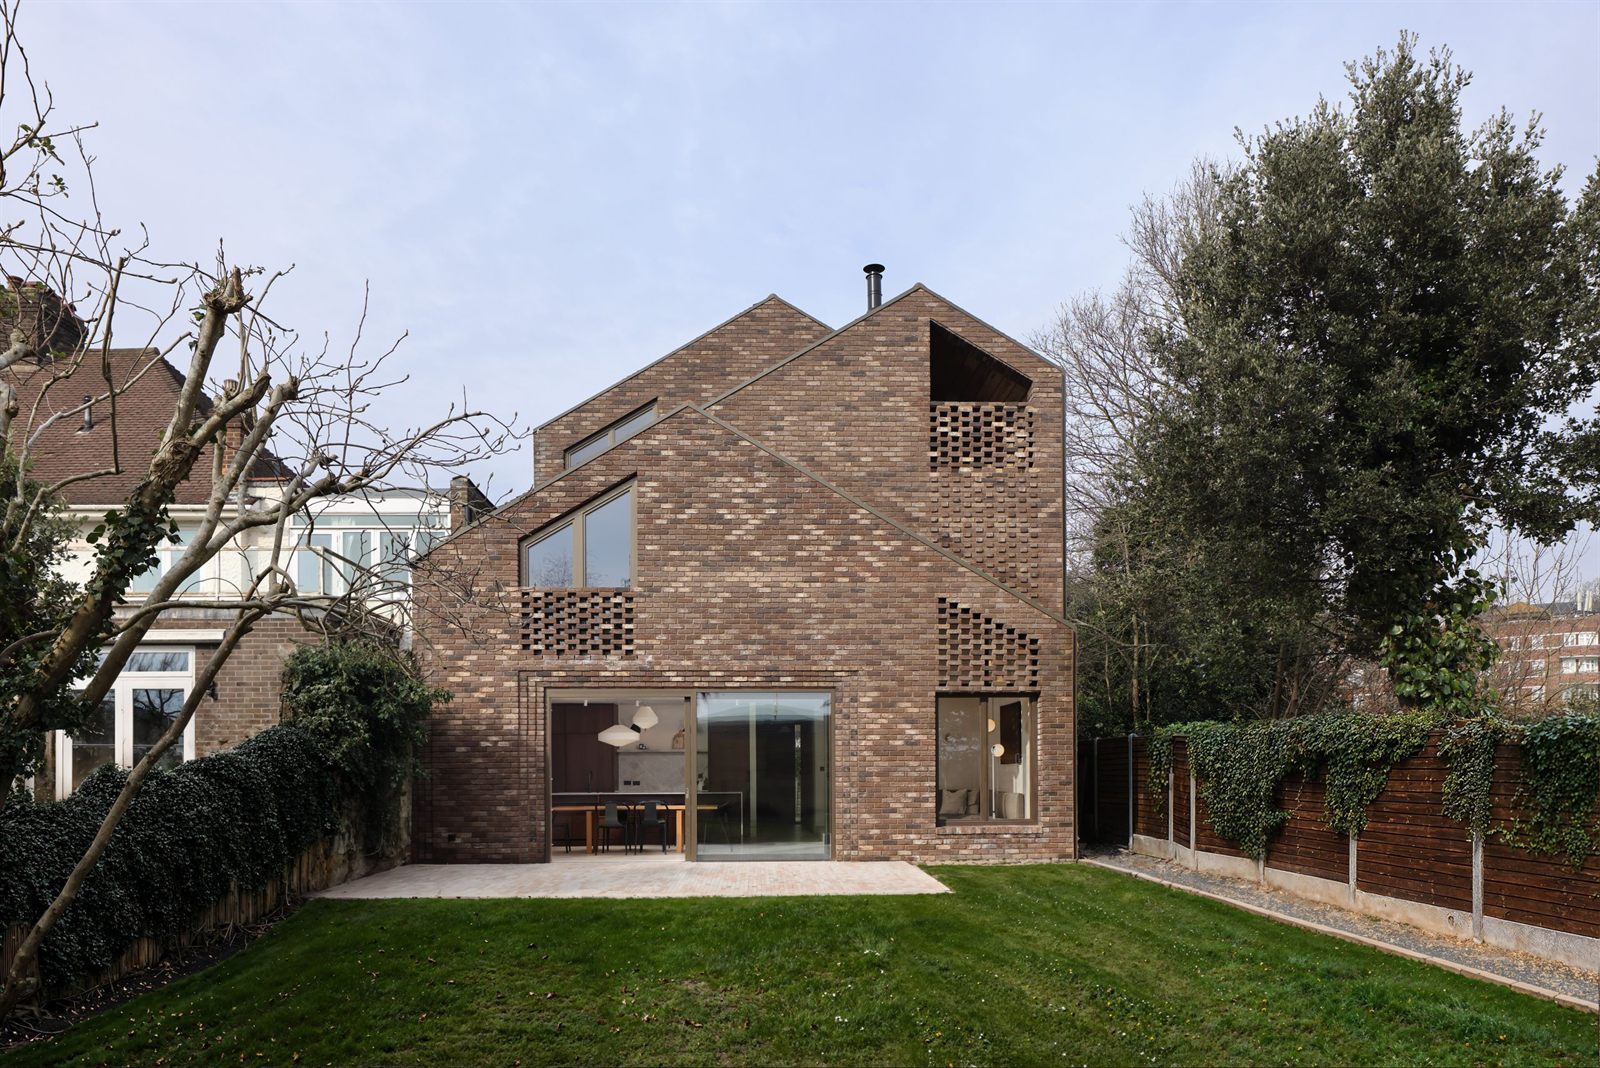
Understanding how your building actually works
The first mistake most homeowners make with a period home retrofit is treating it like a new build. Modern construction uses impermeable materials and relies on mechanical ventilation to manage moisture. Period buildings work the opposite way: they were designed to breathe, using lime mortars, solid walls, and timber that absorb and release moisture naturally. When that balance is disrupted, most often by applying modern, impermeable insulation products to a building that was never designed for them, the result is trapped damp, condensation, and over time, structural damage.
Georgian, Victorian and Edwardian properties were typically built with solid walls, lime-based mortars, timber floors and breathable materials, and any retrofit strategy needs to work with that logic rather than against it. Before any specification decisions are made, you need to understand how heat, air and moisture move through your particular building, which will vary depending on its age, construction type, and condition. A thermal imaging survey, which can help identify where heat is escaping and where problems already exist, is a practical starting point. Sustainable St Albans runs a thermal imaging camera loan scheme for residents, which is worth knowing about.
From there, a whole-house approach, addressing the building as a connected system rather than a list of individual upgrades, consistently delivers better outcomes than piecemeal improvements.
What you can do and what needs permission
There are 19 conservation areas within the St Albans district, and if your home sits within one, some of the works you might assume are straightforward will require planning permission. Article 4 Directions apply to four areas of St Albans, Fishpool Street and Verulam Road, Sopwell Lane and Albert Street, Cunningham Avenue, and Childwickbury, where the majority of external alterations require planning permission, including replacement windows and doors.
For most period homes in conservation areas, external wall insulation, which changes the appearance of the building's façade, will need consent from St Albans City and District Council (SADC). The council's position, consistent with national guidance on historic buildings, is that energy efficiency improvements are broadly supported where they are sensitively designed and reversible. Internal improvements such as insulating under floors, in the loft, or applying internal wall insulation typically fall within permitted development, though you should always verify this for your specific property before starting work. Our step-by-step guide to planning applications in St Albans walks through the process in detail.
If your home is listed, the process is more involved still. Listed building consent is required for works that could affect the special interest of the building, and this includes many internal alterations. Early conversations with conservation officers, and hiring professionals with proven experience in heritage retrofit, consistently save time and avoid costly mistakes. SADC offers a pre-application advice service which, for listed or conservation area properties, is genuinely worth using before committing to a specification. You can read more about what listed building consent involves and when you need it in our homeowner's guide to listed building consent in St Albans.
Choosing the right materials
This is where period home retrofit most often goes wrong, and it's the area where working with an architect who understands heritage construction makes the biggest practical difference.
Applying modern, impermeable insulation or cement renders to the outside of a solid-walled period home can cause damp, mould, and long-term damage. Successful retrofitting starts with understanding how the building works and choosing sympathetic, breathable upgrades that work with the home, not against it.
For solid walls, internal insulation using wood fibre boards or lime plaster systems maintains breathability while reducing heat loss, and doesn't alter the exterior appearance, which matters greatly in St Albans' conservation areas. For floors, breathable underfloor insulation using cellulose or natural fibre batts suspended beneath the joists is effective and protects the original timber from moisture damage. Lofts are usually the easiest win and the least contentious: sheep's wool or wood fibre insulation performs well and is entirely appropriate to the construction. Secondary glazing, fitting a discreet second frame inside the existing sash window rather than replacing the original, is one of the most conservation-friendly window upgrades available and performs well acoustically too.
On heating systems, heat pumps are increasingly viable in period homes once the fabric has been improved. They work best alongside lower-temperature heat distribution such as larger radiators or underfloor heating, and the sequence matters: improve the fabric first, then specify the heating system around what the building actually needs.
Scenario's sustainability framework, developed in partnership with environmental consultants Envision, offers clients a structured route from basic Building Regulations compliance through to full Home Quality Mark certification. It's a practical way to set clear targets at the outset of a project and track what's been achieved.
Making it work with your plans for the house
The most successful period home retrofits we work on are ones where the energy work is integrated into a broader project, an extension, a reconfiguration, a full renovation, rather than treated as a separate exercise. That's partly practical: if walls are being opened up for structural work, it's far more cost-effective to address insulation at the same time. But it's also about design. The decisions that make a home more sustainable, better natural light, improved room layouts, more considered connections between inside and outside, are often the same decisions that make it more enjoyable to live in.
St Albans' period housing stock is ripe for this kind of thinking. The Edwardian and Victorian homes here have generous plots and good bones. They were built with craftsmanship that modern housebuilders rarely match. What they need, in most cases, isn't transformation. It's the right kind of attention.
If you're thinking about a retrofit project in St Albans, whether that's a focused energy upgrade or something more ambitious, we'd be glad to talk it through.