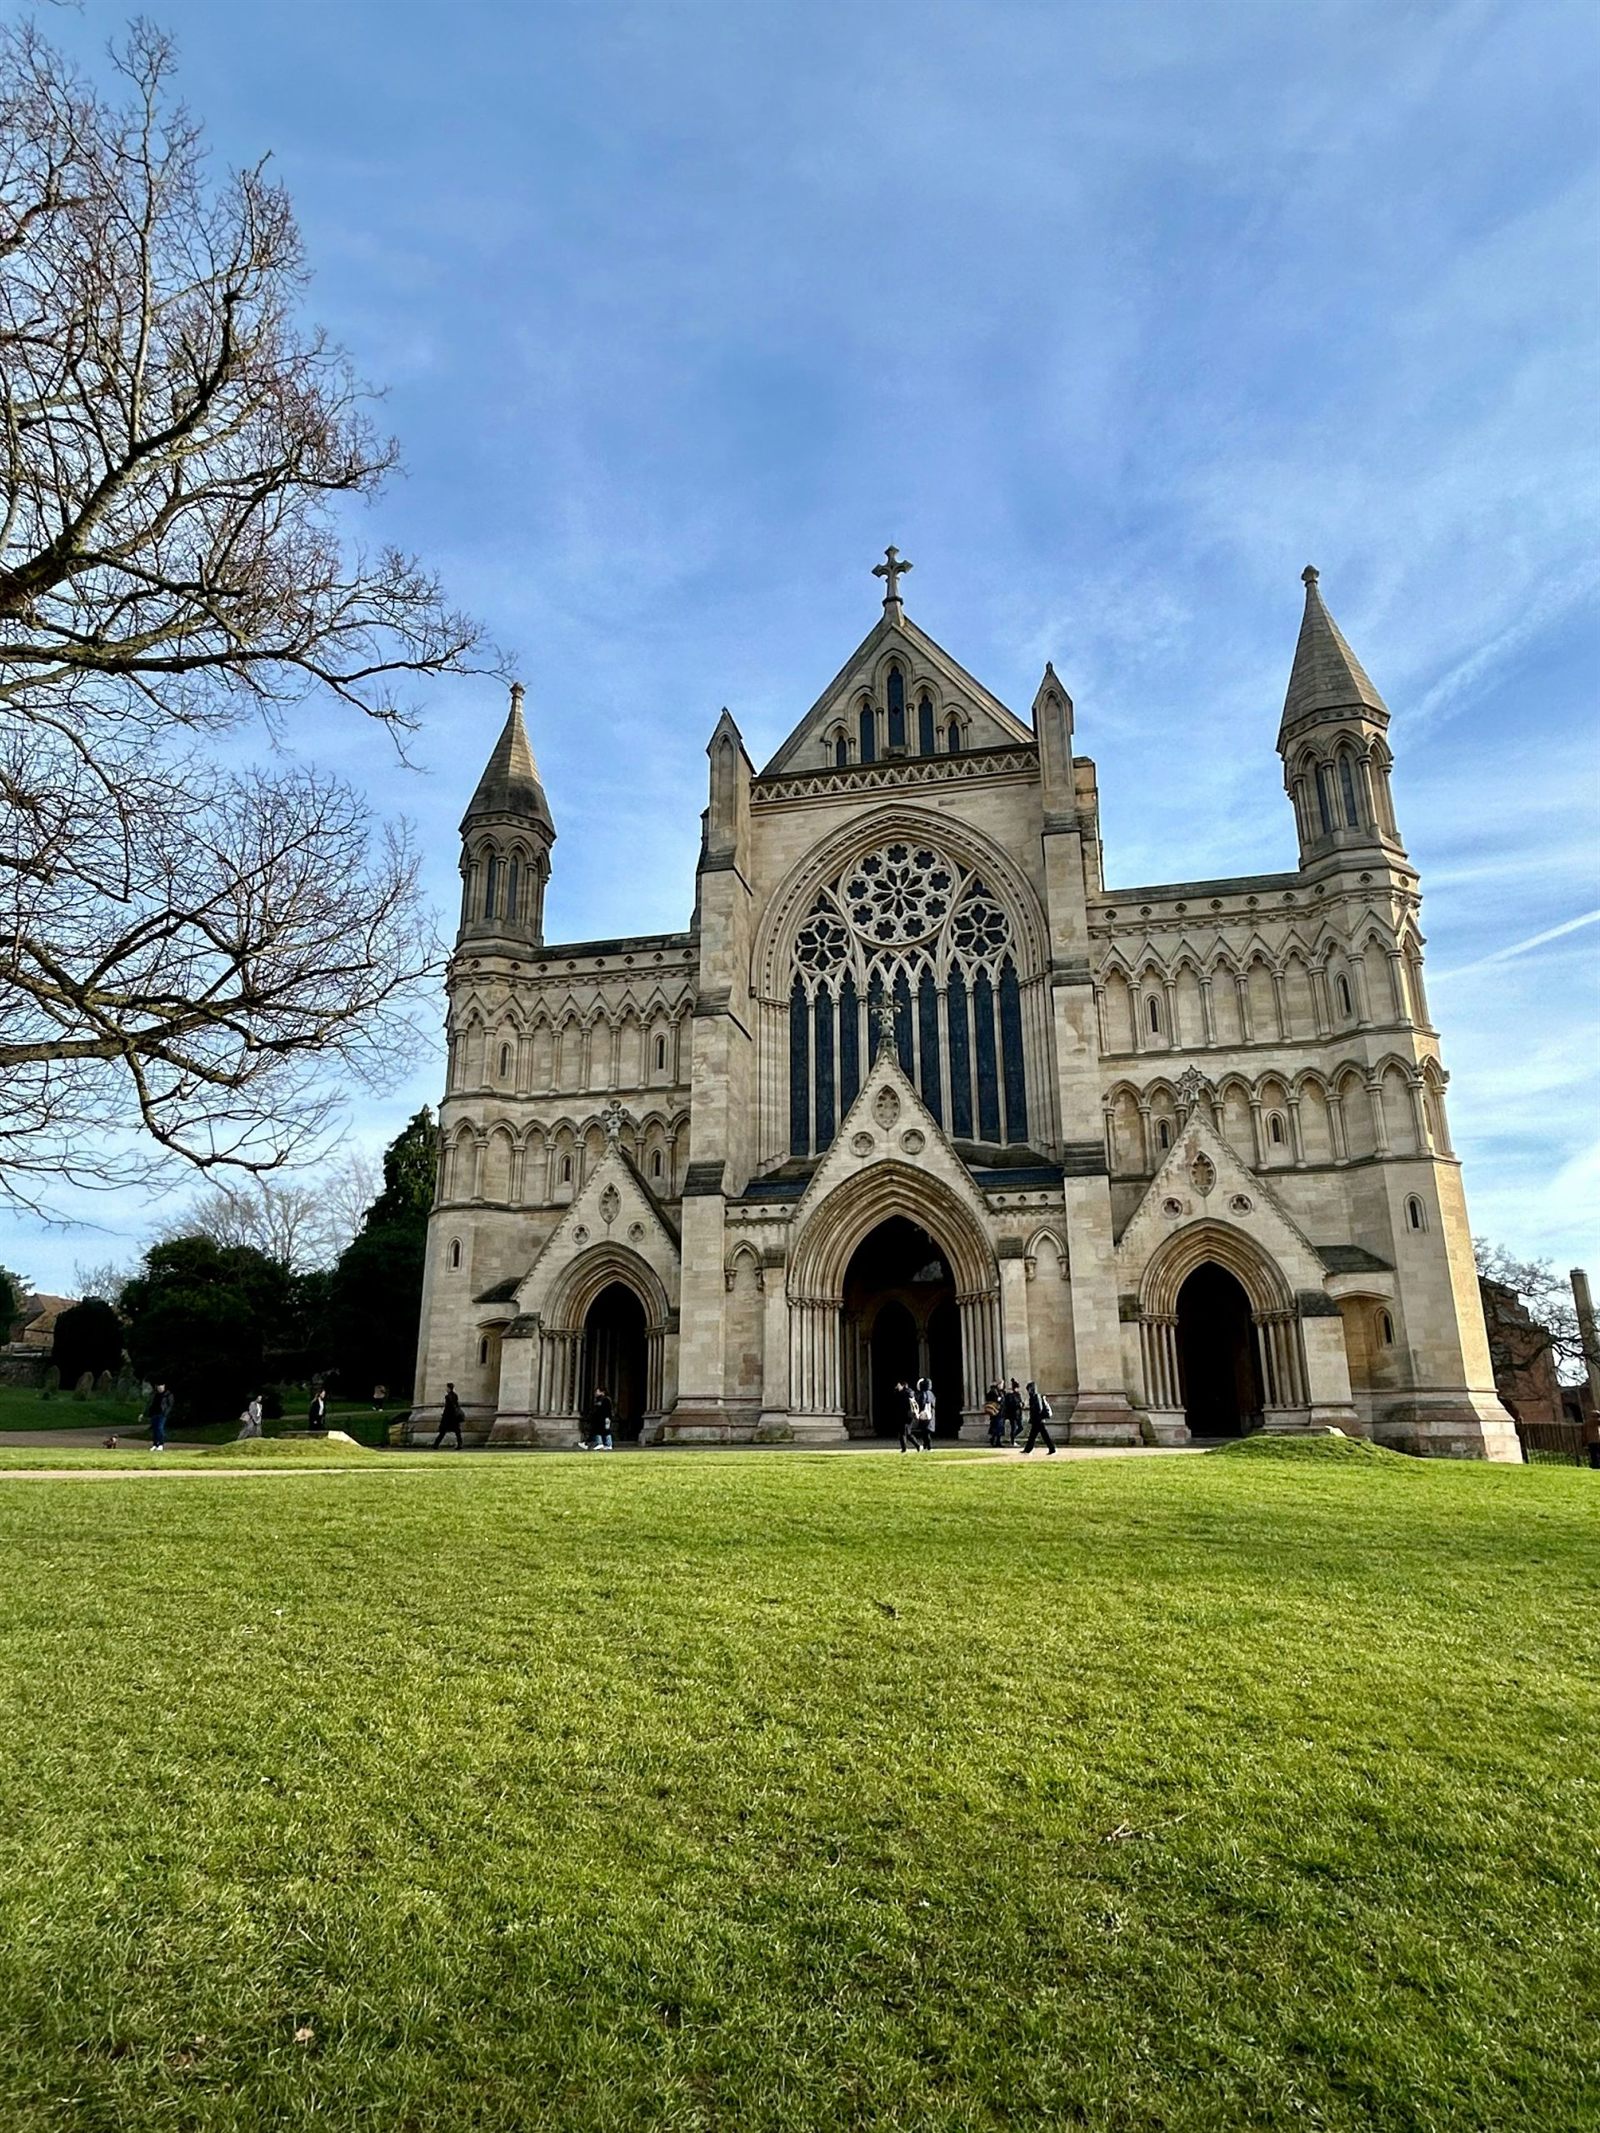
Owning a listed home in St Albans is exciting and meaningful but when it comes to making changes, things can feel less straightforward. St Albans has one of the highest concentrations of listed buildings in Hertfordshire, so the consent process is something many homeowners here encounter sooner or later.
If you’re thinking about renovating your home in St. Albans, extending or simply reconfiguring part of your home, here’s a clear, friendly guide to understanding Listed Building Consent, what it is, when you need it and how to approach it with confidence.
What Listed Building Consent Actually Is
Listed Building Consent is a form of planning approval that protects buildings of historical or architectural significance. In St Albans, many homes fall into this category from Georgian cottages to Victorian terraces and medieval structures close to the city centre.
- The purpose of consent isn’t to stop you making changes. It’s to ensure those changes:
- protect the character of the building
- respect original materials and craftsmanship
- improve the home in a sympathetic, sustainable way
Do You Need Consent? Here’s the Simple Version
Listed Building Consent is required for any work that affects the building’s character, inside or out.
That includes:
- Extensions
- Loft conversions
- Reconfiguring rooms
- Removing internal walls
- Changing windows or doors
- Altering fireplaces, stairs or original joinery
- Updating roofing or cladding
- Significant repairs involving replacement materials
If you’re unsure, assume it’s safer to check. Early clarification saves time, cost and complications later.
Understanding the St Albans Context
St Albans City & District Council takes its architectural heritage seriously and for good reason. The city is full of layered history and much of that charm sits in the details: slate roofs, Victorian brickwork, timber sash windows, exposed beams, routed joinery, lime plastering and historic layouts.
This means:
- applications need to be detailed
- supporting documents must reflect both heritage and modern needs
- sustainability, comfort and energy performance are increasingly part of the conversation
It’s a balancing act: celebrating the old while shaping a home that works beautifully for today.
Understanding the St Albans Context
St Albans City & District Council takes its architectural heritage seriously and for good reason. The city is full of layered history and much of that charm sits in the details: slate roofs, Victorian brickwork, timber sash windows, exposed beams, routed joinery, lime plastering and historic layouts.
This means:
- applications need to be detailed
- supporting documents must reflect both heritage and modern needs
- sustainability, comfort and energy performance are increasingly part of the conversation
It’s a balancing act: celebrating the old while shaping a home that works beautifully for today.
The Listed Building Consent Process
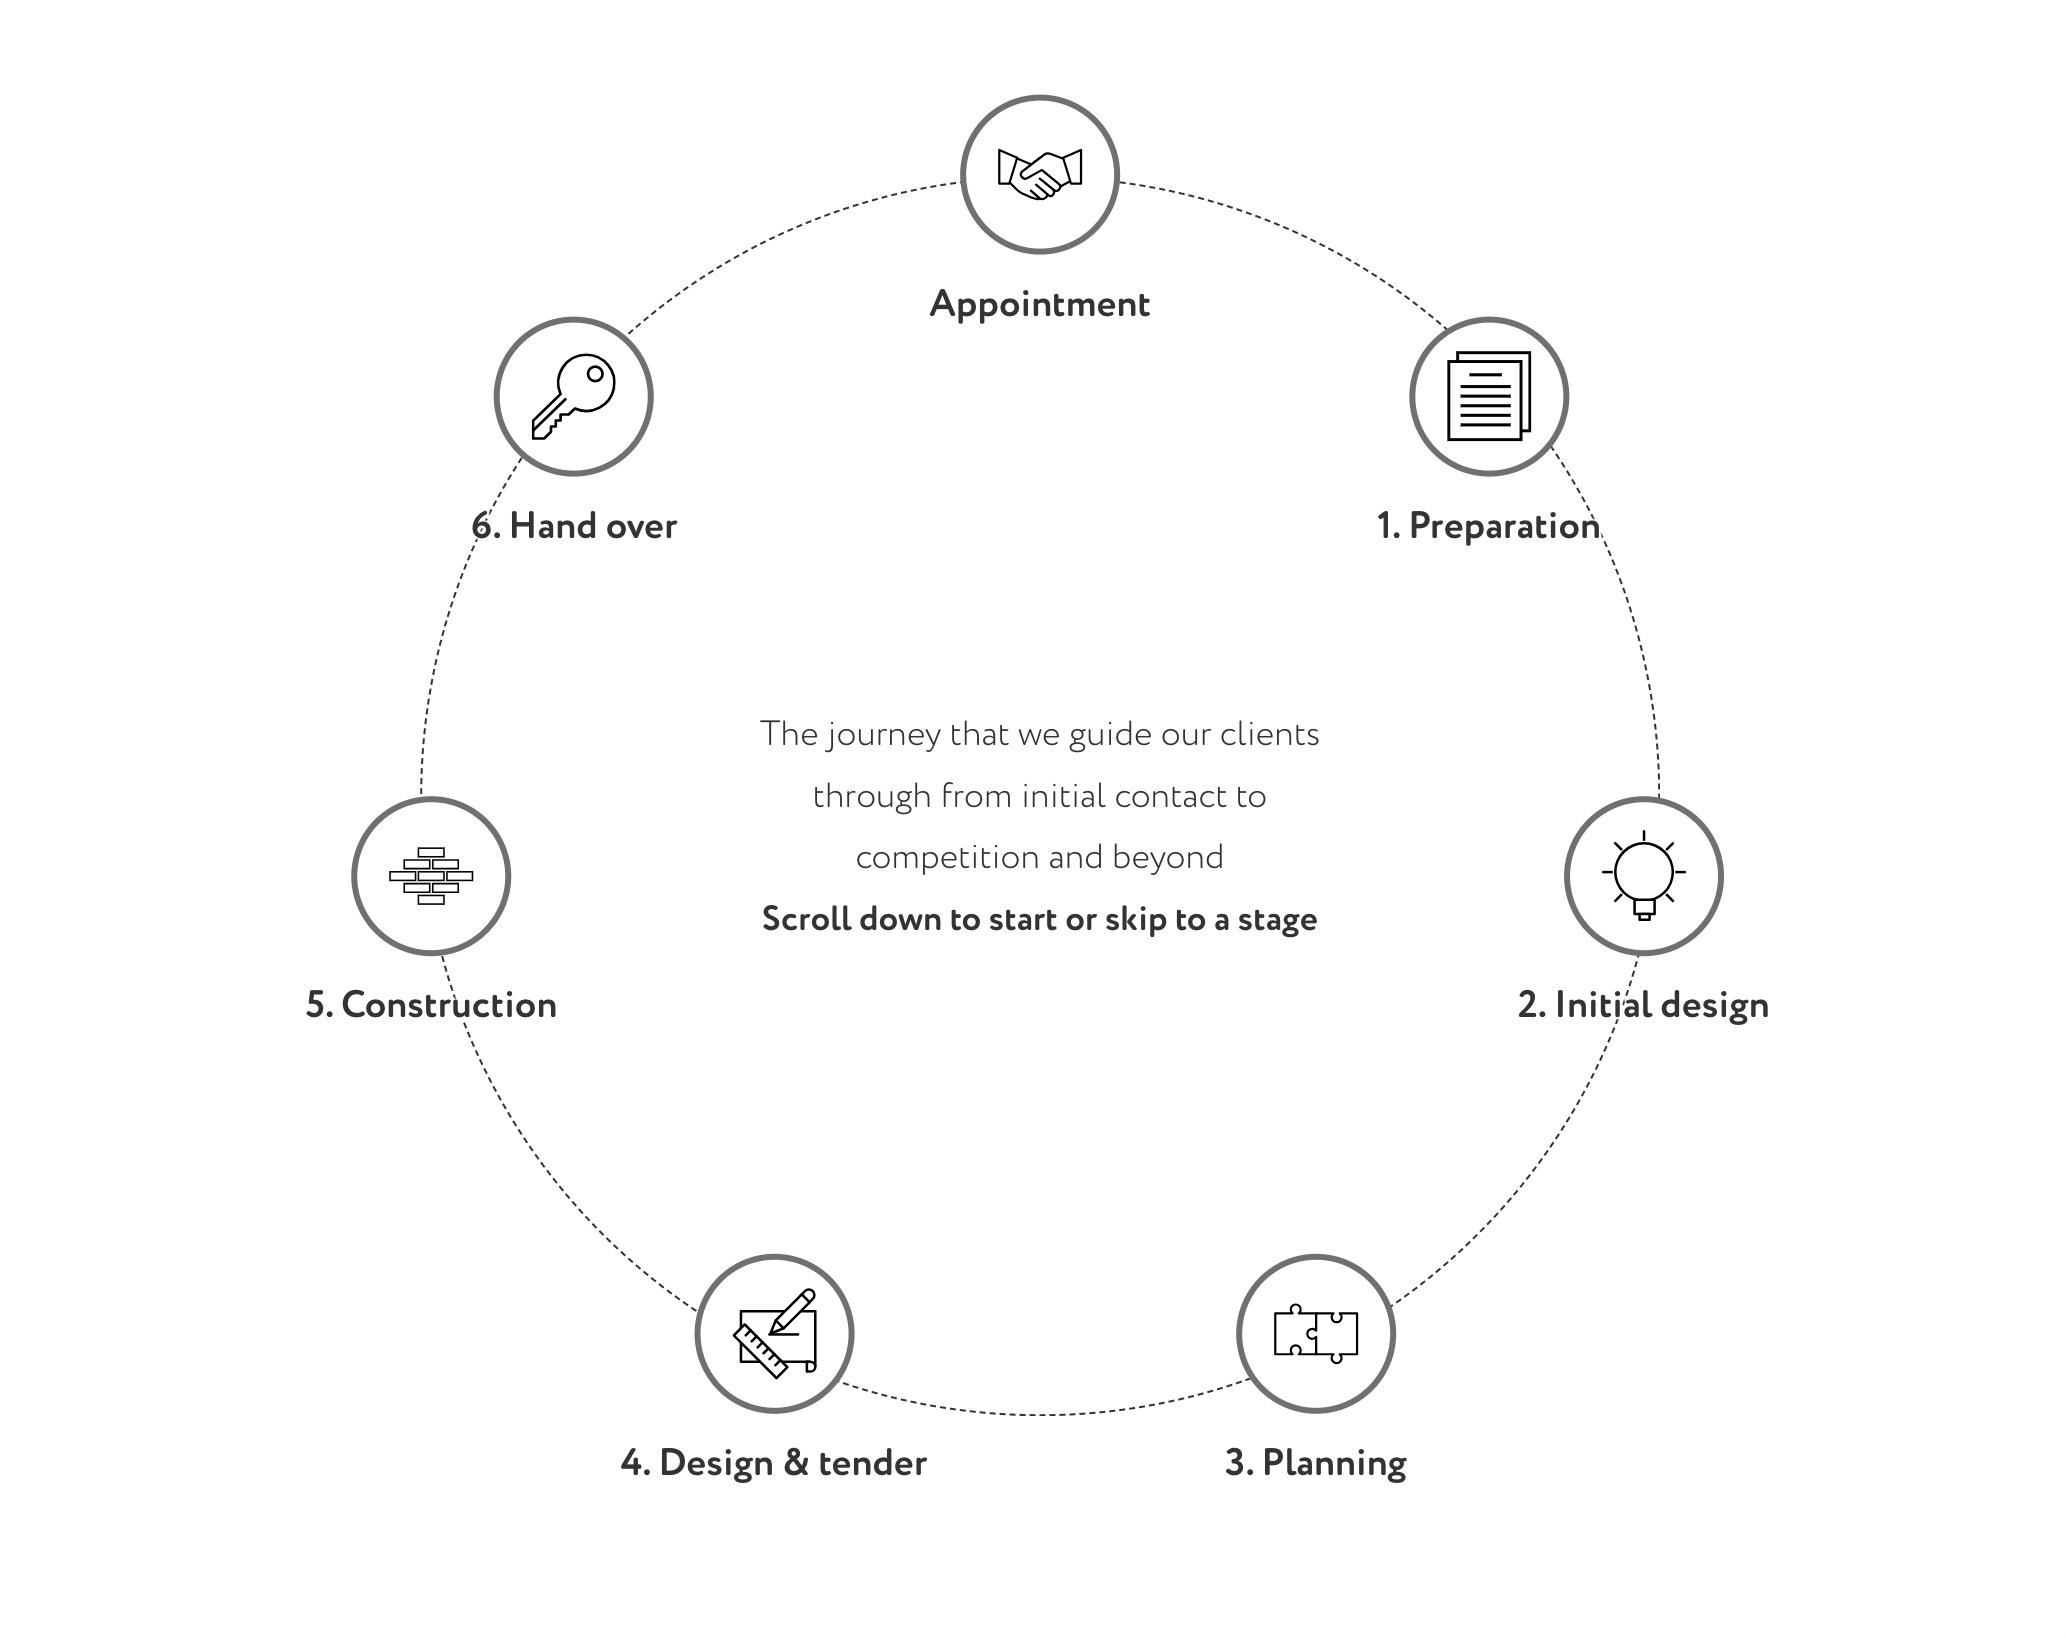
While each project has its own nuances, the process usually unfolds like this:
1. Early Consultation
At Scenario Architecture, we start by understanding how you live in the home not just what you want to change. We look at the building’s history, its strengths, its quirks and the parts you love.
This becomes the foundation for a design that feels personal and appropriate for a listed setting.
2. Heritage Assessment & Design Strategy
A heritage statement is created to show how the building will be respected.
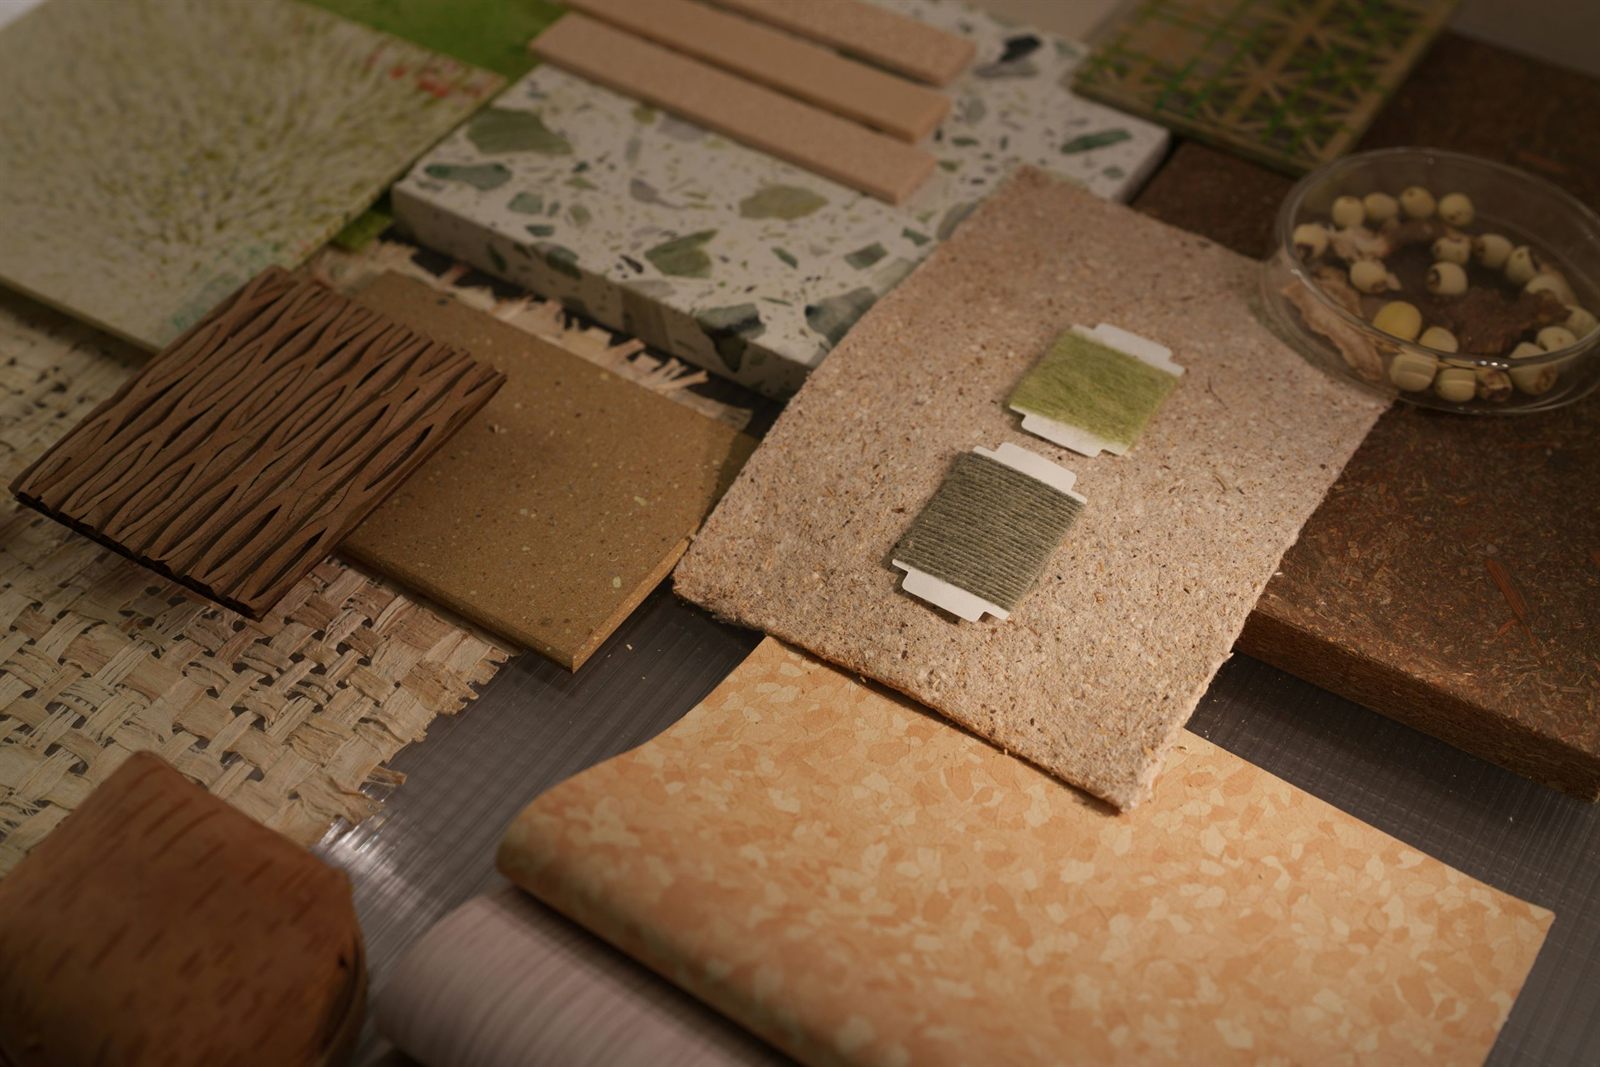
We use 3D modelling, immersive walkthroughs and materials exploration to help you visualise options and understand how the design subtly enhances the character of your home.
3. Preparing the Application
This includes:
- drawings
- heritage reports
- material specifications
- design rationale
- sustainability considerations
Precision matters, the stronger and clearer the narrative, the smoother the process.
4. Submission & Review
The council reviews your plans, often alongside their conservation officer.
Good design-led proposals, supported by proper documentation, tend to progress well because they show an understanding of what makes the home special.
5. Consent Granted (or Adjustments Made)
Once approved, work can proceed. If refinements are needed, they’re usually manageable especially when the relationship with the conservation officer is collaborative from the start.
How Long Does Consent Take?
Most applications take 8–12 weeks, depending on complexity.
Projects involving major changes: extensions, structural work, reconfiguration can require a longer consultation period.
Starting early and planning effectively makes a significant difference.
Why Listed Buildings Are Worth the Effort
Despite the extra steps, listed homes can be spectacularly rewarding. They offer unmatched character, enduring materials, beautiful proportions and a sense of history woven into everyday life. When sensitively redesigned, they deliver modern comfort without losing what makes them authentic.
And in St Albans, where the past is woven so tightly into the city’s fabric, this balance creates some of the most memorable homes.
Listed Building Consent shouldn’t feel intimidating. With the right guidance, a clear design process and a team that understands both heritage and contemporary living, you can create a home that feels personal, functional and connected to St Albans’ remarkable history.
If you’d like help shaping a listed home renovation or simply want to understand what’s possible, we’d be delighted to explore it with you.
Common Mistakes Homeowners Make
And how to avoid them:
- Treating listed building consent like ordinary planning permission
- Not documenting existing materials properly
- Assuming internal changes don’t matter
- Using non-breathable modern materials
- Not involving an architect early enough
Why Listed Buildings Are Worth the Effort
Despite the extra steps, listed homes can be spectacularly rewarding. They offer unmatched character, enduring materials, beautiful proportions and a sense of history woven into everyday life. When sensitively redesigned, they deliver modern comfort without losing what makes them authentic.
And in St Albans, where the past is woven so tightly into the city’s fabric, this balance creates some of the most memorable homes.
Listed Building Consent shouldn’t feel intimidating. With the right guidance, a clear design process and a team that understands both heritage and contemporary living, you can create a home that feels personal, functional and connected to St Albans’ remarkable history.
If you’d like help shaping a listed home renovation or simply want to understand what’s possible, we’d be delighted to explore it with you.