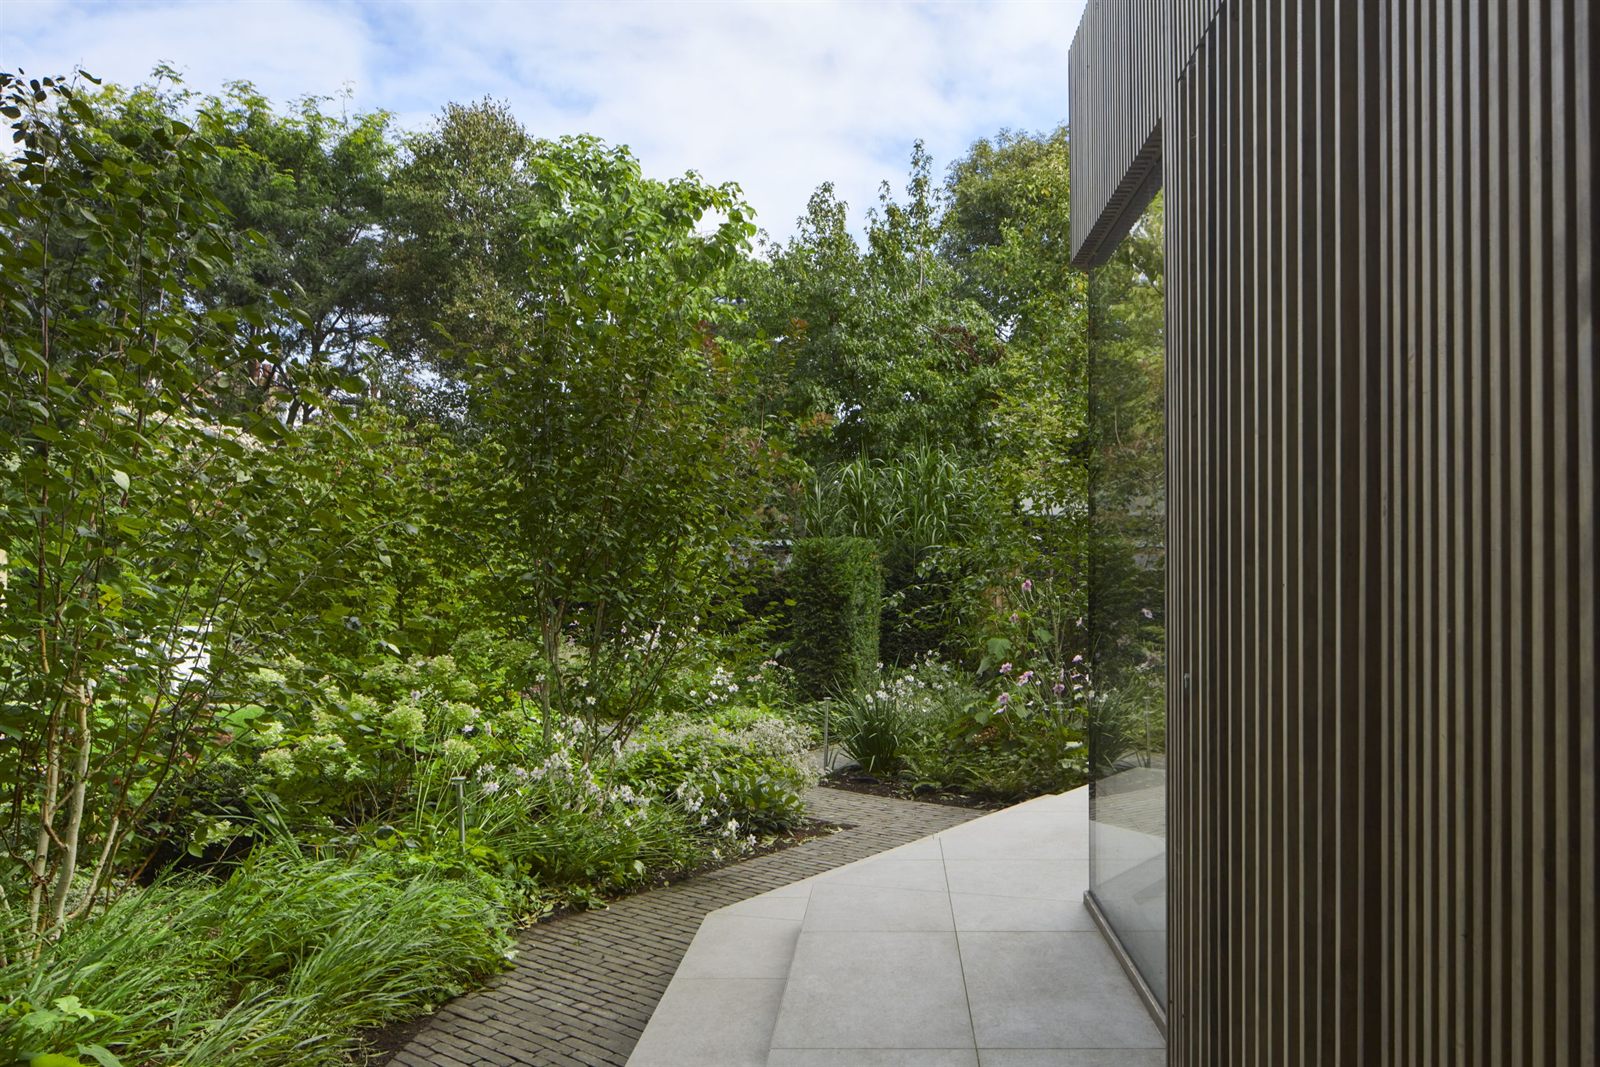
The residential architectural landscape in Bromley is evolving rapidly, reflecting changing lifestyles, environmental consciousness, and aesthetic preferences.
As a practice deeply engaged with Bromley's planning process and housing market, Scenario Architecture has observed distinct patterns emerging in homeowner requests. This article explores the current residential architecture trends shaping Bromley's homes and streets, offering insights for homeowners considering their own projects.
Open-Plan Living with Defined Zones
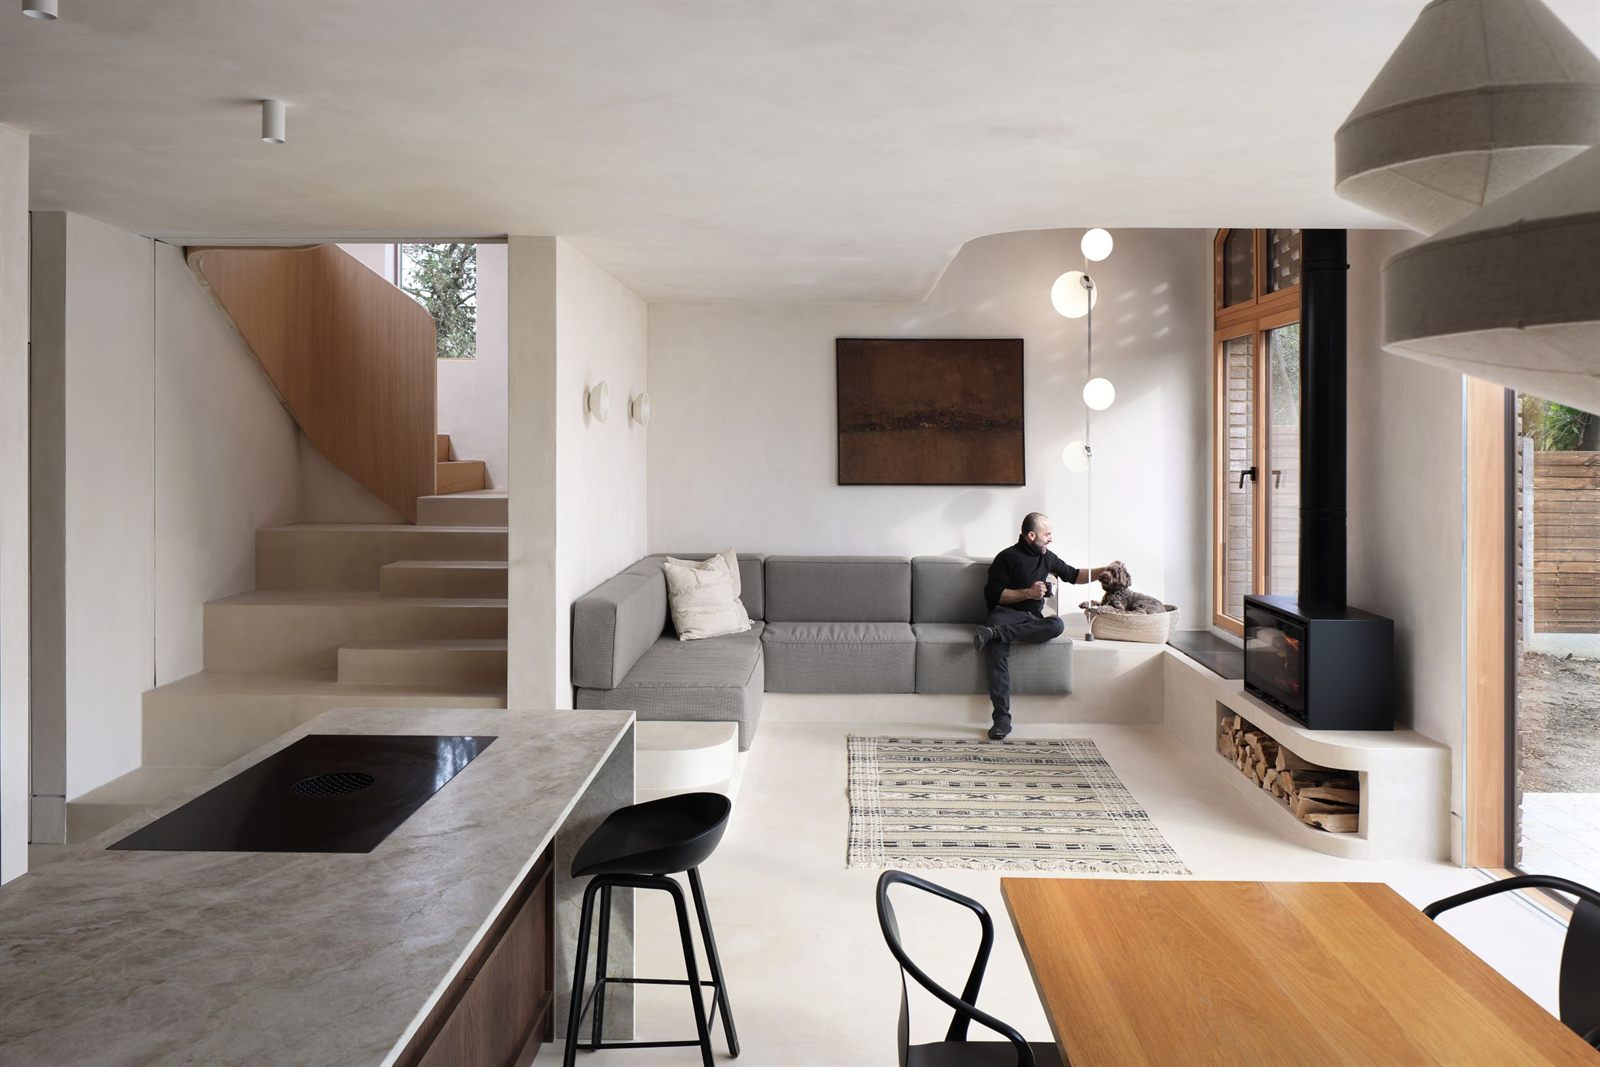
The open-plan revolution continues to dominate Bromley's residential projects, but with increasing sophistication. Rather than completely removing internal walls, homeowners now seek subtly zoned spaces within larger open areas. This 'broken-plan' approach maintains spatial flow while creating distinct functional areas through level changes, partial walls, or statement joinery pieces.
In a recent Shortlands project, we incorporated a central double-sided fireplace that visually separates dining and lounge areas while maintaining connection. Similarly, a dropped ceiling over a Bromley Common kitchen defined the cooking zone within a larger space without erecting barriers.
This evolution reflects the pandemic's influence—families still desire sociable, connected spaces but recognise the value of occasional separation for work, study, or personal pursuits. The ability to share space without being forced into constant interaction has become a primary consideration for Bromley homeowners.
Indoor-Outdoor Connection
Bromley's generous garden plots present exceptional opportunities for indoor-outdoor living, and homeowners are increasingly requesting enhanced connections between these realms. Beyond standard bi-fold doors, more sophisticated transitions are gaining popularity:
- Flush thresholds eliminating steps between interior and exterior surfaces
- Continuity of materials from inside to outside (such as porcelain tiles extending to terraces)
- Covered outdoor areas functioning as genuine 'rooms' with heating, lighting, and entertainment systems
- Glass box extensions that provide garden immersion regardless of weather
In properties with significant level changes—common in Bromley's hilly terrain—terraced landscapes that step down from internal living spaces create more natural transitions than traditional decking. These graduated external spaces often incorporate planting, seating, and outdoor cooking facilities to become true extensions of the home.
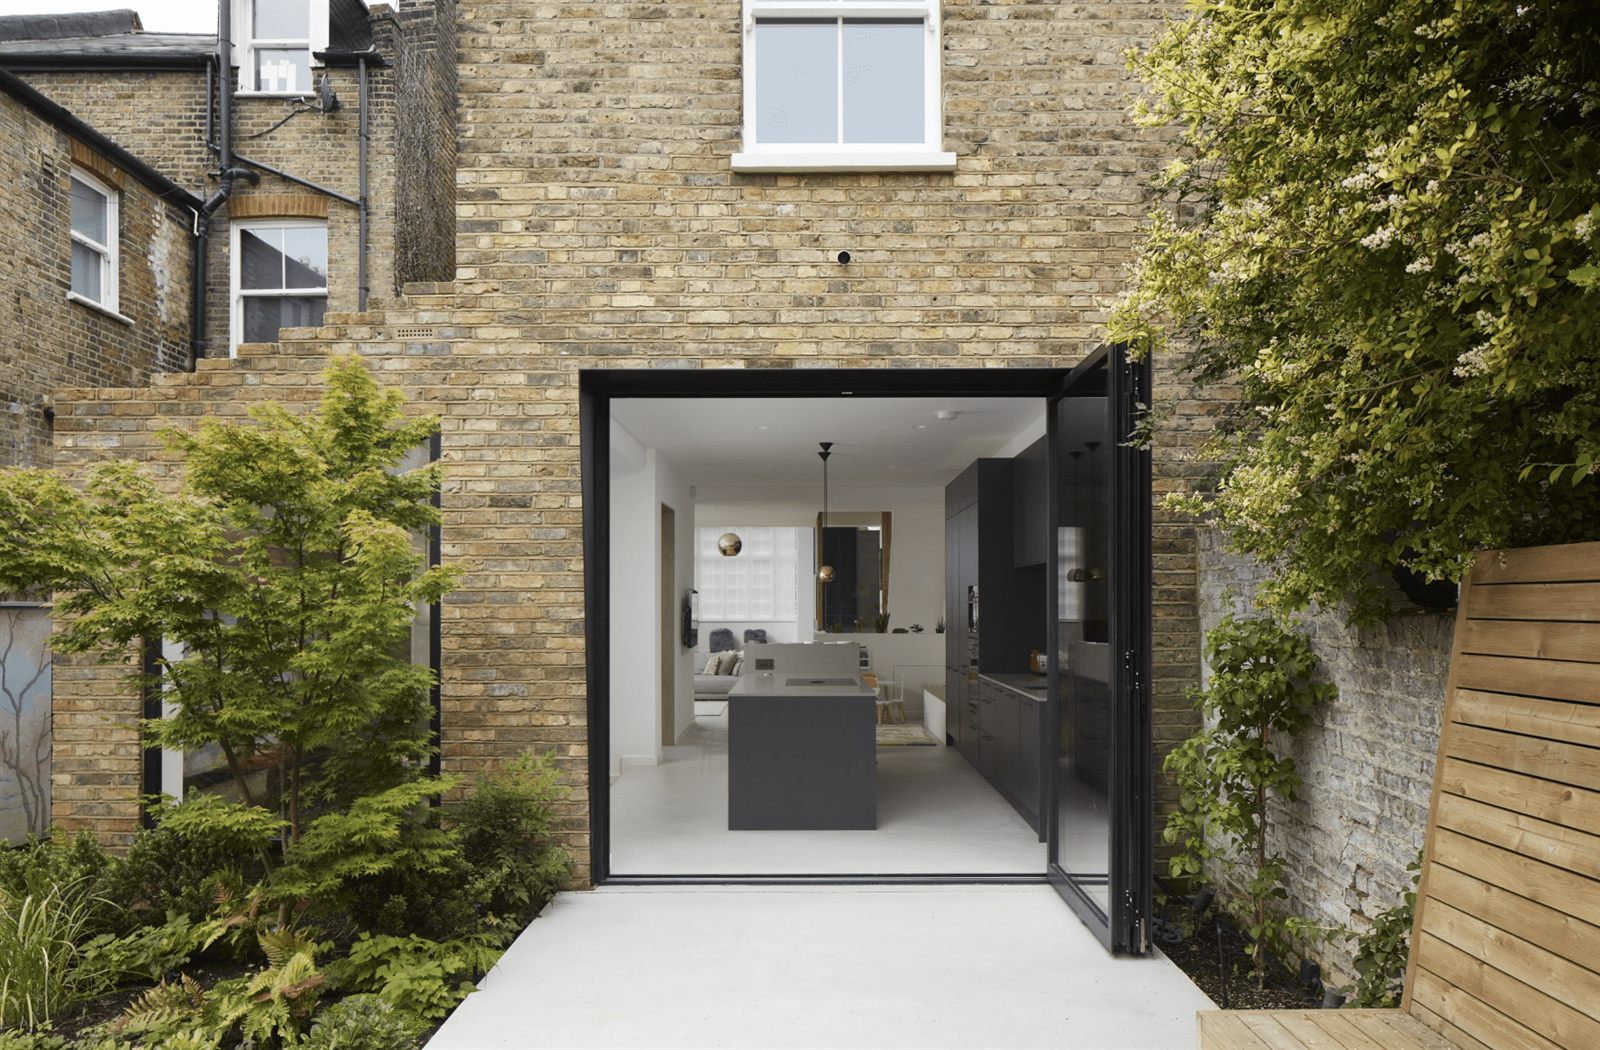
Indoor-Outdoor Connection
Bromley's generous garden plots present exceptional opportunities for indoor-outdoor living, and homeowners are increasingly requesting enhanced connections between these realms. Beyond standard bi-fold doors, more sophisticated transitions are gaining popularity:
- Flush thresholds eliminating steps between interior and exterior surfaces
- Continuity of materials from inside to outside (such as porcelain tiles extending to terraces)
- Covered outdoor areas functioning as genuine 'rooms' with heating, lighting, and entertainment systems
- Glass box extensions that provide garden immersion regardless of weather
In properties with significant level changes—common in Bromley's hilly terrain—terraced landscapes that step down from internal living spaces create more natural transitions than traditional decking. These graduated external spaces often incorporate planting, seating, and outdoor cooking facilities to become true extensions of the home.
Sustainable Design Solutions
Environmental consciousness has moved firmly into the mainstream for Bromley homeowners. While aesthetic and functional considerations remain important, sustainability measures are increasingly non-negotiable elements of residential briefs.
High-performance glazing, exceptional insulation levels, and air-tightness measures now feature in virtually every project. We're seeing growing interest in:
- Air source heat pumps as alternatives to gas boilers
- Photovoltaic panels integrated into roof designs
- Mechanical ventilation with heat recovery (MVHR) systems
- Water conservation measures including rainwater harvesting
- Natural and low-embodied carbon building materials
This shift reflects both environmental values and pragmatic energy cost considerations. Homeowners recognise that investment in sustainable technologies delivers long-term operational savings while enhancing comfort and wellbeing.
Notably, these technologies are increasingly integrated as design features rather than hidden away. In a recent Chislehurst project, a heat pump installation became a sculptural garden element, while visible timber structural elements in a Bromley Park extension celebrated their low-carbon credentials.
Material Authenticity and Tactility
As digital screens dominate professional and personal life, Bromley homeowners increasingly seek tactile, authentic materials in their domestic environments. There's a notable shift away from high-gloss, perfect finishes toward materials that age gracefully and connect to natural elements.
Popular material choices include:
- Exposed brick walls (often revealed during renovation rather than artificially applied)
- Terrazzo flooring, particularly in kitchens and bathrooms
- Natural wood with visible grain patterns, often in oak or walnut
- Patinated metals including brass, copper, and blackened steel
- Microcement surfaces offering contemporary alternatives to traditional plaster
These materials are selected not just for their appearance but for their sensory qualities—how they feel to touch, how they sound, even how they smell. This emphasis on material authenticity reflects a desire for homes that engage all senses and provide relief from digital immersion.
Multi-Functional Spaces
The pandemic permanently altered home requirements, with flexibility becoming a central concern for Bromley homeowners. Spaces that can adapt to changing needs throughout the day and across years are highly sought after.
Popular multi-functional elements include:
- Home offices that convert to guest bedrooms through clever joinery solutions
- Garden studios serving as workspaces, teenage retreats, or accommodation for elderly relatives
- Utility spaces designed to accommodate laundry, pet care, and hobby activities
- Loft conversions with integrated storage that maximise every available centimetre
This trend extends to furniture, with increasing requests for bespoke built-in solutions that provide both storage and room division. A Bickley project featured a media unit that incorporates workspace, display shelving, and concealed storage—meeting multiple needs within a single architectural element.
The multi-generational home has also gained traction in Bromley, with ground floor bedrooms and accessible bathrooms increasingly specified to accommodate ageing parents or returning adult children.
Material Authenticity and Tactility
As digital screens dominate professional and personal life, Bromley homeowners increasingly seek tactile, authentic materials in their domestic environments. There's a notable shift away from high-gloss, perfect finishes toward materials that age gracefully and connect to natural elements.
Popular material choices include:
- Exposed brick walls (often revealed during renovation rather than artificially applied)
- Terrazzo flooring, particularly in kitchens and bathrooms
- Natural wood with visible grain patterns, often in oak or walnut
- Patinated metals including brass, copper, and blackened steel
- Microcement surfaces offering contemporary alternatives to traditional plaster
These materials are selected not just for their appearance but for their sensory qualities—how they feel to touch, how they sound, even how they smell. This emphasis on material authenticity reflects a desire for homes that engage all senses and provide relief from digital immersion.
Distinctive Character Over Generic Expansion
Perhaps the most significant trend is the move away from generic extensions toward interventions with distinctive architectural character. Bromley homeowners increasingly view projects as opportunities to express personality rather than simply adding square footage.
This manifests through:
- Feature staircases that become sculptural elements
- Statement kitchen islands that anchor open-plan spaces
- Distinctive window arrangements creating framed views
- Characterful joinery pieces that serve both functional and aesthetic purposes
- Considered material combinations that respond to existing architectural context
Even modest projects now incorporate elements that elevate them beyond standard home improvements. A recently completed terraced house extension in Bromley North featured a corner window detail that transformed a simple addition into a distinctive architectural statement, creating a unique internal experience while remaining contextually appropriate externally.
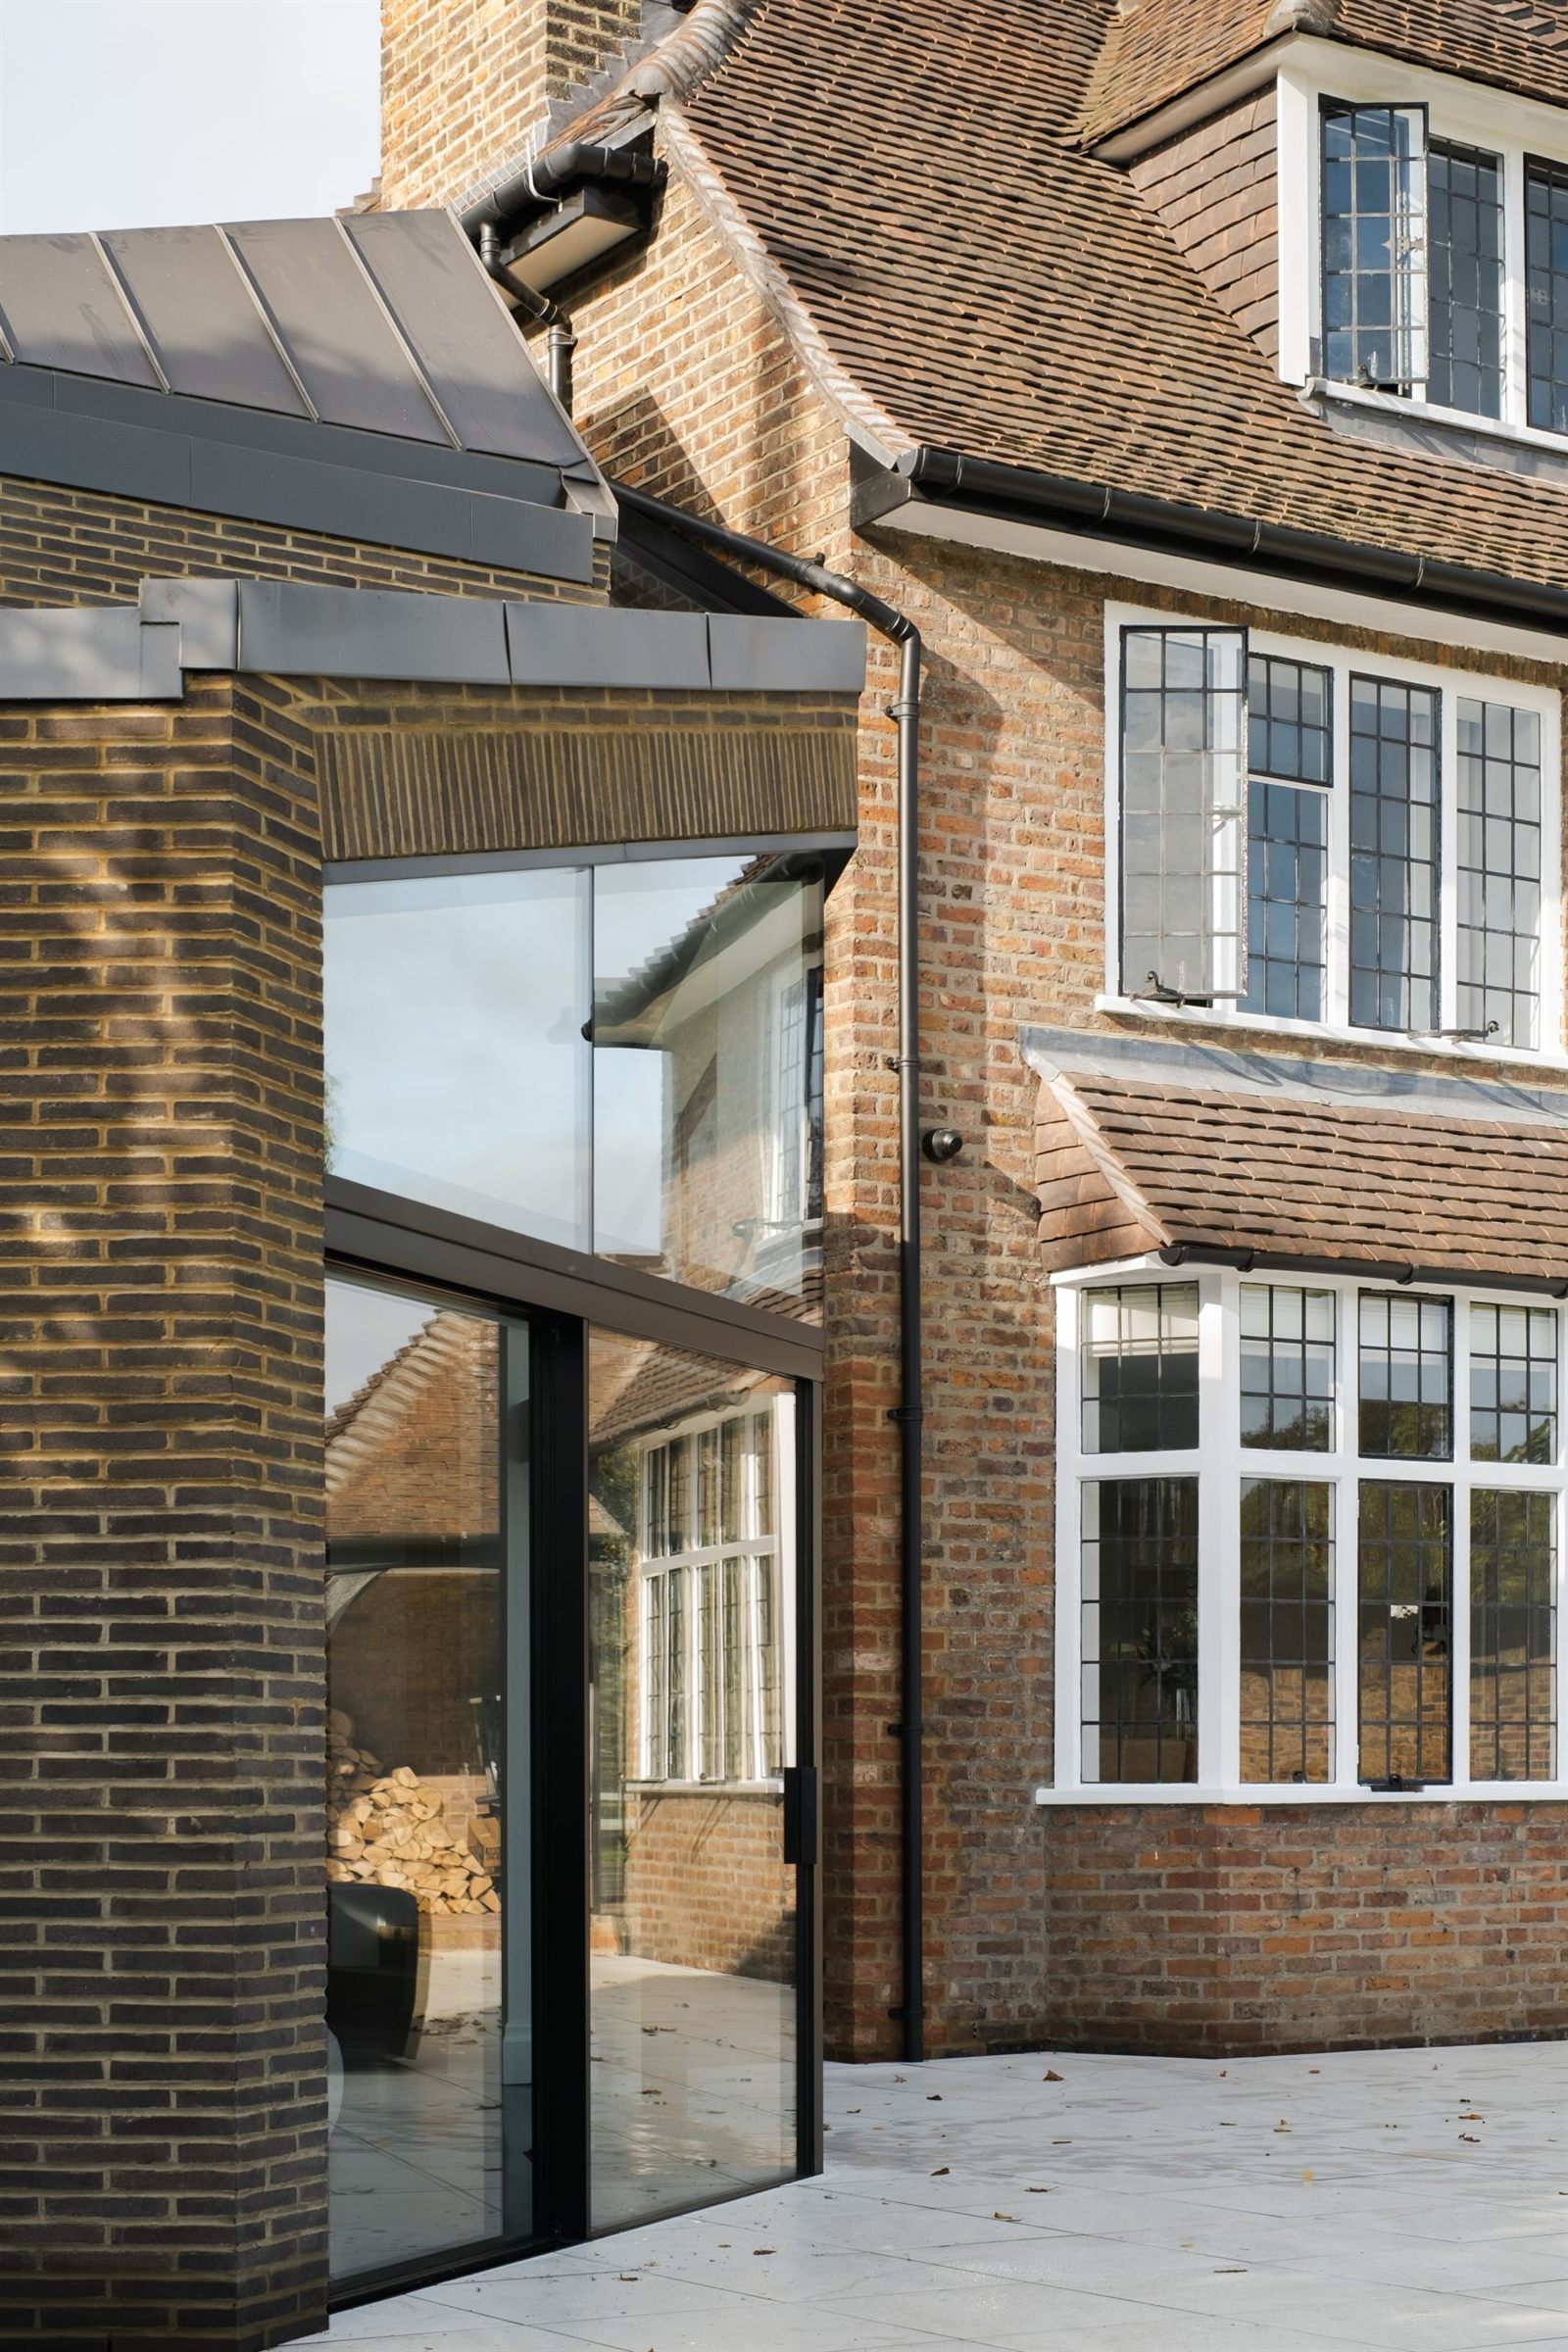
Broken Roof Forms and Natural Light
Dramatic roof manipulations have become a signature element in Bromley's extensions, moving beyond functional space expansion to create architectural character and enhance daylight penetration.
Roof forms gathering momentum include:
- Asymmetric pitches that maximise height where needed
- Clerestory windows bringing light deep into floor plans
- Strategic roof cutouts creating internal courtyards
- Sculptural roof lanterns that become room features
These interventions transform conventional rooms into extraordinary spaces, particularly effective in typical Bromley semi-detached homes where side extensions can otherwise create deeper, darker floor plans.
Light isn't just addressed through windows—reflective surfaces, light wells, and internal glazing help distribute natural illumination throughout homes. In conservation areas where external alterations face restrictions, these internal light-enhancing strategies prove particularly valuable.
Smart Home Integration
Technology integration continues to advance in Bromley's homes, but with increased emphasis on subtle functionality rather than gadgetry. Homeowners seek systems that enhance comfort and efficiency without dominating aesthetics or requiring constant attention.
Current smart home priorities include:
- Integrated lighting systems with scene setting and circadian rhythm programming
- Climate control zoning for energy efficiency
- Security systems with discreet camera integration
- Centralised audio systems eliminating visible speakers and wires
- Voice-activated or app-controlled home management
The key shift has been toward systems that fade into the background, operating seamlessly without constant user interaction. Careful planning of technology infrastructure during architectural design prevents unsightly retrofitting later—something Bromley homeowners increasingly understand.
Distinctive Character Over Generic Expansion
Perhaps the most significant trend is the move away from generic extensions toward interventions with distinctive architectural character. Bromley homeowners increasingly view projects as opportunities to express personality rather than simply adding square footage.
This manifests through:
- Feature staircases that become sculptural elements
- Statement kitchen islands that anchor open-plan spaces
- Distinctive window arrangements creating framed views
- Characterful joinery pieces that serve both functional and aesthetic purposes
- Considered material combinations that respond to existing architectural context
Even modest projects now incorporate elements that elevate them beyond standard home improvements. A recently completed terraced house extension in Bromley North featured a corner window detail that transformed a simple addition into a distinctive architectural statement, creating a unique internal experience while remaining contextually appropriate externally.
What This Means for Bromley Homeowners
These trends represent more than fashion—they reflect fundamental shifts in how we live and what we value in our homes. For Bromley homeowners considering projects, several principles emerge:
- Prioritise quality over quantity - Well-designed, characterful spaces deliver more satisfaction than maximum square footage.
- Consider long-term flexibility - Homes that adapt to changing needs represent better investments than single-purpose spaces.
- Balance openness with separation - Design for connection without sacrificing the ability to retreat when needed.
- Integrate sustainability from the outset - Environmental measures work best when conceived as integral design elements rather than afterthoughts.
- Express individuality thoughtfully - Personal expression can coexist with contextual sensitivity—distinctive doesn't mean disruptive.
Bromley's architectural heritage encompasses diverse periods and styles, from Victorian terraces to inter-war suburbia and contemporary developments. This rich context provides fertile ground for thoughtful interventions that respect tradition while embracing contemporary living patterns.
Looking Forward
As we look to the future, several emerging trends appear set to gain momentum in Bromley's residential architecture:
- Biophilic design principles incorporating natural elements, patterns, and processes into the built environment
- Adaptive reuse of existing structures with emphasis on embodied carbon reduction
- Resilient design addressing climate change through passive cooling strategies and flood mitigation
- Community-focused layouts that balance privacy with opportunities for neighbourhood connection
These developments suggest a future where Bromley's homes will continue to evolve, balancing innovation with the borough's distinctive architectural character. The most successful projects will embrace this tension creatively, delivering spaces that meet contemporary needs while contributing positively to Bromley's evolving built environment.
For homeowners embarking on their own architectural journeys, understanding these trends provides valuable context—not as formulas to follow, but as considerations to inform their own unique vision for living in this vibrant London borough.