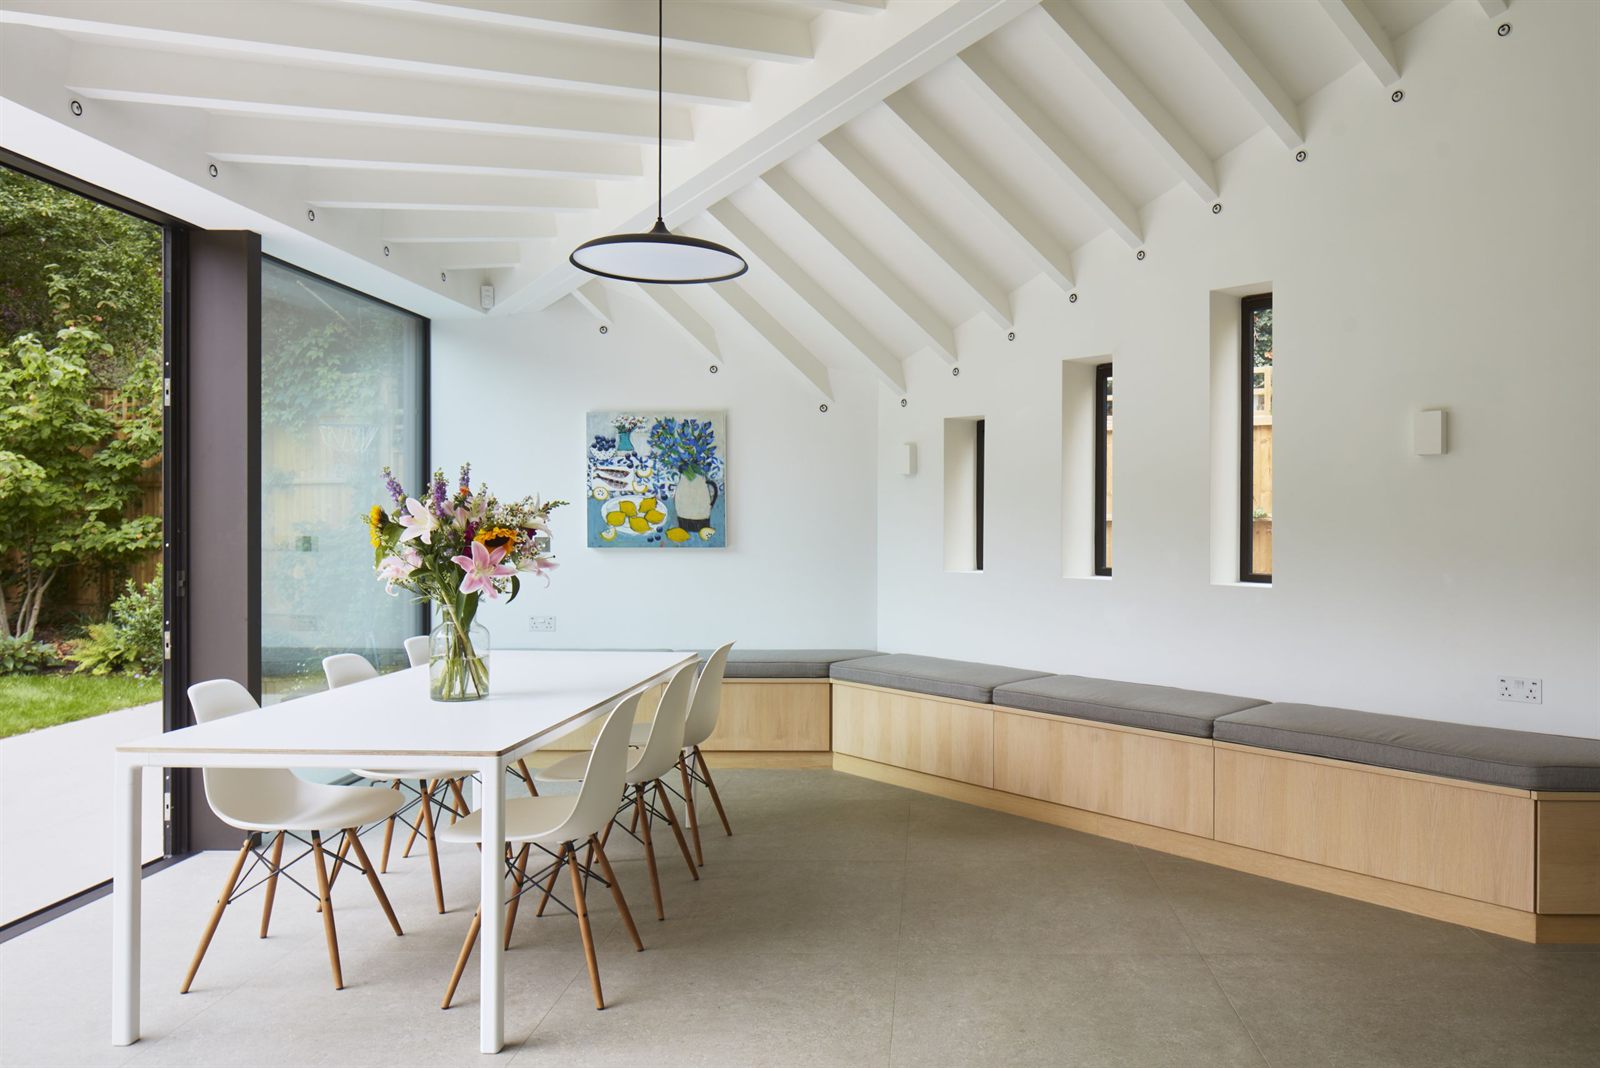
Embarking on a home improvement project in Bromley requires careful navigation of the borough's planning permission process. Whether you're considering an extension, loft conversion, or substantive renovation, understanding the local planning framework from architects in Bromley is essential for a smooth journey from concept to approval.
Understanding Bromley's Planning Framework
Bromley, as London's largest borough, encompasses diverse architectural contexts—from Victorian conservation areas to post-war suburbs and rural villages. This diversity is reflected in planning policies that vary significantly across the borough. The Bromley Local Plan, adopted in 2019, provides the regulatory foundation for development decisions, supplemented by London-wide policies in the London Plan.
For homeowners, the most relevant sections include Policy 37 (General Design of Development), Policy 6 (Residential Extensions), and Policy 41 (Conservation Areas). These policies establish clear expectations around design quality, neighbour impact, and contextual sensitivity. Familiarising yourself with these guidelines early in your project can prevent costly revisions later.
Conservation areas deserve special mention, as Bromley contains 45 designated zones with enhanced protection. Properties within these areas face additional restrictions, even for seemingly minor alterations. The council's supplementary planning documents provide area-specific guidance that can significantly influence what's permitted.
Determining If You Need Planning Permission
Not all home improvements require planning permission. Many projects fall under 'Permitted Development Rights' (PDRs), which allow certain works without formal approval. However, these rights are more restricted in Bromley than you might expect.
For extensions, permitted development typically allows:
- Rear extensions up to 3m (attached houses) or 4m (detached houses)
- Side extensions up to half the width of the original house
- Heights no greater than 4m for flat roofs or 4m to eaves for pitched roofs
However, these allowances may be reduced in conservation areas or removed entirely through Article 4 Directions—a planning mechanism Bromley Council frequently employs to maintain local character. Additionally, if your property has already been extended, or is a flat rather than a house, different rules apply.
The council's planning portal includes an interactive map showing Article 4 Directions and conservation areas, helping you determine which regulations apply to your property. When in doubt, a Certificate of Lawful Development provides formal confirmation that your proposals fall within permitted development parameters.
Pre-Application Consultations
Before submitting a formal application, Bromley Council offers a paid pre-application advice service that can prove invaluable. This consultation provides informal feedback on your proposals, highlighting potential issues before you commit to detailed designs or planning fees.
The service offers three tiers:
- Written advice (£150 for householder projects)
- Meeting with a planning officer plus written summary (£300)
- Enhanced service for complex projects (£500+)
While representing an additional cost, this investment typically saves both time and money by identifying planning concerns early. Our experience suggests that addressing these issues proactively significantly increases approval chances and reduces the likelihood of amendments during the formal application process.
During pre-application discussions, planning officers can provide clarity on policy interpretation, suggest design modifications, and indicate documentation requirements. They can also advise whether your project might benefit from permitted development rights rather than a full planning application.
Preparing Your Planning Application
A successful planning application balances technical thoroughness with clear communication of your project's vision and rationale. For Bromley applications, this generally requires:
Essential Documentation
- Application forms – completed accurately and in full
- Location plan (1:1250 scale) identifying your property
- Site plan (1:500 scale) showing the proposed development in context
- Existing and proposed elevations and floor plans (1:50 or 1:100 scale)
- Design and Access Statement for projects in conservation areas
- Application fee (£206 for householder applications as of 2025)
Supporting Materials
- Heritage Statement for listed buildings or conservation areas
- Tree survey if works might affect trees with a trunk diameter exceeding 75mm
- Photographs showing the existing property and surrounding context
- 3D visualisations for more complex proposals
The quality of these submissions significantly influences decision timeframes and outcomes. Professionally prepared drawings demonstrate commitment to quality and help planning officers understand your proposals in context. While architectural services represent an investment, they often prove cost-effective by securing permissions more efficiently.
Design and Access Statements
For projects in conservation areas or affecting listed buildings, a Design and Access Statement becomes particularly important. This document should explain:
- How your design responds to the site's context
- The rationale behind material selections
- How the proposal preserves or enhances the character of the area
- Accessibility considerations
- Sustainability measures incorporated
Rather than viewing this as a bureaucratic hurdle, embrace it as an opportunity to articulate your project's thoughtful approach to development within Bromley's distinctive character areas.
Preparing Your Planning Application
A successful planning application balances technical thoroughness with clear communication of your project's vision and rationale. For Bromley applications, this generally requires:
Essential Documentation
- Application forms – completed accurately and in full
- Location plan (1:1250 scale) identifying your property
- Site plan (1:500 scale) showing the proposed development in context
- Existing and proposed elevations and floor plans (1:50 or 1:100 scale)
- Design and Access Statement for projects in conservation areas
- Application fee (£206 for householder applications as of 2025)
Supporting Materials
- Heritage Statement for listed buildings or conservation areas
- Tree survey if works might affect trees with a trunk diameter exceeding 75mm
- Photographs showing the existing property and surrounding context
- 3D visualisations for more complex proposals
The quality of these submissions significantly influences decision timeframes and outcomes. Professionally prepared drawings demonstrate commitment to quality and help planning officers understand your proposals in context. While architectural services represent an investment, they often prove cost-effective by securing permissions more efficiently.
Design and Access Statements
For projects in conservation areas or affecting listed buildings, a Design and Access Statement becomes particularly important. This document should explain:
- How your design responds to the site's context
- The rationale behind material selections
- How the proposal preserves or enhances the character of the area
- Accessibility considerations
- Sustainability measures incorporated
Rather than viewing this as a bureaucratic hurdle, embrace it as an opportunity to articulate your project's thoughtful approach to development within Bromley's distinctive character areas.
The Application Process Timeline
Once submitted, standard householder applications in Bromley typically follow this timeline:
- Validation (1-2 weeks) – Council confirms all required documents are present
- Consultation (21 days) – Neighbours and relevant statutory bodies are notified
- Site visit – A planning officer examines the property and context
- Assessment – Proposal evaluated against relevant policies
- Decision – Target of 8 weeks from validation for householder applications
Throughout this process, your application's status can be tracked through Bromley's online planning portal, which also displays any public comments received.
If modifications are required during assessment, the planning officer may suggest amendments rather than refusing the application outright. Responding promptly and constructively to these suggestions increases the likelihood of a positive outcome.
Navigating Common Challenges
Several issues frequently arise during Bromley's planning process, and anticipating these can help avoid potential pitfalls:
Neighbour Objections
Bromley Council takes neighbour consultation seriously. Common objections include overlooking, overshadowing, and visually dominant extensions. Mitigating these concerns through thoughtful design—such as obscured glazing for side windows or stepped profiles to reduce massing—can prevent objections or strengthen your case if they arise.
Conservation Constraints
In conservation areas, contemporary designs often face greater scrutiny. However, well-executed modern extensions that clearly distinguish themselves from historic elements can gain approval when they demonstrate exceptional design quality and contextual sensitivity.
Tree Considerations
Bromley's leafy character is protected by stringent tree policies. Proposals affecting trees, particularly those with Tree Preservation Orders, require arboricultural assessments and may need design modifications to protect root systems and canopies.
Permitted Development Fallbacks
If a planning application proves challenging, exploring permitted development alternatives can provide a useful fallback position. Sometimes, a combination of permitted development works and smaller planning applications can achieve similar outcomes with reduced planning risk.
When Things Don't Go to Plan
Despite thorough preparation, applications sometimes face refusal. When this occurs, you have several options:
- Revise and resubmit – Addressing the specific reasons for refusal through design modifications, with no fee for resubmission within 12 months
- Appeal to the Planning Inspectorate – An independent review of the decision, typically taking 6-8 months
- Consider permitted development alternatives – As discussed above
Refusal reasons should be carefully reviewed to understand whether fundamental issues exist or if relatively minor amendments could resolve concerns. Planning officers can often provide informal guidance on the most appropriate next steps following a refusal.
Building Regulations and Beyond
Securing planning permission represents just one regulatory hurdle. Building Regulations approval addresses the technical construction standards of your project and requires separate application through either Bromley's Building Control department or private approved inspectors.
For substantial projects, additional considerations may include:
- Party Wall Agreements with adjoining property owners
- Thames Water approval for works near public sewers
- Licensing for scaffolding or skips on public highways
- Construction logistics planning
These processes run parallel to planning permission rather than replacing it, and each has distinct timeframes and requirements.
Conditional Approvals
Most Bromley planning permissions come with conditions that must be discharged before or during construction. Common conditions include:
- Submission of material samples for approval
- Detailed landscaping schemes
- Construction management plans
- Protection measures for trees during construction
- Time limits for commencement (typically three years)
Failing to discharge these conditions can invalidate your permission, potentially leading to enforcement action. Each condition discharge application incurs a fee (currently £34 per request), so budget accordingly when planning your project.
Building Regulations and Beyond
Securing planning permission represents just one regulatory hurdle. Building Regulations approval addresses the technical construction standards of your project and requires separate application through either Bromley's Building Control department or private approved inspectors.
For substantial projects, additional considerations may include:
- Party Wall Agreements with adjoining property owners
- Thames Water approval for works near public sewers
- Licensing for scaffolding or skips on public highways
- Construction logistics planning
These processes run parallel to planning permission rather than replacing it, and each has distinct timeframes and requirements.
Working with Professionals
While navigating Bromley's planning process independently is possible, professional assistance can significantly improve outcomes, particularly for complex projects or sensitive locations.
Architects familiar with Bromley's planning landscape bring valuable insights into local policy interpretation and design approaches that align with council expectations. Their knowledge of precedents—what has been approved previously in similar circumstances—can inform design strategies that maximise development potential while respecting planning constraints.
Planning consultants offer complementary expertise, particularly valuable for contentious projects or those requiring policy negotiation. Their involvement can be targeted to specific stages, such as pre-application strategy or developing robust planning statements.
Successful navigation of Bromley's planning process demands a strategic approach that combines policy understanding, contextual sensitivity, and effective communication. By investing time in preliminary research, seeking early feedback through pre-application consultations, and preparing comprehensive documentation, you can significantly improve your project's prospects.
Remember that planning officers are evaluating proposals against established policies rather than personal preference. By demonstrating how your project aligns with these policies—preserving local character, respecting neighbour amenity, and enhancing the borough's built environment—you frame your application positively from the outset.
While the process may seem daunting initially, approaching it methodically and with professional support where needed transforms planning from a potential obstacle into a structured pathway toward realising your vision for your Bromley home.