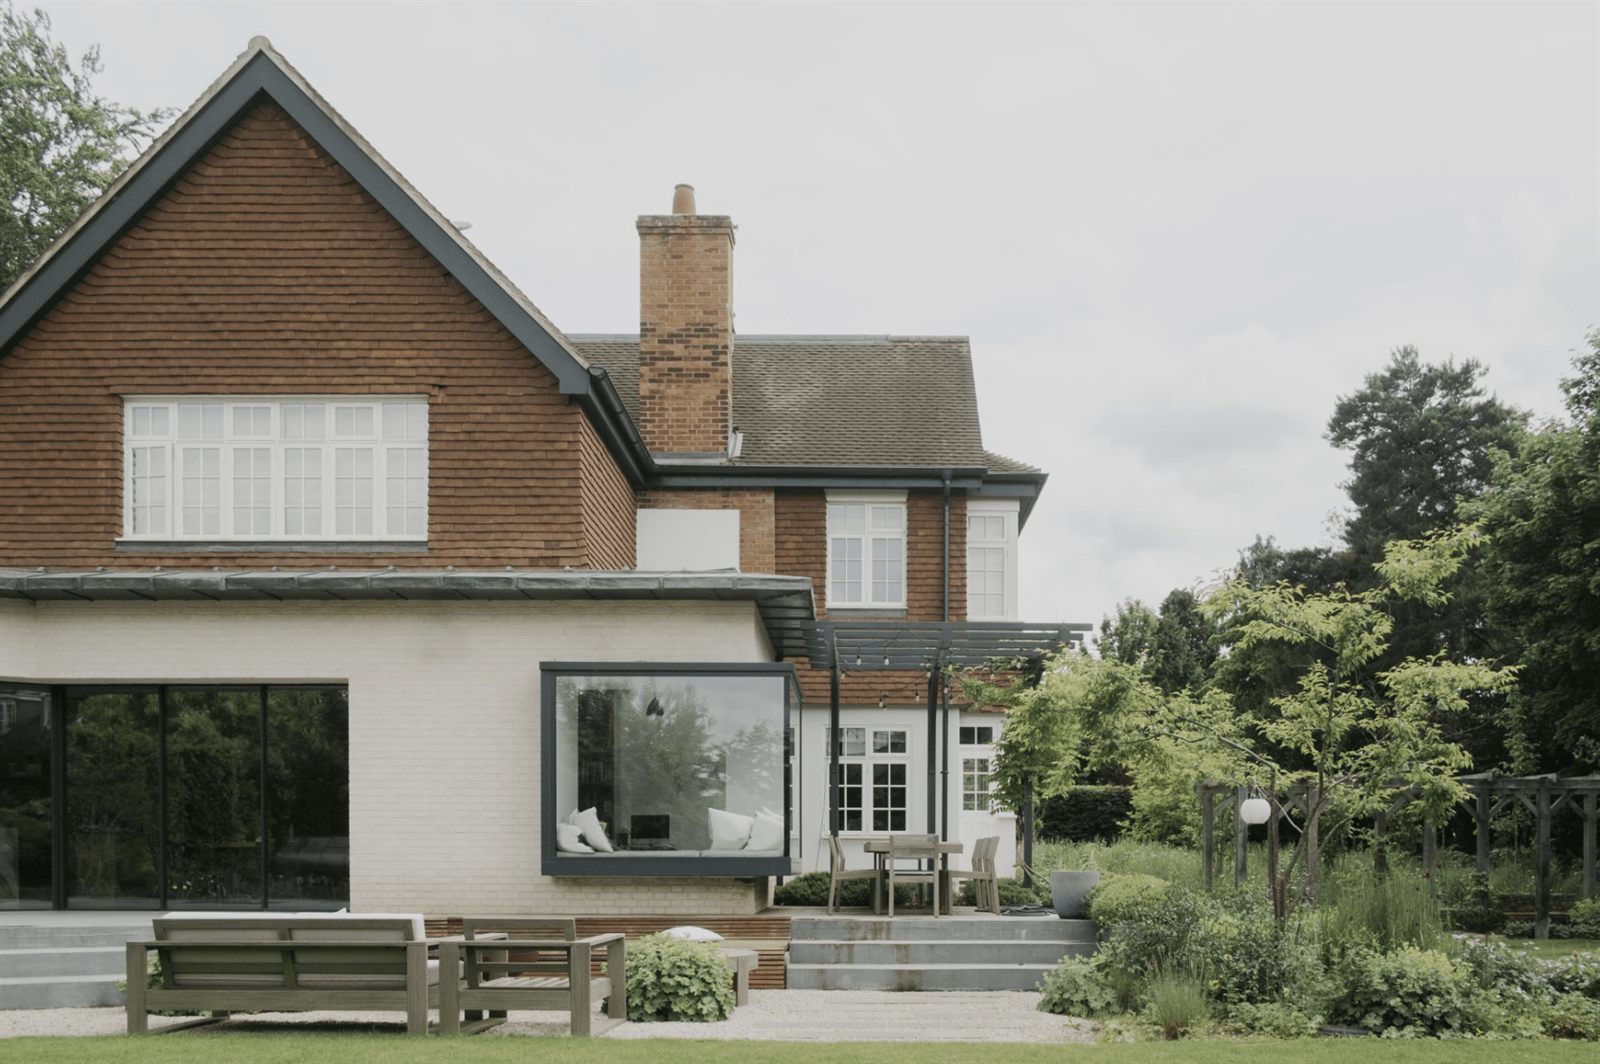
London homes have character but they also have challenges. Narrow Victorian terraces with rooms leading off corridors. Edwardian houses with small, dark rear extensions. Post-war properties with oddly positioned staircases and wasted circulation space.
These aren't bad homes, they’re just homes that were built for a different time, with different priorities. Modern life needs something else: open, flexible spaces that work hard without feeling cramped.
As specialised residential architects, we spend much of our time solving these spatial puzzles. Here's how we approach the most common layout challenges in London homes.
Clever Joinery: The Single Biggest Space-Saver
If there's one thing that transforms an awkward layout, it's creating more space through well-designed joinery.
Most London homes have plenty of volume, they just don't use it efficiently. That's where custom joinery changes everything. We're not talking about freestanding furniture or off-the-shelf units. We mean integrated systems that work with the architecture of the room.
- Under-stair storage is the obvious starting point, but it goes far deeper. We design full-height joinery walls that incorporate everything: coat storage by the front door, cleaning cupboards, wine cellars, appliance garages, even concealed utility meters. When done well, you don't notice the storage, you just notice that the room feels calmer.
- Floor-to-ceiling built-ins make the most of every centimetre of height. In bedrooms, this means wardrobes that don't waste the top 30cm where nothing fits. In living spaces, it means shelving and media units that feel architecturally integrated rather than just added-on.
- Window seats with hidden storage turn awkward bay windows into functional spaces. They add seating without taking up floor area, and the volume beneath becomes a place for seasonal items, toys, or anything else that needs to disappear.
- Pocket doors and sliding panels within joinery systems let you reconfigure spaces. A study that opens into the living room. A pantry that can be closed off. A TV that vanishes behind timber panelling.
The key is thinking three-dimensionally. In most London homes which are period properties, where every centimetre counts, a well-detailed joinery system can replace three pieces of freestanding furniture while making the room feel more spacious, not less.
Multi-Functional Rooms: Making Every Space Work Harder
London homes rarely have the luxury of single-purpose rooms. A dining room that's only used twice a year is an expensive waste of space.
The solution is designing rooms that flex.
- Kitchen-dining-living spaces are the most common and for good reason. By removing walls and creating one cohesive space, you solve the problem of isolated, underused rooms. But it requires careful zoning: subtle changes in ceiling height, flooring materials, or joinery to define areas without reintroducing barriers.
- Guest bedrooms that double as studies need thoughtful planning. A daybed or sofa bed built into joinery, a desk that can be cleared when guests arrive, and storage that accommodates both functions. The room feels intentional either way rather than like a compromise.
- Snugs or TV rooms that convert to guest spaces work well when combined with clever joinery: pull-down beds, hidden storage, surfaces that serve multiple purposes.
The trick is to design for the primary use 90% of the time, while making the secondary use seamless when needed. Multi-functional doesn't mean cluttered or ambiguous—it means considered flexibility.
Multi-Functional Rooms: Making Every Space Work Harder
London homes rarely have the luxury of single-purpose rooms. A dining room that's only used twice a year is an expensive waste of space.
The solution is designing rooms that flex.
- Kitchen-dining-living spaces are the most common and for good reason. By removing walls and creating one cohesive space, you solve the problem of isolated, underused rooms. But it requires careful zoning: subtle changes in ceiling height, flooring materials, or joinery to define areas without reintroducing barriers.
- Guest bedrooms that double as studies need thoughtful planning. A daybed or sofa bed built into joinery, a desk that can be cleared when guests arrive, and storage that accommodates both functions. The room feels intentional either way rather than like a compromise.
- Snugs or TV rooms that convert to guest spaces work well when combined with clever joinery: pull-down beds, hidden storage, surfaces that serve multiple purposes.
The trick is to design for the primary use 90% of the time, while making the secondary use seamless when needed. Multi-functional doesn't mean cluttered or ambiguous—it means considered flexibility.
Light: The Underrated Tool for Making Spaces Feel Bigger
Changing the layout is one thing. Changing how a space feels is another—and that's where light becomes the most powerful tool.
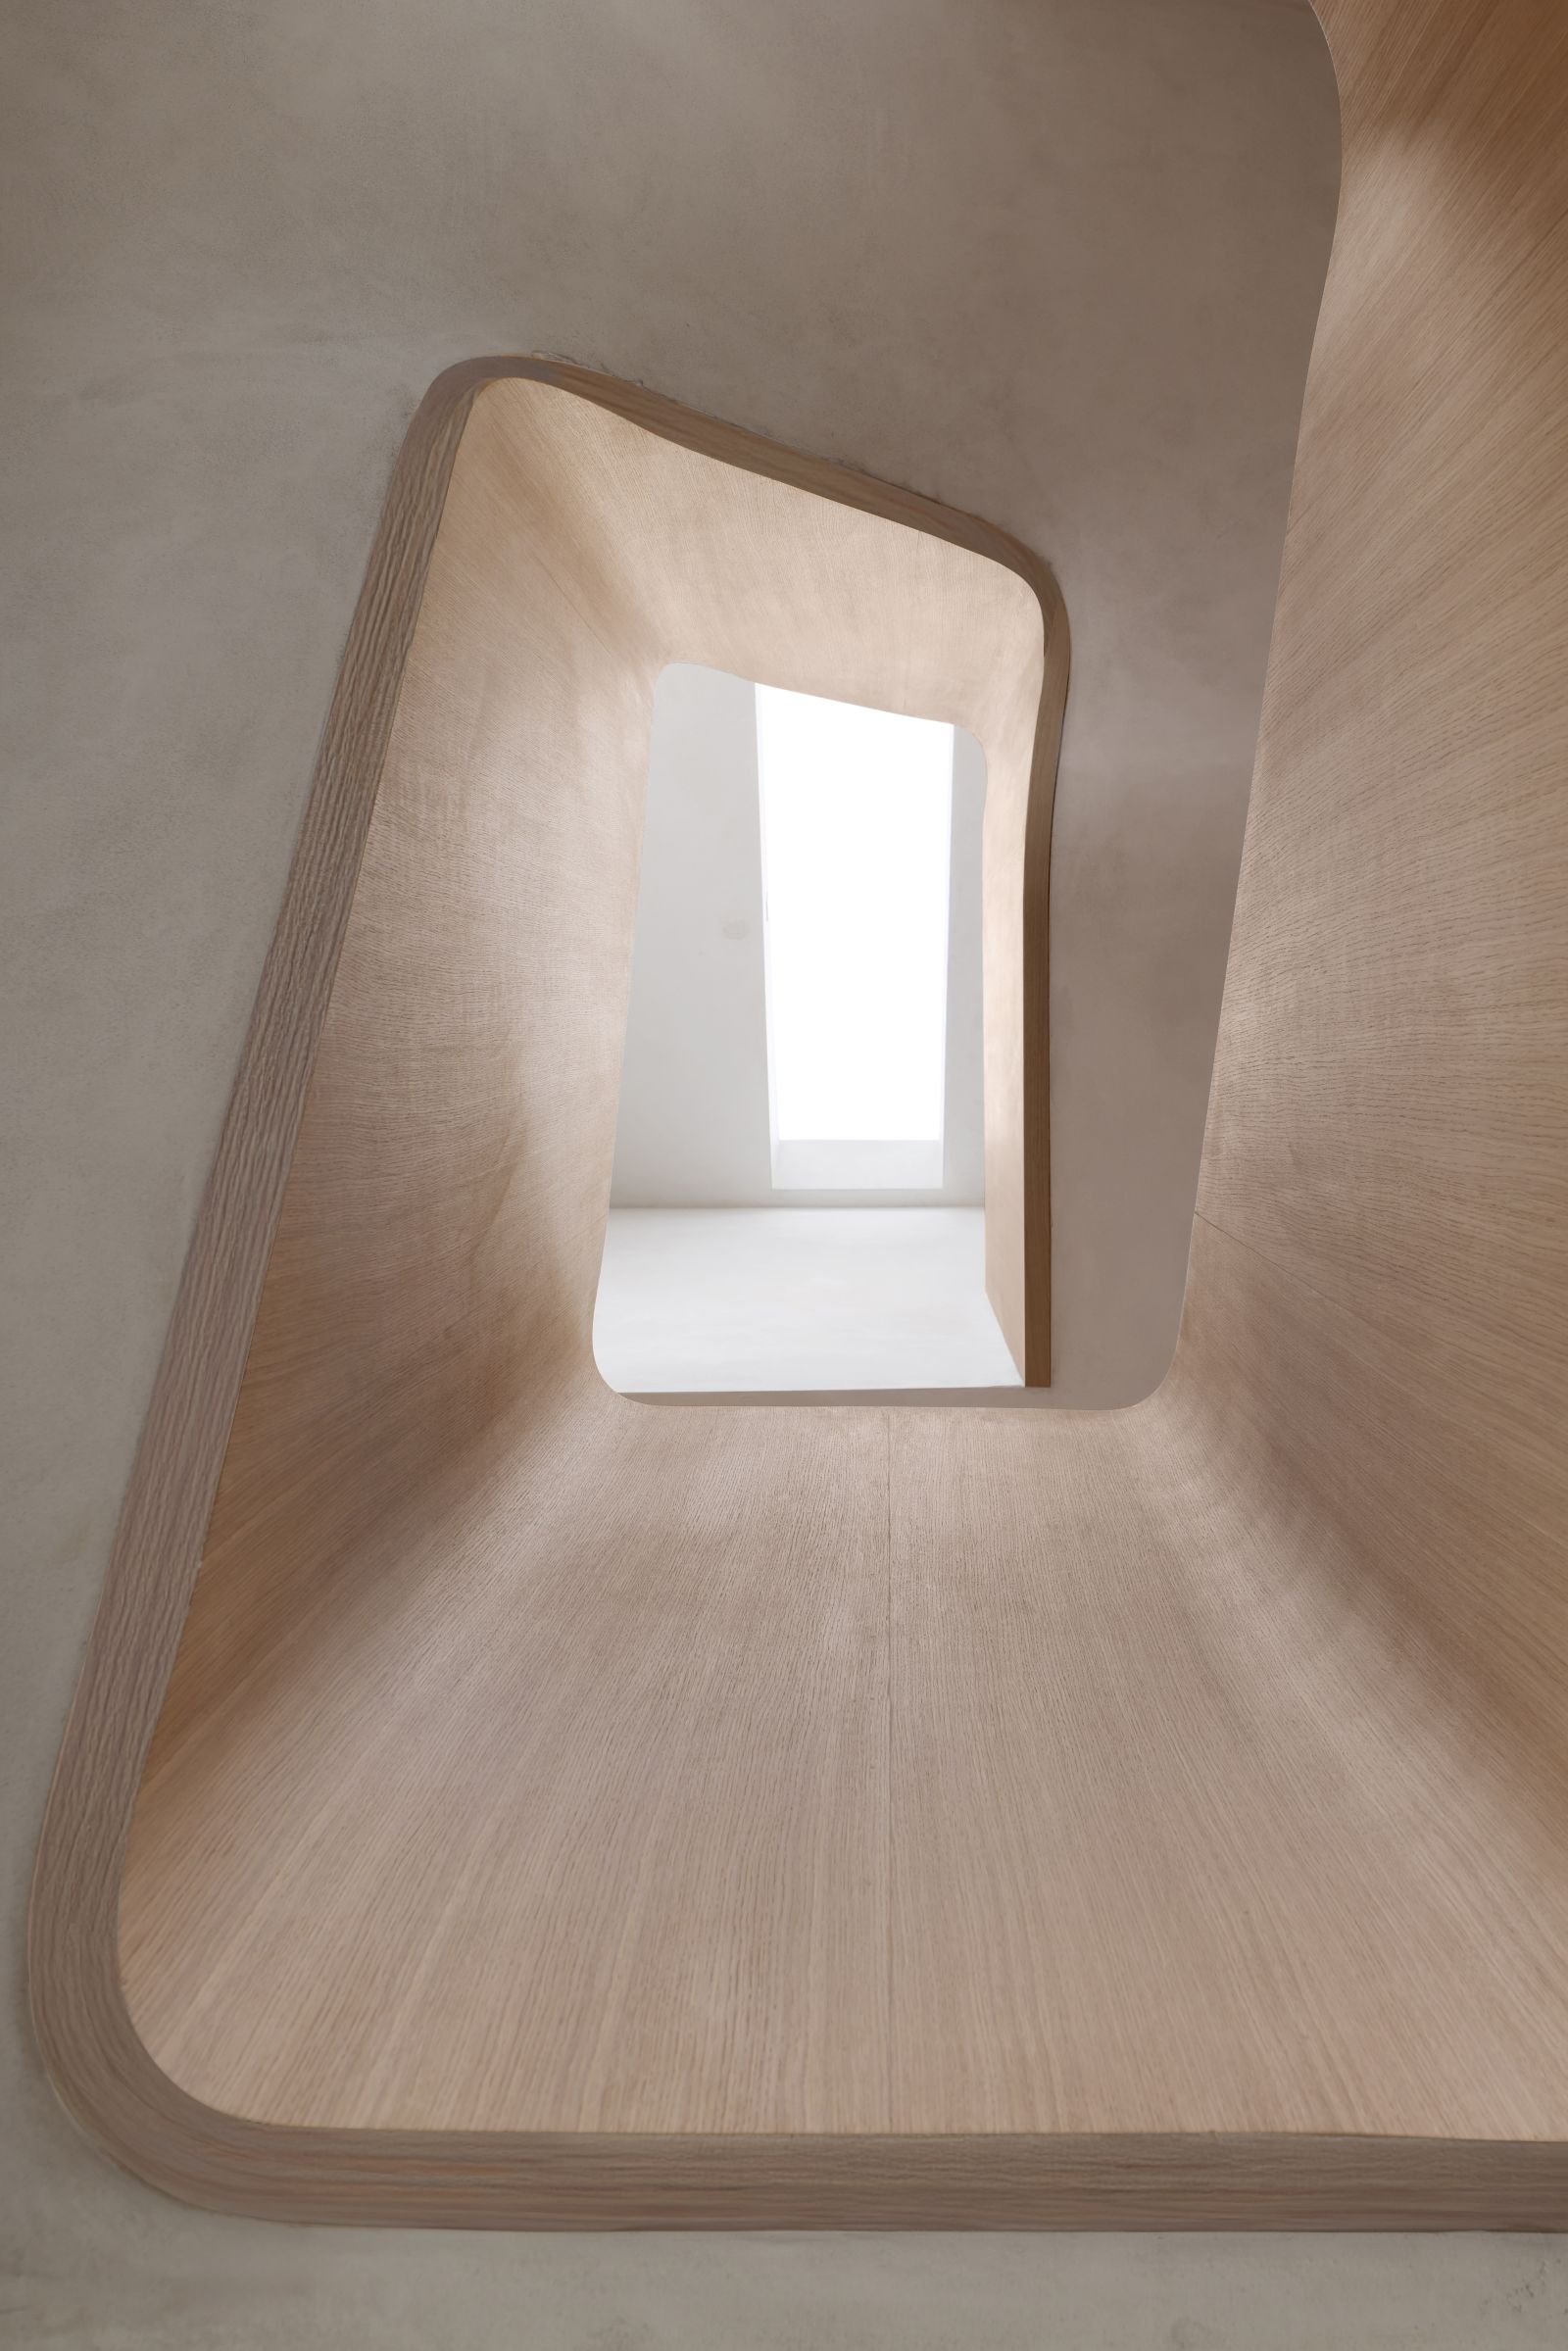
- Skylights and rooflights don't just illuminate, they transform perception. A dark corridor with a rooflight feels twice as wide. A galley kitchen with skylights stops feeling oppressive.
- We position them strategically: over stairwells to bring light deep into the plan, over kitchen islands to create a focal point, in bathrooms to add drama and privacy at once.
- Borrowing light between rooms solves layouts where one space has great natural light and another has none. Internal glazing, crittal-style screens, or glazed doors let light travel while maintaining separation. A dark hallway borrows light from the living room. A windowless dressing room takes light from the bedroom.
- Reflective materials amplify what light you have. Pale timber joinery, lime-washed walls, polished concrete floors, they all bounce light around in ways that make spaces feel larger and more cohesive.
The manipulation of light is often invisible, but it's what makes an awkward layout start to feel resolved.
Building Up: Loft Conversions and Dormers
When you can't extend outward, you extend upward.
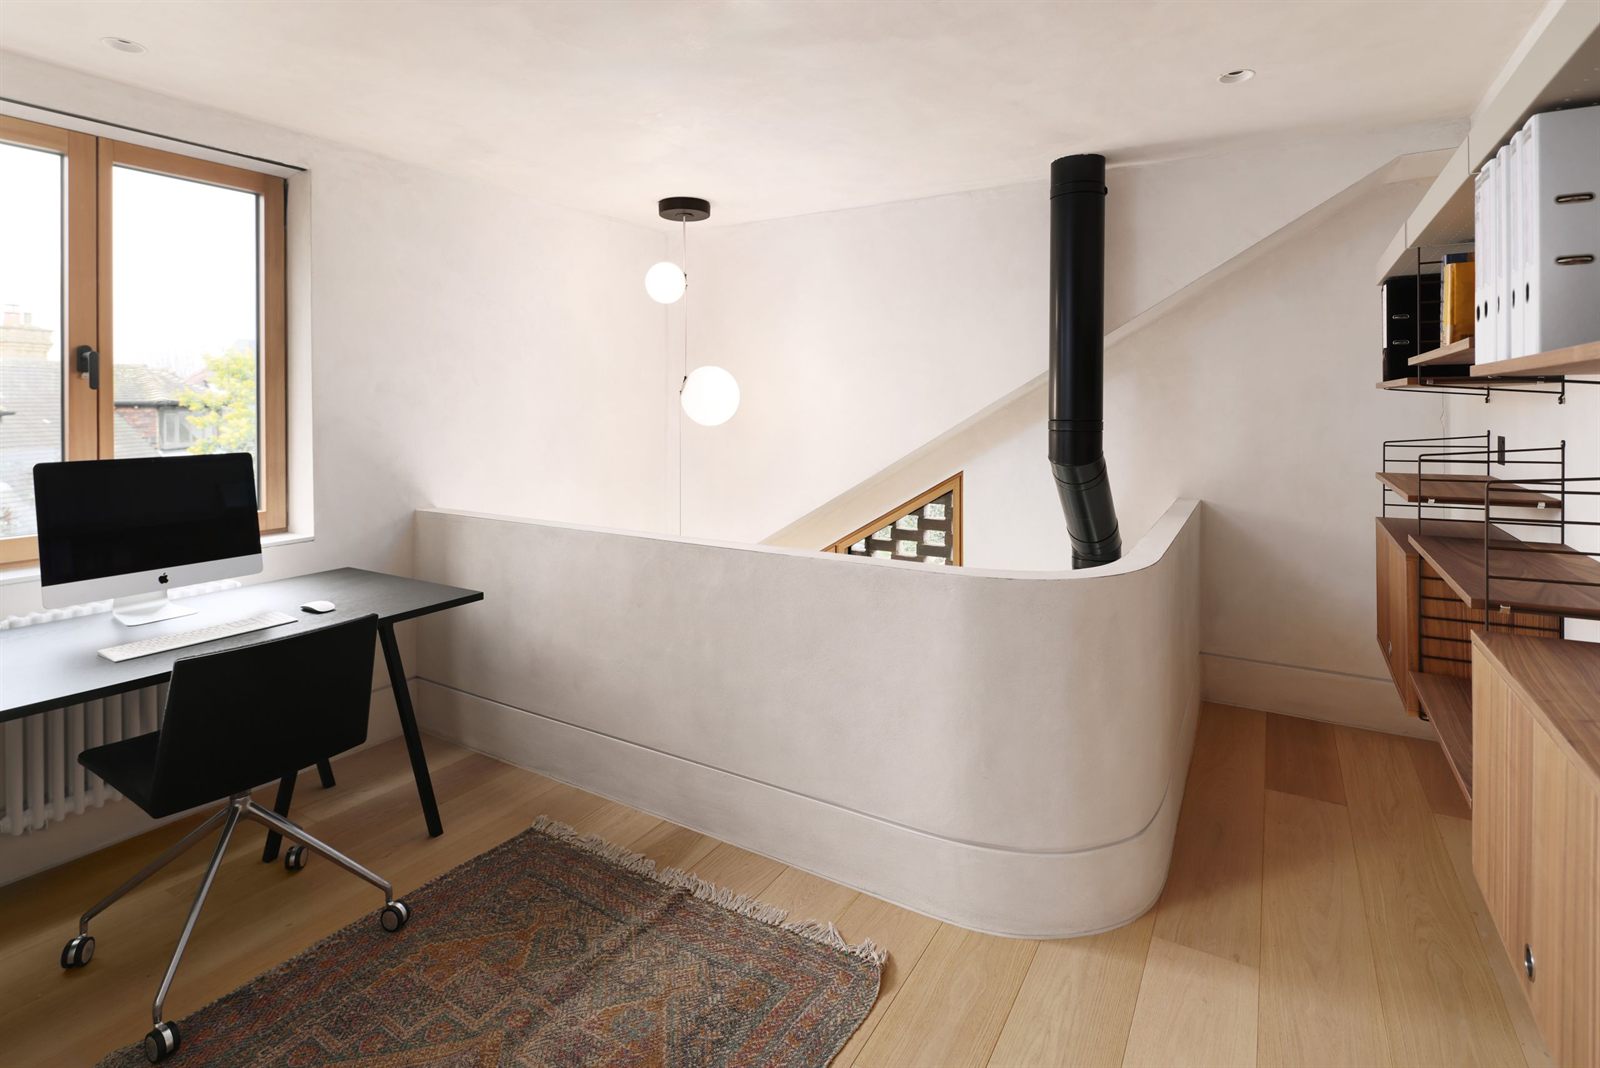
- Loft conversions are one of the most effective ways to solve awkward layouts in London homes. A dark, cramped first floor suddenly has breathing room when a new bedroom or bathroom appears in the roof space.
- But not all lofts are equal. The shape and pitch of the roof determine everything. We often use dormer windows to create usable headroom and bring in light. Rear dormers (which don't require planning permission under permitted development) can transform a tight loft into a proper bedroom suite with an en-suite bathroom.
- Rooflights and skylights are critical here. Loft spaces can feel closed in, so we layer in natural light from above. Rooflights over staircases bring light down through the house. Skylights in bathrooms mean you don't need to sacrifice privacy for daylight.
The result isn't just another room, it's a shift in how the whole house feels. Suddenly there's space for a home office, a guest room, or simply breathing room that makes the rest of the house work better.
Light: The Underrated Tool for Making Spaces Feel Bigger
Changing the layout is one thing. Changing how a space feels is another—and that's where light becomes the most powerful tool.
- Skylights and rooflights don't just illuminate, they transform perception. A dark corridor with a rooflight feels twice as wide. A galley kitchen with skylights stops feeling oppressive.
- We position them strategically: over stairwells to bring light deep into the plan, over kitchen islands to create a focal point, in bathrooms to add drama and privacy at once.
- Borrowing light between rooms solves layouts where one space has great natural light and another has none. Internal glazing, crittal-style screens, or glazed doors let light travel while maintaining separation. A dark hallway borrows light from the living room. A windowless dressing room takes light from the bedroom.
- Reflective materials amplify what light you have. Pale timber joinery, lime-washed walls, polished concrete floors, they all bounce light around in ways that make spaces feel larger and more cohesive.
The manipulation of light is often invisible, but it's what makes an awkward layout start to feel resolved.
Connecting Spaces: Flow and Cohesion
Awkward layouts often stem from disconnected rooms that don't talk to each other. You feel it when you move through the house, spaces that jar, changes in mood that don't make sense, rooms that feel left behind.
The solution is creating flow, both physically and visually.
- Sightlines matter. When you can see from the front door through to the garden, or from the kitchen through to the living space, the house feels larger and more intentional. We design openings and thresholds to frame views and draw you through.
- Material consistency ties spaces together. When the same flooring runs from the hallway through the kitchen and into the extension, it reads as one cohesive space. When timber joinery has the same detailing in the study, bedroom, and living room, the house feels curated.
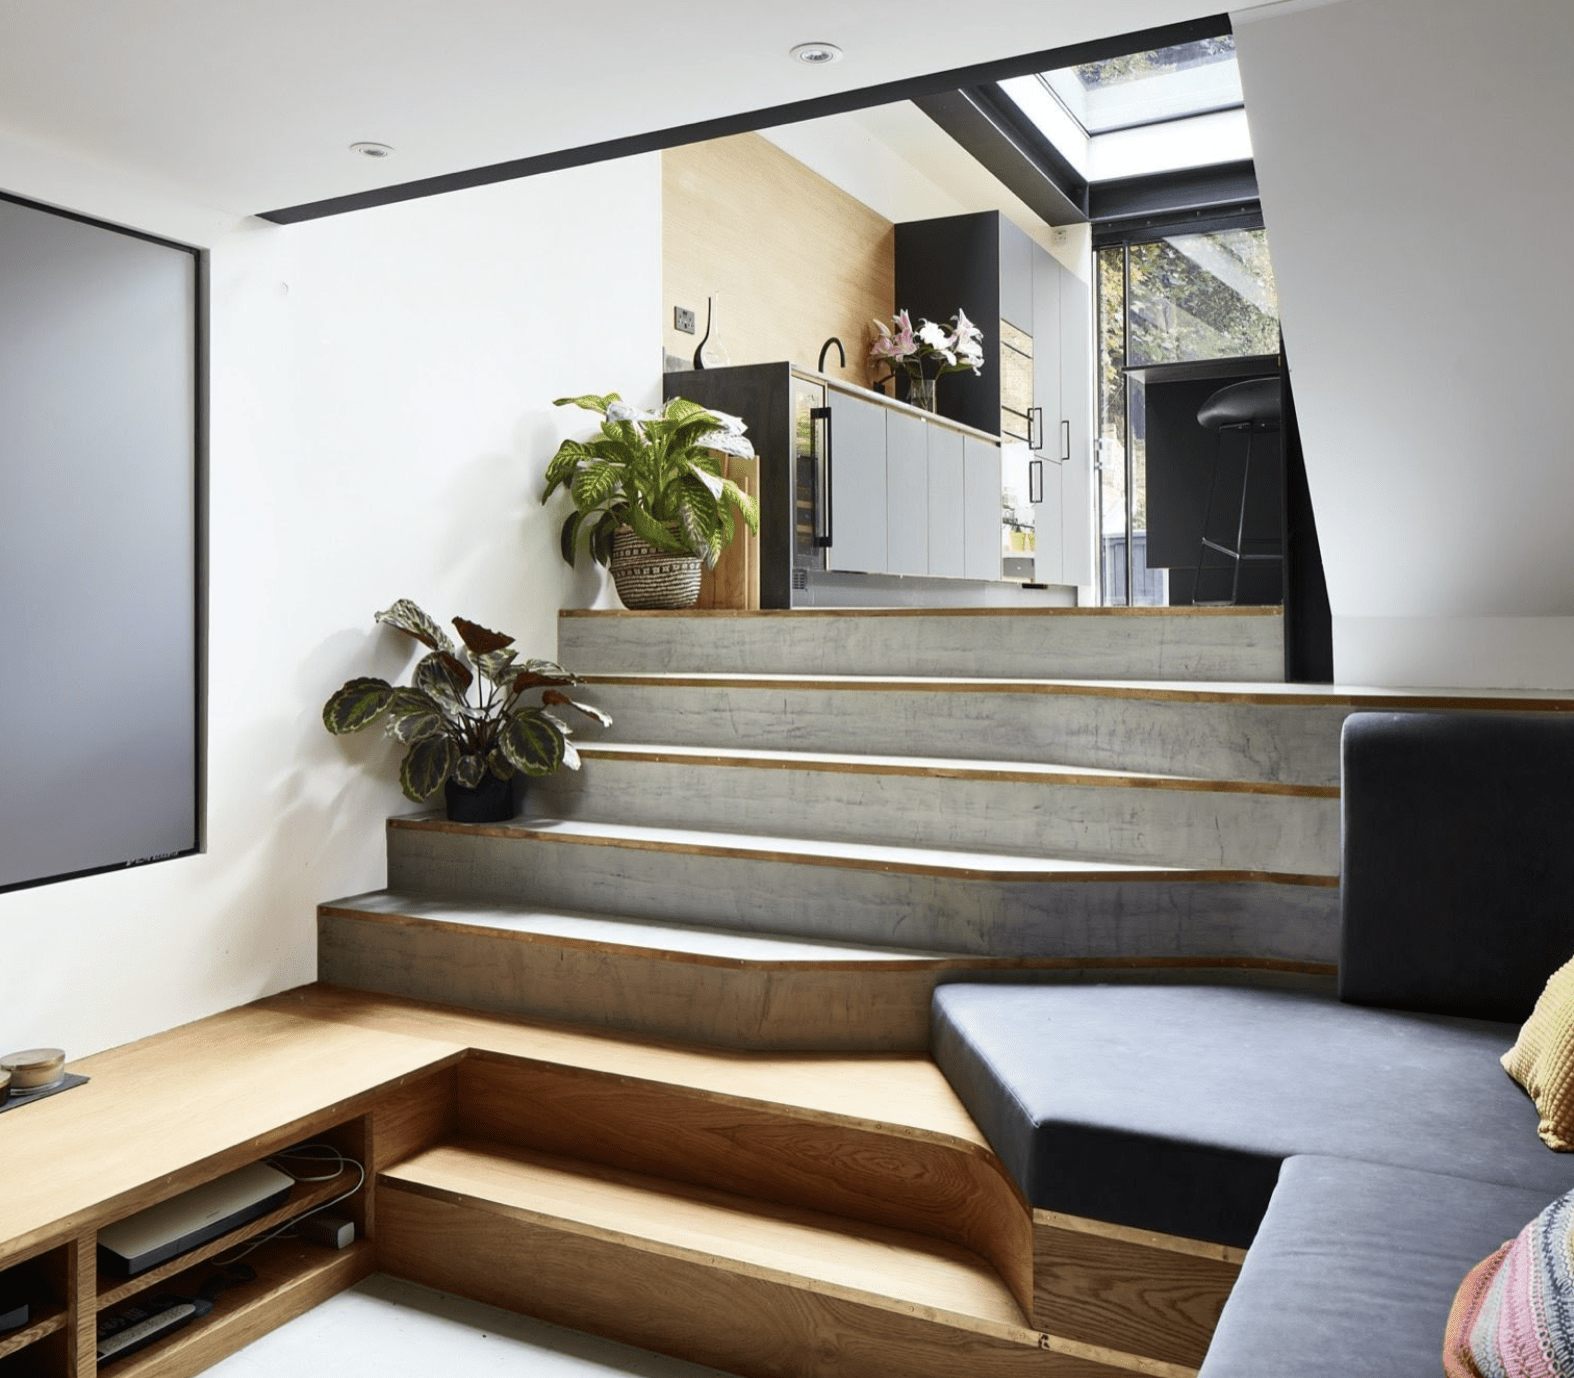
- Thresholds and transitions need care. A slight step down into an extension, a change in ceiling height, a shift from timber to stone, these moments can define spaces without closing them off.
This is where working with an interior designer can become invaluable. While architects focus on structure, space, and light, interior designers bring cohesion through finishes, colour, texture, and furnishings. Together, you create spaces that don't just function well, they feel right as you move through them.
Scenario Architecture often collaborates with interior designers to ensure the material palette, joinery detailing, and furnishings all work as one seamless idea. The result is a home that flows, where awkward layouts are completely resolved, not just physically, but emotionally.
Solving awkward layouts is about seeing potential.
London homes come with constraints, there’s no getting around that. But constraints aren't problems. They're prompts.
An awkward layout is often a home waiting to be understood differently. Where others see a dark corridor, we see an opportunity for a rooflight and built-in storage. Where others see wasted space under the stairs, we see a utility room or wine store. Where others see a choppy plan, we see the potential for one beautiful, flowing space.
The tools are there: intelligent joinery that makes every centimetre count, multi-functional rooms that adapt to how you live, loft conversions that add light and space, strategic use of skylights and borrowed light, and cohesive design that ties it all together.
If your London home feels awkward, cramped, or disconnected, it's not the home. It's just waiting for the right approach.