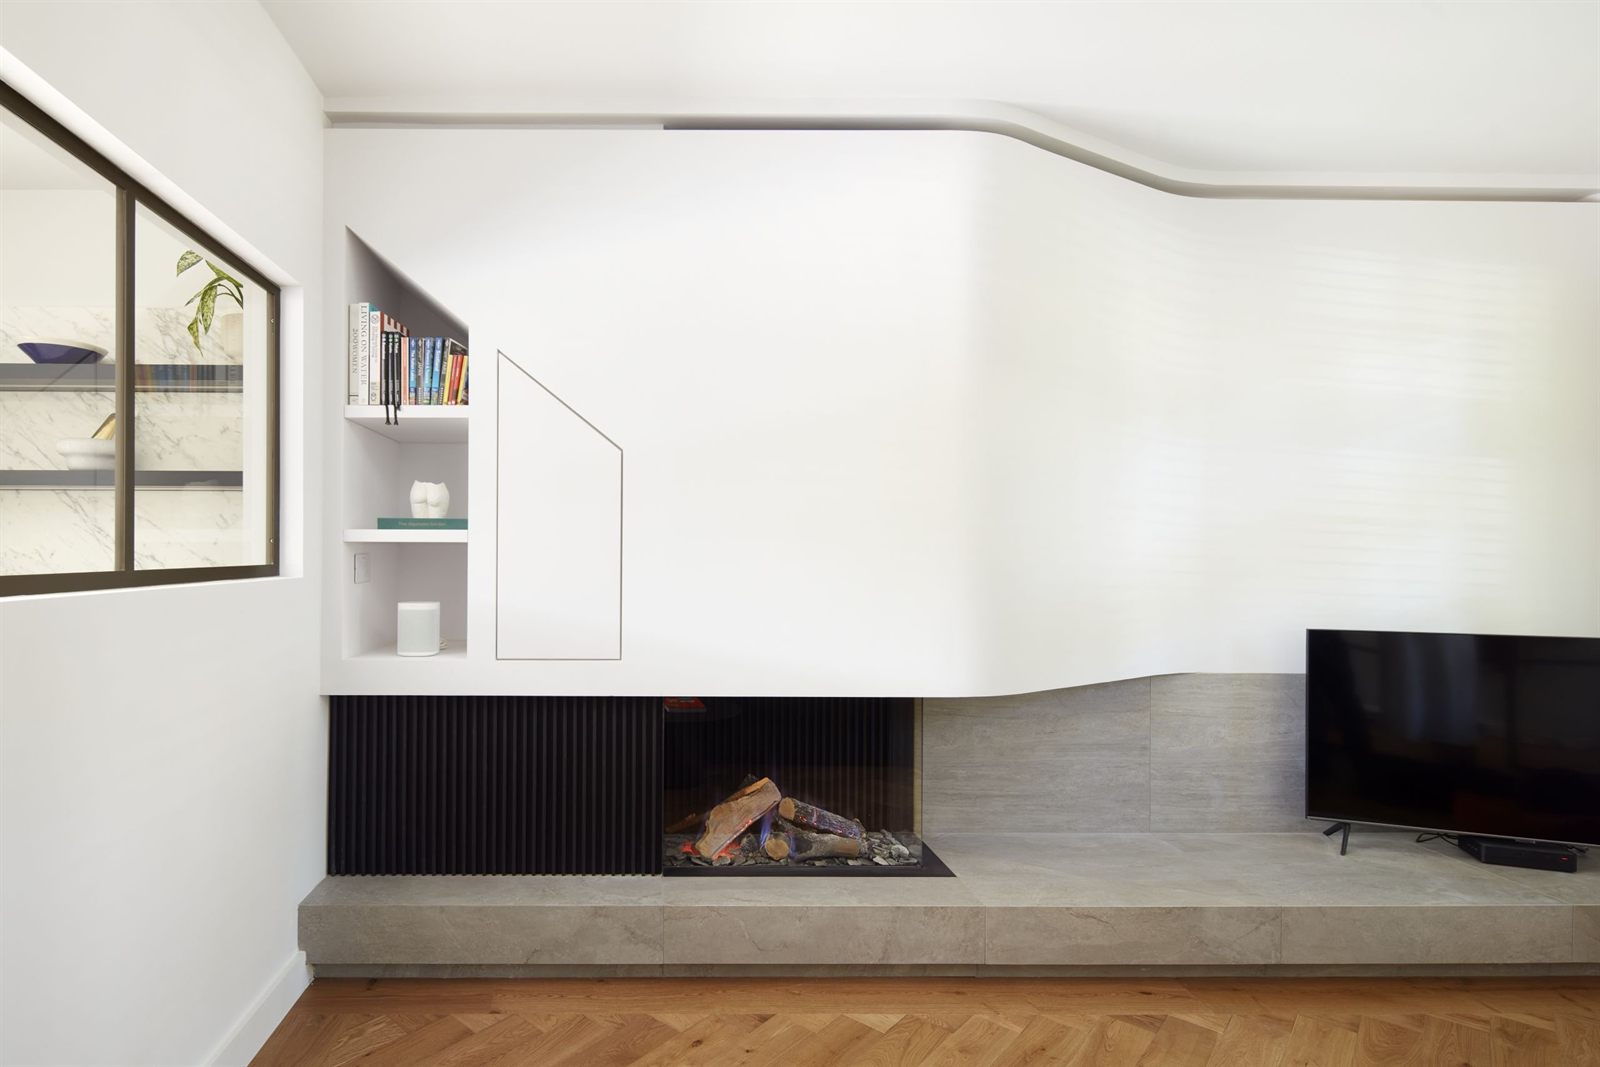
Let's get into the heart of how your home project really unfolds.
Embarking on a residential architecture project in London can feel like stepping into unknown territory. But with a clear process, transparent communication and a partner who understands your lifestyle, it becomes more of a journey rather than a risk.
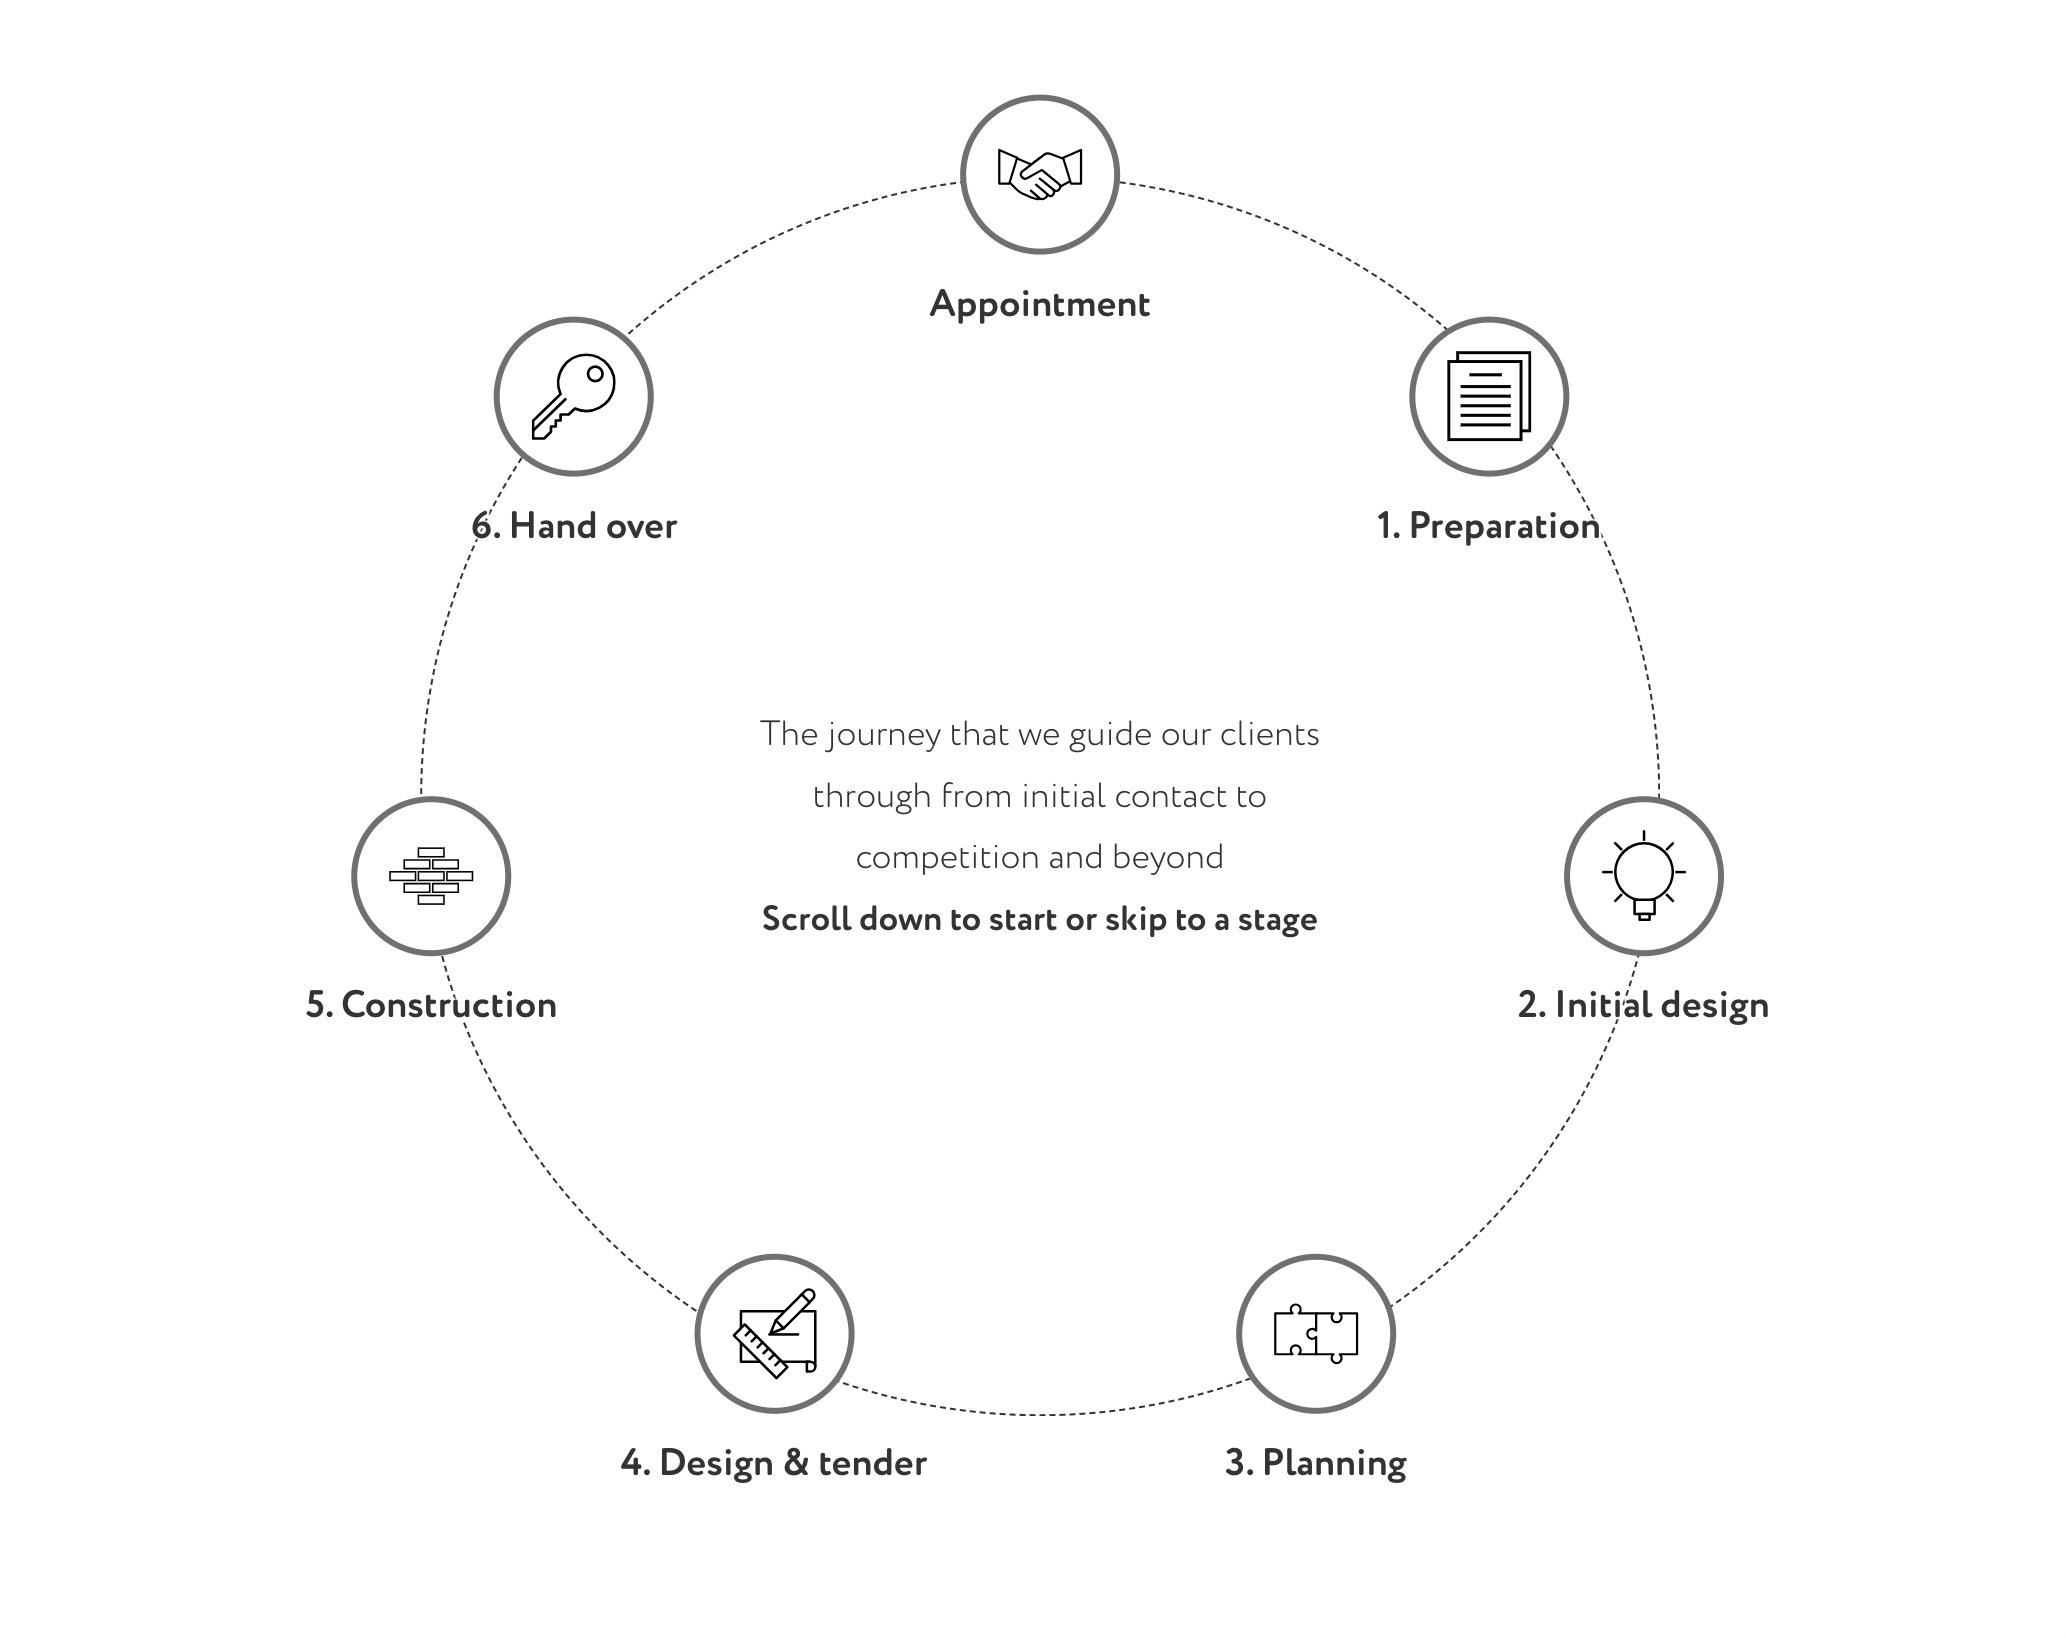
Here’s how the residential architecture process typically unfolds, what you can expect, how you’ll be involved, and why each stage matters.
1. Discovery & Briefing: Understanding Your Everyday
Every successful project begins with a good conversation. A good architect will dive into your world: how you live, how you want to live, and what matters.
At Scenario, this means more than ticking off requirements. We ask you to imagine how you and your family will use the completed home, those day-to-day moments. This deep dive gives us what we like to call a “high-definition brief”.
Why it matters:- Ensures the design reflects you, not a generic template.
-
Captures habits, rhythms, and unspoken needs early.
-
Helps avoid costly changes later because we understood the “how” from the outset.
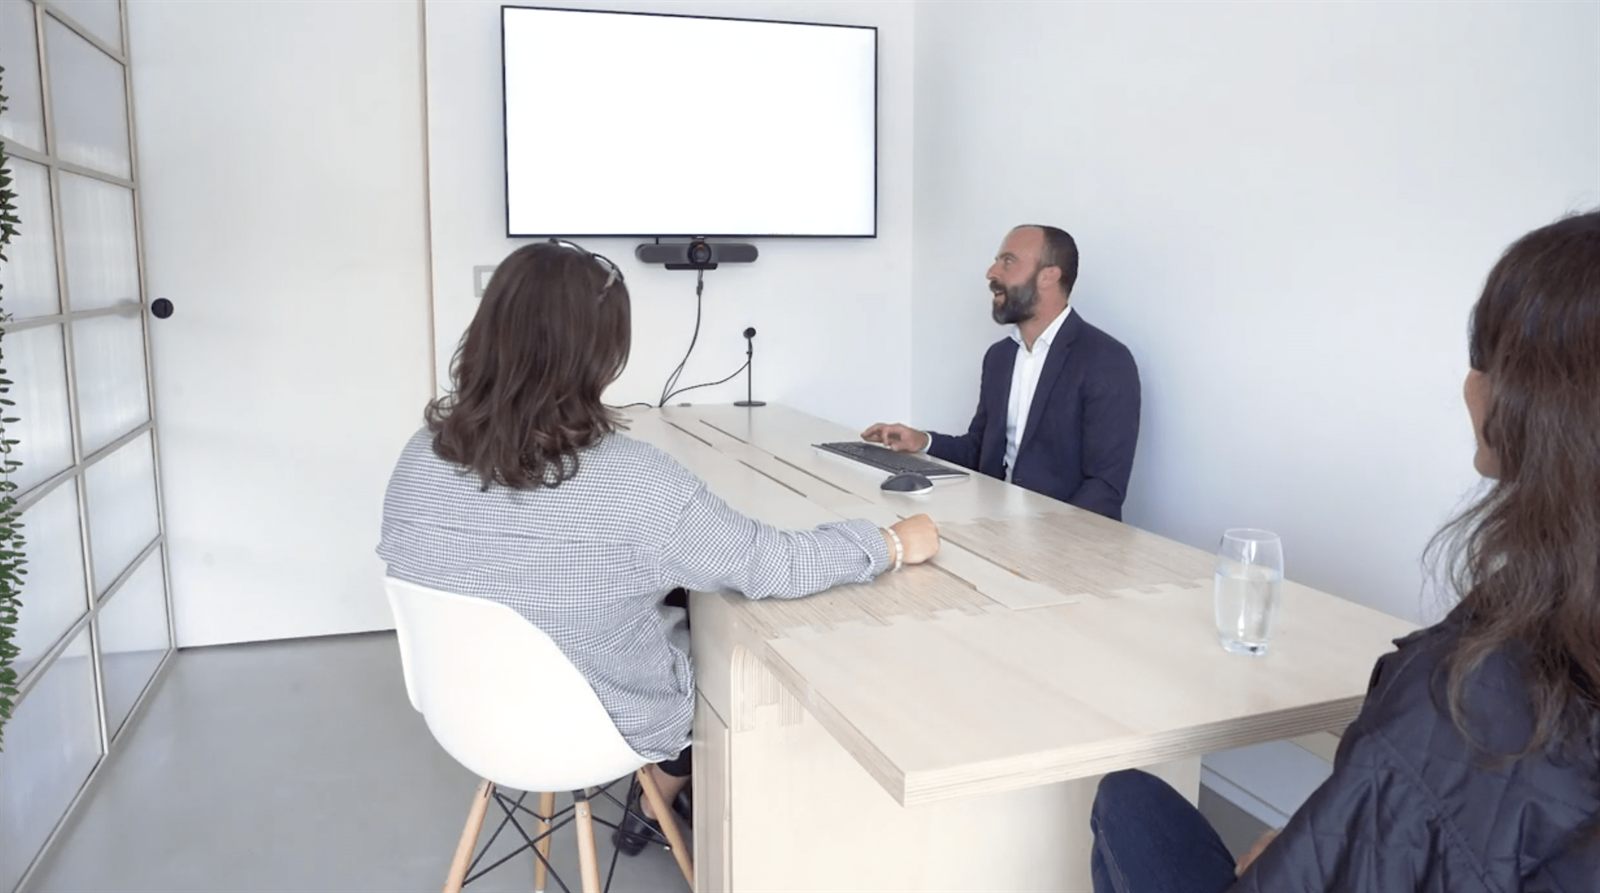
1. Discovery & Briefing: Understanding Your Everyday
Every successful project begins with a good conversation. A good architect will dive into your world: how you live, how you want to live, and what matters.
At Scenario, this means more than ticking off requirements. We ask you to imagine how you and your family will use the completed home, those day-to-day moments. This deep dive gives us what we like to call a “high-definition brief”.
Why it matters:- Ensures the design reflects you, not a generic template.
-
Captures habits, rhythms, and unspoken needs early.
-
Helps avoid costly changes later because we understood the “how” from the outset.
3. Technical Design & Documentation: Turning Ideas into Build-Ready Plans
Once the concept is approved, the process shifts into precision mode. Technical drawings, specifications, models -- everything your builders and consultants need.
Major components:
-
Detailed drawings covering structure, services, materials.
-
Compliance with building regulations, sustainability requirements and planning conditions.
-
Coordination with consultants: structural engineer, QS, building control, etc.
Why it matters:
- Ensures your vision can be built safely, legally and efficiently.
- Prevents mis-alignment between design intent and construction outcome.
- Minimises risk of cost overruns, delays or quality issues.
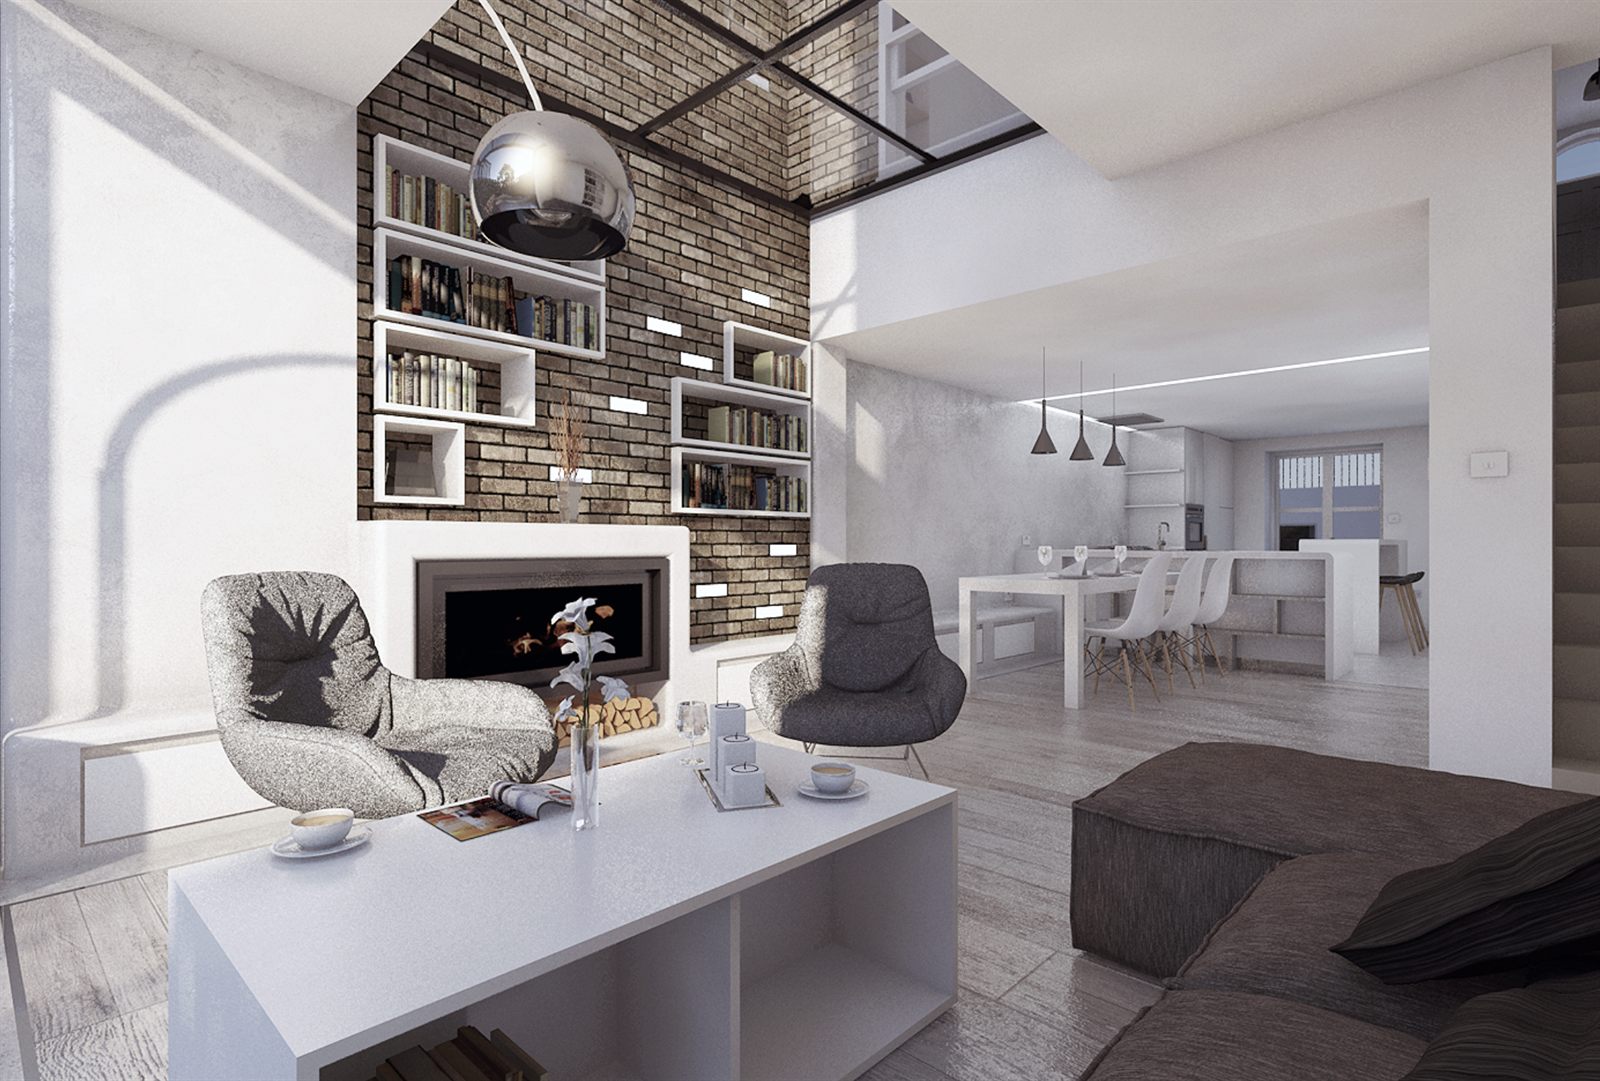
2. Concept Design & Simulation: Making Your Vision Visible
Now the fun begins. If you were to work with us, we use a 3D modelling and simulation tools to give you a virtual sense of your home before construction begins. Real-time modelling, materials, light, and textures come together so you can engage actively, make decisions, not just give feedback.
What to expect:
-
A live 3-D environment where you explore different layouts, finishes and lighting.
-
Interactive workshops where you “live through” parts of the design.
-
A scheme emerging that feels familiar and warm because it’s built around you, not a magazine image.
Why it matters:
- You gain clarity and ownership of the design.
- Reduces surprises when work begins.
- Builds trust and transparency from the very early stage.
3. Technical Design & Documentation: Turning Ideas into Build-Ready Plans
Once the concept is approved, the process shifts into precision mode. Technical drawings, specifications, models -- everything your builders and consultants need.
Major components:
-
Detailed drawings covering structure, services, materials.
-
Compliance with building regulations, sustainability requirements and planning conditions.
-
Coordination with consultants: structural engineer, QS, building control, etc.
Why it matters:
- Ensures your vision can be built safely, legally and efficiently.
- Prevents mis-alignment between design intent and construction outcome.
- Minimises risk of cost overruns, delays or quality issues.
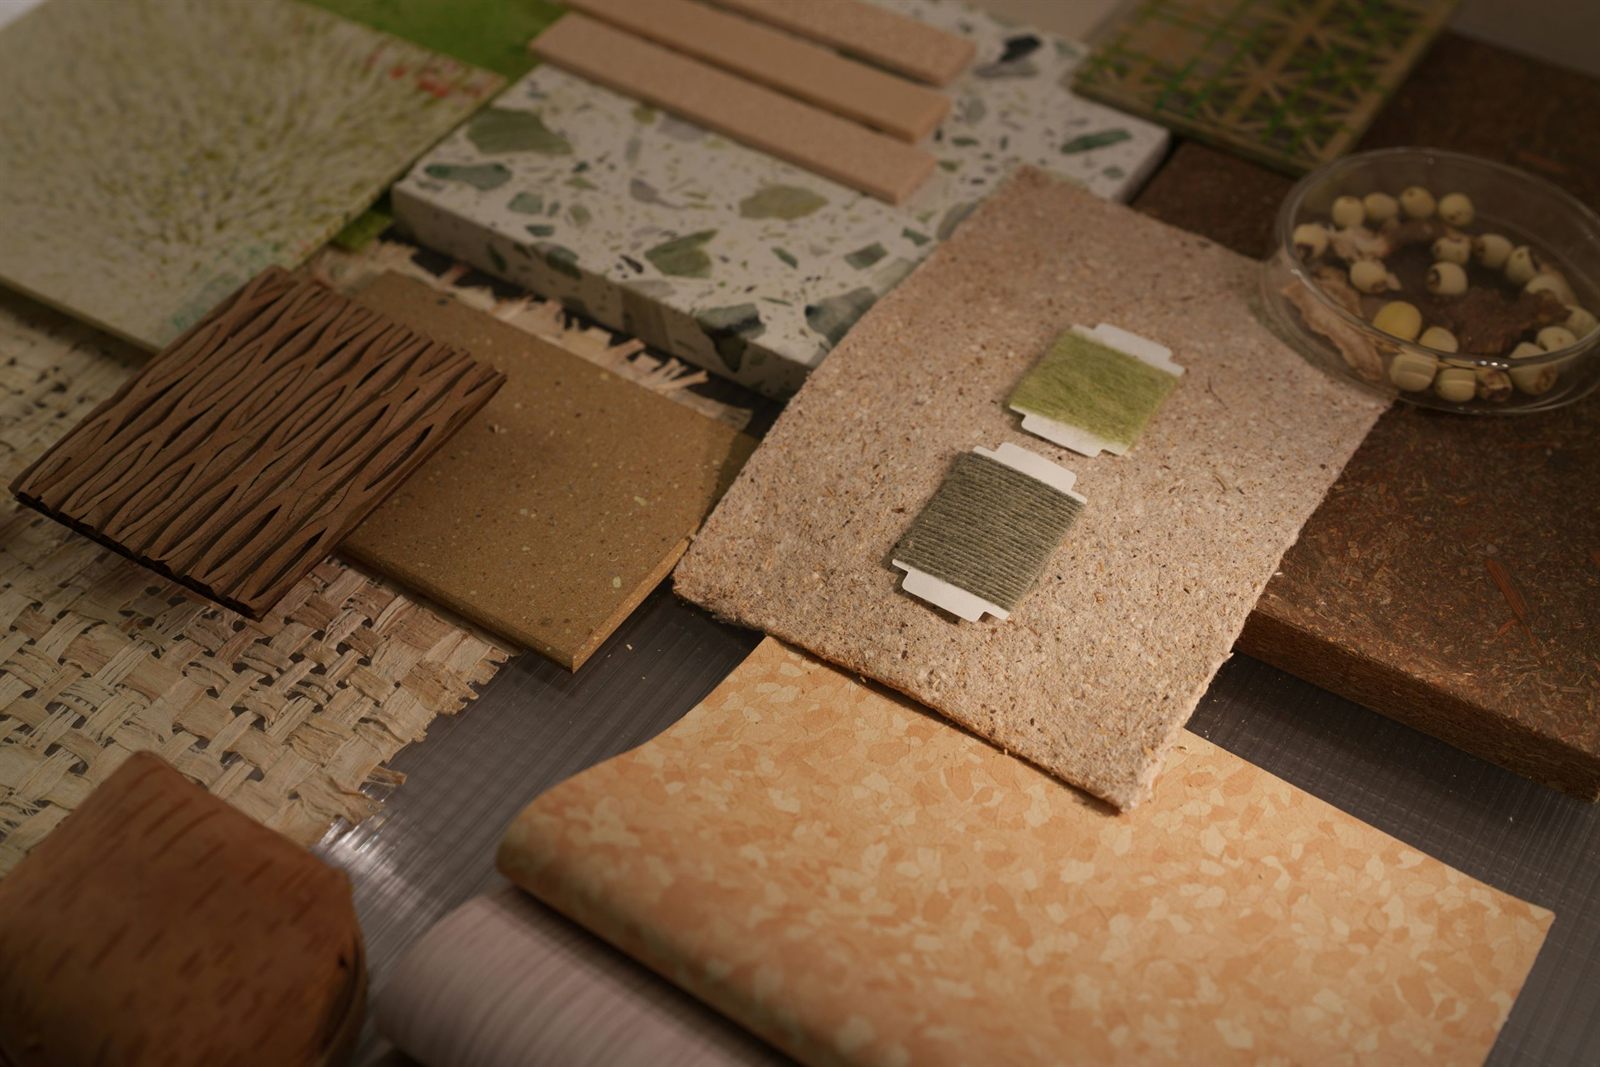
4. Tendering & Construction: From Paper to Reality
With plans in place, it’s time to bring in the contractors and get moving. Depending on your project size and procurement choice, your architect might recommend a traditional fixed-price tender or, what we like to do at Scenario, is also propose a construction-management route for greater flexibility and transparency.
What you’ll see:
-
Invitations to contractors, bids and comparisons.
-
Schedule of works, cost breakdowns, approval of contracts.
-
On-site meetings, progress tracking, decisions around materials and finishes.
-
Regular updates and reviews with you so you’re always in the loop.
Why it matters:
- Ensures the build aligns with your design intent, budget and timeline.
-
-
Helps you make informed choices when trades, finishes or unexpected issues arise.
-
Keeps the project moving with clarity, rather than surprises.
-
What to Ask Early On
To get the most from a residential architecture process, particularly in London, here are a few good question prompts:
-
How will my daily life be captured in the brief?
-
How interactive is the design process (3-D models, VR, workshops)?
-
Who in the team leads design, technical and project management?
-
What procurement model is recommended and why?
-
What happens during handover and beyond?
A well-run residential architecture process doesn’t remove complexity, it makes complexity manageable. At its best, it becomes a journey of transformation: your lifestyle, your aspirations and your future home all coming into focus with transparency and design excellence.
If you’d like help mapping this process for your own home project in London, from concept to handover, we’d be delighted to help.
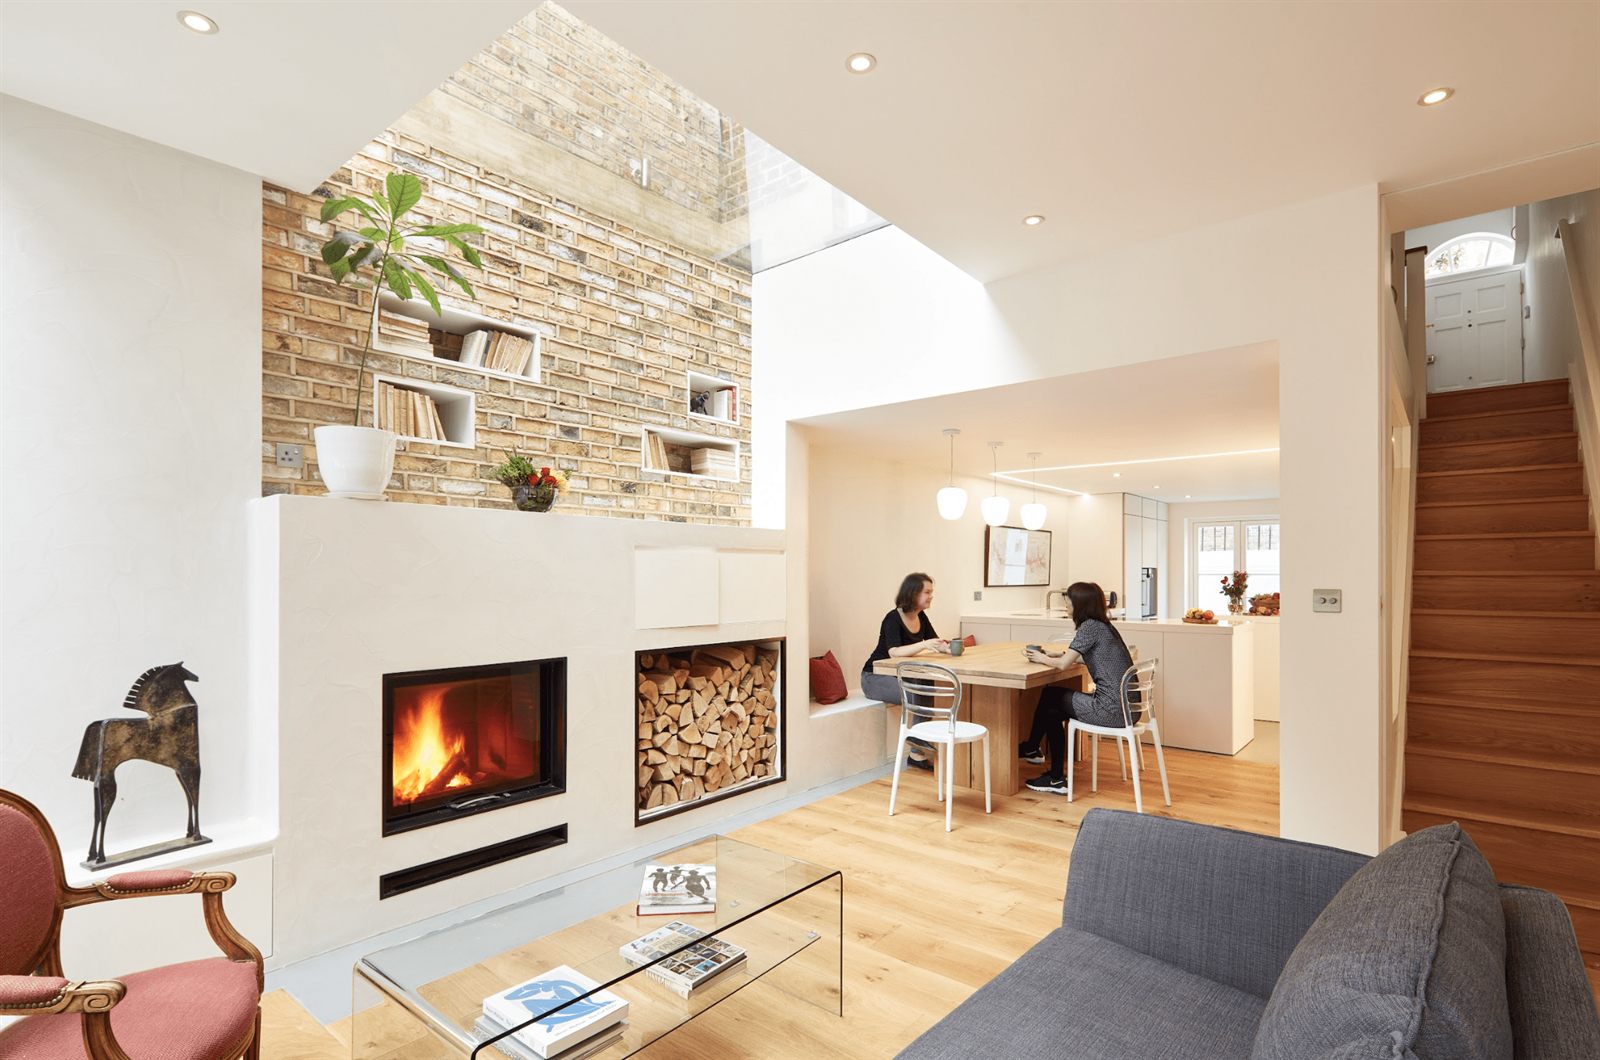
5. Handover & Beyond: Settling In and Having Confidence
Typically, when the builders finish, you move in, and the space becomes your home. But for us, and any top london residential architect, the process doesn’t stop there. Their full-service approach means they remain alongside you to ensure everything functions as intended.
What happens now:
-
Final inspections and snagging, ensuring quality and comfort.
-
Monitoring how the home performs (especially in terms of sustainability and comfort).
-
Guidance on maintenance, user-experience and longevity of your home.
Why it matters:
- You’re supported during transition from construction to living.
- Your home performs as it should, meeting comfort, sustainability and design goals.
- Provides peace of mind and retains value over time.
6. Why Scenario’s Process Makes a Difference
You’ll often hear about “processes” in architecture, but Scenario’s stands out in two key ways:
-
It’s scenario-based. They start with how you live, how you want to live, and use that as the design driver.
- It’s deeply collaborative and transparent. Through 3-D modelling, interactive workshops and clear documentation, you stay involved and informed at every stage.
What to Ask Early On
To get the most from a residential architecture process, particularly in London, here are a few good question prompts:
-
How will my daily life be captured in the brief?
-
How interactive is the design process (3-D models, VR, workshops)?
-
Who in the team leads design, technical and project management?
-
What procurement model is recommended and why?
-
What happens during handover and beyond?
A well-run residential architecture process doesn’t remove complexity, it makes complexity manageable. At its best, it becomes a journey of transformation: your lifestyle, your aspirations and your future home all coming into focus with transparency and design excellence.
If you’d like help mapping this process for your own home project in London, from concept to handover, we’d be delighted to help.