Case Study: Scenario Home, a sustainable new build
The Brief
Ran and Maya Ankory, founders of Scenario Architecture, purchased a deteriorating detached house in Dulwich with the intention of demolishing it and designing a contemporary family home that felt deeply personal while respecting the traditional character of the neighbourhood.
This project was unique: the architects were also the clients. “[Being both architect and client] is an inherent contradiction… but good design comes from tension.” – Ran Ankory
The brief centred on Scenario’s signature approach: designing from the inside out by simulating how the family would instinctively live, move, and connect throughout the home.
Scenario's Approach
Scenario applied their high-definition briefing process to map real daily routines, designing not from preconceived room labels but from scenarios.“There is obvious but hidden information out there… a detailed understanding of how life will unfold in the home.”
This led to a series of bespoke, behaviour-focused solutions. As Ran says, “When you think of scenarios instead of rooms, you design what people actually need.”
SustainabilitySIP panels for superior insulation and airtightness Solar-panel roof, generating a significant portion of the home’s electricity Air source heat pump for low-carbon heating Passive design strategies embedded from the outset Collaboration with a sustainability expert to guide the early stages
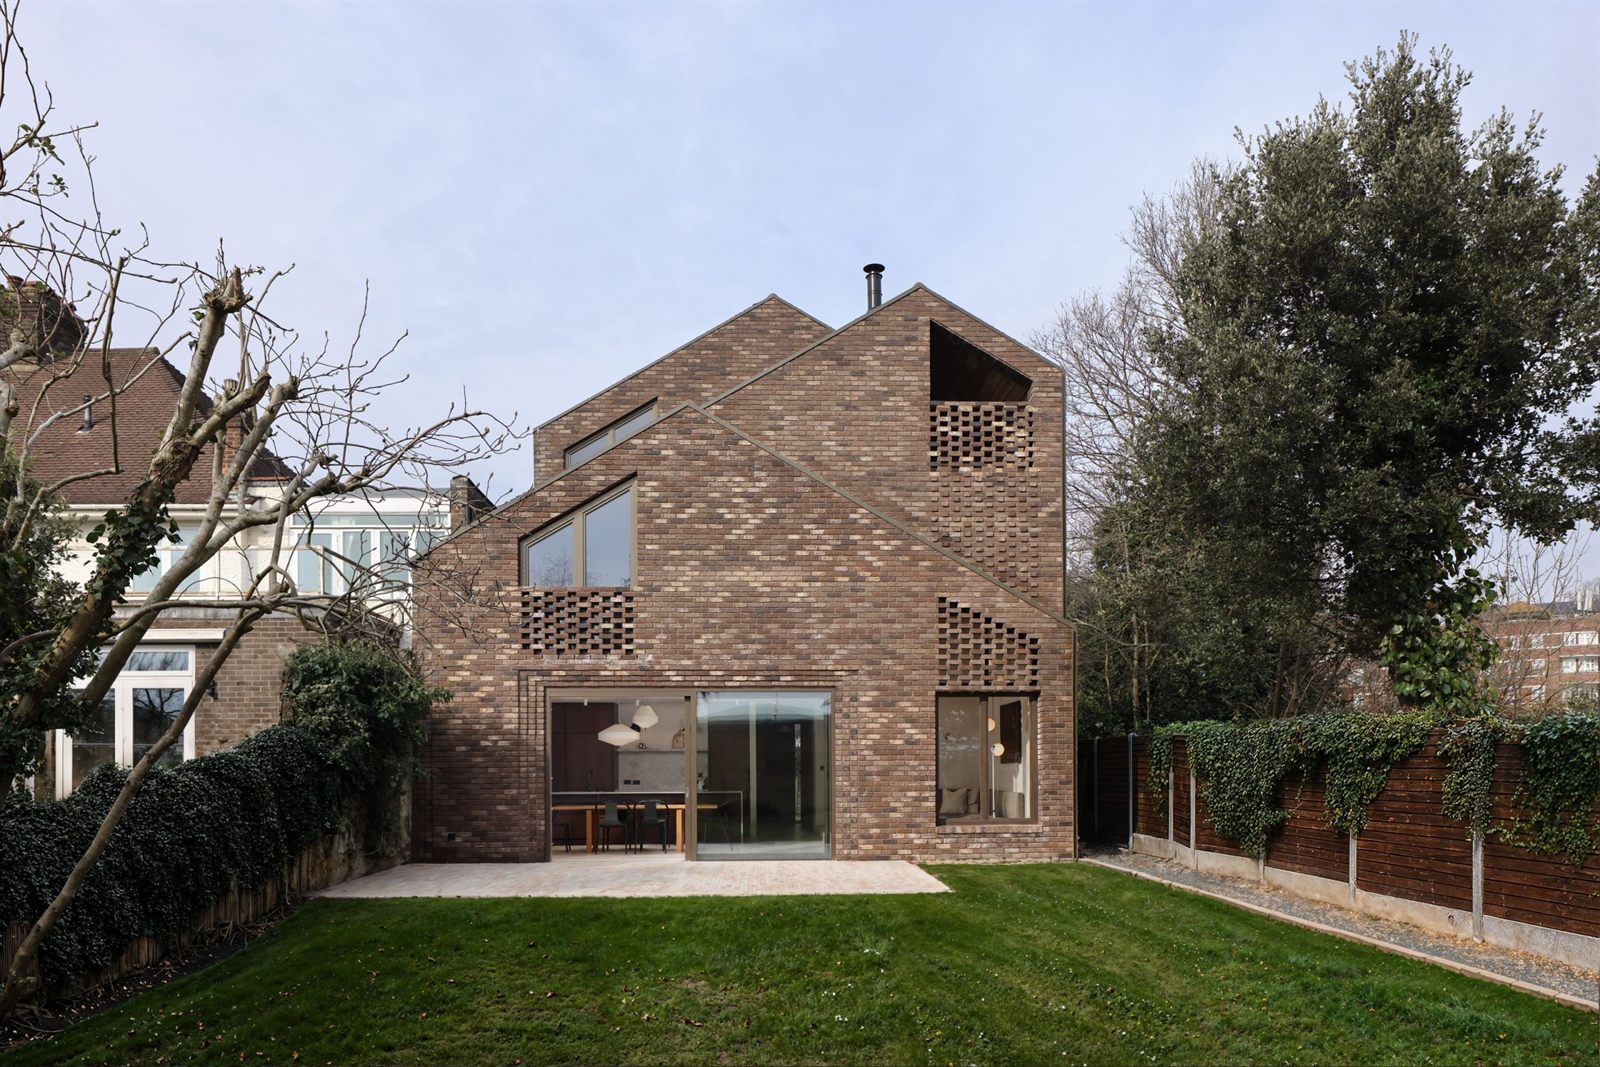
Planning Permission Success Bordering a conservation area, planning permission for a new build presented the challenge of making the design feel modern yet deferential. Rather than choosing between traditional or contemporary materials, Scenario identified three local traditional elements and amplified them: Slim gable ends: expanded into three sculptural gables. Traditional pitched roof angle: aligned with the optimal solar angle, resulting in an entire roof of solar panels. Local vertical clay tiles: wrapped continuously around one entire façade. This innovative solution initially faced planning resistance but Scenario successfully appealed the decision.
The House Tour
A new build is a long-term investment. Materials should be chosen not just for appearance but for durability, environmental impact and maintenance.
Helpful questions include:
Which materials have low embodied carbon?
Which can be reused or recycled in the future?
Where can I avoid concrete or replace it with lower-impact options?
What insulation strategy gives the best long-term performance?
Tip: sustainability has three layers 1. material selection2. passive measures3. active measures
Understanding all three helps shape a robust and futureproof home.
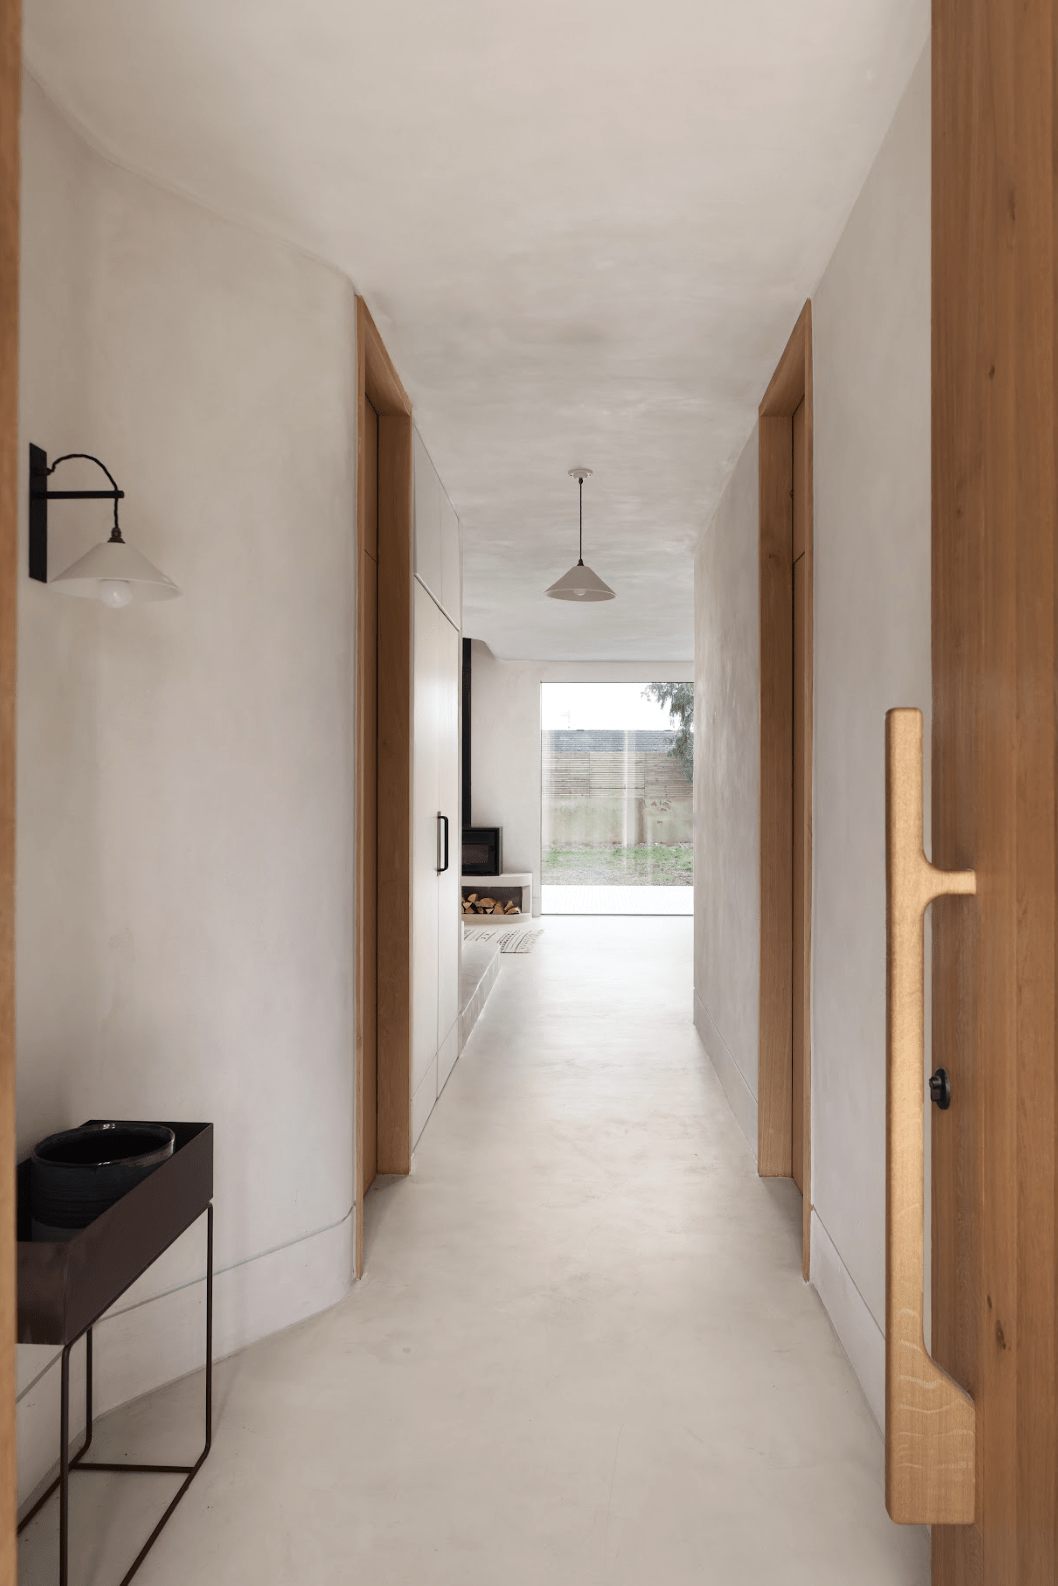
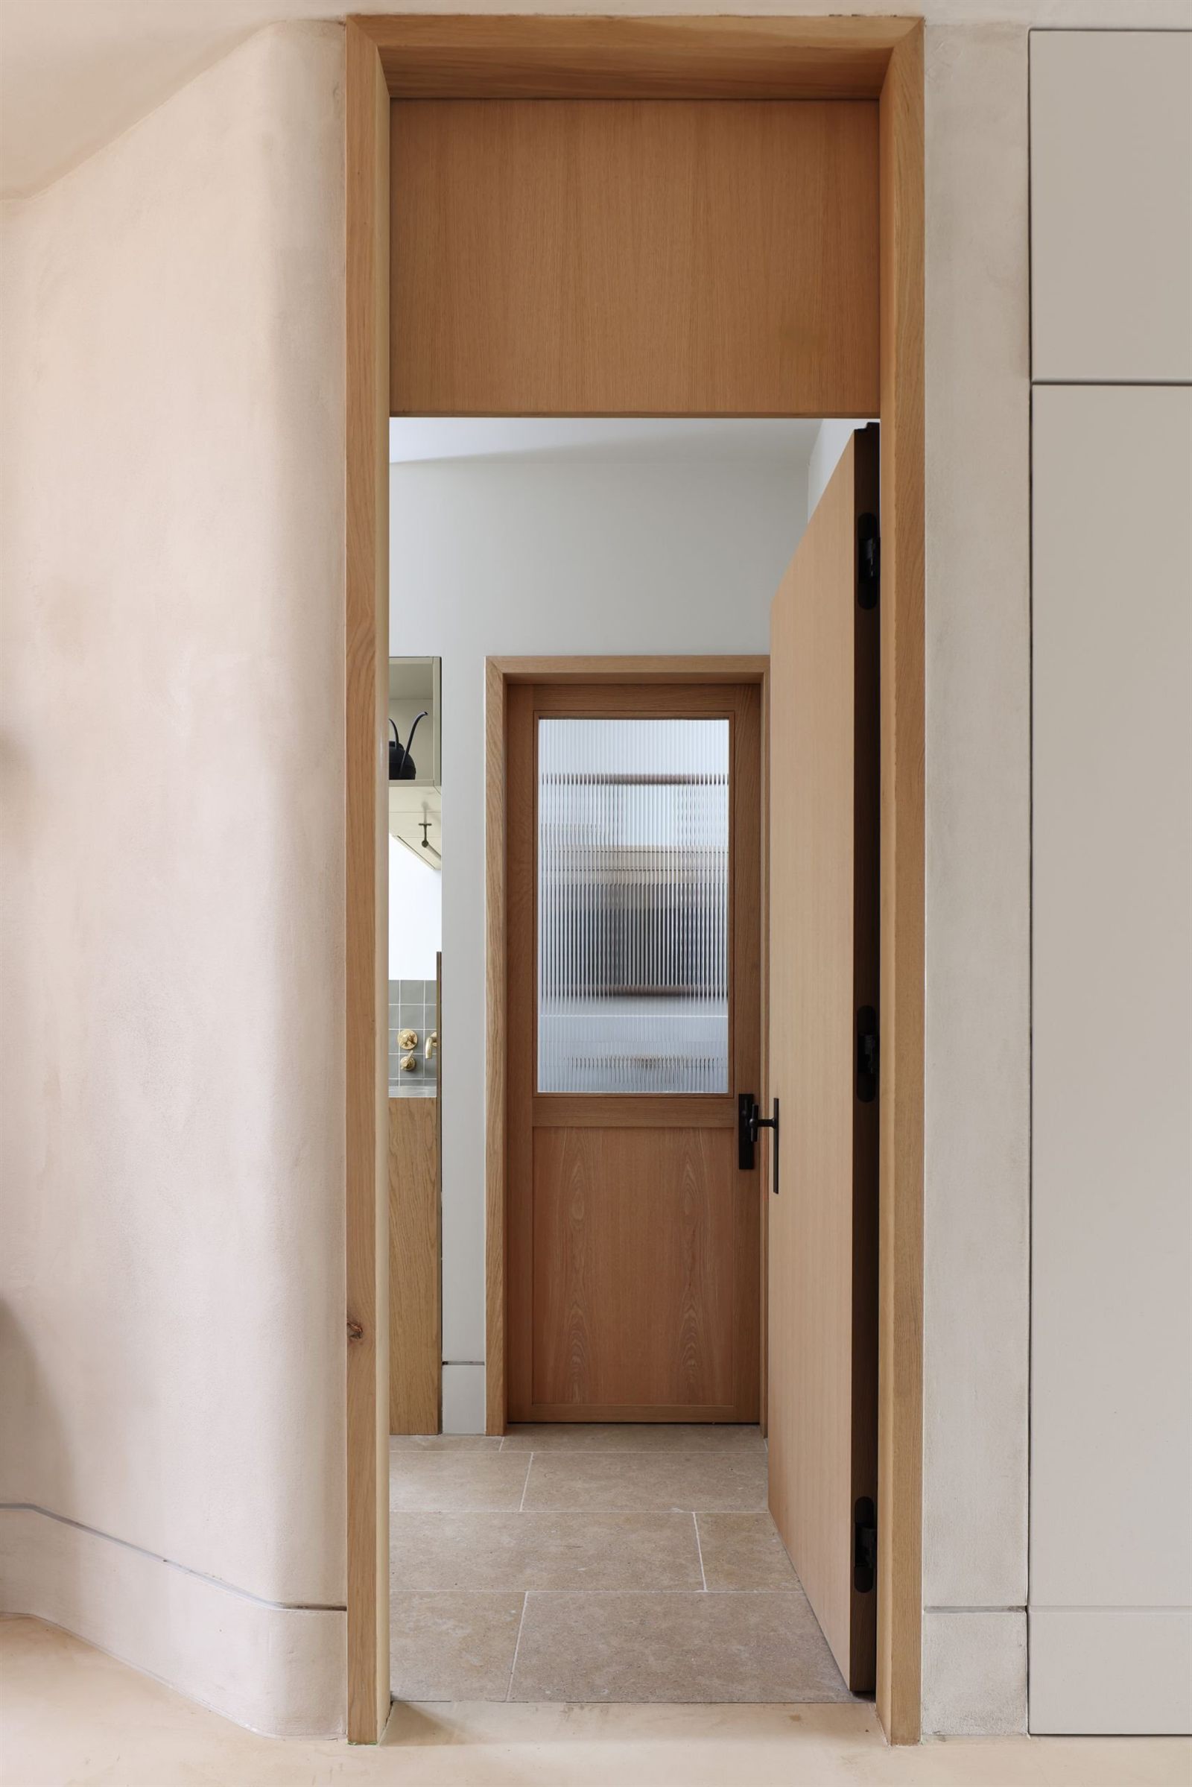
The Entrance Hall The entrance hall sets the tone for the entire home. As soon as you arrive, you’re met with the project’s defining concept: the “holy line”, a clear, uninterrupted sightline that runs from the front door all the way to the garden. The hall is intentionally calm and uncluttered. Storage and everyday mess are redirected to the mud room, ensuring the main entry retains a sense of clarity and welcome.
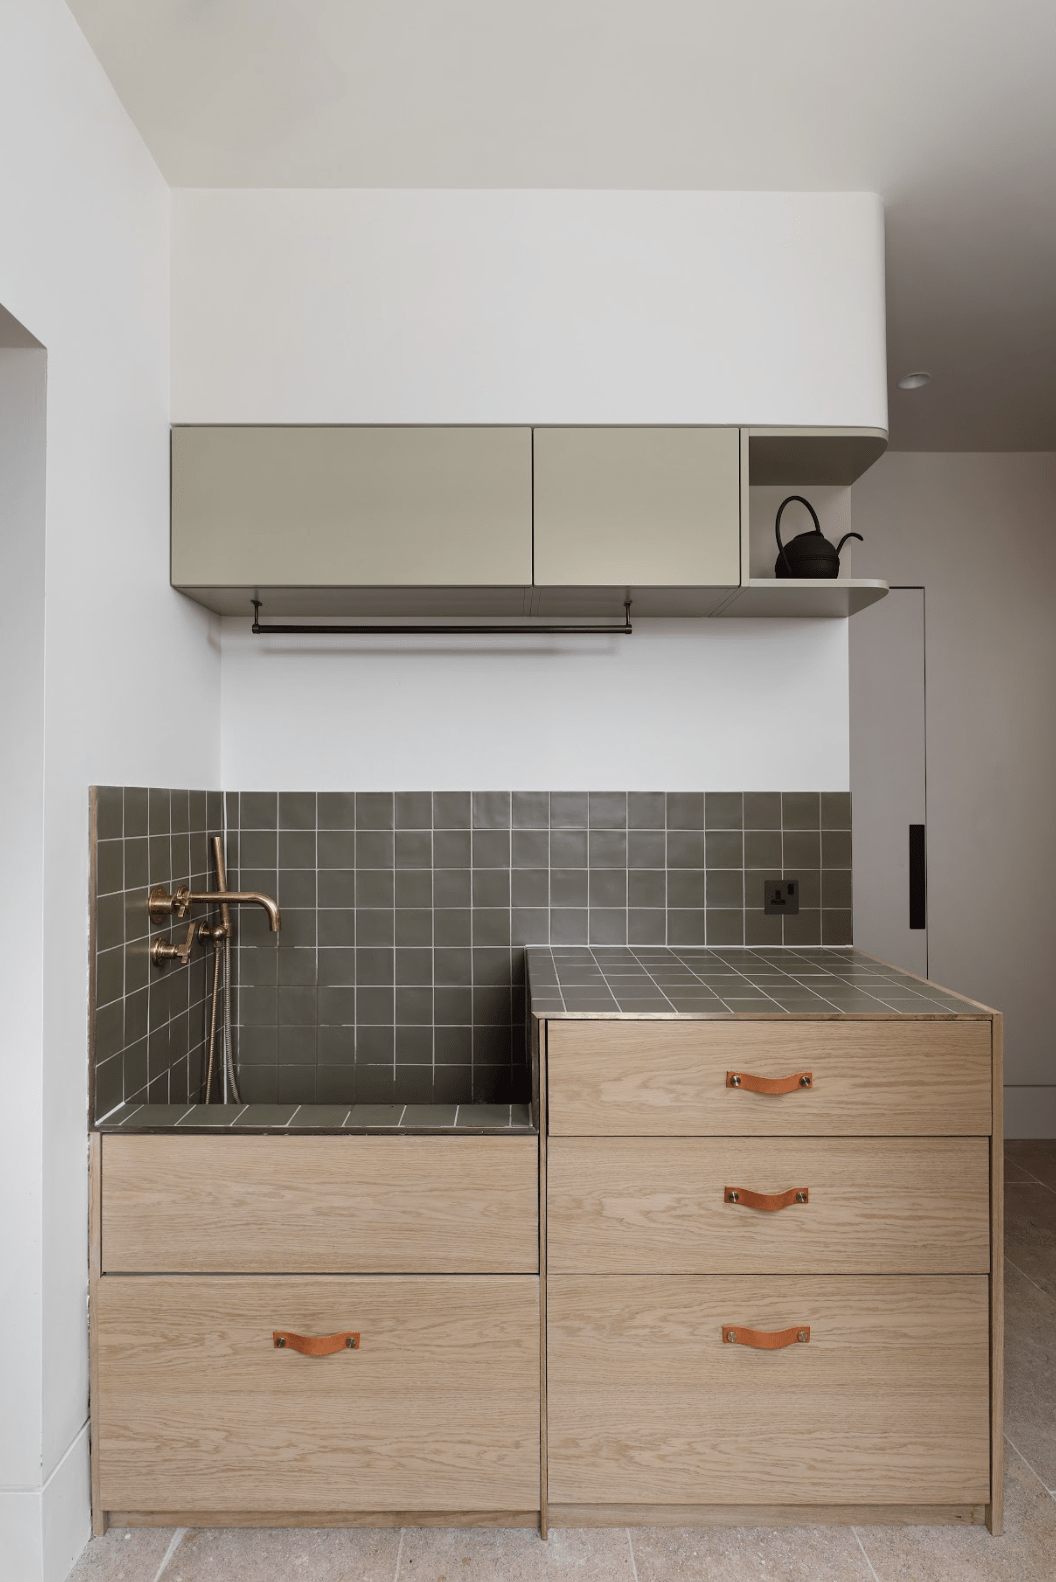
The Mud Room Situated at the side entrance, this space contains the dog-wash, utility functions, and storage for muddy shoes, bikes, and outdoor gear. It creates a complete arrival/departure scenario separate from the formal entrance, keeping the rest of the home tidy and calm.
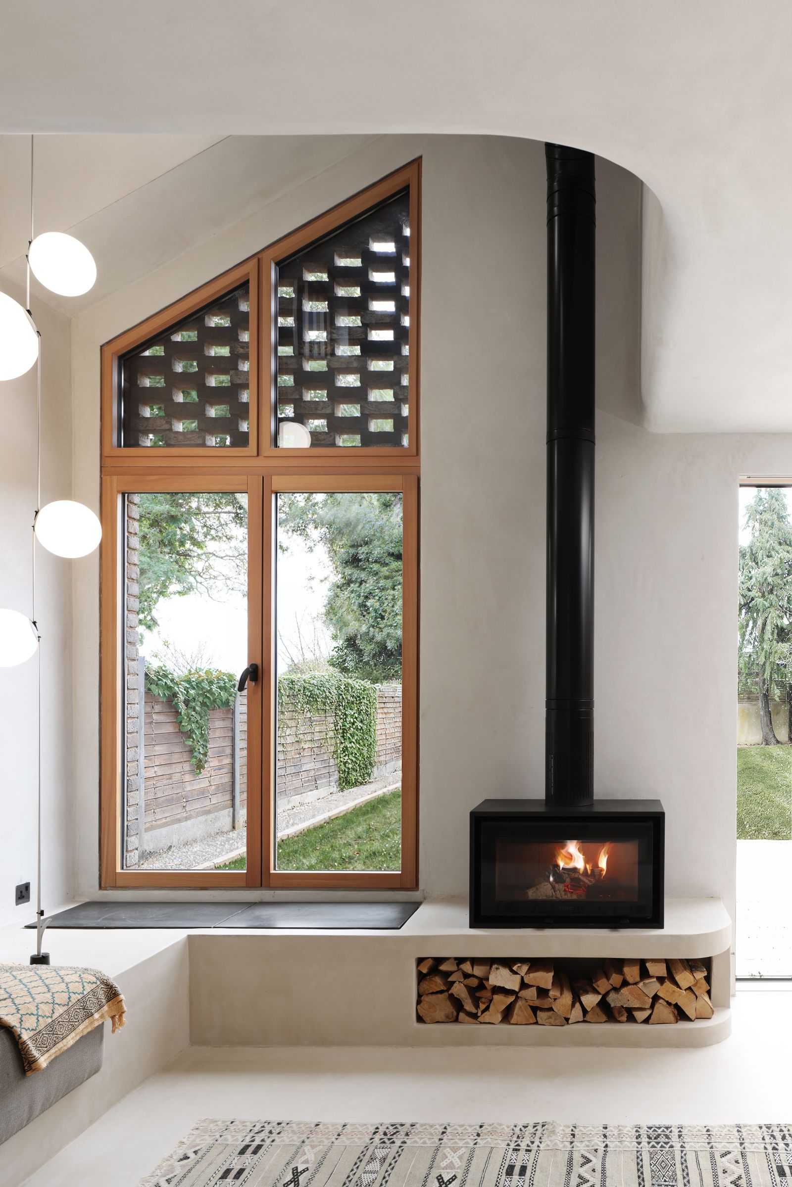
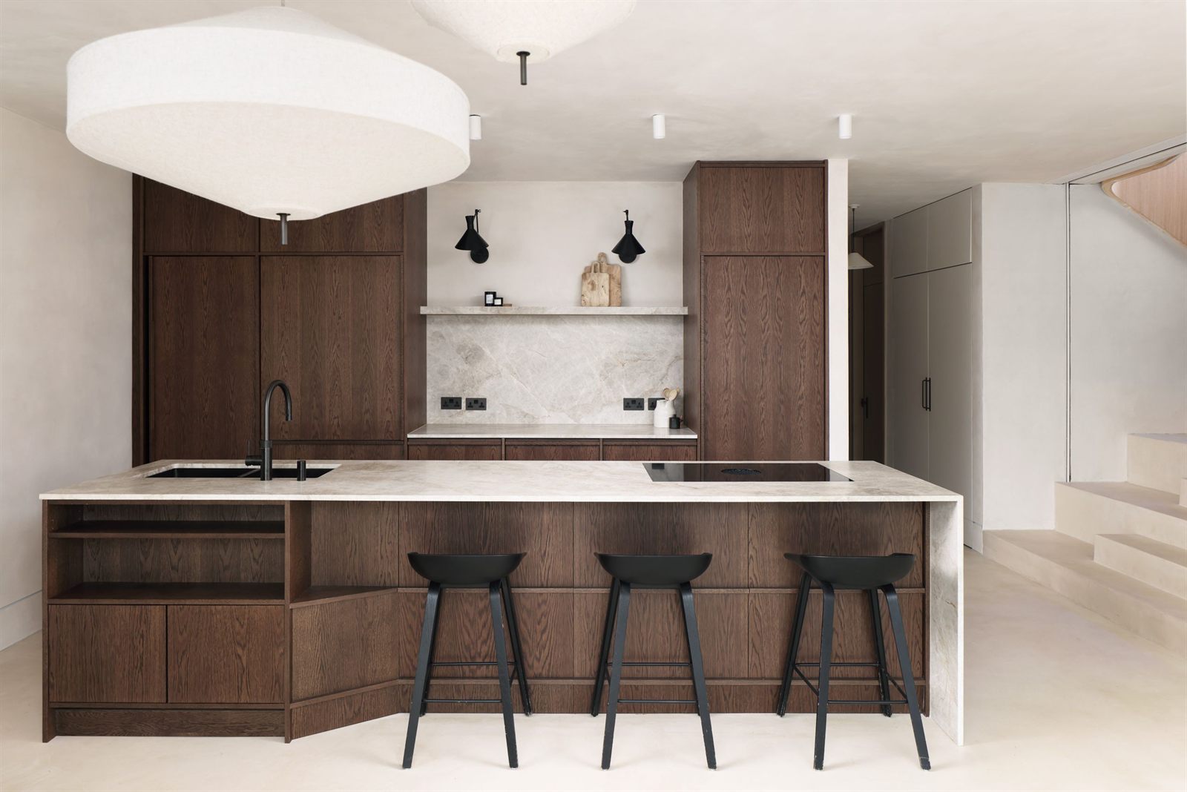
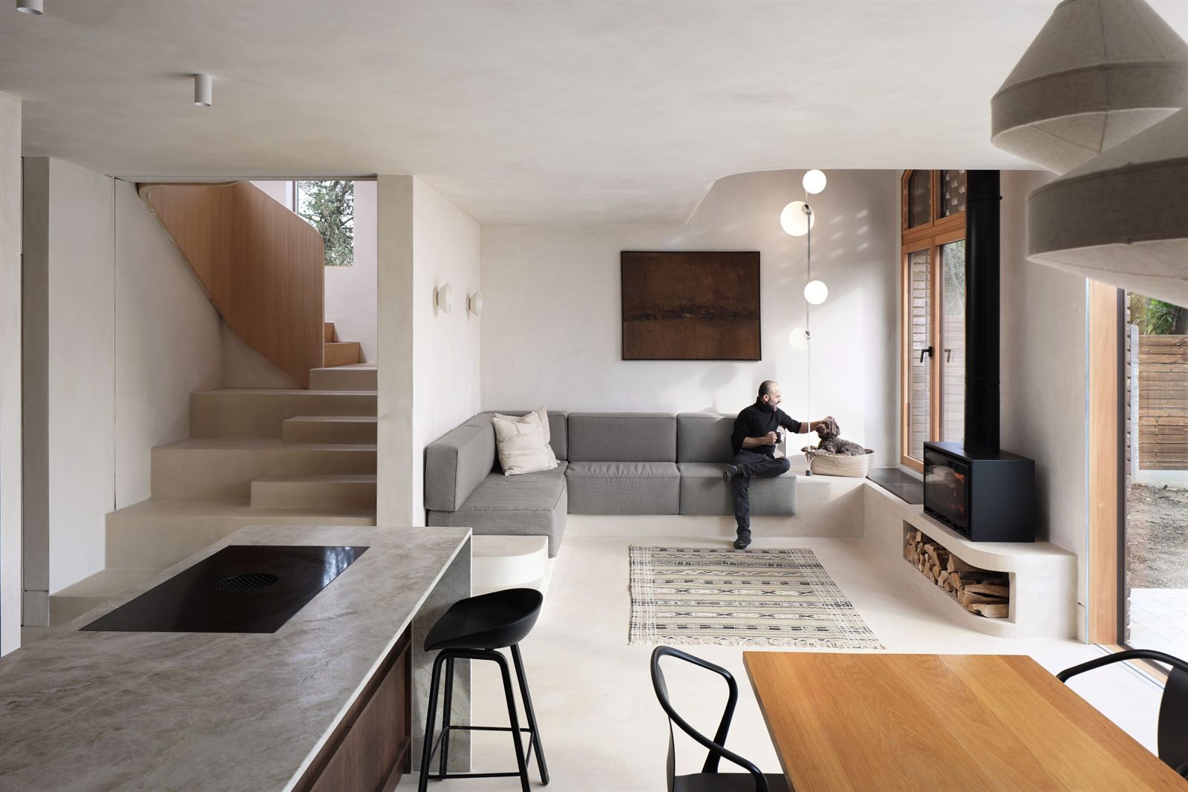
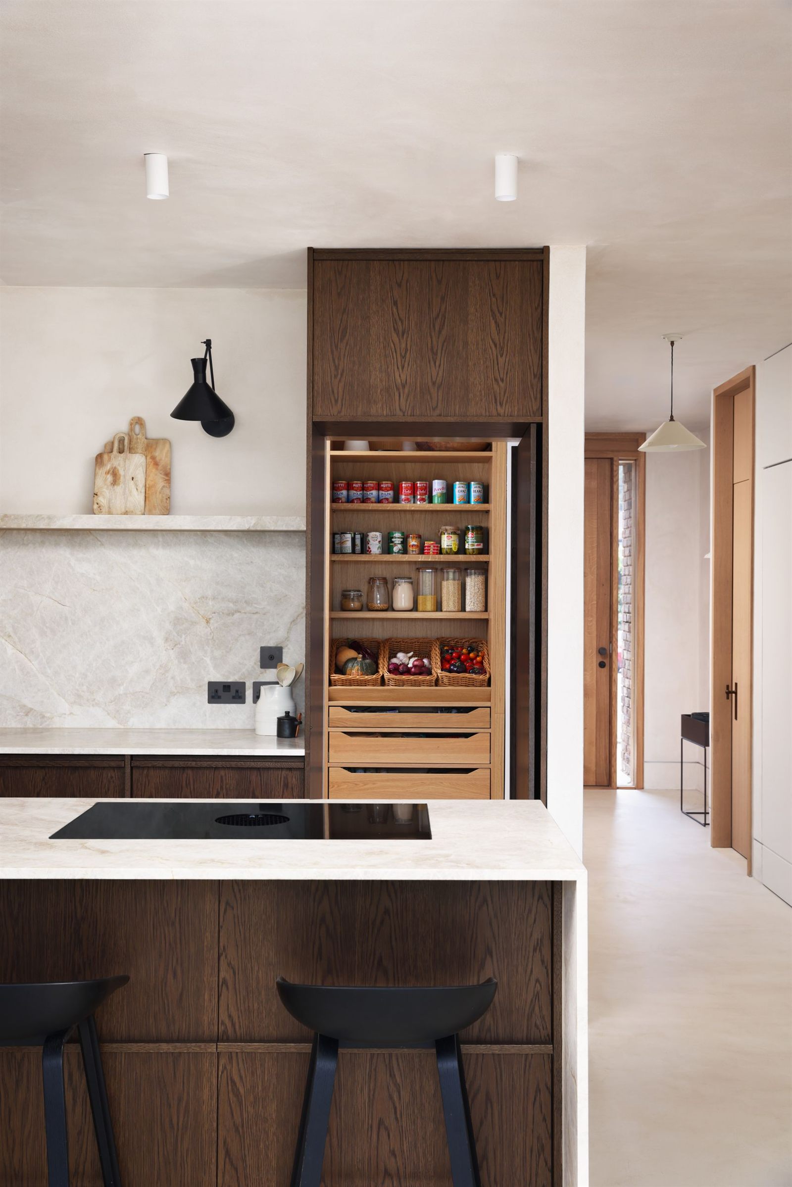
The Open Kitchen and Living Room The centre of the home is open, connected, and arranged around everyday scenarios: A hidden pantry “mini-kitchen” keeps counters clear and storage overflow. A double sink built into the island hides drying dishes below surface level. The enlarged window seat beside the fireplace forms a cosy snug overlooking the social spaces. Visual connections allow someone cooking, someone working, and someone relaxing to remain part of a shared moment.
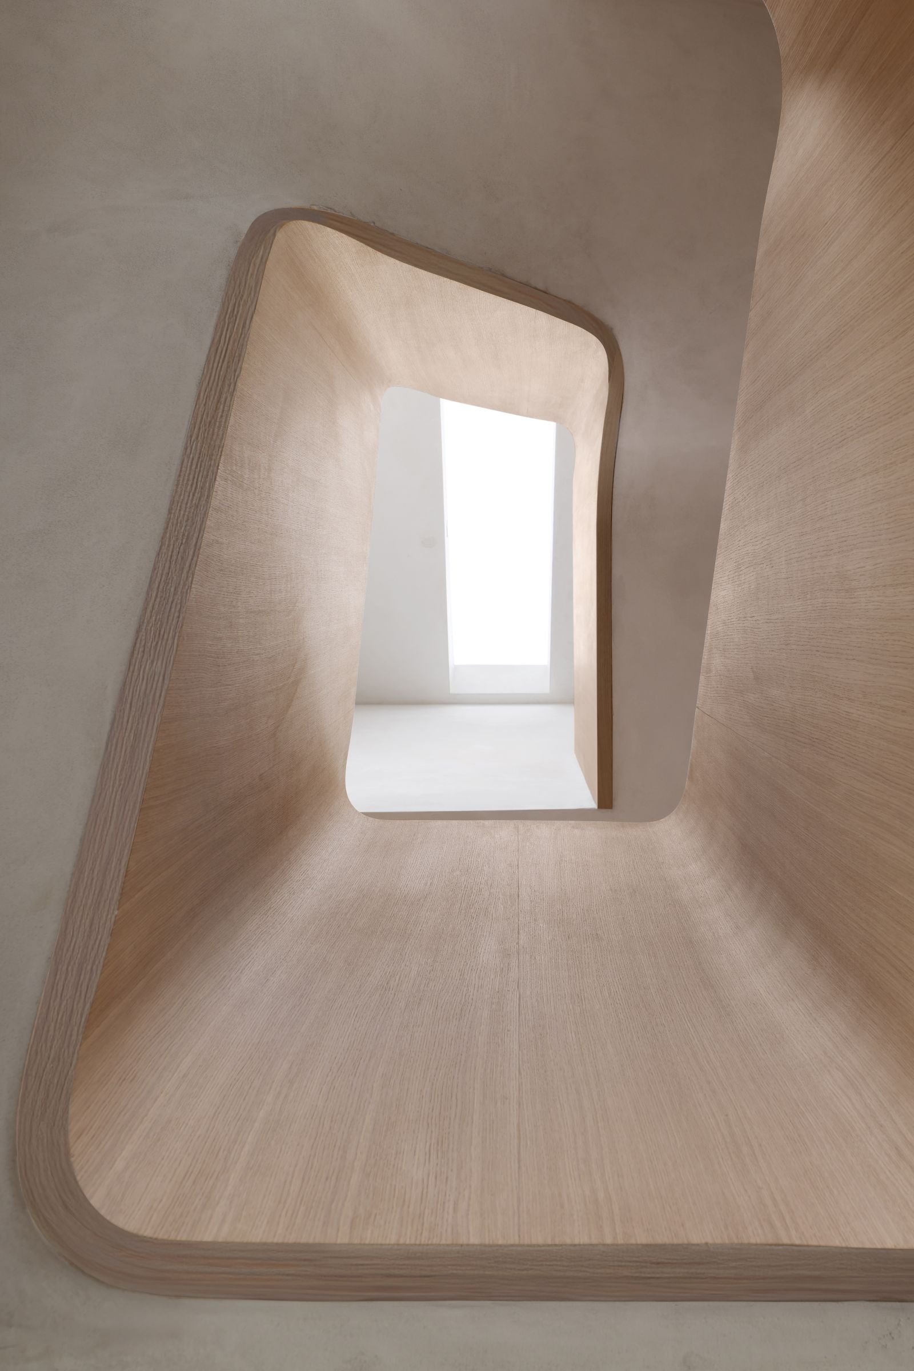
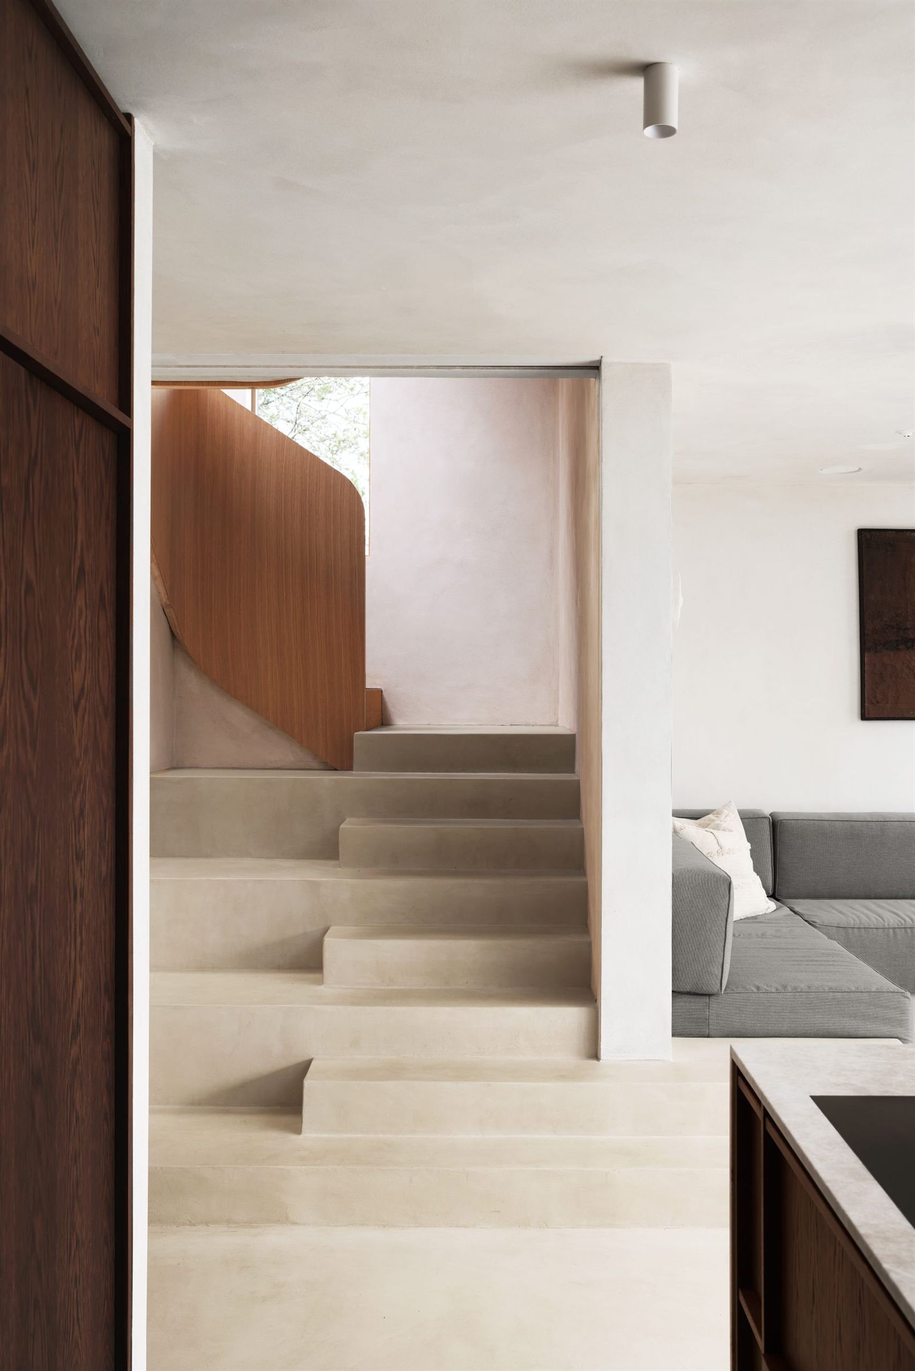
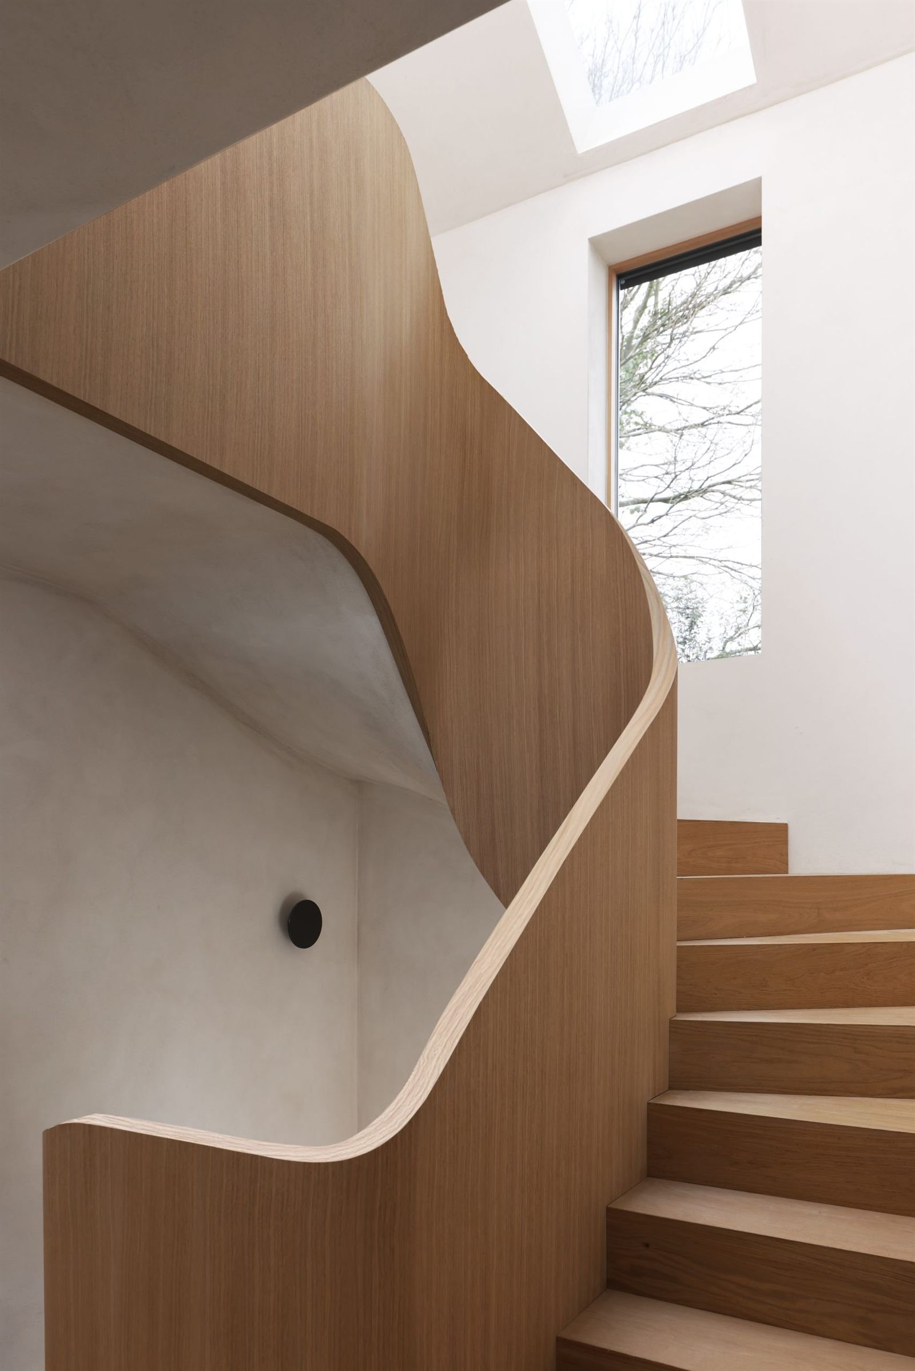
The Staircase The staircase is treated as more than a way to move between floors, it’s a key organising element in the house. Positioned to respect the “holy line” from the front door to the garden, it's soft curve rises gently out of the main space without blocking views or interrupting the natural flow through the ground floor.
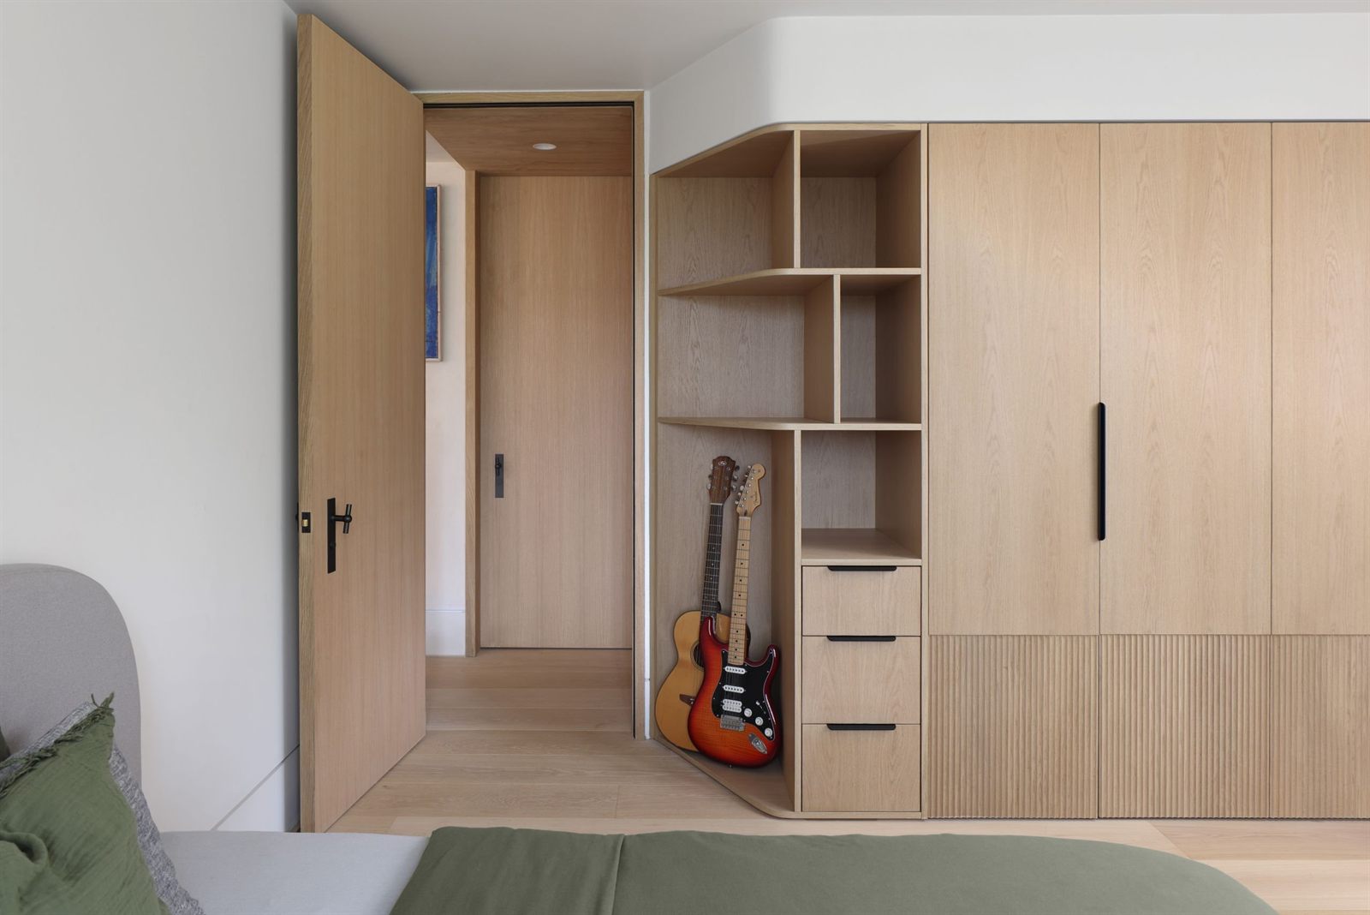
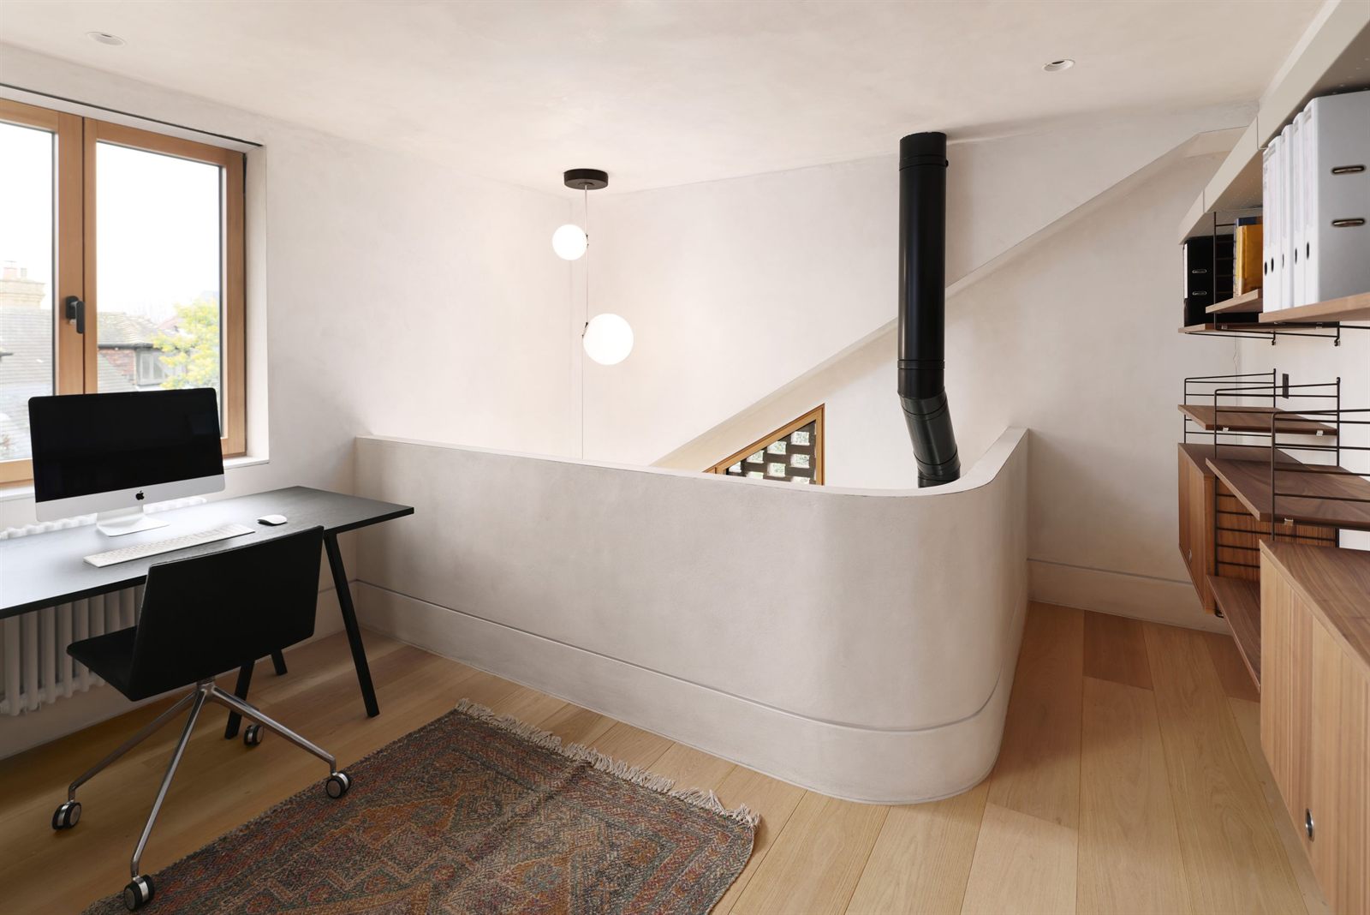
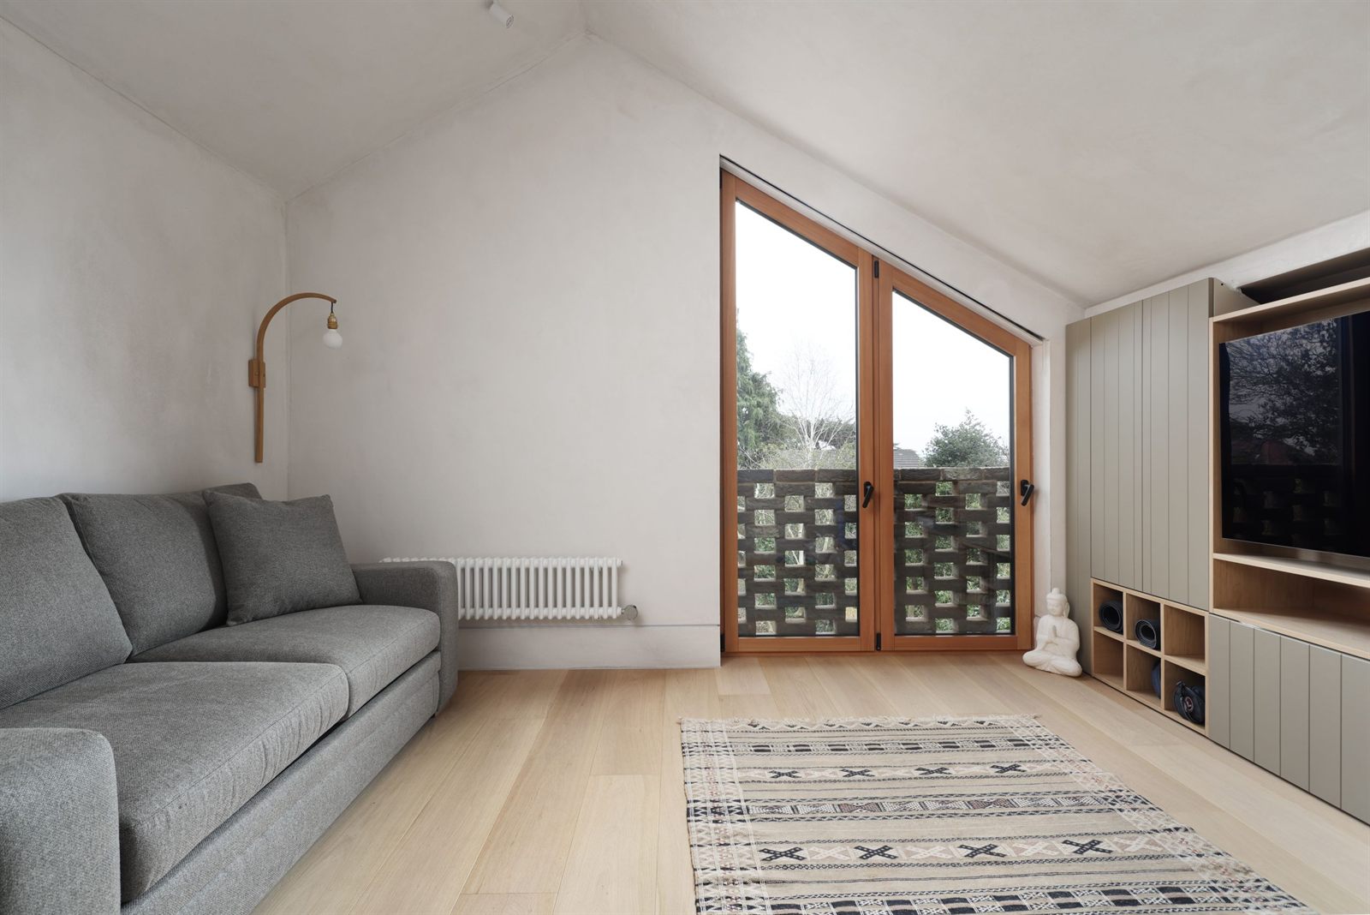
The Guest Bedrooms and Study Comfortable, calm, and deliberately secondary in hierarchy, the guest rooms are designed for visiting family and friends while maintaining privacy from the main living spaces. The guest bedrooms include ample built-in joinery for clever storage solutions. One of the bedrooms acts as a multi-purpose room: a secluded lounge for reading, watching tv, or even doing yoga with a pull out sofa bed perfect for overnight guests. The study was designed for work-from-home needs, the study is partly open for visibility and connection but can be sealed with a door for calls and concentrated work.
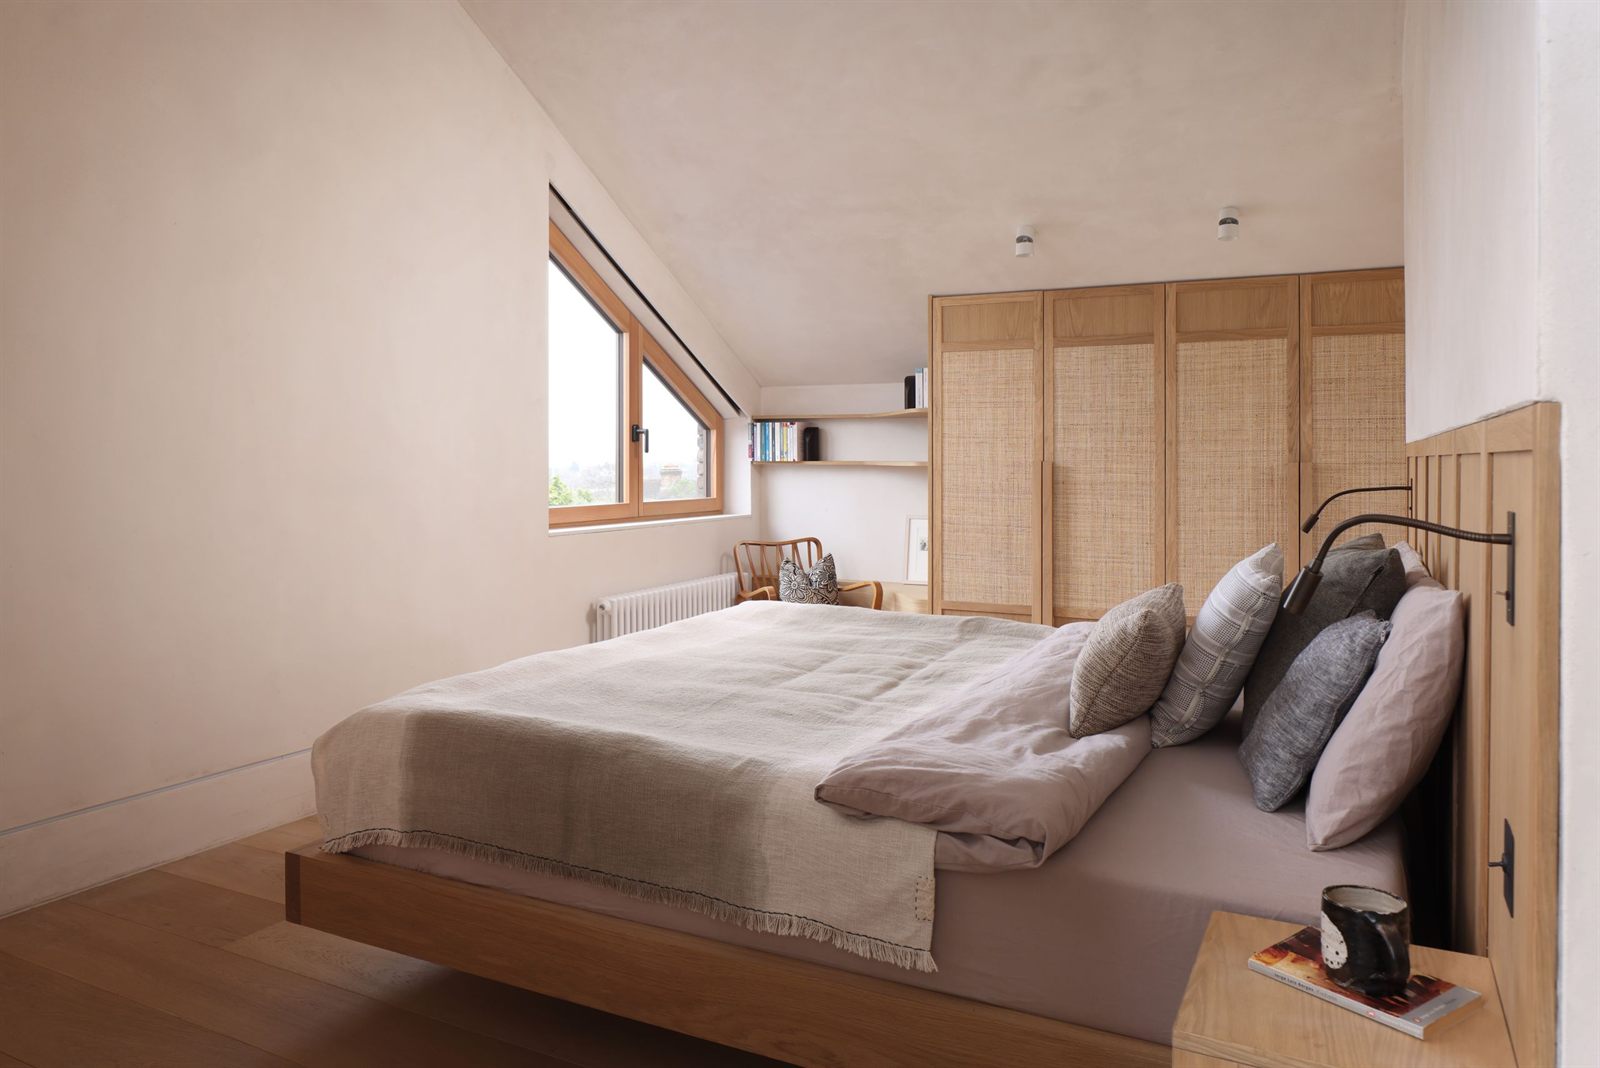
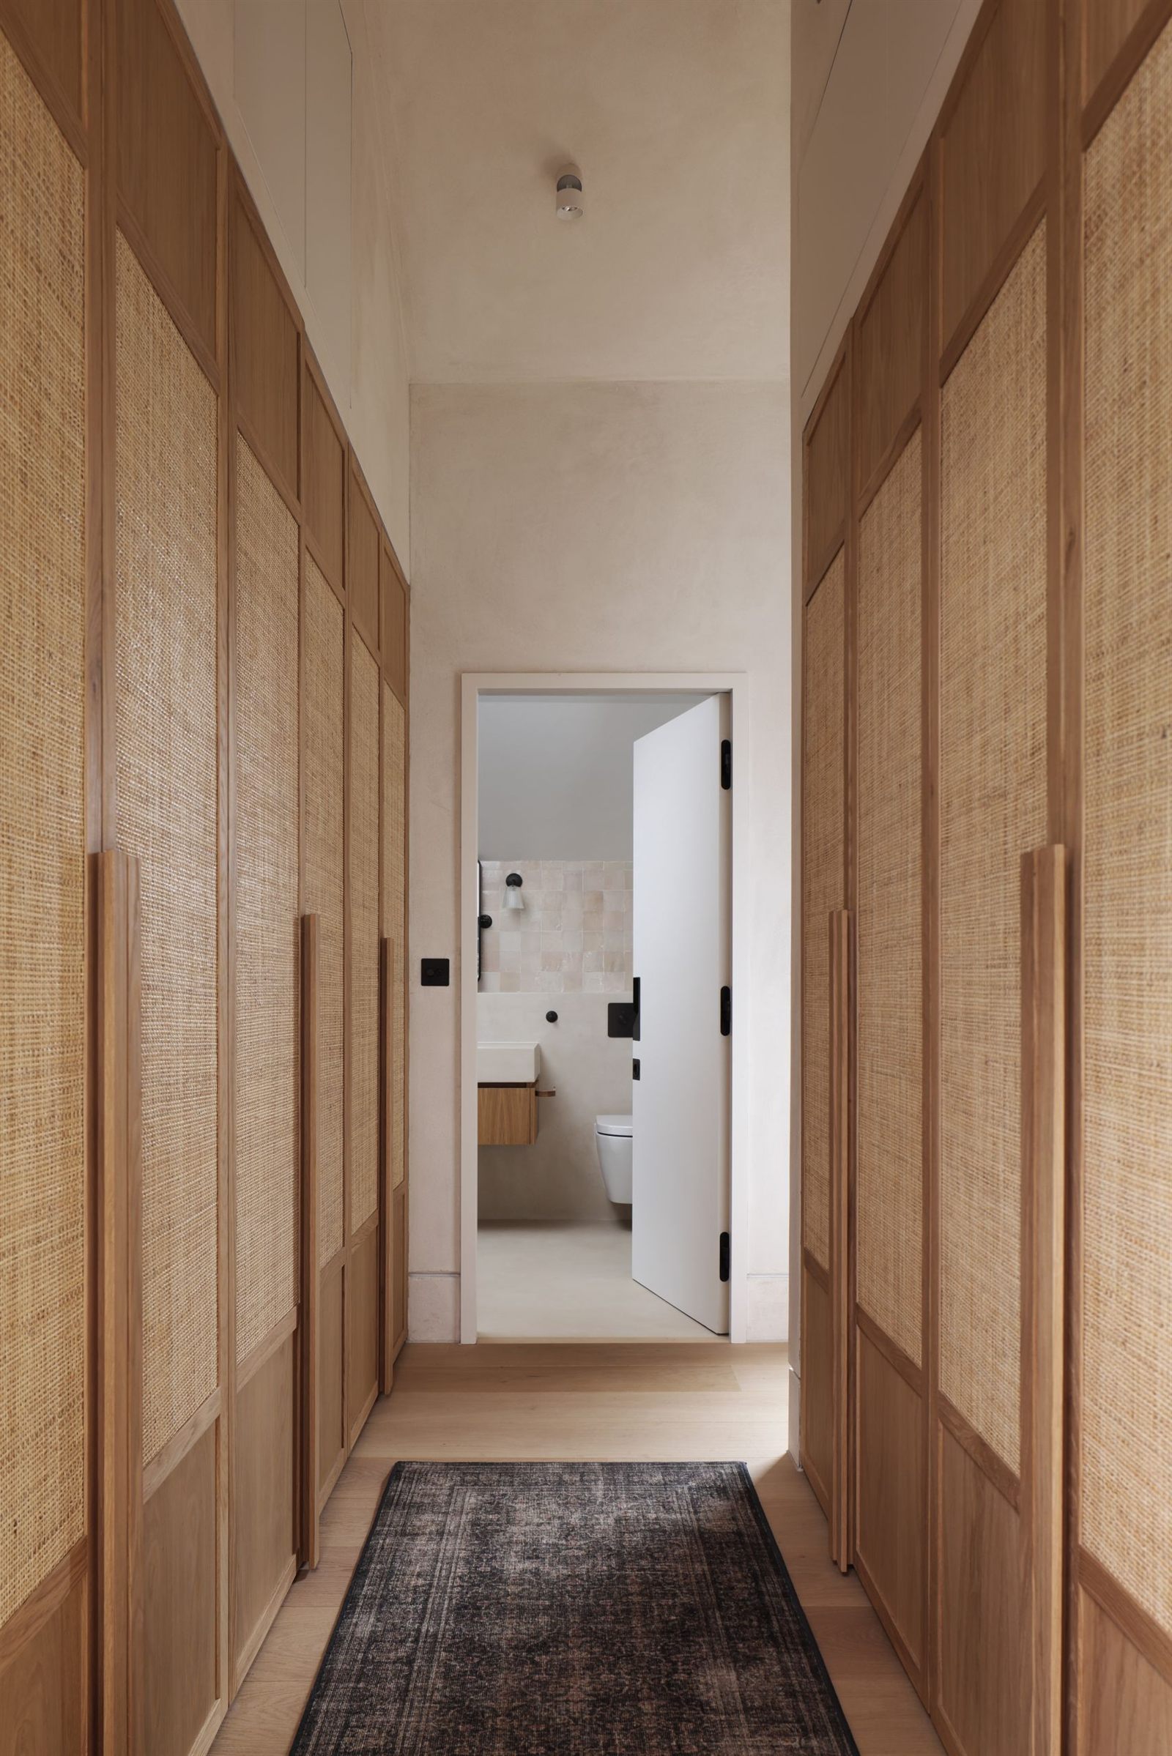
The Primary Bedroom The primary bedroom is designed as a quiet retreat, shaped around comfort, instinctive routines, and a seamless connection to the outdoors. Positioned to overlook the garden, the room receives soft natural light throughout the day, reinforcing its calm, restorative atmosphere. Large windows frame the greenery below, making the garden feel like an extension of the room and offering a gentle visual start and end to each day. Bespoke built-in joinery runs along one wall, designed with Scenario’s scenario-led approach: everything has a place, reducing visual clutter and creating a sense of calm order.
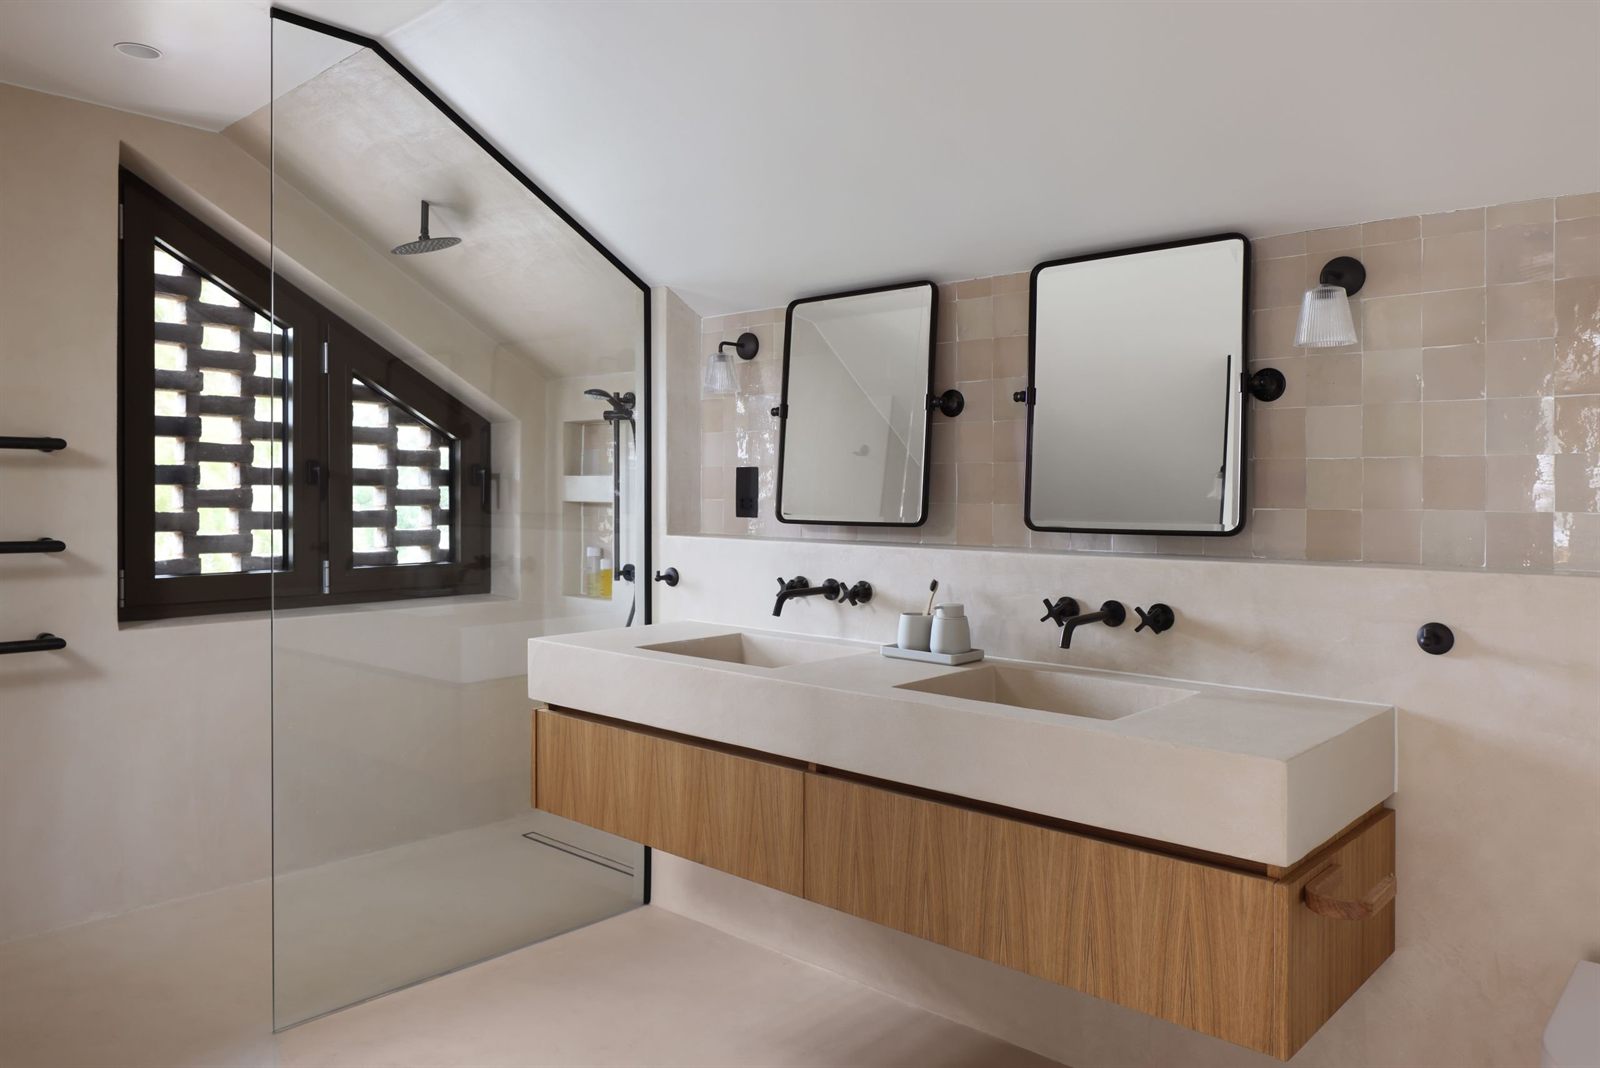
The Primary Bathroom Calm, functional, and aligned with the scenario-based approach, the bathroom supports daily routines seamlessly, with thoughtful layout and flow. The external brickwork offers a clever sense of privacy while still allowing natural light to flow in.
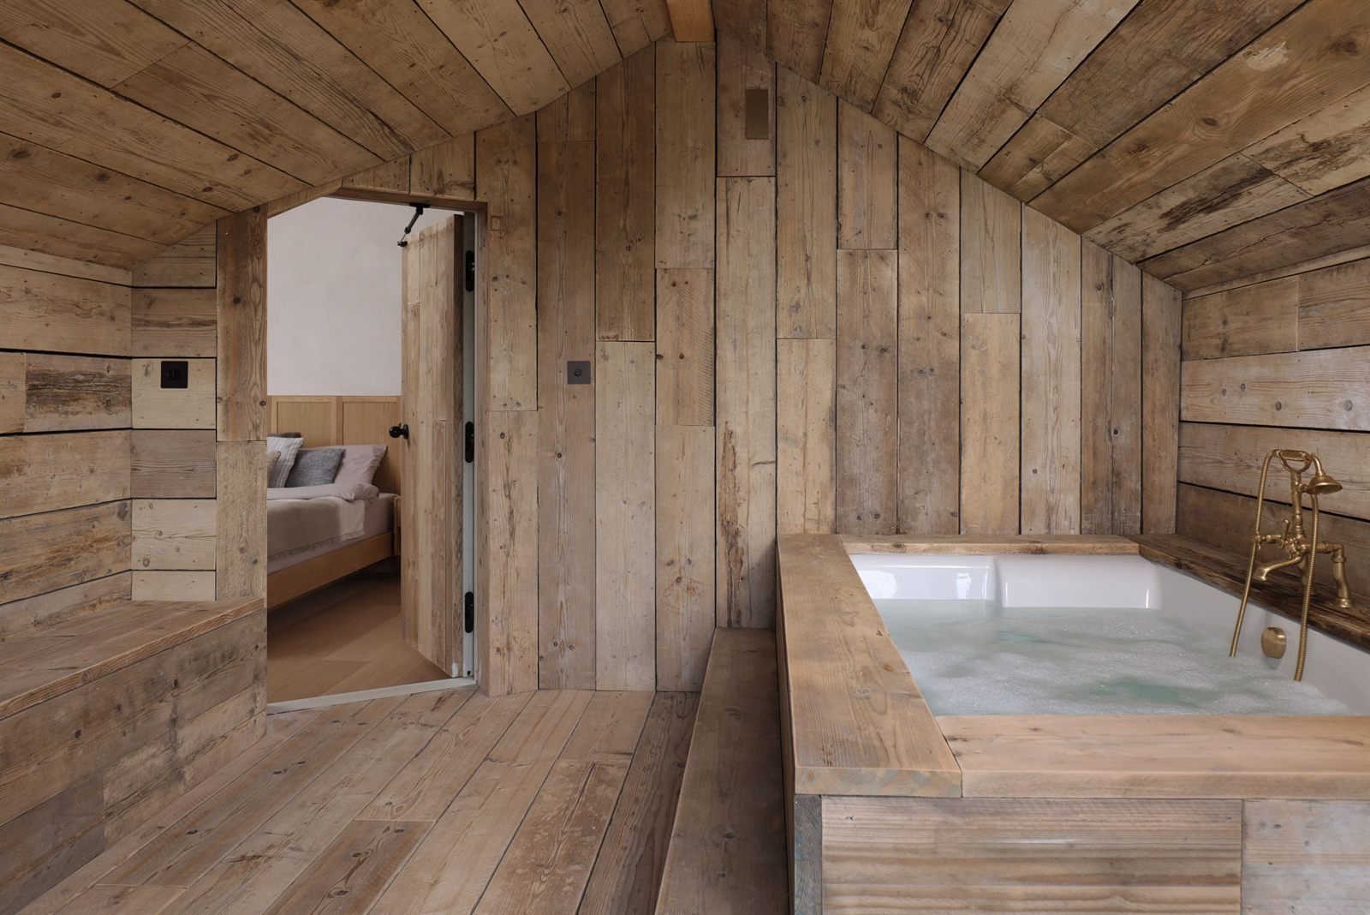
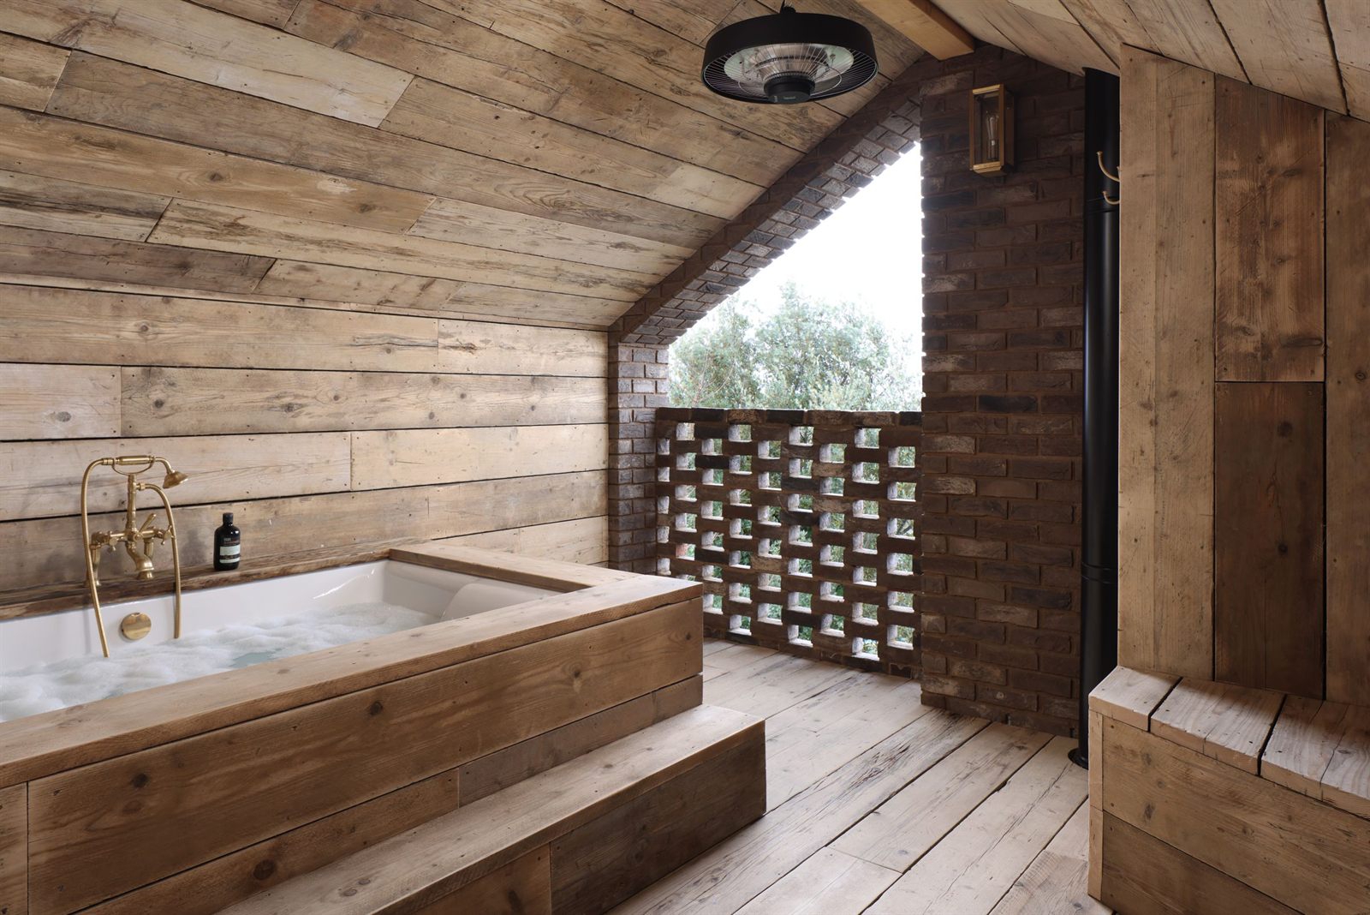
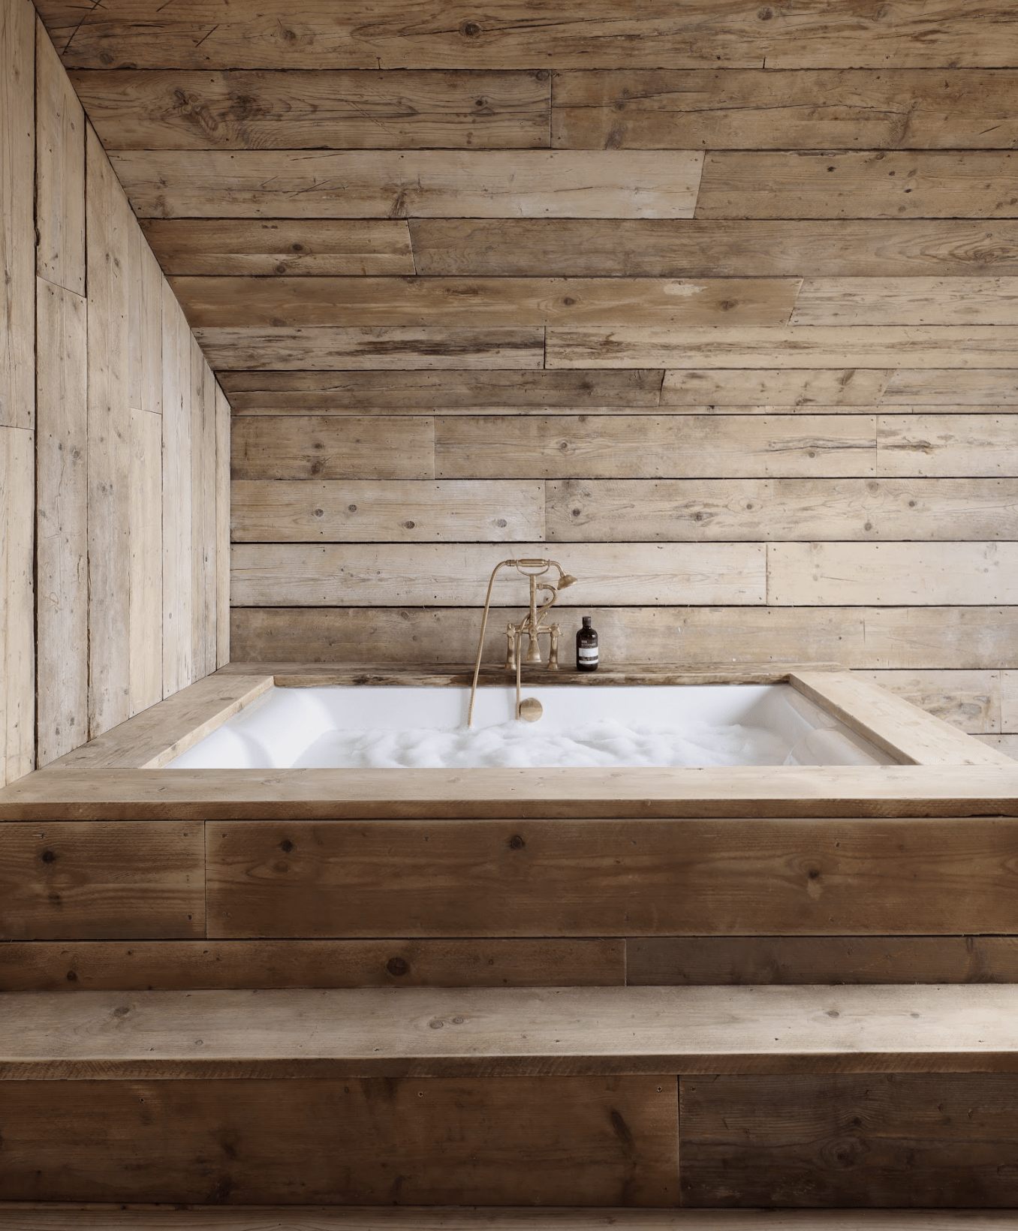
The Outdoor Bath Perhaps the project’s most distinctive space, the outdoor bath sits in a private recessed balcony. Using a simple bathtub, space heater, and reclaimed scaffold boards, the result is a cosy, Nordic-inspired retreat. Designed to be used regularly rather than admired, it exemplifies Scenario’s “tune down” philosophy, prioritising authenticity and real-life pleasure over showy luxury.