As a result of the COVID-19 pandemic, many companies have had to switch to remote working, in order to keep employees safe. Many businesses have had to adapt to a home-working model rapidly, but will remote working become part of the new normal?
The case for cooling is only getting hotter (I promise that’s the worst and final pun of this article). As the climate makes its presence known, temperatures are getting warmer and staying high for longer. In their recent State of the UK Climate (Kendon et al., 2025) publication, the Met Office outlined that “the last three years have been in the UK’s top five warmest on record. 2024 was the fourth warmest year in the series from 1884.” They also highlighted that abnormal temperatures are lasting longer, with the number of days above average almost doubling since the 1960s.
Whilst days have been getting warmer, another phenomenon has been quietly reshaping UK buildings - the drive to make them as insulated and airtight as possible. These fabric improvements are vital for achieving low-carbon heating, but they also trap heat when the goal is to get rid of it. The University of East London found this year that overheating in homes has increased by 80% in a decade (Khosravi, 2025). Homes built after 1900 were twice as likely to report overheating, as were those with the highest energy efficiency ratings (EPC A and B).
So, days are getting warmer and buildings are getting worse at expelling heat. The solution is cooling – distributing cold air or water around a building to remove heat from lived-in areas. The following outlines the case for heat pumps as a means of efficiently moving heat in and out of a building throughout the year, saving money and reducing visual clutter.
large_first
What about air con?
Air conditioning (AC) is the dominant cooling instrument in the builder’s arsenal worldwide. Warm indoor air is passed over a heat exchanger, which absorbs the heat and releases it outside through a refrigeration process. This is where the benefits of AC end; it’s a one-trick pony that requires an additional system for heating, increasing upfront costs and outdoor unit clutter.
Heat pumps, on the other hand, use the same efficient unit for both heating and cooling. Running costs are lower, visual impact is reduced, and the environmental footprint is smaller. They aren’t just a heating solution - they’re a year-round comfort system.
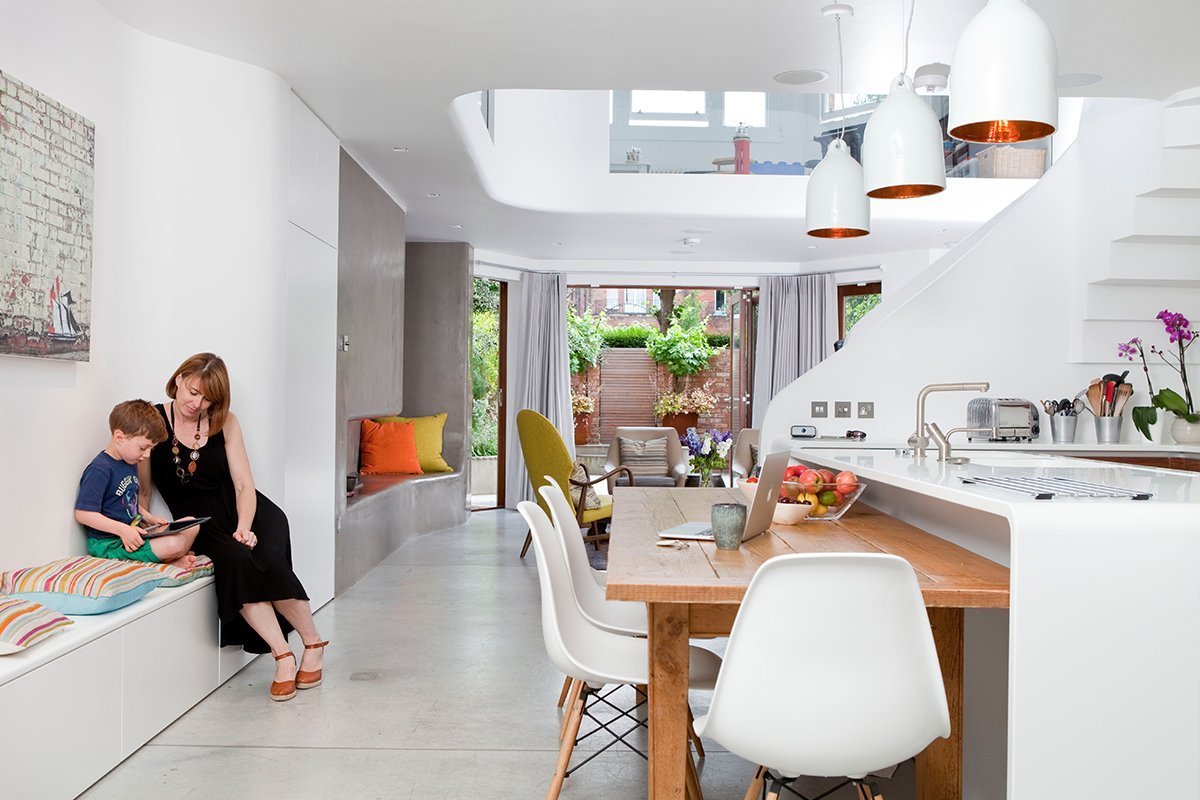
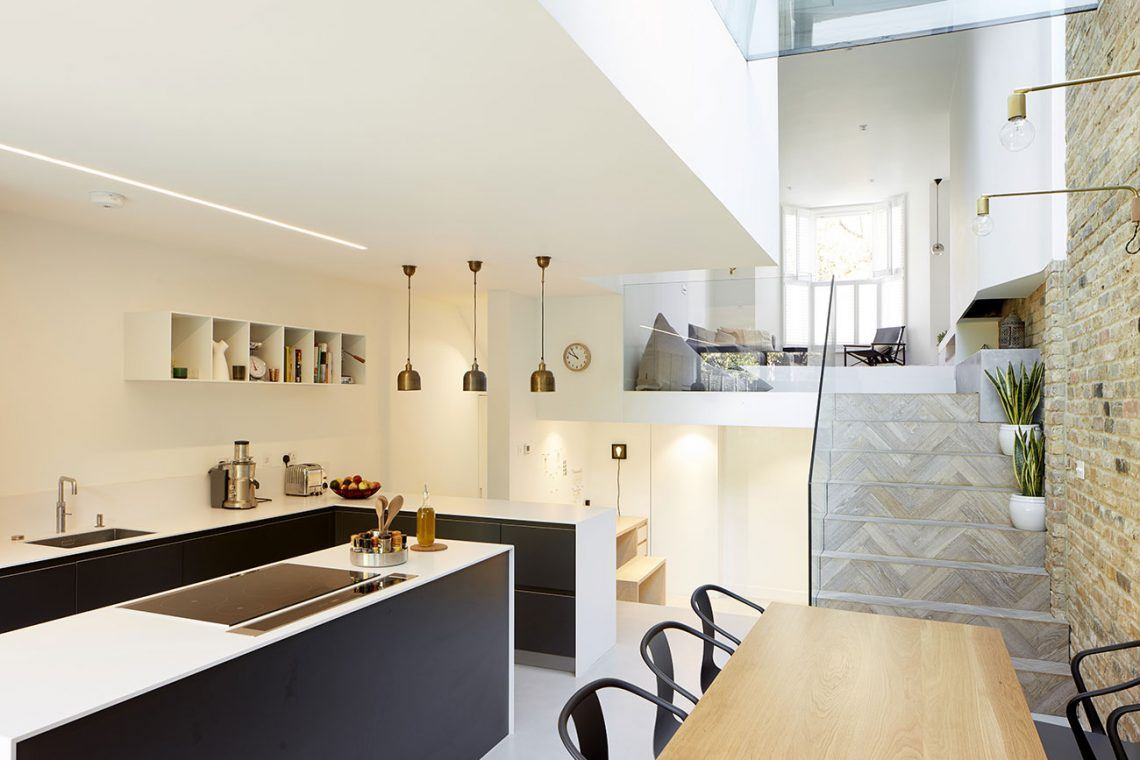
Full renovation of a family home, exploring the connection between living spaces
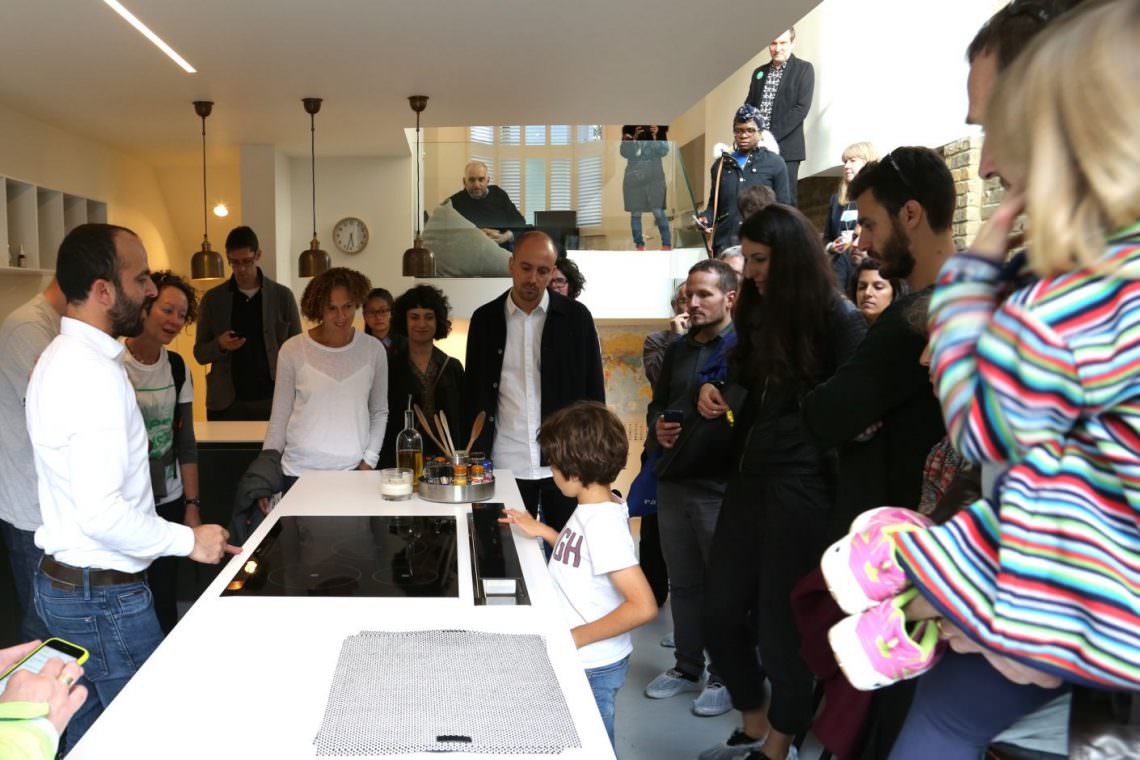
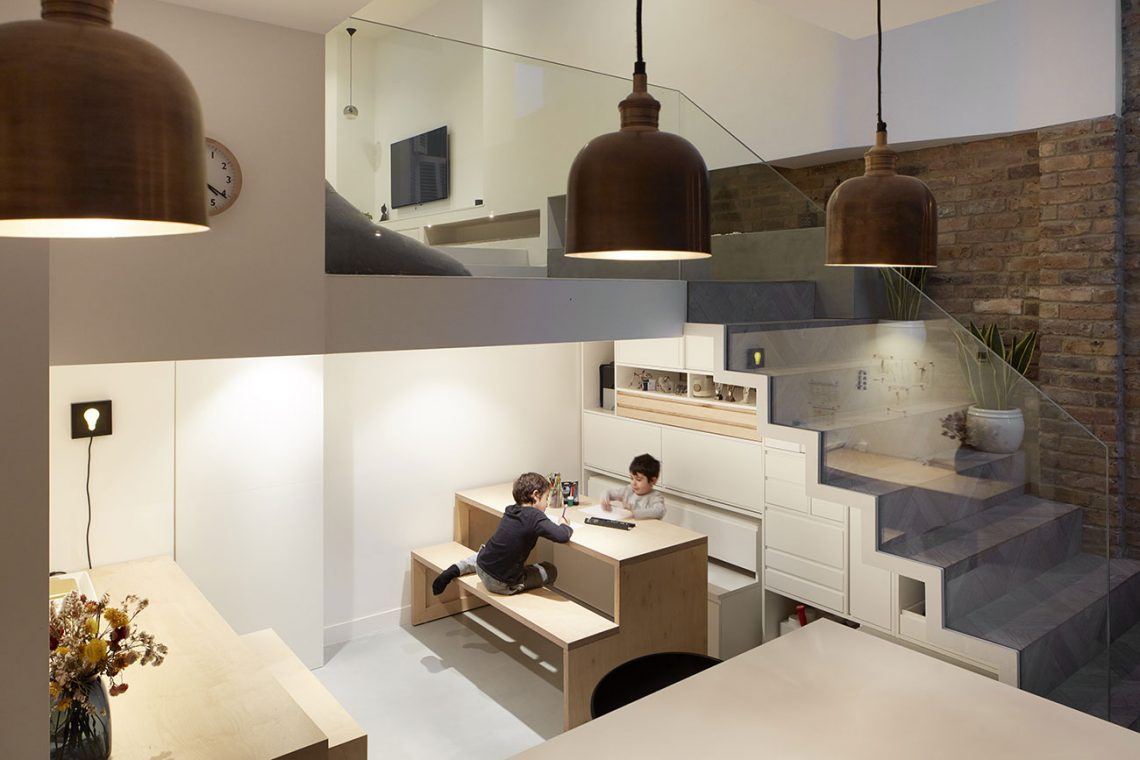
The Scenario House, Stoke Newington during NLA Open house event
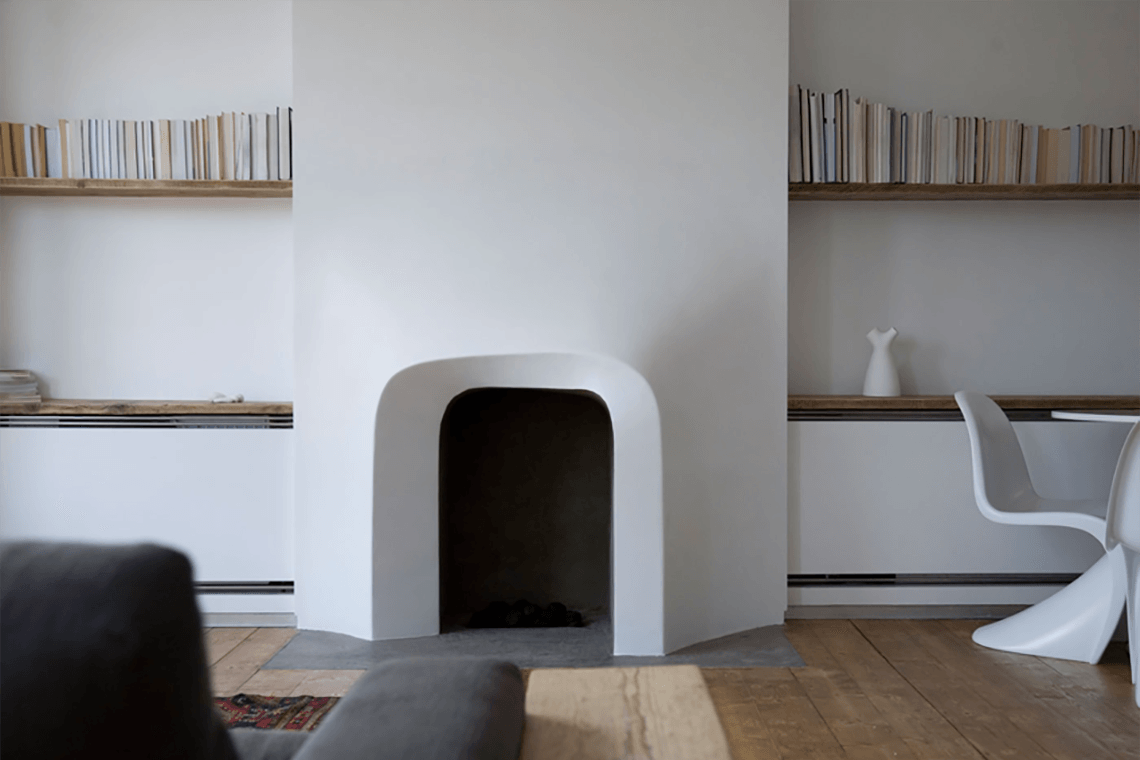
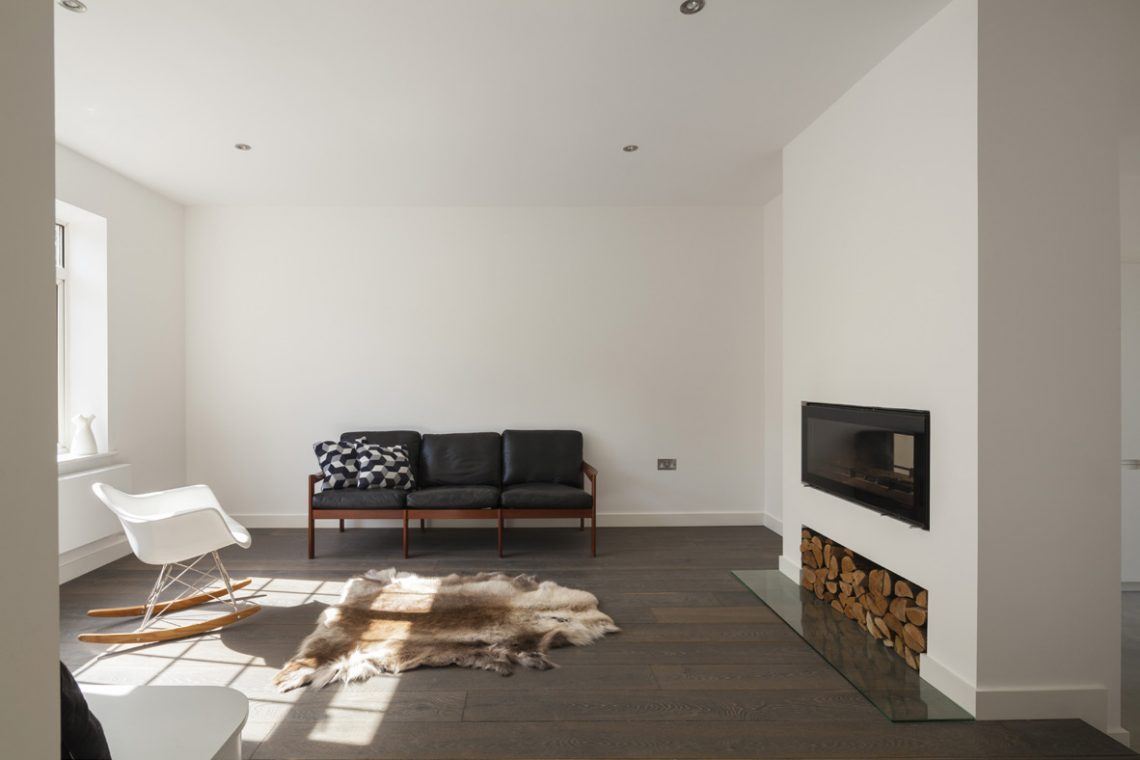
Focal Shift fire place, first project as local architects in Hackney E9
The Scenario House, Stoke Newington during NLA Open house event
Cooling with heat pumps
People describe heat pumps for heating as “a fridge in reverse” - taking heat from outside and bringing it indoors. Cooling flips that principle: the system takes heat from inside and releases it outside, turning your heat pump into a highly efficient fridge for your home.
There are two main types of cooling available, depending on system design and building needs:
Active cooling uses the compressor to transfer heat from indoors to outdoors, much like an AC system. It works with fan coil units (FCUs), underfloor, or ducted air systems and is available on most air and ground source heat pumps.
Passive cooling (only possible with ground source systems) uses the natural coolness of the ground loop to absorb heat from the building. While less powerful than active cooling, it’s very inexpensive to run because the compressor stays off - ideal for maintaining comfortable background temperatures.
Heating distribution for cooling
Scenario is a boutique architecture studio focused on high-end residential projects in and around the greater London area. We tackle domestic projects of all scales and complexities, from interior alterations and refurbishments to full renovations and new-builds, through our bespoke architecture service.
Our experienced, highly skilled team can take you step-by-step through the challenge of designing your space. We’ll collaborate closely with you from the initial drawings, design and planning through tender and construction to the successful completion of your project. On time and on budget.
Scenario Architecture is a RIBA Chartered Practice. We comply with the criteria of the Royal Institute of Chartered Architects, covering insurance, health and safety and quality-management systems.
Early adopters of the latest technology, we use innovative 3D design and visualisation tools as a standard for all projects. Our experience shows that real-time visualisations and virtual reality are efficient tools for choosing finishes, fixtures and fittings, and simulating natural light. We use 3D building information modelling (BIM) technology to produce reliable construction information, so all our project data comes from an accurate 3D model. Using this cutting-edge technology collaboratively with consultants and contractors is proven to save our clients time and money.
A Chartered Institute of Building case study featuring a project by Scenario demonstrates the great benefits of this advanced technology for domestic architecture.
Once the type of cooling is decided, the next question is how to distribute it through the building.
Radiators: Poor choice for cooling. Cool water will cause condensation on warm days, risking damp and damage. Underfloor heating (UFH): Works for comfort cooling, but you’re limited to circulating 17°C water to prevent condensation. It can reduce indoor temperatures by around 3–5°C, enough to take the edge off without providing full air-conditioning performance. Fan Coil Units (FCUs): Excellent for cooling. In layman’s terms, an FCU is a fan-assisted radiator with a condensate drain, allowing very cold water to circulate safely without a condensation risk. They provide AC-equivalent performance, but cost £2–4k per unit (depending on size) and require a condensate pipe and flor and return pipe runs, which can make installation expensive.
So, how do you keep your rooms cool and your occupants happy?
If it’s possible in your home, it can be helpful to have a dedicated room for your office. Your own office has several practical benefits, such as reduced noise and distractions and more privacy from the rest of the house, but it can also help to create more separation between your home and work life. By being able to close the door to your office, you can draw a line between home time and work time, which can be hard to do if your office is also your sofa.
All the guides on being productive and mentally healthy while working from express the need for a space to work from. If you’re going to avoid distractions, then a proper office space can really help.
Setting up an ergonomic workspace is also much easier if you have a dedicated area for working in. An ergonomic work area will have room for a desk, a chair that supports your back and maintains good posture, and is properly lit to avoid eye strain and headaches.
Designing a cooling strategy depends on your building, your preferences, and how you use your spaces. In many cases, a blend of approaches works best.
For the closest equivalent to traditional air conditioning, install fan coil units in rooms. They’ll deliver precise cooling in summer and efficient heating in winter.
For a lower-cost, lower-energy solution, integrate comfort cooling through underfloor, paired with shading and smart ventilation to limit solar gain.
For buildings with ground source systems, add passive cooling to maintain background comfort with minimal running cost.
Ultimately, the goal is not just to heat or cool, but to balance. Every new build or renovation should consider how heating and cooling interact, from insulation and glazing to pipework and controls.
A well-designed heat pump system should be viewed not as a “heating system,” but as a whole-building comfort approach. As our climate changes and buildings evolve, perhaps “heat pump” really doesn’t do it justice - it’s time we start thinking in terms of climate control systems, designed around how we live all year round.
Citations
Kendon, M. et al. (2025) ‘State of the UK climate in 2024’, International Journal of Climatology, 45(S1). doi:10.1002/joc.70010.
Khosravi, M. (2025) UEL study finds 80% of UK homes overheat in Summer, University of East London. Available here.
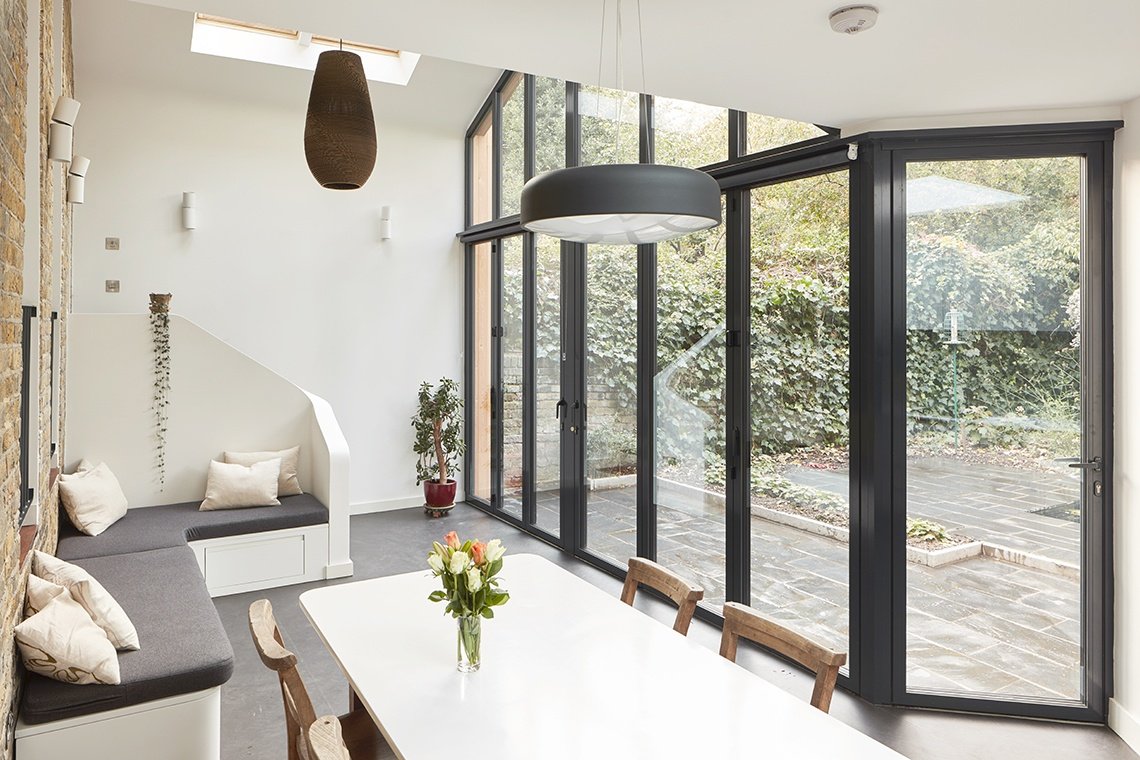
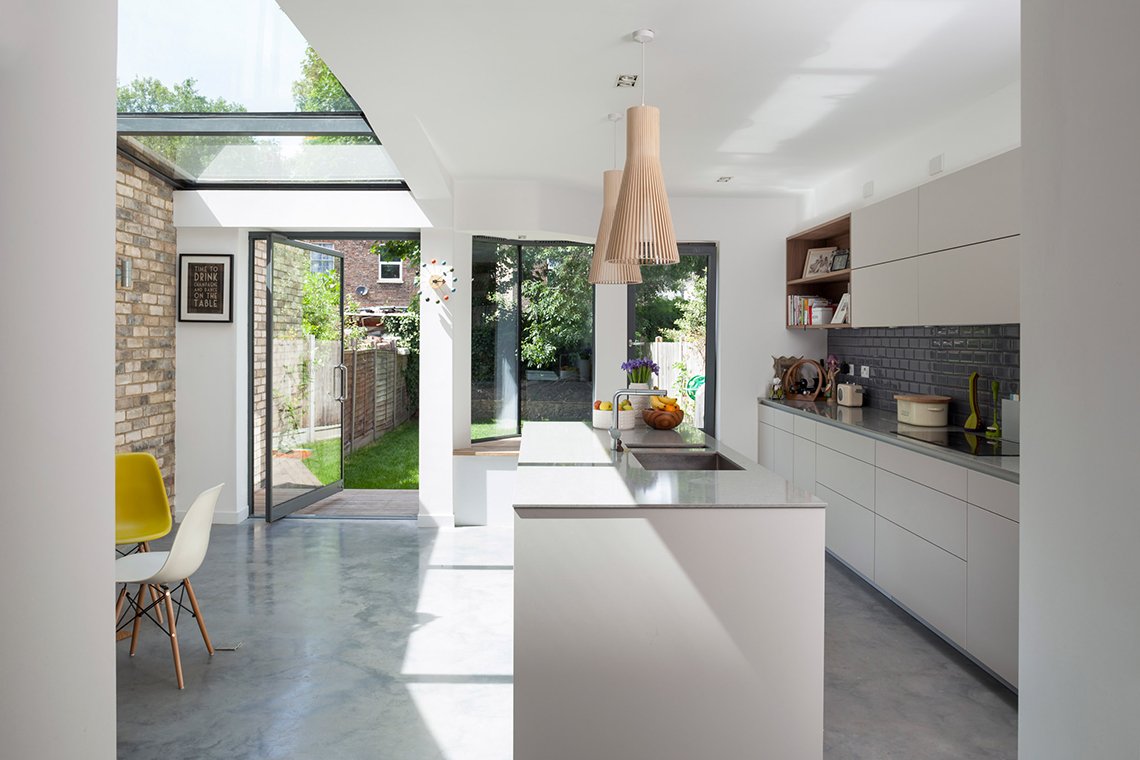
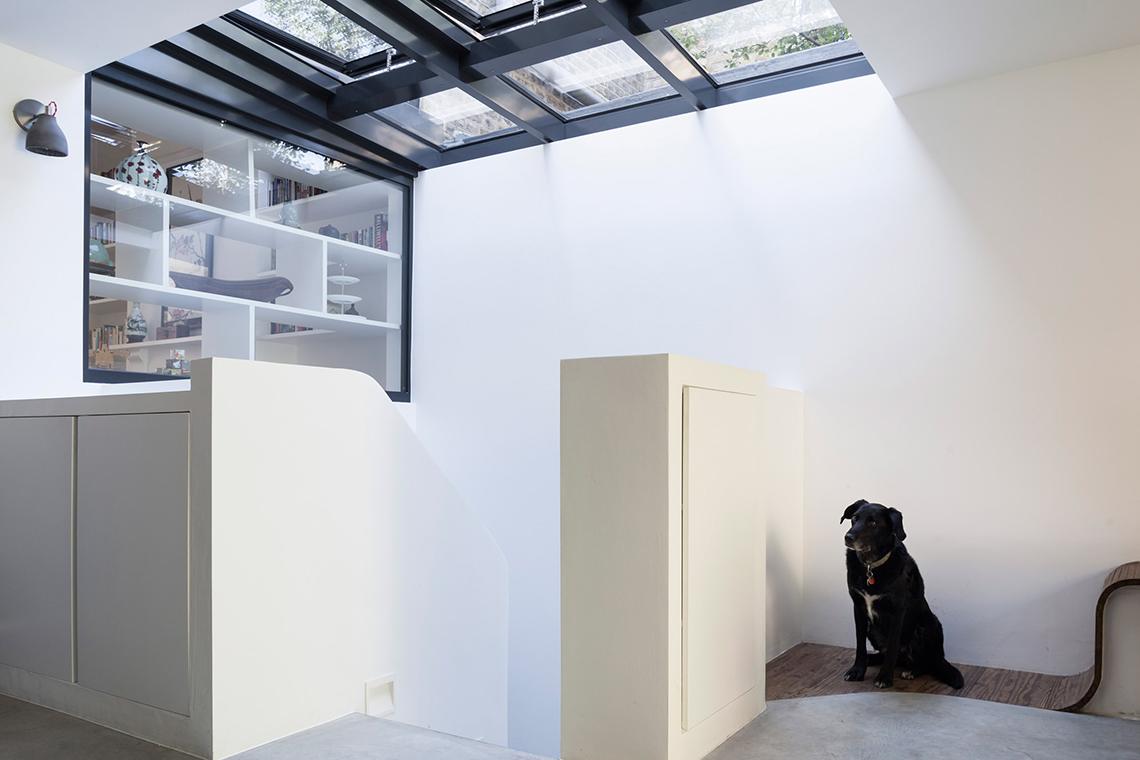
Complete renovation and extension of a family home
About the Author: Jack Larsson
With a strong belief that good design should be accessible to all, Cate St Hill set up her blog in 2011, sharing simple interior design for everyday living. She is drawn to Scandinavian-inspired spaces and pared-back interiors, where the neutral, understated decor becomes a backdrop for everyday life. On the blog, Cate aim's to show stylish spaces that are minimal yet feel authentic, honest, warm and inviting. It’s all about curating a home with less but better – prioritising simplicity, sustainability and design built to last.

Jack works within Better Planet’s operations team, helping to shape and deliver renewable heating projects with a focus on quality, clarity and long-term performance. Passionate about the future of the heating industry, Jack aims to be part of the shift towards cleaner, smarter energy systems. Since its founding in 2004, Better Planet has championed renewable alternatives for heating and electricity, completing thousands of installations across the UK.

Cate St Hill: design and interiors writer, blogger, stylist and consultant based in south London, UK