Designing and building a new home is one of the most exciting things you can do, it's a chance to shape every detail around how you live. But before any drawings become real, there’s one essential step every homeowner must navigate: planning permission for a new build.
It can feel technical, slow or even intimidating from the outside. But with a clear understanding of the process, and with the right design team guiding you through it, planning permission becomes far more manageable. Here’s what you need to know before starting your new build journey.
What Planning Permission Really Is
Planning permission is how local authorities make sure new homes are:
- safe
- sympathetic to their surroundings
- environmentally responsible
- designed with long-term value in mind
It isn’t there to limit creativity or block good architecture. In most cases, it encourages thoughtful, high-quality design that improves the area for everyone.
For a new build home, planning permission is almost always required regardless of plot size, location or design style.
Understanding the New Build Context
New builds are viewed differently from extensions or internal alterations. Because you’re creating something entirely new, planning officers look at:
- height, bulk and massing
- architectural style
- the impact on neighbours
- access, parking and landscaping
- sustainability and environmental performance
- the building’s relationship with the wider street or landscape
In rural, suburban or conservation-area settings, these considerations become even more nuanced which is why design quality and clarity are so important.
Understanding the New Build Context
New builds are viewed differently from extensions or internal alterations. Because you’re creating something entirely new, planning officers look at:
- height, bulk and massing
- architectural style
- the impact on neighbours
- access, parking and landscaping
- sustainability and environmental performance
- the building’s relationship with the wider street or landscape
In rural, suburban or conservation-area settings, these considerations become even more nuanced which is why design quality and clarity are so important.
The Early Stage: Conversations That Shape the Application
At Scenario Architecture, the planning journey starts well before forms and drawings. We look closely at:
- the character of the site
- sun path, light, views and privacy
- constraints and opportunities
- the local planning history
- what a “successful” future home feels like for you
This early stage is invaluable. Homeowners often think planning is purely regulatory but it’s deeply tied to design strategy, comfort, wellbeing and long-term functionality.
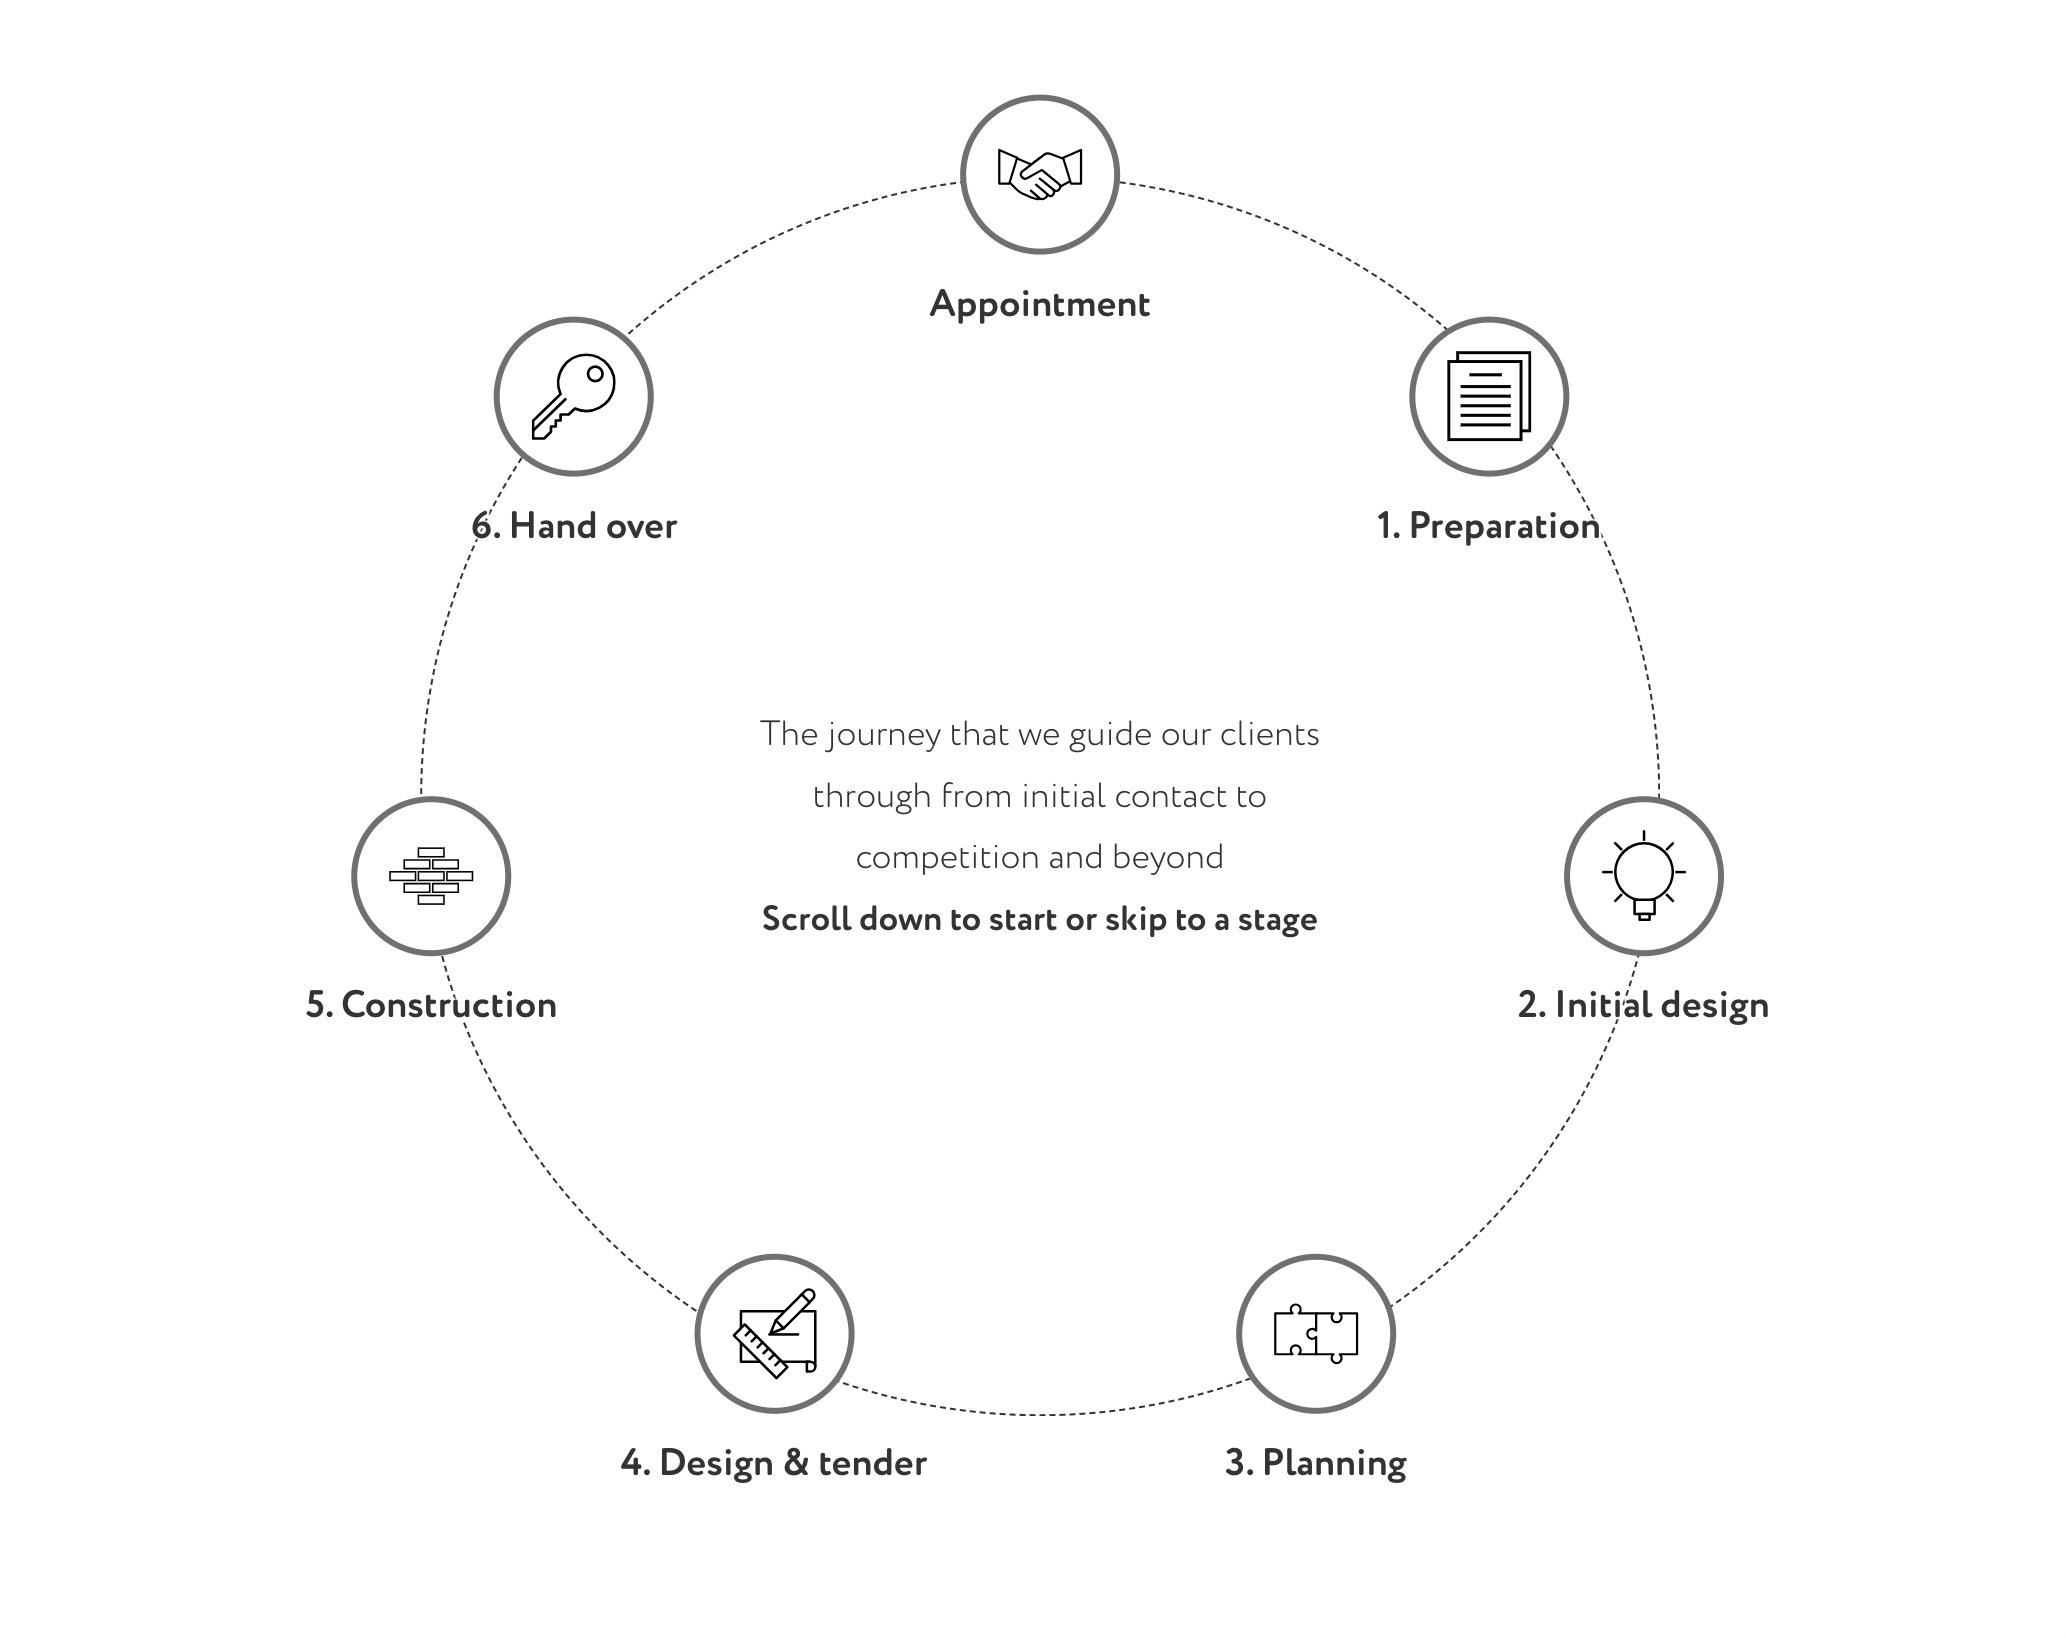
The Planning Permission Process, Step by Step
While every site has its own personality, the process usually follows a clear pattern:
1. Design Development
Your architect develops a design that reflects your lifestyle and respects the setting.
At Scenario, this includes 3D modelling and simulations so you can “walk through” the building long before it exists.
2. Planning Documentation
This often includes:
- site plans and elevations
- design and access statements
- sustainability strategies
- landscaping proposals
- neighbourhood impact assessments
Clear, elegant, evidence-based documentation is crucial.
3. Submission to the Local Authority
Your full application is submitted and validated.
From this point, the statutory eight-week clock begins.
4. Consultation Period
Neighbours, planners and relevant bodies (such as conservation officers) may comment.
A strong, well-considered design usually receives constructive feedback and progresses smoothly.
5. Decision
The council either:
- grants approval
- approves with conditions
- or requests refinements
If conditions are attached, they are simply additional details to be clarified before construction.
Pre-Application Advice: A Helpful Early Step
Depending on the site and local authority, a pre-application (or “pre-app”) can be a wise decision.
A pre-app allows you to:
- test your concept with the council
- identify potential concerns early
- refine the design before formal submission
It’s not essential for every project, but for sensitive locations, rural plots, suburban infill, conservation areas, it can make a significant difference.
The Planning Permission Process, Step by Step
While every site has its own personality, the process usually follows a clear pattern:
1. Design Development
Your architect develops a design that reflects your lifestyle and respects the setting.
At Scenario, this includes 3D modelling and simulations so you can “walk through” the building long before it exists.
2. Planning Documentation
This often includes:
- site plans and elevations
- design and access statements
- sustainability strategies
- landscaping proposals
- neighbourhood impact assessments
Clear, elegant, evidence-based documentation is crucial.
3. Submission to the Local Authority
Your full application is submitted and validated.
From this point, the statutory eight-week clock begins.
4. Consultation Period
Neighbours, planners and relevant bodies (such as conservation officers) may comment.
A strong, well-considered design usually receives constructive feedback and progresses smoothly.
5. Decision
The council either:
- grants approval
- approves with conditions
- or requests refinements
If conditions are attached, they are simply additional details to be clarified before construction.
How Long Does Planning Permission Take for a New Build?
Most new build planning decisions take 8–12 weeks, though complex sites can take longer.
Factors that influence the timeline include:
- whether the site is in a conservation area
- the level of detail required
- the workload of the local authority
- environmental or access considerations
Starting early and designing with sensitivity saves time later.
Common Challenges and How to Overcome Them
New build planning can feel more complex than extensions because the impact is bigger but many challenges are completely solvable with clear design thinking.
Common hurdles include:
- scale or massing concerns
- overlooking or privacy issues
- ecological or landscape sensitivities
- height restrictions
- local character considerations
The key is a design narrative that’s honest, thoughtful and connected to the site.
Planners respond far better to well-argued proposals than purely aesthetic ones.
Design Quality Matters More Than Ever
Local authorities increasingly prioritise:
- sustainable design
- low-carbon construction
- natural light and ventilation
- biodiversity
- long-term environmental performance
A well-designed home that contributes positively to the local environment stands a far stronger chance of gaining permission.
This is where an architect’s role becomes so important not just in shaping the house but in shaping the story behind it.