An Uneven Split
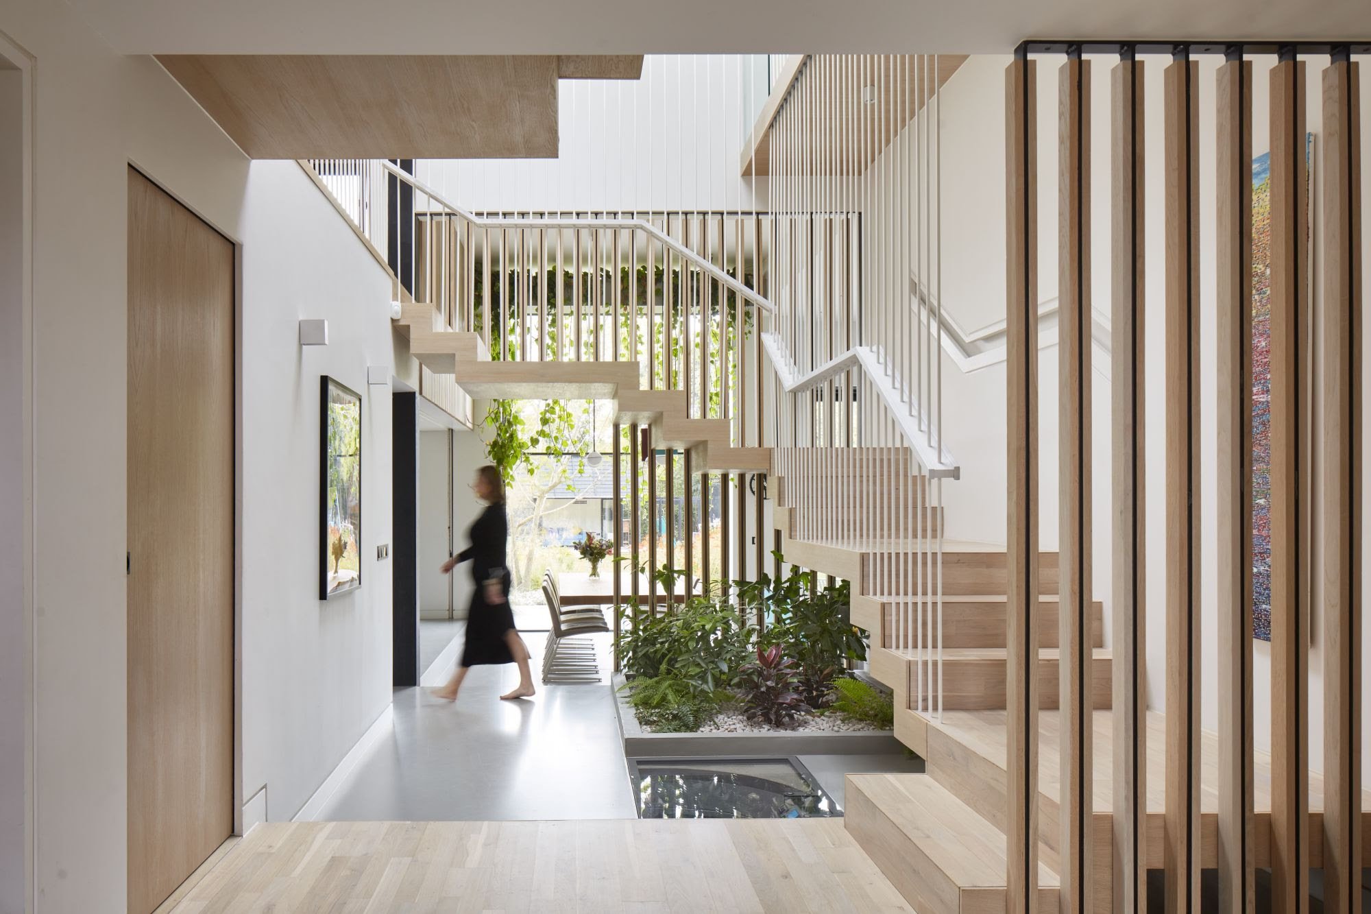
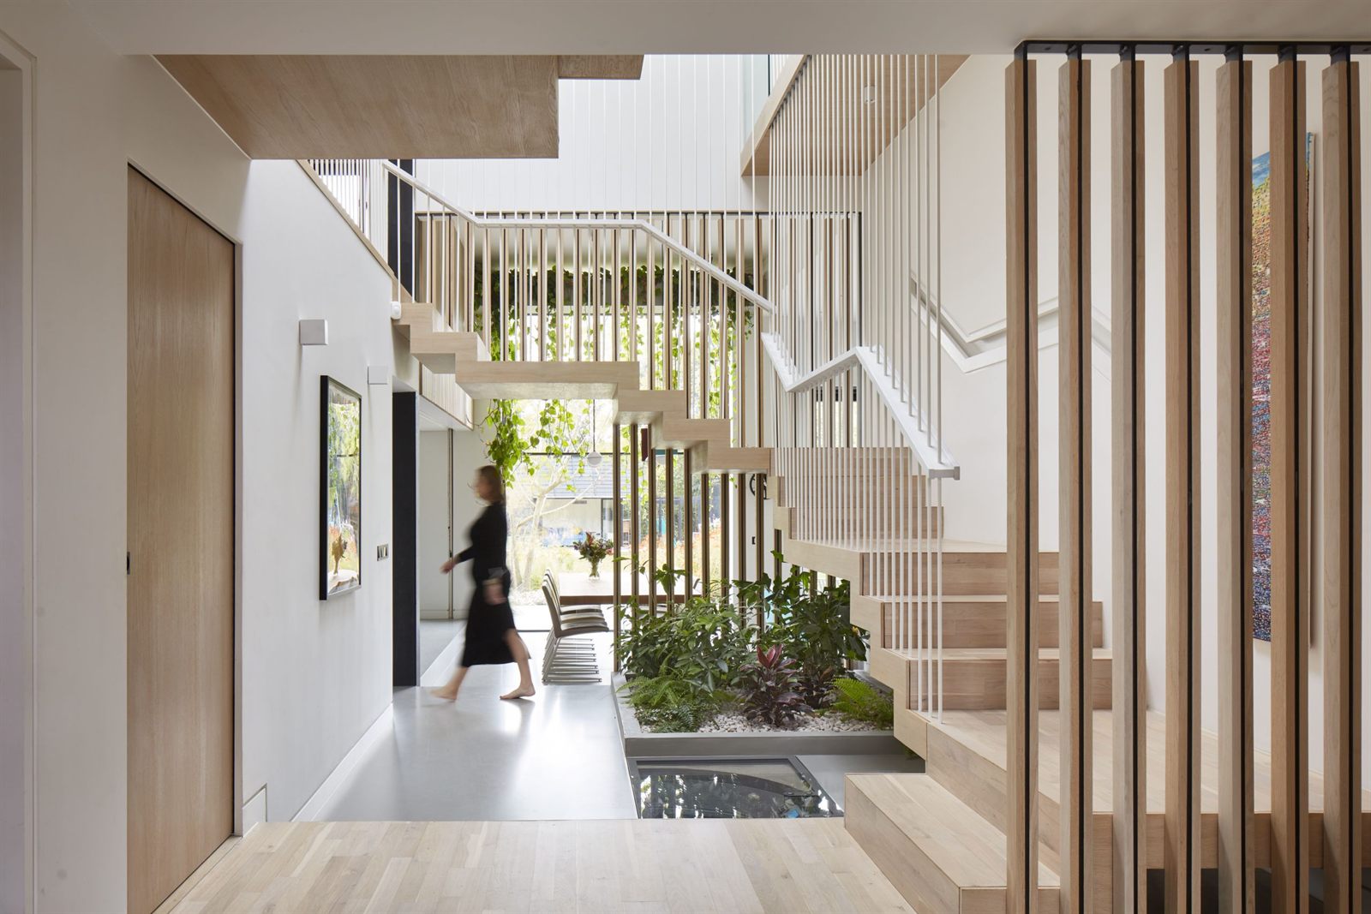
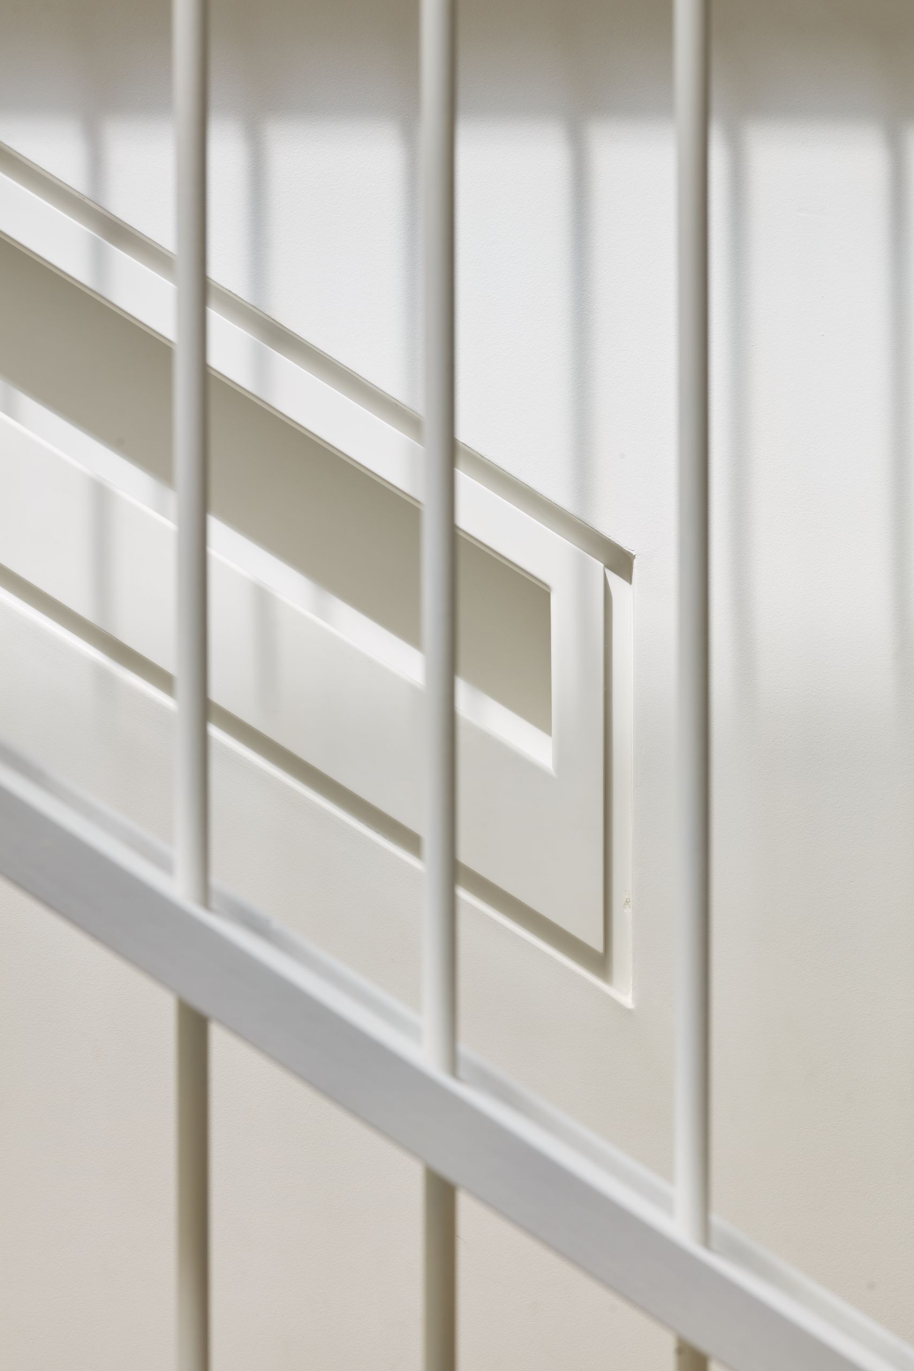
A bespoke new build organised around a glazed central atrium, with a sculptural staircase and layered family spaces shaped around contemporary daily life.
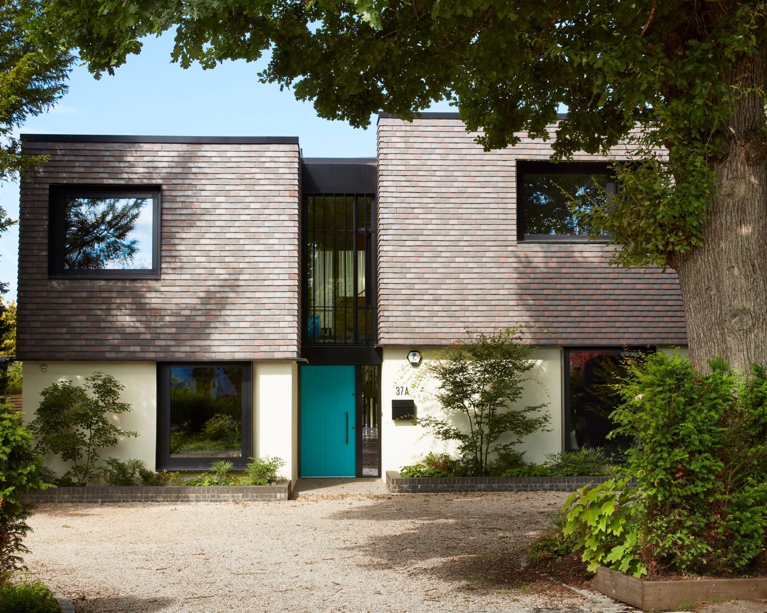
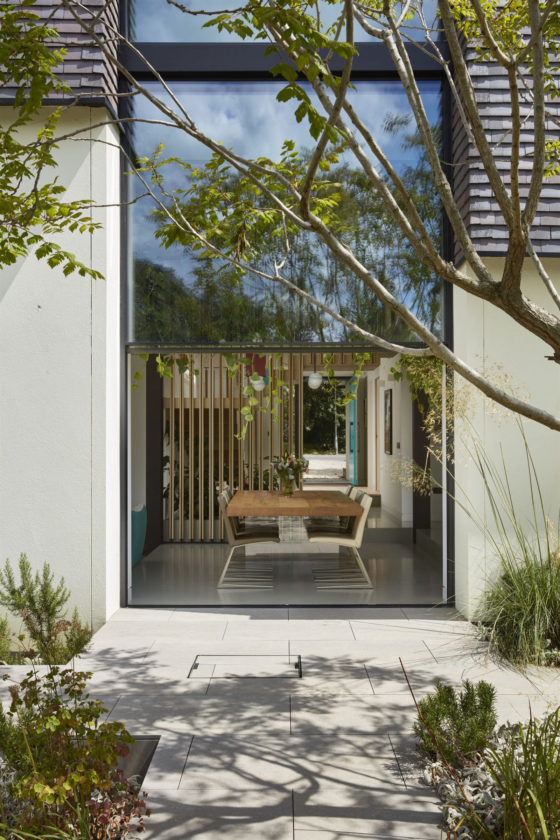
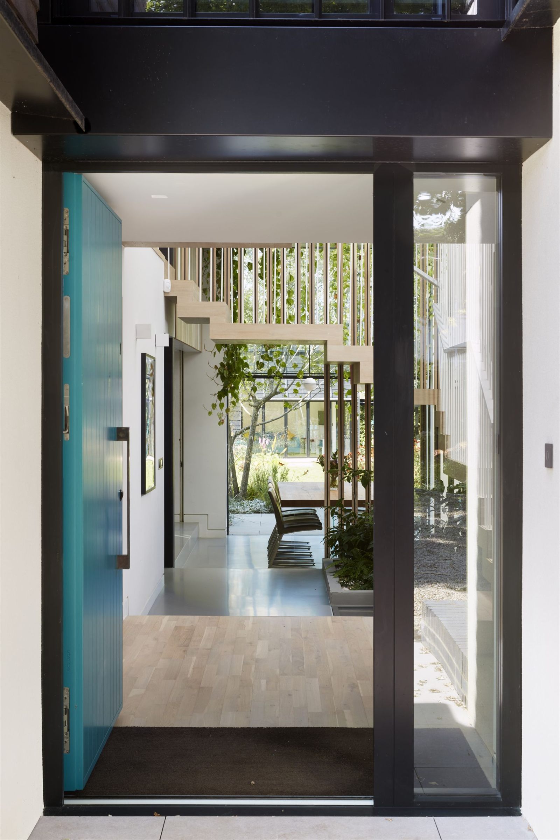
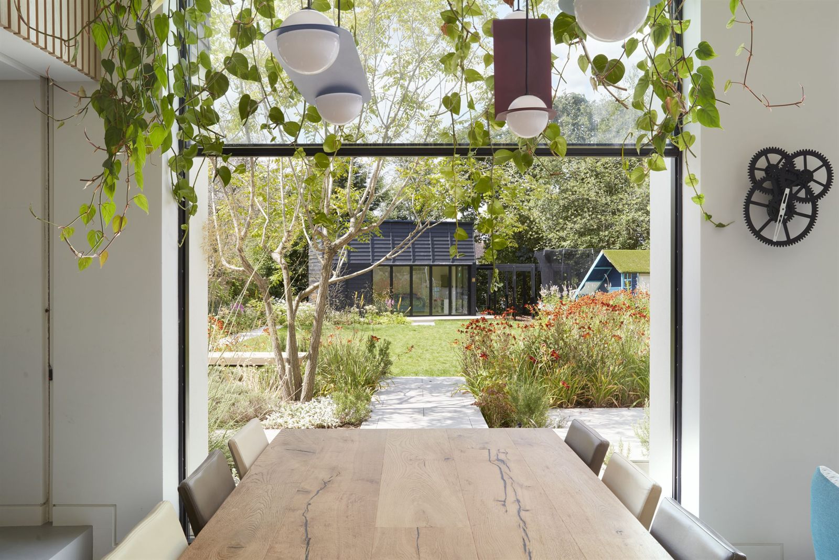
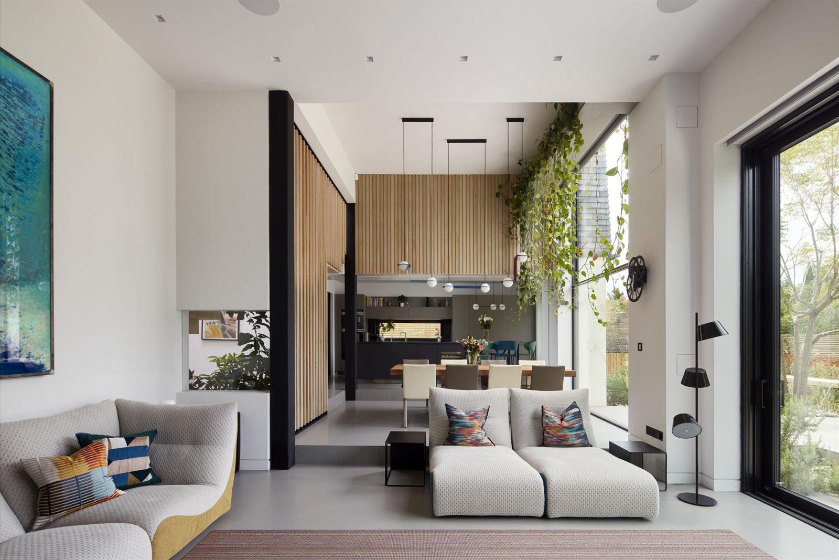
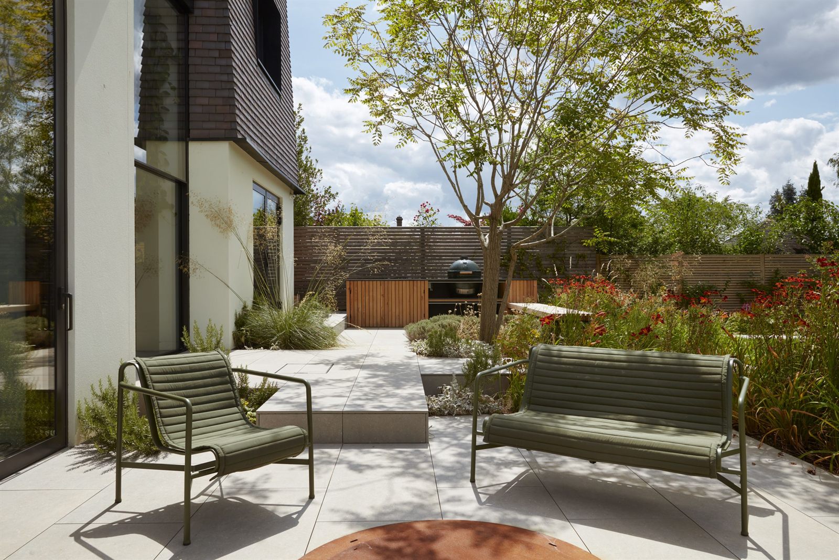
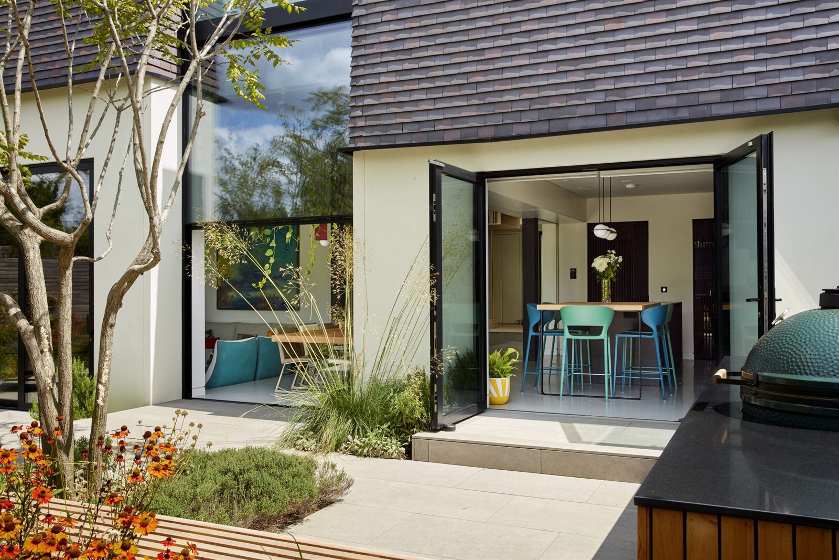
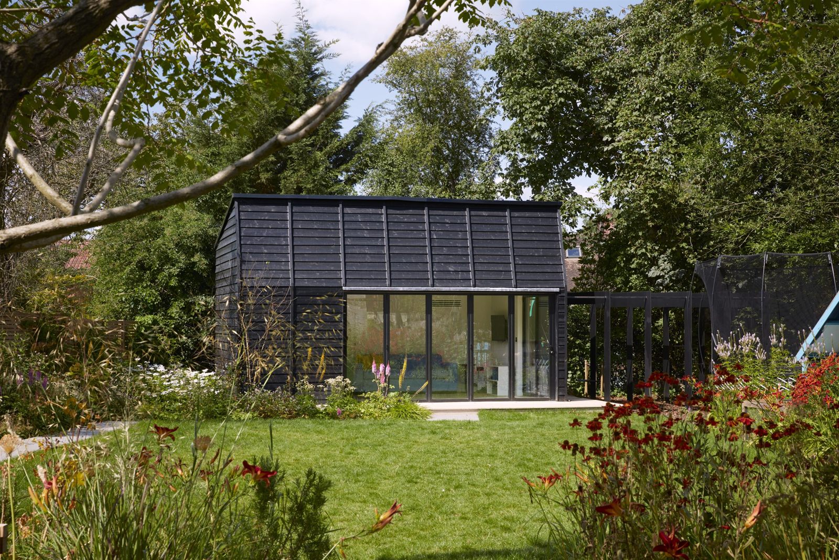
A bespoke new-build family home in St Albans, designed around the living patterns of a family of five and organised around a dramatic glazed central atrium. Contemporary in expression yet sensitive to its traditional setting, the house combines sculptural spatial planning, inventive circulation and integrated sustainability to create a home that feels both striking and deeply liveable.
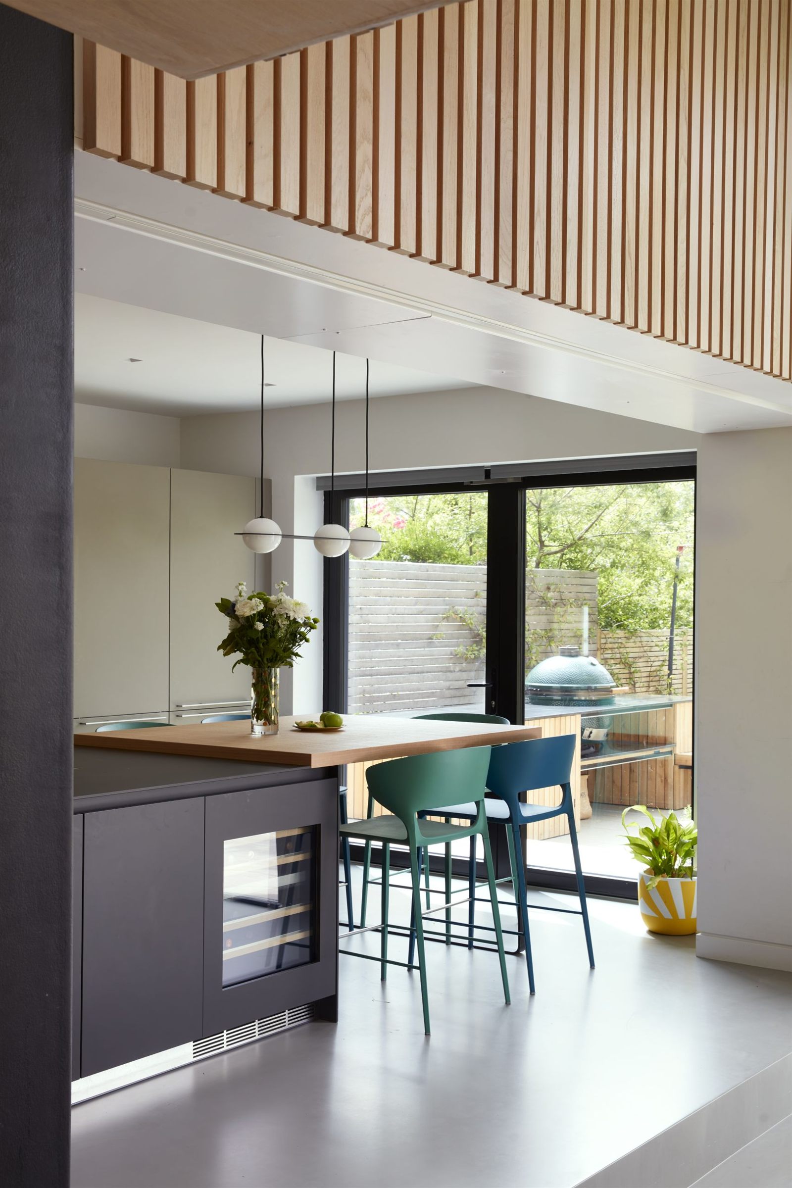
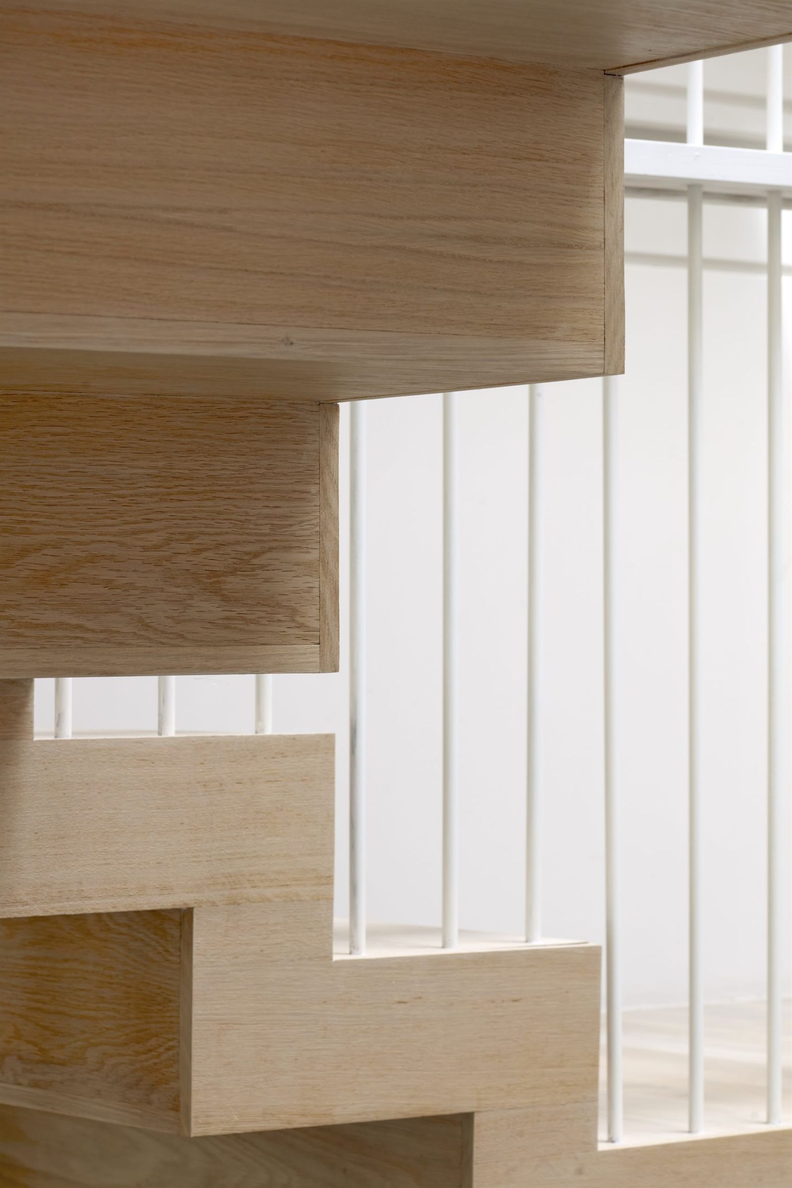
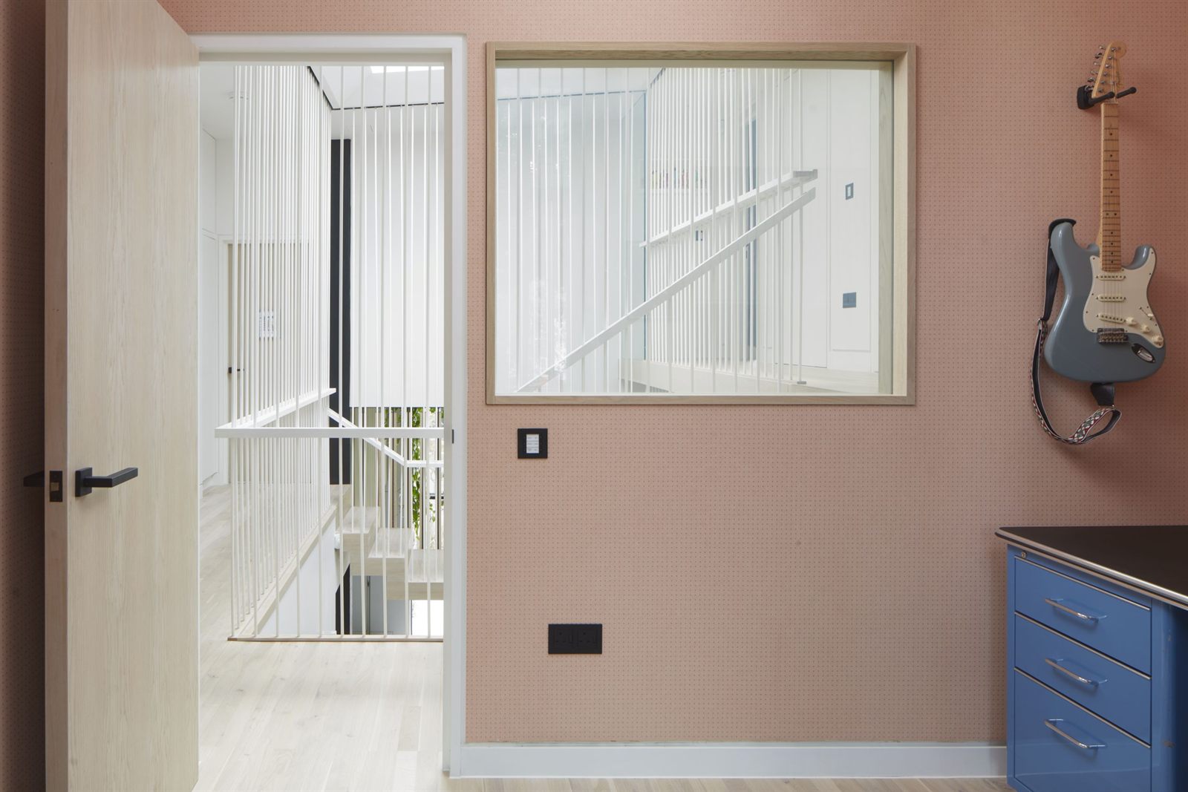
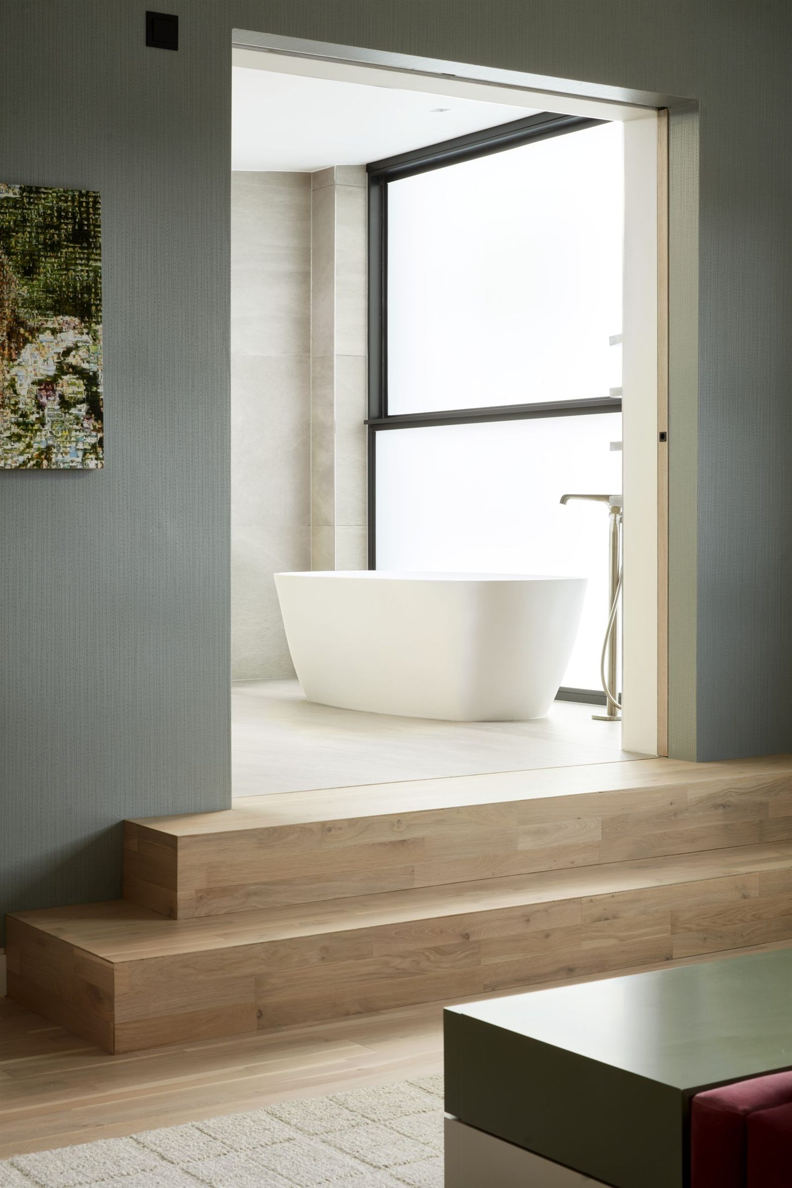
Open any image to see the full gallery
“An Uneven Split feels both intricate and effortless to me. What makes it special is the way a highly unusual spatial idea is carried through with such control, creating a home that is full of movement, light and moments of surprise.”
Case study
Planning success for a contemporary new build
An Uneven Split is a bespoke contemporary new-build home for a young family of five, replacing a cramped property on a generous plot with a sustainable, future-proofed house shaped around the family’s routines, lifestyle and long-term aspirations.
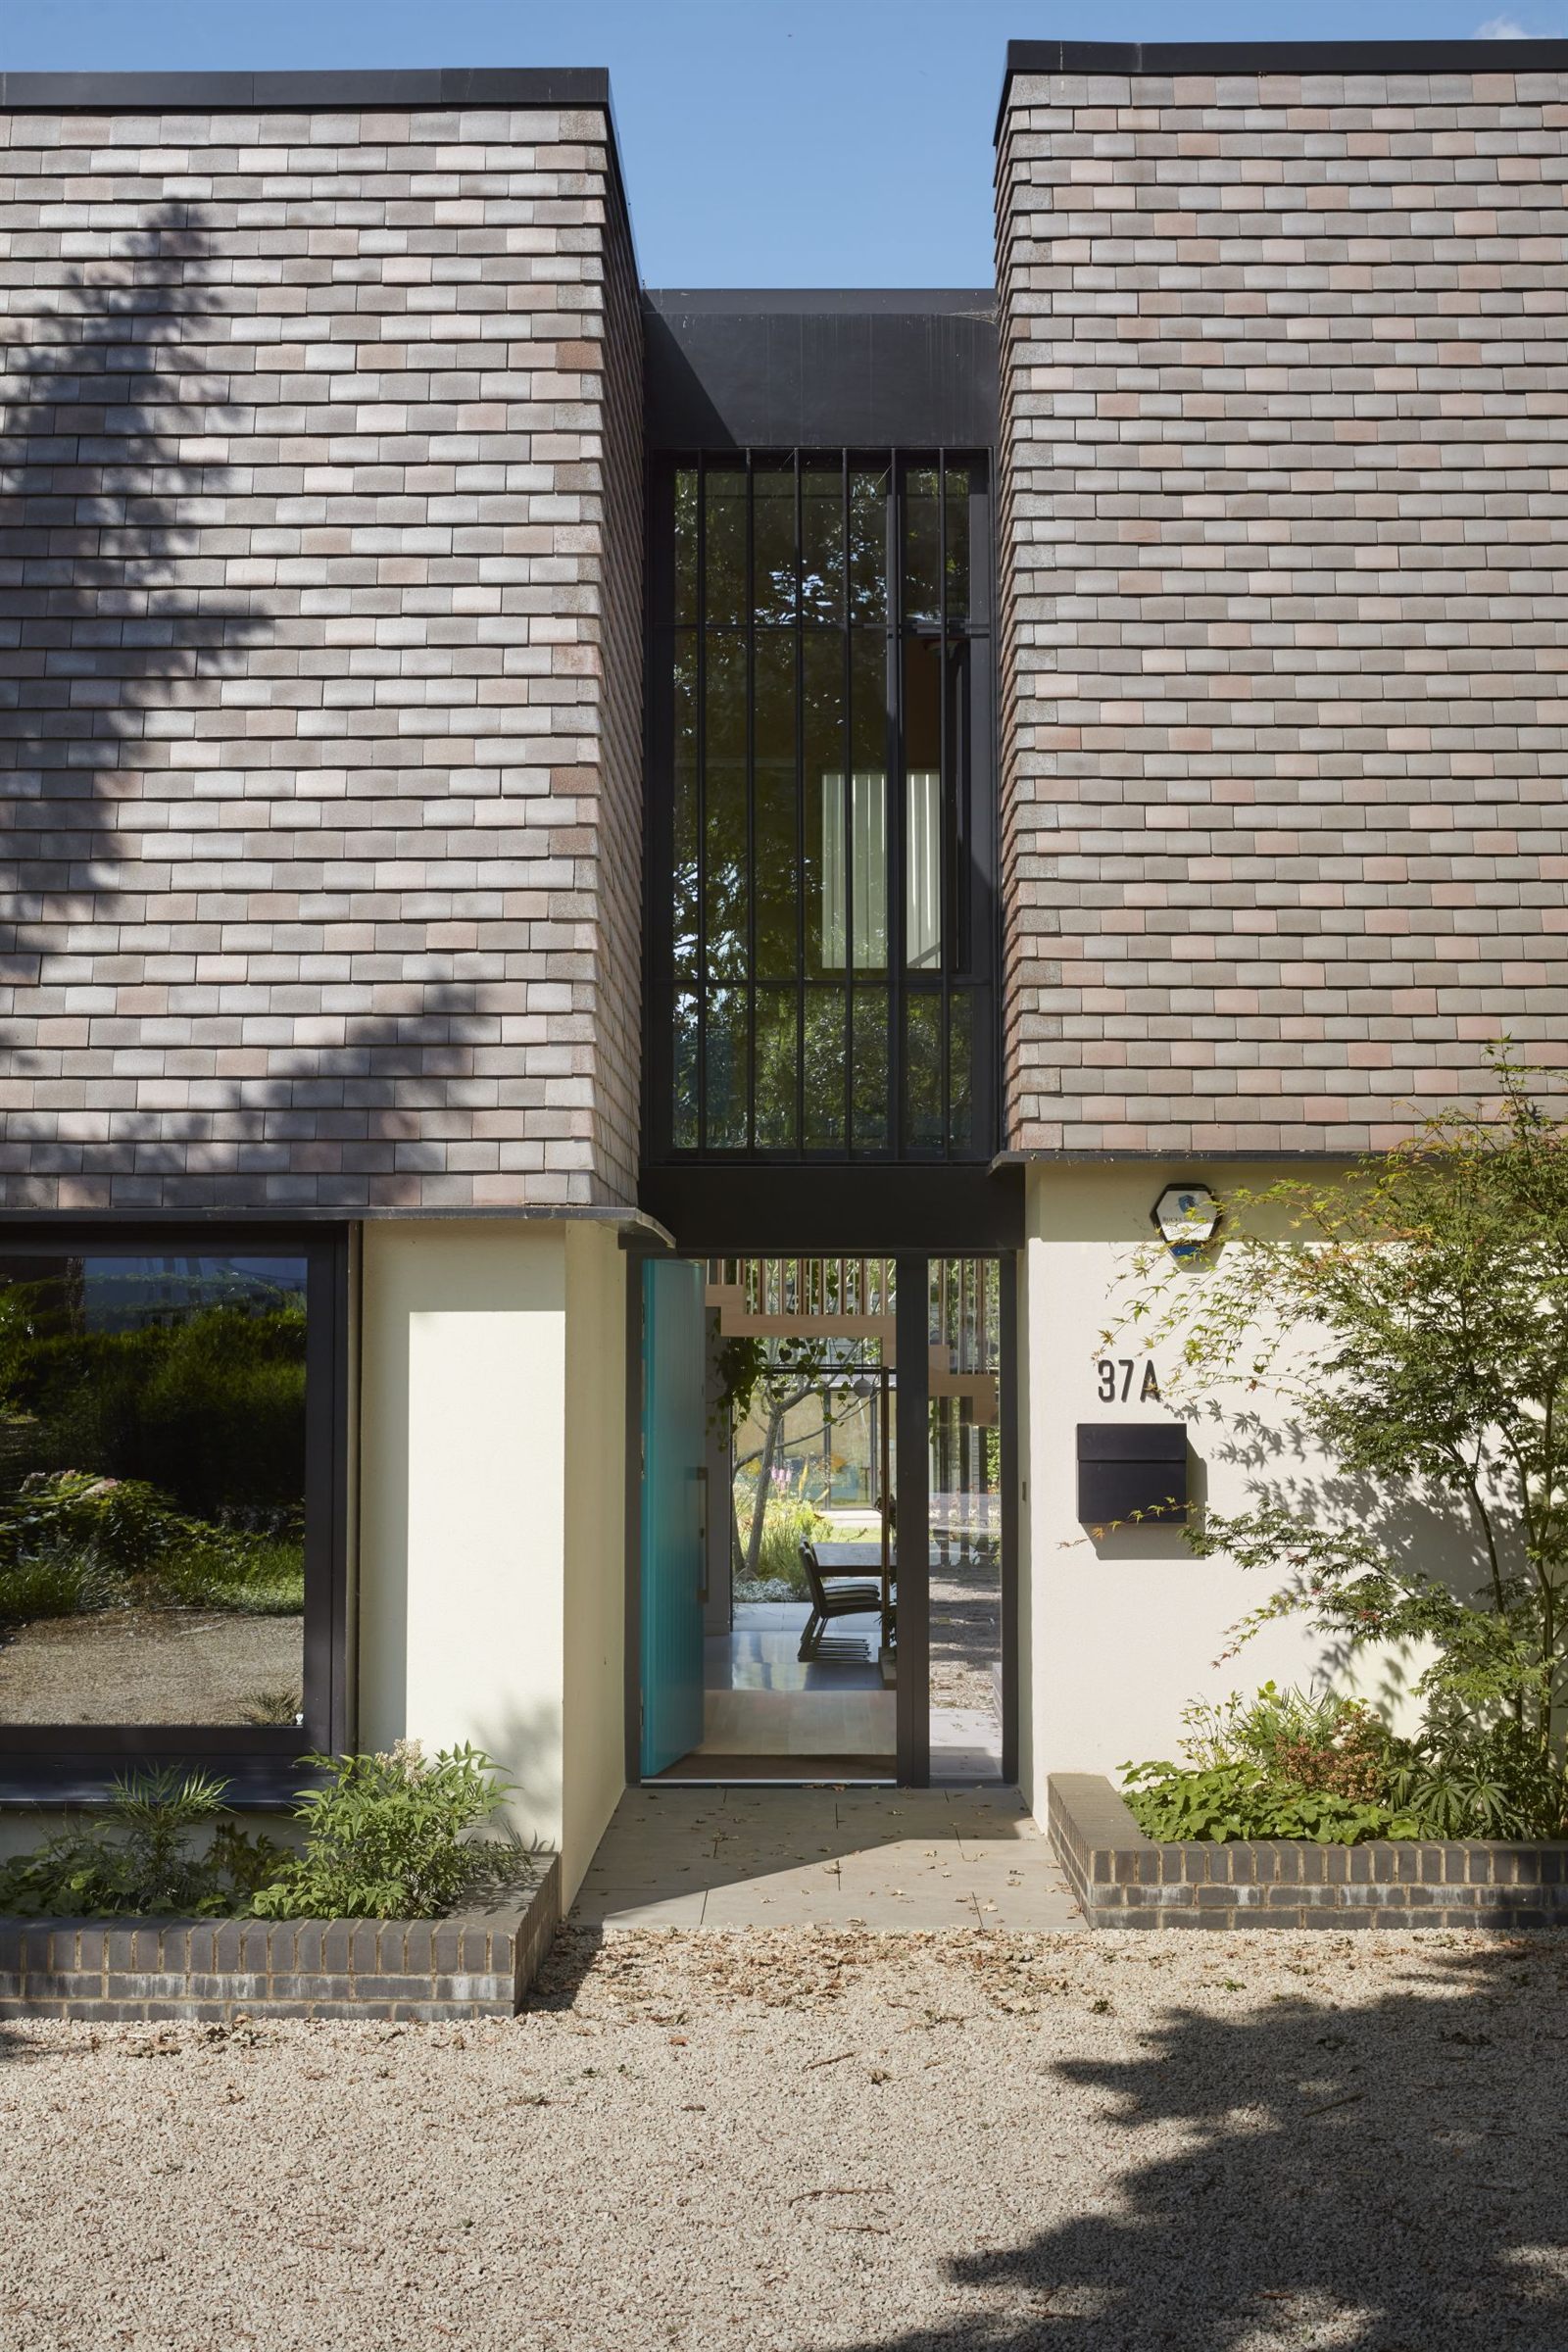
Planning rules required one side of the house to sit lower than the other. The house is split into two connected sections, one slightly taller and wider, with a glazed “split” between them forming the entrance and drawing light into the centre of the home.
In our clients’ words
Alex and Layla
Alex and Layla tasked the Scenario team with a full renovation and extension of their modest, traditional terraced house in Islington. The original house was dark, dated and unsuited to a modern living style. Following a deep dive into their unique living patterns, their period property has been transformed into a contemporary, sleek home that is perfectly tailored to their lifestyle.

Alison
Alison discusses her journey working with Scenario on an ambitious extension and complete multi-storey renovation of a traditional Victorian house in Ealing. Scenario reimagined each floor of the house in a contemporary, innovative design with themes of nature and connection that perfectly suits the lifestyle of Alison, her husband and two children.

Mehal
Mehal looks back on his experience with Scenario so far, and the process of reimagining his period home in North London, which is currently undergoing construction. He talks about what Scenario do best, the key to a good relationship between client and architect, and what happens when issues arise.


Recognition
Multi award-winning studio, published worldwide.
Our houses have been covered by the national press and design titles since 2013, and shortlisted or awarded by the RIBA, the New London Awards and Don’t Move Improve.
















Talk to us
How should we contact you?
To discuss your project, choose how you’d like us to contact you and we’ll be in touch.
For all other enquiries, please email info@scenarioarchitecture.com