Residential architecture often looks effortless from the outside but behind every crafted home is a world of coordination, design thinking, onsite problem-solving and a surprising amount of human connection, especially here at Scenario.
A residential architect’s day is remarkably varied. It moves between the big vision and the small details, between deep creative focus and the practical reality of getting buildings made. Here’s a glimpse into what that really looks like and what to expect if you work with a residential architect.
Designing the Home Behind the Scenes
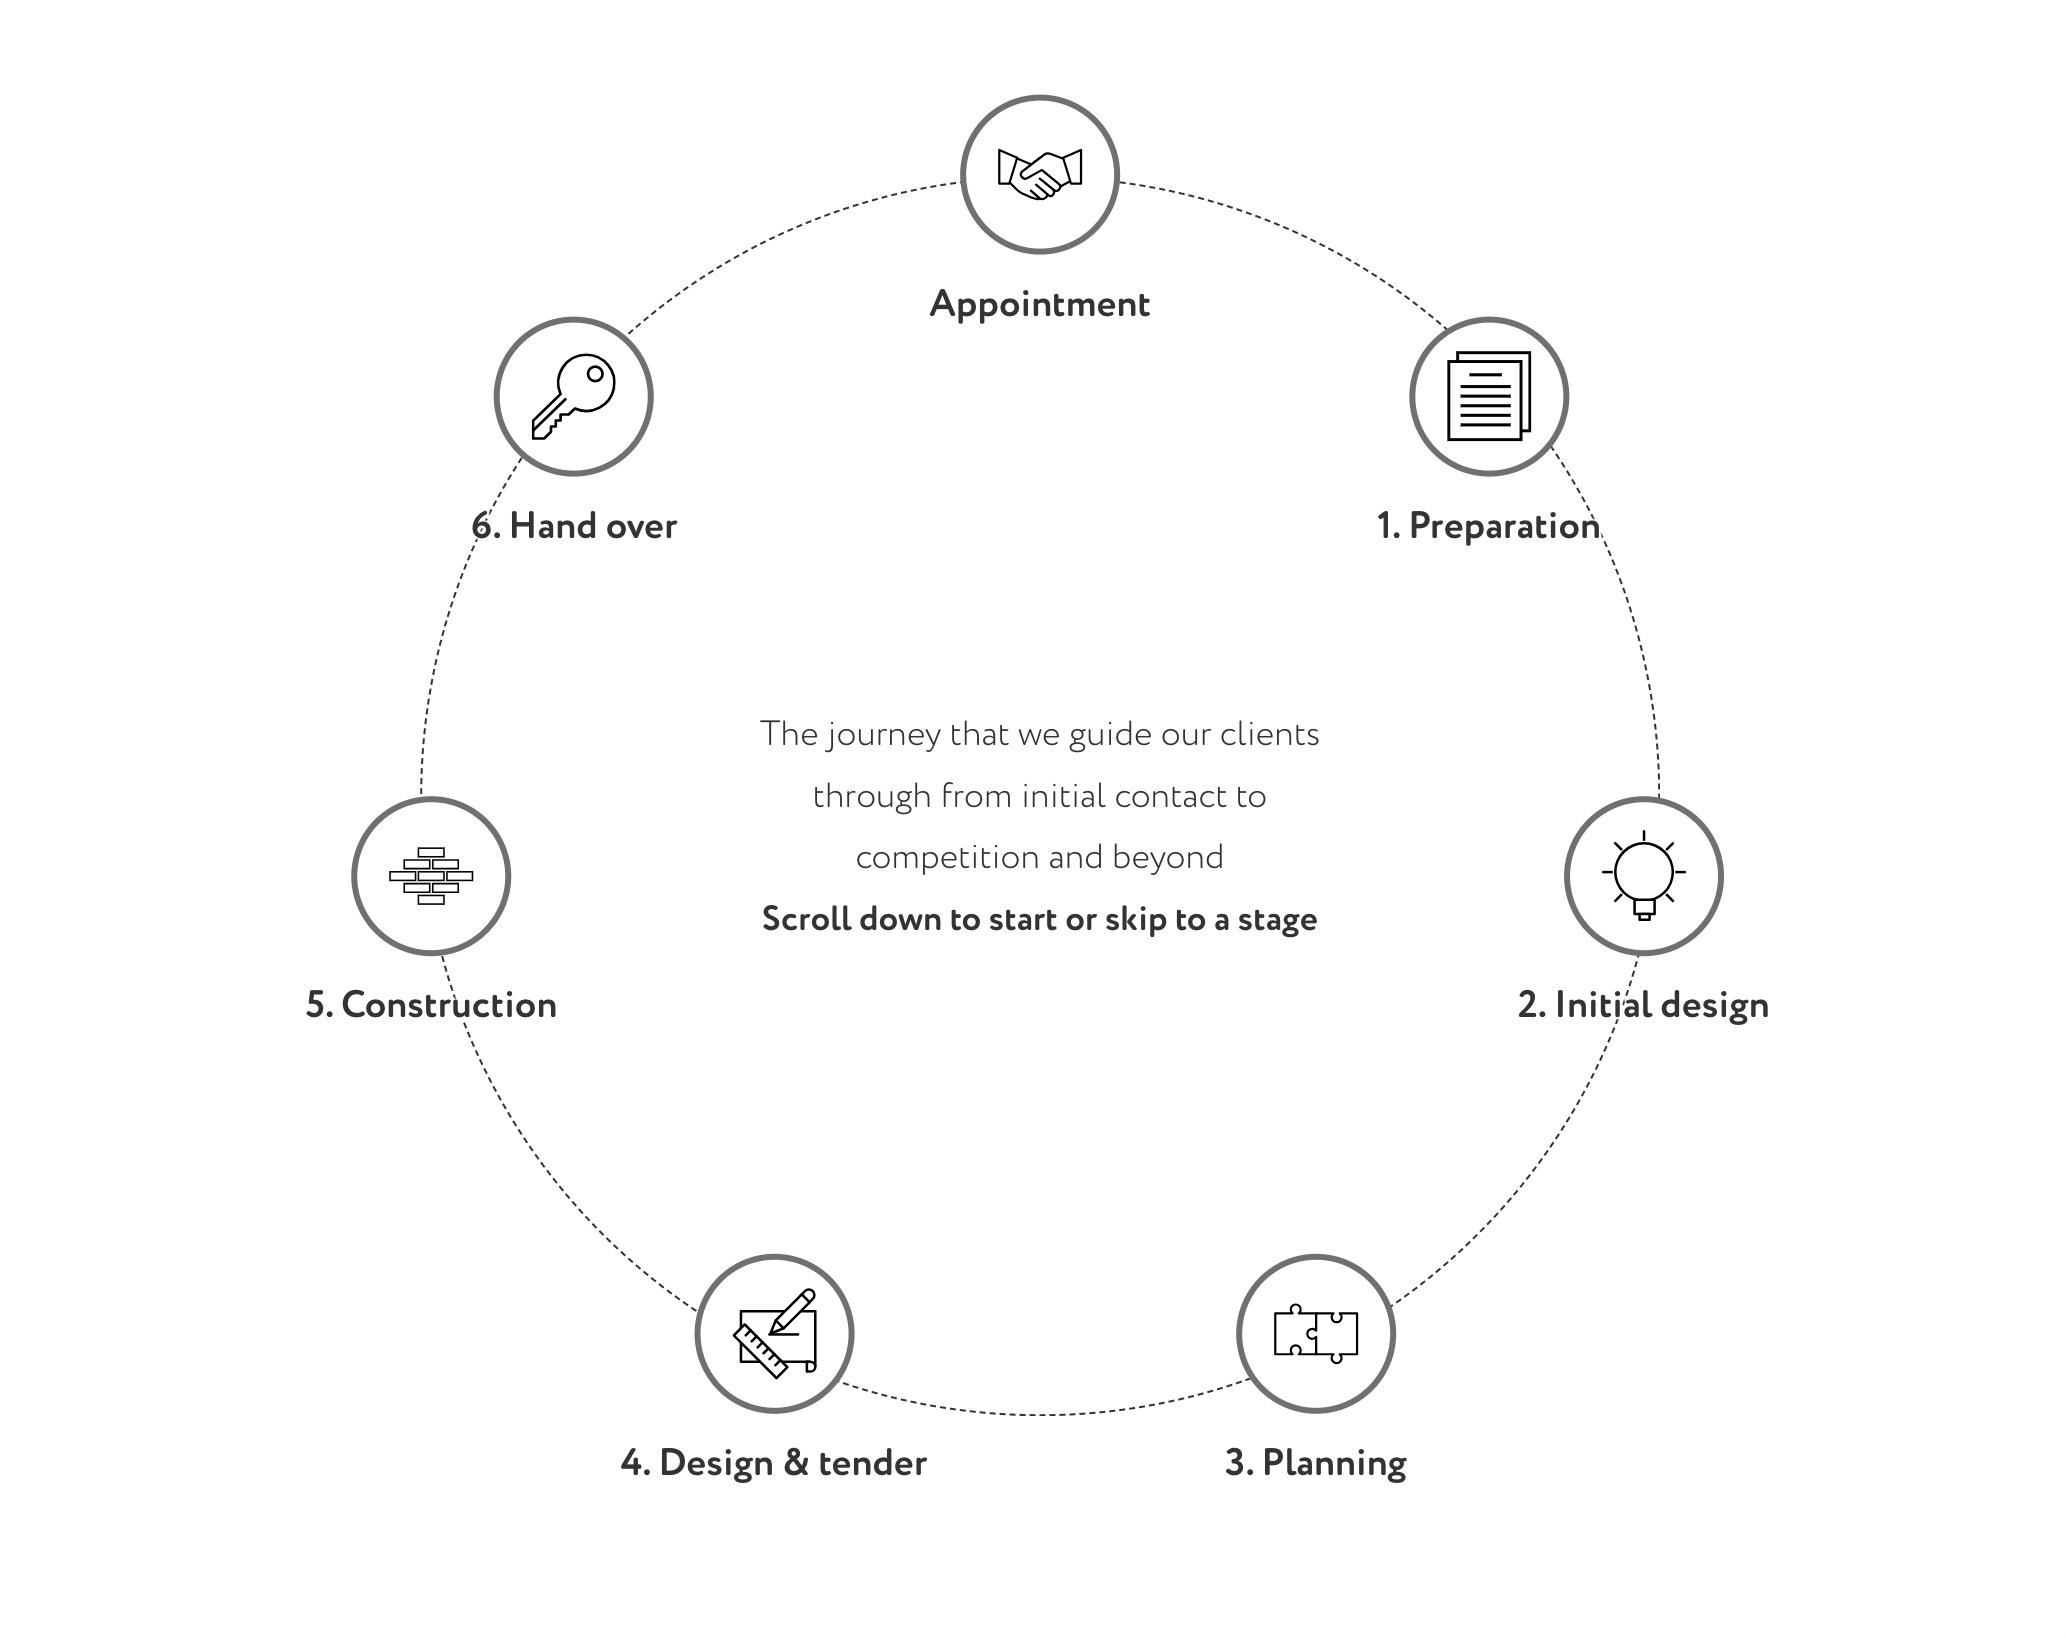
Much of an architect’s work happens quietly and way before anything begins to be built as design isn’t just aesthetics, it’s thoughtfulness. It’s understanding how someone cooks, works, relaxes, and moves through their space. It’s knowing when to celebrate original details and when to modernise the guts of a building: updating structure, electrics, insulation and pipework while keeping period features intact. The homes that feel effortless are often the ones where an architect has sweated the details early on.

Designing the Home Behind the Scenes
Much of an architect’s work happens quietly and way before anything begins to be built as design isn’t just aesthetics, it’s thoughtfulness. It’s understanding how someone cooks, works, relaxes, and moves through their space. It’s knowing when to celebrate original details and when to modernise the guts of a building: updating structure, electrics, insulation and pipework while keeping period features intact. The homes that feel effortless are often the ones where an architect has sweated the details early on.
Navigating Planning Complexities
Planning is one of the most unpredictable parts of residential architecture and it occupies more of an architect’s day than most homeowners realise. The work includes interpreting national policy, weaving through local guidelines, and understanding how each borough or district defines “good design”.
For architects, navigating this landscape is a constant balance of clarity, diplomacy and design storytelling. Good proposals need thoughtful drawings and well-written design statements but also an understanding of neighbourhood culture, heritage, and what each planning team prioritises.
Visiting Site and Keeping the Build on Track
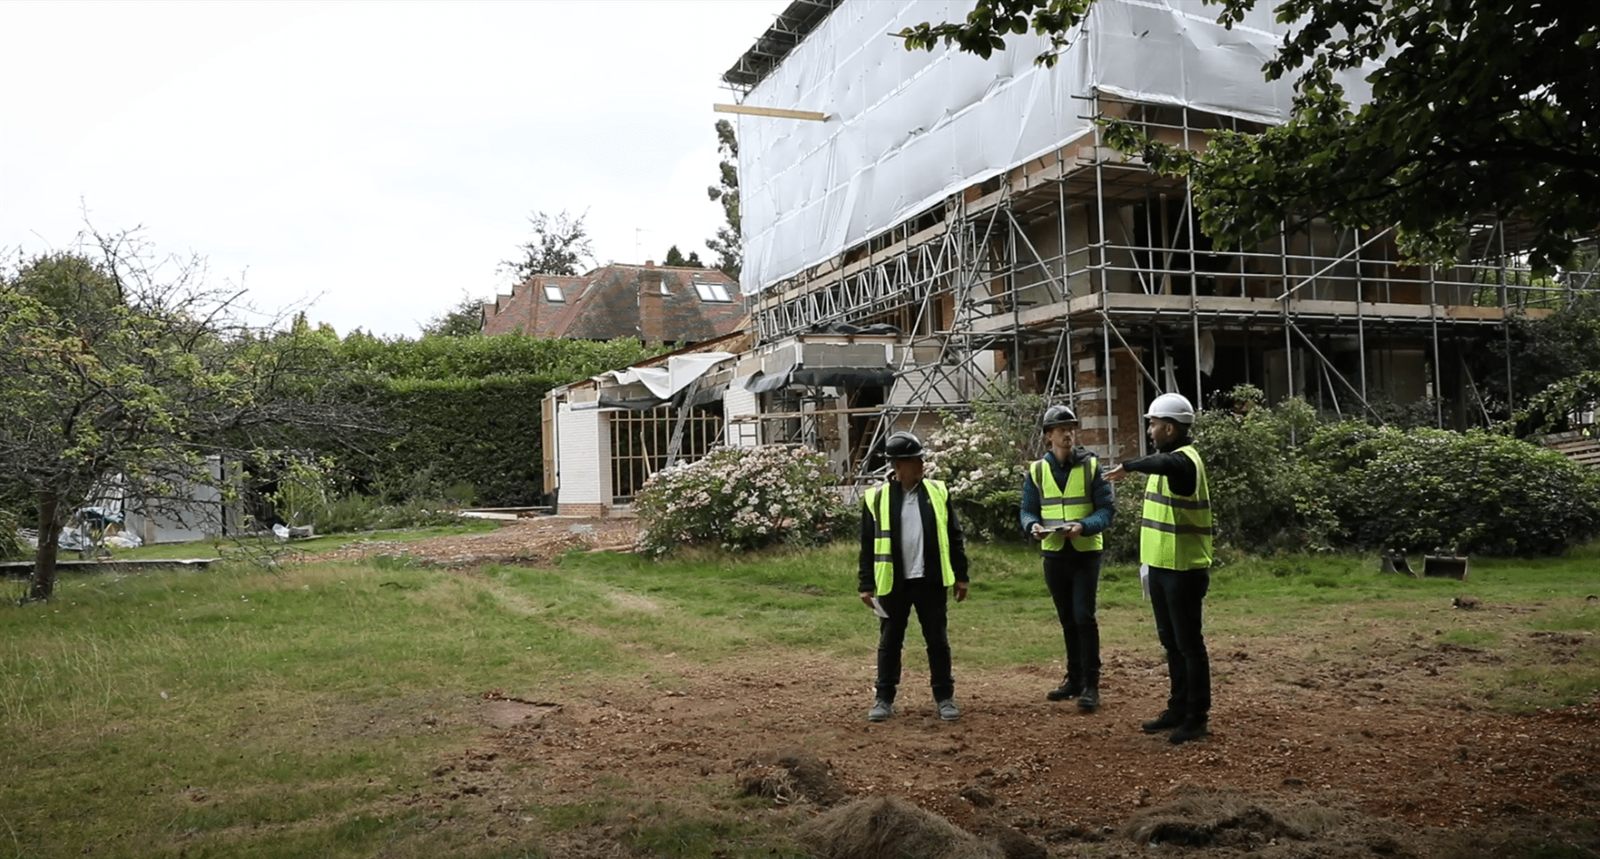
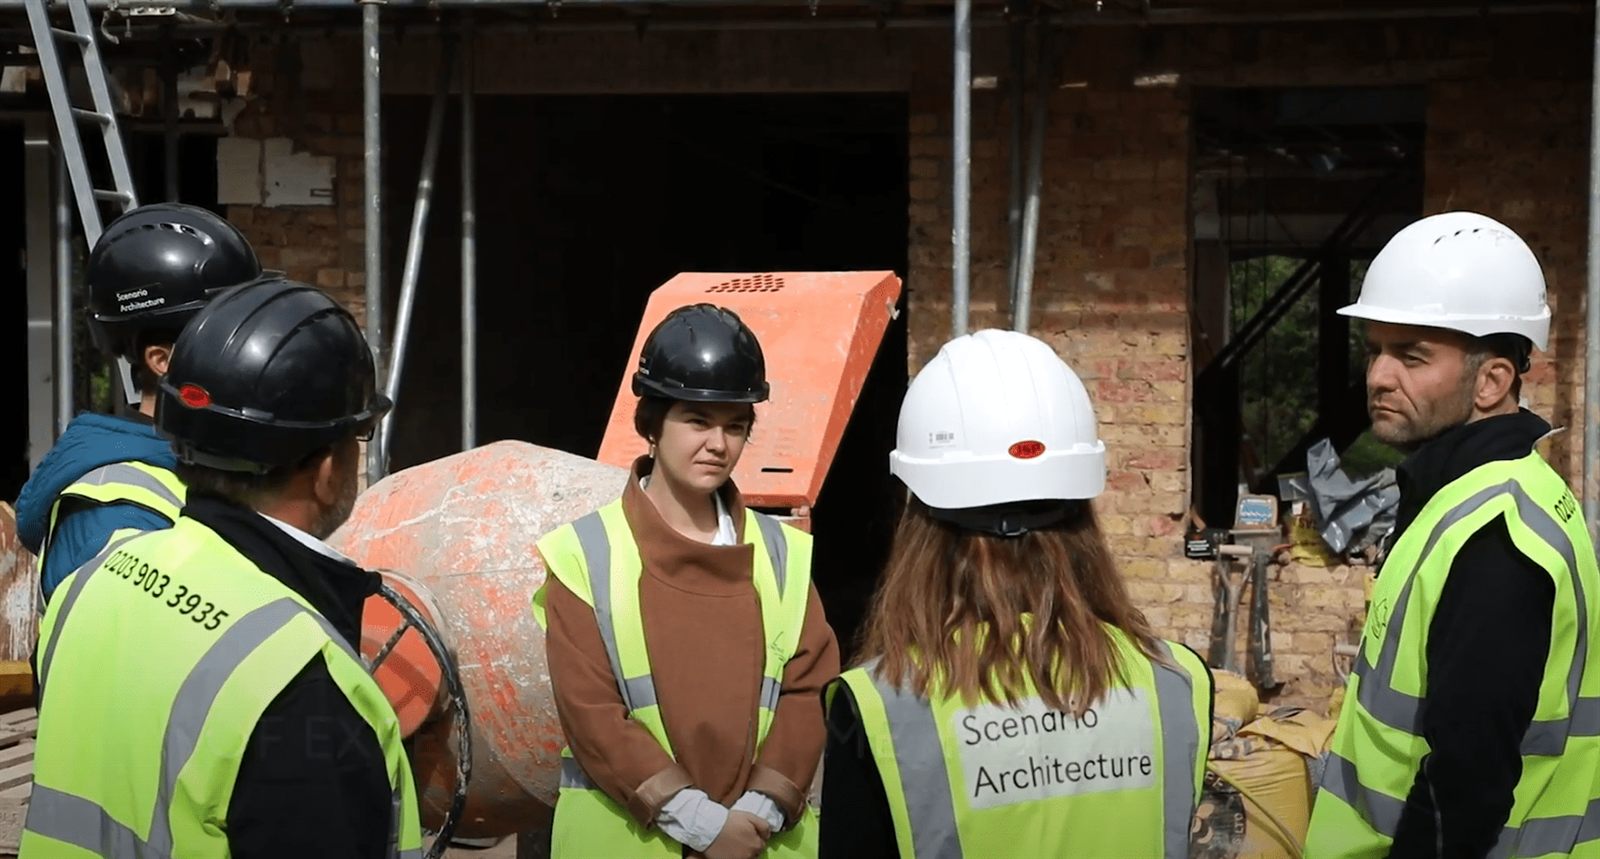
Site visits are a core part of the job, not constant, but regular and purposeful. Most projects need an architect on site every one to two weeks, making sure what’s being built aligns with the drawings, refining details with contractors, and solving problems as they arise.
It’s rarely glamorous. Sometimes it’s a basement still being waterproofed, or a structural detail that needs tweaking. Sometimes it’s standing in the rain with a tape measure. But these visits are essential, they protect quality, budget, and the original design intent.
Even when projects aren’t right around the corner, distance isn’t a barrier. Managing projects across London and the Home Counties is completely normal. What matters is not geographical proximity but the architect’s ability to travel to site, interpret local planning policy and coordinate confidently with contractors.
Solving Spatial Challenges and Designing for Real Life
Many London homes are compact, which means architects spend time finding creative ways to make space feel generous. Good residential architects see potential in places most people overlook. The aim isn’t to fill the home with gadgets, it’s to create flexibility, calm and ease.
Navigating Planning Complexities
Planning is one of the most unpredictable parts of residential architecture and it occupies more of an architect’s day than most homeowners realise. The work includes interpreting national policy, weaving through local guidelines, and understanding how each borough or district defines “good design”.
For architects, navigating this landscape is a constant balance of clarity, diplomacy and design storytelling. Good proposals need thoughtful drawings and well-written design statements but also an understanding of neighbourhood culture, heritage, and what each planning team prioritises.
Holding the Vision From First Sketch to Final Walkthrough
If there’s one ongoing thread in a residential architect’s day, it’s this: holding the client’s vision while navigating all the moving parts needed to make it real.
That means:
- shaping spaces that feel personal
- resolving hundreds of small decisions
- protecting the narrative through planning
- keeping the build aligned with the design
- ensuring the finished home feels calm, comfortable and beautifully made
It’s a profession that is equal parts creativity, logic, management, and intuition.
And while the process is complex behind the scenes, the goal is simple:
to design homes that feel good to live in today and for decades to come.
Working Through Technology and Sustainability Choices
Another layer of the architect’s day involves guiding clients through modern technology and sustainability decisions.
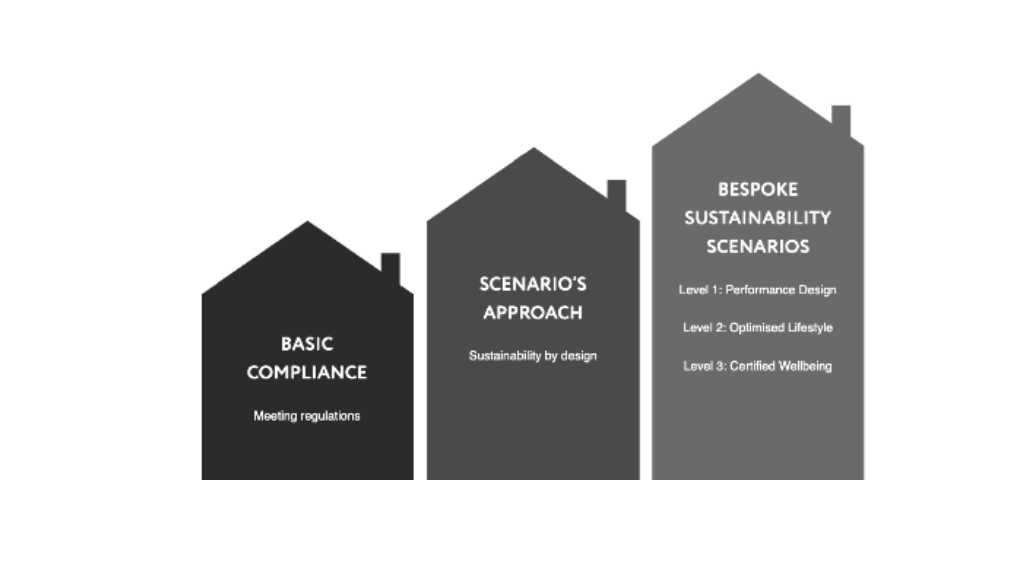
Sustainability is a growing part of everyday discussion especially as homeowners are increasingly asking about PV panels, heat pumps, MVHR systems and airtight envelopes, a trend driven first by energy prices and now by personal values. And beneath the surface of every project are the quieter decisions: choosing long-lasting materials, reducing embodied carbon where possible, and designing buildings that perform passively before relying on active systems.
These conversations aren’t side notes, they’re shaping the future of residential design.
Solving Spatial Challenges and Designing for Real Life
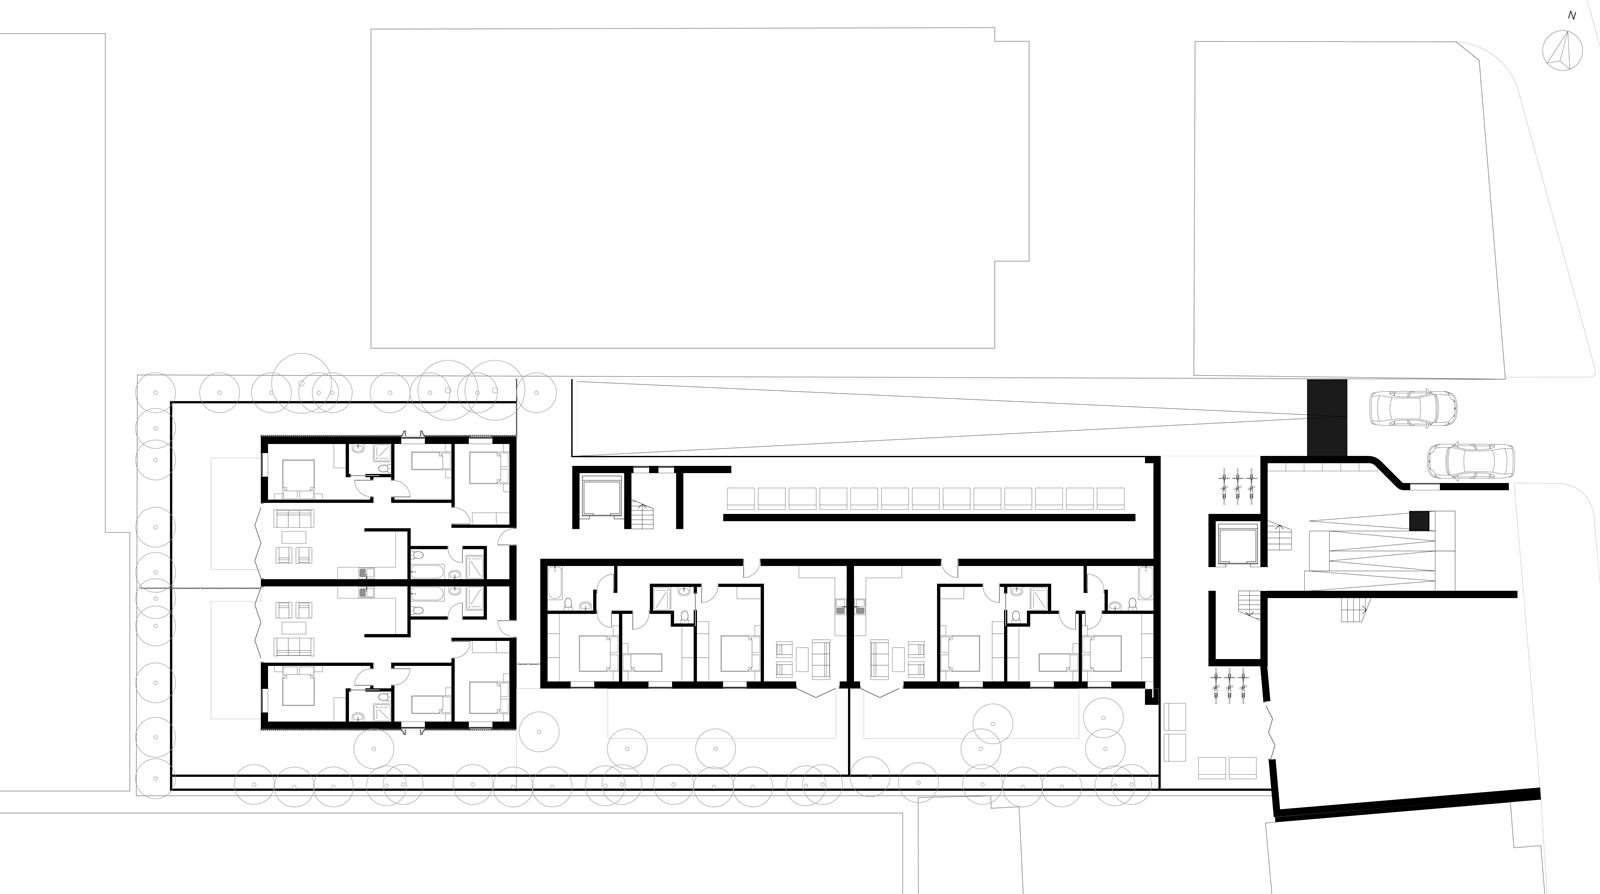
Many London homes are compact, which means architects spend time finding creative ways to make space feel generous. Good residential architects see potential in places most people overlook. The aim isn’t to fill the home with gadgets, it’s to create flexibility, calm and ease.
Coordinating With Engineers, Consultants and Contractors
Architects are the weavers of the residential world: managing structural engineers, AV consultants, landscapers, planners, contractors, sustainability specialists and more. One project might involve sound systems and lighting design; another might include heritage consultants or complex basement waterproofing. Residential architecture is deeply collaborative. Much of an architect’s day is spent reviewing drawings, writing instructions, aligning details between teams and making sure everyone is working towards the same vision.
Holding the Vision From First Sketch to Final Walkthrough
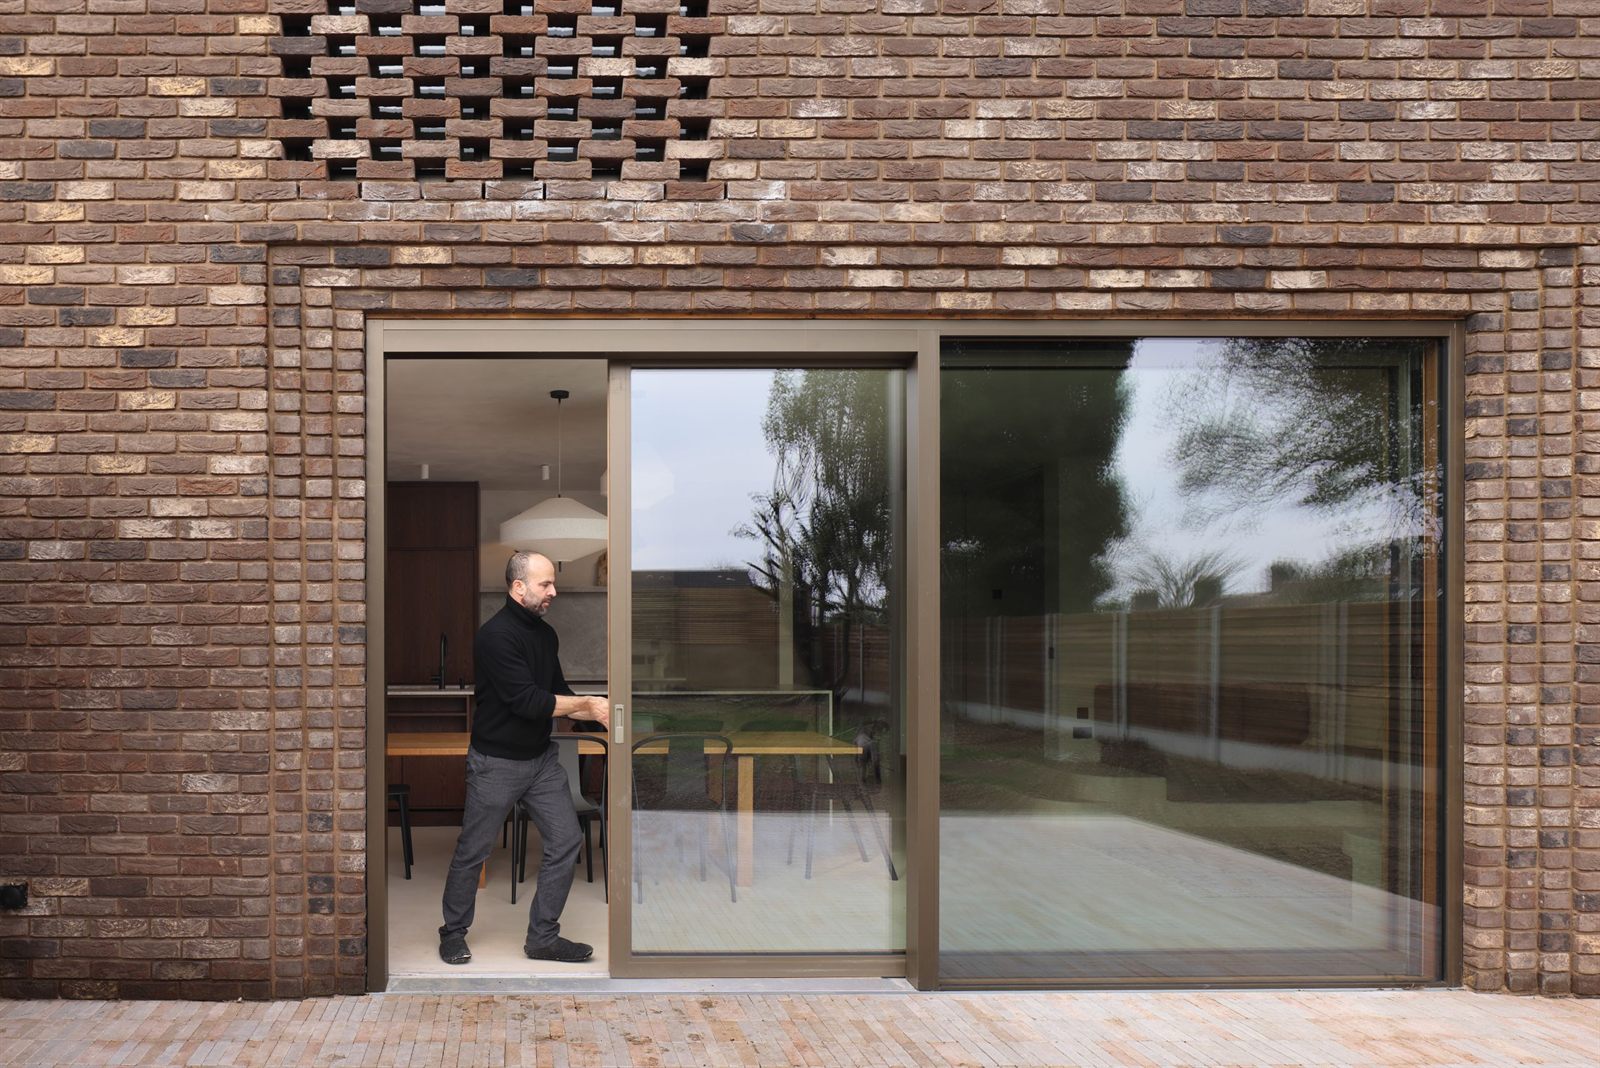
If there’s one ongoing thread in a residential architect’s day, it’s this: holding the client’s vision while navigating all the moving parts needed to make it real.
That means:
- shaping spaces that feel personal
- resolving hundreds of small decisions
- protecting the narrative through planning
- keeping the build aligned with the design
- ensuring the finished home feels calm, comfortable and beautifully made
It’s a profession that is equal parts creativity, logic, management, and intuition.
And while the process is complex behind the scenes, the goal is simple:
to design homes that feel good to live in today and for decades to come.