The Original House
Built using many-tinted clamp-burnt bricks with tiled roofs, Side Serving exemplifies E.J. May's signature style. The property features distinctive elements like tile-flaunched chimney tops and a characteristic lozenge window. Set across three floors, the house offers six bedrooms and overlooks the picturesque Prickend Pond, making it a significant landmark within the Chislehurst Conservation Area.
The Client's Brief
As architects in Bromley, the homeowners came to us with a thoughtful brief. While they loved their home's Edwardian character, they needed more space for family gatherings and daily life. Their 2,100-square-meter garden offered plenty of potential, but they wanted to make sure any additions would respect the original architecture.
Design Solution
Our approach centered on removing later additions that disrupted the original design, including a garage that obscured an original window. In its place, we designed a two-story side extension that adds 105 square meters of living space while maintaining a respectful dialogue with the main house.
The new extension connects to the original building through a glass link, creating a clear visual separation between old and new. This transparent connection helps maintain the original building's architectural integrity while allowing the contemporary addition to have its own identity.
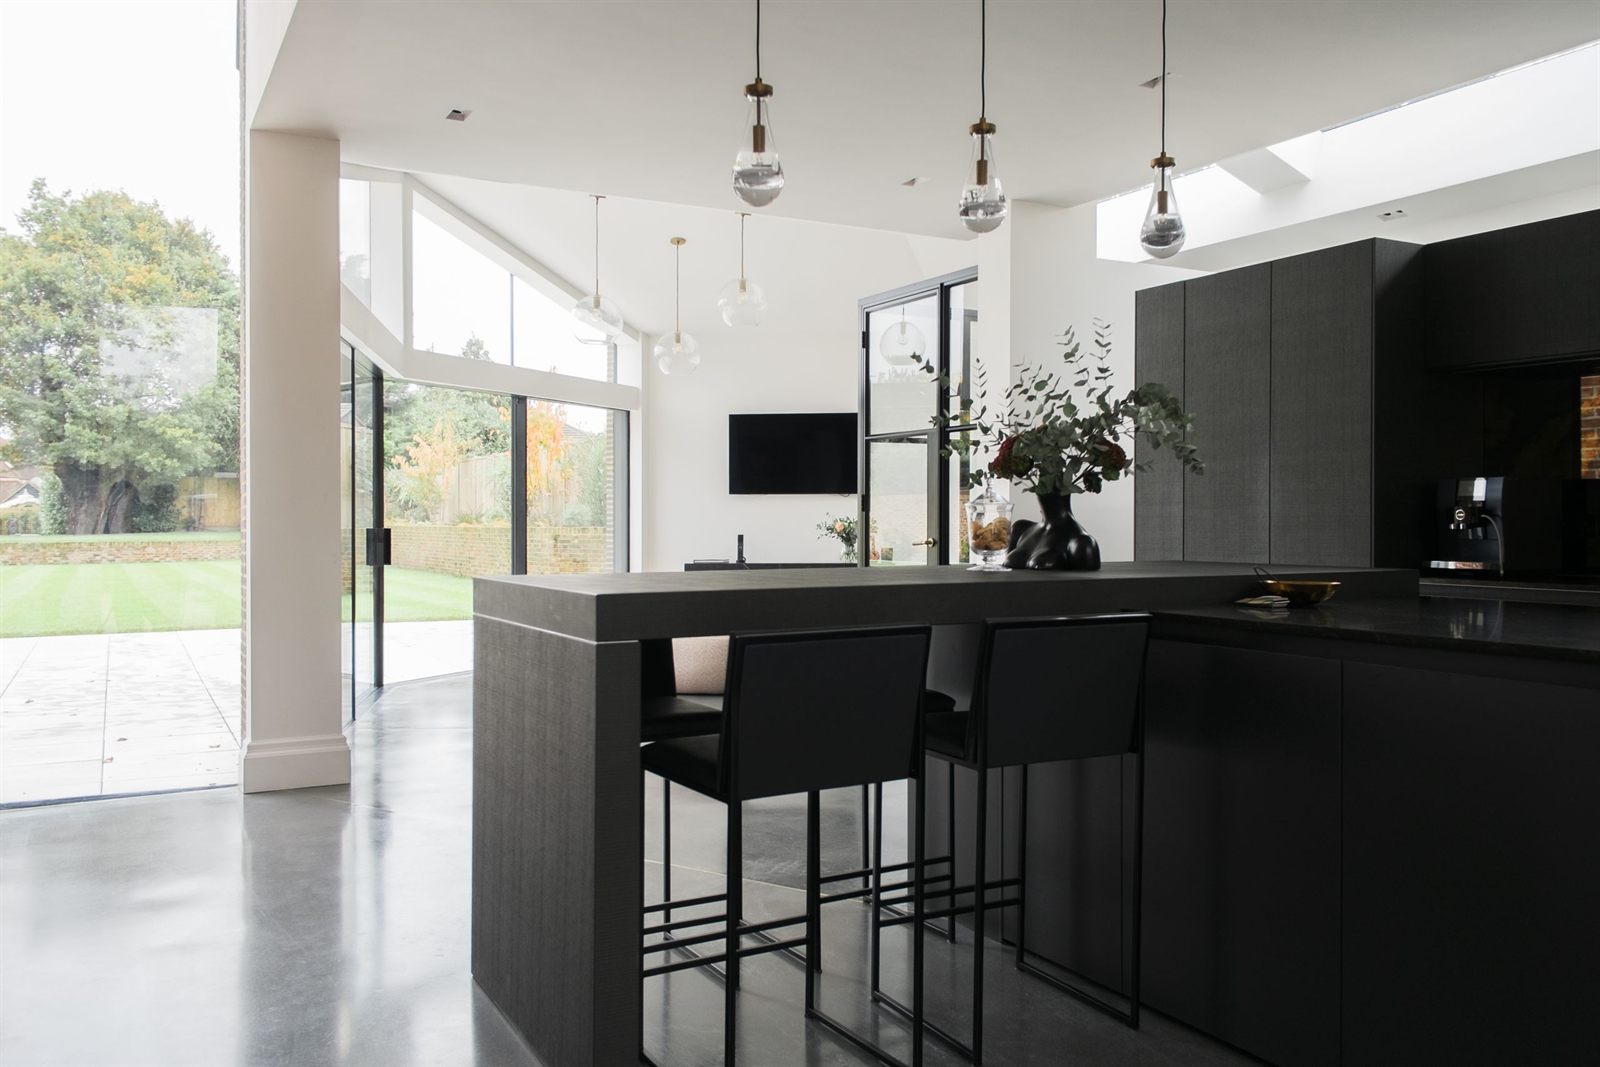
At ground level, the extension houses an open living area with a kitchen, pantry, informal dining space, and living room. Upstairs, it provides a walk-in wardrobe and en-suite bathroom for the master bedroom. The design maximises natural light and creates strong connections to the garden, bringing the outside in.
Materials and Details
Respecting the Conservation Area guidelines, we chose materials that complement the original house. The extension's walls use bricks that harmonise with the existing structure, while the roof features matching clay tiles. These careful material choices help the new addition sit comfortably alongside the Edwardian architecture.
Environmental Considerations
The project incorporates several sustainable features. Large windows maximise natural light, reducing the need for artificial lighting and improving solar gain during winter months. The extension meets current Building Regulations for insulation and includes both passive and active environmental strategies, including an air source heat pump.
Project Outcomes
The completed project successfully preserves and highlights the original Edwardian features that make Side Serving unique while providing the practical spaces a modern family needs. The extension sits back from boundaries, maintains important views across the Commons, and preserves the green character of the front garden.
For the family, the transformation has been significant. The new open-plan living spaces allow them to spend time together while enjoying views of their beautiful garden. The master suite provides a private retreat, and the improved connection between indoor and outdoor spaces has changed how they use their home throughout the year.
This project demonstrates that with careful planning and design, it's possible to add contemporary elements to historically significant buildings while preserving their character. The result is a home that honours its architectural heritage while meeting the practical needs of modern family life.