Scenario Home
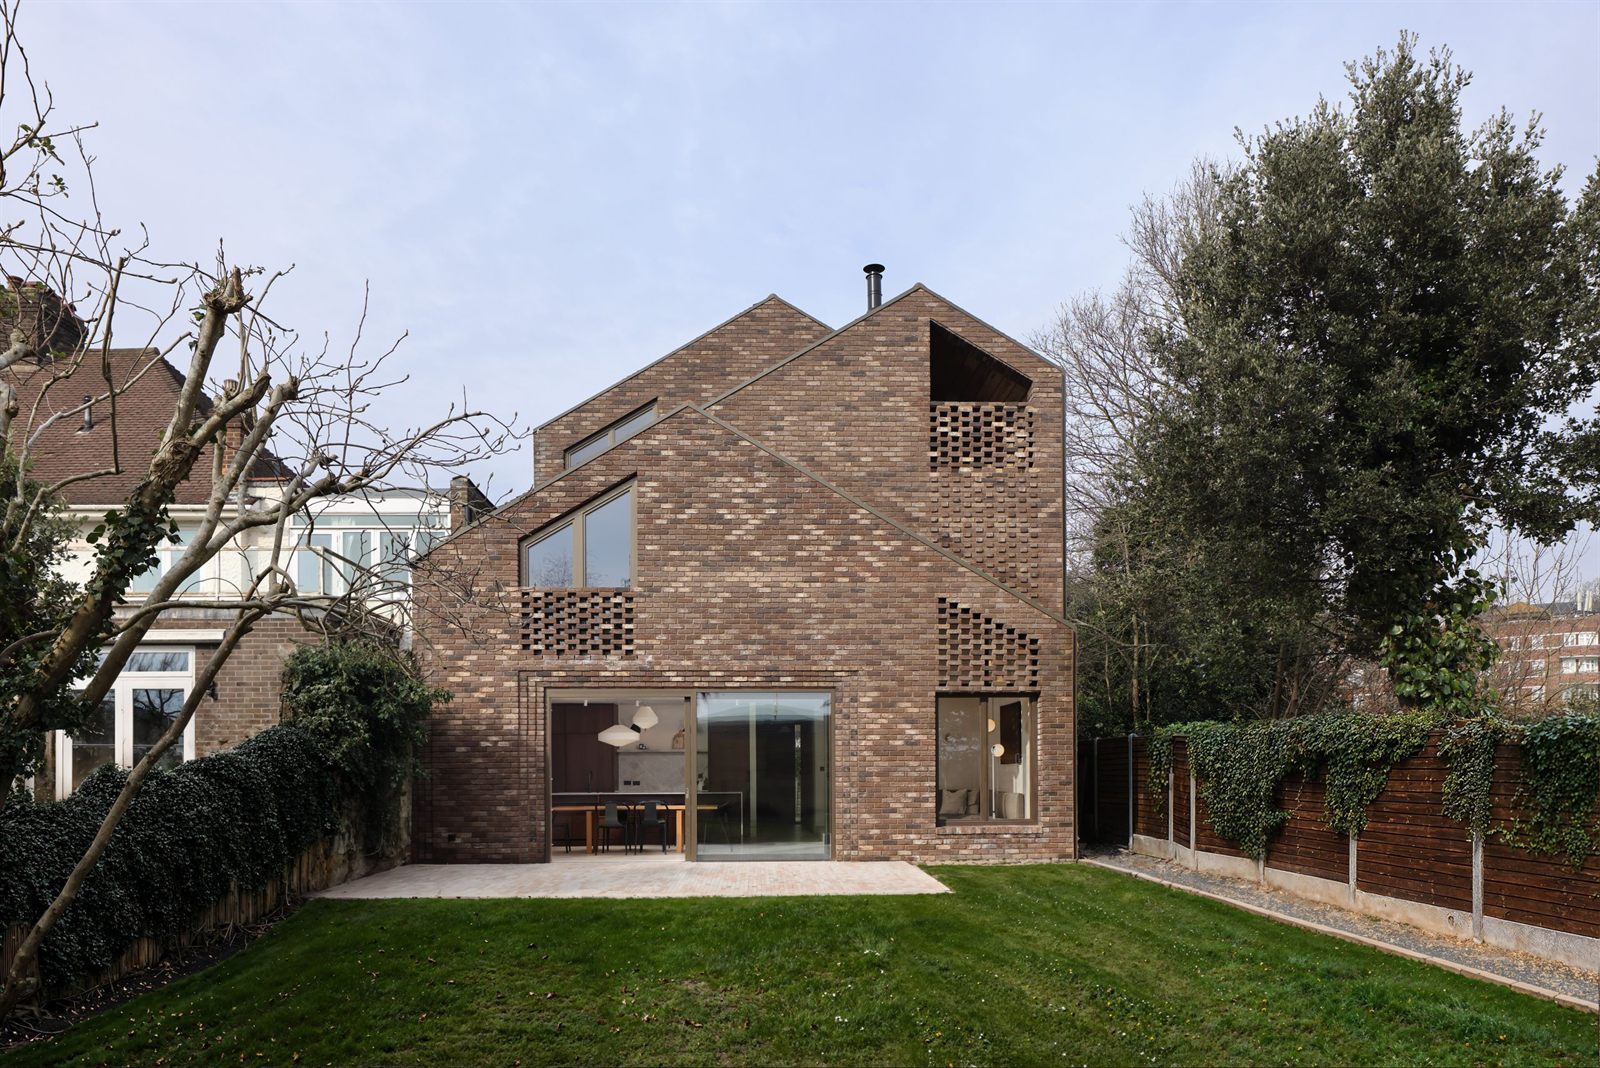
A highly personal new build in Forest Hill that brings together ambitious sustainability and contemporary family living within a contextually sensitive design.
Scenario Home begins with an unusual tension: the architects are also the clients. What follows is more than a sustainable new build home. It is a glimpse into how Scenario’s unique methodology drives its architecture, shaping a home around instinct, routine and family life rather than outdated ideas of what rules an architect should follow.
Set in Forest Hill, the project pairs rigorous environmental thinking with an unprecedented planning success, taking understated forms and materials into something contemporary, precise and quietly bold. We then take a tour through the house itself, from the long view to the garden and the hardworking boot room to the breathtaking outdoor spa, revealing a home full of thoughtful, highly specific decisions that spoil you everyday.
This house was a chance to be our own clients. It was purchased with the intention of completely renovating, extending and adapting it to the scenarios of our own family life. It presented us with the opportunity to ‘practice what we preach’ to its fullest expression and create the scenario house.
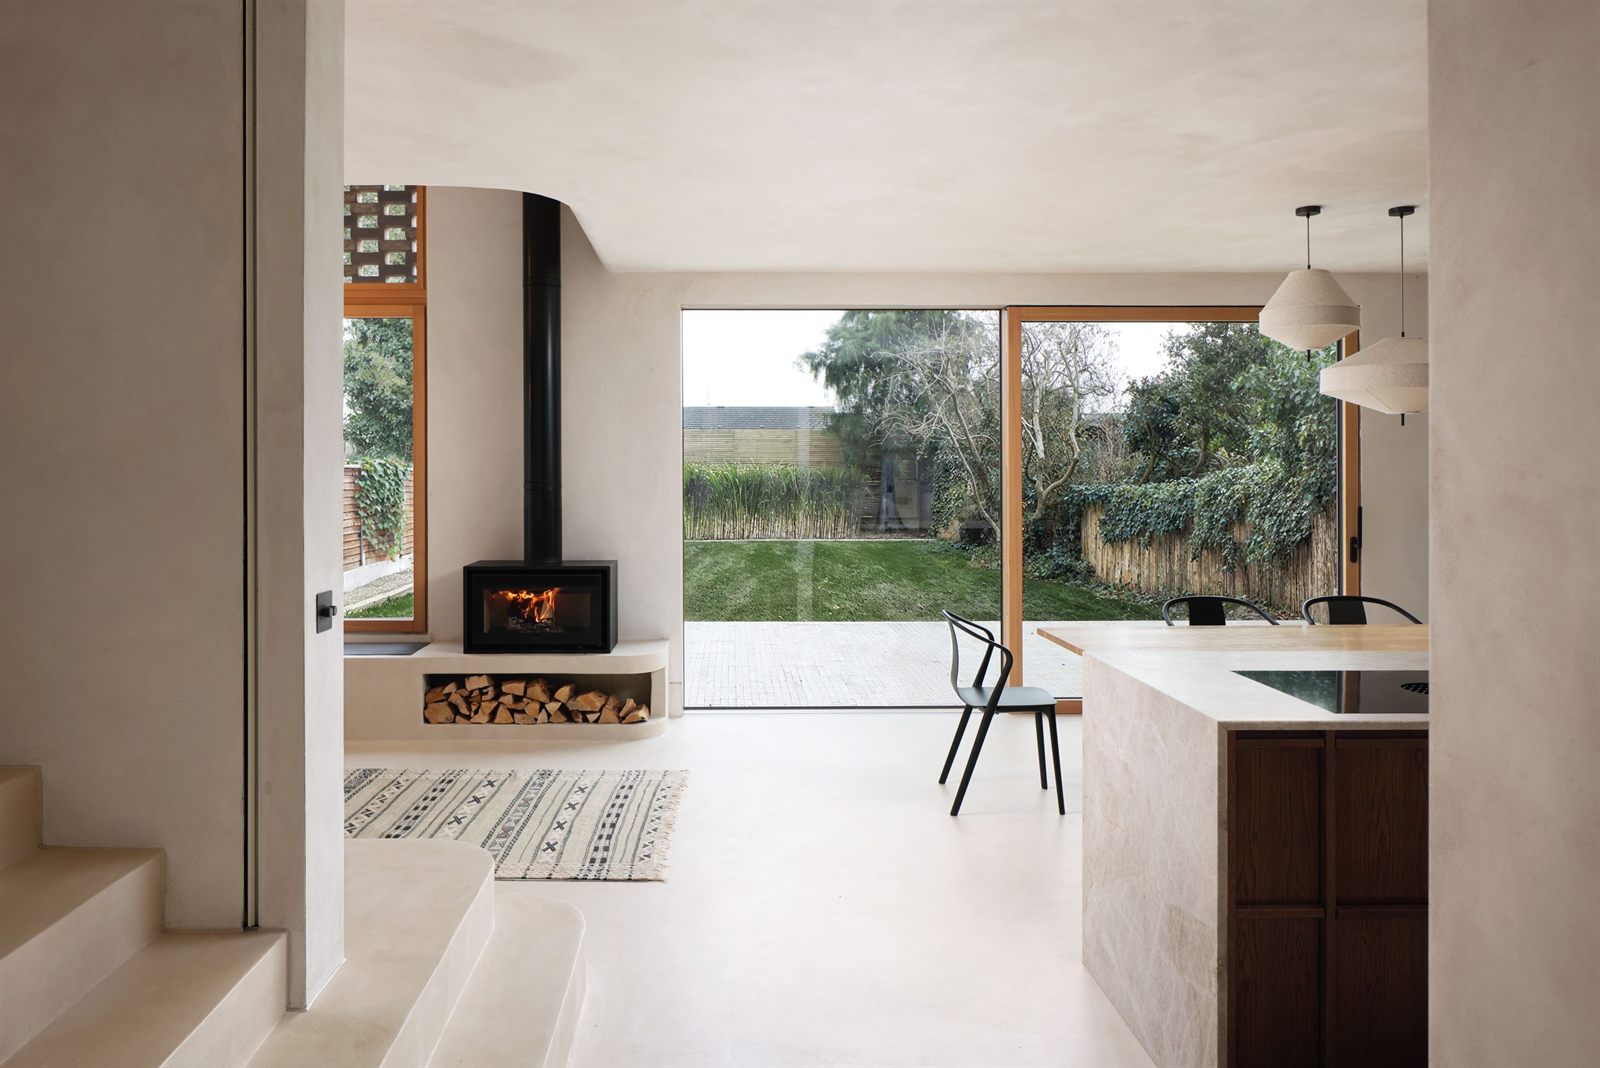
The main design challenge was finding a way of connecting the front part of the house, which originally had two separate Victorian reception rooms with the basement level, a full floor height below, both physically and visually, in order to create a sense of single and connected open living and kitchen spaces.
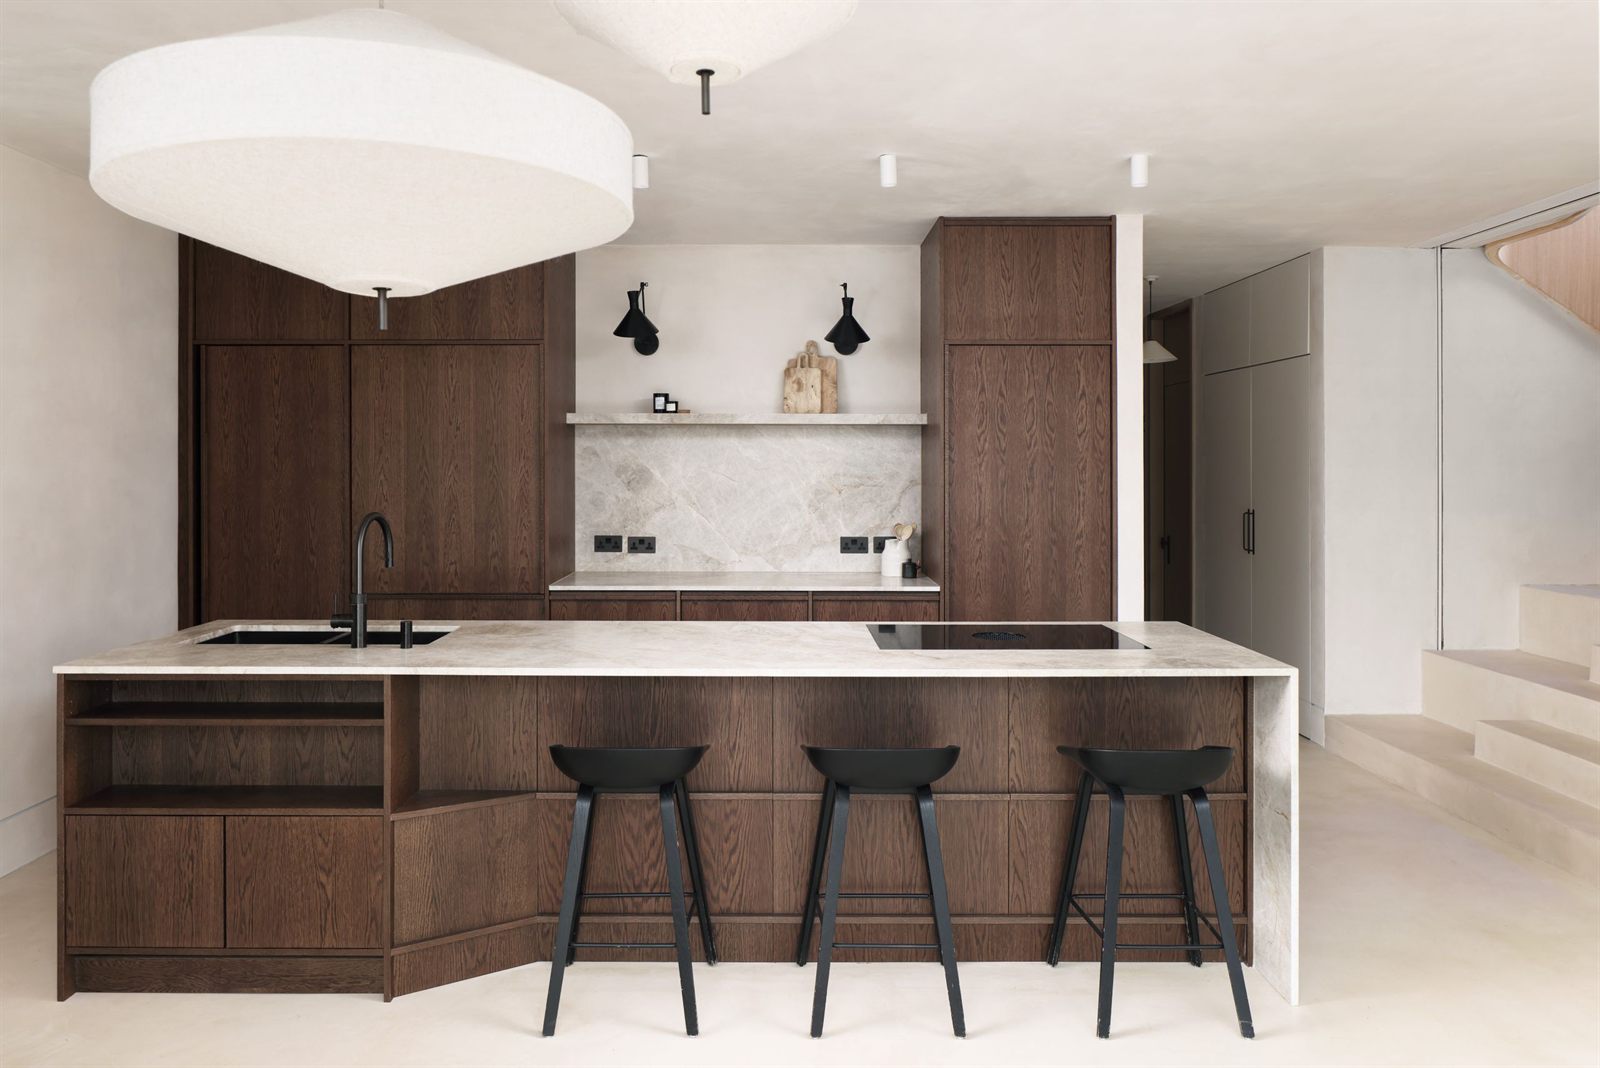
Creating a split-level open double reception, connected to the kitchen and garden floor by an angled glazed roof extension and a ‘floating’ library feature leading up to the bedroom floors, solved this challenge.
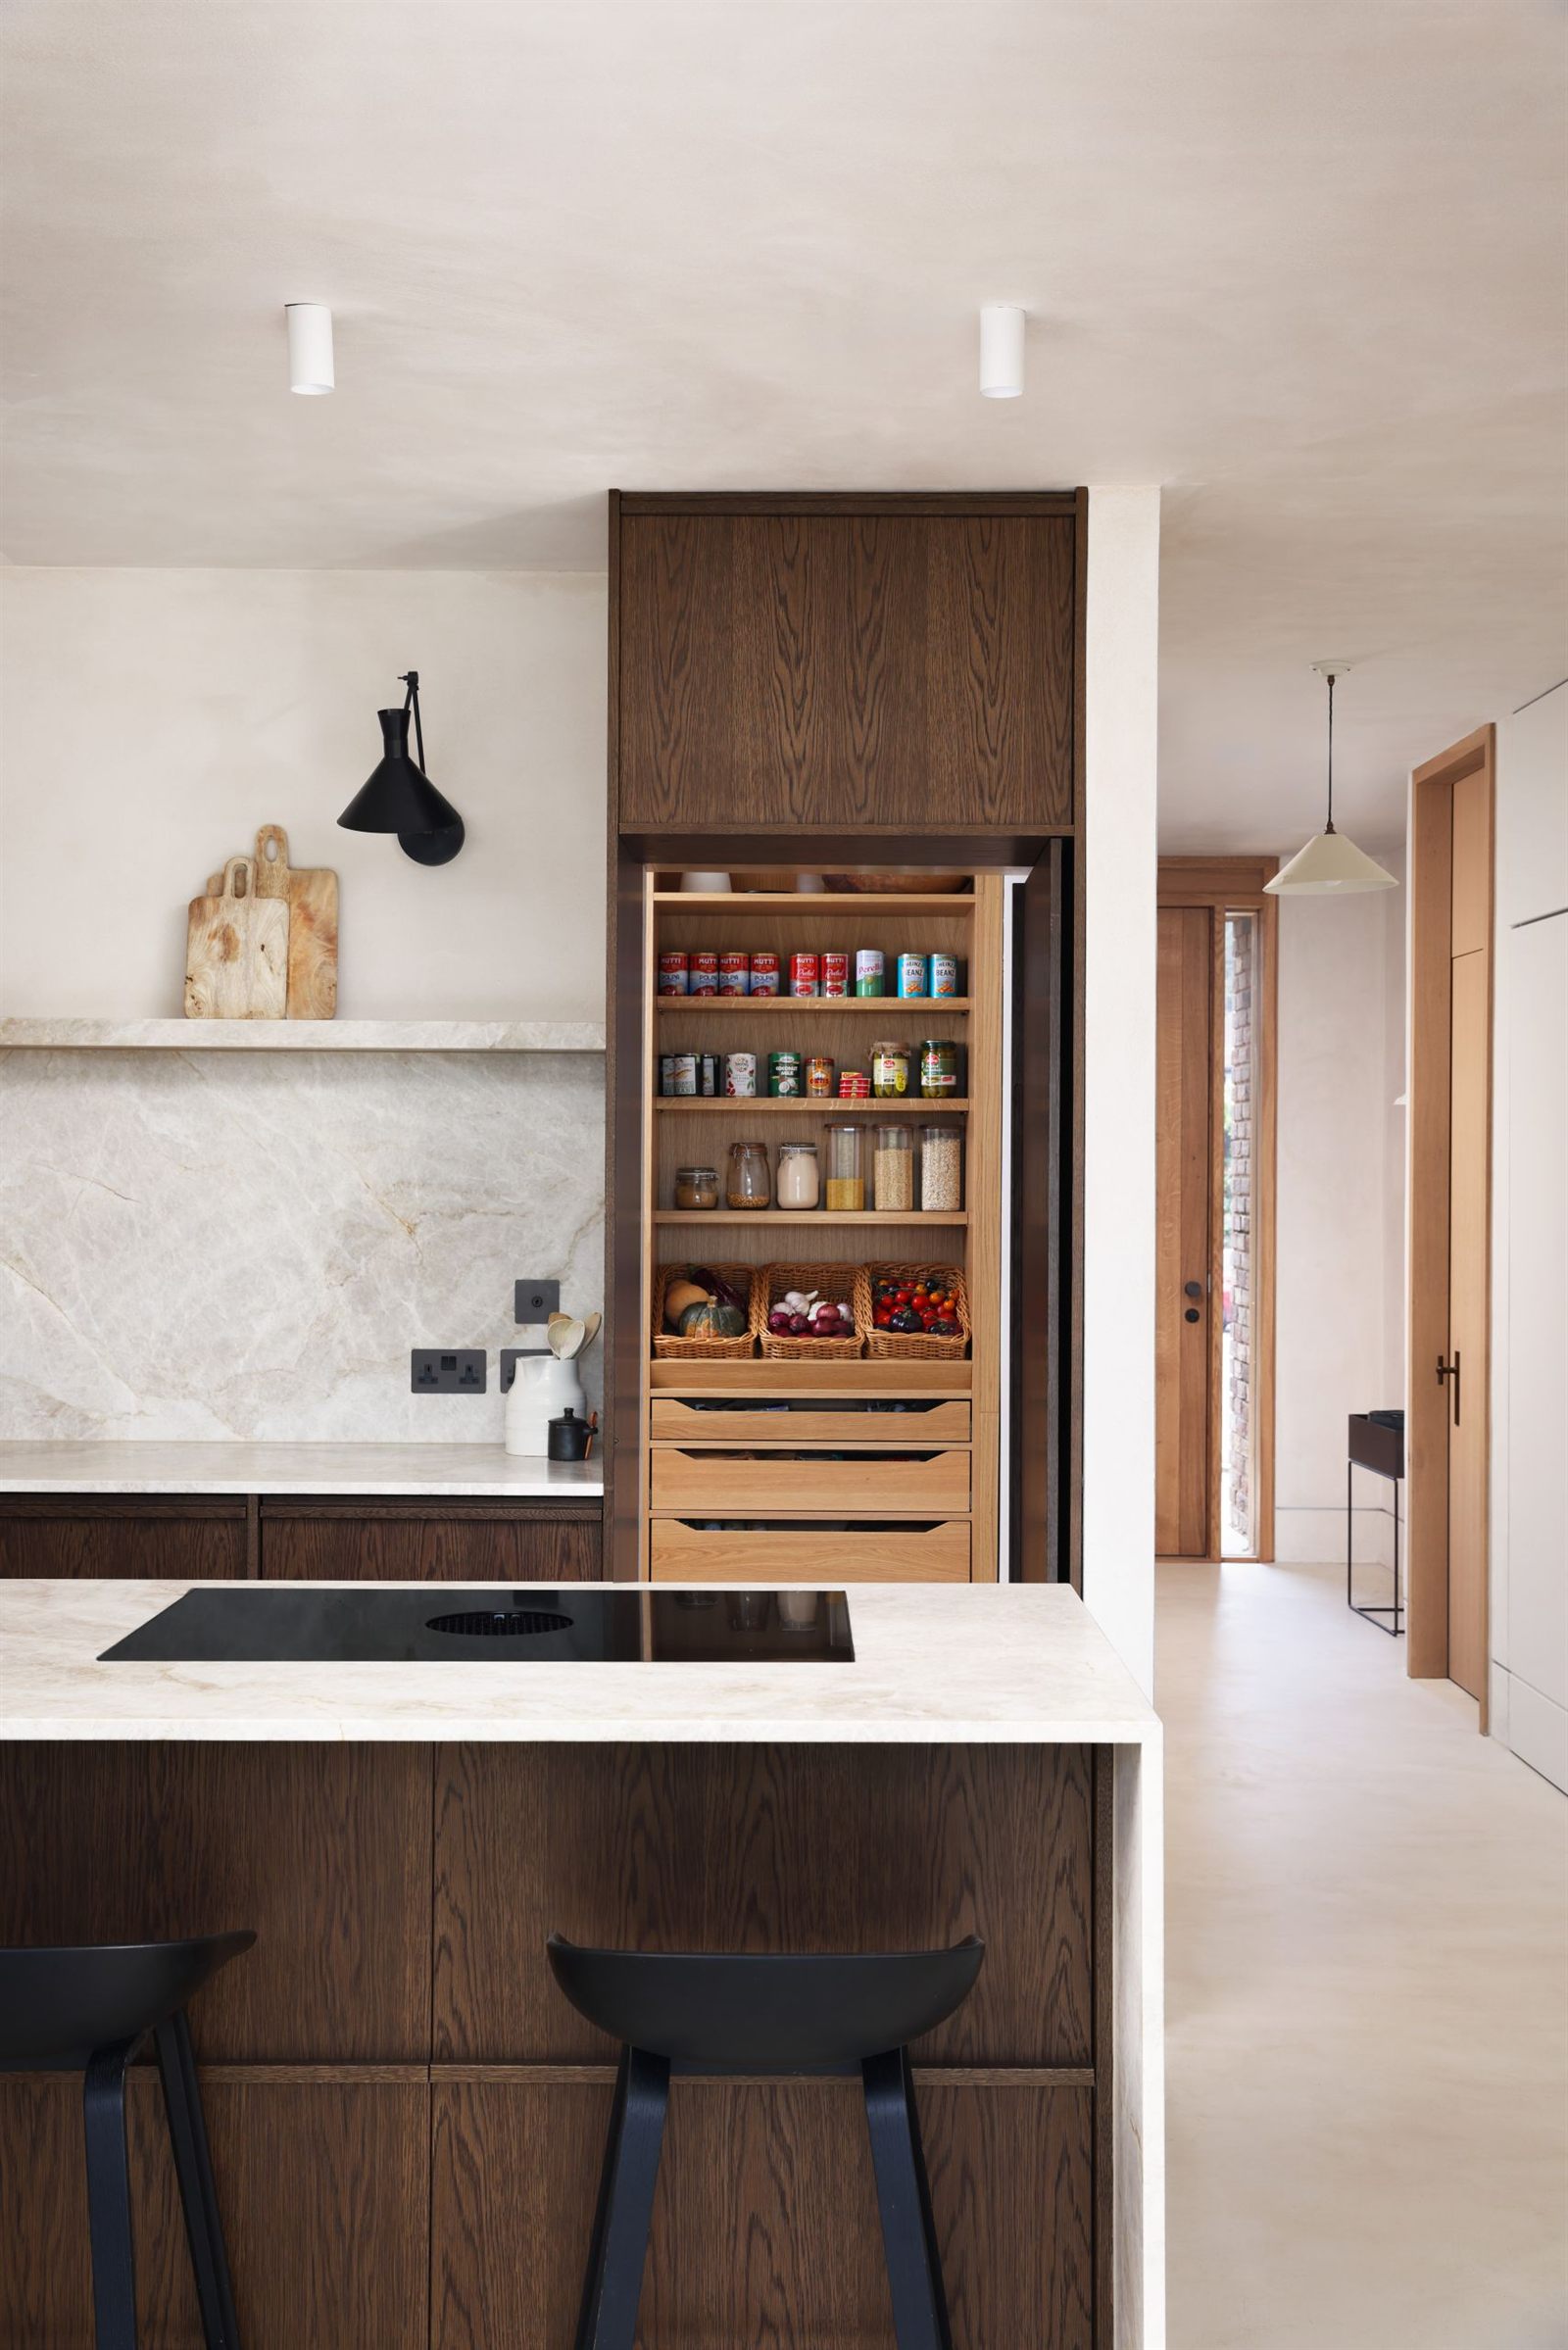
Considerable thought was given to developing our brief both for current and future scenarios and conscious effort was made to use every available space the house had to offer. This included using spaces under the stairs, in the eves, in hallways and limited height areas.
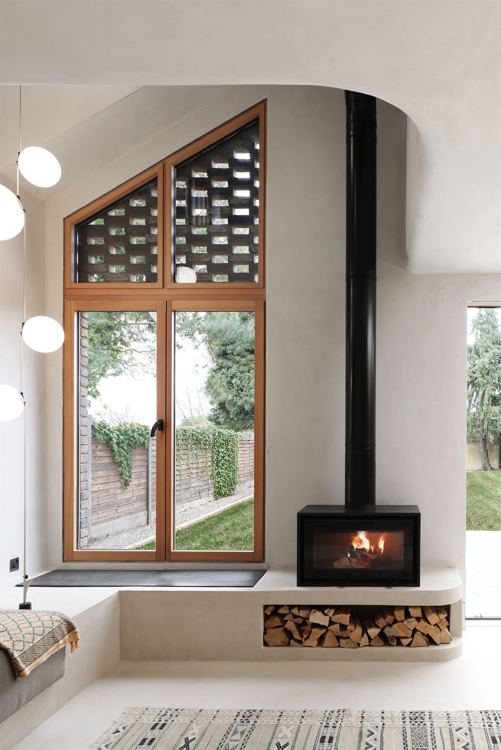
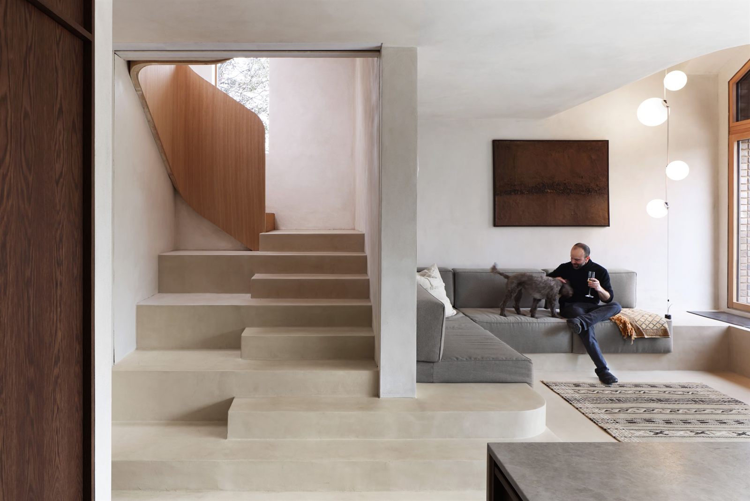
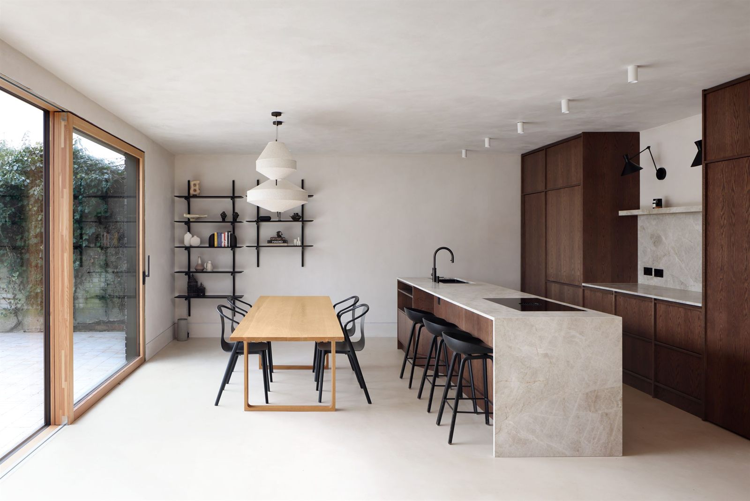
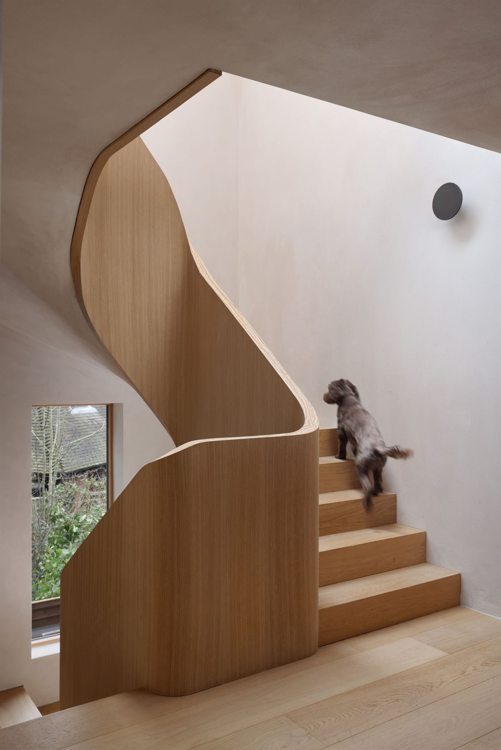
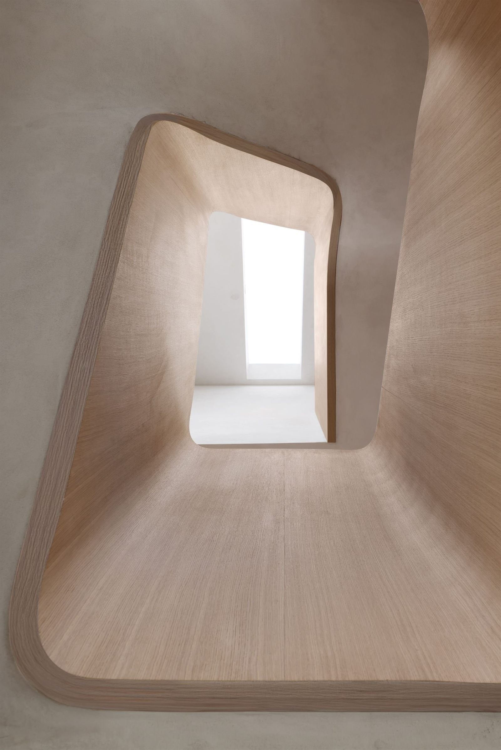
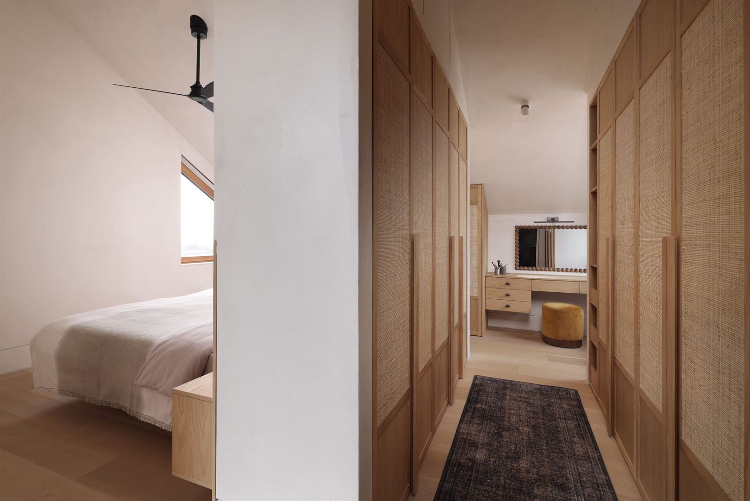
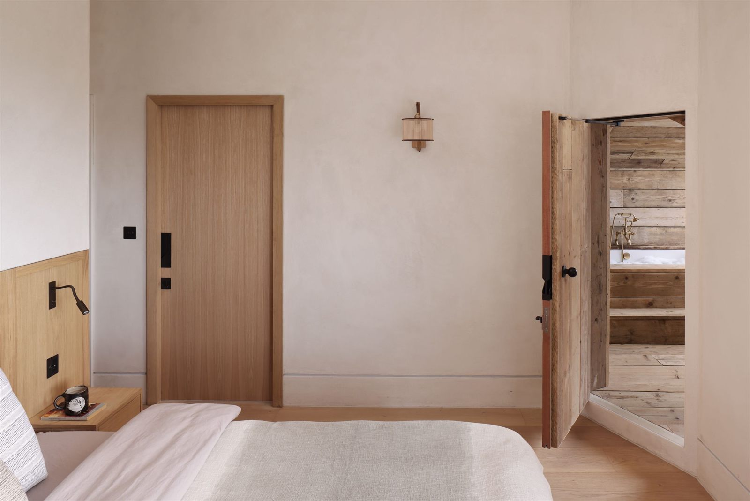
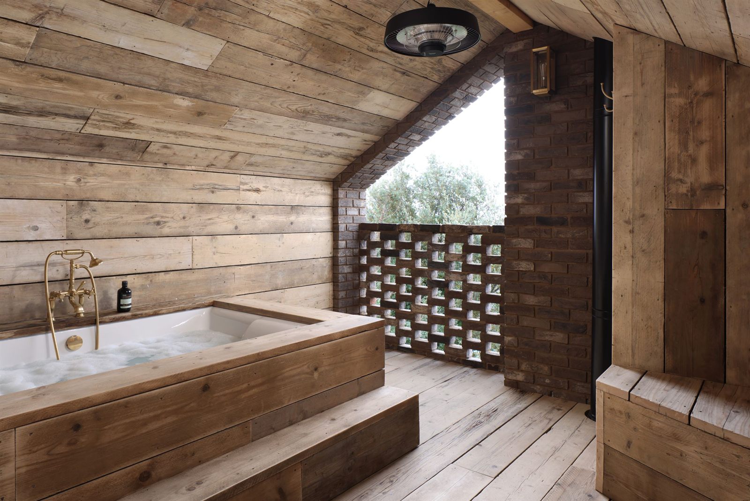
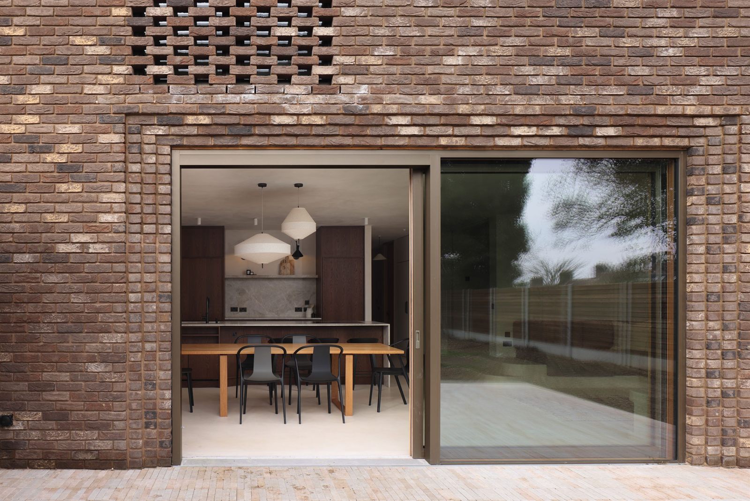
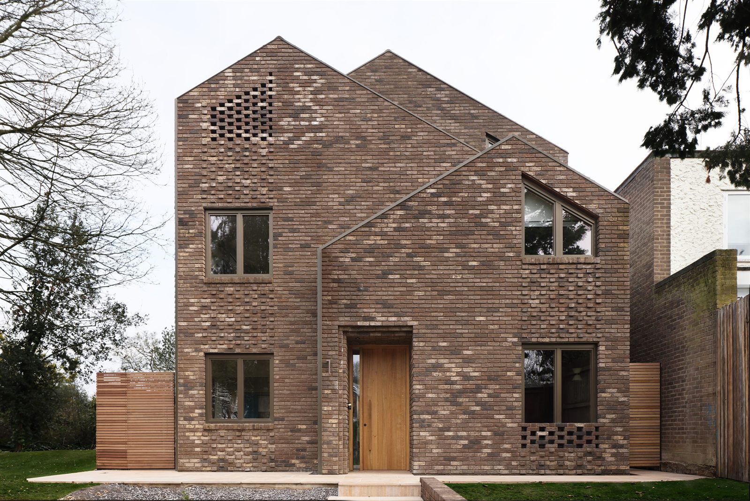
Open any image to see the full gallery
“Designing your own home confronts you with what matters most. Not what looks impressive for a moment, but what will quietly support the people you love every day, for years to come.”
Case study
A home built by its own architects
Ran and Maya Ankory, founders of Scenario Architecture, purchased a deteriorating detached house with the intention of demolishing it and designing a contemporary family home that felt deeply personal while respecting the traditional character of the neighbourhood. This project was unique: the architects were also the clients.
The brief centred on Scenario’s signature approach — designing from the inside out by simulating how the family would instinctively live, move and connect throughout the home, mapping real daily routines and designing not from preconceived room labels but from scenarios.
“Scenario Home was never about creating a statement. It was about creating a place where family life could unfold naturally and bring a quiet luxury to our small daily rituals”
In our clients’ words
Alex and Layla
Alex and Layla tasked the Scenario team with a full renovation and extension of their modest, traditional terraced house in Islington. The original house was dark, dated and unsuited to a modern living style. Following a deep dive into their unique living patterns, their period property has been transformed into a contemporary, sleek home that is perfectly tailored to their lifestyle.

Alison
Alison discusses her journey working with Scenario on an ambitious extension and complete multi-storey renovation of a traditional Victorian house in Ealing. Scenario reimagined each floor of the house in a contemporary, innovative design with themes of nature and connection that perfectly suits the lifestyle of Alison, her husband and two children.
Mehal
Mehal looks back on his experience with Scenario so far, and the process of reimagining his period home in North London, which is currently undergoing construction. He talks about what Scenario do best, the key to a good relationship between client and architect, and what happens when issues arise.

Recognition
Multi award-winning studio, published worldwide.
Our houses have been covered by the national press and design titles since 2013, and shortlisted or awarded by the RIBA, the New London Awards and Don’t Move Improve.
















Talk to us
How should we contact you?
To discuss your project, choose how you’d like us to contact you and we’ll be in touch.
For all other enquiries, please email info@scenarioarchitecture.com