In the heart of Islington's prestigious Canonbury Conservation Area, this remarkable early Victorian villa stands as a testament to nearly two centuries of architectural history. Built between 1841 and 1843, this Grade II listed semi-detached home is an enduring piece of London's heritage. Our team of architects in Islington had the privilege of transforming this historic residence, updating it for modern family living while ensuring its timeless character remained intact.
The Rich History of Canonbury
The villa’s origins date back to land that once held the Elizabethan Manor of Canonbury. As Islington flourished in the late 18th and early 19th centuries, it became an elegant neighbourhood filled with Regency and early Victorian homes. The area’s distinctive yellow stock brick buildings, with stucco render, timber-framed windows, and slate roofs, created an architectural consistency that still defines Canonbury today. Recognised for its significance, this home received Grade II listed status in 1994, ensuring its preservation for future generations.
The Brief
While the home retained its historic charm, a poorly executed 20th-century rear extension at the lower and raised ground floor levels detracted from its quality and functionality. Our objective was to replace this outdated addition with a sympathetic yet modern extension, one that seamlessly blended with the home’s heritage while enhancing its liveability.
Our Approach
The original structure featured a rear lightwell, but basement spaces lacked sufficient natural light and ventilation. To resolve this, we introduced a side lightwell, significantly improving airflow and illuminating previously dim areas. This enhancement preserved the historic structure’s integrity while elevating the home’s overall functionality.
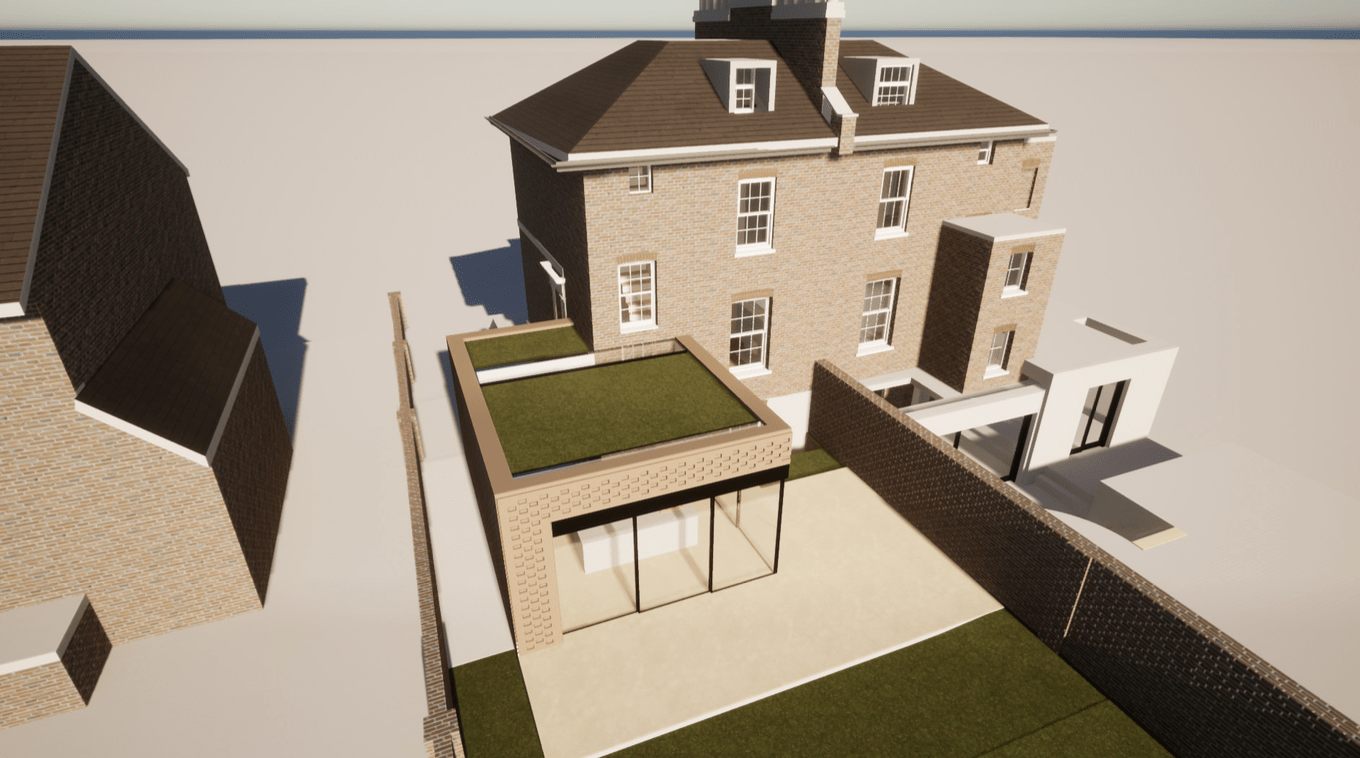
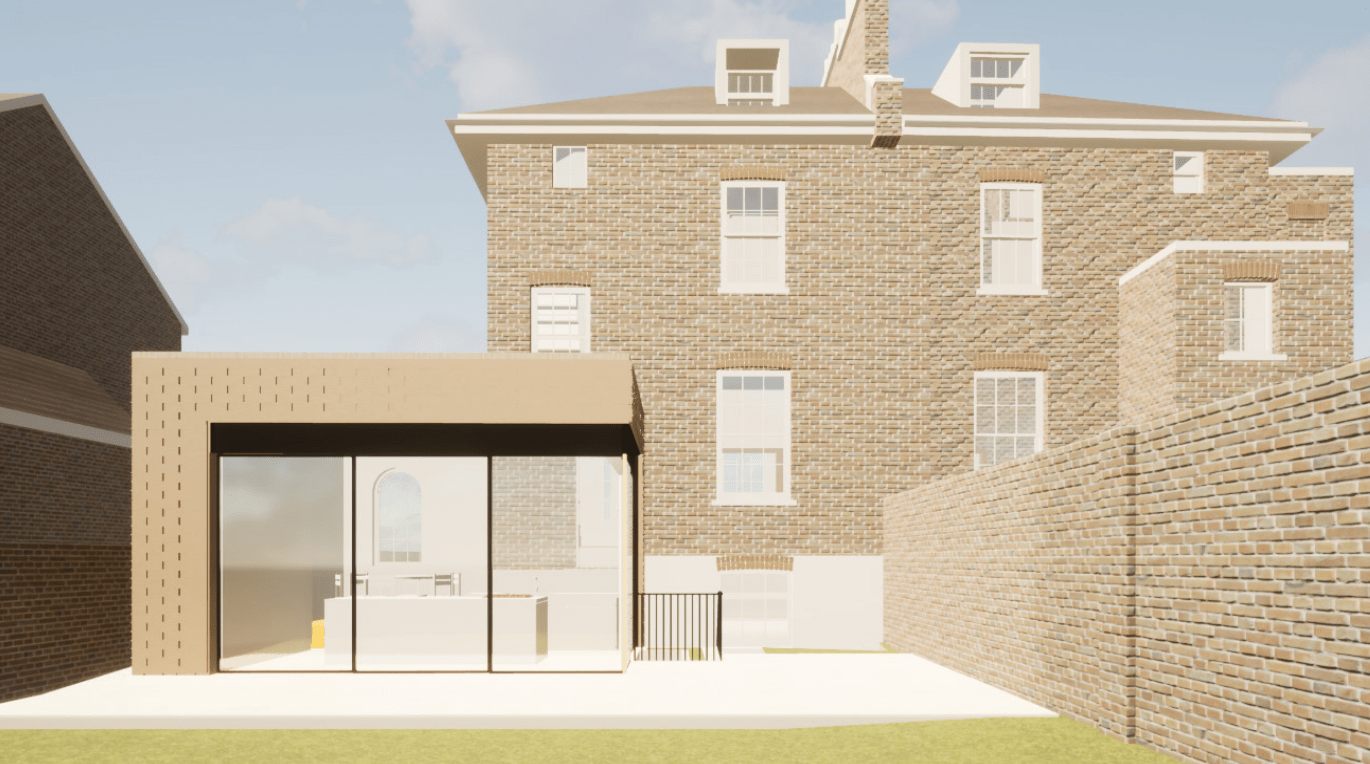
Inside, period details were meticulously restored. Original flooring was retained, while cornicing, skirting, and ceiling details were carefully replicated to reflect the home’s Victorian character. The new extension, though contemporary in design, respects the home’s historical fabric. Matching brickwork ensures harmony with the existing structure, while a hit-and-miss brick pattern on the rear and side elevations subtly distinguishes the new addition without overpowering the original architecture.
Sustainability and Environmental Considerations in Islington
Sustainability played a crucial role in our design choices. The new extension maximises natural daylight, reducing reliance on artificial lighting and heating. Modern insulation and double-glazed windows enhance thermal efficiency, ensuring long-term energy savings. Self-finishing external materials require minimal upkeep, contributing to the home’s longevity.
One of the project’s standout features is the biodiverse green roof, covering the entire ground floor extension. This living system enhances thermal performance, mitigates the urban heat island effect, and improves local air quality. It also provides a visually appealing green space, benefiting not only the homeowners but also neighbouring properties with enhanced views.
The completed extension, 500cm larger than its predecessor, remains subservient to the original building, ensuring that the grandeur of the Victorian villa remains the focal point. Improved natural light and enhanced connections to the garden have transformed the living space, merging historical elegance with the comforts of modern living.
This project showcases how expert architects in Islington can sensitively restore and modernise period homes, ensuring they continue to serve future generations while preserving their historical significance. With careful planning, sustainable interventions, and a deep respect for architectural heritage, this home now stands as a perfect blend of history and contemporary design.