Bromley, positioned at the southeast edge of Greater London, offers a fascinating blend of urban amenities and rural charm. As London's largest borough by area, it encompasses everything from vibrant town centres to quiet woodland communities, each with distinct architectural character and planning considerations.
This guide explores Bromley's diverse architecture and neighbourhoods, the predominant housing styles in each area, and the planning challenges residents might encounter when looking to modify or extend their homes.
Bromley Town Centre
Character and Appeal
The borough's principal hub combines excellent retail offerings with strong transport connections to central London. Recent regeneration projects have transformed parts of the town centre, creating a vibrant urban environment with a mix of period and contemporary architecture.
Housing Stock
Bromley Town Centre features diverse housing options:
Victorian and Edwardian terraces line streets like Palace Road and Freelands Road, typically three-bedroom properties with narrow frontages, high ceilings and original features such as decorative cornicing and fireplaces. These homes often retain their period charm externally while having been modernised inside.
Substantial 1920s and 1930s detached and semi-detached properties dominate areas like Bromley South, particularly around Shortlands. These homes typically feature bay windows, spacious gardens, and distinctive hung tiles or mock-Tudor details.
Purpose-built mansion blocks and Art Deco apartment buildings can be found near the High Street, offering spacious flats with well-proportioned rooms and original features.
More recent developments include luxury apartment complexes around the train stations, offering contemporary living with amenities such as concierge services and underground parking.
Planning Considerations
The Bromley Town Conservation Area imposes additional planning controls on modifications to properties within its boundaries. Key challenges include:
Loft conversions in Victorian terraces must often be designed with minimal impact on the roofline, typically requiring conservation-style rooflights rather than prominent dormers on front elevations.
Extensions to the 1930s properties must be sympathetic to the original architectural style, particularly where they might be visible from the street.
Window replacements in conservation areas generally require careful consideration of materials and designs that maintain the building's character.
Basement excavations have become increasingly common but face scrutiny regarding structural impact, especially in terraced streets where party wall agreements are necessary.
Chislehurst
Character and Appeal
One of Bromley's most prestigious areas, Chislehurst combines village charm with substantial homes set in generous plots. The area features expansive common land, adding to its semi-rural character despite excellent connections to London.
Housing Stock
Chislehurst boasts some of the borough's most impressive residential architecture:
Grand Victorian villas, particularly around Camden Place and Kemnal Road, showcase gothic revival and Italianate influences with decorative brickwork, imposing entrances, and substantial gardens.
Arts and Crafts-inspired properties from the early 20th century feature prominently around the Commons, with distinctive asymmetrical designs, catslide roofs, and extensive use of local materials.
Elegant Georgian properties can be found in older parts of the village, particularly along the High Street and surrounding roads, offering classical proportions and historical significance.
The interwar period brought well-built detached homes along roads like Walden Road and Camden Park Road, typically featuring spacious rooms, bay windows, and generous gardens.
More recent developments tend to be discreet and high-end, often replacing single homes with small collections of luxury properties designed to blend with the established character.
Planning Considerations
The Chislehurst Conservation Area is one of the borough's most extensive and strictly controlled:
New developments face significant scrutiny regarding scale, materials, and design, with a presumption against demolition of character properties.
Tree Preservation Orders are widespread, meaning many garden alterations require consent if they might impact protected trees.
Extensions and alterations to listed buildings (of which Chislehurst has many) require listed building consent in addition to standard planning permission.
The semi-rural character of much of Chislehurst is protected through planning policies that restrict overdevelopment of garden land.
Beckenham
Character and Appeal
Beckenham combines a bustling high street with leafy residential roads and excellent transport connections. Its village-like centre and quality housing stock make it perennially popular with families and professionals.
Housing Stock
Beckenham's housing architecture spans several distinct periods:
Substantial Victorian and Edwardian villas dominate roads such as The Avenue and Bromley Road, offering generous family homes with period features including stained glass, decorative plasterwork, and attractive bay windows.
The "Beckenham Park Estate" features impressive 1920s and 1930s detached houses with Arts and Crafts influences, distinctive tiled hanging, and thoughtfully designed gardens.
Purpose-built Art Deco apartment blocks can be found near Beckenham Junction station, offering well-proportioned flats with original features such as Crittall windows and terrazzo flooring.
Post-war developments around Lennard Road provide more modest but well-built semi-detached homes with practical layouts and good-sized gardens.
Recent years have seen sensitive apartment developments near the high street, often incorporating design elements that reference Beckenham's architectural heritage.
Planning Considerations
Beckenham's multiple conservation areas present specific planning challenges:
Side extensions to semi-detached properties often face restrictions regarding their width and set-back from the main façade to maintain the rhythm of the streetscape.
Loft conversions in the Victorian villas require careful design, particularly regarding dormer placement and scale.
Many roads have Article 4 Directions removing permitted development rights, meaning even relatively minor alterations may require planning permission. Conversion of large Victorian houses into flats must meet strict standards regarding minimum space standards and amenity provision.
Petts Wood
Character and Appeal
Developed primarily in the 1930s as a 'garden suburb', Petts Wood represents one of the finest examples of interwar suburban planning in outer London. Its coherent architectural style, tree-lined avenues, and proximity to woodland create a distinctive environment.
Housing Stock
Petts Wood features remarkably consistent architecture:
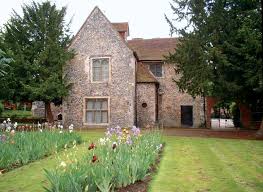
The majority of homes were built by developer Basil Scruby and architect Leonard Culliford in a distinctive Arts and Crafts-influenced style sometimes called 'Tudorbethan' or 'stockbroker Tudor'.
Properties typically feature half-timbered gables, hung tiles, leaded light windows, and distinctive brick patterns creating a cohesive streetscape.
Internal layouts generally offer well-proportioned rooms with practical features including separate dining rooms, ground floor WCs, and integral garages in many properties.
The 'Petts Wood Garden Suburb', particularly streets like Birchwood Road and Wood Ride, showcases the most consistent and high-quality examples of this architectural style.
Some roads feature more modest semi-detached properties with simpler detailing but maintaining the overall character of the area.
Planning Considerations
The Petts Wood Area of Special Residential Character (ASRC) imposes stringent controls:
Front extensions are generally resisted to maintain the building line and coherent streetscape.
Roof alterations face particular scrutiny, with a presumption against front dormers that would disrupt the characteristic rooflines.
Replacement windows must respect the original designs, with many properties retaining their original metal-framed leaded windows.
The strong character of the area means that even rear extensions must be sympathetically designed to maintain the architectural integrity of the properties.
Petts Wood
Character and Appeal
Developed primarily in the 1930s as a 'garden suburb', Petts Wood represents one of the finest examples of interwar suburban planning in outer London. Its coherent architectural style, tree-lined avenues, and proximity to woodland create a distinctive environment.
Housing Stock
Petts Wood features remarkably consistent architecture:
The majority of homes were built by developer Basil Scruby and architect Leonard Culliford in a distinctive Arts and Crafts-influenced style sometimes called 'Tudorbethan' or 'stockbroker Tudor'.
Properties typically feature half-timbered gables, hung tiles, leaded light windows, and distinctive brick patterns creating a cohesive streetscape.
Internal layouts generally offer well-proportioned rooms with practical features including separate dining rooms, ground floor WCs, and integral garages in many properties.
The 'Petts Wood Garden Suburb', particularly streets like Birchwood Road and Wood Ride, showcases the most consistent and high-quality examples of this architectural style.
Some roads feature more modest semi-detached properties with simpler detailing but maintaining the overall character of the area.
Planning Considerations
The Petts Wood Area of Special Residential Character (ASRC) imposes stringent controls:
Front extensions are generally resisted to maintain the building line and coherent streetscape.
Roof alterations face particular scrutiny, with a presumption against front dormers that would disrupt the characteristic rooflines.
Replacement windows must respect the original designs, with many properties retaining their original metal-framed leaded windows.
The strong character of the area means that even rear extensions must be sympathetically designed to maintain the architectural integrity of the properties.
Orpington
Character and Appeal
Orpington combines a practical town centre with varied residential areas ranging from Victorian enclaves to extensive 20th-century suburbs. Its good transport links and relative affordability make it popular with a diverse community.
Housing Stock
Orpington's housing architecture varies considerably by neighbourhood:
The Knoll and Bark Hart areas feature attractive Victorian and Edwardian properties, including substantial detached villas and characterful terraces with decorative details.
Extensive 1930s development brought well-built semi-detached homes to areas like Crofton and Poverest, typically with bay windows, distinctive tiled porches, and good-sized gardens.
Post-war expansion saw the development of areas like Ramsden with practical family homes built to solid space standards with generous plots.
More recent infill development has introduced contemporary designs, particularly around the town centre where apartment buildings have replaced some commercial sites.
Parts of rural Orpington feature distinctive Kentish vernacular architecture, with weatherboarded cottages and converted agricultural buildings offering unique homes.
Planning Considerations
Orpington presents varied planning contexts:
The Victorian areas near The Knoll have some conservation protection, requiring sensitive approaches to alterations and extensions.
The extensive 1930s suburbs generally permit rear extensions under permitted development rights, though side extensions may be controlled to prevent terracing effects.
Green Belt boundaries affect properties on Orpington's rural fringes, significantly limiting development potential.
Flood risk considerations affect properties in certain areas, particularly near the River Cray, potentially requiring specific design approaches for ground floor extensions.
Shortlands
Character and Appeal
This leafy neighbourhood combines excellent transport connections with substantial family homes set in generous gardens. Its secluded atmosphere belies its proximity to Bromley town centre.
Housing Stock
Shortlands features high-quality housing from various periods:
Impressive Victorian villas dominate roads like South Hill Road and Valley Road, many built for wealthy London merchants seeking cleaner air. These properties feature decorative brickwork, substantial bay windows, and mature gardens.
The 1920s and 1930s brought well-designed detached and semi-detached homes in Arts and Crafts-influenced styles, particularly around Kingswood Road and Tootswood Road.
Some roads feature distinctive Modernist houses from the 1930s, representing the influence of international architectural movements with their flat roofs, render finishes, and geometric forms.
Post-war developments tend to be modest in scale and designed to complement the established character of the area.
Purpose-built mansion blocks near the station provide spacious apartments with period features and communal gardens.
Planning Considerations
Shortlands Conservation Area guides development in much of the neighbourhood:
Preservation of front garden walls, gates, and mature planting is encouraged to maintain the leafy character of the streets.
Loft conversions in the steeply pitched roofs of Victorian villas must be carefully designed to minimise visual impact.
Many of the larger Victorian properties have been converted to flats historically, with current policies generally seeking to protect the remaining single-family homes.
Tree Preservation Orders are common, requiring consent for works that might affect protected specimens.
Bickley and Chislehurst North
Character and Appeal
These adjacent areas represent some of Bromley's most exclusive residential environments, with substantial homes set in secluded plots, often along private roads. Mature trees and expansive gardens create a semi-rural atmosphere despite good connections to London.
Housing Stock
Bickley and Chislehurst North feature impressive architectural diversity:
Victorian and Edwardian mansion houses, particularly around Bickley Park Road and Camden Park Road, offer grand family homes with extensive facilities including orangeries, coach houses, and substantial grounds.
The 1920s and 1930s brought architect-designed one-off properties in various styles including Arts and Crafts, Neo-Georgian, and early Modernist approaches.
Mid-century Modernist houses can be found in areas like Wilderness Road, offering open-plan interiors, extensive glazing, and innovative use of materials.
Some roads feature more modest but still substantial interwar houses with distinctive features like circular bay windows, detailed brick patterns, and decorative chimneys.
Recent years have seen the development of luxury gated communities replacing former institutional uses, offering high-specification contemporary homes within landscaped settings.
Planning Considerations
The exclusive nature of these areas creates specific planning contexts:
Many roads are designated as Areas of Special Residential Character, protecting their spacious, verdant character.
Plot subdivision faces significant scrutiny, with policies generally seeking to maintain the established pattern of development.
Contemporary architectural approaches for new builds can be acceptable if of exceptional design quality and appropriate scale.
Basement developments have become increasingly popular due to plot constraints but face careful assessment regarding hydrogeological impact.
West Wickham
Character and Appeal
This pleasant suburb combines good amenities with a range of family housing and excellent access to green spaces including Hayes Common. Its community atmosphere and good schools make it particularly popular with families.
Housing Stock
West Wickham features predominantly 20th-century housing:
The area was largely developed between the 1920s and 1950s, with high-quality semi-detached and detached homes built to consistent designs with features like bay windows, hipped roofs, and distinctive porches.
Some roads showcase more prestigious detached houses with Arts and Crafts influences, particularly around The Avenue and Gates Green Road.
Older properties can be found along the High Street, including some characterful Victorian buildings that reflect the area's earlier development.
Post-war developments include well-designed estates with generous plots and practical family layouts.
More recent development has been limited to small infill schemes and occasional backland development.
Planning Considerations
West Wickham presents typical suburban planning contexts:
Extensions to the standard 1930s semis are generally straightforward if well designed, though side extensions sometimes face resistance if they would create a terracing effect.
Loft conversions are popular and usually acceptable with box dormers to the rear and conservation-style rooflights to the front.
The consistent character of many streets means that front alterations such as porches and hardstanding must be carefully designed to maintain the streetscape.
Properties backing onto woodland or common land may face additional scrutiny regarding extensions that might impact on these natural amenities.
Hayes and Keston
Character and Appeal
These adjoining areas on Bromley's western edge maintain a distinctly village-like atmosphere despite good connections to London. Expansive common land, historic buildings, and large plots create a semi-rural environment that attracts those seeking space and tranquillity.
Housing Stock
Hayes and Keston feature varied architectural styles:
Historic cottages and farmhouses in the village centres showcase vernacular building traditions with weatherboarding, Kent peg tiles, and characterful irregularities from centuries of adaptation.
Victorian and Edwardian villas brought more formal architectural approaches, particularly along the main routes, with symmetrical facades, bay windows, and decorative brickwork.
The interwar period saw substantial development of high-quality family homes in a variety of styles from Arts and Crafts to Neo-Georgian and early modernist approaches.
Some roads feature distinctive Canadian-style cedar houses built after World War II when timber was imported from Canada to address housing shortages.
More recent developments tend to be discreet and designed to complement the established character, often featuring traditional forms with contemporary detailing.
Planning Considerations
Green Belt designation affects significant portions of these areas:
Extensions to properties within the Green Belt face strict limitations regarding scale and volume increases.
The conservation areas in both Hayes and Keston village centres impose additional controls on alterations to maintain their historic character.
Many properties enjoy substantial plots, creating potential for backland development that is nevertheless carefully controlled to prevent garden grabbing.
The rural setting of many homes means that drainage considerations can be significant for extensions, particularly where properties are not connected to mains sewers.
Bromley's diverse neighbourhoods offer housing options to suit varied preferences and budgets, from grand Victorian villas to charming Arts and Crafts homes and practical family semis. Each area presents its own planning context, whether through conservation designations, consistent architectural character, or Green Belt constraints.
For those considering making Bromley their home, understanding these local architectural traditions and planning frameworks can help guide choices toward areas that not only meet immediate needs but also offer appropriate potential for future adaptation and extension. Whether drawn to the village atmosphere of Chislehurst, the architectural coherence of Petts Wood, or the urban vibrancy of Crystal Palace, Bromley's residential diversity represents one of its greatest strengths.
Crystal Palace and Anerley
Character and Appeal
The northern edge of Bromley borough includes parts of Crystal Palace and Anerley, offering vibrant urban living with excellent transport links and the amenities of Crystal Palace Park. These areas have seen significant regeneration and growing popularity in recent years.
Housing Stock
These areas feature diverse architectural styles:
Impressive Victorian mansions and substantial villas reflect the prosperity brought by the Crystal Palace after its relocation in 1854. These properties often feature ornate detailing, imposing proportions, and decorative stonework.
Large Victorian terraces offer generous family homes across three or four floors, many with distinctive architectural details and impressive proportions.
Purpose-built Victorian mansion blocks provide spacious apartments with period features and communal gardens.
Some streets showcase good examples of 1930s modernist architecture, reflecting the progressive character of the area during this period.
The post-war era brought some council-built estates, many of which have now been privatised but retain their distinctive architectural character.
Recent years have seen the conversion of historic buildings and new apartment developments responding to the area's growing popularity.
Planning Considerations
The Crystal Palace Conservation Area covers significant portions of this area:
Many properties are listed or locally listed, requiring careful approaches to modification and extension.
The steep topography of the area often leads to complex designs for extensions and modifications that respond to challenging sites.
Basement excavations are increasingly popular given the substantial height of many Victorian properties but face scrutiny regarding structural implications.
Conversion of larger properties into flats must meet stringent requirements regarding space standards and amenity provision.
Hayes and Keston
Character and Appeal
These adjoining areas on Bromley's western edge maintain a distinctly village-like atmosphere despite good connections to London. Expansive common land, historic buildings, and large plots create a semi-rural environment that attracts those seeking space and tranquillity.
Housing Stock
Hayes and Keston feature varied architectural styles:
Historic cottages and farmhouses in the village centres showcase vernacular building traditions with weatherboarding, Kent peg tiles, and characterful irregularities from centuries of adaptation.
Victorian and Edwardian villas brought more formal architectural approaches, particularly along the main routes, with symmetrical facades, bay windows, and decorative brickwork.
The interwar period saw substantial development of high-quality family homes in a variety of styles from Arts and Crafts to Neo-Georgian and early modernist approaches.
Some roads feature distinctive Canadian-style cedar houses built after World War II when timber was imported from Canada to address housing shortages.
More recent developments tend to be discreet and designed to complement the established character, often featuring traditional forms with contemporary detailing.
Planning Considerations
Green Belt designation affects significant portions of these areas:
Extensions to properties within the Green Belt face strict limitations regarding scale and volume increases.
The conservation areas in both Hayes and Keston village centres impose additional controls on alterations to maintain their historic character.
Many properties enjoy substantial plots, creating potential for backland development that is nevertheless carefully controlled to prevent garden grabbing.
The rural setting of many homes means that drainage considerations can be significant for extensions, particularly where properties are not connected to mains sewers.
Bromley's diverse neighbourhoods offer housing options to suit varied preferences and budgets, from grand Victorian villas to charming Arts and Crafts homes and practical family semis. Each area presents its own planning context, whether through conservation designations, consistent architectural character, or Green Belt constraints.
For those considering making Bromley their home, understanding these local architectural traditions and planning frameworks can help guide choices toward areas that not only meet immediate needs but also offer appropriate potential for future adaptation and extension. Whether drawn to the village atmosphere of Chislehurst, the architectural coherence of Petts Wood, or the urban vibrancy of Crystal Palace, Bromley's residential diversity represents one of its greatest strengths.