St. Albans presents a fascinating architectural paradox. This historic Hertfordshire city, with its rich Roman heritage and magnificent medieval cathedral, is simultaneously tasked with addressing very modern challenges of sustainability and climate adaptation.
For sustainable architects, developers, and homeowners, the question becomes: how do we honour this extraordinary architectural legacy while creating buildings in St. Albans fit for a low-carbon future?
The Heritage Context
Few British cities can match St. Albans for historical depth. From its origins as Roman Verulamium to its medieval prosperity as a market town and pilgrimage site, each era has left its architectural imprint. The city centre showcases an extraordinary timeline of British building traditions—Tudor timber frames, Georgian townhouses, Victorian civic buildings, and interwar suburban expansion.
This heritage presents both constraints and opportunities for sustainable development. Conservation areas cover significant portions of the city, with hundreds of listed buildings requiring sensitive treatment. Planning policies rightly protect this inheritance, but must also accommodate the pressing need for more energy-efficient buildings.
The climate emergency adds urgency to this challenge. St. Albans City and District Council declared a climate emergency in 2019, committing to carbon neutrality by 2030. This ambitious target cannot be achieved without addressing the environmental performance of both existing and new buildings.
Retrofitting Historic Buildings
The most sustainable building is often the one that already exists. Historic structures represent substantial embodied carbon—the energy already invested in their materials and construction. Thoughtful retrofitting preserves this investment while improving performance.
St. Albans has seen several exemplary retrofit projects that demonstrate how historic buildings can be sensitively upgraded. A notable Georgian townhouse on Fishpool Street received comprehensive energy improvements that respected its listed status. Internally applied woodfibre insulation, carefully detailed to preserve period features, dramatically reduced heat loss without compromising the building's character. Secondary glazing improved window performance while leaving historic casements intact. A ground source heat pump replaced fossil fuel heating, concealed within an existing outbuilding to minimise visual impact.
The key to successful heritage retrofit lies in understanding each building's specific character and construction. St. Albans' older buildings typically feature solid walls that manage moisture differently from modern cavity constructions. Inappropriate interventions can create condensation problems or damage historic fabric. The most successful projects employ specialists familiar with traditional building physics and materials compatible with heritage structures.
Conservation principles of minimum intervention and reversibility align well with sustainable approaches. Focusing first on basic improvements—draught-proofing, roof insulation, efficient heating controls—can deliver significant gains with minimal impact on historic character. More interventive measures can follow where appropriate, guided by thorough understanding of each building's significance and physical behaviour.
Sustainable New Architecture
New buildings in historic contexts need not resort to pastiche. St. Albans has several recent examples where contemporary sustainable design complements heritage settings through thoughtful contextual response.
A new mixed-use development near the Cathedral Quarter demonstrates this balance. Its form references traditional local building patterns with pitched roofs and vertical emphasis, while employing modern materials and environmental technologies. Passive solar design optimises orientation for natural light and heat gain. High performance building fabric exceeds current regulations. Rooftop photovoltaics are carefully positioned to remain visually unobtrusive from street level. The result is architecture that speaks of its time while respecting its context.
Scale and materiality prove crucial in achieving this harmony. Several successful St. Albans projects employ traditional materials in contemporary ways—handmade bricks laid in modern patterns, slate cladding with minimal detailing, timber elements that weather gracefully. These materials connect new buildings to local traditions while allowing authentic expression of current construction methods.
The most successful new buildings in St. Albans establish what conservation experts call a "conversation" with their surroundings rather than mimicry. They acknowledge the established patterns of their context—rhythm, proportion, texture, colour—while finding fresh architectural expression appropriate to today's environmental imperatives.
Sustainable New Architecture
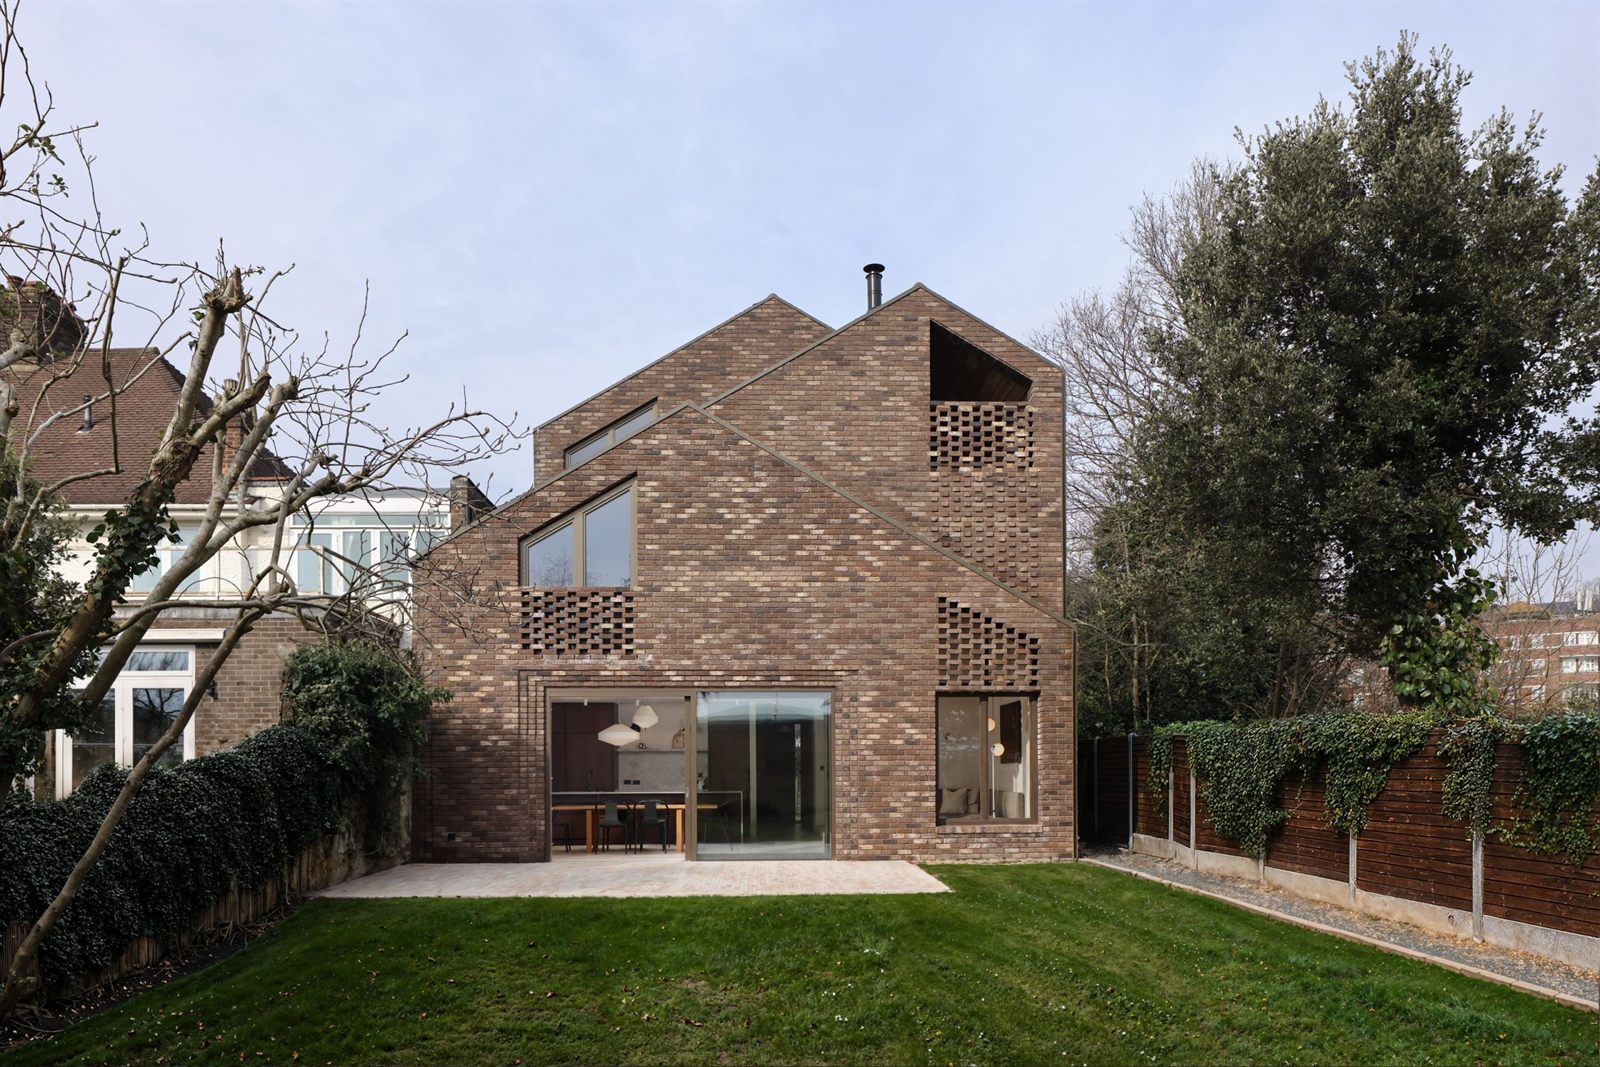
New buildings in historic contexts need not resort to pastiche. St. Albans has several recent examples where contemporary sustainable design complements heritage settings through thoughtful contextual response.
A new mixed-use development near the Cathedral Quarter demonstrates this balance. Its form references traditional local building patterns with pitched roofs and vertical emphasis, while employing modern materials and environmental technologies. Passive solar design optimises orientation for natural light and heat gain. High performance building fabric exceeds current regulations. Rooftop photovoltaics are carefully positioned to remain visually unobtrusive from street level. The result is architecture that speaks of its time while respecting its context.
Scale and materiality prove crucial in achieving this harmony. Several successful St. Albans projects employ traditional materials in contemporary ways—handmade bricks laid in modern patterns, slate cladding with minimal detailing, timber elements that weather gracefully. These materials connect new buildings to local traditions while allowing authentic expression of current construction methods.
The most successful new buildings in St. Albans establish what conservation experts call a "conversation" with their surroundings rather than mimicry. They acknowledge the established patterns of their context—rhythm, proportion, texture, colour—while finding fresh architectural expression appropriate to today's environmental imperatives.
Community-Led Approaches
Some of the most innovative sustainable projects in St. Albans have emerged from community initiatives. Sustainable St. Albans, a grassroots organisation founded in 2015, has spearheaded several built environment projects that combine environmental performance with community engagement.
The St. Albans Thermal Imaging Camera project lends equipment to homeowners, helping identify heat loss and prioritise improvements. Community workshops provide guidance on interpretation and implementation, creating a collaborative approach to domestic energy efficiency.
Open Homes events showcase successful eco-retrofits throughout the city, allowing residents to experience firsthand how sustainable improvements can be integrated into local housing types. These peer-to-peer learning opportunities have proven particularly effective in demonstrating practical solutions compatible with St. Albans' housing stock.
A community-owned solar power initiative has installed photovoltaic systems on several public buildings, including schools and community centres. This approach expands renewable energy generation while creating local investment in sustainability, building broader support for environmental initiatives.
Planning and Policy Frameworks
St. Albans City and District Council has worked to establish planning policies that balance heritage preservation with sustainability goals. The Local Plan includes specific guidance for renewable energy installations in conservation areas and on listed buildings, providing clarity for applicants and officers alike.
Supplementary planning documents offer detailed advice on energy-efficient design that respects local character. Rather than prescriptive solutions, these focus on principles and performance outcomes, allowing architectural creativity within appropriate parameters.
The planning department has developed expertise in assessing sustainability measures in sensitive locations. Pre-application consultations are encouraged to identify appropriate approaches early in project development. Conservation and sustainability officers collaborate closely, recognising that these objectives can be complementary rather than competing.
This policy framework has evolved through ongoing dialogue between council officers, local architects, heritage specialists, and community representatives. Regular forums provide opportunities to share experiences and refine approaches based on completed projects.
Looking Forward: Emerging Approaches
Several emerging trends show particular promise for St. Albans' sustainable future while respecting its past.
Whole-house retrofit planning is gaining traction, with homeowners developing long-term roadmaps for improving their properties. Rather than piecemeal interventions, this approach considers how different measures interact and sequences improvements for maximum benefit with minimum disruption.
Digital modelling tools now allow more accurate prediction of how historic buildings will perform after proposed modifications. This evidence-based approach helps identify the most effective interventions for specific buildings, avoiding wasted investment or unintended consequences.
Natural and breathable materials are increasingly favoured for historic building retrofits. Lime-based insulation systems, woodfibre boards, and clay plasters offer good thermal performance while maintaining the moisture permeability essential to older structures. These materials often have lower embodied carbon than conventional alternatives, further enhancing their sustainability credentials.
Urban greening initiatives are transforming St. Albans' townscape while addressing climate resilience. Green roofs on new developments, rain gardens in public spaces, and street tree planting help manage increased rainfall while reducing urban heat island effects. These nature-based solutions enhance biodiversity while improving the city's environmental performance.
Practical Guidance for Local Projects
For St. Albans residents considering sustainable improvements to period properties, several principles have emerged from successful local projects:
Start with understanding your building. Before making changes, commission a thorough assessment of your property's construction, condition, and heritage significance. This baseline knowledge will inform appropriate interventions and highlight areas where special care is needed.
Focus first on the fundamentals. Address basic issues like draught-proofing, roof insulation, and heating controls before considering more invasive measures. These improvements often deliver substantial benefits with minimal heritage impact.
Seek appropriate expertise. Engage professionals with specific experience in sustainable heritage projects. General builders or contractors may lack the specialised knowledge required for historic structures.
Consider whole-house performance. Individual measures interact in complex ways—improving airtightness, for instance, necessitates appropriate ventilation strategies. Comprehensive planning prevents unintended consequences.
Respect the building's character. Identify which features contribute most significantly to heritage value and design interventions that preserve these elements. Often, the most important historic features are publicly visible aspects like facades, while internal arrangements may offer more flexibility.
A Distinctive Sustainable Future
St. Albans' architectural future lies not in choosing between heritage and sustainability but in finding thoughtful synthesis between these values. The city's distinctive character can be preserved while dramatically improving environmental performance through approaches tailored to local building traditions and urban patterns.
The most successful projects recognise that sustainability extends beyond energy efficiency to encompass broader considerations of embodied carbon, occupant wellbeing, and community resilience. They demonstrate that historic buildings can remain relevant and functional while honoring their heritage significance.
By embracing this balanced approach, St. Albans can evolve as a living city rather than a museum piece—continuing its two-thousand-year tradition of architectural adaptation and renewal while meeting the pressing environmental challenges of our time. The result will be a city that remains distinctively itself while demonstrating how historic places can thrive in a low-carbon future.