As a result of the COVID-19 pandemic, many companies have had to switch to remote working, in order to keep employees safe. Many businesses have had to adapt to a home-working model rapidly, but will remote working become part of the new normal?
Walking through St. Albans today, you'll find Roman walls standing alongside Victorian terraces and contemporary homes. This city carries centuries of architectural history within its streets, creating a unique challenge for modern homeowners: how to honour this rich heritage while building homes for tomorrow's needs.
large_first
Living History in Modern Design
The story of sustainable home design in St. Albans begins with understanding its historical context. Each neighbourhood tells its own tale - from medieval street patterns to Georgian facades - informing how we approach new construction and renovations. Today's homes must respect these patterns while meeting contemporary needs for sustainability and comfort.
A Vision of Modern Living: The Scenario Architecture Project
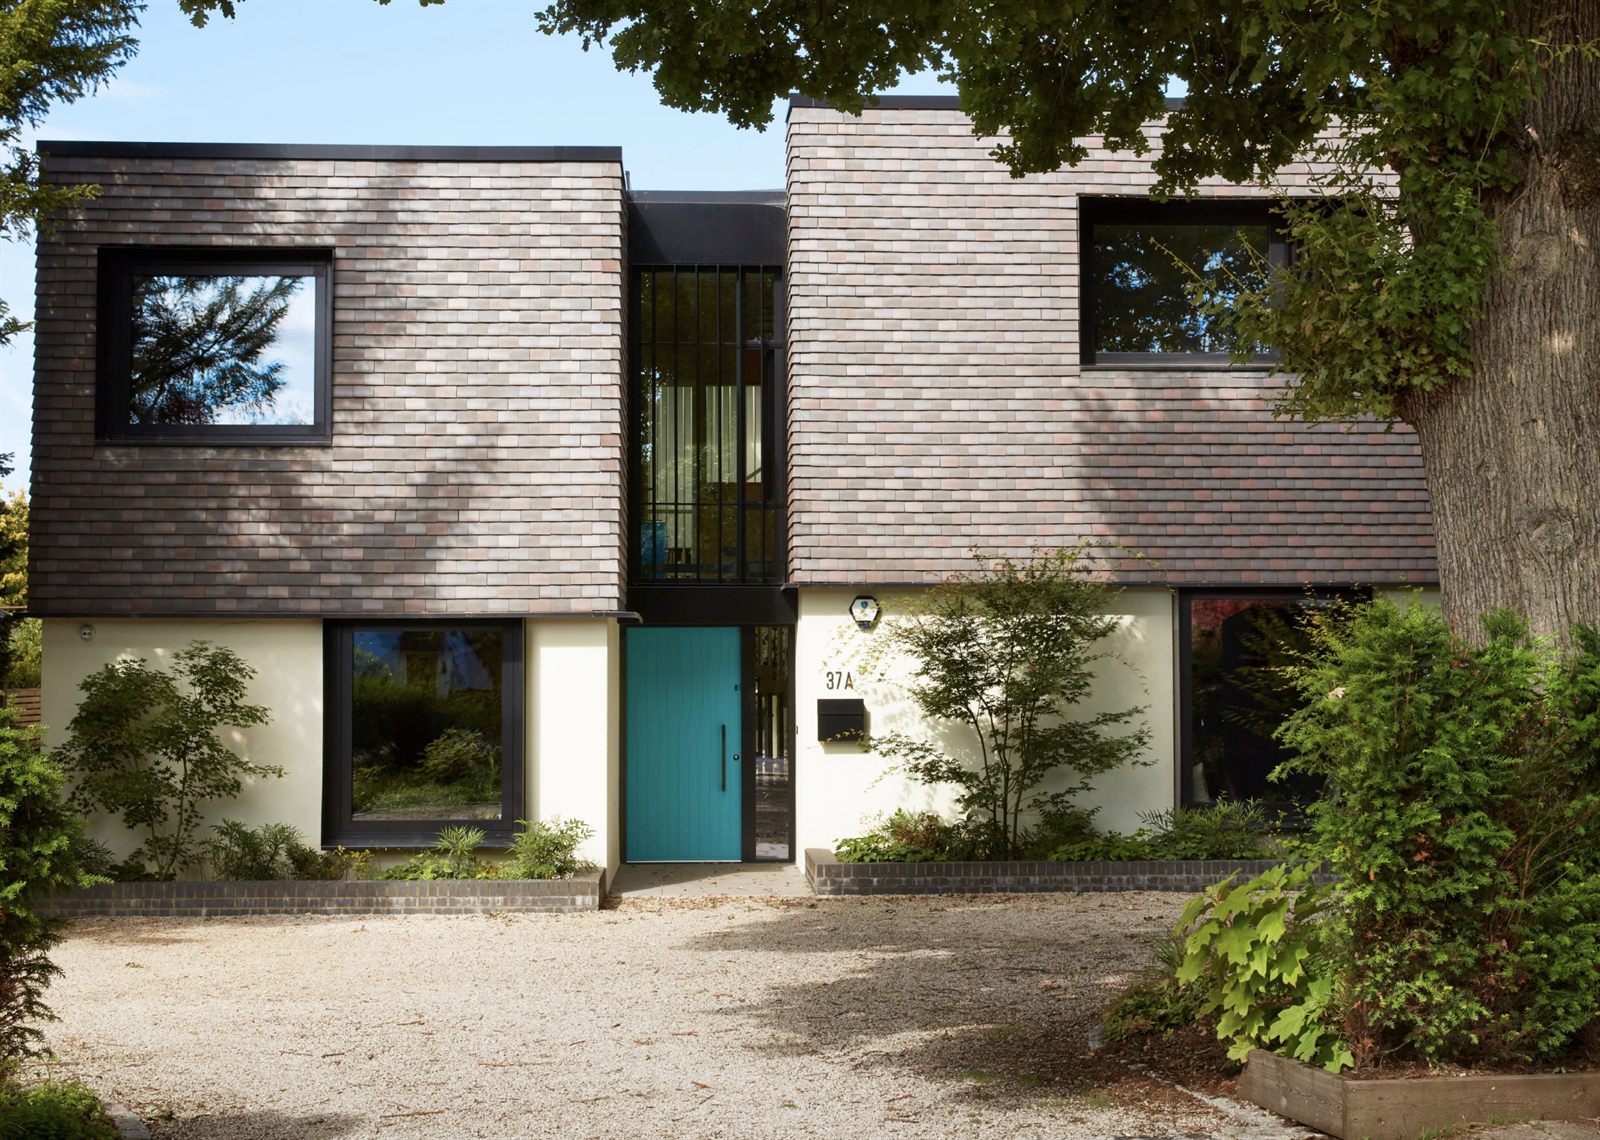
Consider this recent newbuild home in St. Albans by Scenario Architecture. This project perfectly illustrates how historical awareness can blend with forward-thinking design. The architects took a family home - parents with three young daughters - and reimagined it for both present needs and future possibilities.
Instead of traditional separate floors, they created a flowing space where rooms connect through split levels around a central light-filled atrium. Wide doorways and open spaces allow the home to change as the family grows. What serves as a playroom today might become a home office tomorrow, or a comfortable living space for elderly relatives in years to come. This project was done all whilst maintaining the material integrity of the surrounding neighbourhood and its historical context.
The Technology of Comfort
Modern St. Albans homes employ sophisticated yet simple solutions for year-round comfort. Think of triple-glazed windows as your home's barrier - keeping you warm in winter and cool in summer while reducing energy bills. These windows work alongside carefully planned insulation systems that wrap your home like a cosy blanket, maintaining comfortable temperatures with minimal energy use.
Solar panels have come a long way from their early days. Today's systems integrate smoothly with traditional roof lines, respecting St. Albans' historic character while generating clean energy. Ground source heat pumps tap into the earth's constant temperature, providing reliable heating and cooling that works in harmony with the local environment.
The Technology of Comfort
Modern St. Albans homes employ sophisticated yet simple solutions for year-round comfort. Think of triple-glazed windows as your home's barrier - keeping you warm in winter and cool in summer while reducing energy bills. These windows work alongside carefully planned insulation systems that wrap your home like a cosy blanket, maintaining comfortable temperatures with minimal energy use.
Solar panels have come a long way from their early days. Today's systems integrate smoothly with traditional roof lines, respecting St. Albans' historic character while generating clean energy. Ground source heat pumps tap into the earth's constant temperature, providing reliable heating and cooling that works in harmony with the local environment.
Creating Flexible Spaces
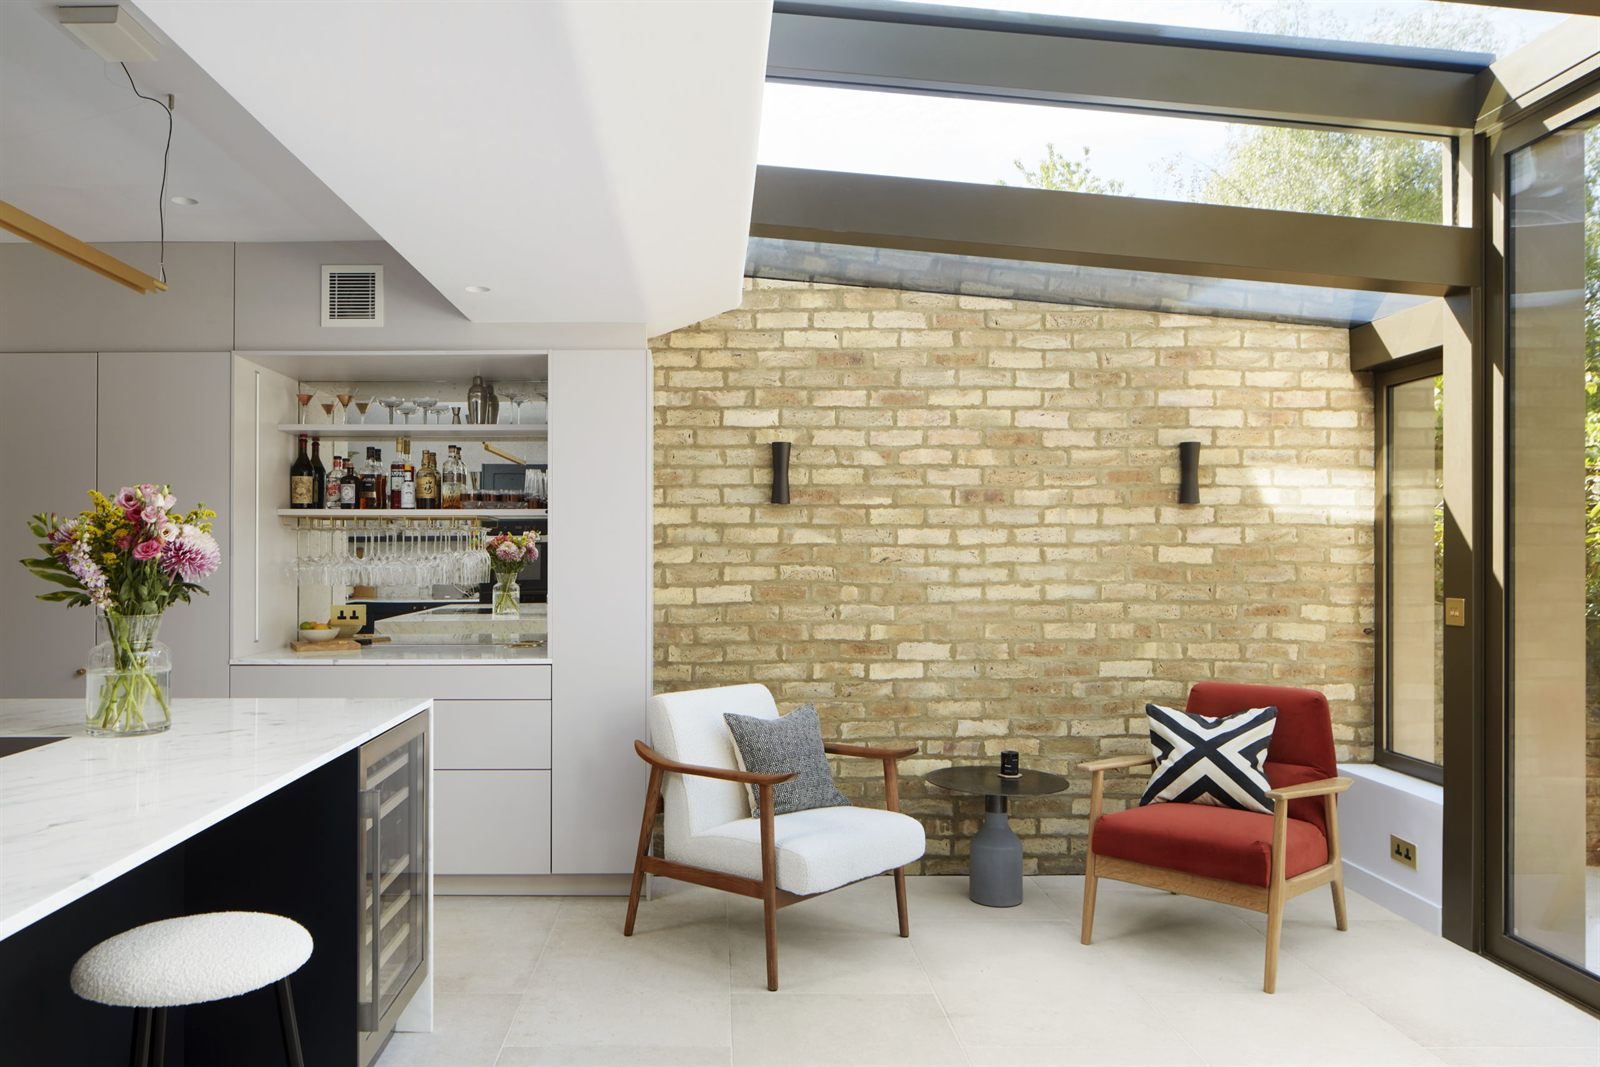
The most successful St. Albans homes today share a common trait: they can change and grow with their owners. Wide doorways and thoughtfully reinforced walls allow for future modifications without major reconstruction. Ground-floor spaces can serve multiple purposes over time, from family rooms to accessible living areas.
The digital infrastructure of these homes is equally adaptable. Hidden but accessible wiring systems allow for easy updates as technology evolves. Internet connectivity and smart home features are integrated as essential utilities, much like plumbing or electricity.
Materials That Matter
In St. Albans, choosing the right materials means looking both backward and forward. External finishes must complement neighbouring Georgian brickwork or Victorian stonework while offering modern durability. Windows and doors need to match historical styles while providing contemporary security and thermal efficiency.
Local Expertise Makes the Difference
Creating a home in this area requires deep understanding of local planning requirements and heritage considerations. Working with architects who know the area's unique character ensures your project will succeed both as a modern living space and as part of the city's architectural legacy.
Looking to Tomorrow
Building or renovating a home in St. Albans means creating a space that honours the past while preparing for the future. Through thoughtful design, modern technology, and flexible spaces, these homes carry forward the city's architectural tradition while meeting the evolving needs of modern families.
The Scenario Architecture project, An Uneven Split, demonstrates this perfectly: their split-level design eliminated corridors, maximised natural light, and created spaces that could change with the family's needs. By combining traditional passive design elements - like strategic tree placement for natural cooling - with modern technology, they created a home that works for today while preparing for tomorrow.
This approach to home design in St. Albans does more than just add space or value - it creates living environments that can stand the test of time, much like the historic buildings that have graced these streets for centuries. As we continue building in this ancient city, we're not just creating homes; we're writing the next chapter in St. Albans' architectural story.