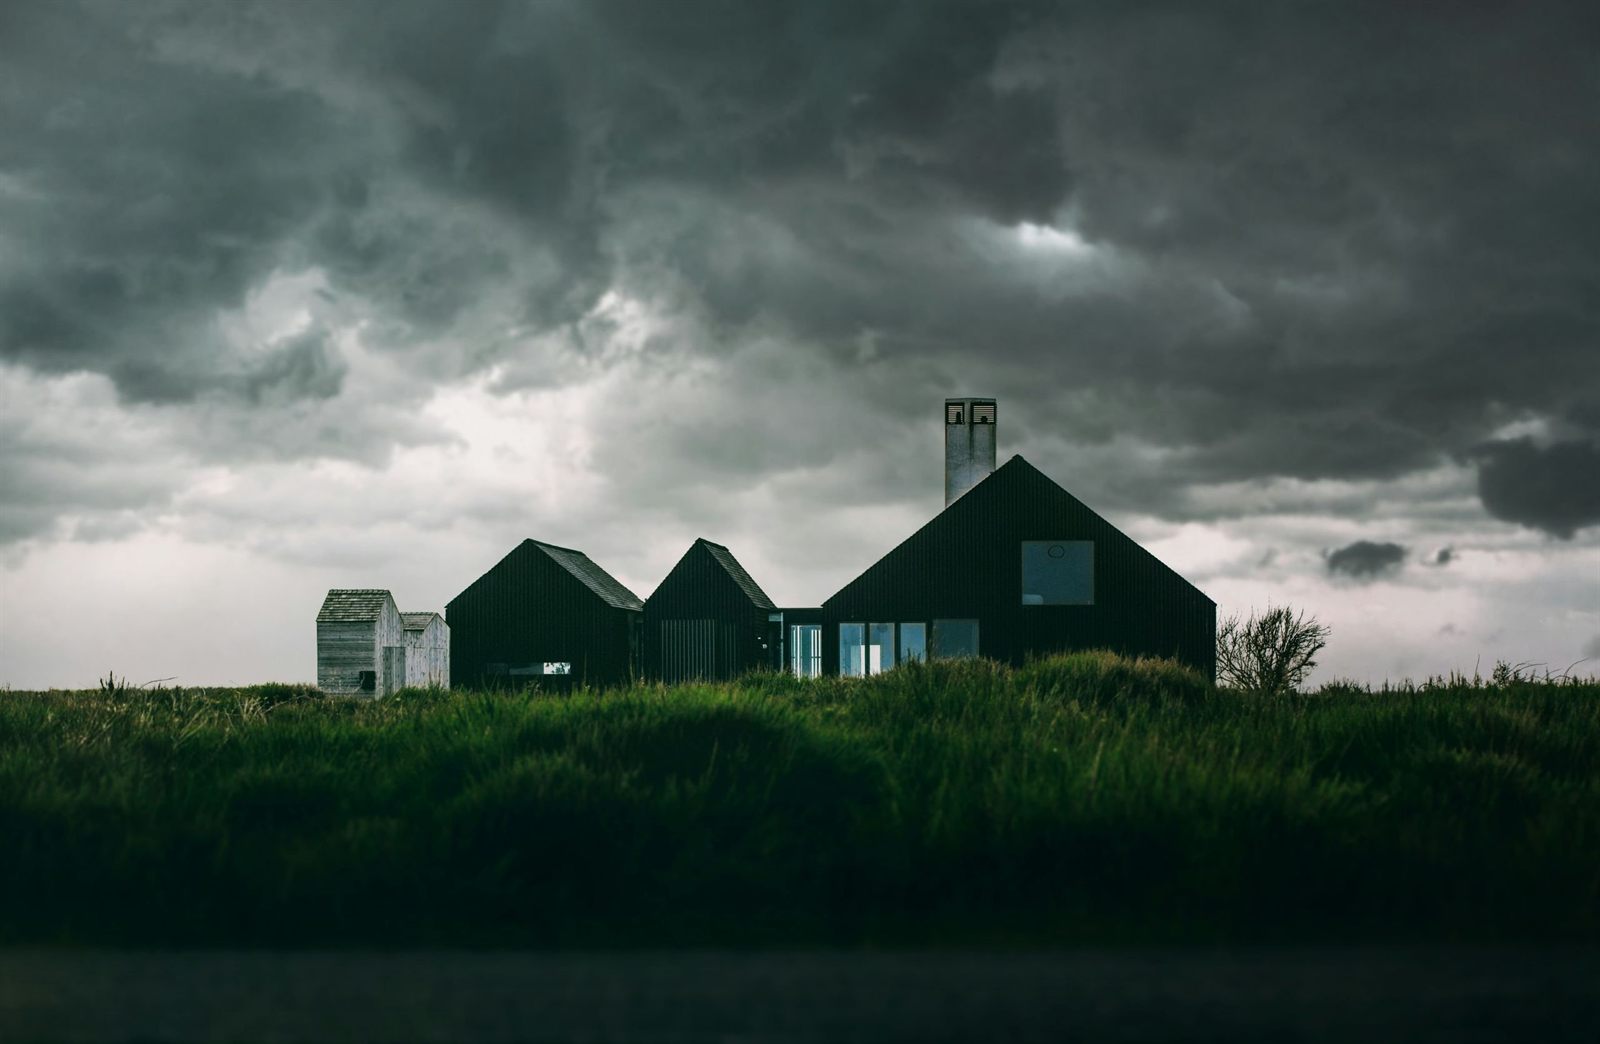
In an era where energy efficiency and sustainable architecture living have moved from niche concerns to mainstream priorities, Passive House design stands as perhaps the most rigorous, scientifically-validated approach to creating ultra-efficient buildings.
This comprehensive standard, originating in Germany as 'Passivhaus' but now embraced globally, offers a proven methodology for dramatically reducing energy consumption while creating exceptionally comfortable, healthy living environments.
Understanding the Passive House Standard
The Passive House concept represents a fundamental shift in building design philosophy. Rather than relying primarily on active mechanical systems to maintain comfort, Passive House prioritises the building envelope itself—creating structures so efficient they require minimal heating or cooling regardless of external climate conditions.
To achieve certification, buildings must meet specific, measurable performance criteria:
- Annual heating demand must not exceed 15 kWh per square metre
- Annual cooling demand must not exceed 15 kWh per square metre
- Total primary energy consumption (including heating, hot water, and electricity) must remain below 120 kWh per square metre annually
- Airtightness must be less than 0.6 air changes per hour at 50 Pascals pressure
- Thermal comfort must be maintained in all living areas throughout the year, with temperatures remaining above 20°C in winter and below 25°C in summer
These parameters translate to buildings that typically consume 90% less energy for heating and cooling than conventional construction—a remarkable achievement with profound implications for carbon reduction, energy security, and operating costs.
The Five Core Principles of Passive House Design
Achieving this exceptional performance relies on five fundamental principles that work in concert:
1. Continuous High-Performance Insulation
Passive Houses feature exceptional insulation levels—typically three to four times greater than standard building regulations require. This comprehensive thermal barrier surrounds the entire building envelope without interruption, minimising heat transfer through walls, roofs, and floors.
In practical terms, wall constructions often achieve U-values of 0.10-0.15 W/m²K compared to the 0.30 W/m²K typically required by building codes. This superinsulation creates a thermal envelope that effectively retains heat during winter and blocks unwanted solar gain during summer.
The insulation strategy must address all areas of the building envelope consistently, avoiding the common pitfall of focusing on walls while neglecting foundations, roof assemblies, or transitions between different building elements.
2. Airtight Construction
Perhaps the most technically demanding aspect of Passive House design is achieving exceptional airtightness. While conventional buildings allow significant air leakage through gaps in construction, Passive Houses maintain airtightness levels below 0.6 air changes per hour at 50 Pascals pressure—roughly 10 times tighter than typical building standards require.
This airtightness delivers multiple benefits:
- Prevents uncontrolled heat loss through air leakage
- Eliminates uncomfortable drafts
- Improves acoustic performance
- Protects building structures from moisture damage caused by warm air condensing within wall or roof assemblies
- Enables precise control of ventilation and indoor air quality
Achieving this standard requires meticulously detailed construction drawings, careful selection of appropriate membranes and tapes, and rigorous on-site quality control. The "pencil test"—where designers must be able to trace an unbroken line of airtightness around all junctions on construction drawings without lifting the pencil—exemplifies the level of continuity required.
3. Thermal Bridge-Free Design
Thermal bridges occur where materials with higher thermal conductivity create pathways for heat to bypass insulation—typically at junctions, penetrations, or structural elements. Even small thermal bridges can significantly compromise overall thermal performance and create cold spots where condensation and mould may develop.
Passive House design eliminates or minimises these thermal bridges through careful detailing and sometimes specialised components like structural thermal breaks. Every junction is analysed using thermal modelling software to identify and resolve potential weak points in the thermal envelope.
Common areas requiring particular attention include:
- Wall-floor junctions
- Window and door installations
- Roof-wall connections
- Balcony attachments
- Service penetrations
- Structural elements that bridge from interior to exterior
This attention to thermal performance throughout the building envelope ensures uniform interior temperatures, eliminating cold spots and further reducing heating demand.
4. High-Performance Windows and Doors
Windows typically represent the weakest thermal element in any building envelope. Passive House addresses this vulnerability with triple-glazed windows featuring insulated frames, achieving U-values typically between 0.7-0.8 W/m²K for the entire window assembly—roughly twice as efficient as standard double glazing.
These high-performance windows serve multiple functions beyond insulation:
- Solar heat gain through strategic glazing contributes to winter heating
- Proper orientation and shading prevent overheating in summer
- Exceptional surface temperatures eliminate cold radiative effects and drafts
- Enhanced acoustic performance provides sound insulation
- Condensation risks are virtually eliminated due to warmer interior surface temperatures
The installation method is equally important, with windows typically positioned within the insulation layer rather than aligned with structural walls, and detailed thermal-bridge-free connections to surrounding construction.
5. Mechanical Ventilation with Heat Recovery (MVHR)
With an airtight building envelope preventing natural air exchange, controlled ventilation becomes essential for maintaining indoor air quality. Passive Houses employ mechanical ventilation with heat recovery (MVHR) systems that provide continuous fresh air while recovering heat from exhaust air.
These systems typically recover 85-95% of heat that would otherwise be lost through ventilation, significantly contributing to energy efficiency. Beyond energy savings, MVHR systems offer additional benefits:
- Continuous supply of filtered fresh air, reducing allergens and pollutants
- Elimination of humidity issues and associated mould risks
- Balanced ventilation throughout all living spaces
- Stable comfort conditions without drafts or temperature fluctuations
- Reduced external noise intrusion compared to window ventilation
Modern MVHR units operate quietly and efficiently, with minimal maintenance requirements beyond periodic filter changes.
Design Considerations for Passive Houses
Beyond these technical principles, successful Passive House design requires holistic integration of multiple factors:
Orientation and Solar Gain
The positioning and orientation of a Passive House significantly influence its performance. Optimising for solar gain typically means:
- Orienting the building with main living spaces facing within 30° of south (in the Northern Hemisphere)
- Concentrating glazing on southern façades (but avoiding excessive glazing that could cause overheating)
- Minimising north-facing windows where heat loss exceeds solar gain
- Designing appropriate shading to prevent summer overheating while admitting winter sun
The Passive House Planning Package (PHPP) software enables designers to model solar gain throughout the year, optimising glazing area, distribution, and shading for each specific site and climate.
Compact Form Factor
The building's form significantly impacts energy performance. Compact shapes with lower surface-area-to-volume ratios reduce external envelope area, minimising heat loss. This doesn't mandate simplistic box forms, but it does encourage efficient massing where architectural expression is balanced with performance considerations.
The form factor—the ratio between the building's external surface area and its volume—provides a useful metric for evaluating design efficiency. Lower form factors generally correlate with improved energy performance, though skilled designers can achieve Passive House standards with more complex forms through appropriate compensatory measures.
Thermal Mass and Phase Change Materials
Strategically incorporated thermal mass—typically in floors and internal walls—can store heat from solar gain or internal activities, releasing it gradually to stabilise internal temperatures. This helps prevent overheating and reduces temperature fluctuations, contributing to comfort and potentially reducing peak heating and cooling demands.
In lightweight construction, phase change materials can provide similar temperature-regulating benefits without the structural implications of conventional thermal mass. These innovative materials, which change state at specific temperatures to absorb or release heat, offer new design possibilities for Passive House projects.
Summer Comfort Strategies
While winter heating often dominates energy discussions in cooler climates, preventing summer overheating has become increasingly important as climate change brings more frequent heat waves. Effective Passive House designs include:
- External shading systems (overhangs, blinds, or shutters)
- Night purging ventilation strategies to release accumulated heat
- Strategic cross-ventilation through operable windows
- Careful management of internal heat gains from appliances and equipment
- Consideration of microclimate factors like surrounding vegetation
Thermal modelling through PHPP ensures summer comfort is maintained without requiring mechanical cooling in many climates.
Construction Considerations
Translating Passive House designs into built reality requires attention to several key areas:
Construction Methods
Passive House principles can be implemented across various construction systems:
Masonry Construction: Traditional masonry can achieve Passive House standards through additional insulation layers, careful airtightness detailing, and addressing thermal bridging at junctions. This approach offers thermal mass benefits but requires careful moisture management.
Timber Frame: Whether manufactured off-site or built in-situ, timber frame systems offer excellent thermal performance and simplified airtightness detailing. Their lower thermal mass may require additional consideration for summer comfort.
Structural Insulated Panels (SIPs): These prefabricated elements combine structure and insulation, offering rapid construction and reliable performance, though requiring careful joint detailing to maintain airtightness.
Insulating Concrete Formwork (ICF): This system, using hollow insulation blocks filled with concrete, provides continuous insulation and airtightness with simplified construction sequencing.
Each system presents different cost implications, skill requirements, and construction timeframes, allowing designers to select approaches appropriate to specific project constraints.
Passive House represents much more than just another green building standard—it offers a fundamental reimagining of how buildings can and should perform. Its science-based approach, with measurable performance targets and verification procedures, provides a clear pathway toward buildings that consume a fraction of conventional energy while delivering superior comfort and indoor environmental quality.
As climate imperatives intensify and energy security concerns grow, Passive House principles offer proven solutions that work across climate zones, building types, and construction methodologies. The knowledge, components, and skills to create these ultra-efficient buildings exist today—the primary remaining barriers are awareness, policy support, and industry transformation.
For architects, developers, and building owners committed to genuine sustainability rather than superficial greenwashing, Passive House provides a comprehensive framework with demonstrated success across thousands of projects worldwide. Its combination of environmental responsibility, economic sense, and enhanced human comfort represents the future of construction—available today for those ready to embrace it.