As a result of the COVID-19 pandemic, many companies have had to switch to remote working, in order to keep employees safe. Many businesses have had to adapt to a home-working model rapidly, but will remote working become part of the new normal?
Extending your kitchen is one of the most transformative home improvements you can make. In St Albans, where period homes meet modern living, kitchen extensions are an increasingly popular way to create open, functional, and light-filled spaces. Whether you're looking to bring in more natural light, incorporate an indoor/outdoor flow, or improve your home's layout, a well-planned kitchen extension can enhance both your lifestyle and property value.
large_first
Why Kitchen Extensions Are Popular in St Albans
St Albans has become a sought-after location for homeowners looking to expand their living spaces without relocating. Kitchen extensions offer the perfect solution, allowing for larger, more sociable areas while maintaining the charm of St Albans' traditional architecture. Many homeowners opt for extensions that embrace contemporary open-plan designs, maximising space while incorporating high-quality materials that complement the character of their homes. A well-designed kitchen extension can increase energy efficiency, improve flow between spaces, and add significant value to a property.
Planning Considerations for Kitchen Extensions in St Albans
Before starting a kitchen extension project, understanding local planning regulations is crucial. As architects in St Albans, we understand many homes fall within conservation areas or have specific planning constraints that must be adhered to. Some projects may qualify under permitted development rights, but larger extensions or those altering listed buildings will require planning permission. It's essential to check with St Albans City and District Council for the latest regulations and seek expert advice to ensure compliance.
When considering design options, extensions in St Albans should complement the existing structure while introducing modern elements that enhance functionality. Glass walls, skylights, and bi-folding doors are excellent choices for bringing in natural light and connecting indoor spaces with gardens. Through our partnership with Kitchen Architecture Ltd., we create sophisticated indoor/outdoor living spaces that seamlessly blend interior design with exterior accessibility.
Costs and Budgeting for a Kitchen Extension in St Albans
The cost of a kitchen extension in St Albans varies depending on size, materials, and the complexity of the build. On average, a high-quality kitchen extension in the area can range from £2,500 to £4,500 per square metre, depending on specifications. Key factors affecting costs include structural changes, glazing options, bespoke kitchen fittings, and the need for planning permissions.
Setting a realistic budget is essential. Homeowners should factor in not just construction costs but also professional fees, interior finishes, and unexpected expenses. Working with an experienced architect can help manage costs effectively while ensuring high-quality results.
Construction Process and Timeline
A well-planned kitchen extension follows a clear construction timeline. In St Albans, most projects take between 4 to 6 months from breaking ground to completion, depending on complexity. The key stages include:
Initial Design & Planning – Working with architects to develop a concept and obtain necessary permissions.
Site Preparation & Structural Work – Foundations, steelwork, and any necessary reinforcements.
Building & Roofing – Constructing walls, installing roofing, and ensuring weatherproofing.
Interior Fit-Out – Installing kitchen units, flooring, lighting, and glazing elements.
Final Touches & Completion – Decorating, testing utilities, and ensuring the space is ready for use.
Case Study: An Uneven Split - A Collaborative Success
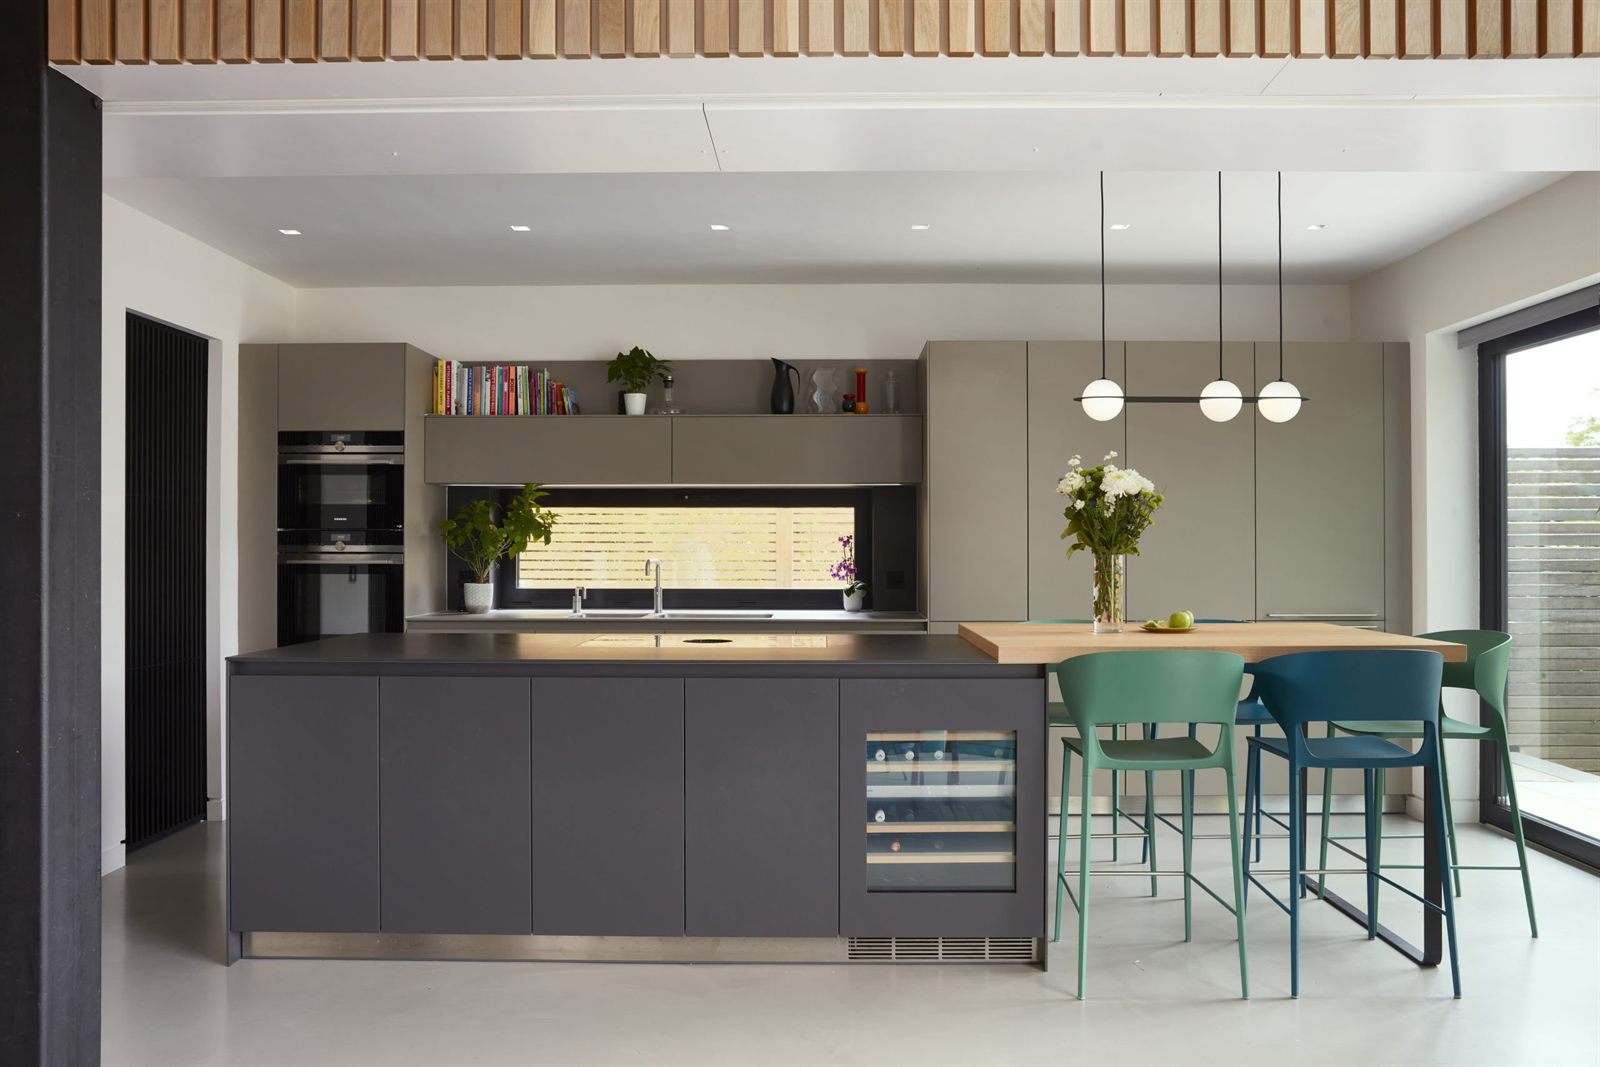
Our project An Uneven Split showcases the successful collaboration between Scenario Architecture and Kitchen Architecture Ltd. This innovative kitchen in St Albans demonstrates how two leading firms can work together to create an exceptional living space.
The project began with Scenario Architecture's vision to rebuild a traditional St Albans home with a contemporary new build that would respect the original building's character while introducing modern functionality. Kitchen Architecture Ltd. brought their expertise in high-end kitchen design and installation to the project, ensuring that the culinary space would be both beautiful and practical.
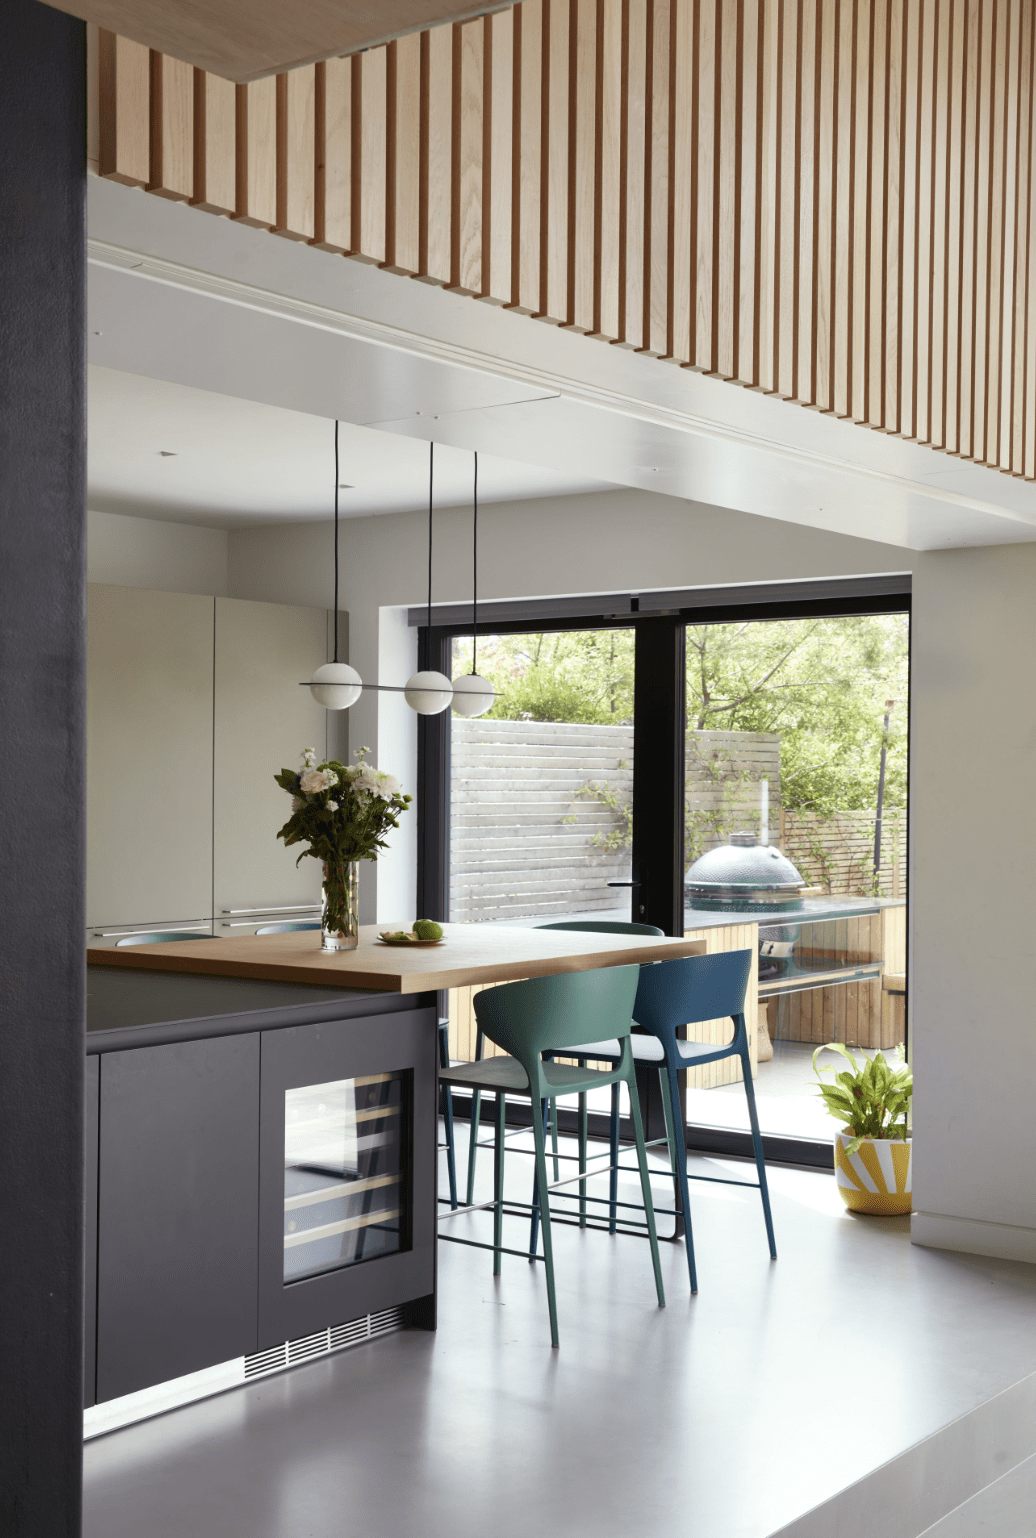
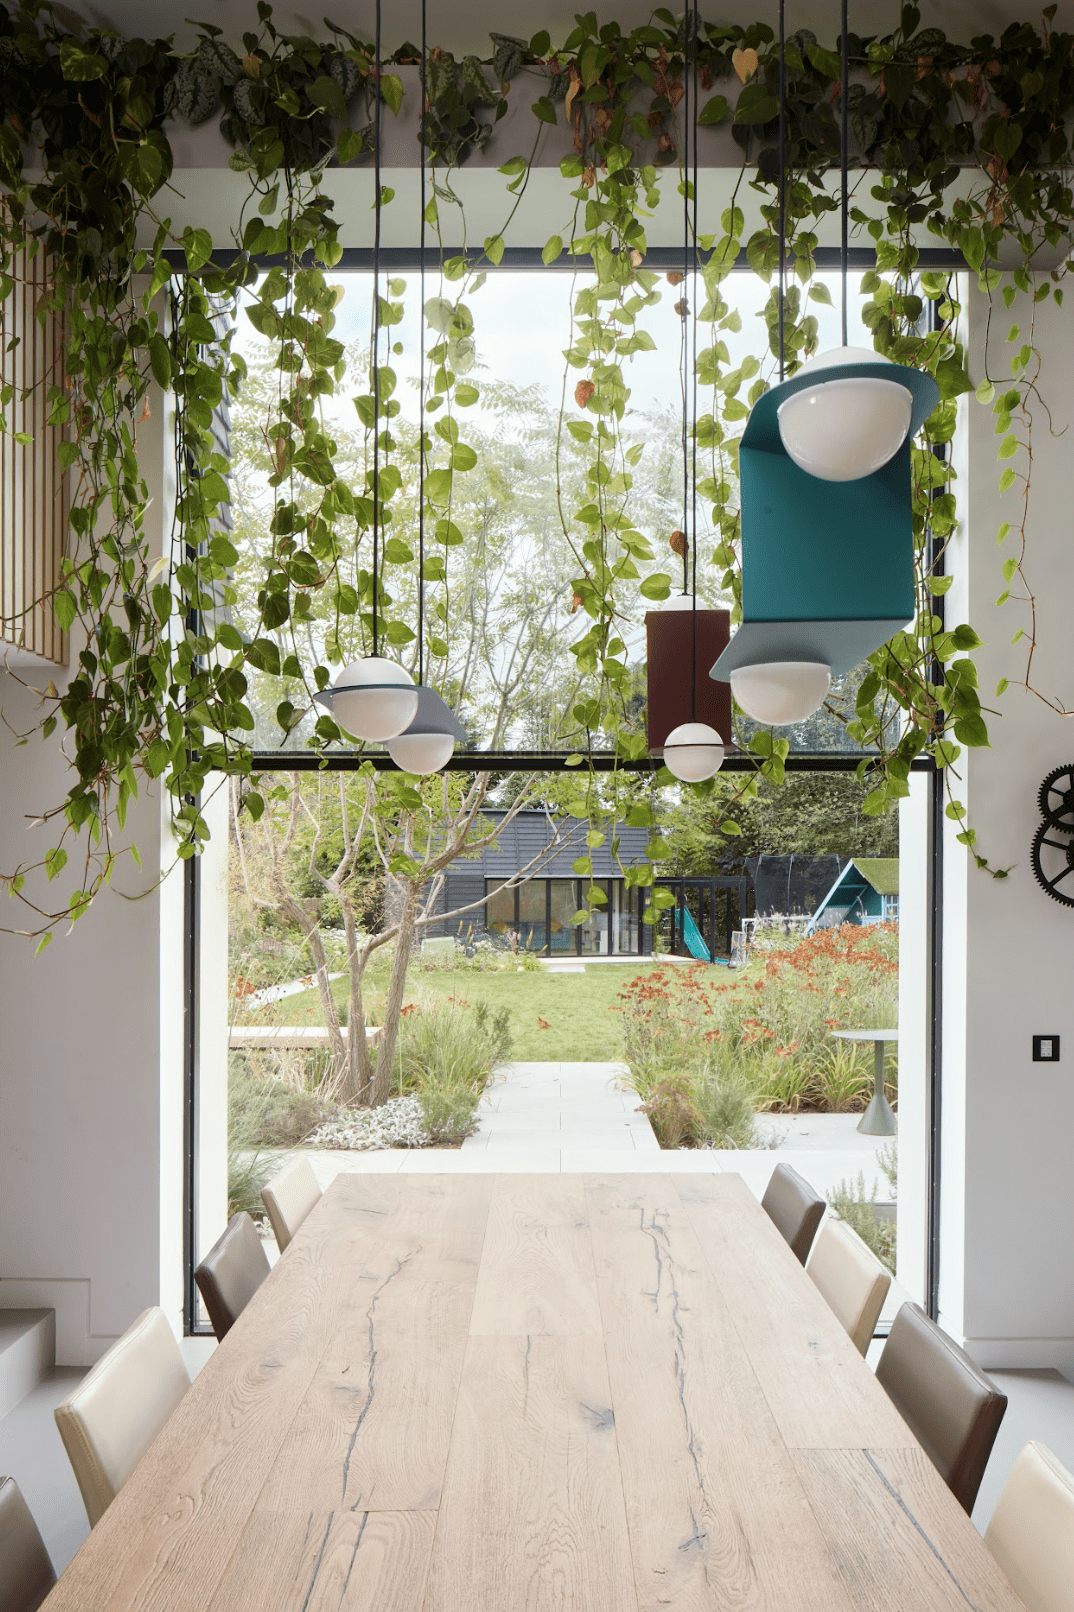
The design features an asymmetrical split-level layout that maximises natural light and creates distinct zones for cooking, dining, and relaxation. Floor-to-ceiling glazing connects the interior with the garden, carefully positioned to flood the space with natural light. Kitchen Architecture Ltd.'s bespoke cabinetry and state-of-the-art appliances complement the architectural design, creating a seamless blend of form and function.
Key features of the collaboration include:
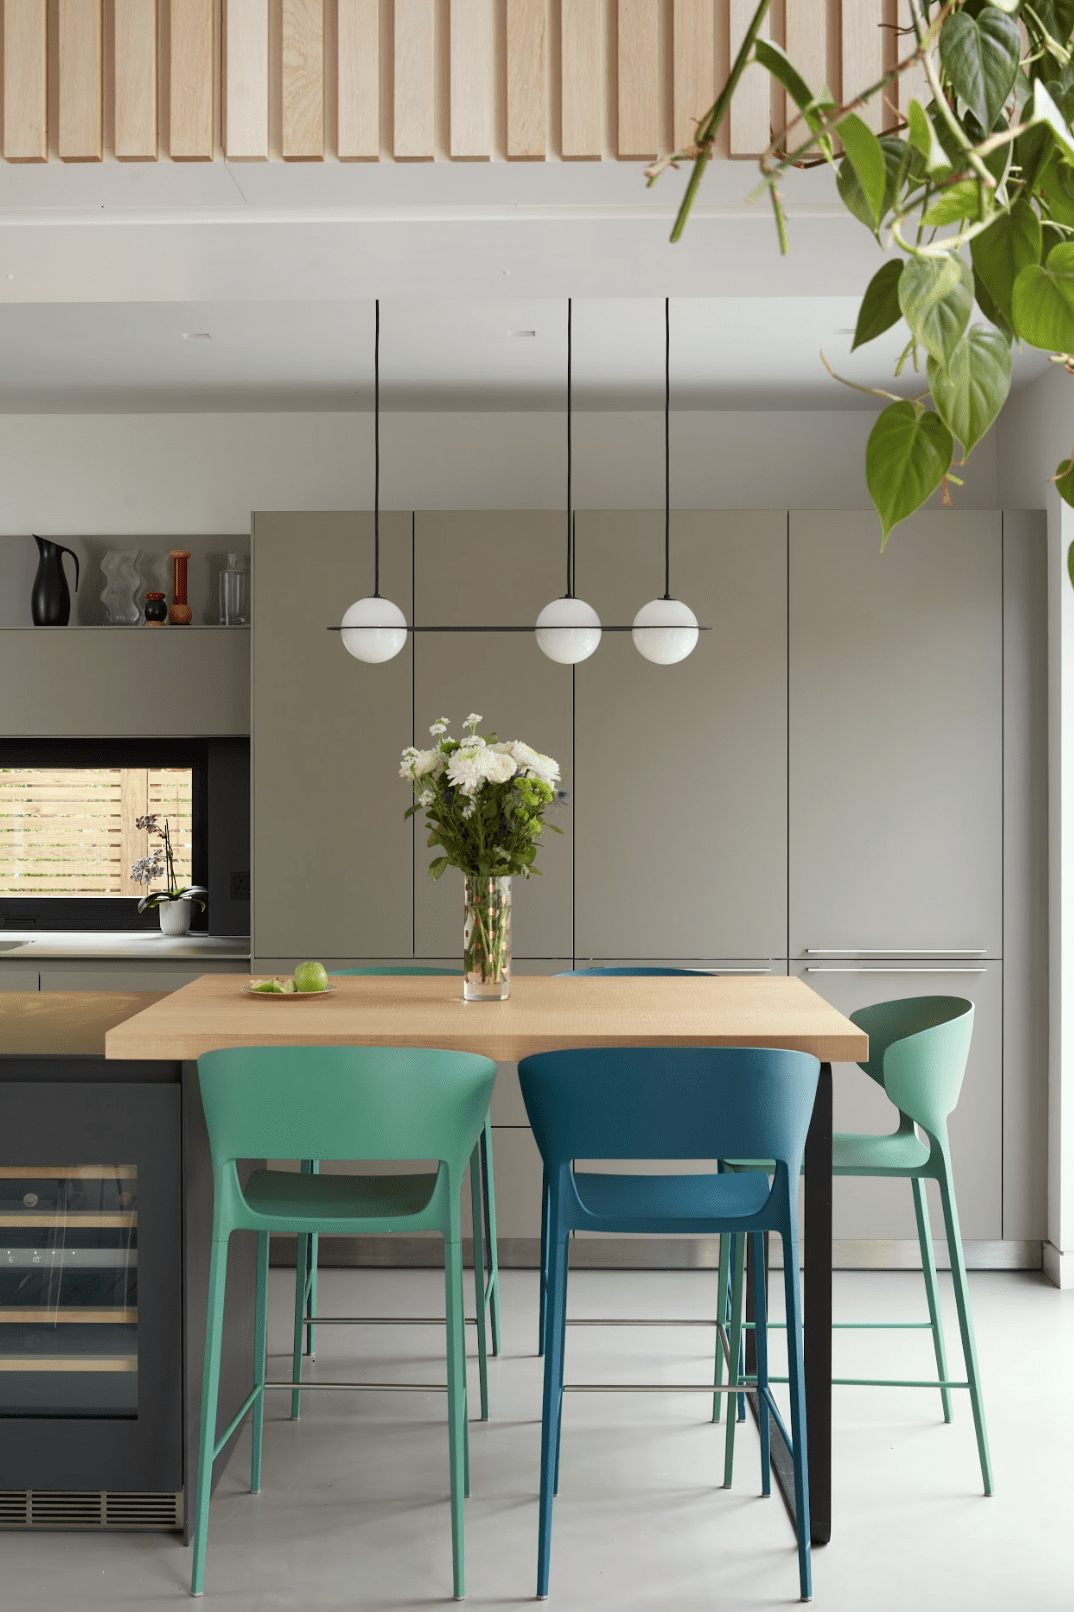
- Custom-designed kitchen units that integrate perfectly with the architectural elements
- A sophisticated material palette that bridges traditional and contemporary styles
- Innovative storage solutions that maximise space efficiency
- Energy-efficient appliances and lighting systems
A flexible layout that adapts to both daily family life and entertaining
A kitchen extension is a fantastic investment for homeowners in St Albans, providing increased living space, modern amenities, and boosting property value. By carefully considering planning regulations, budgeting effectively, and working with experienced professionals, you can ensure a smooth and successful extension project.
At Scenario Architecture, we pride ourselves on our collaborative approach, working alongside specialists to deliver exceptional results. Whether you're inspired by "An Uneven Split" or looking for something entirely unique, we're here to help you bring your vision to life. Get in touch to explore how we can transform your kitchen into a space that works beautifully for you.
To begin your kitchen extension journey, contact Scenario Architecture or visit our showroom to discuss your project with our team of experts.