As a result of the COVID-19 pandemic, many companies have had to switch to remote working, in order to keep employees safe. Many businesses have had to adapt to a home-working model rapidly, but will remote working become part of the new normal?
We’re now spending more time at home than ever before. Research has suggested we spend around 90% of our day inside, and that was even before lockdown and a global pandemic. Our homes have become a safe, trusty backdrop to our increasingly stressful and multi-faceted daily lives; they’re now our workplace, our school, our local coffee shop, our home cinema and our sanctuary from it all. No wonder they need to work hard for us, helping support our mood, adapt to our needs and evolve with our style. I’ve always believed that our homes should be designed not only around how we want them to look, but how we want them to feel to be in. Our interior spaces are not stage sets frozen in time from a glossy magazine. They’re spaces that are alive with meaning. Our homes should be able to connect with us on a deeper level and make us feel at ease, whether that’s surrounded by our favourite record collection, our most well-thumbed cookbooks or our much-loved pets.
More and more we need a sanctuary of our own that we can escape to. We’re always switched on, wired and tired from seemingly endless bad news, unhealthy social media scrolls and all our other daily demands. When we come home we should be able to breathe a sigh of relief as we step through the door. Our homes, when designed around our needs and not just our wants, can help us feel calm and restored. Ready to go back out into the world and do it all again.
But how might you start to animate those blank walls and create your own retreat? In the first of a series of blog posts for Scenario on how architecture and interiors can marry together to become a backdrop for life, I’m sharing my tips for making your home a sanctuary this autumn, or indeed in any season.
large_first
Appeal to all the senses
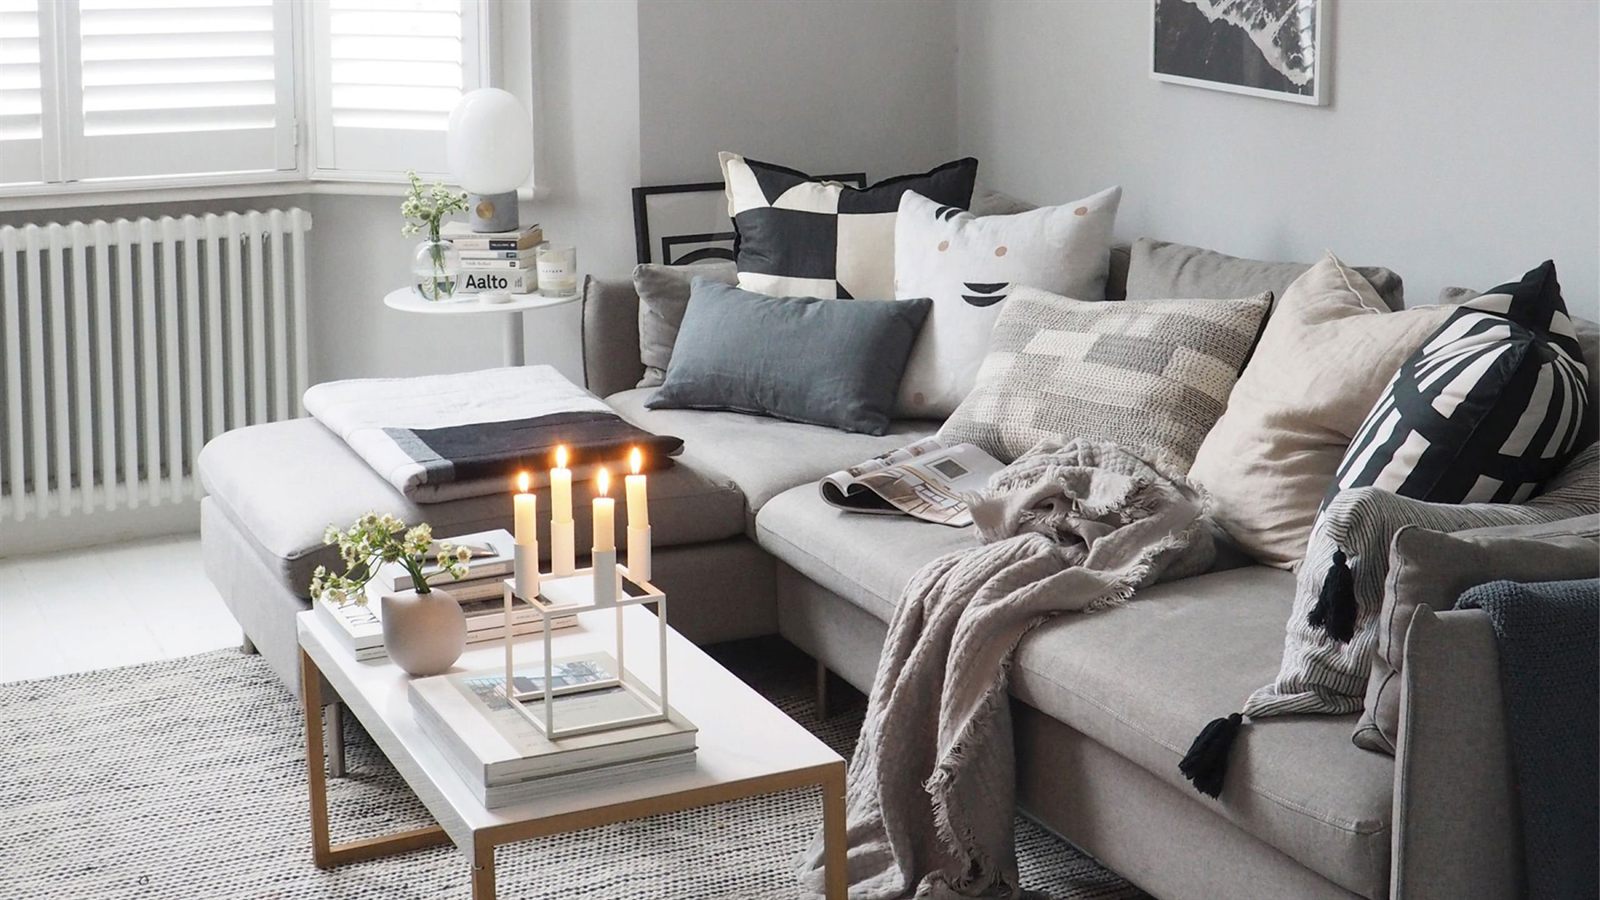
When curating a home, you want to remember all the senses, not just sight. Texture is important to help create a tactile, soothing environment you want to spend time in. Soften those clean architectural lines with natural materials that you can’t help but touch. When you’re surrounded by smooth, perfect surfaces, it helps to break it up with some subtle imperfections. This might be the rich grain on a wooden dining table, a leather armchair that beautifully patinates with time, or naturally creased linen that gives a relaxed, effortless appeal. Don’t forget scent as well – certain fragrances can help evoke happy memories or transport us to favourite places.
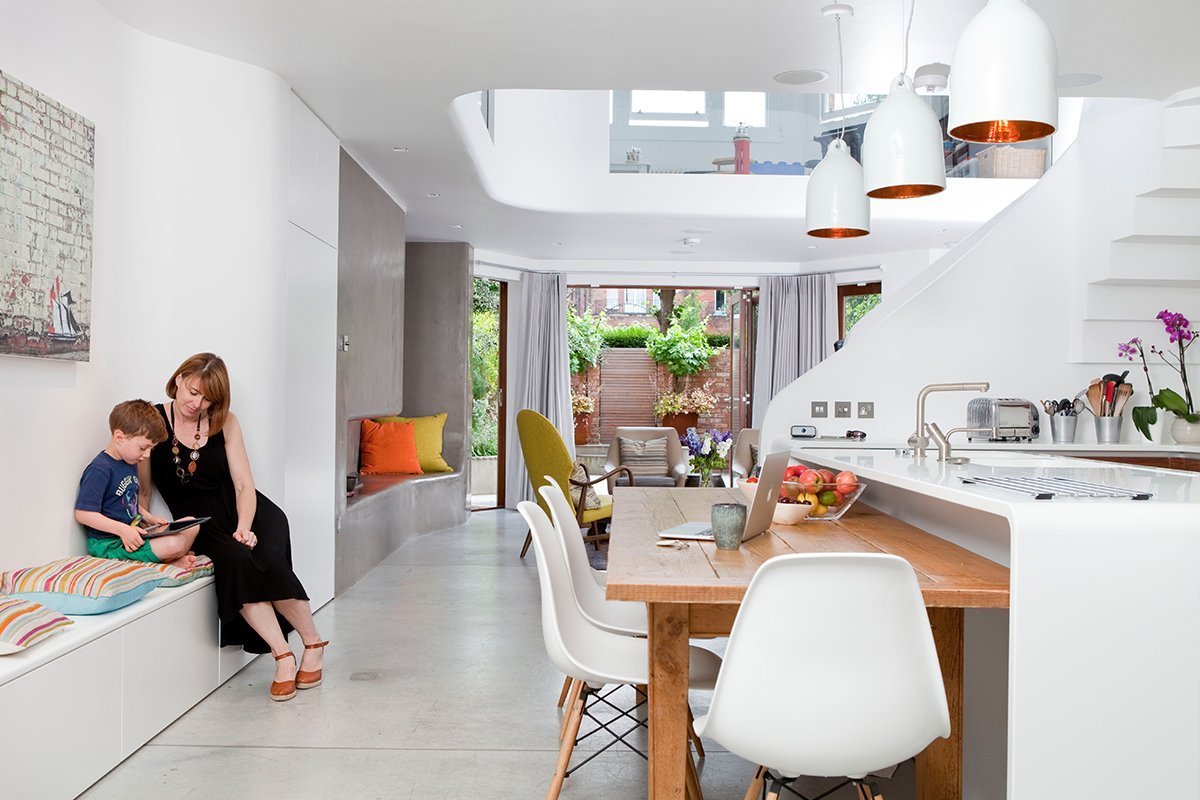
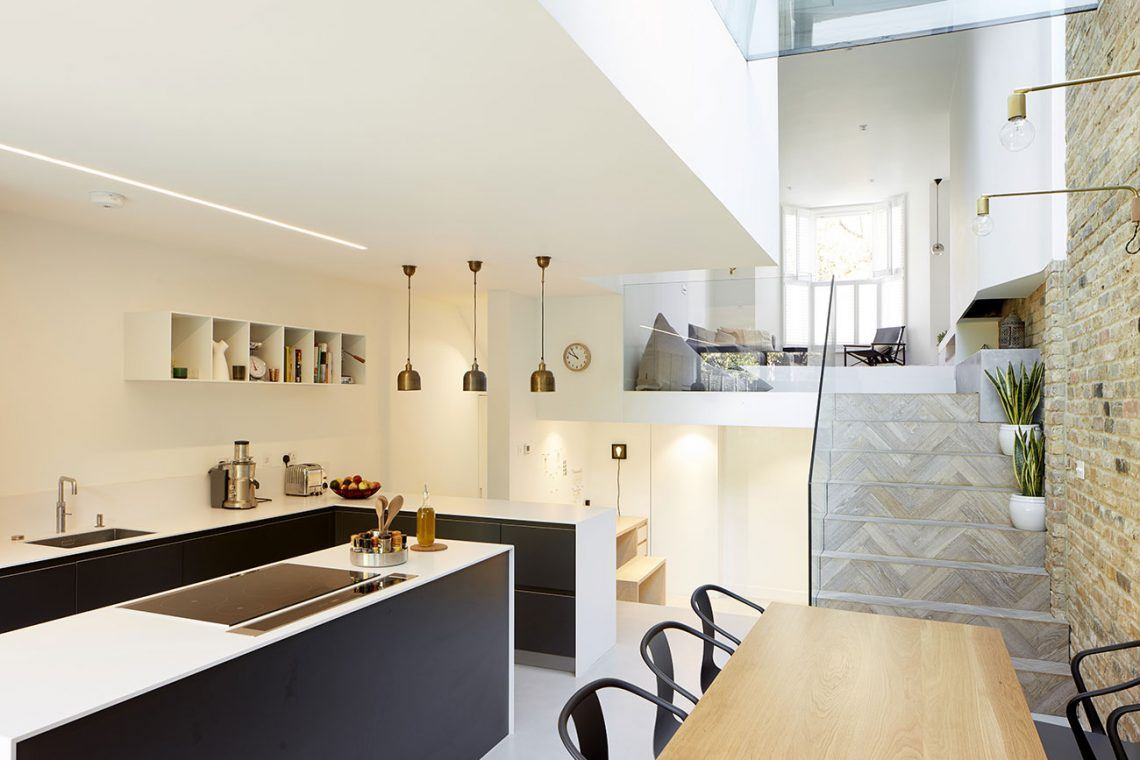
Full renovation of a family home, exploring the connection between living spaces
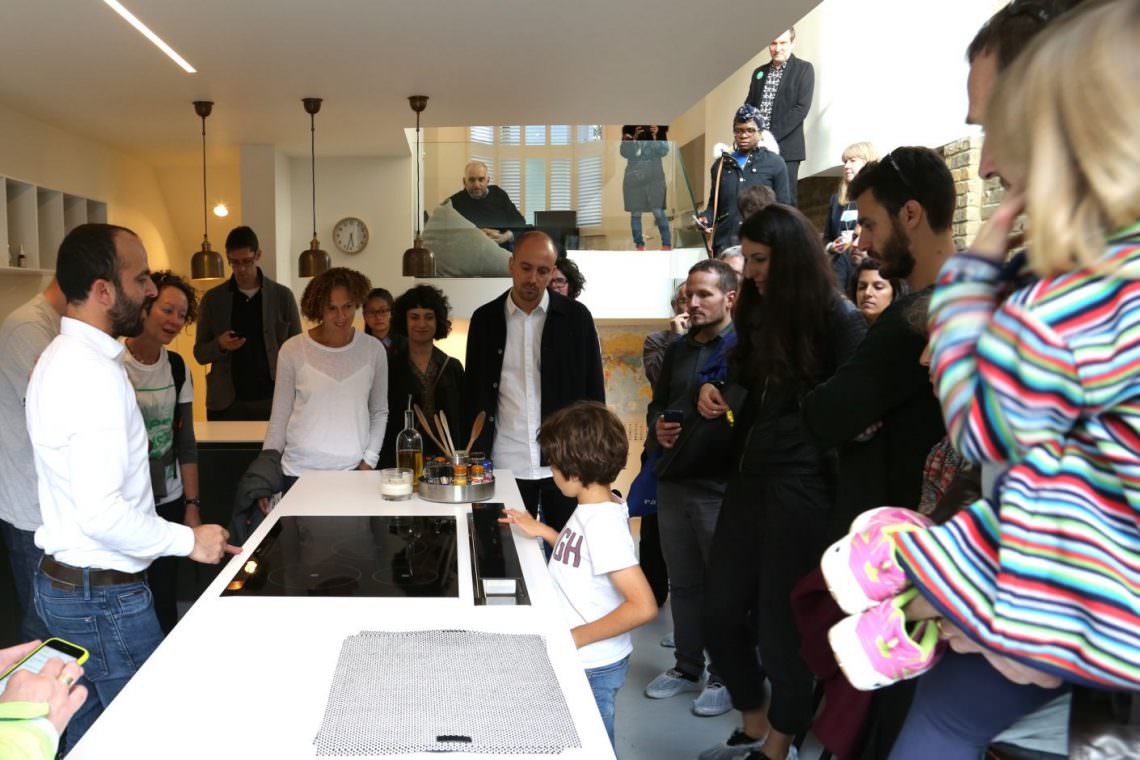
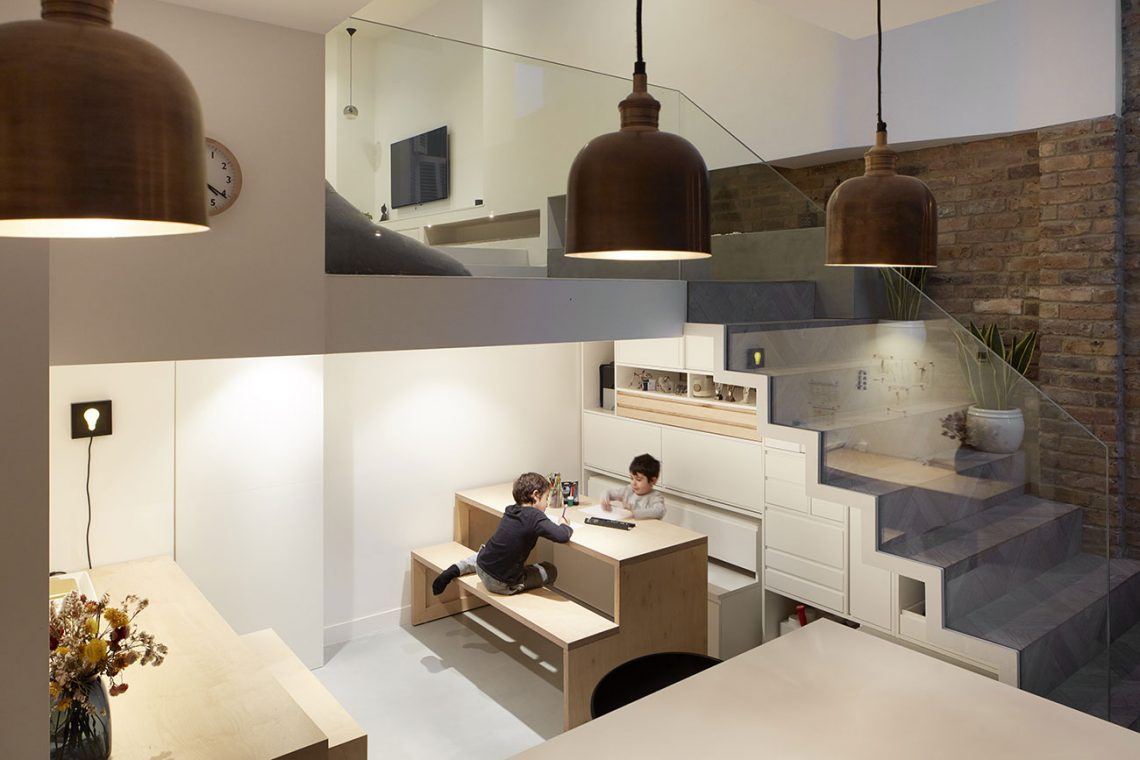
The Scenario House, Stoke Newington during NLA Open house event
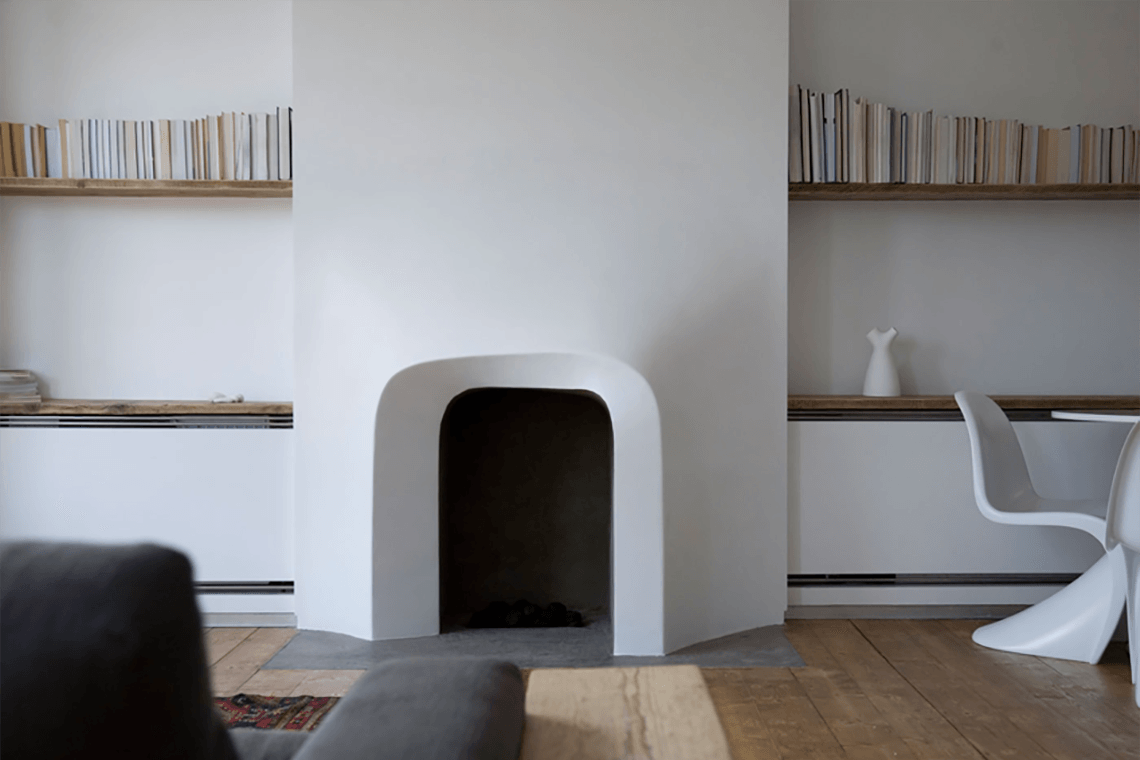
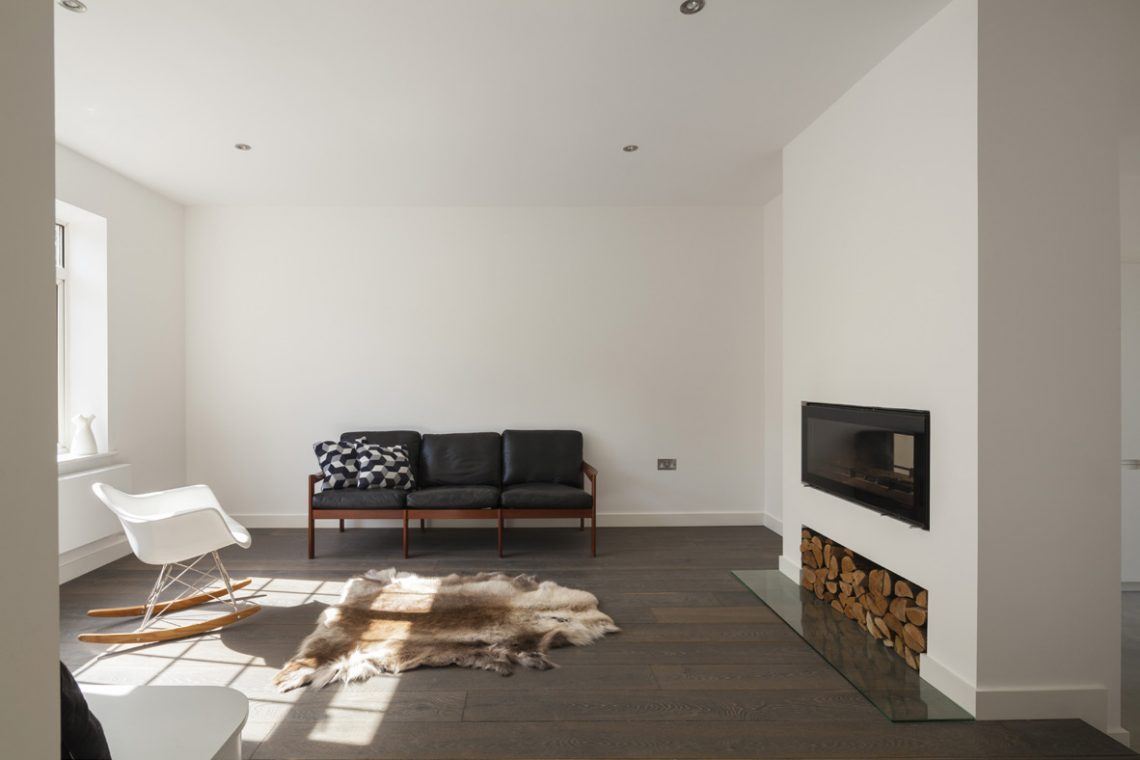
Focal Shift fire place, first project as local architects in Hackney E9
The Scenario House, Stoke Newington during NLA Open house event
Think about how you react to colour
Colour is a very subjective thing; we all have different reactions to different tones. What matters is how colour makes you feel. The colour red can remind us of emergency signs and impending danger, so might be best suited in a space where you want to stay alert and invigorated. Cooler colours, like green, have strong associations with nature and can make us feel tranquil. Blue, however, can leave some people feeling cold. The safest bet when creating a space that can stand the test of time is to stick to calming neutrals. They needn’t be dull and boring; think of them as a simple backdrop for everything else to tell the story. In uncertain times we need a bit of comfort, which maybe why beige is everywhere in the interiors world at the moment.
Bring the outdoors in
Scenario is a boutique architecture studio focused on high-end residential projects in and around the greater London area. We tackle domestic projects of all scales and complexities, from interior alterations and refurbishments to full renovations and new-builds, through our bespoke architecture service.
Our experienced, highly skilled team can take you step-by-step through the challenge of designing your space. We’ll collaborate closely with you from the initial drawings, design and planning through tender and construction to the successful completion of your project. On time and on budget.
Scenario Architecture is a RIBA Chartered Practice. We comply with the criteria of the Royal Institute of Chartered Architects, covering insurance, health and safety and quality-management systems.
Early adopters of the latest technology, we use innovative 3D design and visualisation tools as a standard for all projects. Our experience shows that real-time visualisations and virtual reality are efficient tools for choosing finishes, fixtures and fittings, and simulating natural light. We use 3D building information modelling (BIM) technology to produce reliable construction information, so all our project data comes from an accurate 3D model. Using this cutting-edge technology collaboratively with consultants and contractors is proven to save our clients time and money.
A Chartered Institute of Building case study featuring a project by Scenario demonstrates the great benefits of this advanced technology for domestic architecture.
We’re becomingly increasingly disconnected to the natural world, especially when it comes to living in urban spaces. This is where biophilic design can help. Biophilia literally translates as a ‘love of nature’. In the design world, it translates as a set of principles that can allow us to reconnect with nature and support our wellbeing. This might mean using natural patterns and forms that bring to mind those we might recognise from outside our homes, or maximising day light to create bright, airy spaces that help lift our mood. Plants can help improve air quality, and have also been show to reduce stress levels and even improve productivity in the work place.
Express yourself
If it’s possible in your home, it can be helpful to have a dedicated room for your office. Your own office has several practical benefits, such as reduced noise and distractions and more privacy from the rest of the house, but it can also help to create more separation between your home and work life. By being able to close the door to your office, you can draw a line between home time and work time, which can be hard to do if your office is also your sofa.
All the guides on being productive and mentally healthy while working from express the need for a space to work from. If you’re going to avoid distractions, then a proper office space can really help.
Setting up an ergonomic workspace is also much easier if you have a dedicated area for working in. An ergonomic work area will have room for a desk, a chair that supports your back and maintains good posture, and is properly lit to avoid eye strain and headaches.
It’s your home so you make the rules right? You home should be a personal expression of your tastes, hopes, dreams and aspirations. Right from the beginning of the design process, think about what you really like to do in your home and what makes you feel good. Then design around that so it can better support you everyday. Some people may need a quiet corner to read a book to feel calm, others might prefer to relax with friends by cooking a big, cosy meal. Look around you and surround yourself with familiar objects that evoke happy feelings. A home comes alive when it’s animated with books, unique finds and favourite artworks. If something is no longer serving you, let it go and try to live with less, but better.
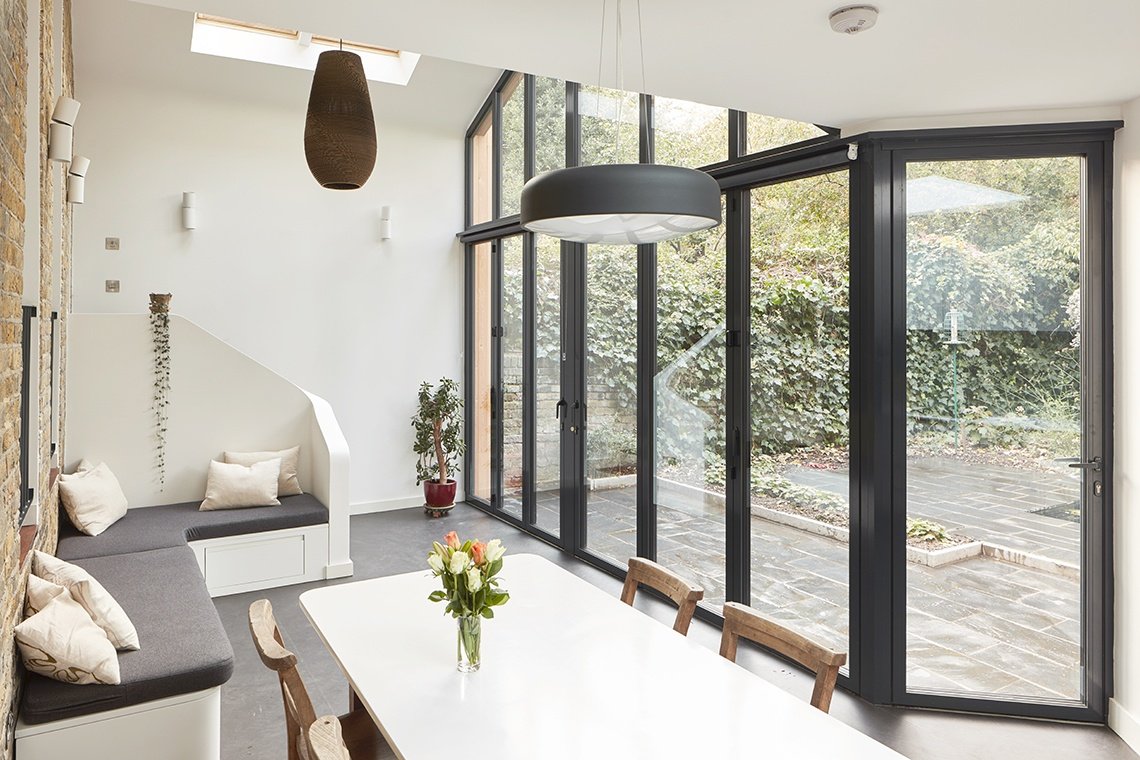
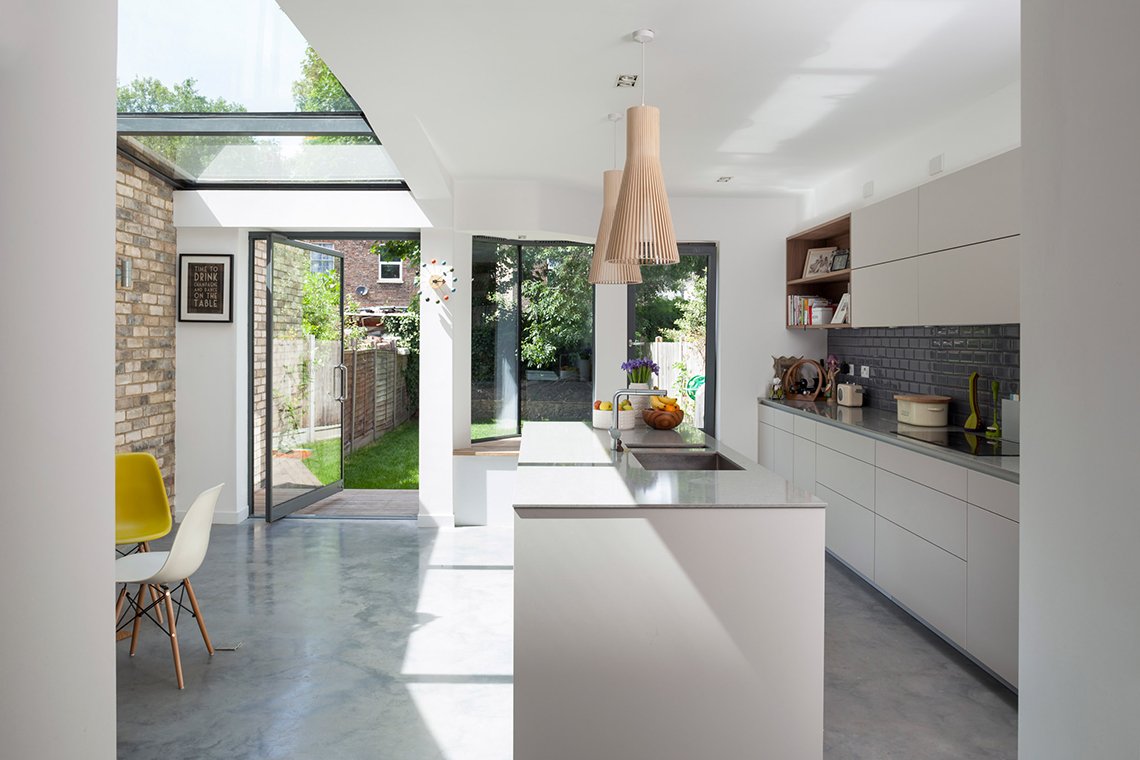
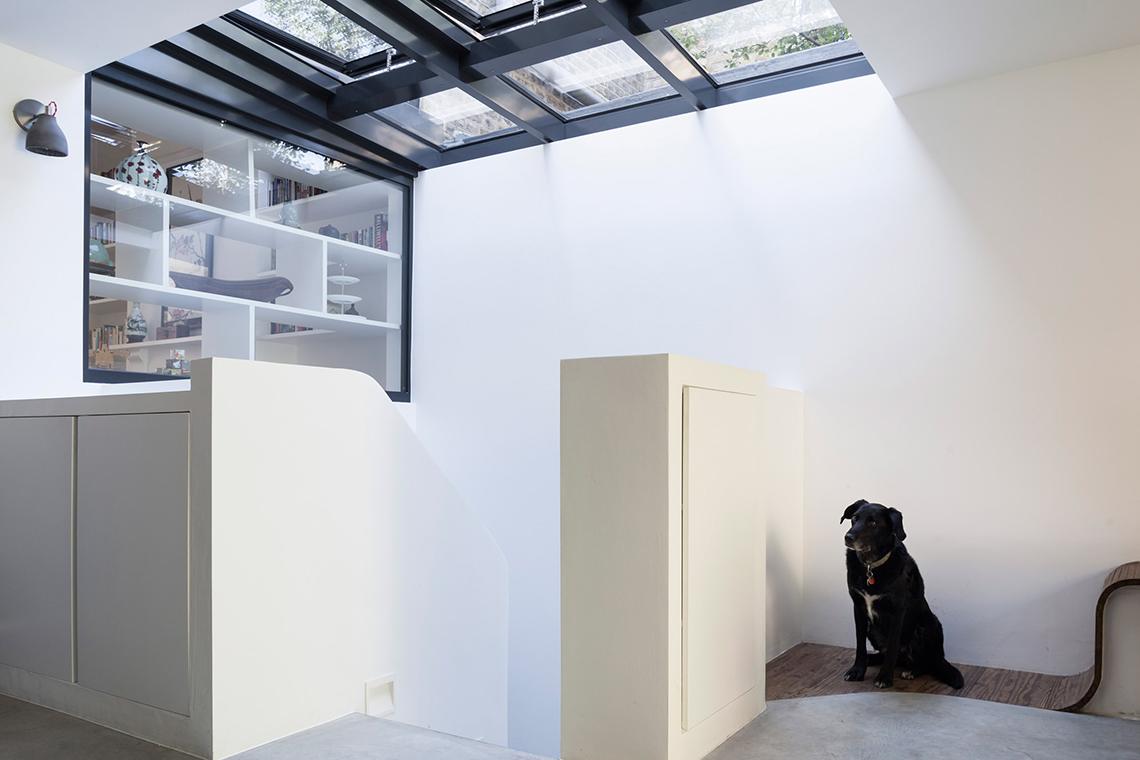
Complete renovation and extension of a family home
About the Author: Cate St Hill
With a strong belief that good design should be accessible to all, Cate St Hill set up her blog in 2011, sharing simple interior design for everyday living. She is drawn to Scandinavian-inspired spaces and pared-back interiors, where the neutral, understated decor becomes a backdrop for everyday life. On the blog, Cate aim's to show stylish spaces that are minimal yet feel authentic, honest, warm and inviting. It’s all about curating a home with less but better – prioritising simplicity, sustainability and design built to last.

Cate St Hill is a home interiors writer, stylist and designer. Her work focuses on simple, everyday interiors that endure beyond trends. Her ethos is all about curating a home with less but better – prioritising simplicity, sustainability and design built to last. Cate is interested in the relationship between wellbeing and interiors, believing that a home should be designed as much around how it feels to be in as the way it looks. Her blog, catesthill.com, has been rated one of the top ten interior blogs in the UK and her work has been featured in Grazia, Elle Decoration, The Telegraph and The Sunday Times.
Cate St Hill: design and interiors writer, blogger, stylist and consultant based in south London, UK