When building or significantly renovating a home, one question tends to comes up early in the process: how should it be built?
Most homeowners focus on appearance, layout, or planning first. Yet the choice of construction method shapes everything that follows from programme and budget to thermal performance and the feel of the finished space. In homes that combine historic fabric with new extensions or for new build homes, the answer is rarely one-size-fits-all. Instead, different methods can and should coexist.
In our work, we typically see three main approaches, each suited to a specific context:
- Traditional timber with lime plaster inside original or heritage envelopes
- SIPs (Structural Insulated Panels) for compact extensions with speed and efficiency
- CLT (Cross-Laminated Timber) for expressive spans and exposed structure
Understanding where each method fits is key to a successful project.
Inside the Existing or Heritage House: Traditional Timber + Lime
In a listed or historic building, the approach is defined by the fabric itself.
Older buildings are designed to breathe. Using modern impermeable materials can trap moisture, damage masonry, and undermine conservation. Timber construction with lime plaster is sympathetic to the original house, compatible with regulations, and preserves character.
Benefits
- Breathable assemblies support the health of the building
- Materials align with conservation expectations
- Finishes and details are authentic to period interiors
Considerations
- Specialist trades are required; standards are high
- Lime plaster can cost three times more than standard
- Restoring cornices, architraves and mouldings takes time
In heritage zones, these premiums are unavoidable. As one of our directors notes:
“Traditional construction methods might not be possible [to shortcut] and has to be done to a standard that’s higher so you'll need specialist trades who evidently charge more.”
The key is to anticipate these costs early, especially where original fabric is being touched.
Inside the Existing or Heritage House: Traditional Timber + Lime
In a listed or historic building, the approach is defined by the fabric itself.
Older buildings are designed to breathe. Using modern impermeable materials can trap moisture, damage masonry, and undermine conservation. Timber construction with lime plaster is sympathetic to the original house, compatible with regulations, and preserves character.
Benefits
- Breathable assemblies support the health of the building
- Materials align with conservation expectations
- Finishes and details are authentic to period interiors
Considerations
- Specialist trades are required; standards are high
- Lime plaster can cost three times more than standard
- Restoring cornices, architraves and mouldings takes time
In heritage zones, these premiums are unavoidable. As one of our directors notes:
“Traditional construction methods might not be possible [to shortcut] and has to be done to a standard that’s higher so you'll need specialist trades who evidently charge more.”
The key is to anticipate these costs early, especially where original fabric is being touched.
Cross-Laminated Timber uses large solid timber panels to create structure. The material offers both engineering robustness and a warm, tactile aesthetic.
Benefits
- Longer spans than SIPs; strong diaphragm action
- Can be left exposed internally for a natural finish
- Good carbon profile and precise fabrication
- Rapid on-site assembly
CLT works beautifully when the extension is more than a box—a space with presence, light, or volume.
Considerations
- Panel weight and cranage need planning (access matters)
- Fire strategy, acoustics and moisture management require detailing
- Costs can exceed SIPs for smaller/simple forms
Best use cases
- Expressive architecture
- Open-plan spaces with long spans
- Projects where exposed timber interiors are part of the brief
CLT earns its keep in projects that want both structure and atmosphere.
SIPs: Speed, Precision, Performance
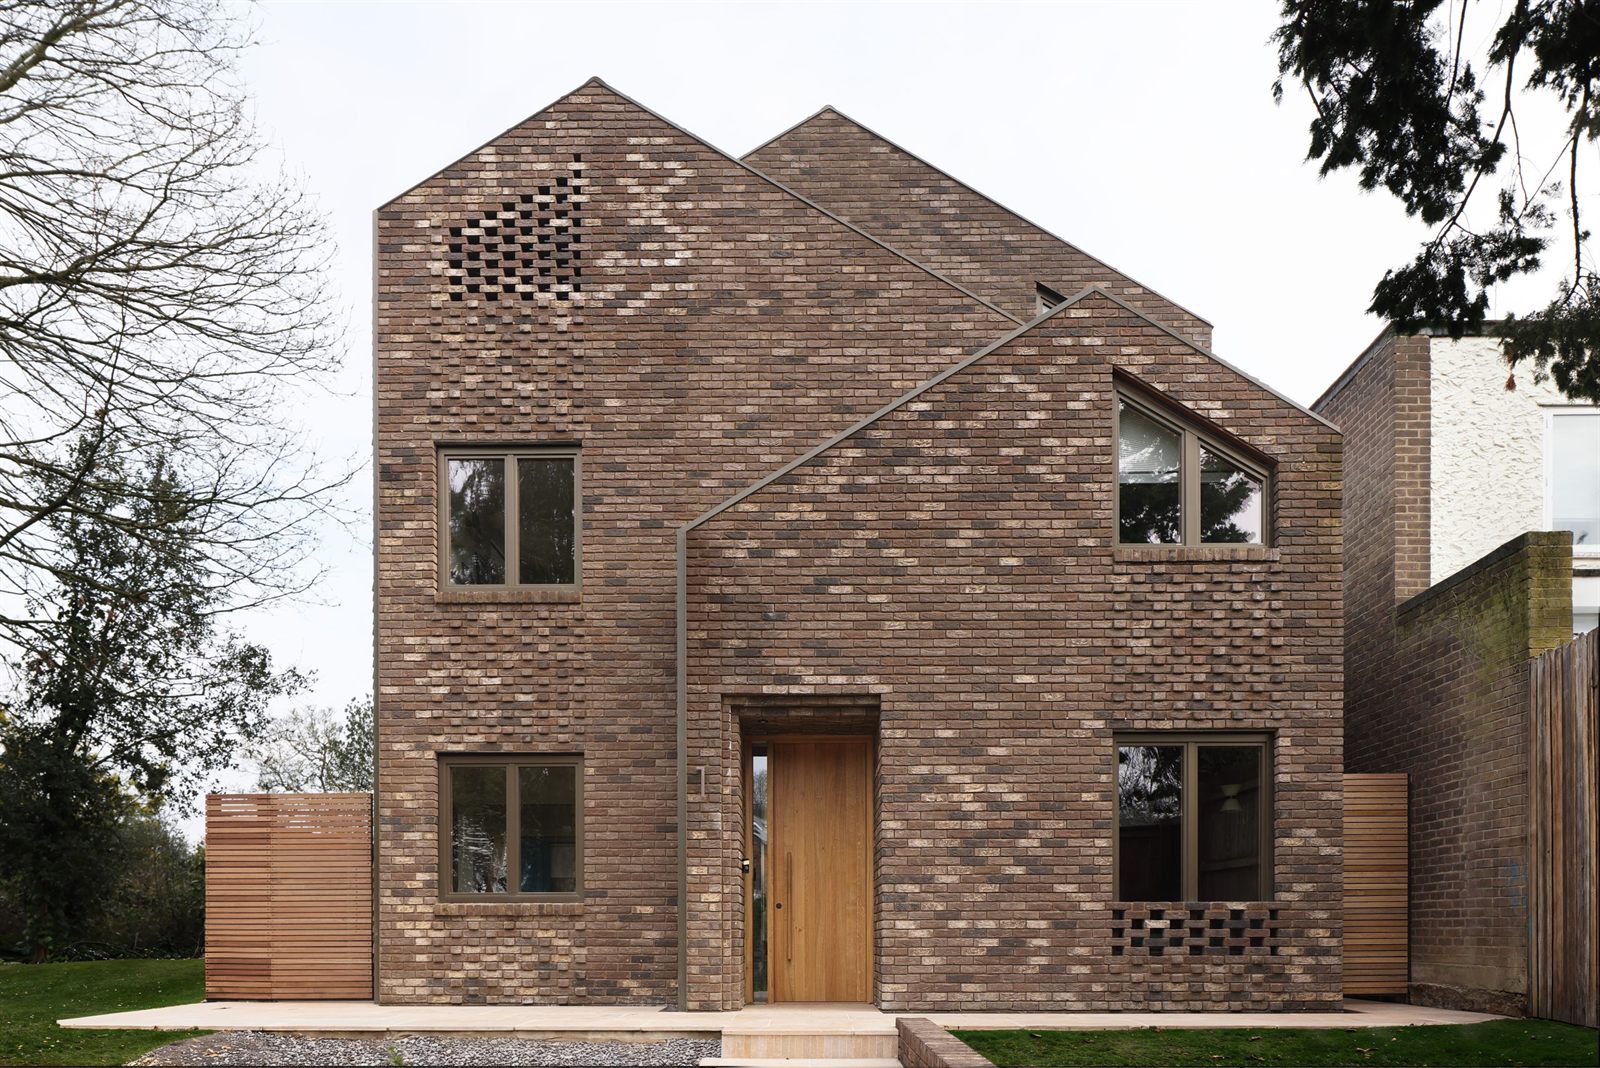
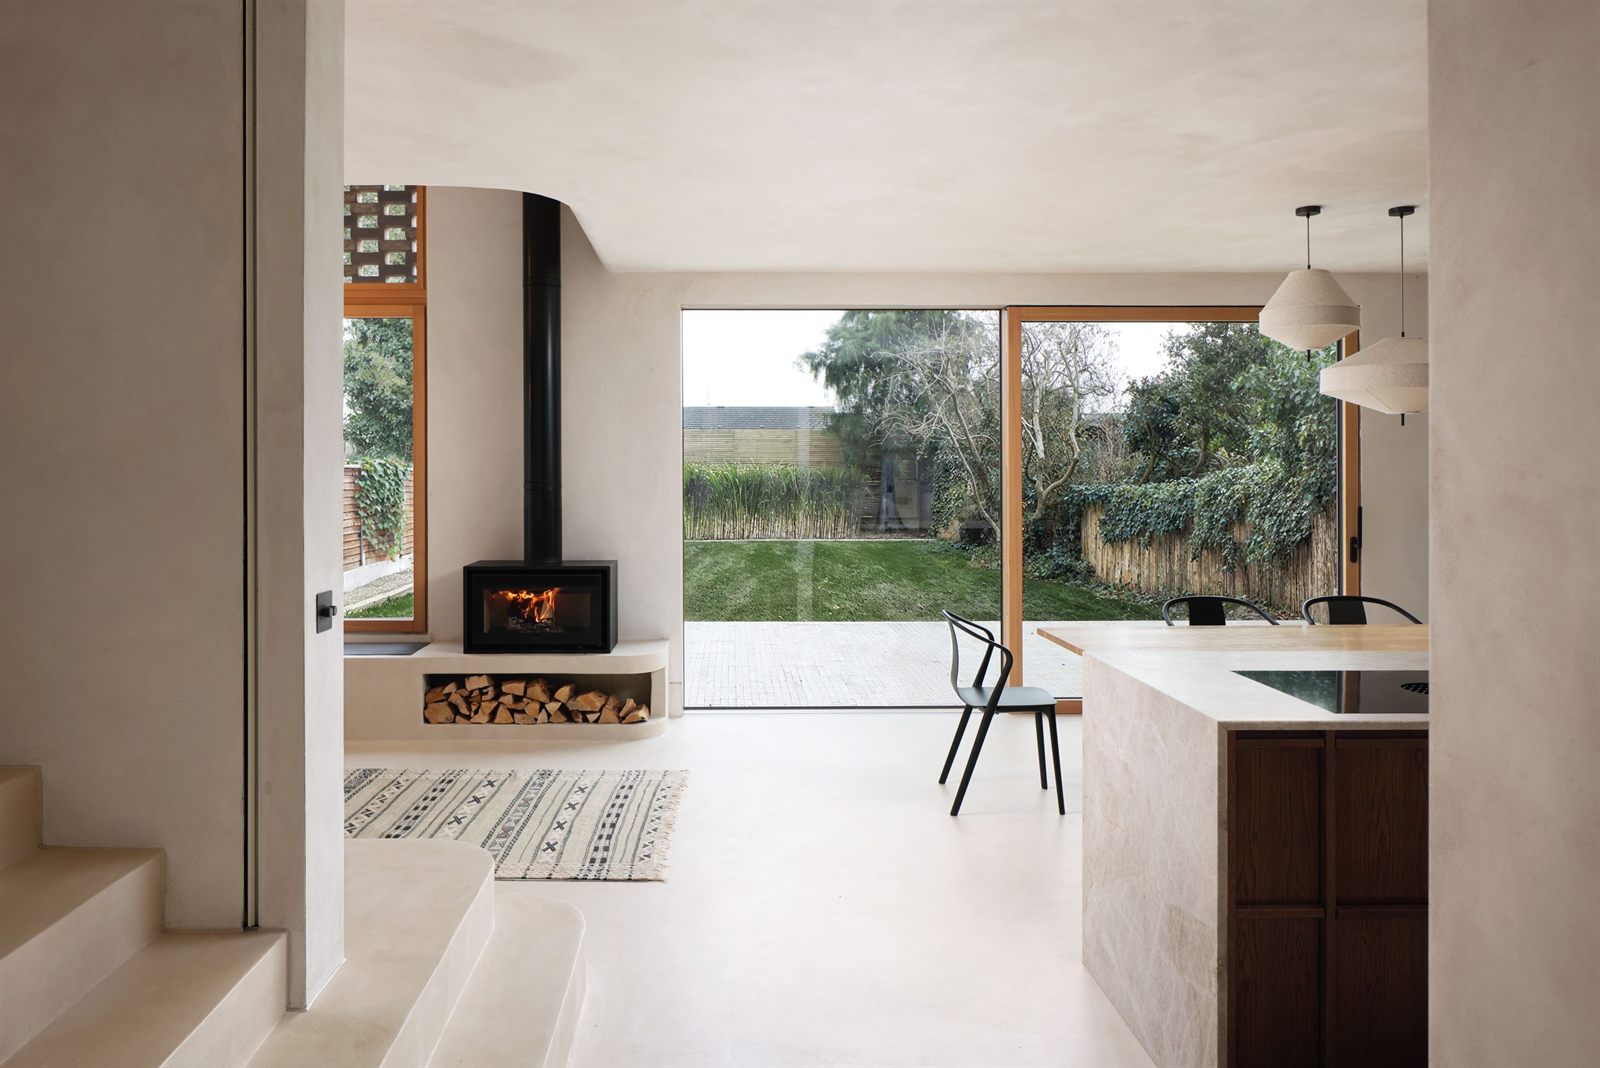
Structural Insulated Panels are factory-made sandwich panels, typically timber sheathing with rigid insulation, used for walls and roofs. Our project Scenario Home is a prime example of how SIPs were used in a new build project.
Benefits
- Very fast to assemble on site
- Excellent insulation and airtightness
- Predictable tolerances from off-site fabrication
This can be a significant advantage when the build is confined to a rear extension or garden, where programme impacts daily life.
Considerations
- Penetrations and late design changes are harder to accommodate
- Junctions with traditional walls require careful moisture/airtight detailing
- Fire and acoustic build-ups must be planned from the start
Best use cases
- Single-storey rear extensions
- Compact multi-storey extensions
- Homes prioritising thermal performance and airtightness
For many clients, SIPs offer a clear route to high energy efficiency without complication.
CLT: Structure, Span and Warmth
Cross-Laminated Timber uses large solid timber panels to create structure. The material offers both engineering robustness and a warm, tactile aesthetic.
Benefits
- Longer spans than SIPs; strong diaphragm action
- Can be left exposed internally for a natural finish
- Good carbon profile and precise fabrication
- Rapid on-site assembly
CLT works beautifully when the extension is more than a box—a space with presence, light, or volume.
Considerations
- Panel weight and cranage need planning (access matters)
- Fire strategy, acoustics and moisture management require detailing
- Costs can exceed SIPs for smaller/simple forms
Best use cases
- Expressive architecture
- Open-plan spaces with long spans
- Projects where exposed timber interiors are part of the brief
CLT earns its keep in projects that want both structure and atmosphere.
Budget and Risk
Two realities should be recognised early:
1. Heritage work is more expensive Specialist trades, lime plaster, restoration of period details all add cost. 2. Modern systems reduce time but need coordination Off-site fabrication means decisions must be made earlier and design changes become harder later.For most homeowners, the best approach is anticipation, not surprise. Knowing where premiums lie helps to allocate budget intelligently.
Choosing What Works for Your Home
The goal is not to pick a single method, but to match method to context:
- Original house: traditional, breathable construction
- New elements: efficient modern systems
- Junctions: careful design, sequencing and procurement
When done well, these choices complement each other. Heritage interiors can be restored to their former elegance, while extensions perform to contemporary standards with warmth, light, and comfort.
The result is a house that feels coherent: old where it should feel old, new where it should feel new, and beautiful throughout.