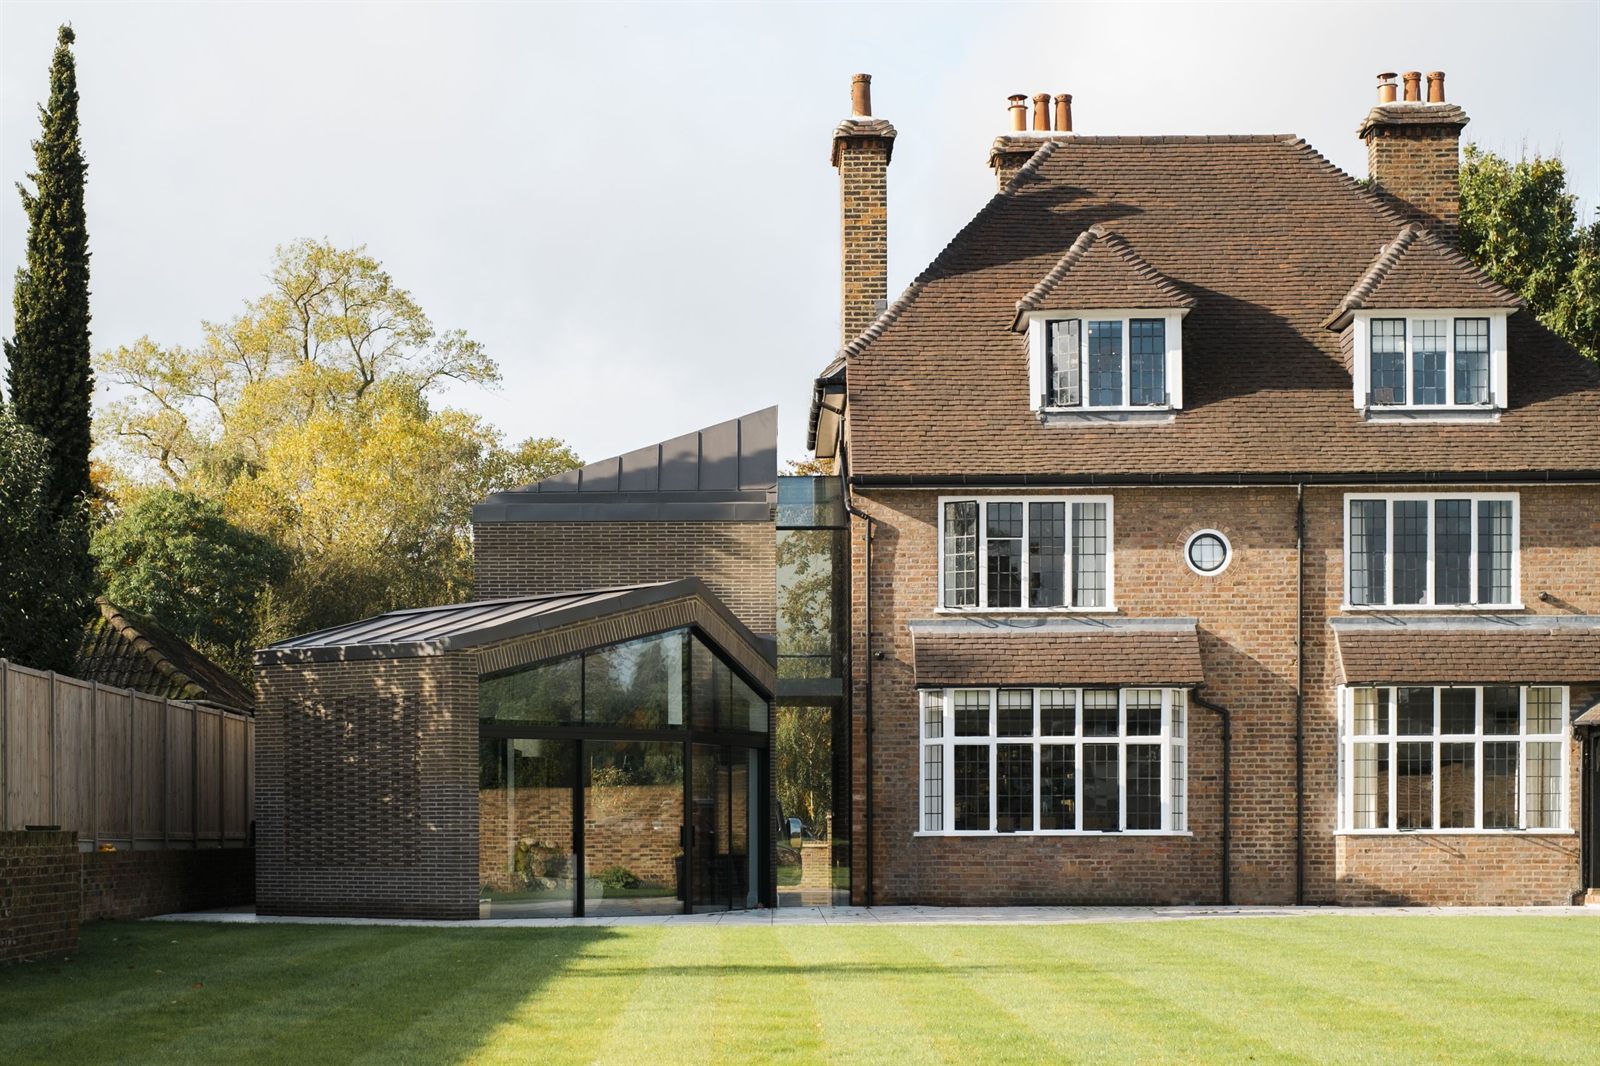
Project Overview
This project demonstrates Scenario Architecture's planning success and expertise in sensitively extending a 1913 Edwardian Arts and Crafts house designed by renowned architect E.J. May. Located within Chislehurst Conservation Area, the scheme required exceptional understanding of heritage requirements and planning in Bromley to achieve approval.
Our client purchased the property for its historic character but needed modernisation, open living spaces, and a substantial master suite. The challenge was honouring the architectural heritage while meeting contemporary family needs within a protected conservation area.
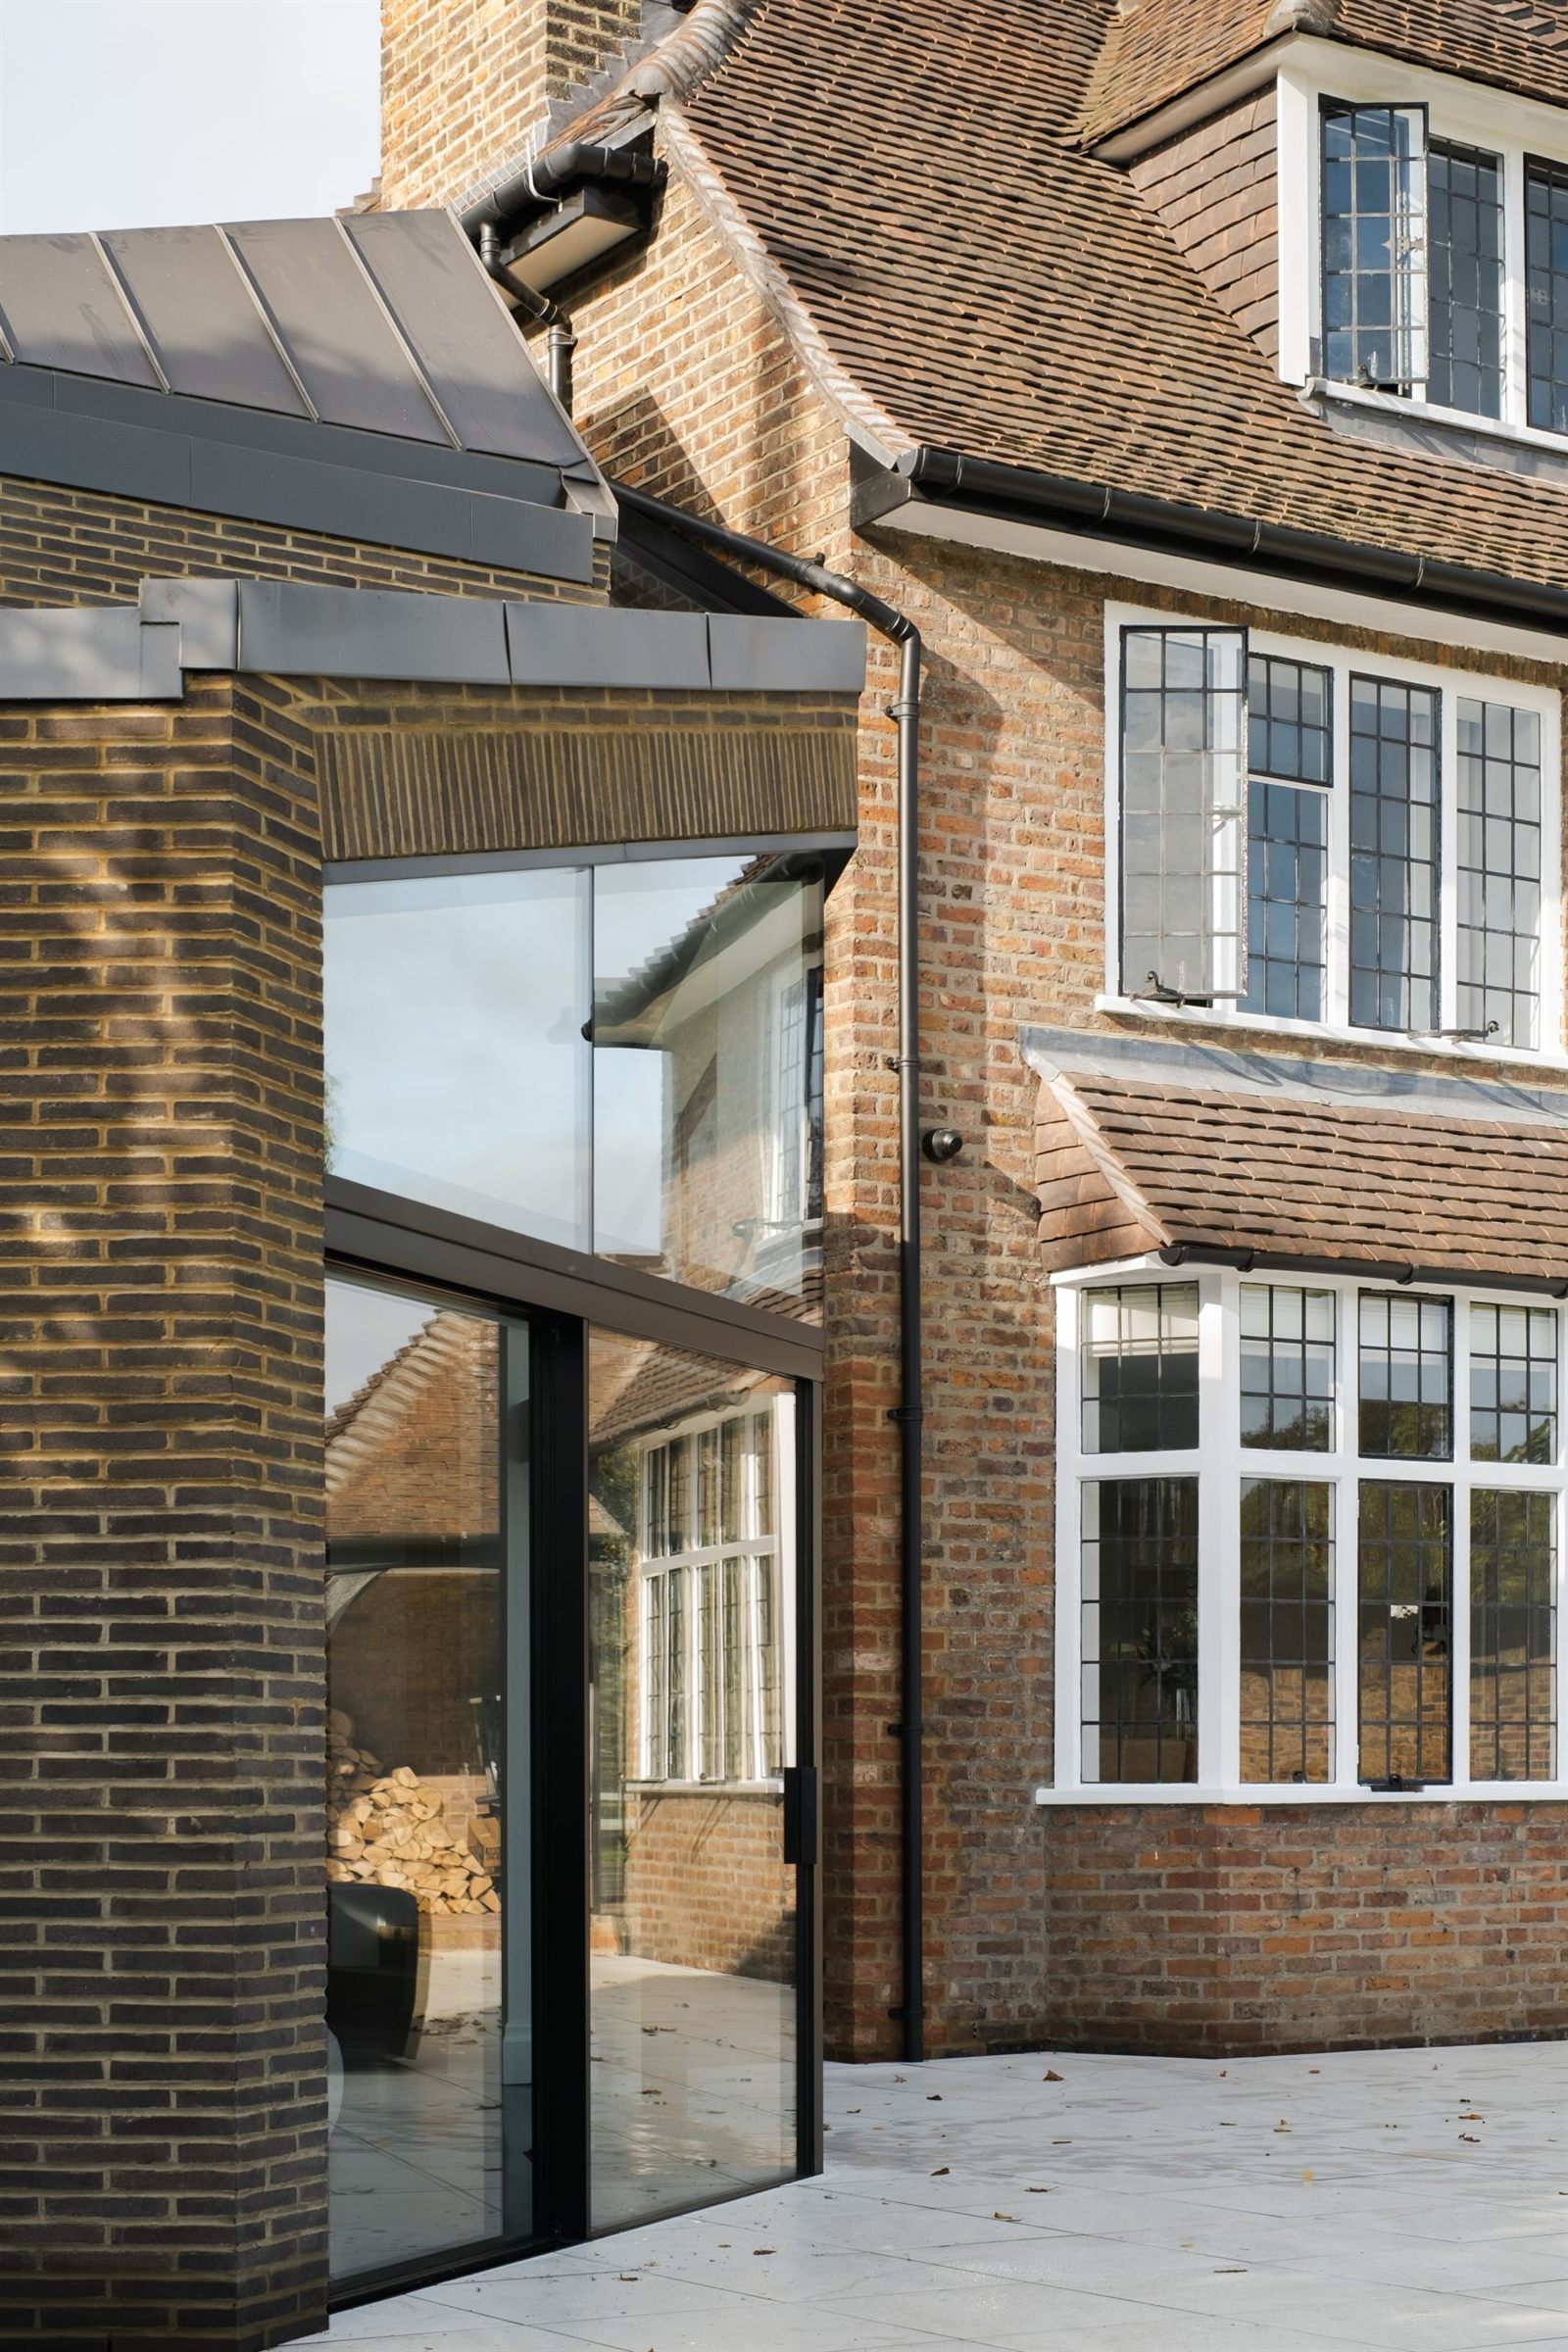
The Challenge The original L-shaped building offered limited opportunity for large glazed areas and unified spaces. However, a vacant area to the side presented potential for a sympathetic modern extension. Working in a conservation area near Prickend Pond demanded exceptional sensitivity to both the built environment and natural landscape.
Key constraints included:
- Locally listed building status requiring careful heritage consideration
- Conservation Area restrictions protecting sight lines and village character
- Proximity to Prickend Pond, a significant wildlife habitat
- Neighbouring properties requiring precise technical solutions
- Maintaining the integrity of May's original architectural vision
Our Approach Before developing proposals, our team conducted extensive research into successful local developments. We studied how neighbouring listed and locally listed properties had been thoughtfully extended, providing valuable precedents for our planning permission application.
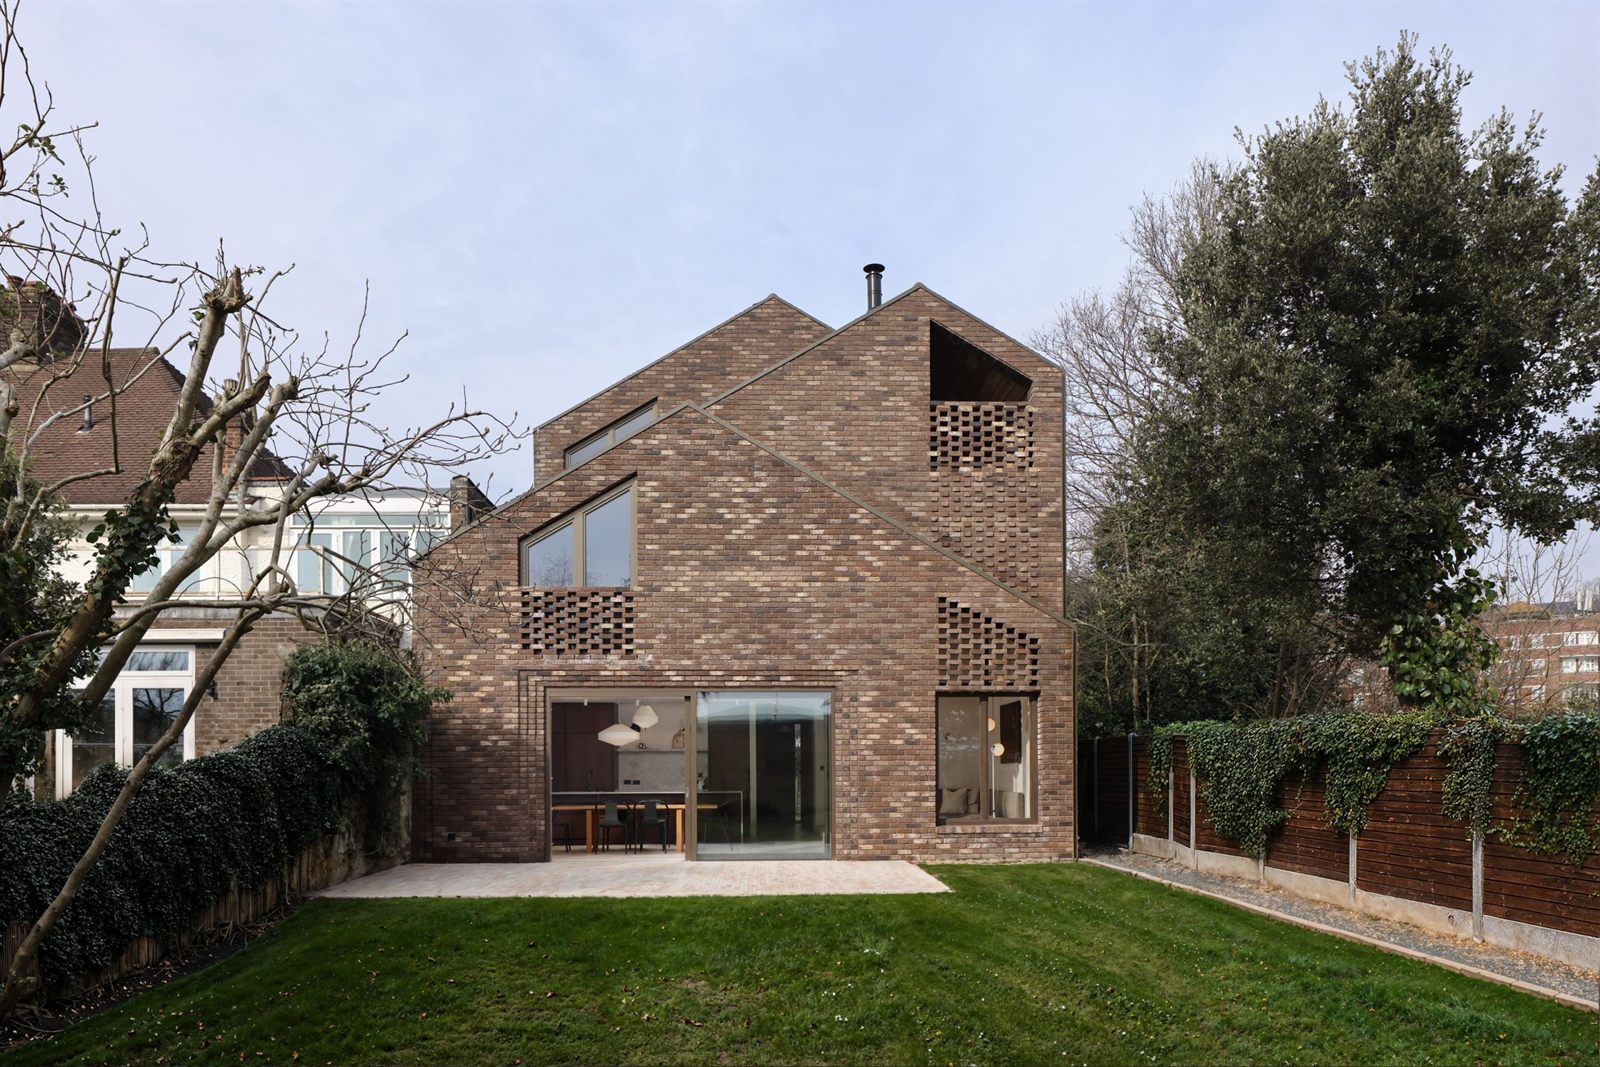
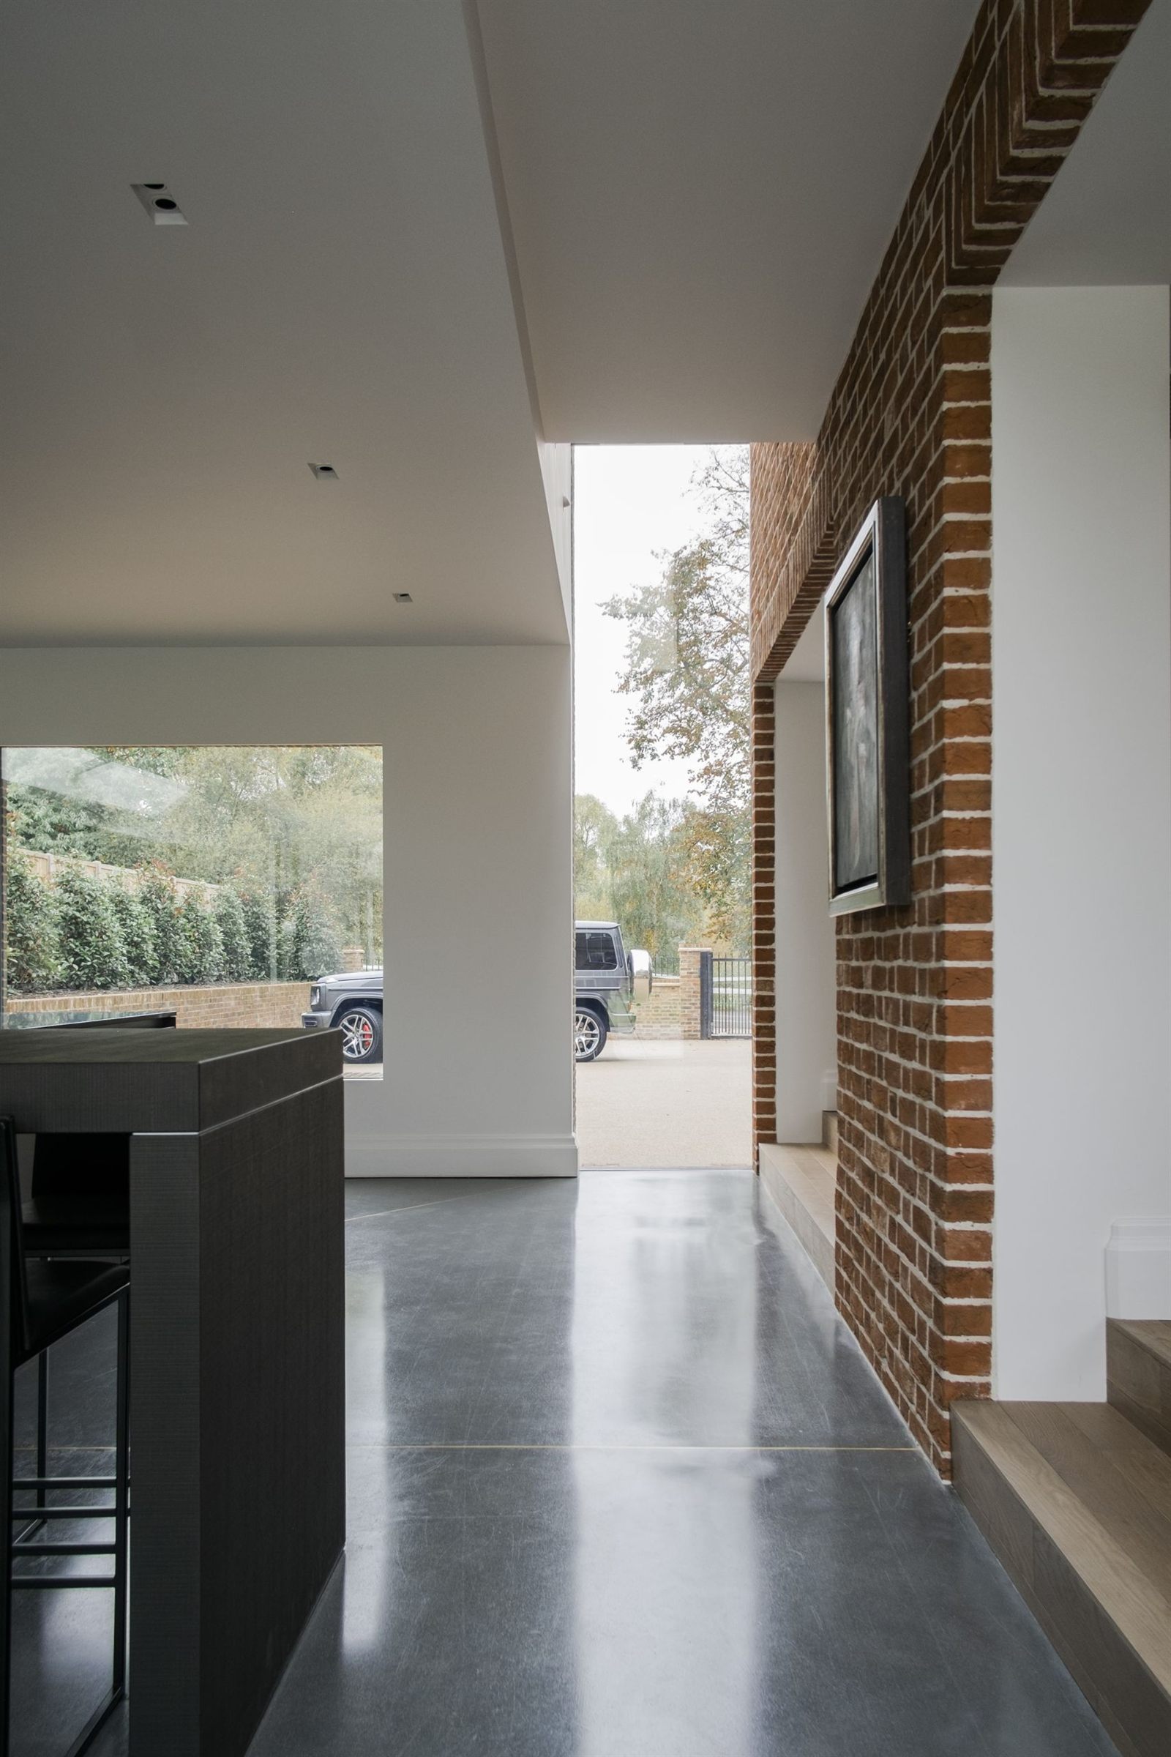
The design strategy focused on clear architectural distinction. A glazed slot separates the contemporary extension from the historic house, making the addition clearly legible while flooding the hallway and living areas with natural light. By positioning the extension on the vacant side plot and setting it back from the main facade, we ensured it wouldn't compete with the locally listed building.
Bordering a conservation area, the design had to feel modern yet deferential. Rather than choosing between traditional or contemporary materials, Scenario identified three local traditional elements and amplified them:
- Slim gable ends ? expanded into three sculptural gables.
- Traditional pitched roof angle ? aligned with the optimal solar angle, resulting in an entire roof of solar panels.
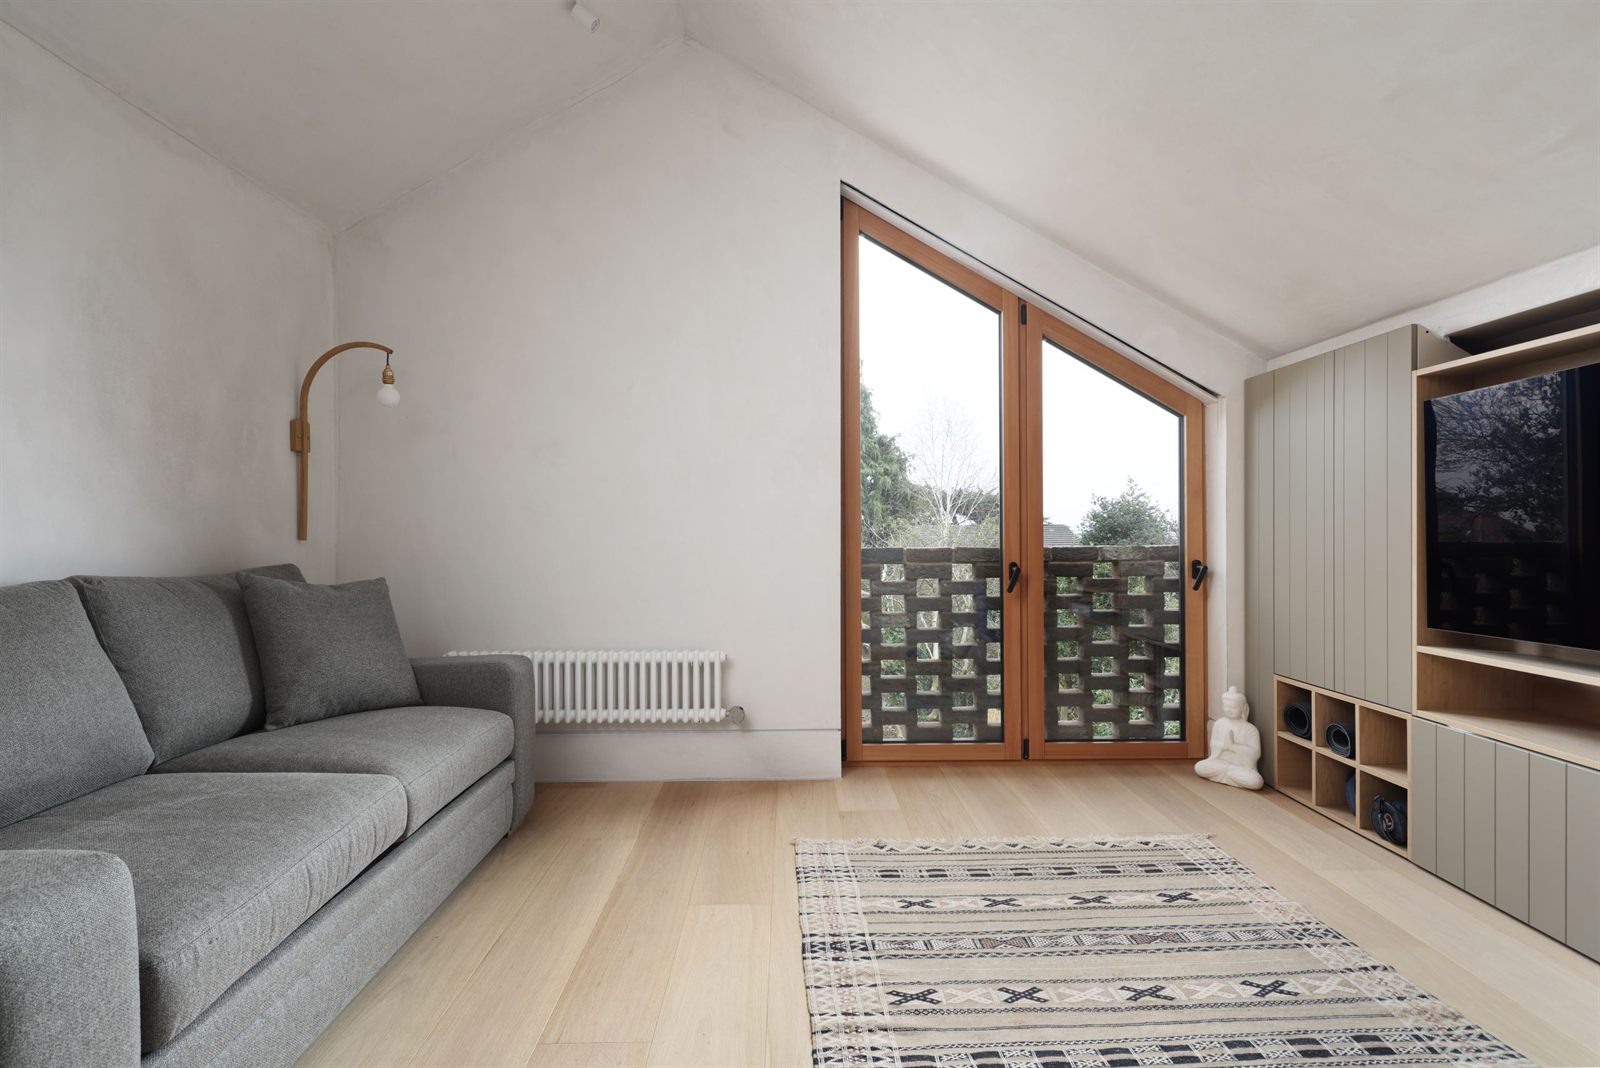
- Local vertical clay tiles ? wrapped continuously around one entire façade.
This innovative solution initially faced planning resistance, but Scenario successfully appealed the decision.
The House Tour
The House Tour
A new build is a long-term investment. Materials should be chosen not just for appearance but for durability, environmental impact and maintenance.
Helpful questions include:
- Which materials have low embodied carbon?
- Which can be reused or recycled in the future?
- Where can I avoid concrete or replace it with lower-impact options?
- What insulation strategy gives the best long-term performance?
Tip: sustainability has three layers
1. material selection2. passive measures3. active measures
Understanding all three helps shape a robust and futureproof home.
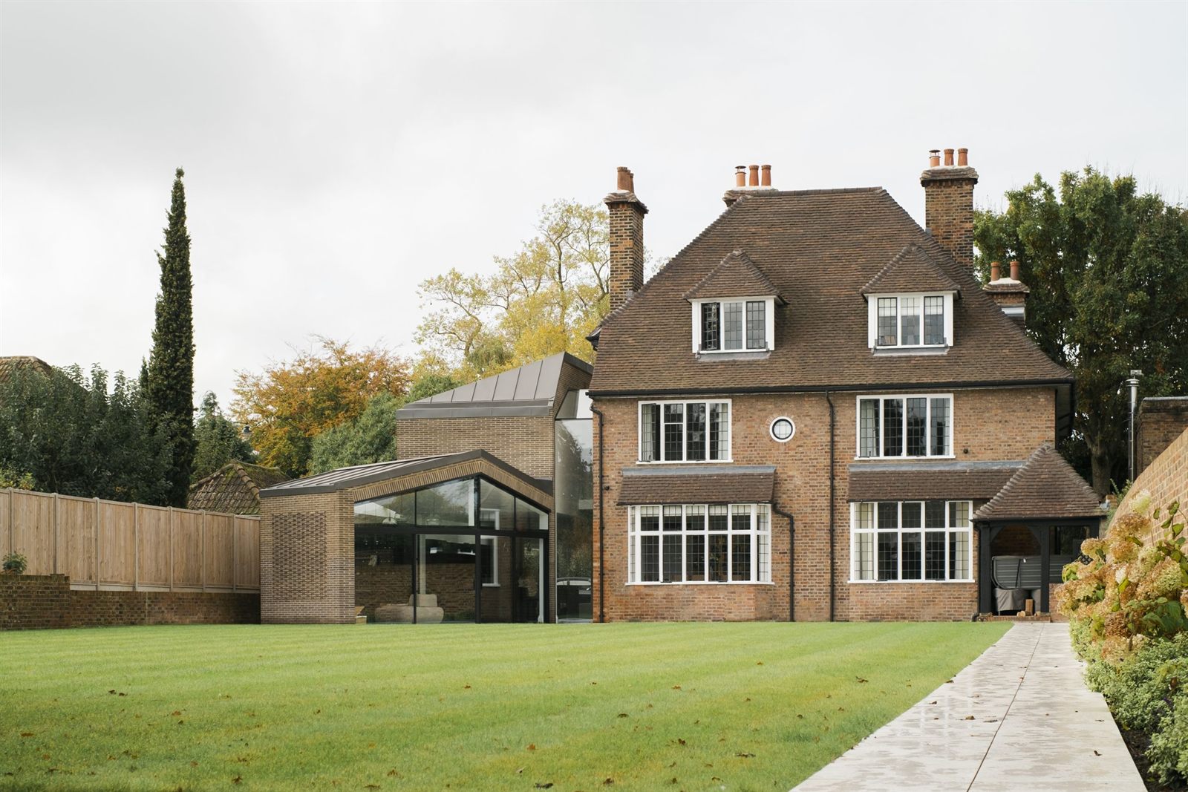
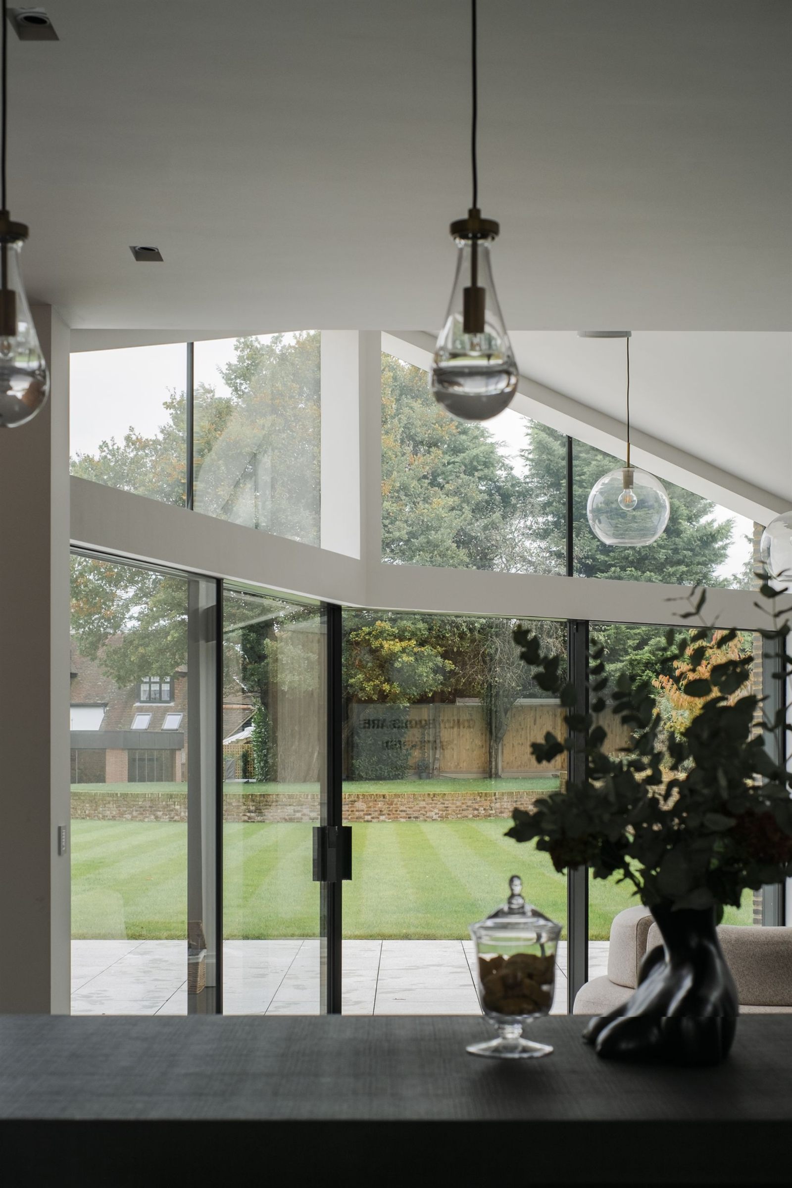
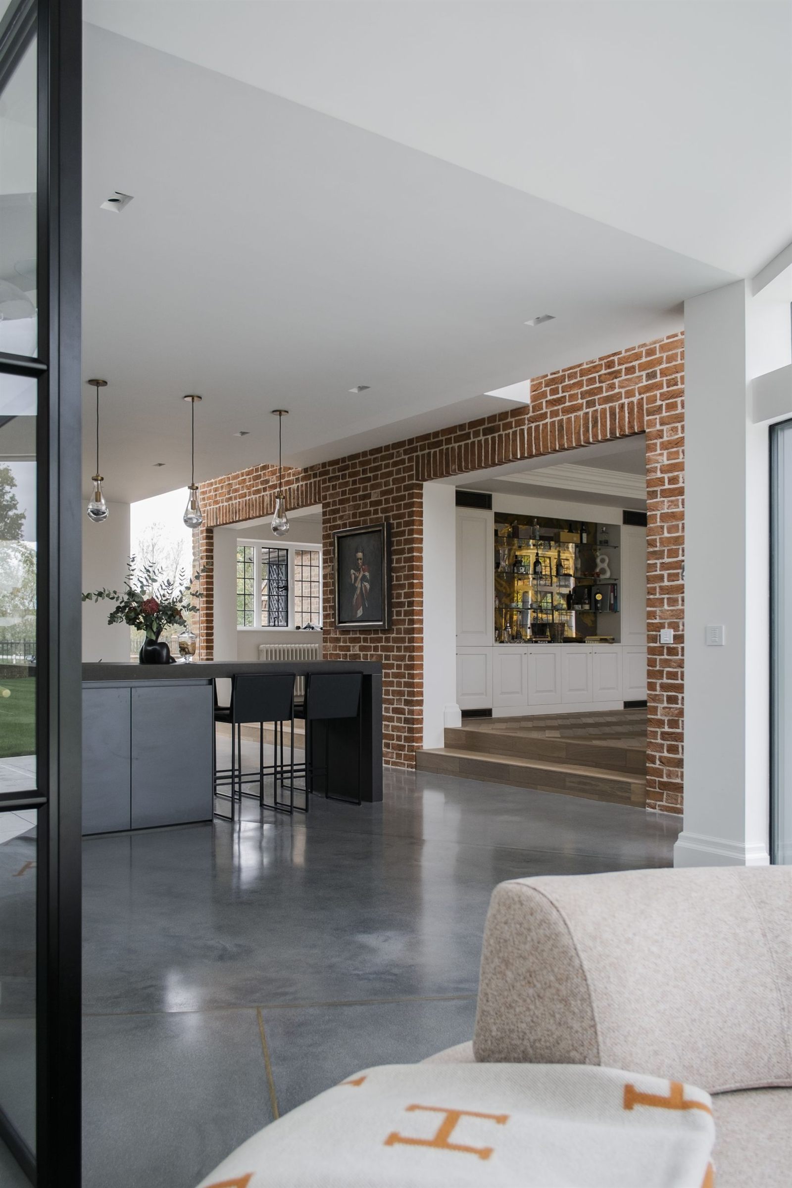
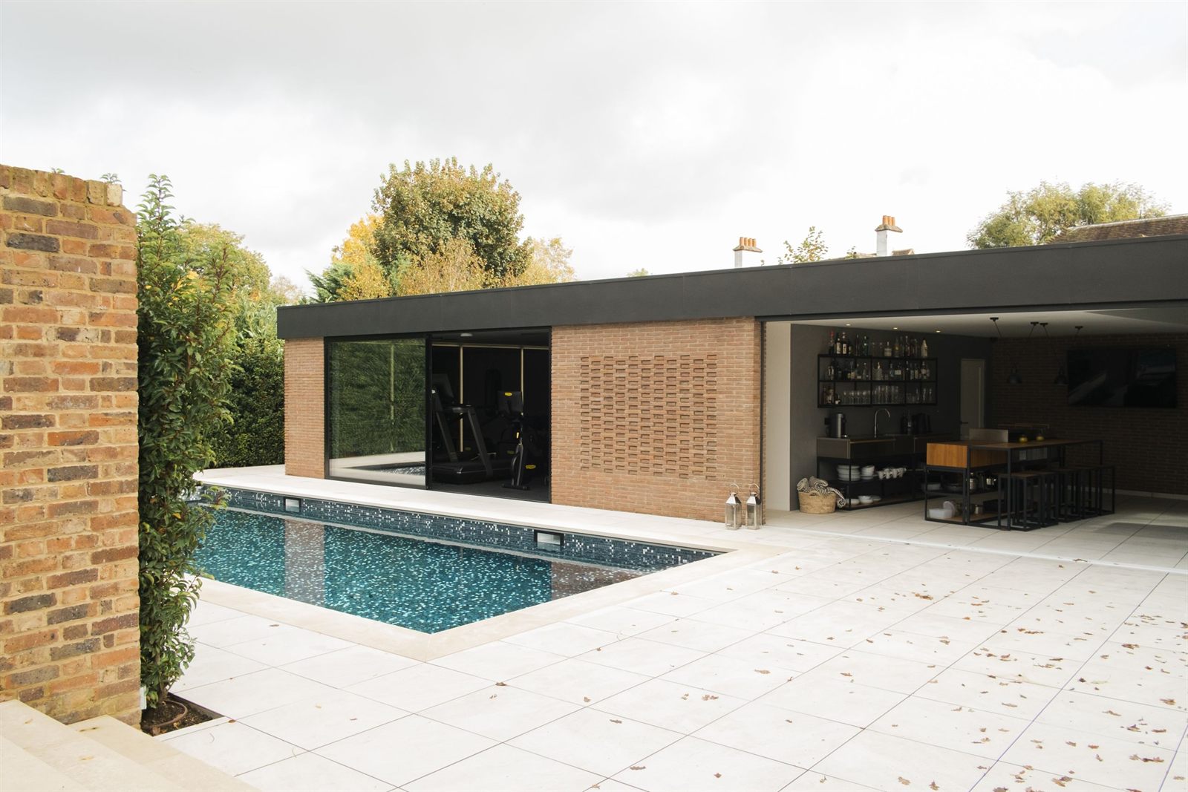
The Ground Floor The extension accommodates a generous kitchen with hidden pantry, dining area, and comfortable seating overlooking the substantial garden. The modern addition angles toward the outdoor space, creating views to the far corner where a swimming pool and garden room (containing gym and outdoor kitchen) are situated.
Content <div style="max-width: 720px; margin: 0 auto; padding: 20px; line-height: 1.7; font-size: 17px;"> <p>Your beautifully formatted content…</p> </div>
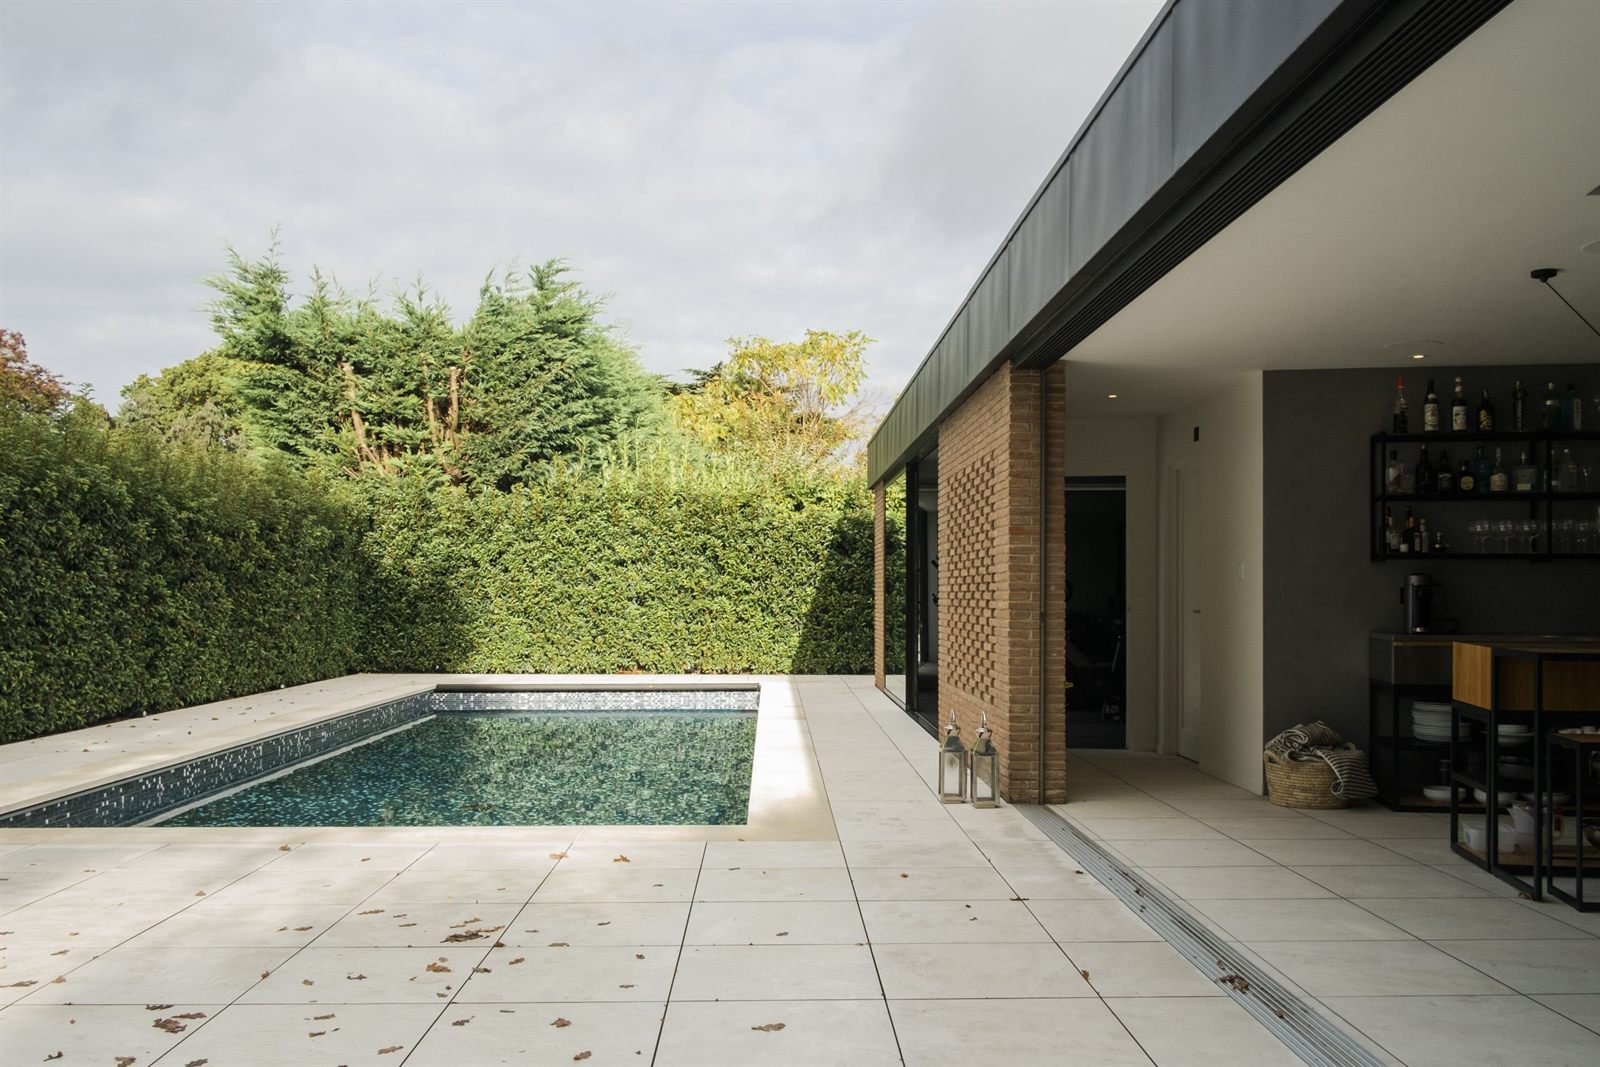
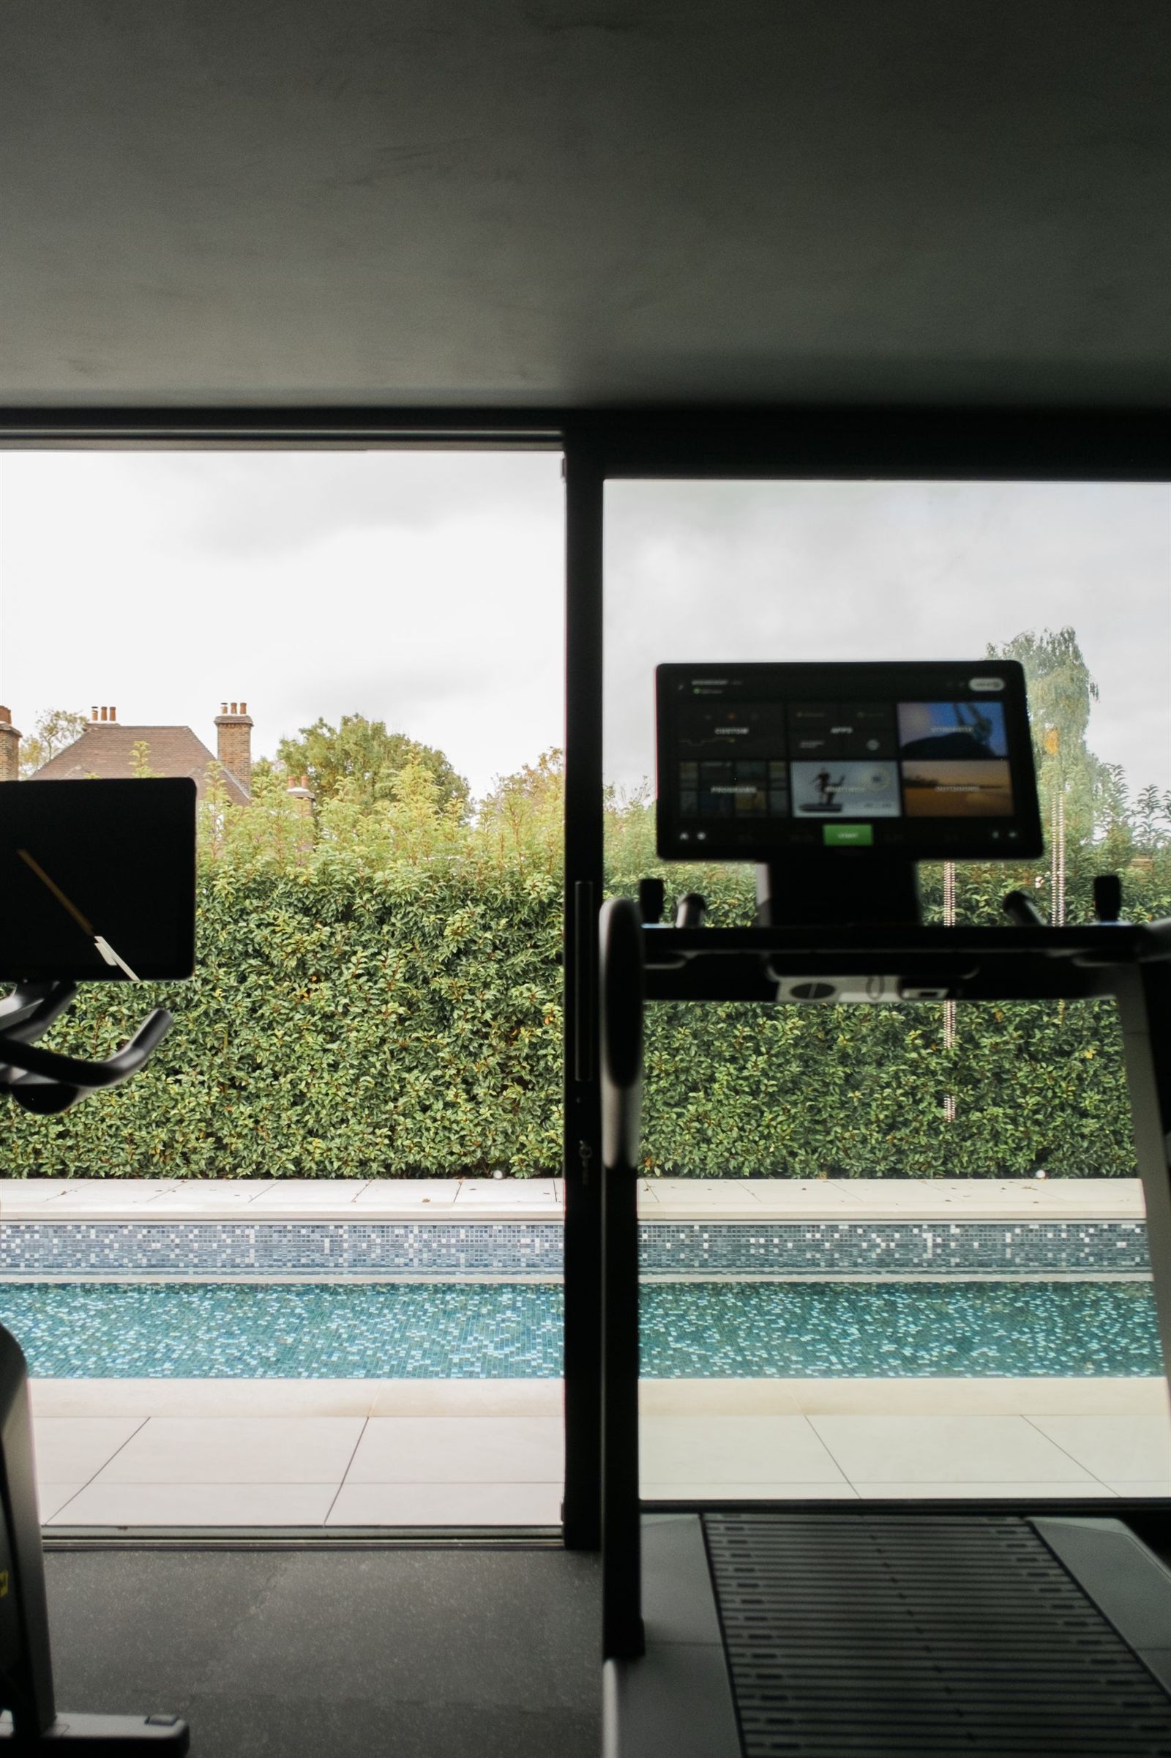
Pool House and Gym A large pool house anchors this outdoor space, housing both a workout gym and an indoor/outdoor kitchen. This multifunctional building transforms the garden into a year-round destination for fitness, relaxation, and entertainment. The pool house orientation was specifically calculated to maximise southern sun exposure while maintaining privacy from neighbouring properties. The swimming pool itself integrates carefully with the garden's existing landscape character.
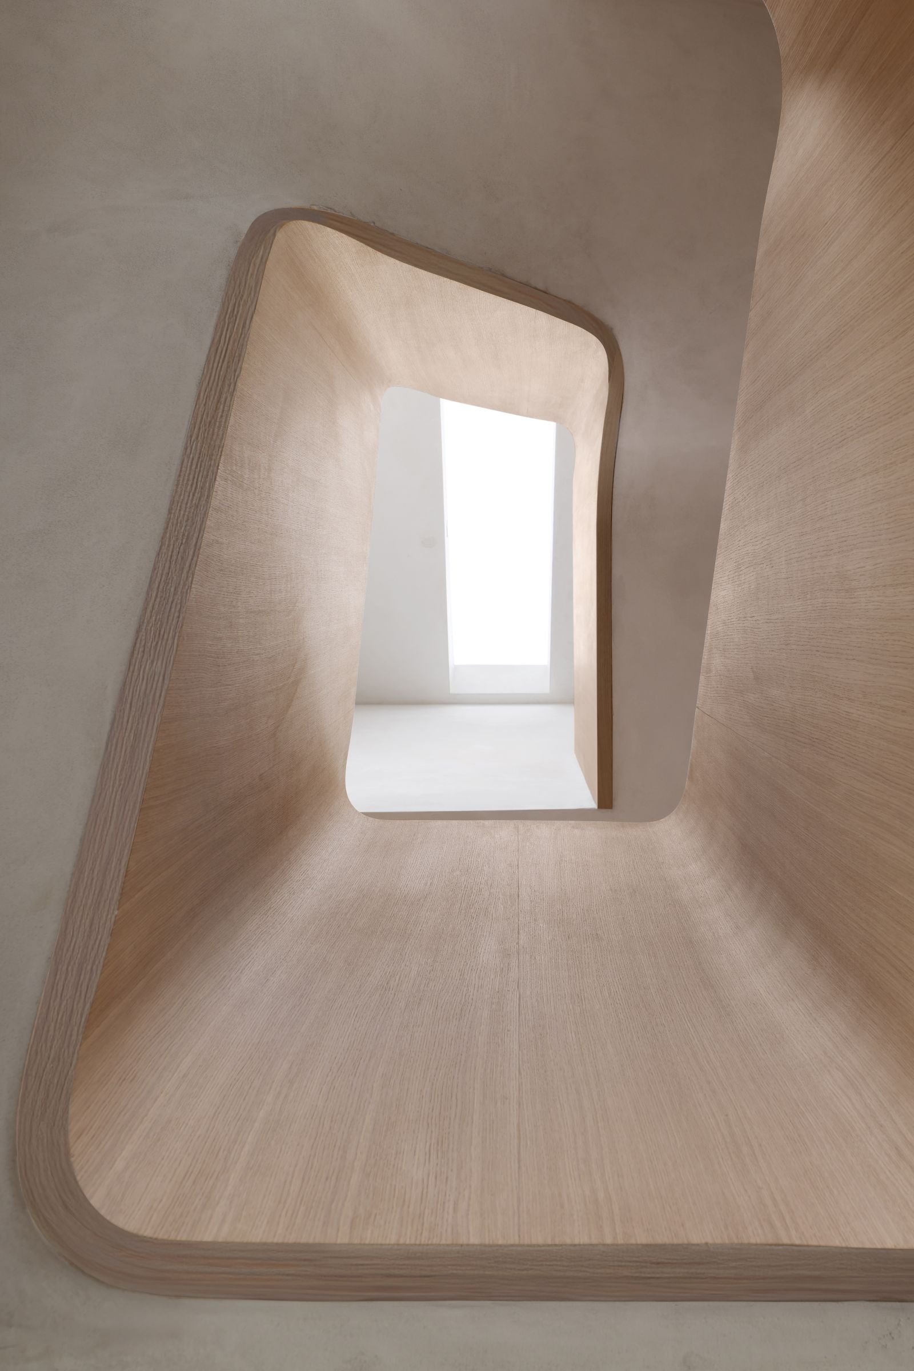
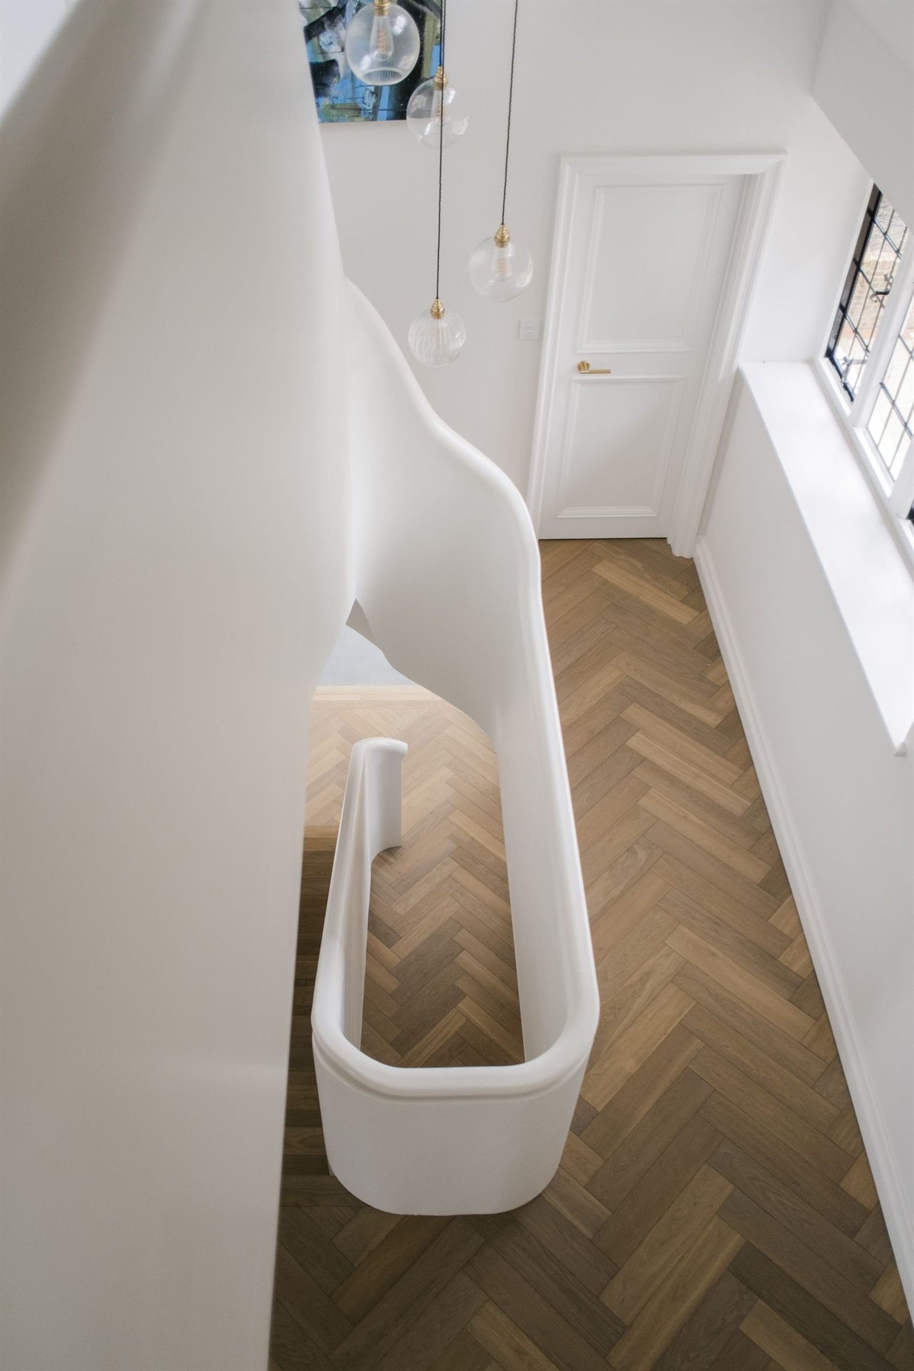
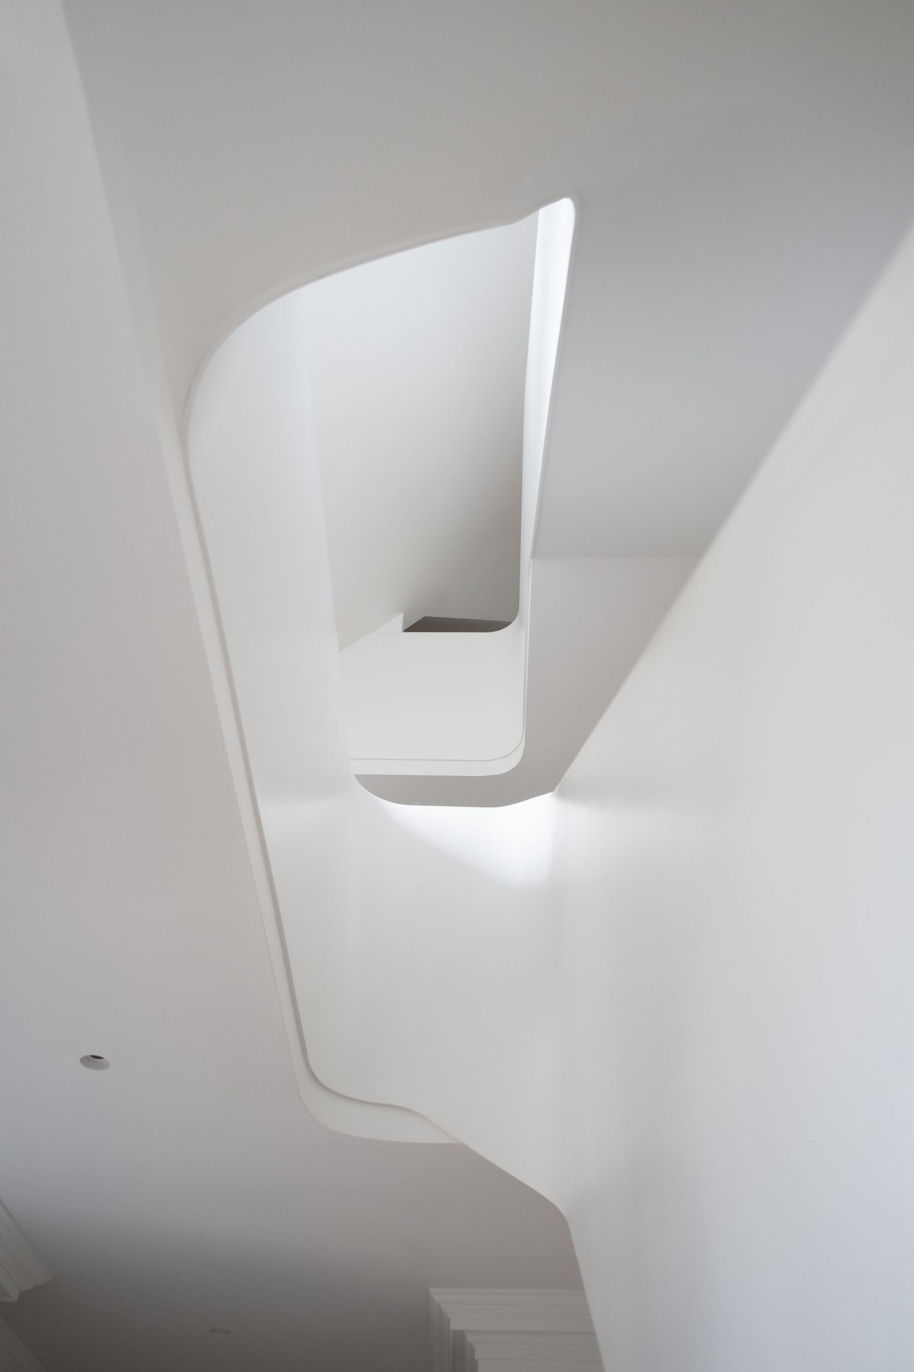
The Standouts One of the project's most striking architectural features is the curved staircase connecting the floors. This sculptural element represents a bold yet harmonious bridge between the Edwardian craftsmanship of the original house and the contemporary design language of the extension.
Planning Success
Our planning track record in Bromley proved instrumental in navigating the complex requirements of this conservation area project. We achieved planning permission by demonstrating how the scheme would:
- Preserve critical sight lines across Chislehurst Commons
- Protect the narrow, village-like character of the area
- Maintain front gardens and historic boundary walls
- Integrate sensitively with carefully managed population density
- Safeguard wildlife corridors and habitats around Prickend Pond
The design removed non-original additions including a garage and rear conservatory, allowing restoration of an original window and reinstatement of May's intended facade rhythm. This approach demonstrated our commitment to enhancing, not just extending, the historic property.
Technical Excellence
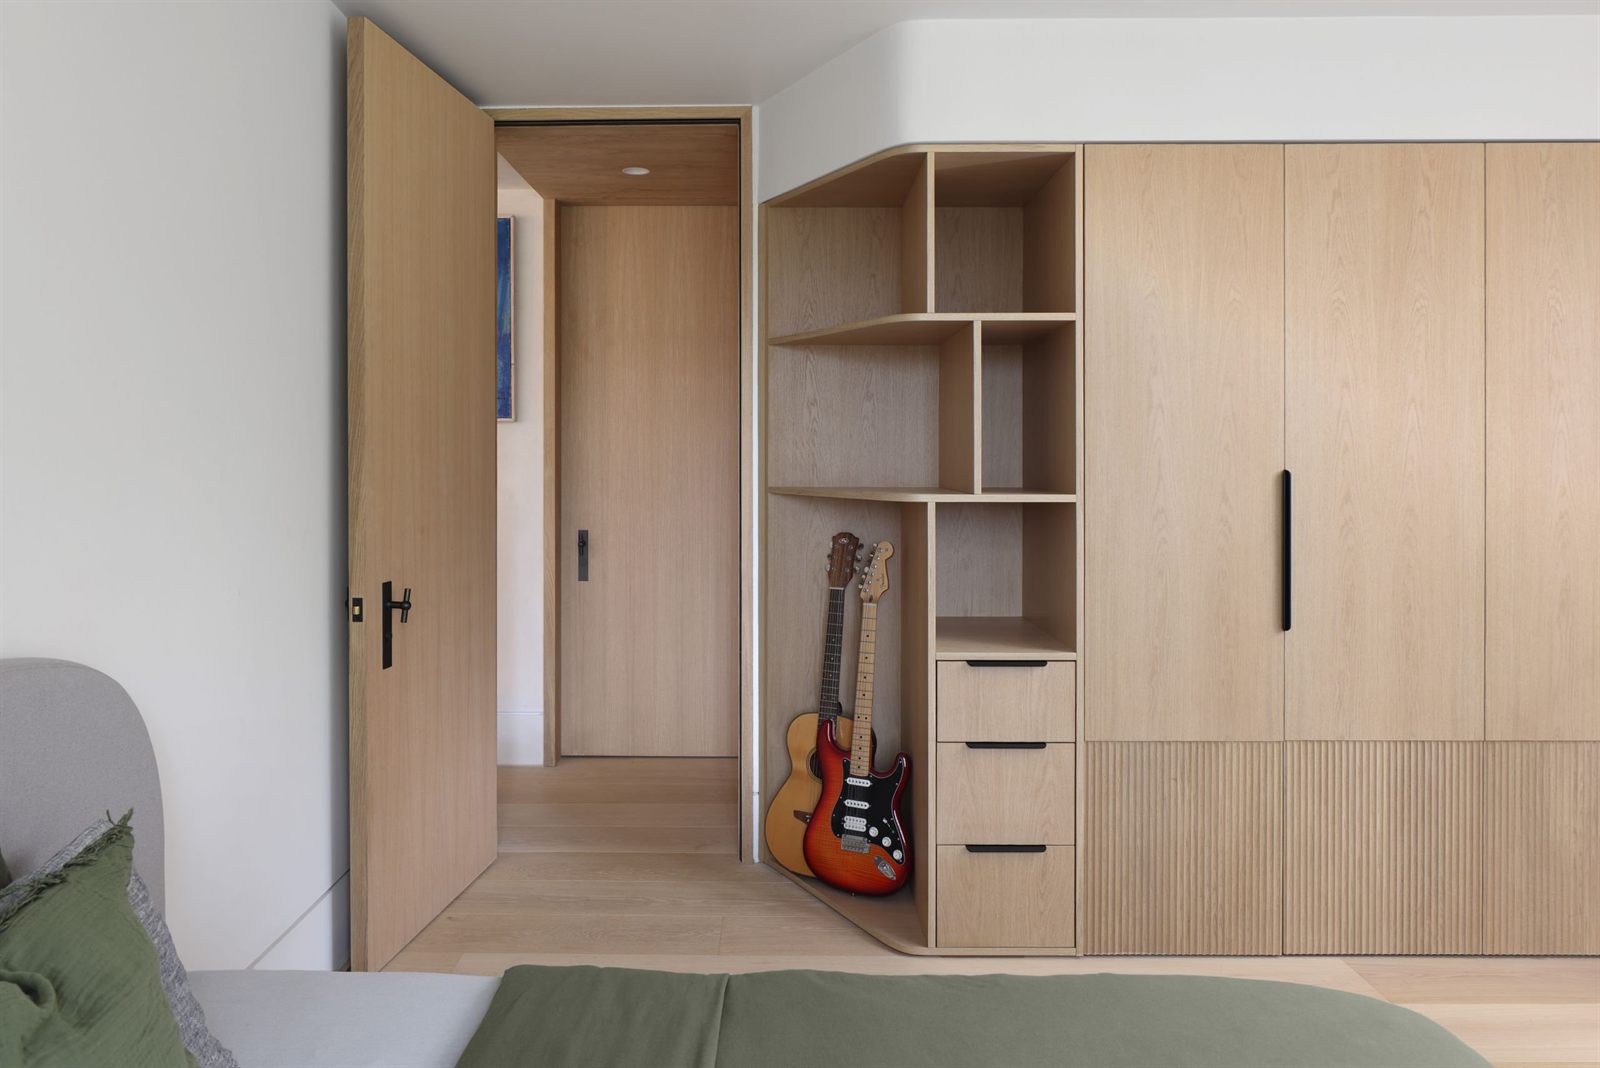
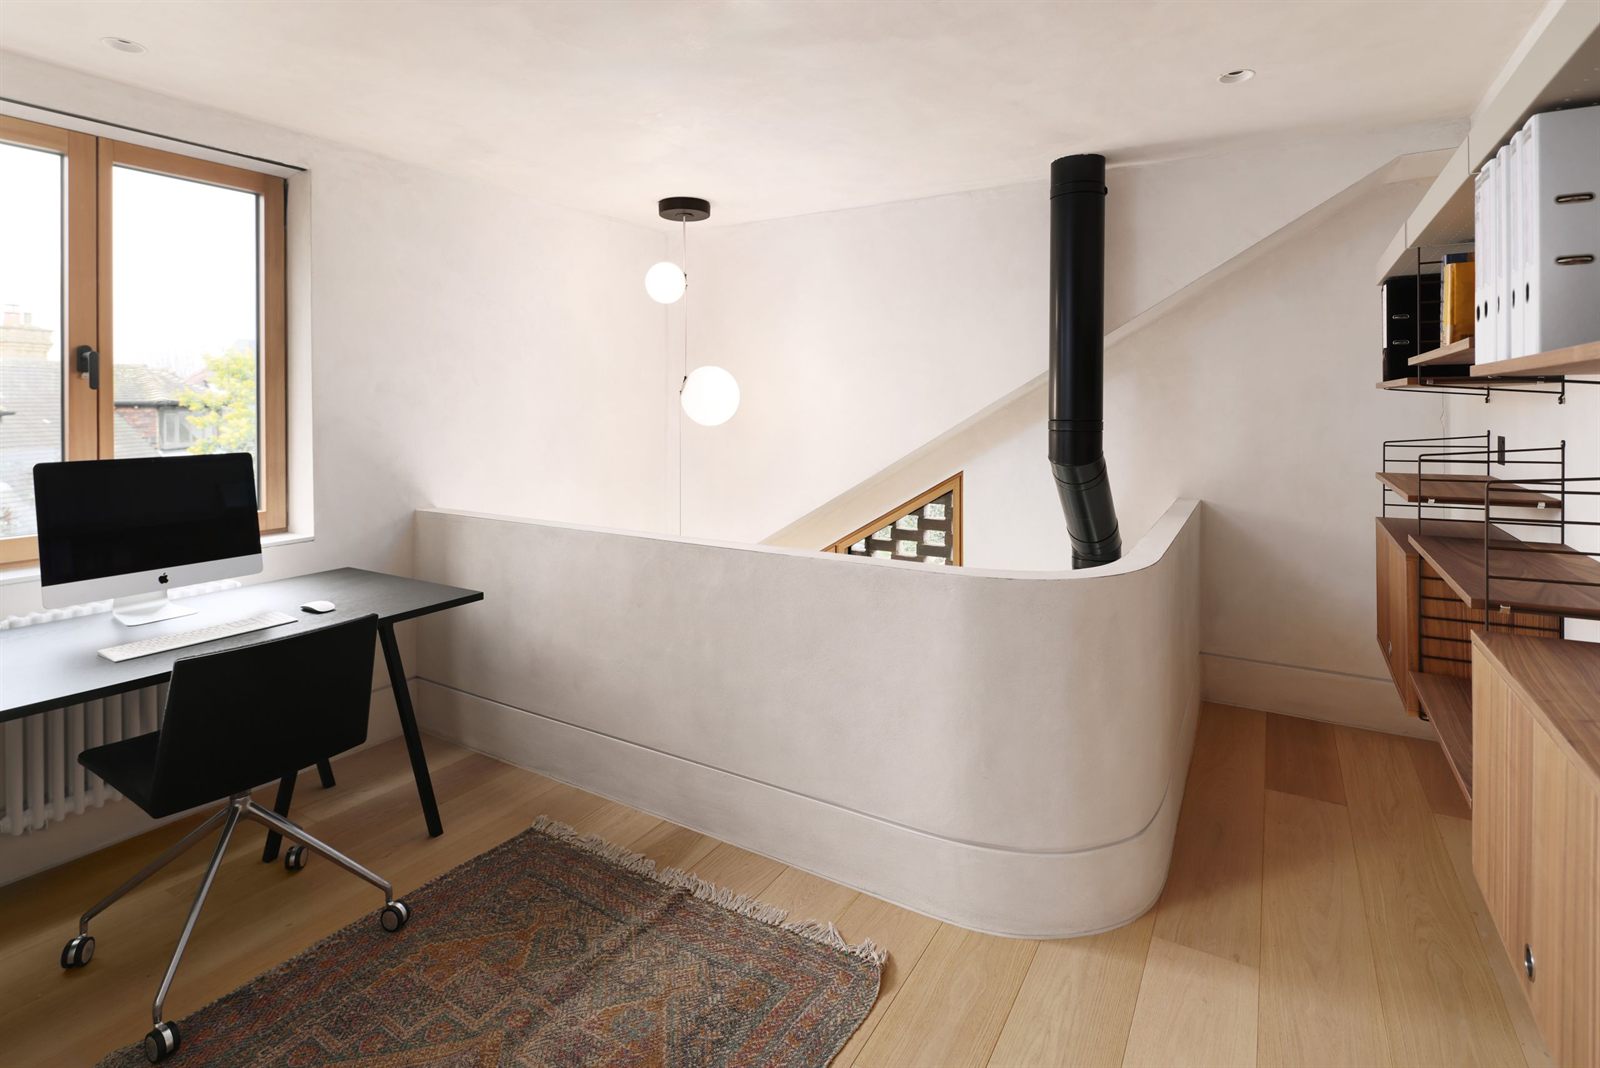
The extension presented several technical challenges. The relationship to neighbouring properties required a carefully calculated reducing height, stepping down to 2.9 meters toward the boundary. Inside, repositioning the main staircase demanded precise structural calculations but significantly improved circulation between old and new spaces.
Material selection considered the qualities of the Edwardian architecture throughout. The extension is faced in brickwork and tiles that complement the existing brick walls and tiled roof of the main house, creating architectural harmony between old and new.
The Result
This project exemplifies Scenario Architecture's planning success in Bromley, demonstrating how historical architecture can be respectfully updated for contemporary living. Through careful research, technical precision, and sensitivity to both built and natural environments, we secured planning permission for a scheme that:
- Enhances a locally listed building while clearly distinguishing new from old
- Creates generous modern living spaces without compromising heritage value
- Respects conservation area character and environmental sensitivity
- Provides valuable lessons for future developments in protected areas
The project's approval and successful execution relied on deep understanding of local context, respect for architectural heritage, and technical excellence. Our planning track record enabled us to navigate complex conservation requirements while delivering a home ready for its next century.
Interested in extending a heritage property or working within a conservation area? Contact Scenario Architecture to discuss how our planning success can help bring your project to life.