There are few places in south London where architecture and landscape sit in such deliberate relationship with each other as around Clapham Common. From the late 18th century onwards, the 220-acre park became the backdrop against which some of London's most ambitious suburban residential architecture was built, and the tension between that heritage and the demands of contemporary living is what makes designing in Clapham such a genuinely interesting challenge.
The layered history of Clapham's housing stock
What makes Clapham architecturally unusual is the breadth of its housing stock. The earliest substantial buildings around the Common date from the late 17th century, when wealthy City merchants built large country villas here. Samuel Pepys spent his final years in Clapham. The architect of Westminster Cathedral, John Francis Bentley, lived in the Old Town. Palace of Westminster architect Sir Charles Barry was a resident too.
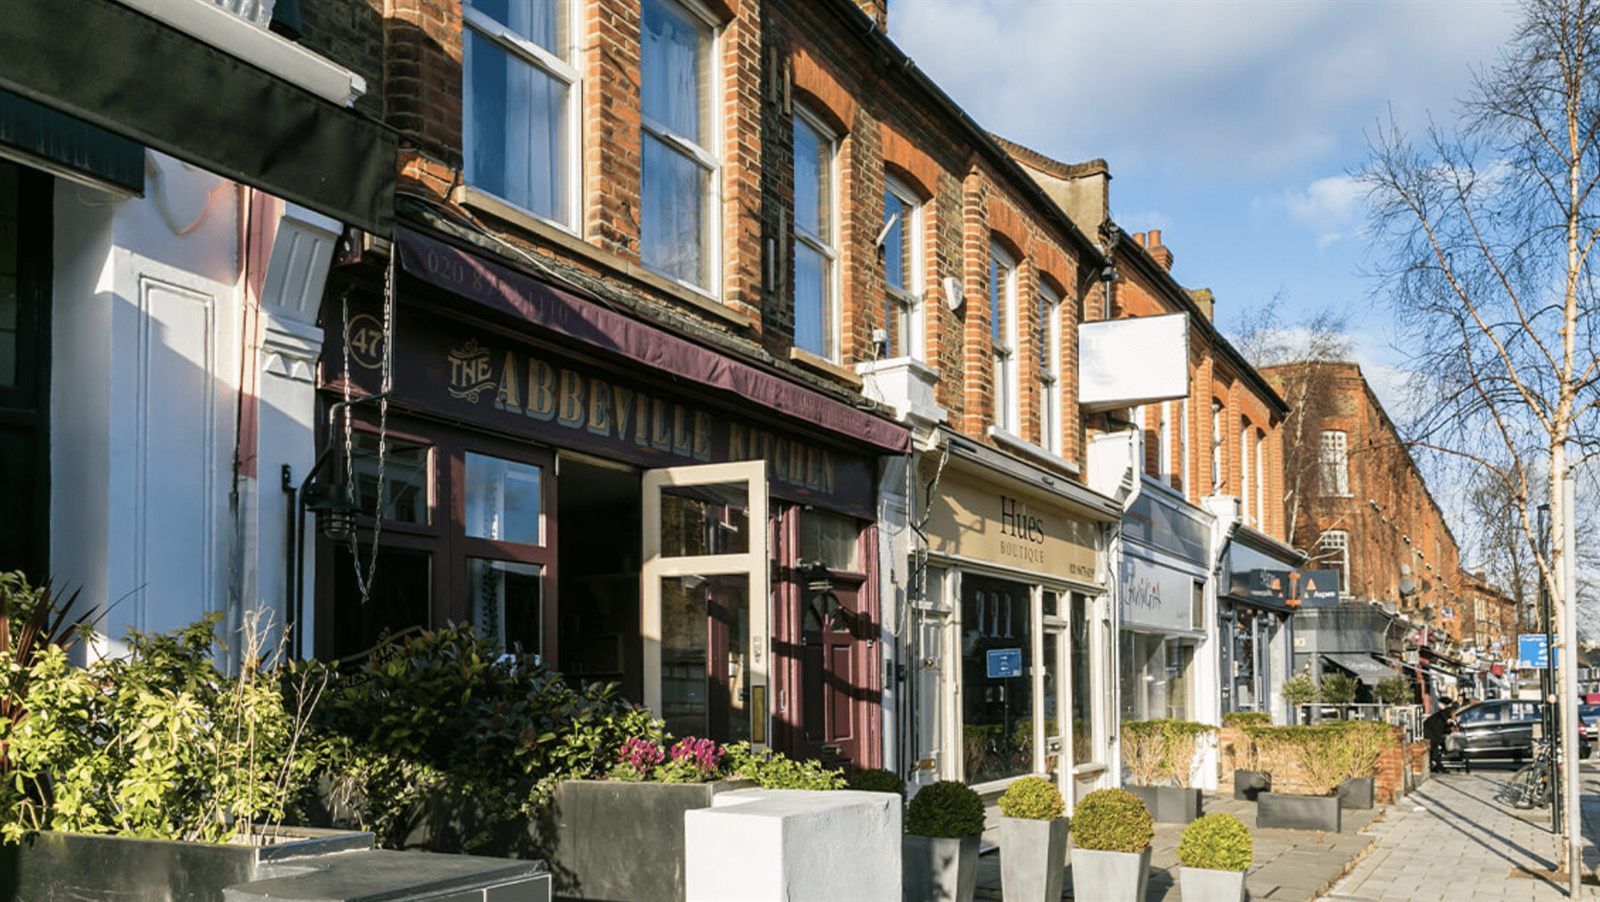
The Georgian terraces and villas that ring the north and west sides of the Common are confident, classical, and proportioned around the idea that the landscape in front of them was part of the composition. Many are listed. The Victorian expansion that followed transformed the surrounding streets into terraced housing: more ornate, with decorative brickwork, bay windows, elaborate cornicing, and steep-pitched roofs. The Abbeville Village area, the streets around Clapham Old Town, and the Nightingale Triangle are all defined by this fabric.
What design looks like in a conservation area
Clapham straddles Lambeth and Wandsworth, and a significant proportion of the area sits within designated conservation areas. The Clapham Common and Old Town Conservation Areas mean that external alterations to most properties require planning permission, and proposals are assessed against the character and appearance of the area as a whole.
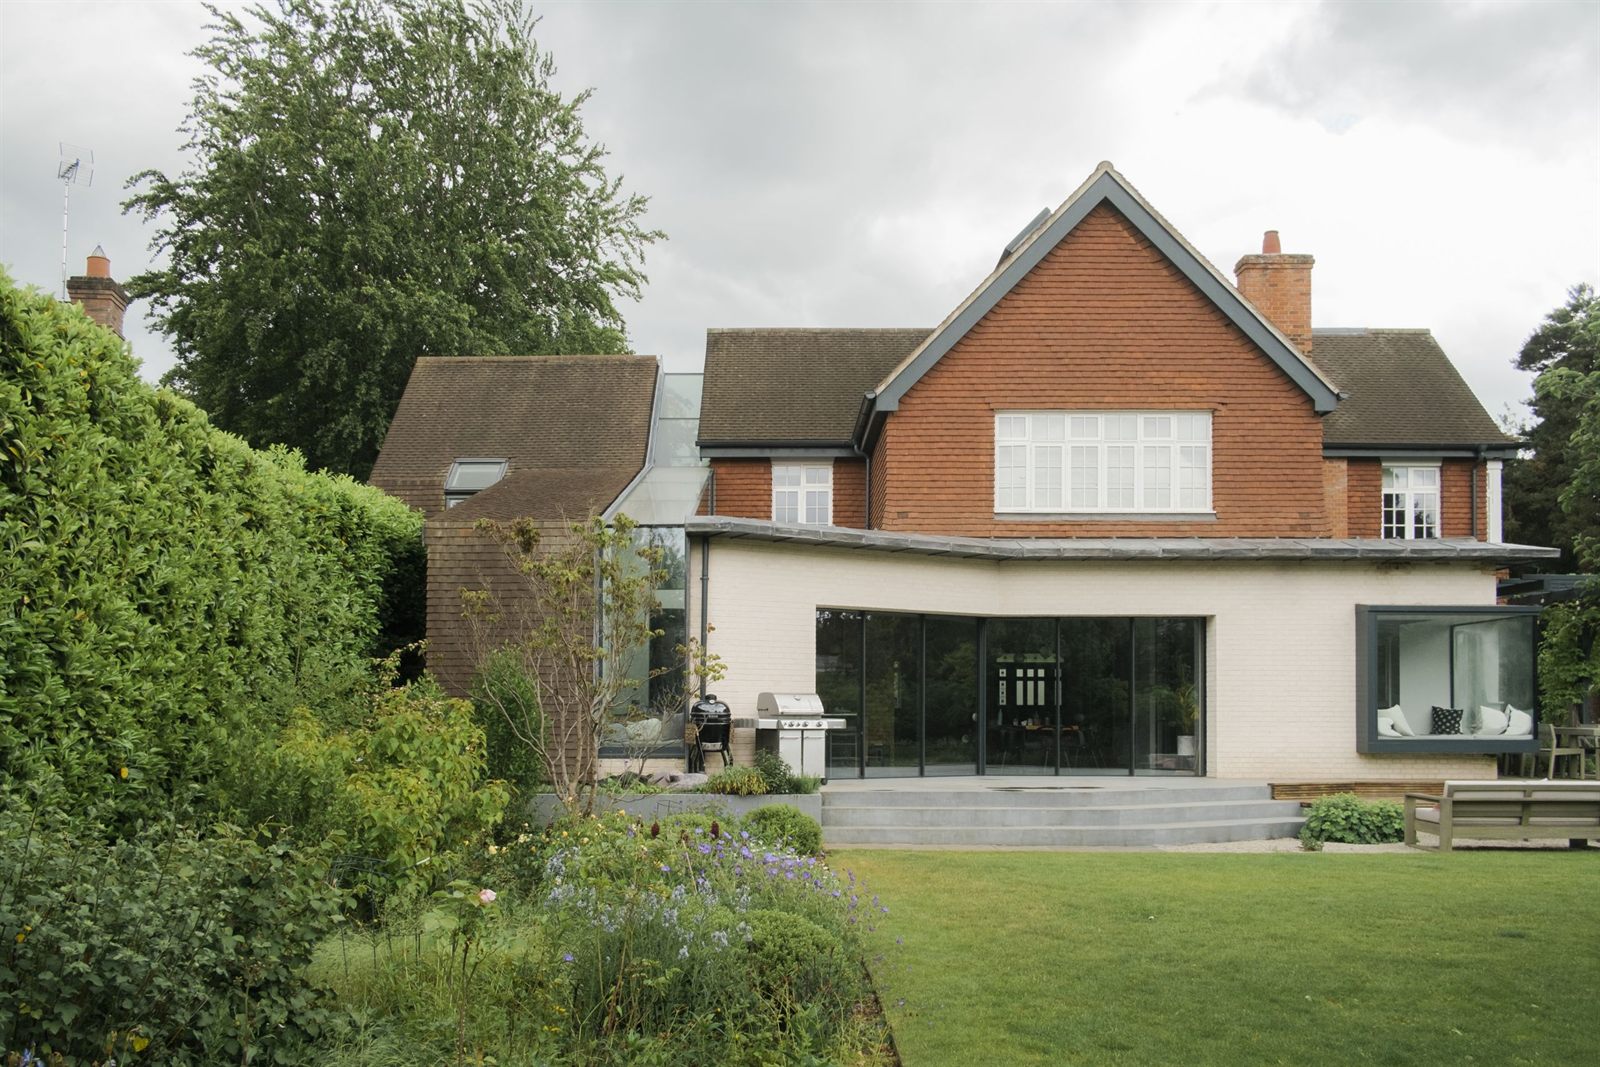
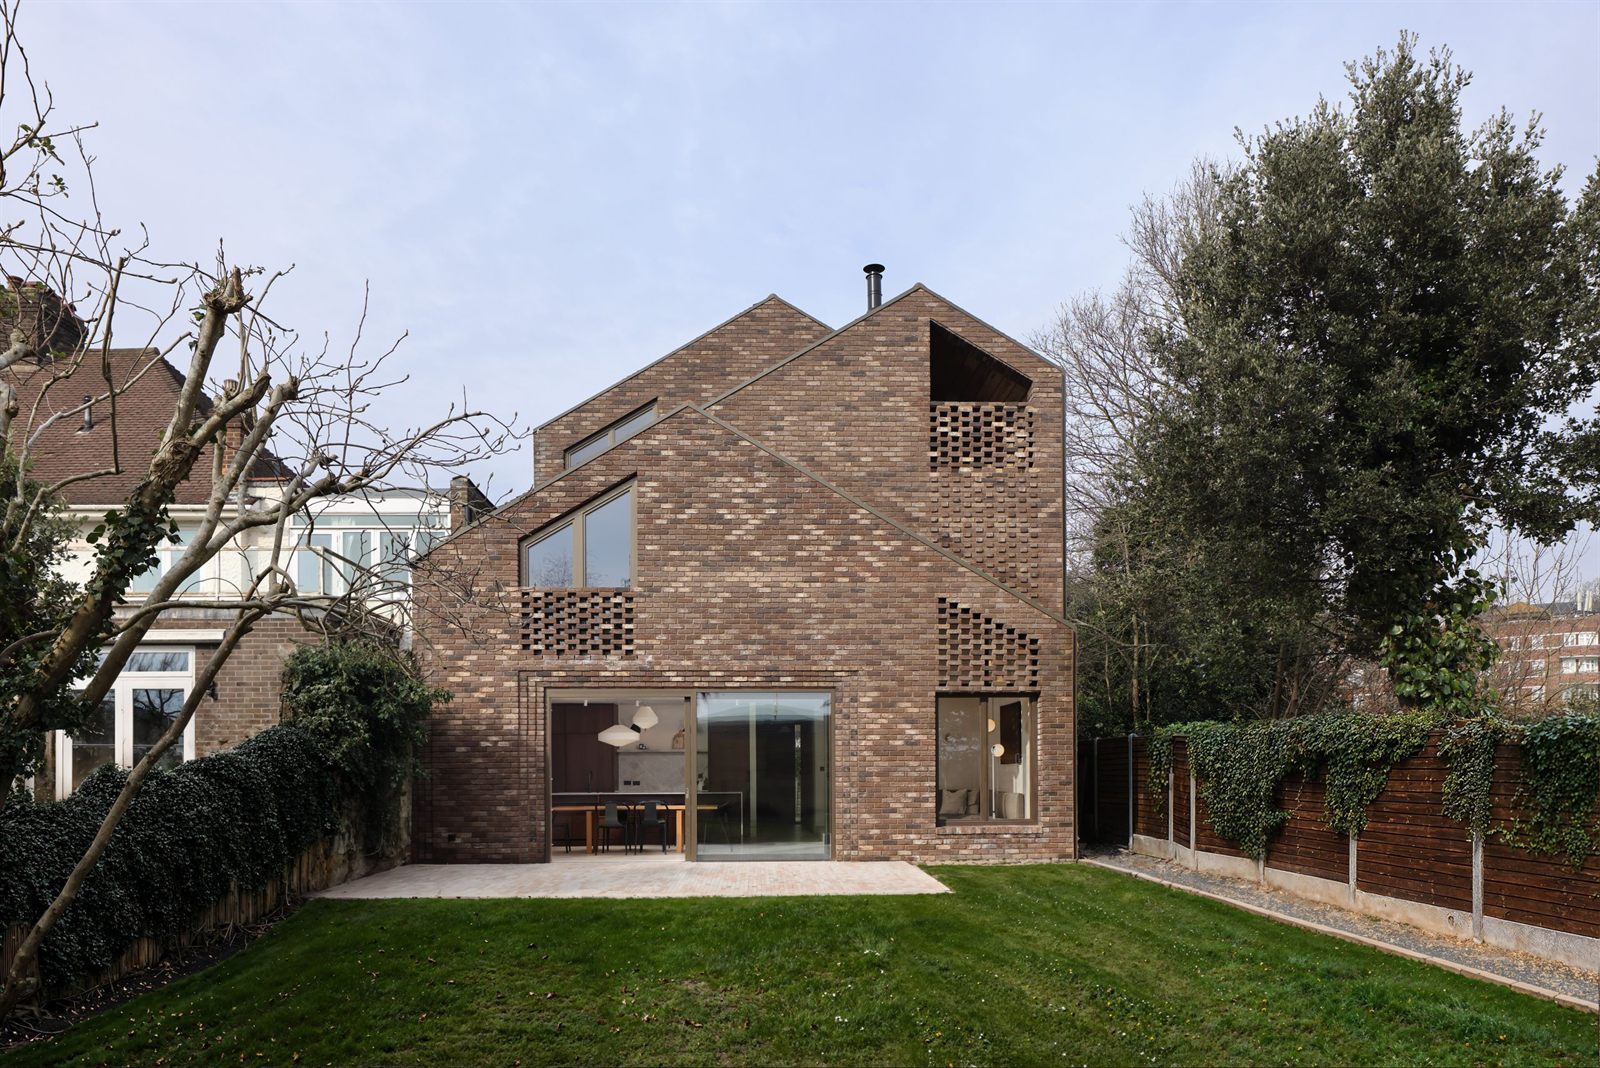
In practice, the architecture of the street you live on is a design constraint as much as the property itself. Knowing what the relevant conservation area appraisal says before a design is developed saves significant time downstream. The most successful projects are those where the architect designs in genuine dialogue with that guidance, rather than treating it as an obstacle. Contemporary interventions can and do succeed here, particularly to the rear. What matters is quality of materials, precision of detailing, and confidence in the relationship between old and new.
The particular opportunity of the Victorian terrace
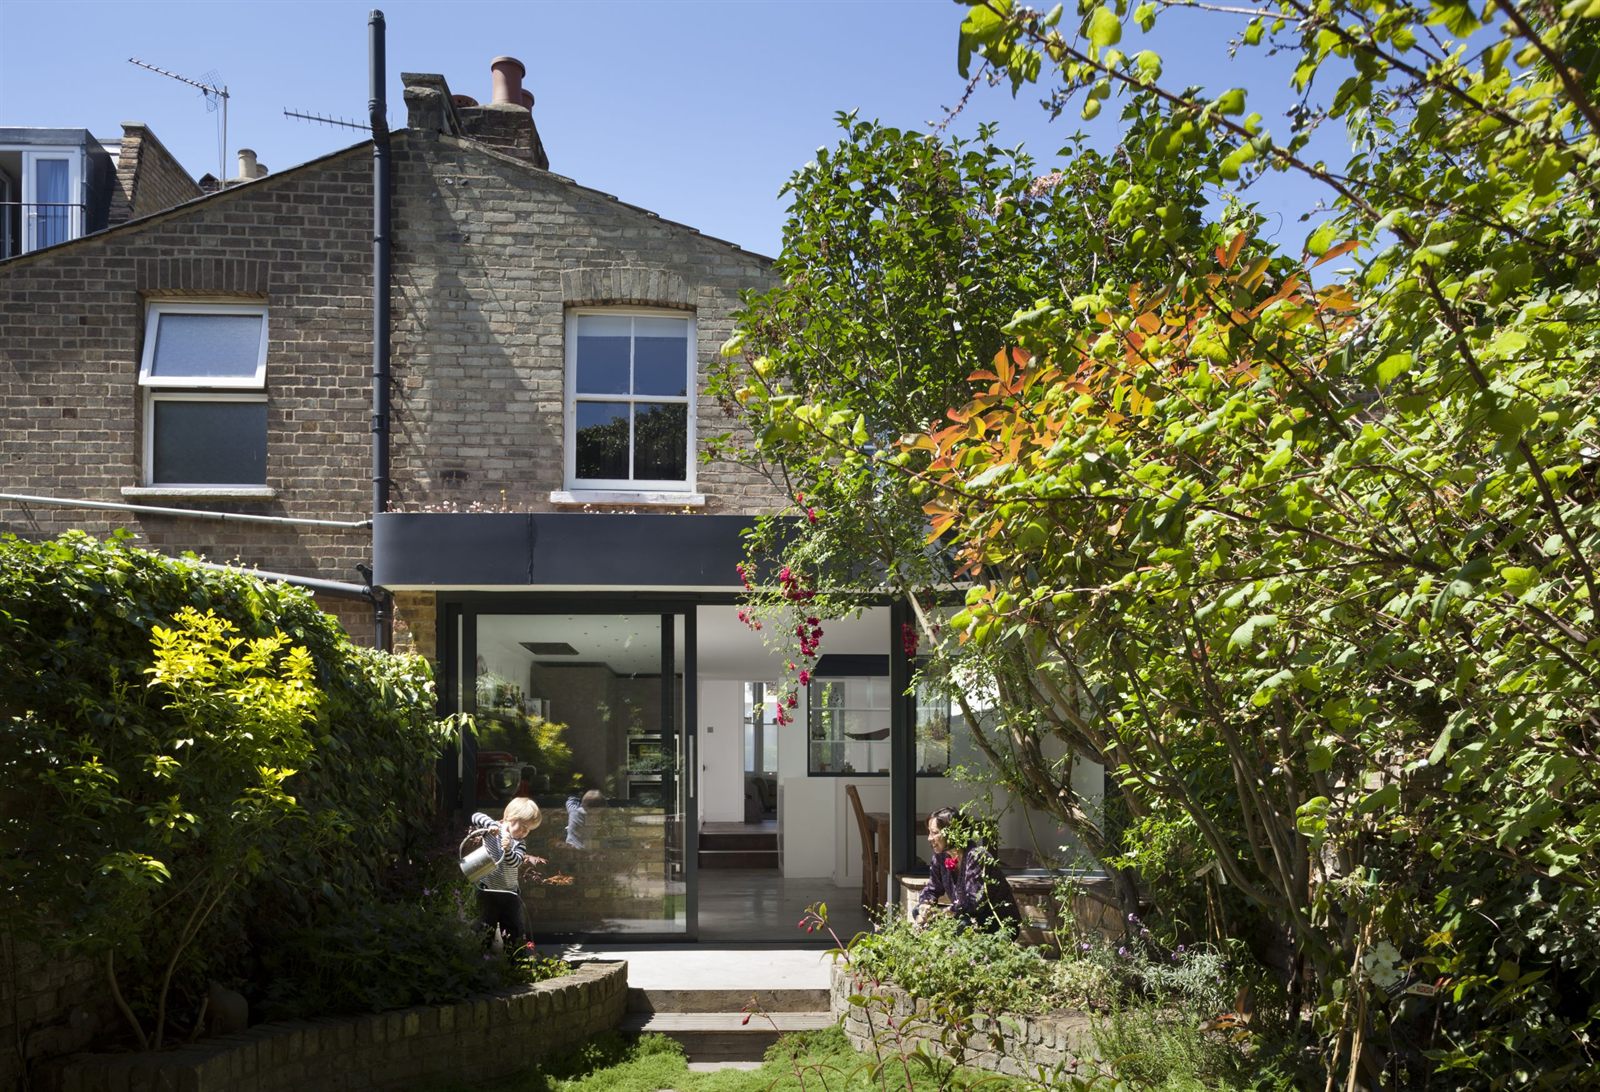
The Victorian terrace is the dominant building type in Clapham, and it presents specific design opportunities. These houses were built with generous room heights and solid brick construction, but layouts that often feel fragmented by contemporary standards. The side return, that narrow strip of underused space alongside the rear of the house, is one of the most valuable assets a Clapham homeowner has. A well-designed side return extension combined with an opened ground floor plan can create the kind of connected, light-filled kitchen and living space that contemporary family life demands, while keeping the rhythm of the original house intact from the street.
Designing with Clapham's character, not against it
The clients who tend to come to us in Clapham have bought here precisely because of its architectural character. The starting point for any project isn't how to erase the existing building's history, but how to work with it. The period features, the high ceilings, the generous proportions of a well-preserved Victorian terrace are assets to be celebrated. The best contemporary interventions are those that place those qualities in sharper relief, using new materials and spatial thinking to make the original fabric feel more fully itself.
If you're thinking about a project in Clapham, whether it's an extension, a renovation, or something more ambitious, we'd be glad to talk it through.