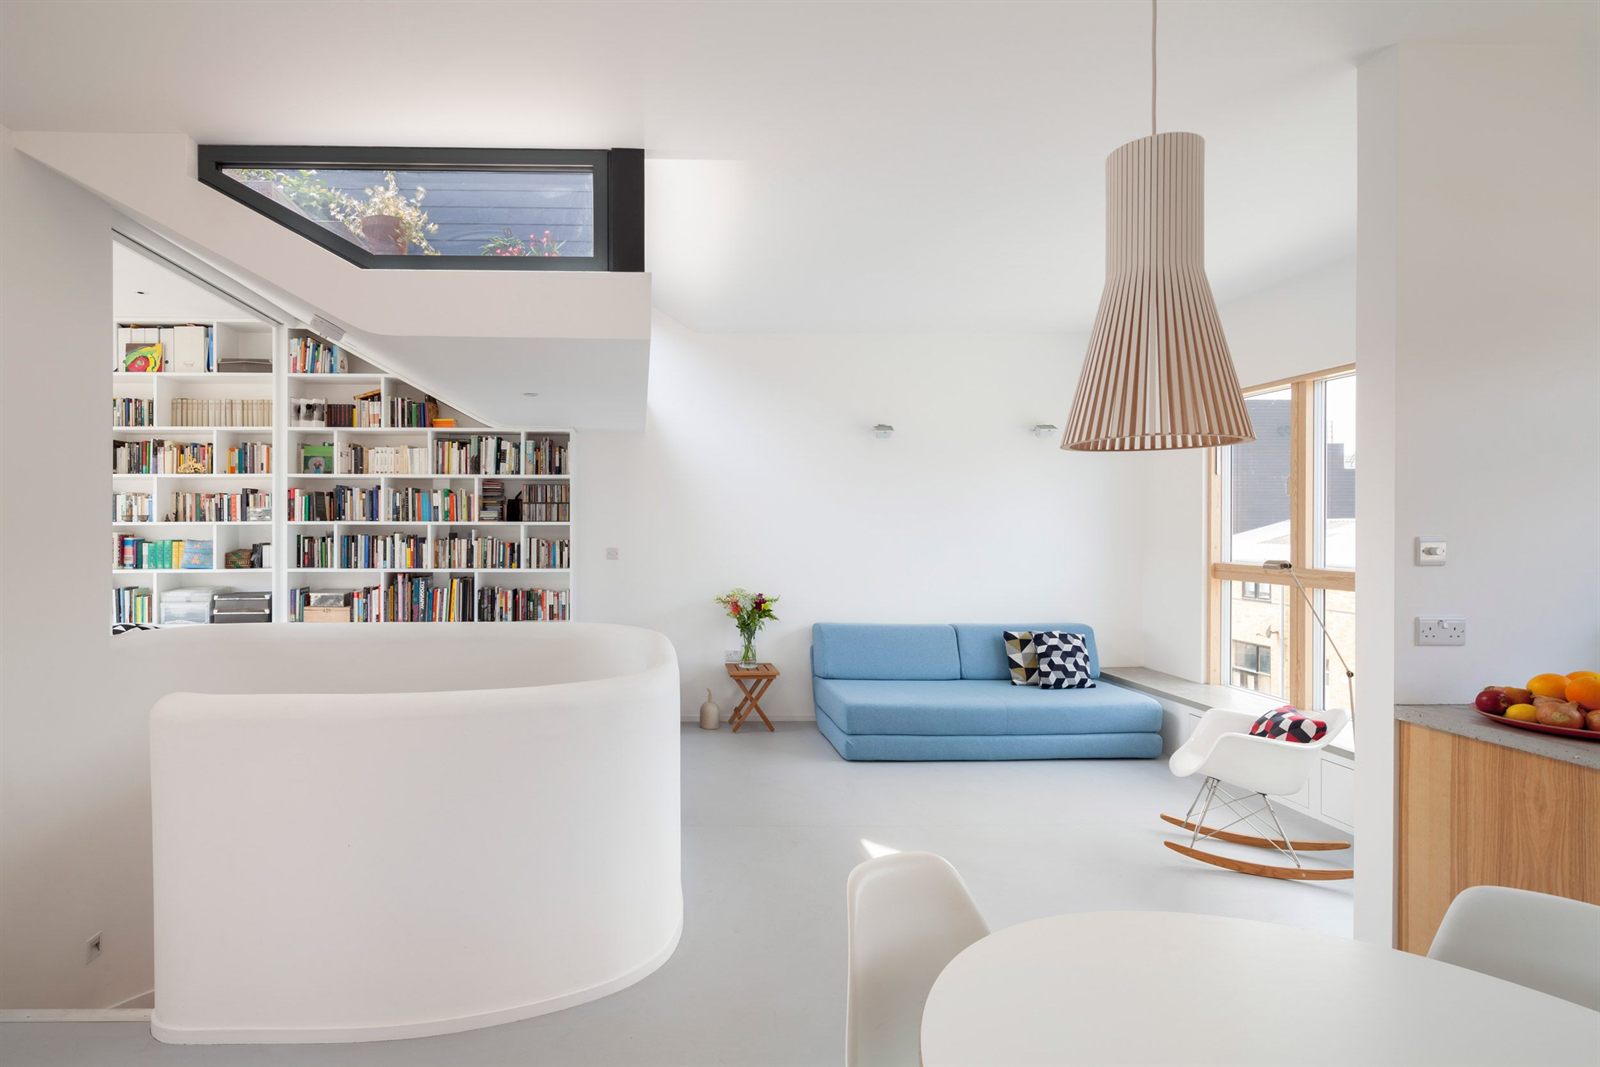
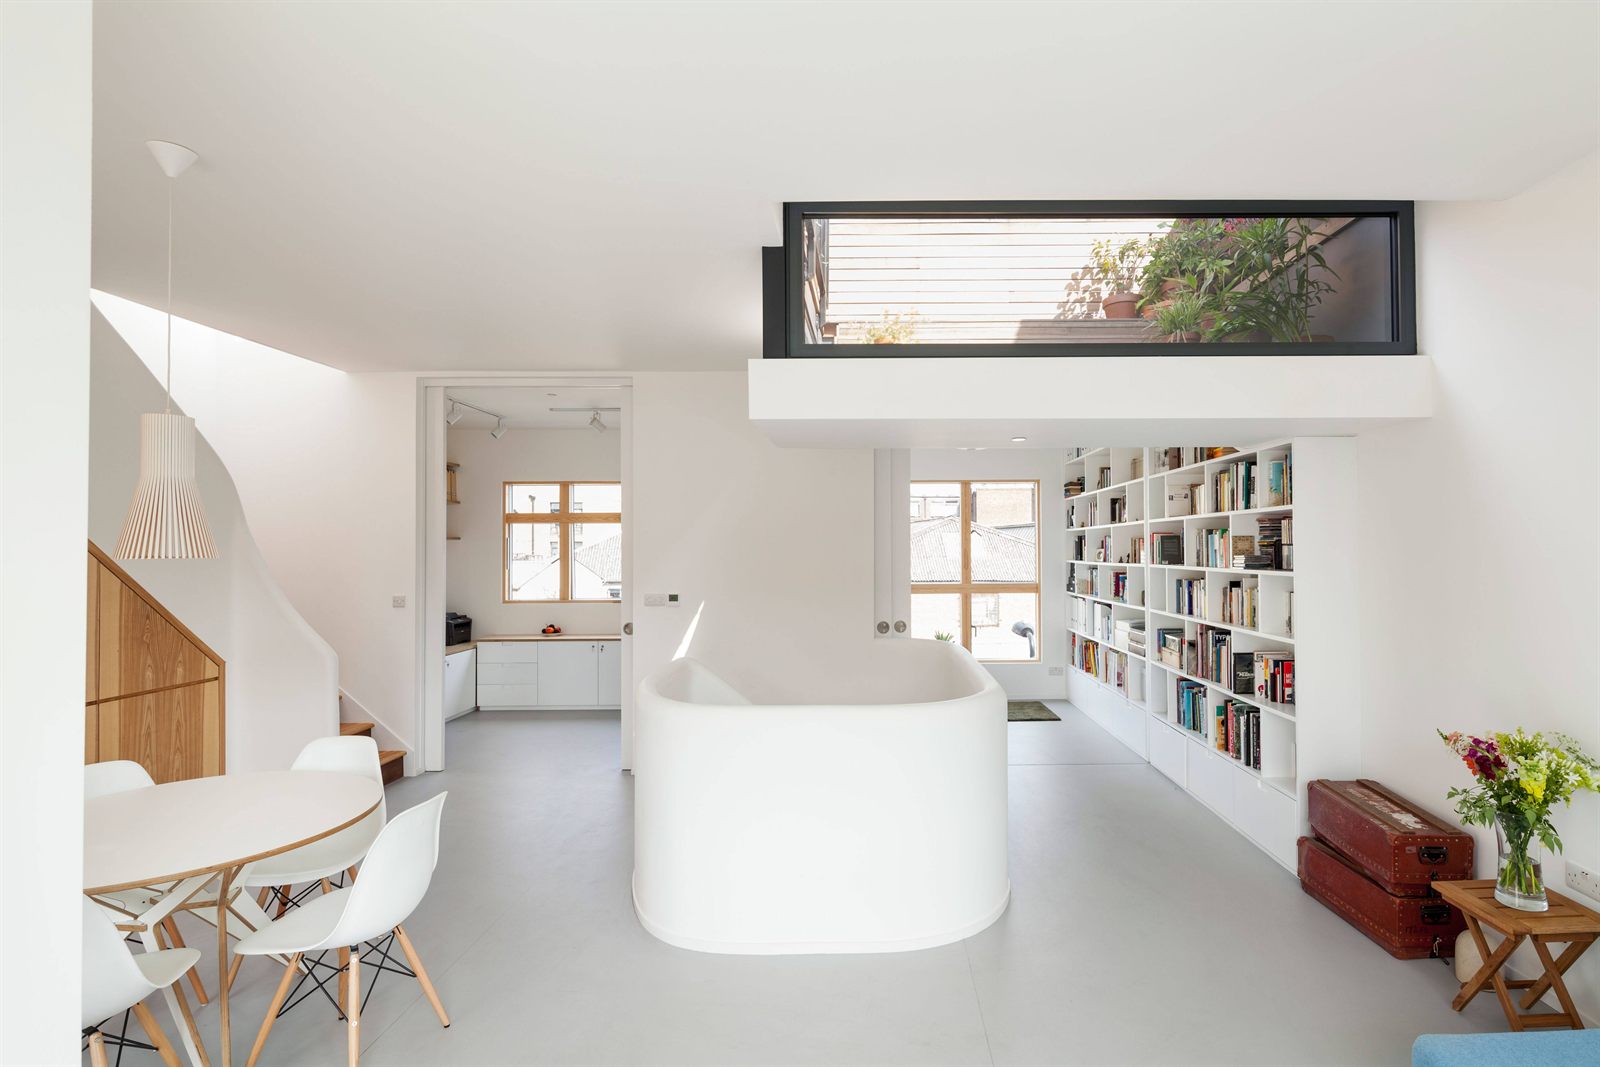
Open-plan living space with floor-to-ceiling bookshelves and a curved balustrade around the stair
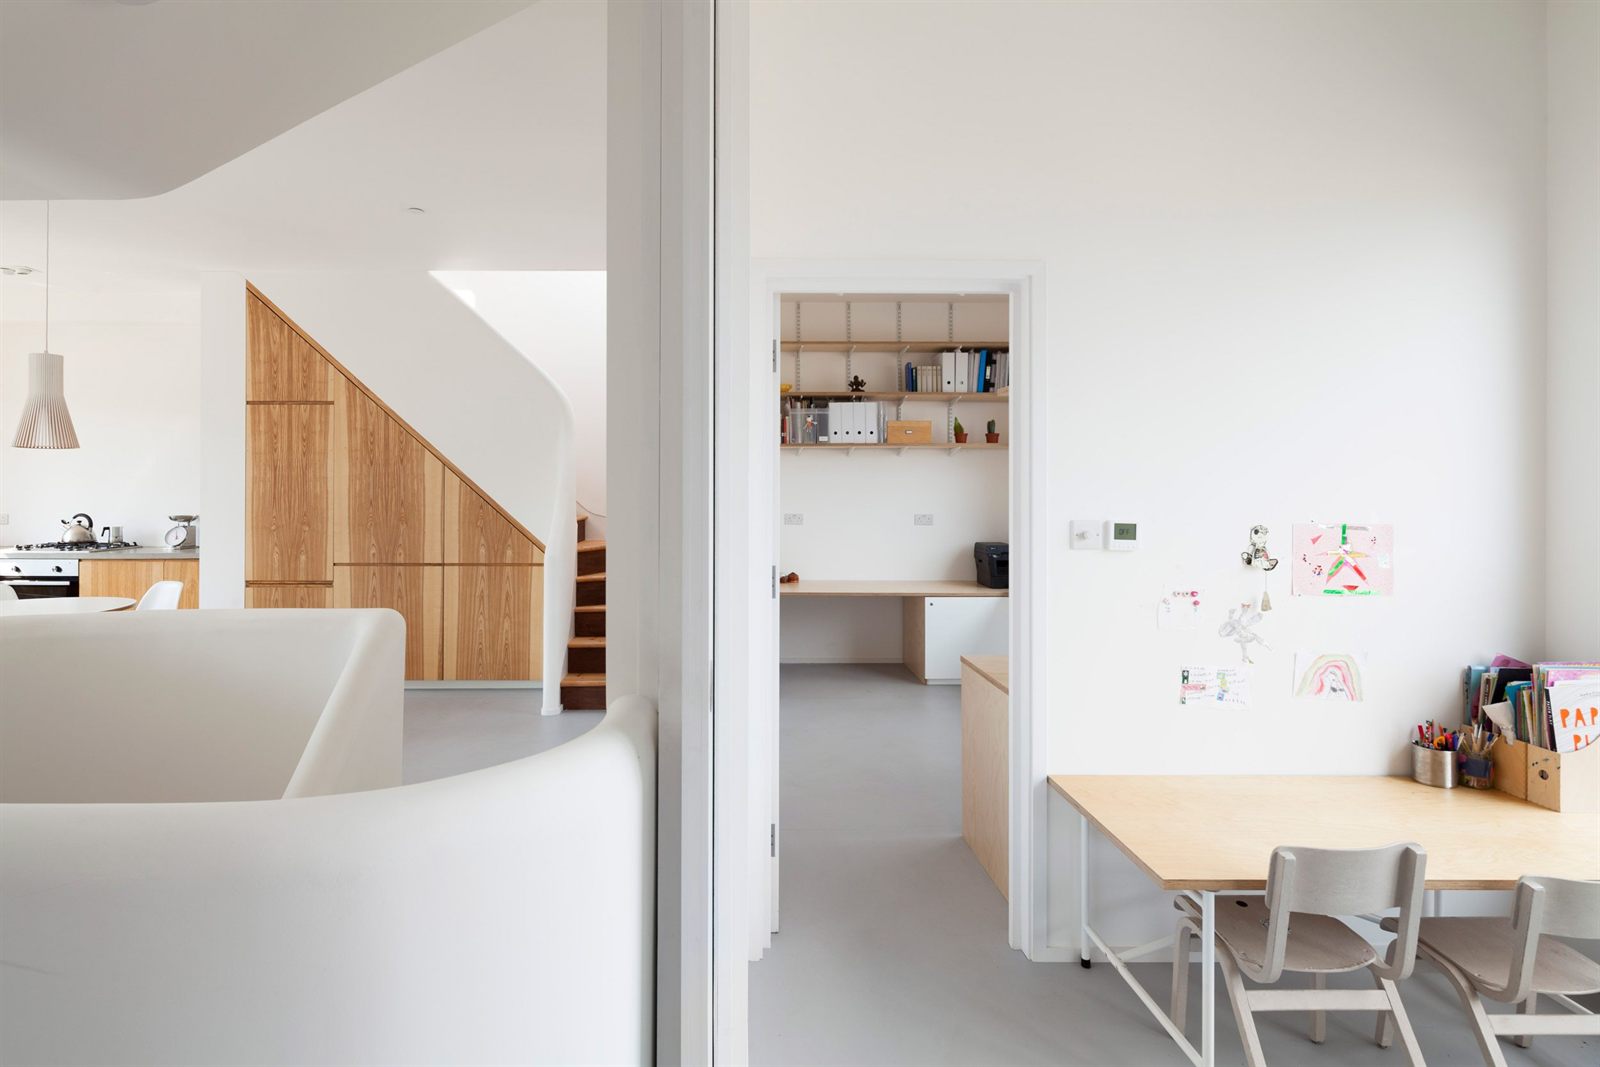
Oak understairs joinery beside a study, with a children's table and artwork on the wall
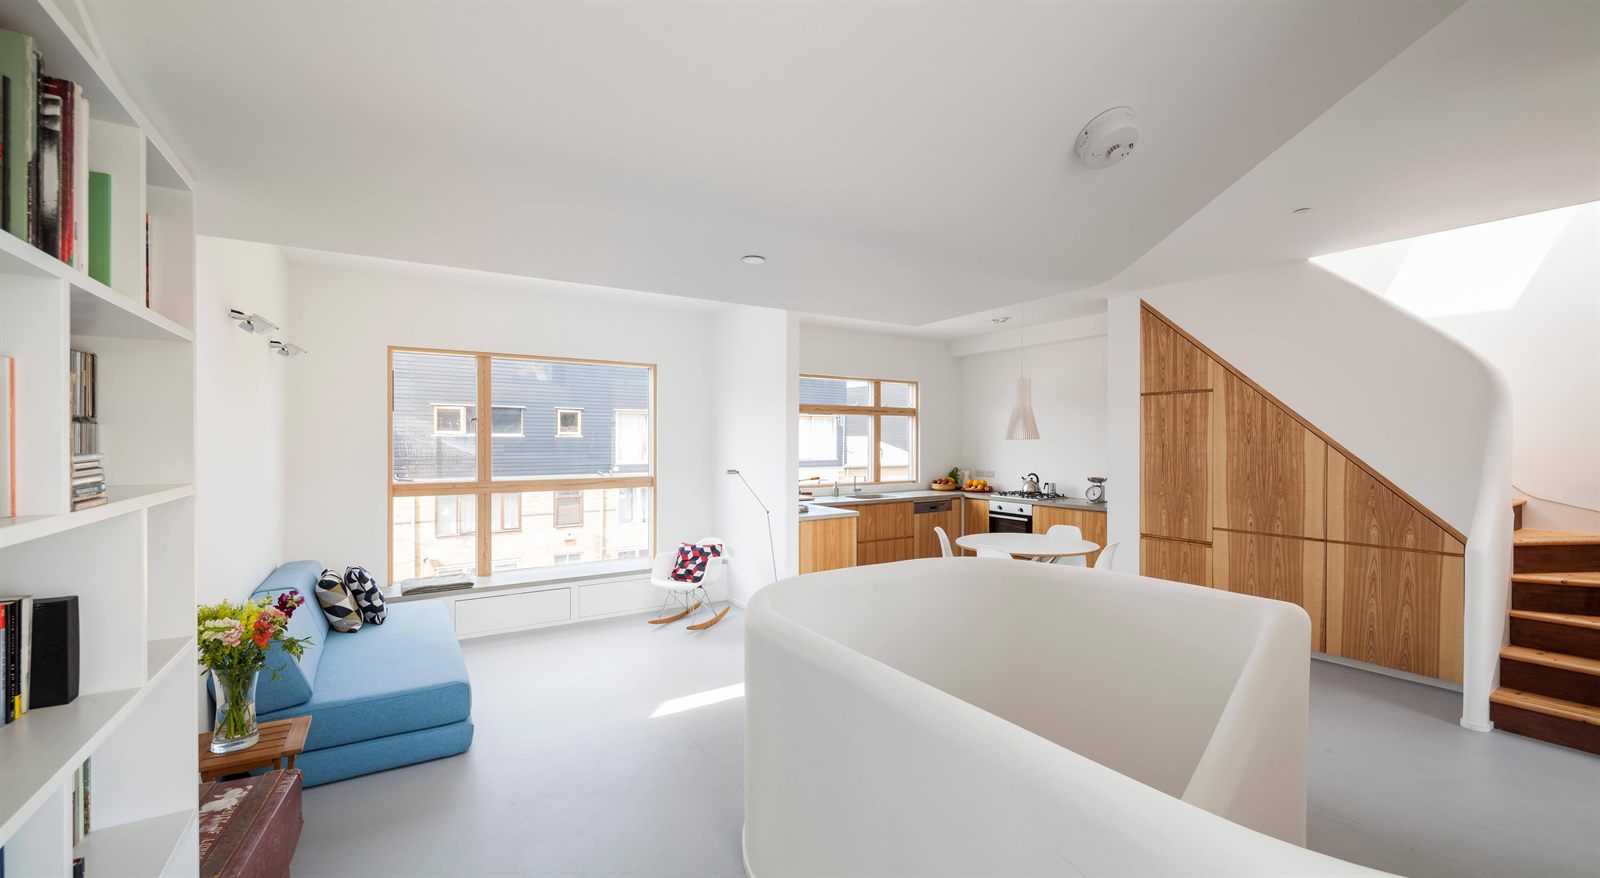
Living, dining and kitchen sharing one floor, with a curved stair enclosure at its centre
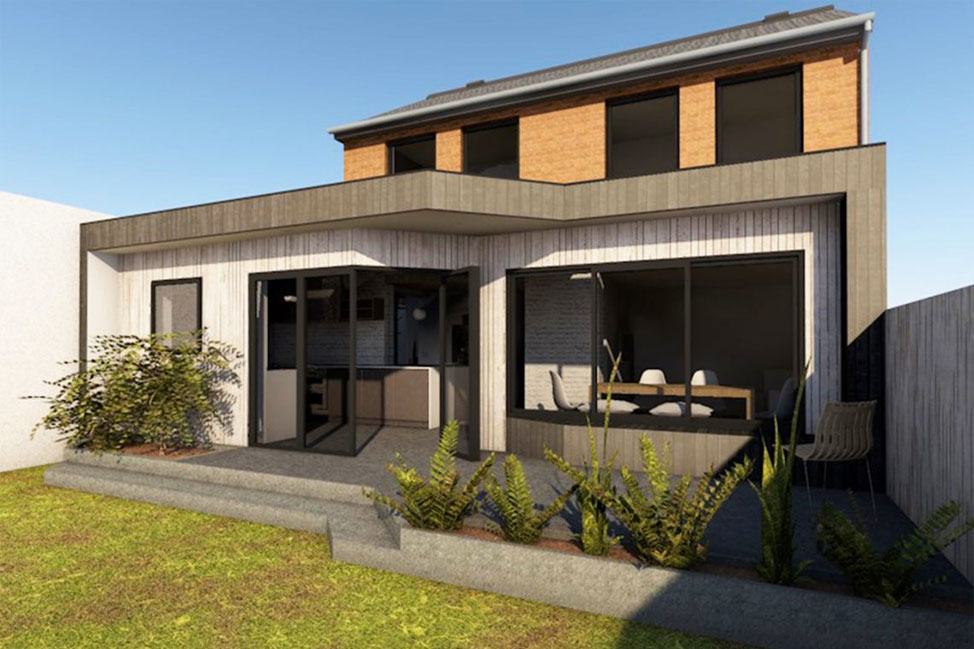
Rendered view of the rear elevation, with timber cladding and full-width glazed doors to the garden
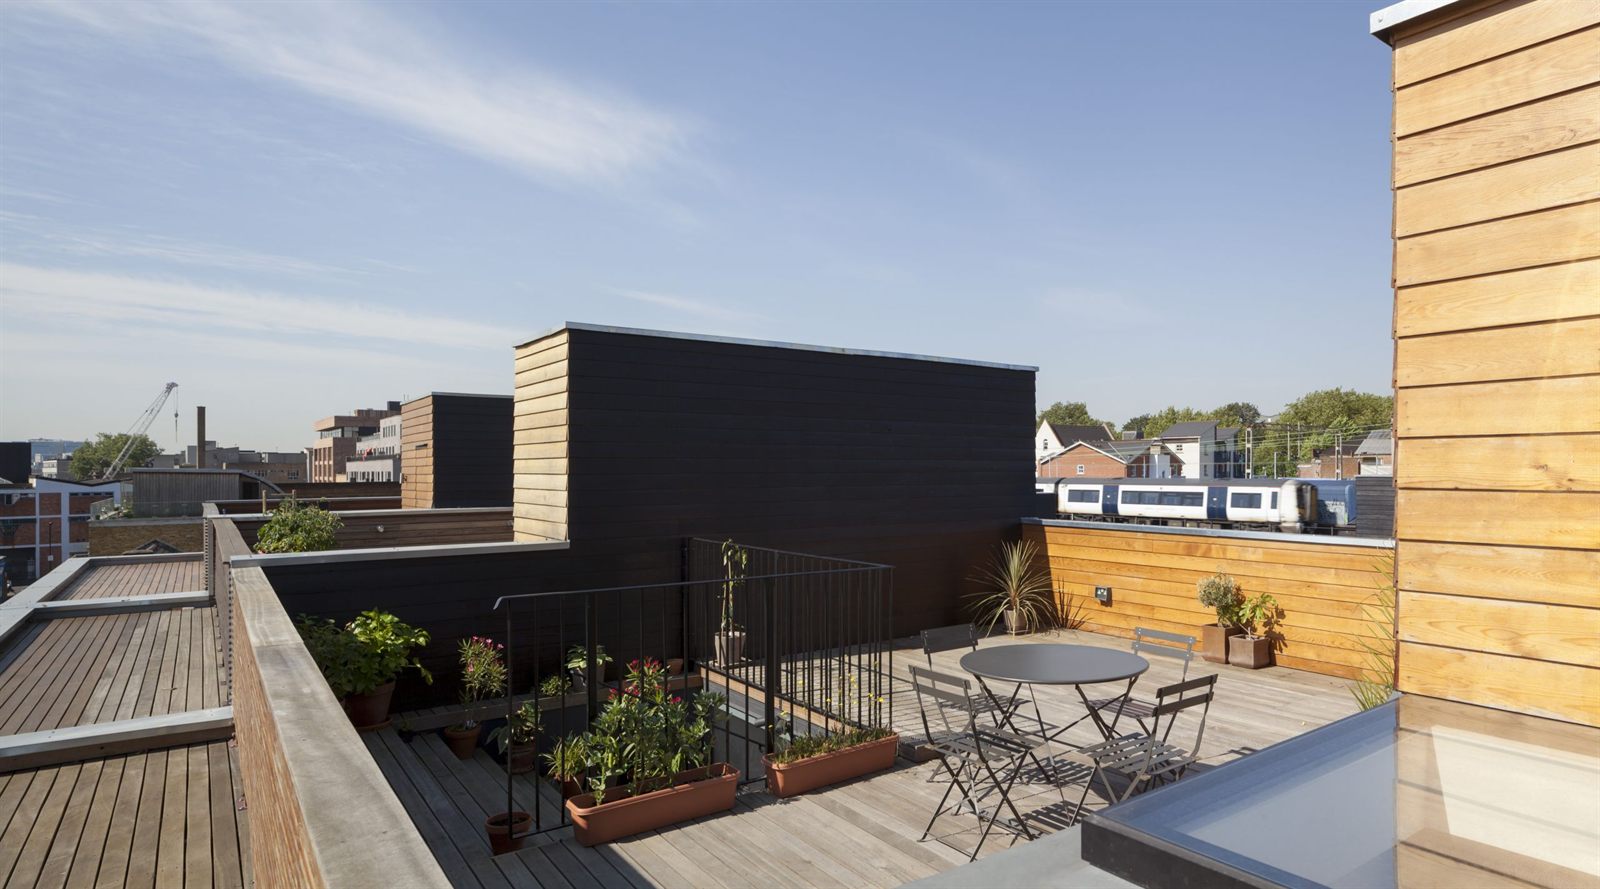
Roof terrace with timber decking and planters, looking out over the railway and rooftops
Curved white stair enclosure lit from the rooflight above
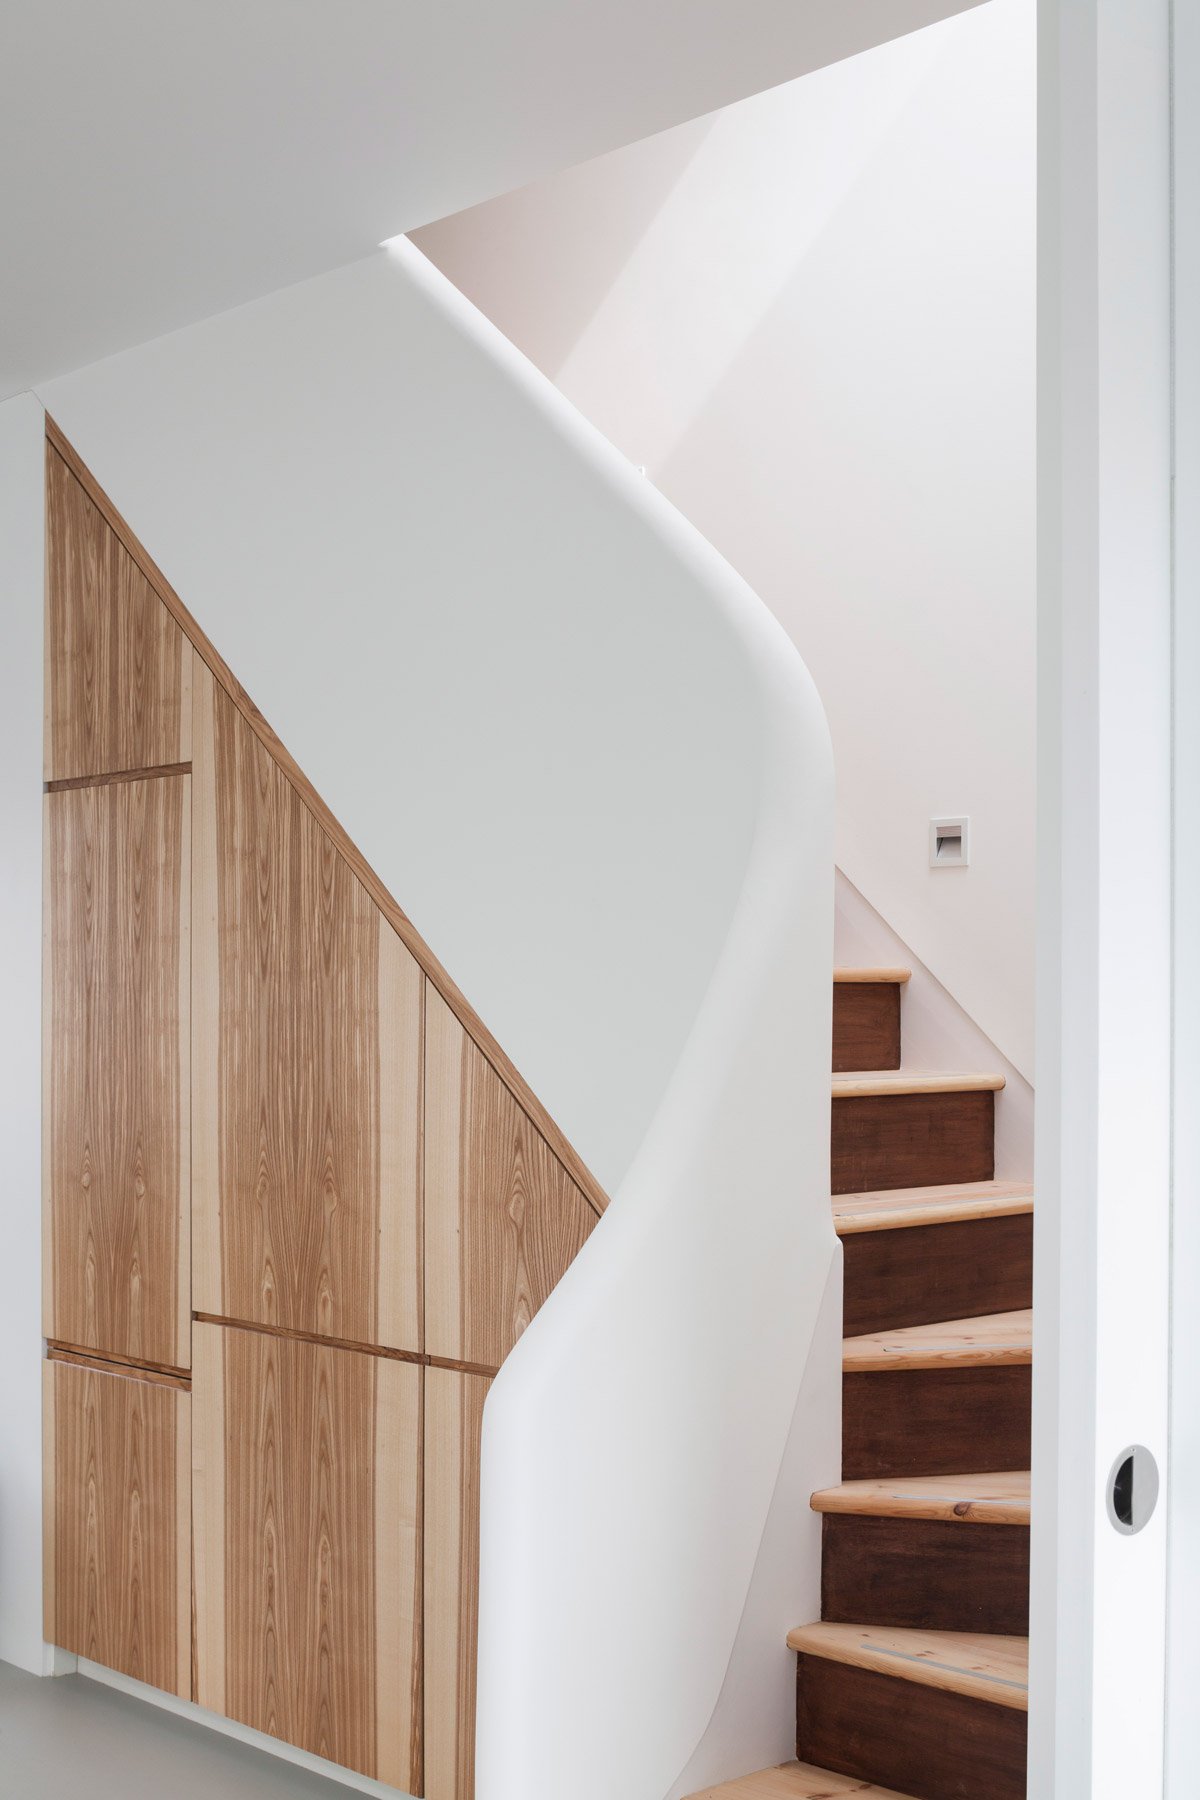
Timber stair rising past fitted oak cupboards, with a sculpted white balustrade
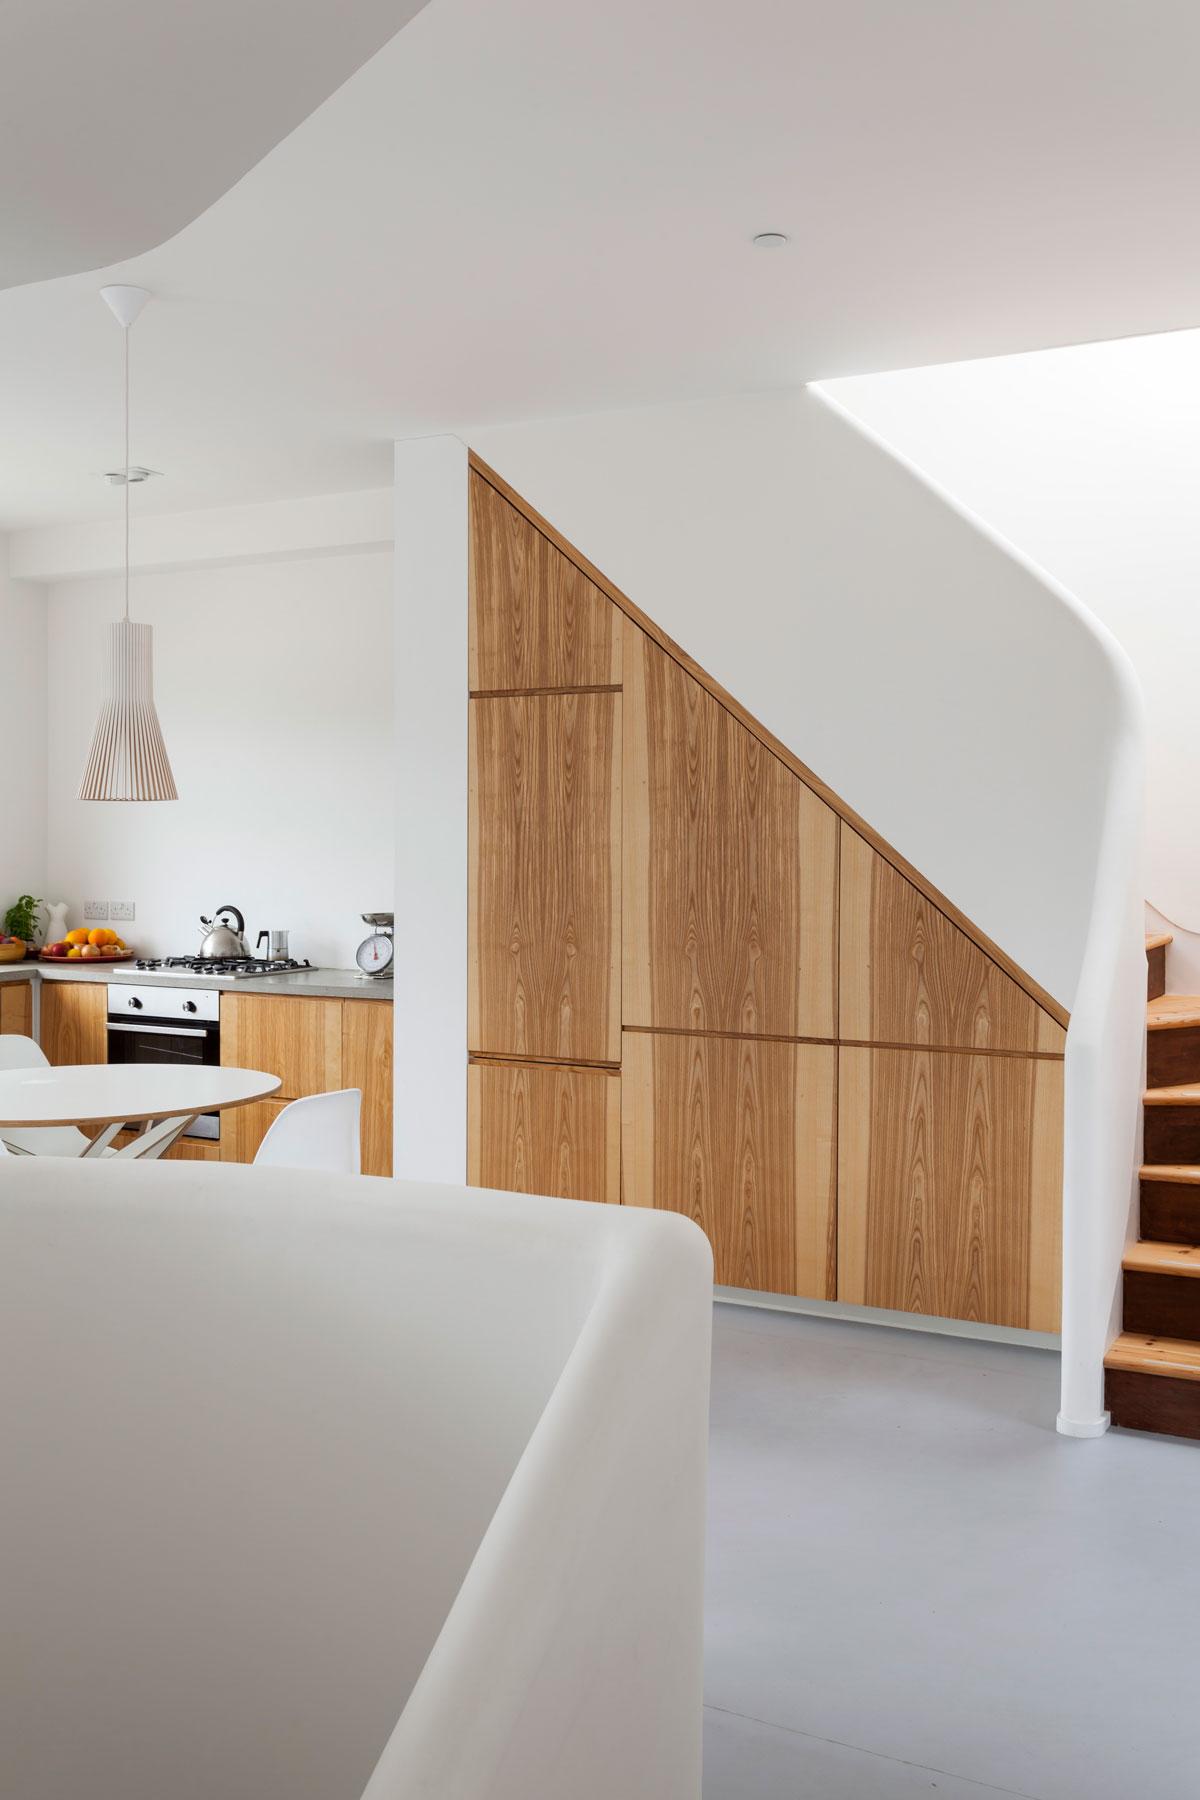
Kitchen and dining area beside full-height oak storage built into the stair
Upper floor plan showing the bedrooms and bathroom around the central stair
Main floor plan with the open-plan living space and curved central stair
Roof plan showing the terrace, planting beds and stair access