In the leafy London borough of Bromley, where Victorian terraces meet post-war semis and modern developments, home extensions have become increasingly popular as families seek additional space without relocating.
At Scenario Architecture, we've guided countless homeowners through this transformative process. This article charts the journey of a typical Bromley home extension project, from initial concept through to the final reveal, highlighting the architect's role at each critical stage.
Initial Consultation: Understanding Aspirations and Constraints
Every successful extension begins with a thorough understanding of both the client's vision and the property's unique characteristics. For a recent project in Bromley, our journey began with an initial meeting at the client's 1930s semi-detached home.
During this consultation, we explored the family's lifestyle needs: more living space for their growing family, better connection to their mature garden, and improved natural light throughout the ground floor. We discussed their aesthetic preferences, budget constraints, and timeline expectations.
Equally important was our preliminary assessment of the property itself. We noted the existing building's architectural style, construction methods, and orientation. We identified potential planning considerations, particularly as the property bordered a conservation area—a common scenario in Bromley with its 45 distinct conservation zones.
This initial consultation established not just what the clients wanted, but why they wanted it—the deeper motivations that would guide our design process and help us prioritise elements when inevitable compromises would need to be made.
Site Analysis: Revealing Opportunities and Challenges
Following the consultation, we conducted a comprehensive site survey, capturing precise measurements and documenting existing conditions. This technical information provided the foundation for our design work, ensuring proposals would integrate seamlessly with the existing structure.
In Bromley, where properties often feature sloping gardens and varied boundary conditions, topographical surveys prove particularly valuable. For this project, we mapped the significant level changes in the rear garden, recognising both the challenges and opportunities this presented for connecting indoor and outdoor spaces.
Beyond measuring, site analysis involves understanding environmental factors—how sunlight moves across the property throughout the day and seasons, prevailing wind patterns, and views both towards and from the site. We identified that morning sun could be captured through a strategically placed roof light, while afternoon and evening light could be maximised through the rear extension's glazing orientation.
We also analysed the local context, noting neighbouring extensions and architectural precedents in the area. This context study would prove invaluable during planning discussions with Bromley Council.
Design Development: Crafting the Vision
With site information gathered and client aspirations understood, we began translating these inputs into architectural concepts. For this Bromley project, we developed three distinct approaches, each responding to the brief in different ways while respecting the site's constraints.
The initial concepts were presented through sketches, diagrams, and 3D visualisations—making abstract architectural ideas accessible and engaging for our clients. This visual communication allowed them to understand spatial qualities, not just dimensions, helping them make informed decisions about their future home.
During collaborative design workshops, we refined these concepts based on client feedback. The preferred option featured a wraparound extension with a contemporary stepped profile that responded to the garden's topography. A large corner sliding door system would create a seamless connection to the garden, while roof glazing would introduce light deep into the plan.
The design development phase also addressed technical considerations—structural approach, construction methods, and material selections. We explored how the new extension would connect to the existing building fabric, identifying potential challenges and developing appropriate solutions.
For this Bromley home, we proposed a highly insulated timber frame construction with brick cladding to complement the existing house, alongside contemporary zinc roofing and aluminium-framed glazing. This material palette respected the property's heritage while introducing modern elements that would clearly distinguish old from new—an approach favoured by Bromley's planning department.
Planning Application: Navigating Local Regulations
Navigating planning regulations requires both technical knowledge and local insights. In Bromley, where planning policies balance conservation with development aspirations, understanding these nuances is crucial.
For this project, we prepared comprehensive planning documentation, including detailed drawings, design and access statements, and supporting visuals. Our application highlighted how the proposal respected the character of the area while meeting the client's needs. We emphasised the modest scale of the extension, its sympathetic materials, and minimal impact on neighbouring properties.
Pre-application consultation with Bromley's planning officers proved invaluable, allowing us to address potential concerns before formal submission. This collaborative approach with the local authority significantly smoothed the planning process.
After eight weeks of consideration, planning permission was granted with standard conditions—a successful outcome reflecting our understanding of Bromley's planning landscape and our design's contextual sensitivity.
Planning Application: Navigating Local Regulations
Navigating planning regulations requires both technical knowledge and local insights. In Bromley, where planning policies balance conservation with development aspirations, understanding these nuances is crucial.
For this project, we prepared comprehensive planning documentation, including detailed drawings, design and access statements, and supporting visuals. Our application highlighted how the proposal respected the character of the area while meeting the client's needs. We emphasised the modest scale of the extension, its sympathetic materials, and minimal impact on neighbouring properties.
Pre-application consultation with Bromley's planning officers proved invaluable, allowing us to address potential concerns before formal submission. This collaborative approach with the local authority significantly smoothed the planning process.
After eight weeks of consideration, planning permission was granted with standard conditions—a successful outcome reflecting our understanding of Bromley's planning landscape and our design's contextual sensitivity.
Technical Design: From Concept to Construction Information
With planning approval secured, we advanced the design to a technical level of detail required for construction. This phase transformed conceptual drawings into precise construction information that contractors could accurately price and build from.
Working closely with structural engineers, we developed foundation details appropriate for Bromley's predominantly clay soil conditions. The engineer's calculations confirmed our structural approach, specifying steel beams and columns that would create the open-plan spaces our clients desired.
Building Regulations approval forms another critical part of this phase. We prepared detailed drawings and specifications demonstrating compliance with current regulations covering structure, fire safety, ventilation, energy efficiency, and accessibility.
For this Bromley extension, we paid particular attention to thermal performance details, specifying high levels of insulation and addressing potential thermal bridges—ensuring the extension would be comfortable and economical to heat year-round.
We developed comprehensive construction drawings detailing every junction, specifying materials and finishes, and coordinating services integration. These drawings serve as the project's instruction manual, capturing decisions that range from broad structural strategies to the precise positioning of light switches.
Contractor Selection: Finding the Right Team
Finding the right contractor can make or break a project. For our Bromley extension, we helped our clients navigate this crucial decision by preparing a detailed tender package and identifying suitable local contractors with relevant experience.
We recommended contractors whose craftsmanship we trusted from previous Bromley projects, who understood local building traditions, and who had demonstrated reliability and quality. Four contractors were invited to tender, providing comparable quotes based on identical information.
Beyond comparing costs, we helped our clients evaluate each contractor's approach, programme, and understanding of the project's unique aspects. Following tender interviews, a preferred contractor was selected who demonstrated not just competitive pricing but genuine enthusiasm for the design and clear communication skills.
Construction Phase: Bringing Designs to Life
With preparations complete, construction began. The site was set up with appropriate protections for existing elements to be retained, and demolition works carefully removed portions of the existing structure while maintaining the home's stability and weather-tightness.
As architects, our role evolved to one of quality guardian and client advocate. Regular site visits allowed us to monitor progress, ensuring work complied with our detailed drawings and specifications. When the inevitable site challenges arose—such as discovering unexpected drainage conditions—we developed prompt solutions that maintained design integrity while addressing practical realities.
Throughout construction, we maintained open communication channels between client and contractor, translating technical discussions into clear information for both parties. This communication proved particularly valuable when discussing the finishing details that would ultimately define the quality of the completed project.
For this Bromley extension, construction spanned five months—from groundworks through to final decorations. The programme carefully sequenced works to minimise disruption, with key milestones including foundation completion, structure becoming watertight, and services installation.
Project Completion: Realising the Vision
As construction neared completion, our focus shifted to ensuring every detail was executed to the standard expected. We conducted snagging inspections, identifying minor issues requiring attention before final completion, and coordinated their resolution with the contractor.
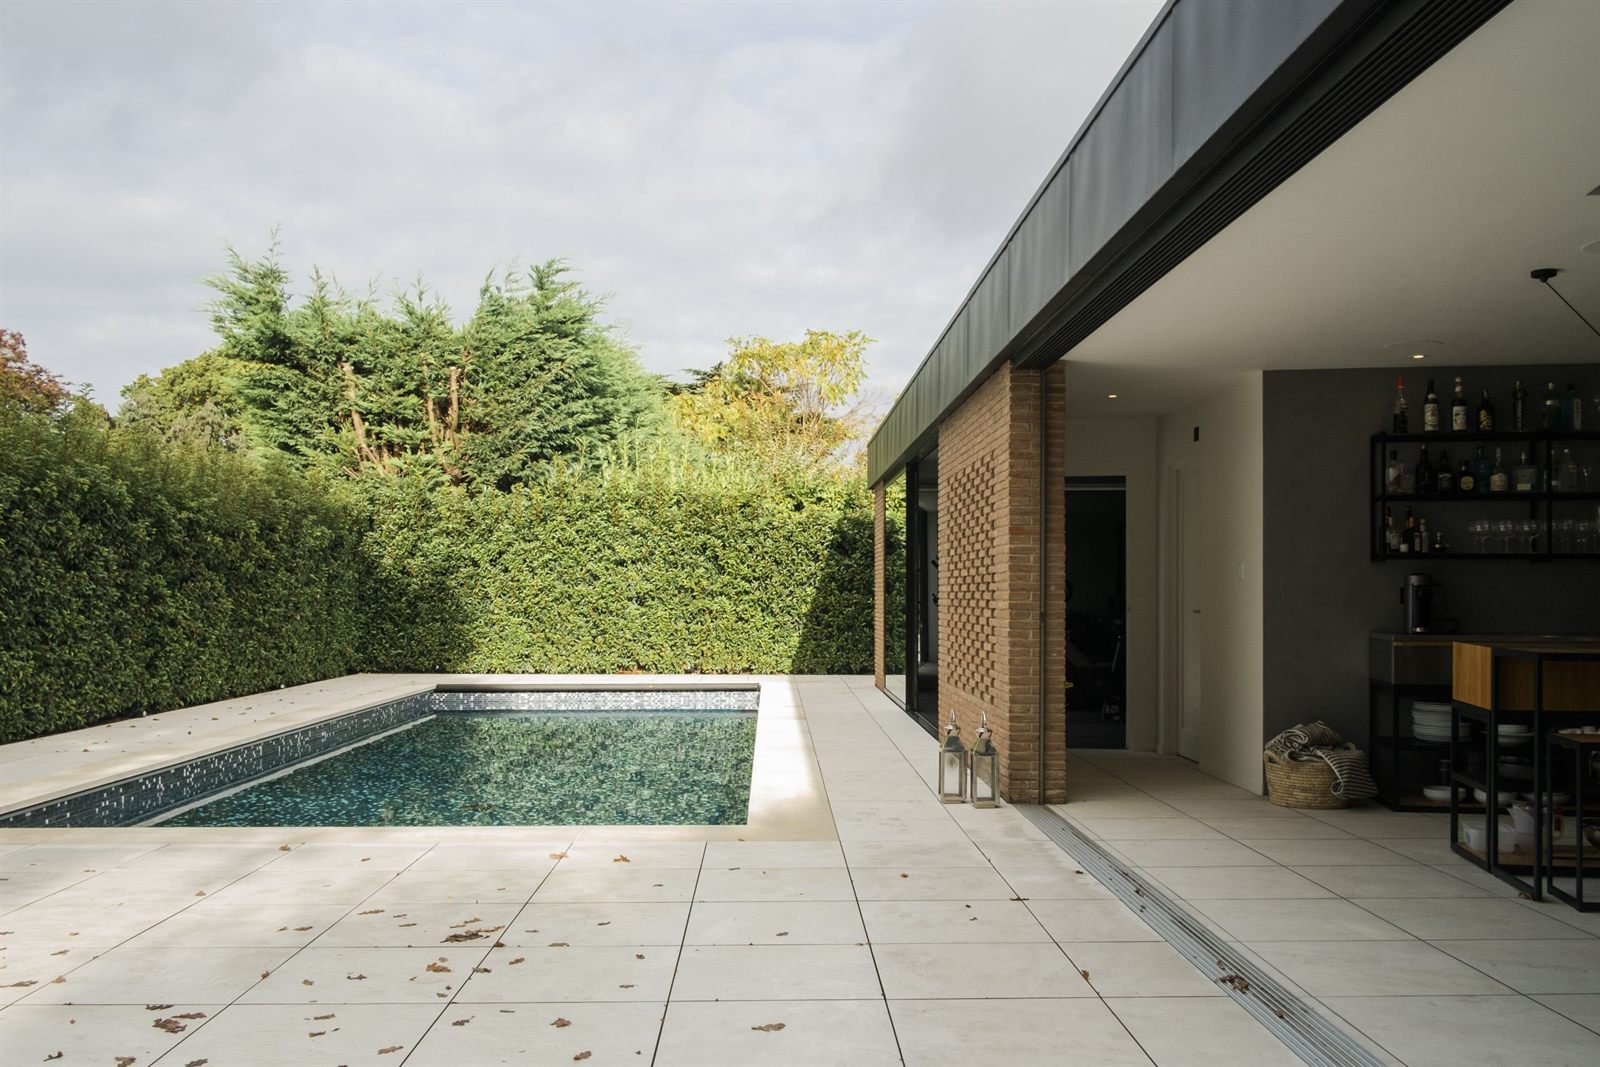
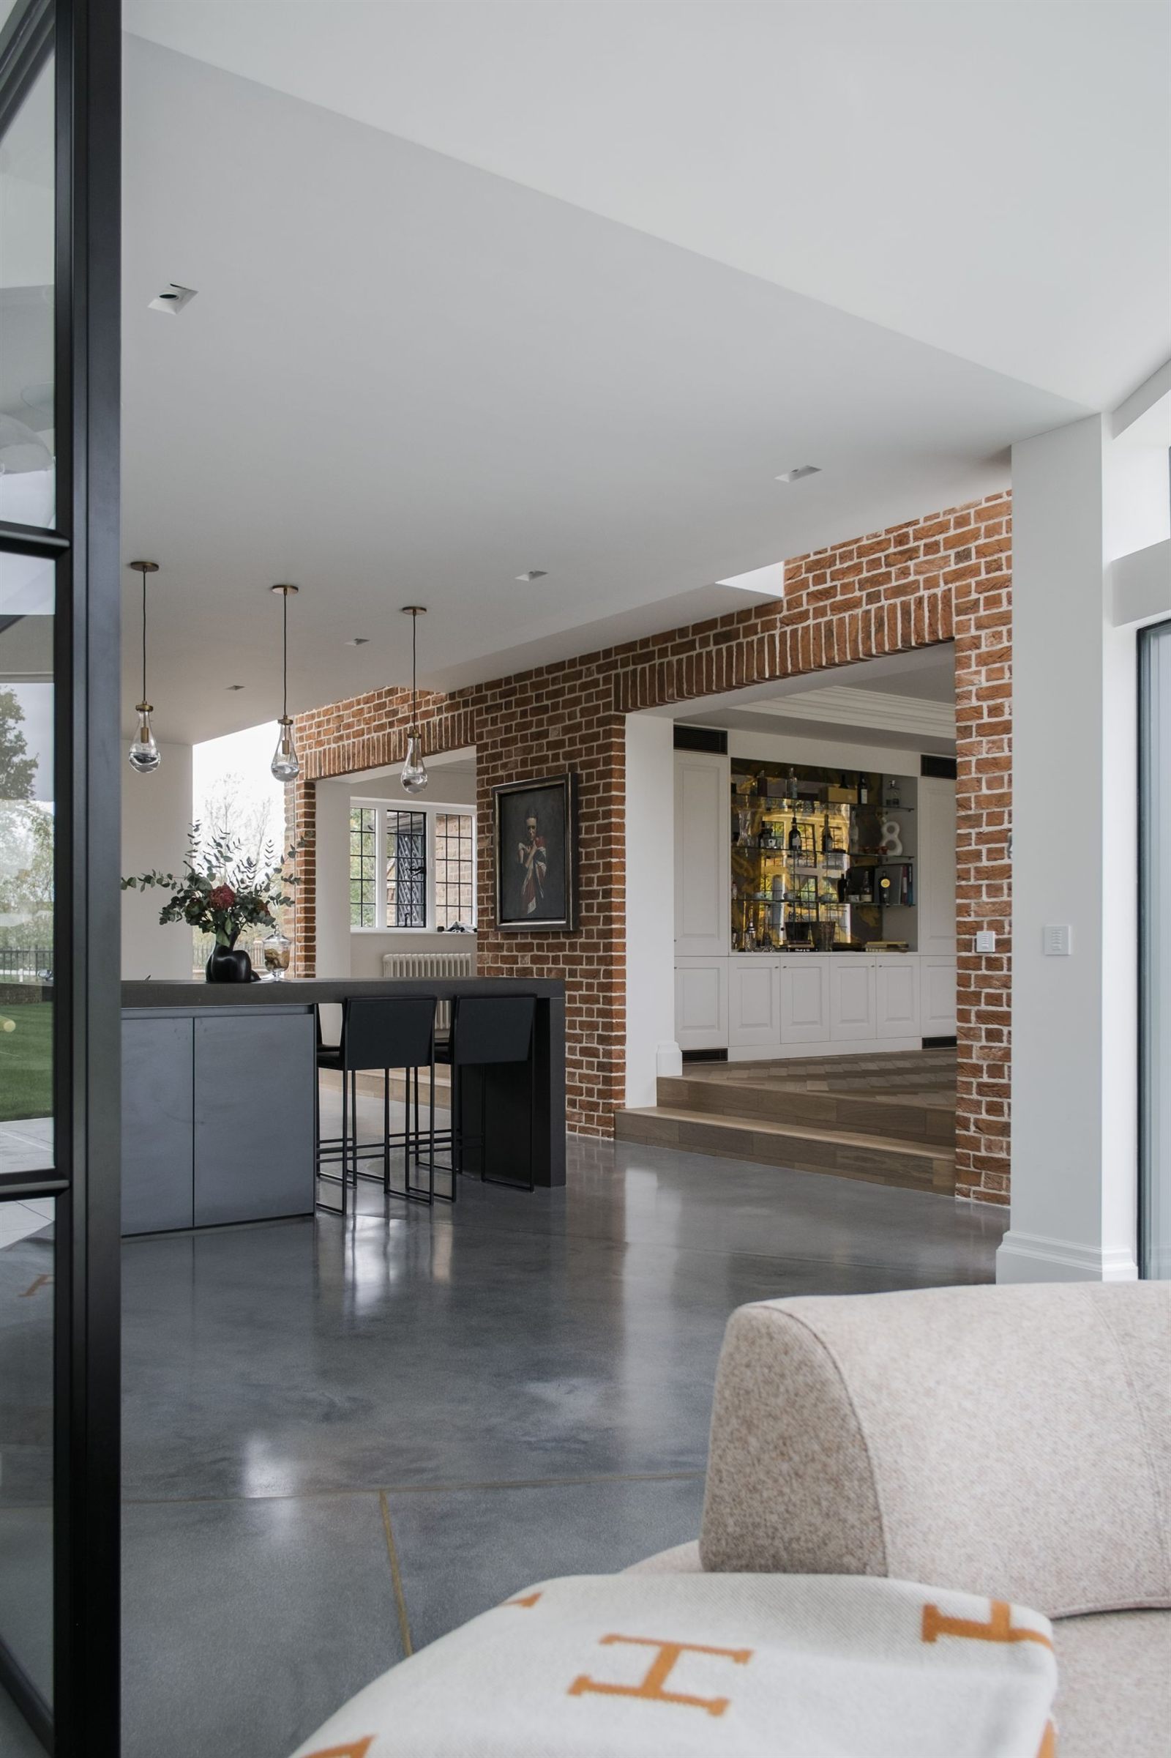
For our Bromley clients, the completed extension transformed their home. The wraparound addition created generous kitchen and dining areas that flowed naturally into the garden through corner sliding doors. Strategically placed roof glazing brought natural light deep into the plan, while the stepped ceiling profile created a sense of spatial drama that responded to the garden's topography.
The material palette successfully married old with new—reclaimed bricks complemented the existing house while zinc roofing and aluminium glazing frames introduced contemporary elements. Internally, engineered oak flooring provided warmth, durability, and continuity throughout the ground floor.
Beyond aesthetics, the extension significantly improved the home's functionality and energy performance. The highly insulated building envelope and efficient services reduced energy consumption, while thoughtful spatial planning enhanced family life through improved connectivity and flexibility.
This Bromley extension exemplifies the value that architectural expertise brings to residential projects. From initial concept through to completion, our involvement ensured the project remained focused on our clients' aspirations while navigating technical, regulatory, and practical challenges.
The success of such projects relies on the architect's ability to balance creativity with pragmatism—developing designs that inspire while remaining buildable within budget constraints. It demands technical knowledge, planning insights, and the communication skills to coordinate diverse stakeholders around a shared vision.
For homeowners in Bromley considering their own extension projects, the investment in architectural services delivers value far beyond drawing production. It provides access to creative thinking that maximises a property's potential, technical expertise that ensures quality and compliance, and project management skills that guide the process from concept to completion.
The finished extension stands as testament to this collaborative journey—a space that enhances daily life, responds sensitively to its context, and adds both functional and financial value to the property. Most importantly, it transforms a house into a home that precisely reflects the needs, aspirations, and character of the family who inhabit it.