
For most of human history, we lived deeply connected to the natural world. Today, however, we spend nearly 90% of our time indoors, often in environments that bear little resemblance to the natural settings our bodies and minds evolved to inhabit. Biophilic architecture seeks to bridge this gap, creating spaces that reconnect us with nature's patterns, enables sustainable architecture design, and processes to enhance our health, productivity, and emotional wellbeing.
What is Biophilic Design?
Biophilia—a term popularised by biologist E.O. Wilson—refers to humans' innate affinity for and connection to nature. Biophilic design applies this concept to our built environment, incorporating natural elements, patterns, and experiences into architecture to satisfy our deep-seated need for connection with the natural world.
Unlike superficial "green" aesthetics, authentic biophilic design goes beyond simply adding plants to a space. It embraces a comprehensive approach that weaves nature into buildings at multiple levels—from materials and forms to sensory experiences and spatial relationships. The result is architecture that feels fundamentally more alive, engaging, and nurturing.
The Science Behind Biophilic Design
The benefits of biophilic architecture aren't merely subjective or aesthetic—they're backed by a growing body of scientific research. Studies demonstrate that exposure to natural elements and patterns:
- Reduces stress, lowering cortisol levels and blood pressure
- Improves cognitive function and focus
- Enhances creativity and problem-solving abilities
- Accelerates healing and recovery in healthcare settings
- Increases feelings of vitality and emotional wellbeing
- Improves sleep quality through better alignment with circadian rhythms
These findings explain why patients with views of nature recover faster after surgery, why students learn better in classrooms with natural light, and why workers report higher satisfaction and productivity in workplaces incorporating biophilic elements.
Key Elements of Biophilic Architecture in UK Homes
Within the specific context of UK residential architecture, biophilic design offers particular relevance given our climate, housing traditions, and contemporary challenges:
Direct Nature Connections
Gardens and courtyards: The British tradition of domestic gardens provides an excellent foundation for biophilic design. Modern interpretations include courtyard homes where nature forms the heart of the dwelling rather than being relegated to the back, and vertical gardens that maximise nature connection on constrained urban sites.
Natural light strategies: Given the UK's northern latitude and frequently overcast conditions, thoughtful daylighting becomes crucial. Roof lanterns, clerestory windows, and light wells bring precious daylight deep into homes, while careful orientation maximises winter sun exposure.
Seasonal awareness: UK homes can embrace our distinctive seasons through design elements like corner windows capturing changing garden views, sheltered transitional spaces allowing outdoor connection even in inclement weather, and interiors that reflect seasonal shifts through adaptable features.
Indoor plants: From traditional conservatories to contemporary living walls, incorporating plants within UK homes provides year-round connection to growing things regardless of outdoor weather conditions.
Biophilic Approaches for Different UK Housing Types
The UK's diverse housing stock presents both challenges and opportunities for biophilic design:
Victorian and Edwardian Terraces
These homes often feature small rear gardens and limited side access. Biophilic interventions might include:
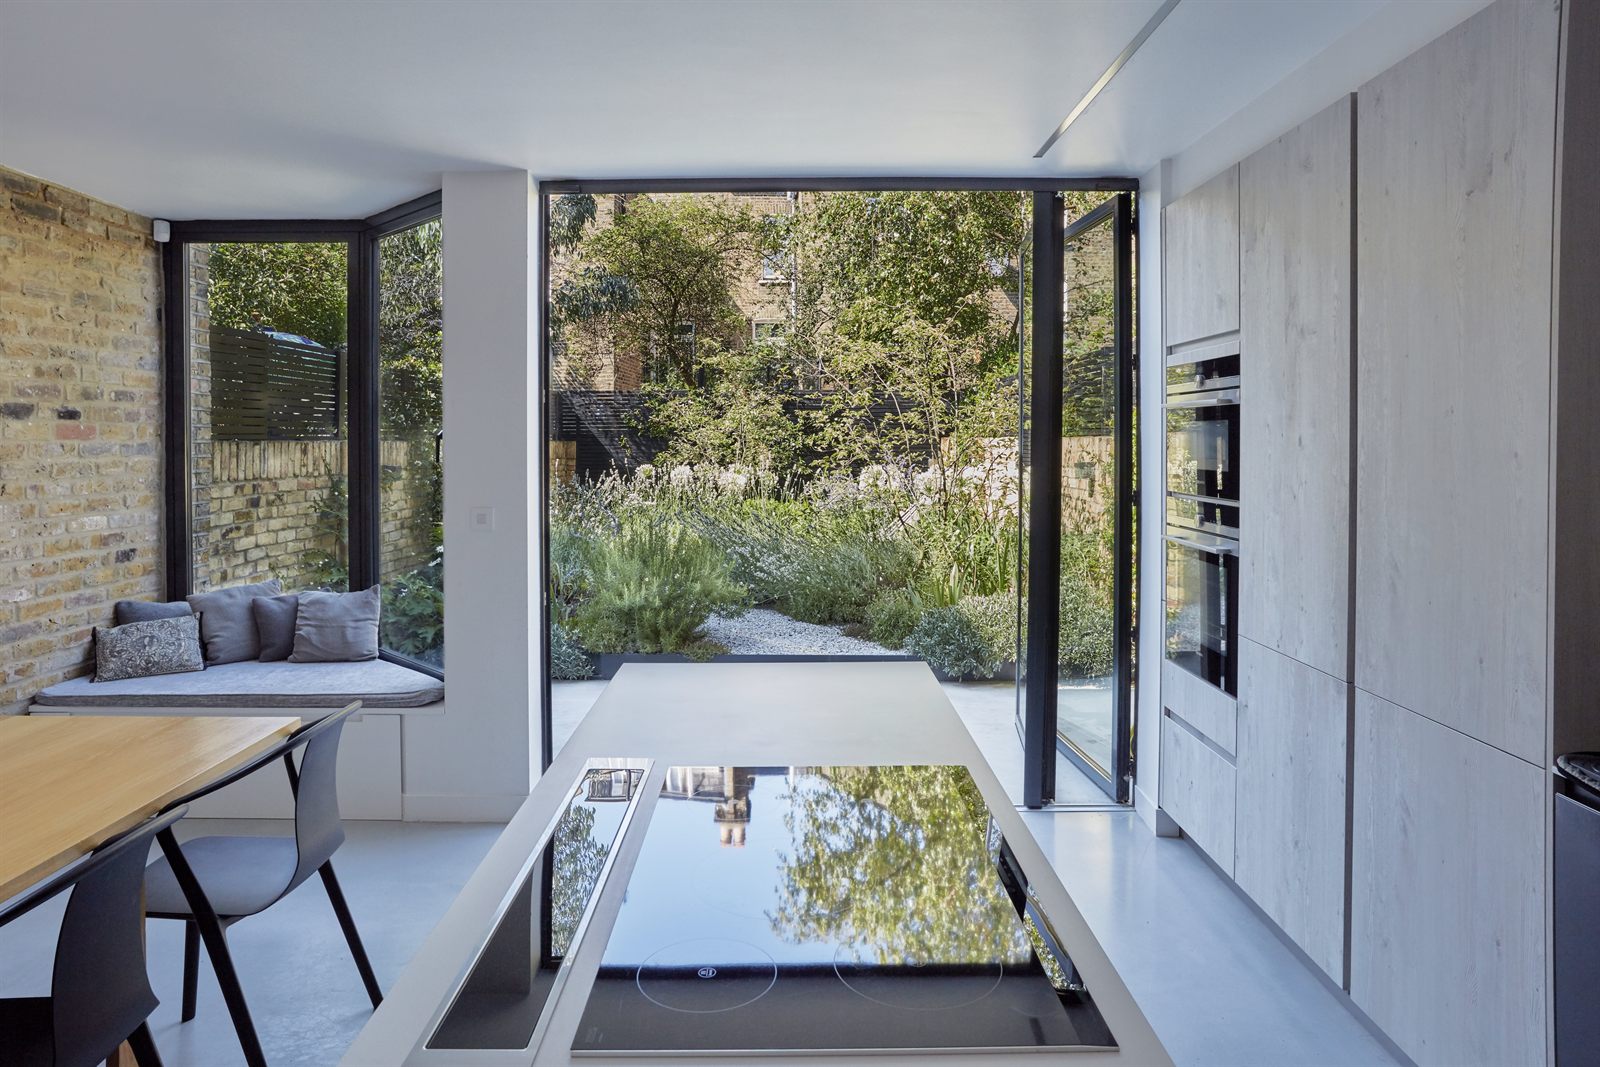
- Glass rear extensions that better connect to garden spaces
- Roof lights and light wells to bring daylight into mid-terrace rooms
- Vertical gardens on party walls
- Carefully positioned mirrors to amplify garden views and daylight
- Interior planting in light-filled bay windows
Suburban Semi-Detached Homes
Typical post-war semis offer good potential for biophilic enhancement:
- Broken-plan layouts that maintain connections between spaces while allowing separation
- Side return extensions with extensive glazing to garden areas
- Strategically positioned roof lanterns to bring light to central spaces
- Front garden rewilding to create nature connections from entry and front rooms
- Integrated window seat nooks creating contemplative nature-viewing spots
Apartments and Flats
Even with limited outdoor space, flats can embrace biophilic principles:
- Balconies designed as true outdoor rooms with integrated planting
- Winter gardens or glazed balconies extending seasonal outdoor use
- Shared rooftop gardens creating community and nature access
- Interior growing spaces with appropriate lighting systems
- Biophilic common areas fostering connection to nature and community simultaneously
New-Build Developments
While often criticised for standardised designs, new housing development offers opportunities for biophilic integration:
- Orientation optimised for daylight and solar gain
- Integrated garden designs rather than blank-slate rear gardens
- Shared natural spaces that create community focal points
- Material palettes reflecting local natural contexts
- Houses designed around courtyards rather than conventional front/back arrangements
Biophilic Approaches for Different UK Housing Types
The UK's diverse housing stock presents both challenges and opportunities for biophilic design:
Victorian and Edwardian Terraces
These homes often feature small rear gardens and limited side access. Biophilic interventions might include:
- Glass rear extensions that better connect to garden spaces
- Roof lights and light wells to bring daylight into mid-terrace rooms
- Vertical gardens on party walls
- Carefully positioned mirrors to amplify garden views and daylight
- Interior planting in light-filled bay windows
Suburban Semi-Detached Homes
Typical post-war semis offer good potential for biophilic enhancement:
- Broken-plan layouts that maintain connections between spaces while allowing separation
- Side return extensions with extensive glazing to garden areas
- Strategically positioned roof lanterns to bring light to central spaces
- Front garden rewilding to create nature connections from entry and front rooms
- Integrated window seat nooks creating contemplative nature-viewing spots
Apartments and Flats
Even with limited outdoor space, flats can embrace biophilic principles:
- Balconies designed as true outdoor rooms with integrated planting
- Winter gardens or glazed balconies extending seasonal outdoor use
- Shared rooftop gardens creating community and nature access
- Interior growing spaces with appropriate lighting systems
- Biophilic common areas fostering connection to nature and community simultaneously
New-Build Developments
While often criticised for standardised designs, new housing development offers opportunities for biophilic integration:
- Orientation optimised for daylight and solar gain
- Integrated garden designs rather than blank-slate rear gardens
- Shared natural spaces that create community focal points
- Material palettes reflecting local natural contexts
- Houses designed around courtyards rather than conventional front/back arrangements
Practical Applications for UK Homeowners
Biophilic principles can be incorporated at various scales and budgets:
Sustainable Renovation Opportunities
When undertaking home improvements, consider:
- Replacing solid doors with glazed versions to improve visual connections
- Installing larger or additional windows strategically positioned toward natural elements
- Adding roof lights or lanterns to bring daylight into deep-plan spaces
- Choosing natural materials like timber, stone, or wool insulation during upgrades
- Creating transitional spaces between home and garden through covered areas
Interior Approaches
Within existing spaces:
- Position key furniture near windows with natural views
- Incorporate houseplants suited to British indoor light levels
- Use natural materials in furnishings and finishes
- Create nature-viewing nooks in underutilised spaces
- Display artwork depicting local natural landscapes
- Choose colour schemes reflecting nearby natural environments
Garden Design Integration
The garden itself becomes a crucial biophilic element:
- Create visual interest for all seasons, not just summer flowering
- Position key plantings visible from primary indoor spaces
- Consider sensory elements—fragrant plants near windows, grasses that move in wind
- Install water features visible from indoors for movement and sound
- Create wildlife-friendly elements that bring birds and beneficial insects into view
Challenges in the UK Context
Several factors present specific challenges for biophilic design in British homes:
Climate Considerations
Our climate requires thoughtful approaches:
- Balancing daylight maximisation with heat loss through glazing
- Creating usable outdoor connections despite frequent rainfall
- Designing for seasonal variation in daylight hours
- Selecting appropriate plant species for indoor and transitional spaces
Planning and Conservation Constraints
Many UK homes face regulatory limitations:
- Conservation area restrictions on external alterations
- Listed building constraints on window modifications
- Party wall considerations in terraced properties
- Tight urban sites limiting expansion possibilities
Cost Perceptions
While many biophilic elements can be implemented affordably, others require investment:
- Strategic glazing modifications represent significant expense
- Quality natural materials often cost more initially than synthetic alternatives
- Indoor planting systems require appropriate support and maintenance
- Professional design input maximises effectiveness but adds project costs
The British have long valued connection to nature—evidenced by our garden traditions, countryside aspirations, and even the classic pub garden. Biophilic architecture offers a framework to strengthen these connections within our homes, creating living environments that support health and wellbeing regardless of scale or budget.
As our lives grow increasingly digital and urban pressures intensify, our biological need for nature connection becomes more crucial. Biophilic residential design offers a pathway to reconcile our contemporary lifestyles with our evolutionary needs, creating homes that nurture rather than merely shelter.
By thoughtfully incorporating natural elements, patterns, and experiences into our dwellings, we can create homes that feel fundamentally more alive and supportive—places that acknowledge our deep-rooted need for connection to the living world and improve our daily lives as a result.