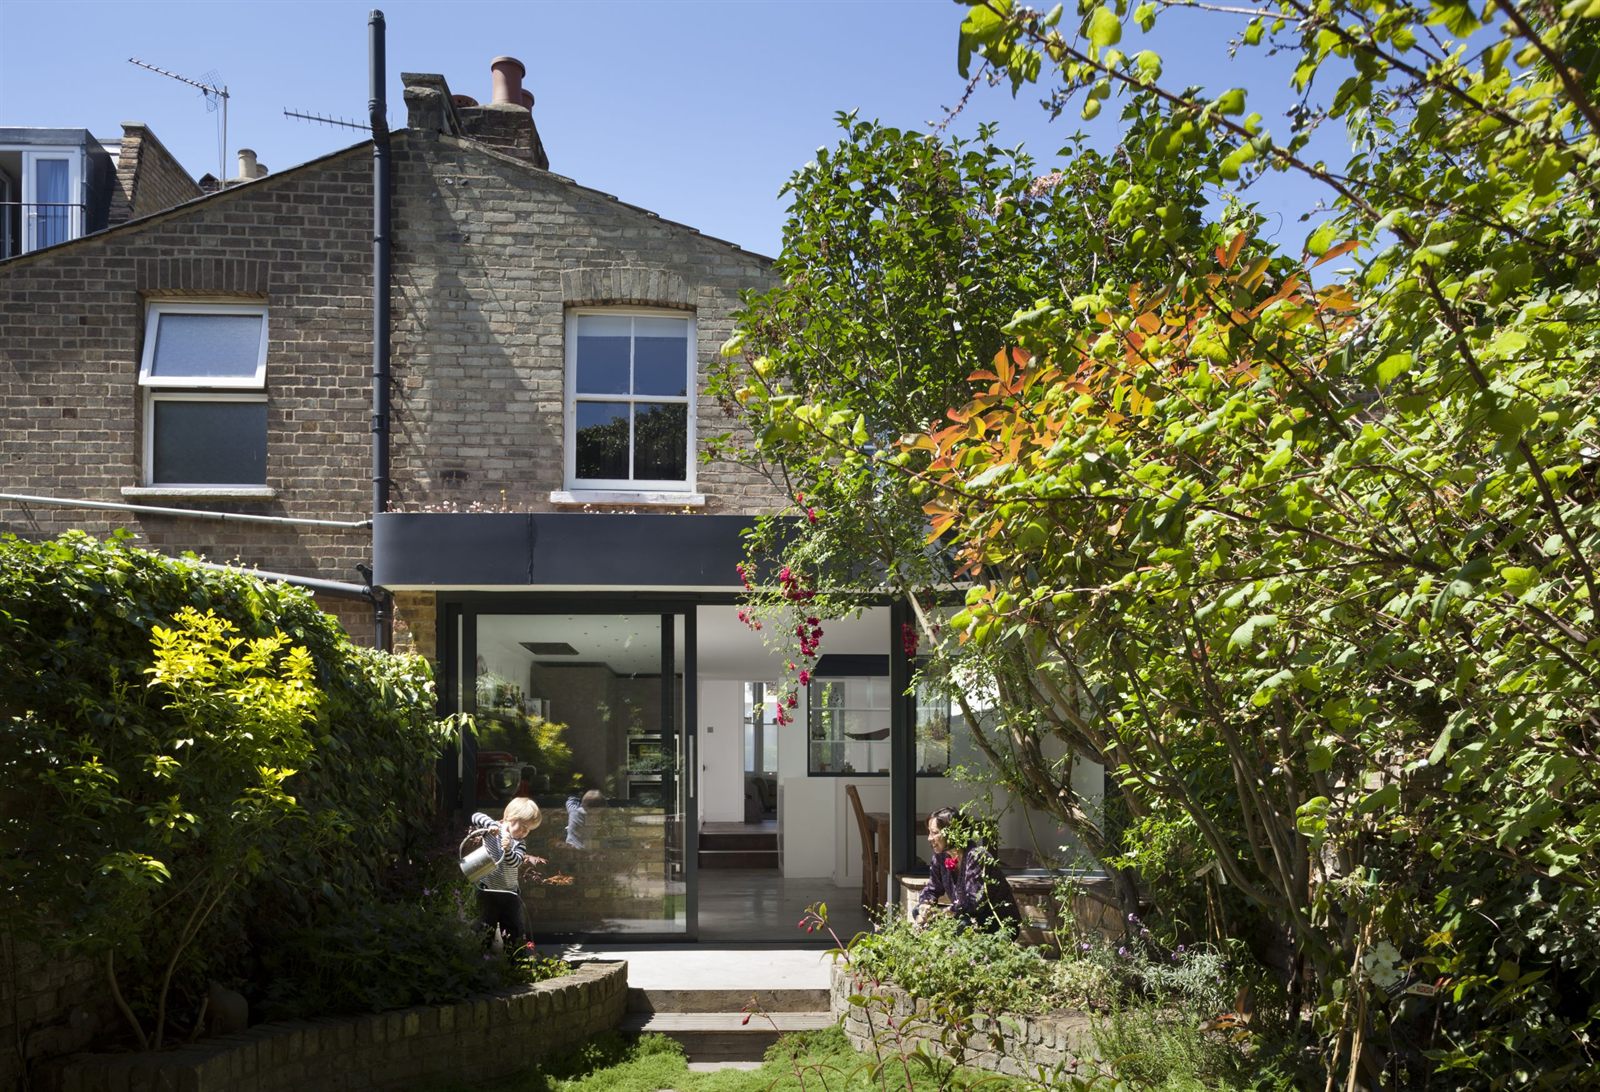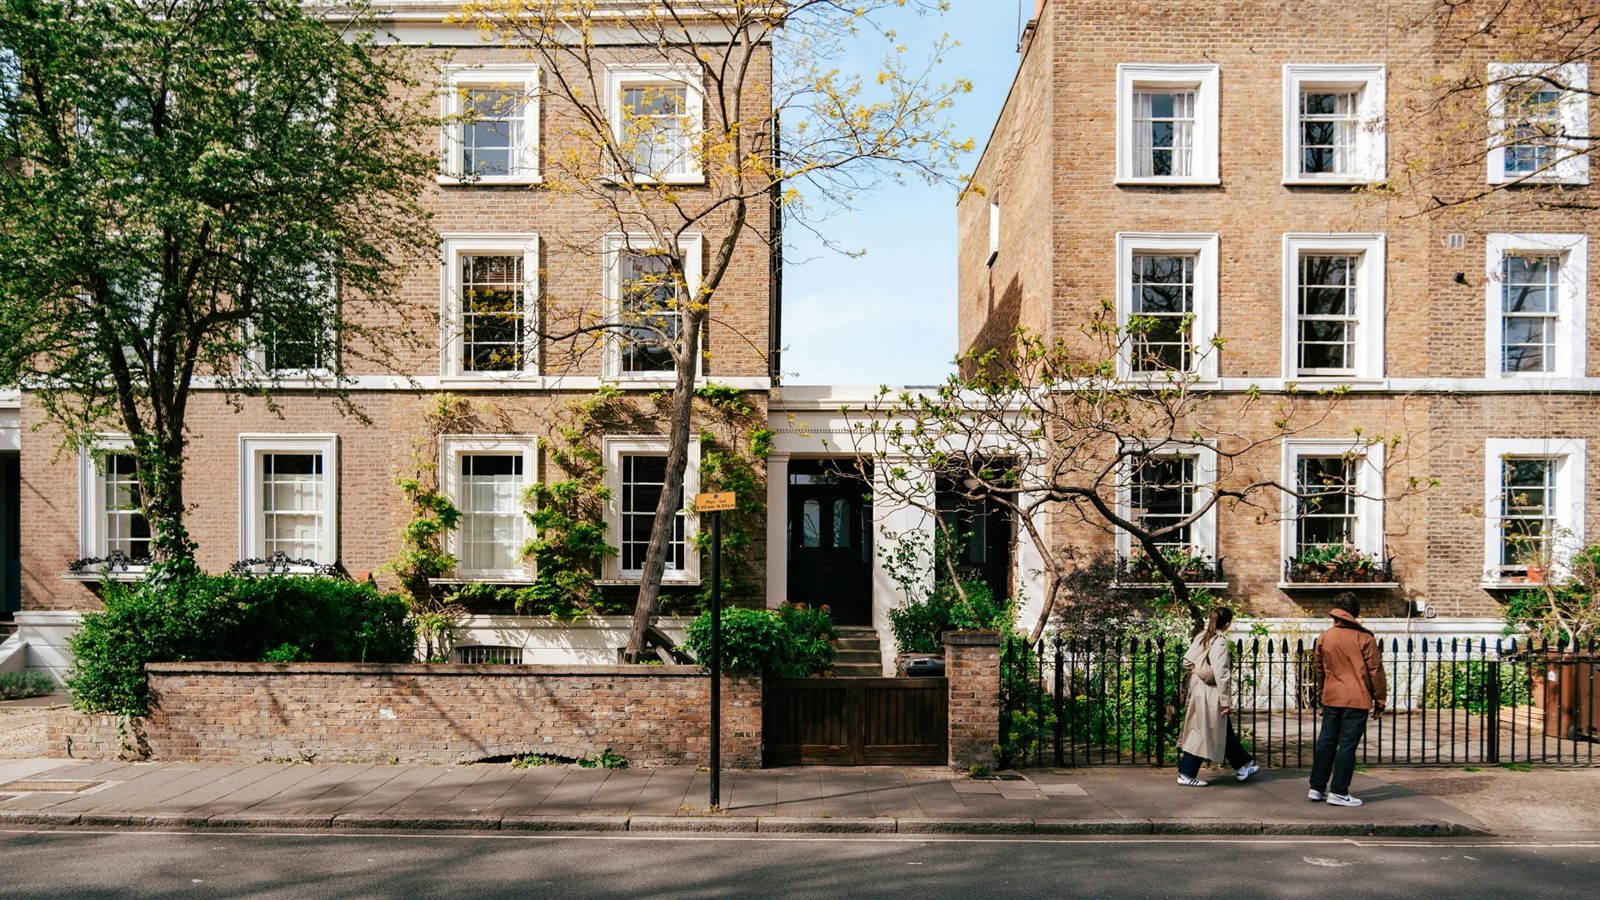
East London is one of the most interesting places in the capital to renovate a home. The borough of Hackney alone is full of three and four-bedroom Victorian and Georgian terraces built in the era of the railway, many of which have barely been touched in decades. In Stoke Newington, Dalston, London Fields and Clapton, streets of characterful period homes sit alongside a creative, independent culture that has made this part of the city one of the most sought-after in London. Large gaps in the architectural fabric, a legacy of disused industrial land and post-war bombing, have also created space for contemporary development in ways that older, more uniformly built-up parts of the city simply don't offer.
All of which is to say: if you own or are buying a home in East London, you're in a genuinely exciting position. The housing stock here is ripe for transformation, and the boroughs that make up East London have a planning culture that, while always requiring careful navigation, has a track record of supporting ambitious, well-designed residential projects.
The question most homeowners ask first isn't "what should we do" but "where do we start?" Here's how we'd answer that.
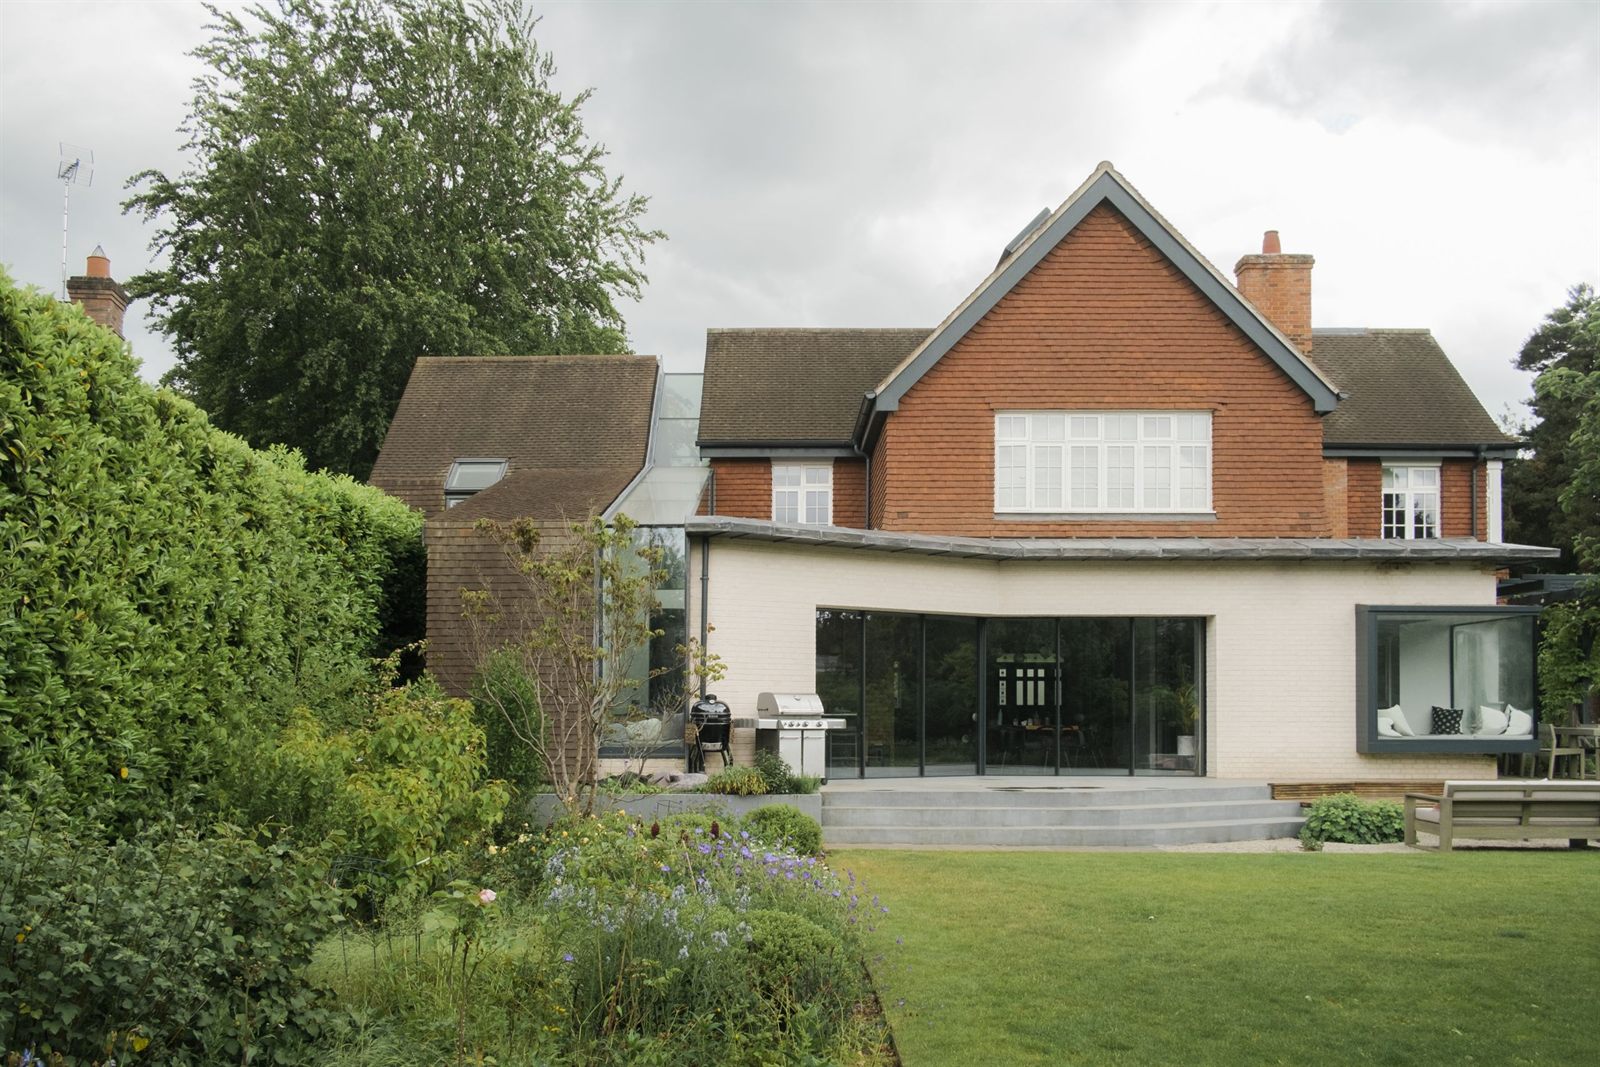
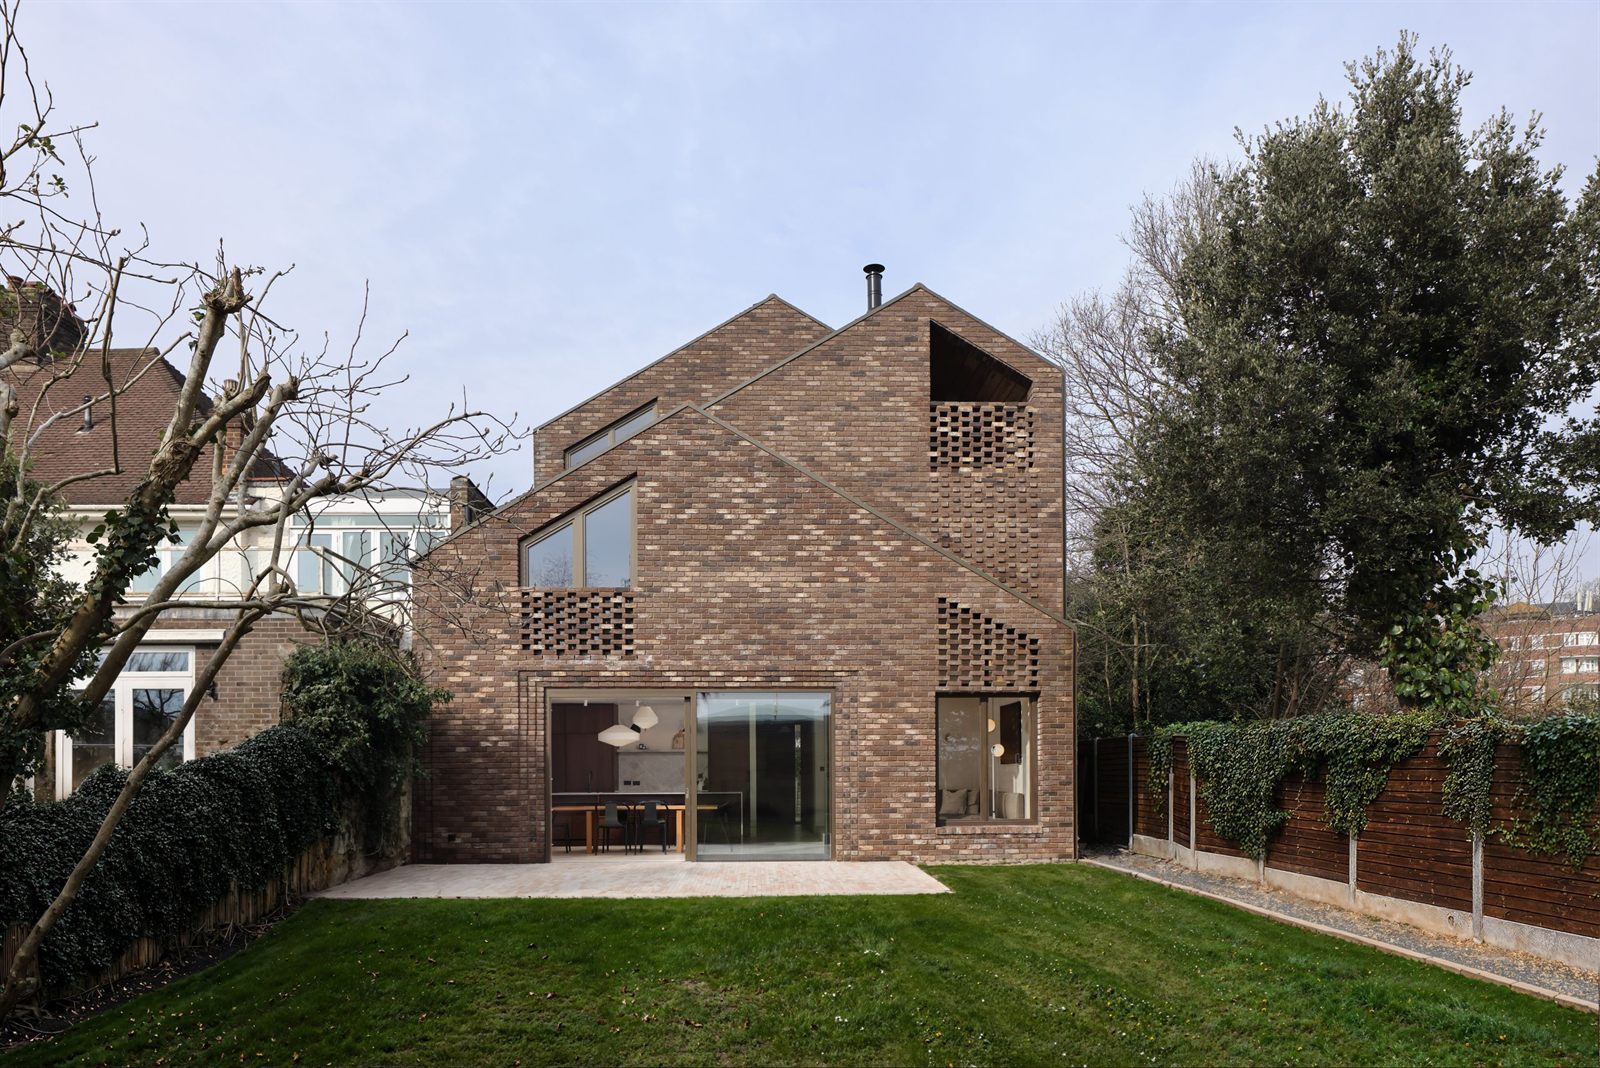
Understand the home you're buying into
Before any design work begins, it's worth investing time in understanding what you actually have. East London's period housing stock comes with characteristics that directly shape what's possible and how a project should be approached.
Victorian terraces, the dominant type across Hackney and Tower Hamlets, were built with solid brick walls, suspended timber floors, and layouts organised around the conventions of 19th-century domestic life. They have high ceilings, generous room proportions, and a rhythm of front and rear rooms separated by a hallway. What they typically lack is the openness, connection to the garden, and quality of natural light that modern families want. The side return, that narrow strip of unusable space running alongside the rear of a terrace, is one of the most valuable assets an East London homeowner has. Used well in an extension, it can transform the ground floor.
If you're still at the buying stage, our East London home buyer's guide covers what to look for in a period property before you commit, and how to assess the renovation potential of a home before making an offer.
Know your planning context
East London spans several different boroughs, and the planning cultures of Hackney, Tower Hamlets, and Islington are meaningfully distinct. Understanding which council you're dealing with, and what their particular approach to heritage and residential extensions looks like, is one of the most practical things you can do early in the process.
Conservation areas are widespread across the area. Parts of Stoke Newington, Dalston, London Fields, and much of Islington are designated, which means that external alterations, including changes to windows, doors, and any visible extensions, will require planning permission. Article 4 Directions in some areas go further, removing permitted development rights that would otherwise allow modest works without an application.
That said, East London's planning authorities have a strong track record of approving well-designed schemes. Our Scenario House project in Stoke Newington, which involved a double-height rear extension to a Victorian terrace, was shortlisted for the 2018 RIBA London Award and went through Hackney Council's planning process successfully. The key, in our experience, is designing something that clearly respects the character of the existing building and the street, rather than something that fights against it.
Decide on scope before you decide on design
One of the most common mistakes homeowners make is jumping straight into design without having first settled the question of scope. How much do you want to do, and when? Are you planning a single-phase project, or something you'll do in stages? Do you want an architect involved from the outset, or are you thinking of managing parts of the project yourself?
These questions matter because they shape everything: the brief, the budget, the programme, and the kind of professional help you need. A rear extension and kitchen reconfiguration is a very different project to a full house renovation, and a full house renovation is different again from a demolish-and-rebuild or a new-build infill.
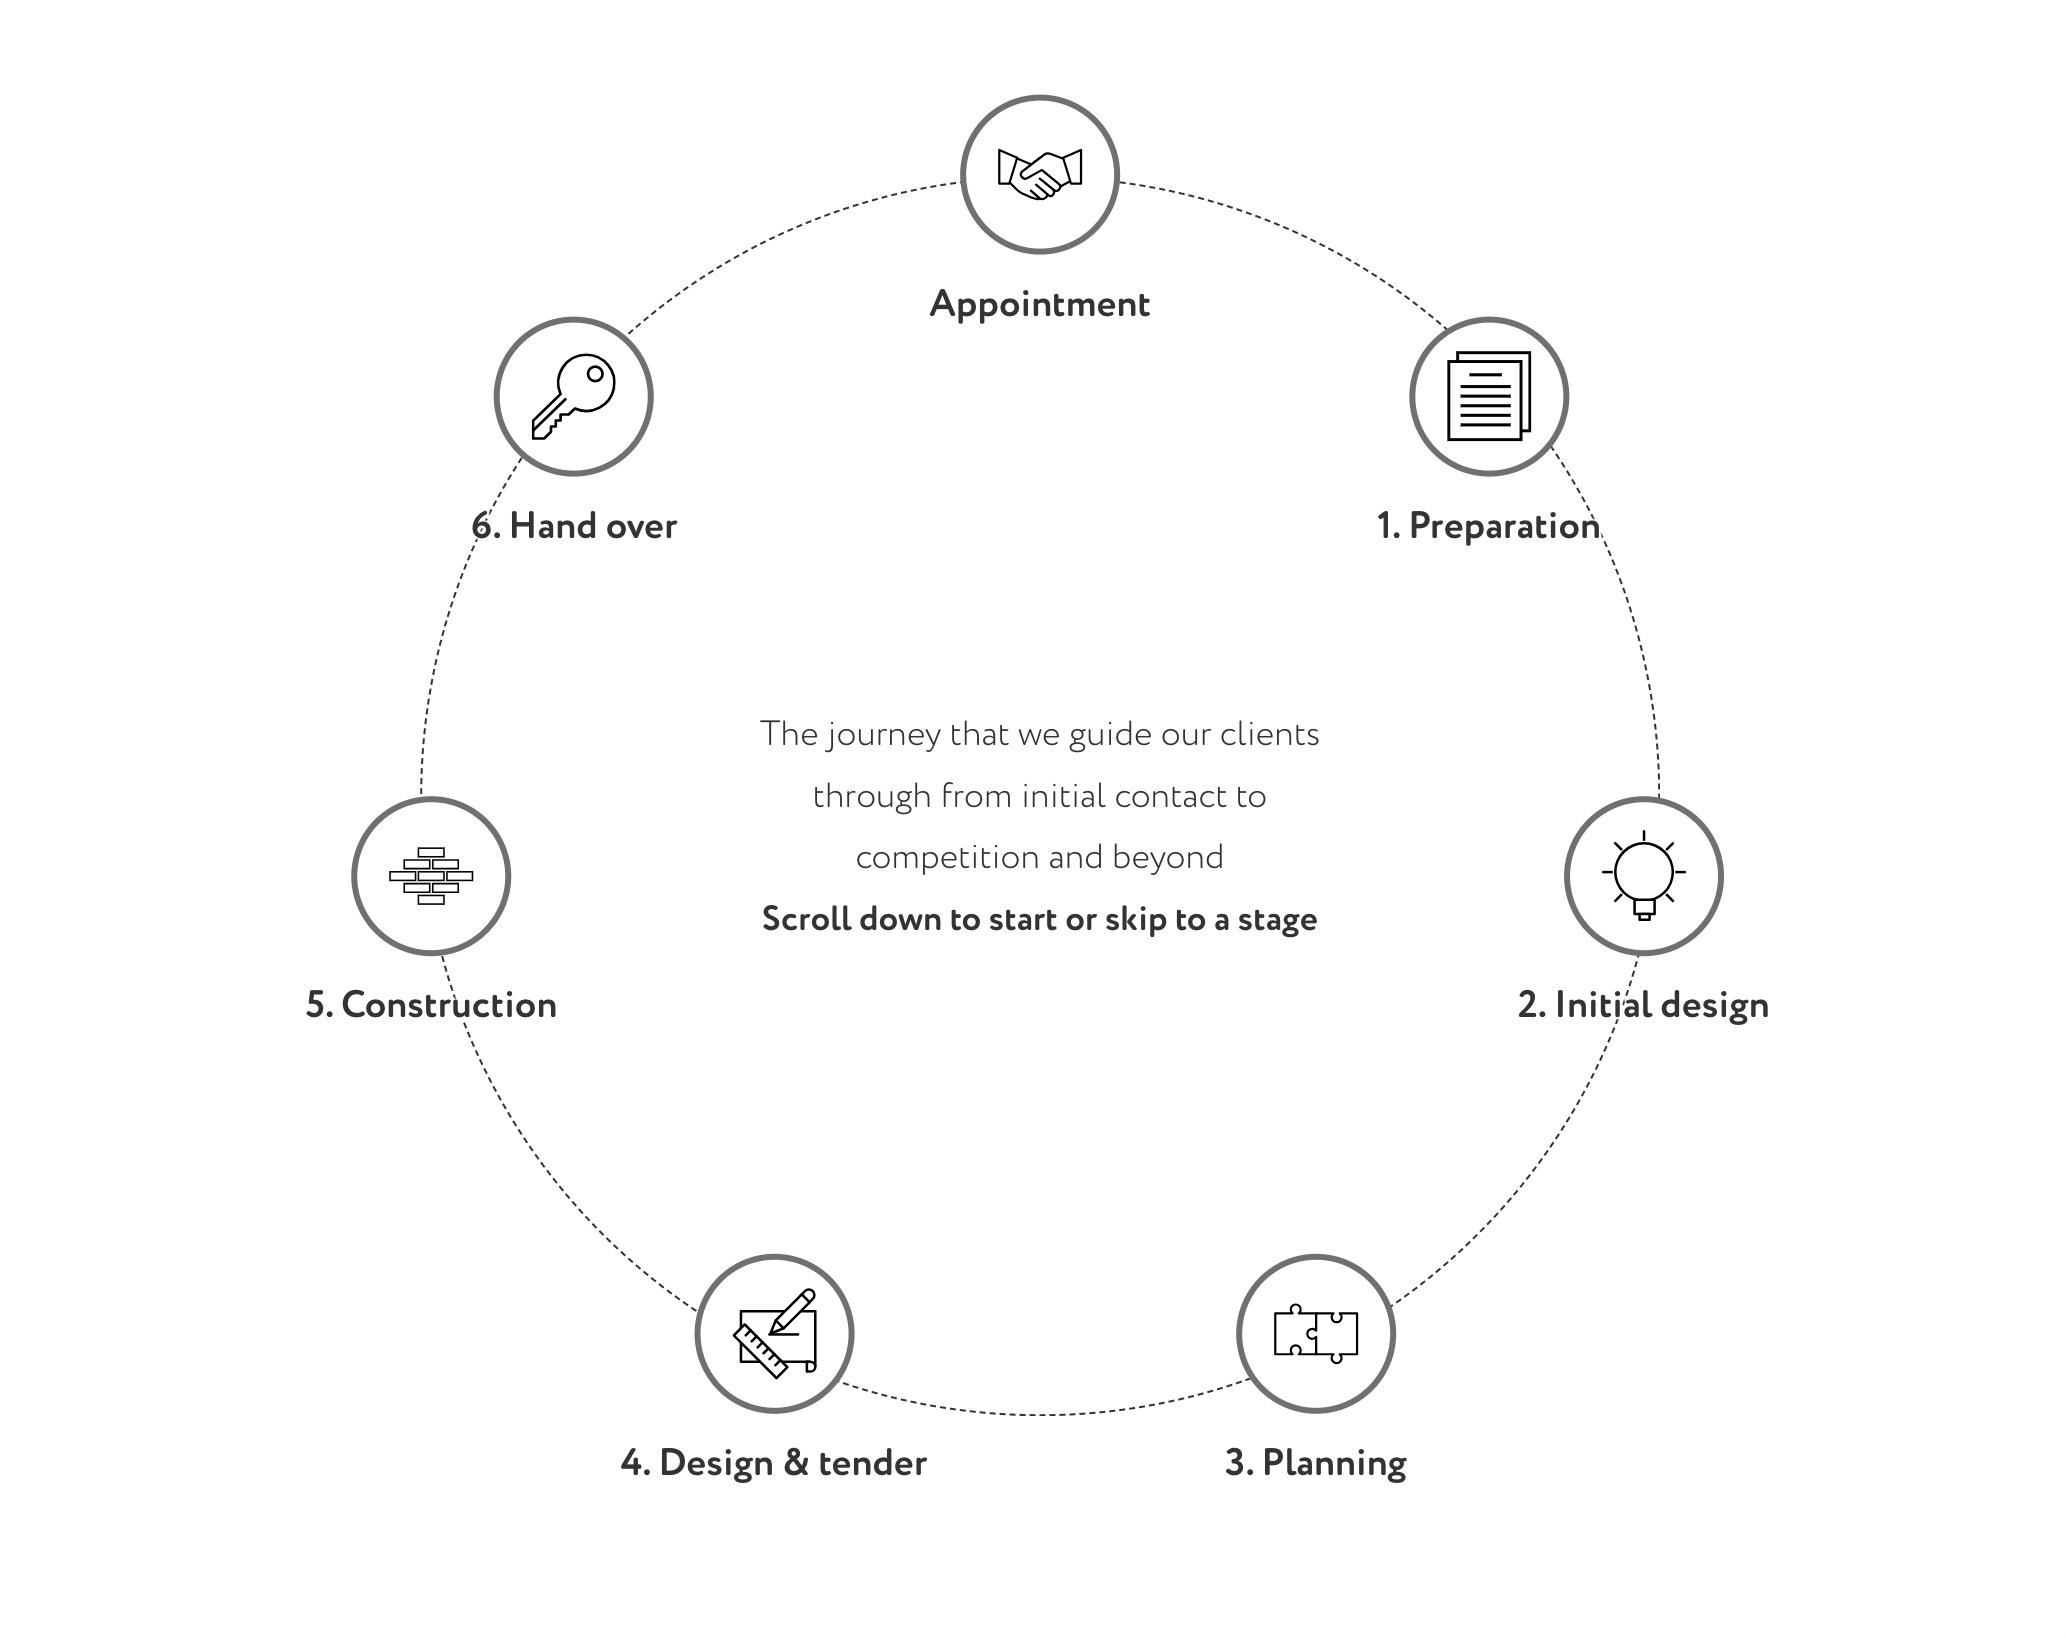
Our process at Scenario starts with a detailed analysis of how you and your family actually live, what your daily routines are, and how you want your home to feel at the end of the project. We call these your scenarios. The brief that emerges from that conversation is the foundation for everything that follows, and it tends to produce designs that are more genuinely tailored than anything that starts from a general brief or a reference image pulled from a magazine.
Think about the long term from the start
The best East London renovations we've worked on share a quality that's easy to overlook when you're focused on the immediate project: they were designed with the future in mind. A family that extends the ground floor today may want to convert the loft in five years. A couple renovating a two-bedroom flat may plan to move to a family home in the same street. Decisions made early in a renovation, about structural changes, the position of staircases, the specification of services, can make future work much easier or much harder depending on how far ahead the thinking went.
East London's period housing stock, with its generous proportions and good bones, is well suited to this kind of thinking. The homes here have lasted a century and a half already. Designed with care, they'll last another.