Project: Out of the Box Location: Islington
Scenario Architecture, one of the top London architects specialising in residential projects, was tasked with reimagining a period property in Islington Conservation Area. The project, aptly named "Out of the Box," required a fresh approach to traditional conservatory design while respecting heritage constraints and meeting the modern lifestyle needs of the clients.
The Challenge
The original property featured a compact layout with a traditional conservatory and awkward internal configurations that failed to reflect the clients' contemporary lifestyle. Located within both the Islington Conservation Area and the Candlin Estate, the project presented significant planning constraints that required careful navigation by architects experienced in Islington's conservation requirements.
The Brief
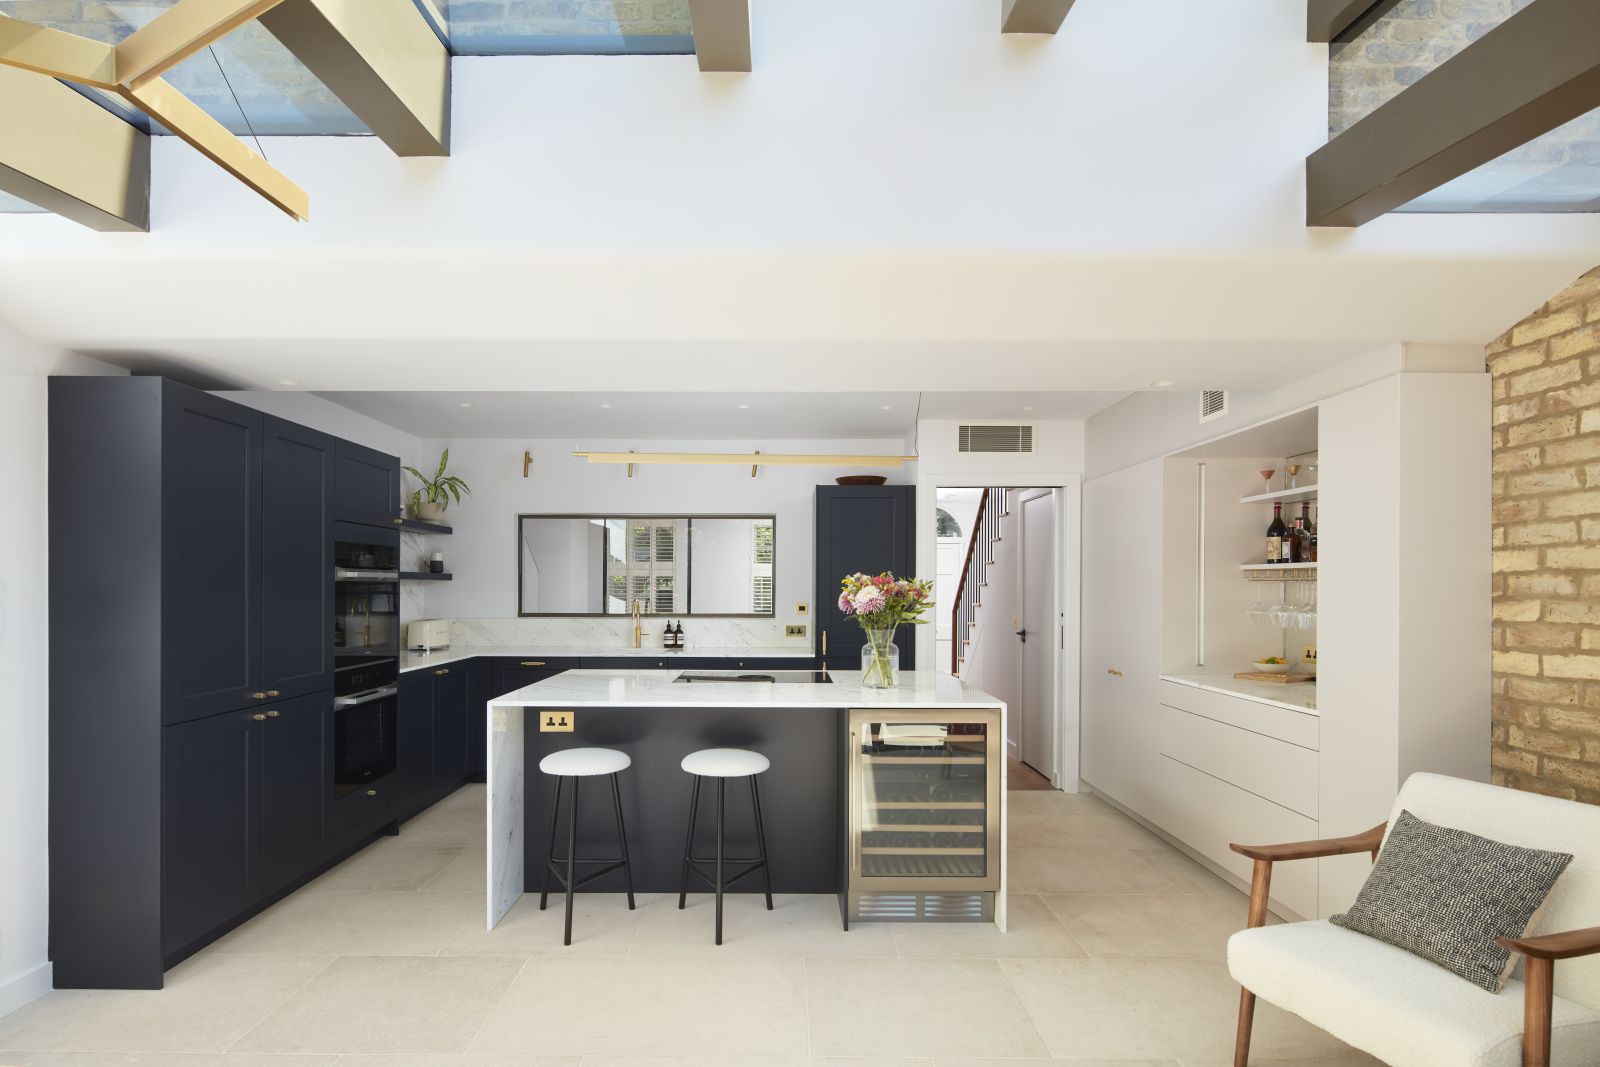
The clients sought a complete rethink of their space, particularly the conservatory, while maintaining sympathy with the conservation area surroundings. They wanted to relocate the main family gathering areas (kitchen and dining) towards the rear of the house, creating a light filled space with seamless garden connection. All this needed to be achieved within budget constraints and during challenging COVID restrictions.
Architectural Approach
Scenario Architecture, recognised for their innovative yet sensitive approach, focused on three key aspects:
- Maximising natural light and wellbeing while ensuring temperature control
- Selecting materials sympathetic to the existing building and surrounding conservation area
- Resolving technical challenges through thorough research and innovative detailing
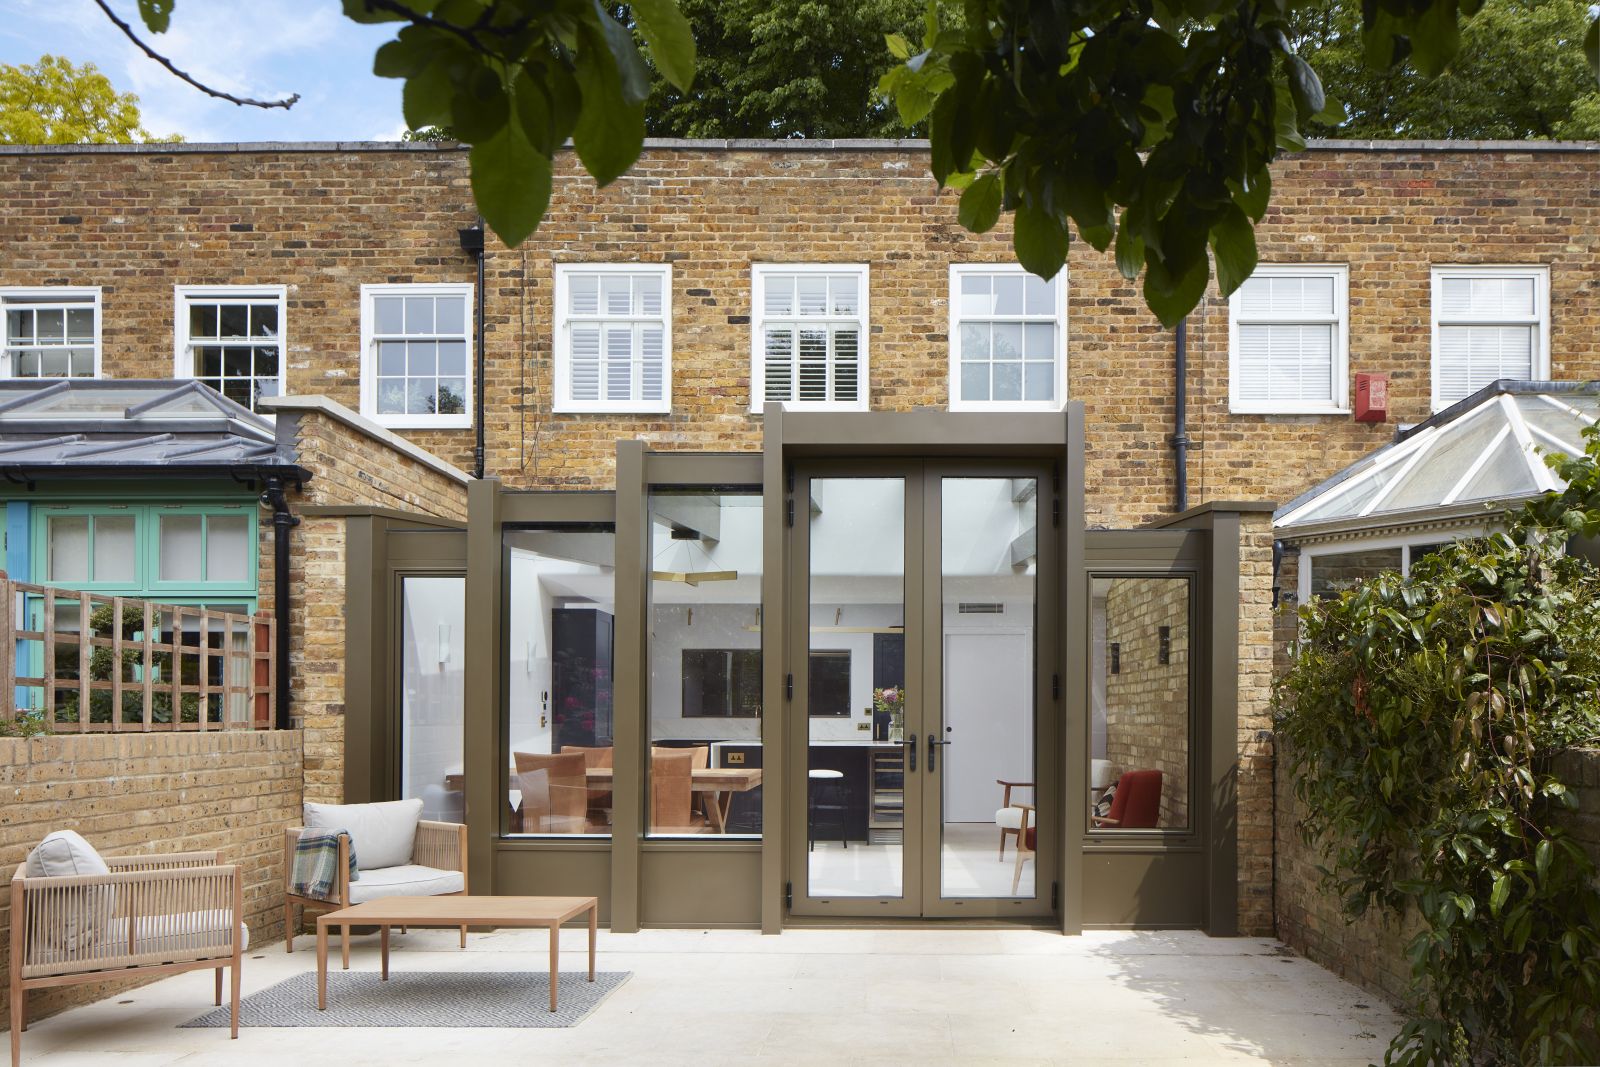
The front façade remained unaltered, preserving the architectural character of the property, while the transformative work concentrated on the rear extension.
Design Solution
The bespoke conservatory replacement was designed with a series of stepped structural frames at varying heights, framing the glass extension beautifully. This thoughtful design not only captured abundant natural light but also created an intentional shading system.
Each beam and column was reduced to minimum structural capacity and clad with compact insulation to prevent thermal bridging while maintaining a slim profile. A thin layer of pressed aluminium provided lasting protection against weathering.
Technical Innovation
As leading architects in Islington with extensive experience in conservation areas, Scenario Architecture developed several innovative solutions:
- Enhanced thermal envelope through careful material selection and detailing
- Reduced water ingress risk with weatherproof materials and thoughtful junction design
- Upgraded acoustic and visual amenity throughout the property
- Solar shading optimisation with precisely sized and positioned beams
The stepped frames of the extension provided intentional shade while maximising natural daylight, allowing it to flood the lower ground floor and achieve optimal heating and insulation efficiency.
Navigating Planning Constraints
Scenario Architecture leveraged their extensive experience as architects in Islington to navigate the stringent conservation area requirements. Through in depth research, local experience, and pre-application advice, they designed a solution that respected the Conservation Area guidelines while delivering contemporary spaces.
The innovative approach involved adding no additional floor area but transforming internal layouts, demonstrating how top London architects can balance conservation requirements with modern living needs.
Client Experience
The success of this project by Scenario Architecture, among the most respected architects for residential projects in London, is perhaps best captured in the client's own words:
"It was an enjoyable process which surprised me. We always felt that Scenario were managing everything in the background. We did feel like we were in a really safe pair of hands we knew we could just ring and they would do the rest. We didn't look back we were so pleased to be partnering with Scenario and having them guide us through the process but also challenge us on our decisions. The functionality of it, the questions Scenario asked and the design elements they put in were well beyond what we could have done. We had an amazing journey I think as client and architect...it saved us time and stress and we have a beautiful home now."
Out of the Box exemplifies how Scenario Architecture, as innovative architects in Islington, can transform period properties in conservation areas into contemporary living spaces without compromising architectural heritage. Through thoughtful design, technical expertise, and close client collaboration, they delivered a light filled, thermally efficient home that respects its context while meeting modern lifestyle needs.
For homeowners seeking architects in Islington who understand conservation area requirements while delivering contemporary residential transformations, Scenario Architecture demonstrates the perfect balance of innovation and sensitivity to architectural heritage.
Environmental Integration
Particular attention went to the property's relationship with Prickend Pond, a significant local wildlife habitat. The design maintains existing green buffer zones and preserves the tranquil atmosphere that makes this area special. Native planting schemes and wildlife-friendly features ensure the development contributes positively to local biodiversity.