As a result of the COVID-19 pandemic, many companies have had to switch to remote working, in order to keep employees safe. Many businesses have had to adapt to a home-working model rapidly, but will remote working become part of the new normal?
Expanding your home with a house extension is a significant decision that can greatly enhance your living space and overall quality of life. In St. Albans, where the architectural charm and historical character are well-preserved, planning an extension requires a thoughtful approach. As expert architects in St. Albans, Scenario Architecture offers insights into the essential considerations for a successful extension project in this unique setting.
St. Albans is renowned for its blend of historic and contemporary architecture, making it a sought-after location for homeowners. Extending your property rather than relocating allows you to stay in this desirable area while adapting your home to your needs. However, this process involves more than just adding space; it requires careful planning to ensure that the extension complements the local character and adheres to relevant regulations.
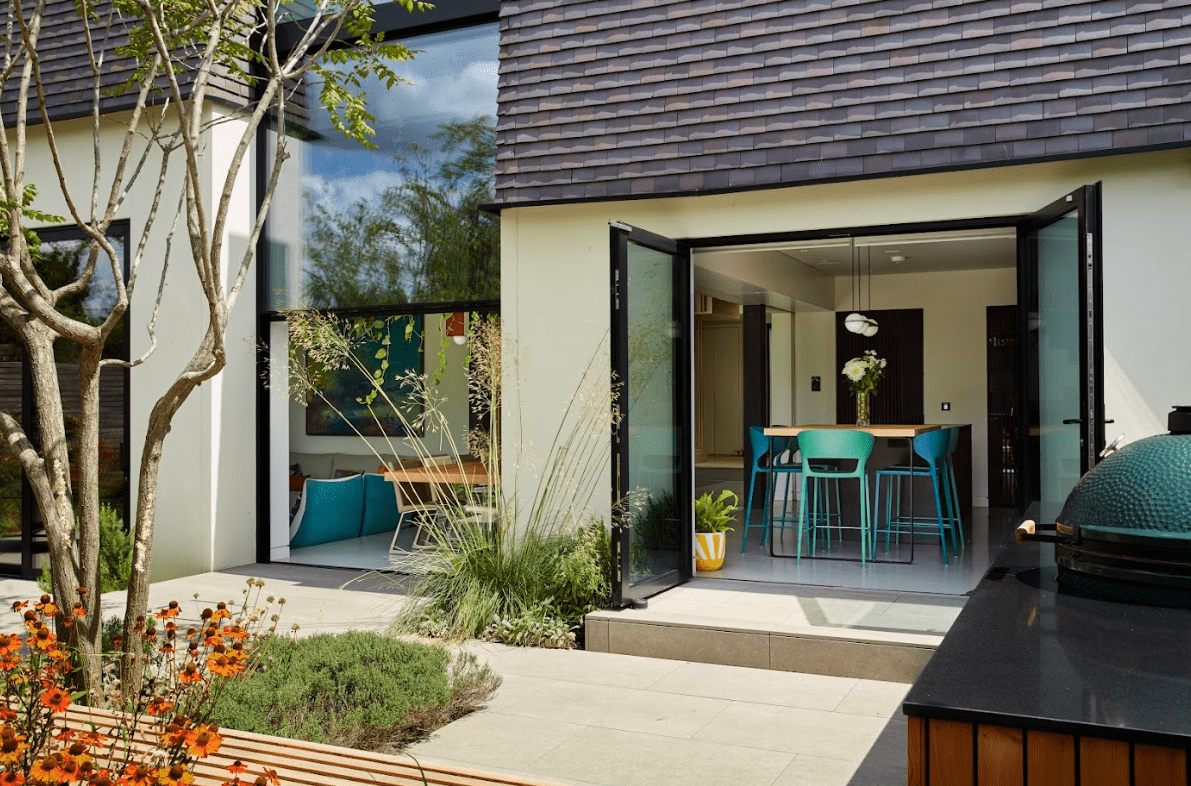
Popular extension trends include loft conversions, rear extensions, and basement transformations. Homeowners often seek to create open-plan living areas or additional bedrooms to accommodate growing families or enhance their lifestyle. Each extension project aims to respect the architectural integrity of the property while meeting modern needs.
large_first
Legal and Planning Requirements
When planning an extension, adhering to local building regulations is crucial. These regulations ensure that the extension is safe, structurally sound, and energy-efficient. Compliance includes meeting standards for structural integrity, fire safety, and energy performance. Engaging with an architect early in the process ensures that your extension meets these necessary standards.
Obtaining the right permits is an integral part of the extension process. Depending on your project's scale, you may need planning permission from St. Albans City and District Council. This process involves submitting detailed plans and specifications for review to ensure that your extension complies with local planning policies. Some extensions might fall under permitted development rights, which could simplify the process, but it’s essential to verify this with your local planning authority. St. Albans’ architects can navigate this process for you with their local expertise in the area.
Budgeting and Financing
The cost of building an extension in St. Albans can vary based on the size and complexity of the project. Generally, homeowners should expect a range of costs, influenced by factors such as the materials used and the nature of the design. While specific costs can differ, having a broad idea of expenses helps in planning and budgeting effectively. Consulting with an architect can provide more tailored cost estimates for your particular project.
Financing an extension involves exploring various options such as personal savings, home equity loans, or remorgageing. It’s advisable to consult with a financial advisor to determine the most suitable option for your circumstances. Additionally, consider the potential increase in property value that your extension may bring, which can influence your long-term financial planning.
Design and Functionality
A key to a successful extension is ensuring it harmonises with the existing architecture of your home and the broader St. Albans area. Working with experienced architects ensures that your extension complements the local architectural character while fulfilling your design needs.
Effective design maximises both space and natural light. Consider open-plan layouts, large windows, and skylights to create a bright, airy environment. The extension should seamlessly integrate with your current living spaces, enhancing both functionality and aesthetic appeal. Thoughtful design ensures that the new space is both practical and visually pleasing.
Building a house extension involves careful consideration of various factors. Understanding local building regulations, obtaining necessary permits, and budgeting appropriately are all crucial steps. By working with skilled architects, you can ensure that your extension complements your home’s existing character and meets your practical needs.
If you're planning a house extension in St. Albans, the next step is to consult with experienced architects who can guide you through the design and planning phases. At Scenario Architecture, we specialise in creating bespoke extensions that enhance your home while respecting its unique attributes. Contact us today to discuss your project and see how we can bring your vision to life.
Design and decision making
- Creating a Renovation Plan
- Selecting Materials and Finishes
- Addressing Common Challenges in Islington Properties
Execution of renovation work
- Timeline and Phases of Renovation
- Managing the Project and Contractors
- Dealing with Unexpected Issues
- Final Inspections and Approvals