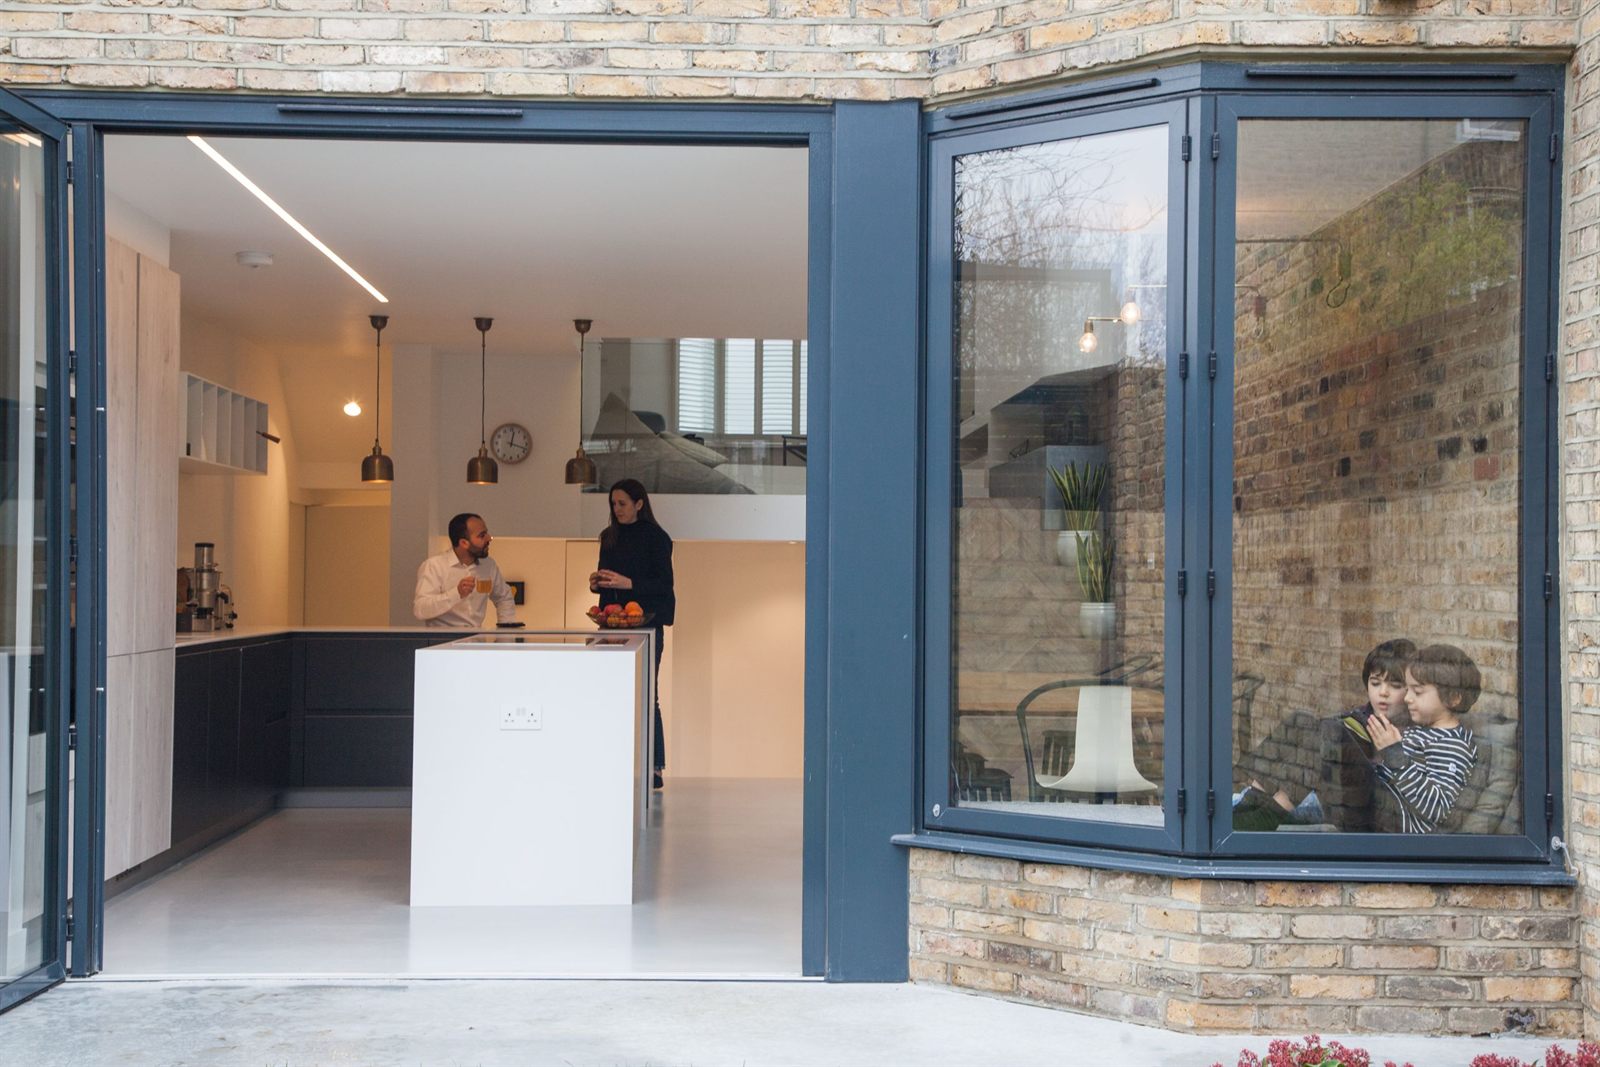
Designing a home in Islington offers a rare opportunity to create something truly personal within one of London’s most architecturally rich boroughs. With its distinctive Georgian and Victorian streetscapes, leafy squares, and conservation areas, Islington invites both creative ambition and thoughtful restraint. Whether you are renovating a heritage property or building a house from the ground up, the right team of Islington architects can guide you through a design journey that is as inspiring as the final result.
At Scenario Architecture, we specialise in high-end residential projects across Islington. Our approach is rooted in collaboration, technical rigour, and a deep understanding of the area’s unique planning constraints and architectural character. Below, we outline the five key stages to transforming your dream home with architects in Islington.Understanding Your Brief and Your Vision
Every successful project begins with listening. Our first step is to develop a deep understanding of your needs, aspirations, and lifestyle. Do you want to bring more light into a terraced home? Are you looking to create flexible family spaces, or perhaps a sanctuary for working and living under one roof? These personal ambitions become the foundation of the architectural brief.
As experienced Islington architects, we pay close attention not just to the spaces you need, but how you want to feel in them. We also consider the characteristics of your site—its orientation, surrounding context, and constraints. These early conversations allow us to align your personal vision with the possibilities of the property and the regulations that govern design in Islington.Concept Design and Visual Exploration
With your brief in place, we move into the concept design phase. This is where creativity and technical skill come together. We use advanced 3D design tools to explore spatial ideas and present visualisations that help you see and feel your future home.
Working with architects in Islington means navigating tight plots, conservation area restrictions, and listed building considerations. Our experience allows us to create bold, contemporary spaces that sit harmoniously within their historical context. We test options collaboratively, ensuring that every line drawn is rooted in your needs and aligned with the broader planning landscape.Planning and Permissions
Islington has some of the most rigorous planning requirements in London, particularly for alterations to period properties. A central part of our role is to guide you through the complexities of local planning.
Our in-depth knowledge of Islington’s policies and strong relationships with local planning officers help us prepare thoughtful, policy-compliant proposals. Whether you're planning a rear extension, loft conversion, or a complete reconfiguration, we manage the submission process, from planning applications and heritage statements to pre-application consultations. Many of our projects have succeeded where others struggle, due in large part to our strategic approach and our ability to communicate design intent with clarity and detail.Once planning approval is secured, we move into detailed design. This is where your project takes shape at a granular level: from material choices and lighting schemes to storage solutions and smart home integrations.
Designing a home in Islington often means maximising space and light in properties that can be narrow, multi-level, or structurally complex. Our technical expertise allows us to resolve these challenges with elegant solutions that preserve the architectural character while improving performance and comfort. Our use of Building Information Modelling (BIM) allows us to coordinate every technical detail across all disciplines, reducing risk and ensuring your vision is delivered with precision.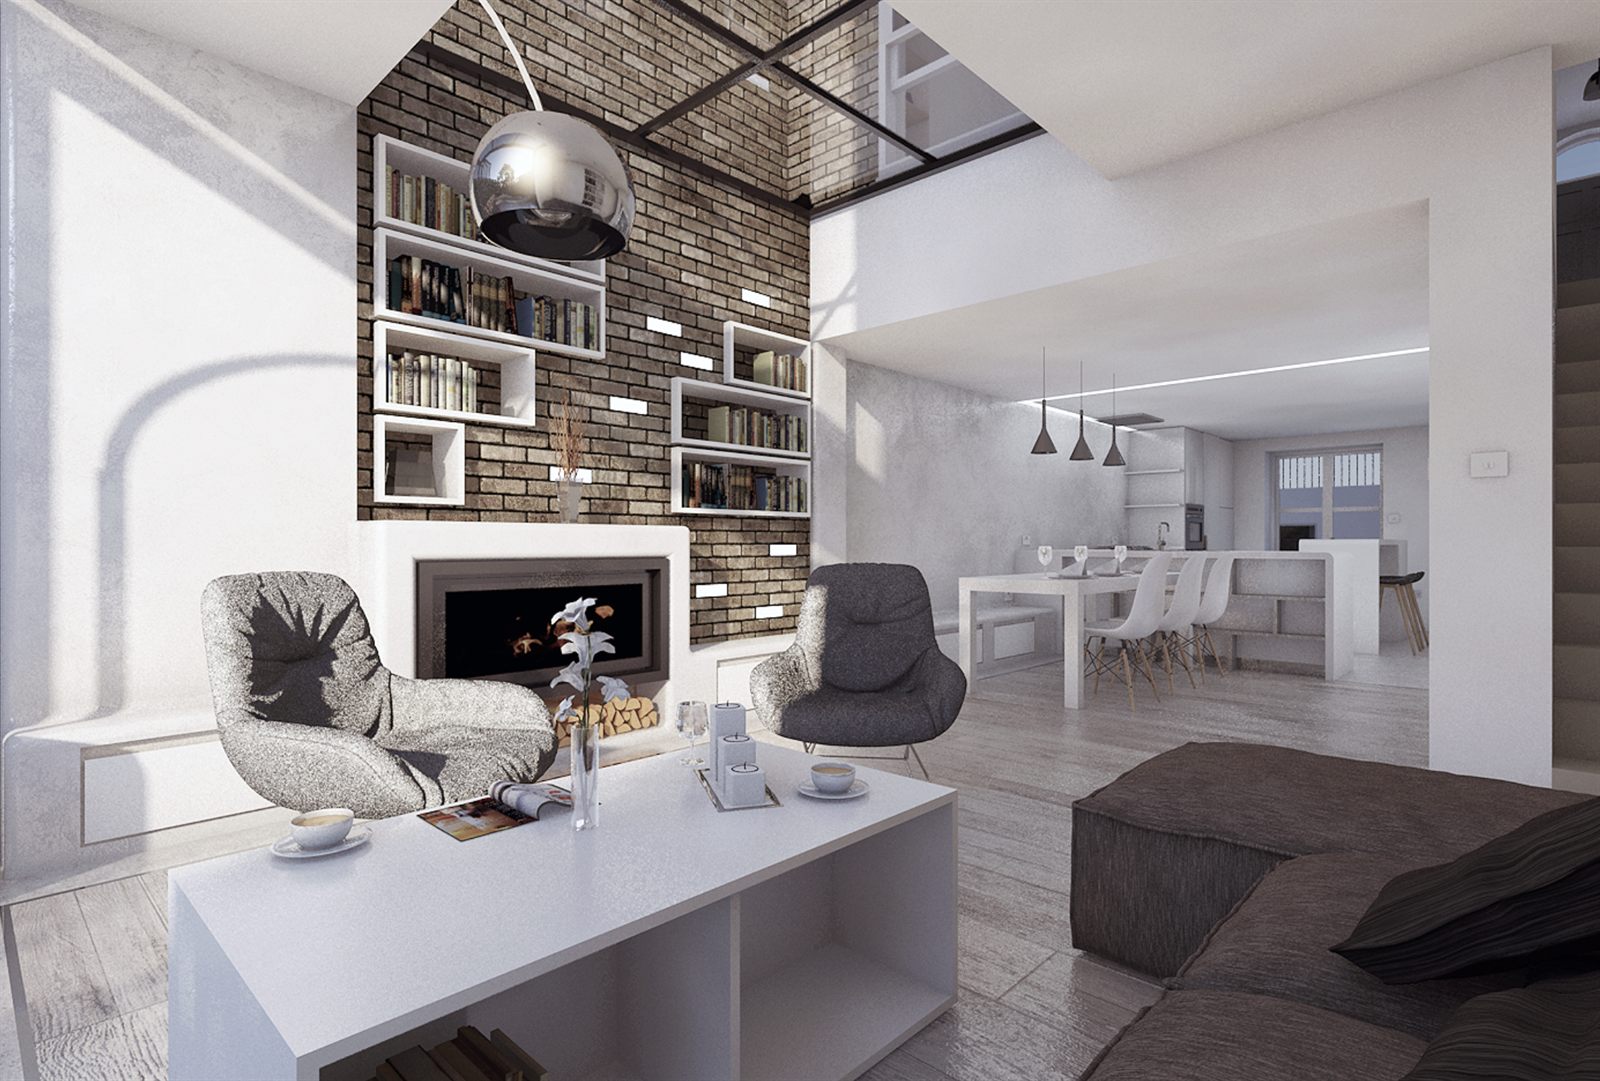
Detailed Design and Technical Development
Once planning approval is secured, we move into detailed design. This is where your project takes shape at a granular level: from material choices and lighting schemes to storage solutions and smart home integrations.
Designing a home in Islington often means maximising space and light in properties that can be narrow, multi-level, or structurally complex. Our technical expertise allows us to resolve these challenges with elegant solutions that preserve the architectural character while improving performance and comfort. Our use of Building Information Modelling (BIM) allows us to coordinate every technical detail across all disciplines, reducing risk and ensuring your vision is delivered with precision.Construction and Project Delivery
During construction, we remain your advocates, overseeing site progress, coordinating with contractors, and managing contracts. This is where our hands-on, collaborative process pays dividends. We anticipate issues before they arise, resolve them swiftly, and maintain clear communication throughout.
Our commitment to high-quality delivery means we’re present at every key stage—from structural work to final finishes. Many of our clients in Islington have commended us for our transparency, responsiveness, and attention to detail. The result? A beautifully crafted home that not only reflects your aspirations but enhances your daily life.Construction and Project Delivery
During construction, we remain your advocates, overseeing site progress, coordinating with contractors, and managing contracts. This is where our hands-on, collaborative process pays dividends. We anticipate issues before they arise, resolve them swiftly, and maintain clear communication throughout.
Our commitment to high-quality delivery means we’re present at every key stage from structural work to final finishes. Many of our clients in Islington have commended us for our transparency, responsiveness, and attention to detail. The result? A beautifully crafted home that not only reflects your own individual scenarios but enhances your daily life.Partnering with Islington Architects Who Understand Your Vision
Choosing the right architects in Islington is more than hiring a design service—it’s about building a partnership. At Scenario Architecture, we view every project as a collaboration. We bring clarity, creativity, and deep local insight to help you navigate each stage with confidence.
Designing a home in Islington comes with its own set of challenges and rewards. But with the right team beside you, those challenges become opportunities to create something timeless, personal, and deeply enriching. Let’s begin your design journey together!