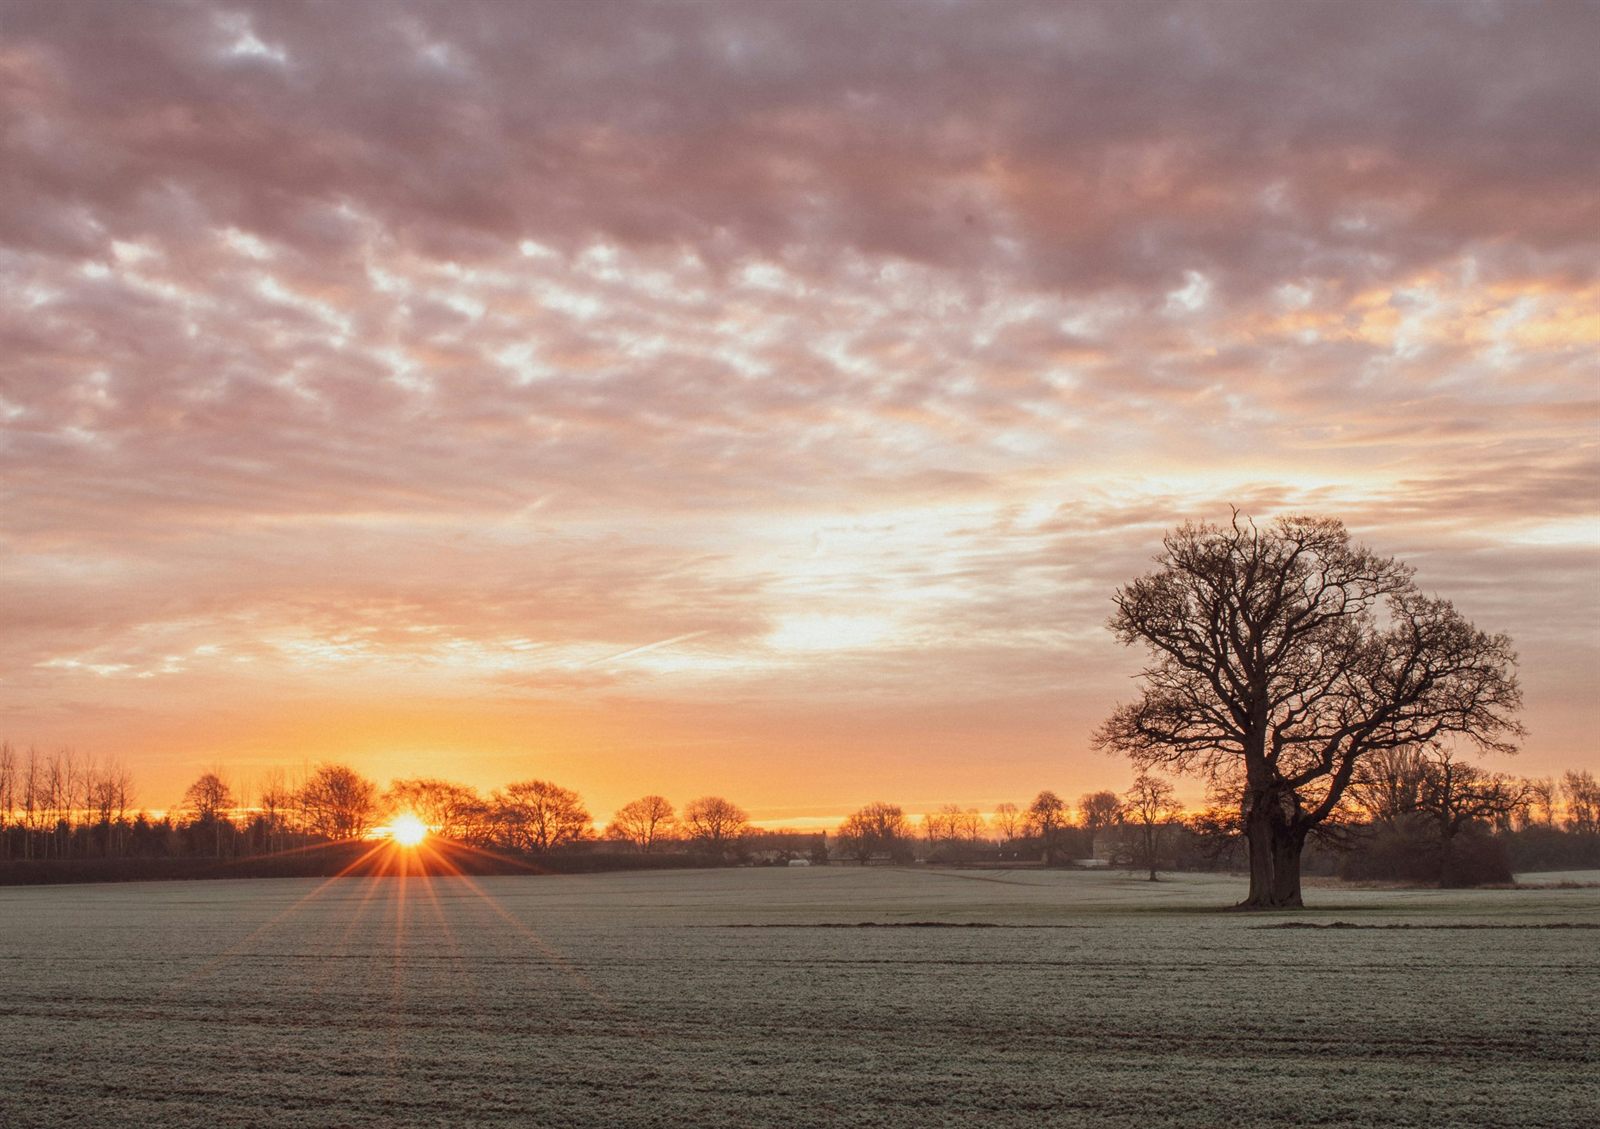
Buckinghamshire is one of the most beautiful counties in England, and a significant reason for that is the protection placed on so much of its land. Around 32% of the county sits within the Metropolitan Green Belt, and the Chilterns National Landscape, one of England's designated Areas of Outstanding Natural Beauty, stretches across a substantial swathe of the south. For families who've moved here from London, or who've lived in the county for years and want to expand or improve their homes, that protected setting is part of the appeal. It's also, understandably, one of the first things that creates uncertainty when a building project comes to mind.
The good news is that designing well in the Green Belt is entirely achievable. The constraints are real, but they aren't arbitrary, and working with an experienced Buckinghamshire architect who understands the local planning landscape makes a significant difference to what's possible and how smoothly a project progresses.
Understanding what the Green Belt actually restricts
There's a common assumption that living in the Green Belt means you can't do anything to your home. That's not the case. The National Planning Policy Framework is clear that extensions to existing dwellings can be appropriate development in the Green Belt, provided they don't result in disproportionate additions over and above the size of the original building. In practice, Buckinghamshire Council applies a volume-based test when assessing extensions: proposals that result in a substantial increase in the size of the original dwelling will face greater scrutiny and may be considered inappropriate development.
What the Green Belt is primarily designed to prevent is new, standalone development that would increase the footprint of built form on open land. Extending your existing home is a different matter entirely, and in many cases falls within permitted development rights without requiring a formal planning application at all. That said, if your property also sits within the Chilterns AONB, a conservation area, or is a listed building, permitted development rights are further restricted and a planning application will almost certainly be needed.
Buckinghamshire Council offers a paid pre-application advice service, and for Green Belt projects it's genuinely worth using. Getting early clarity on what's likely to be supported means you can brief your architect with confidence and avoid designing for something that won't get through. Our guide to planning searches in Buckinghamshire covers how to research your site's planning history and constraints before getting started.
Designing an extension that works with its setting
The design principles that tend to succeed in Buckinghamshire's Green Belt and AONB settings share a common quality: they work with the landscape rather than imposing on it. That sounds like a cliche, but it has specific practical implications for how a project should be approached.
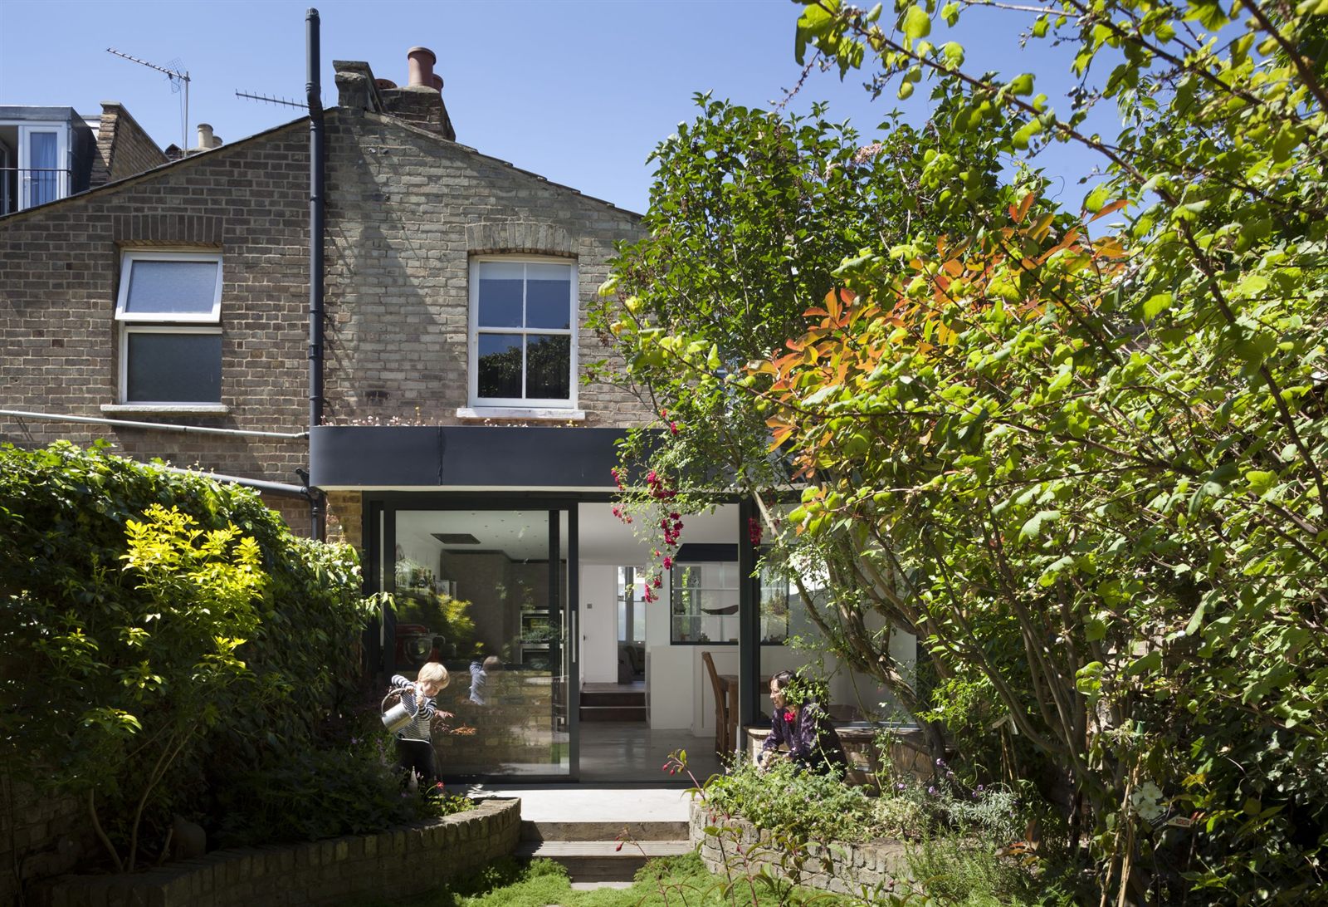
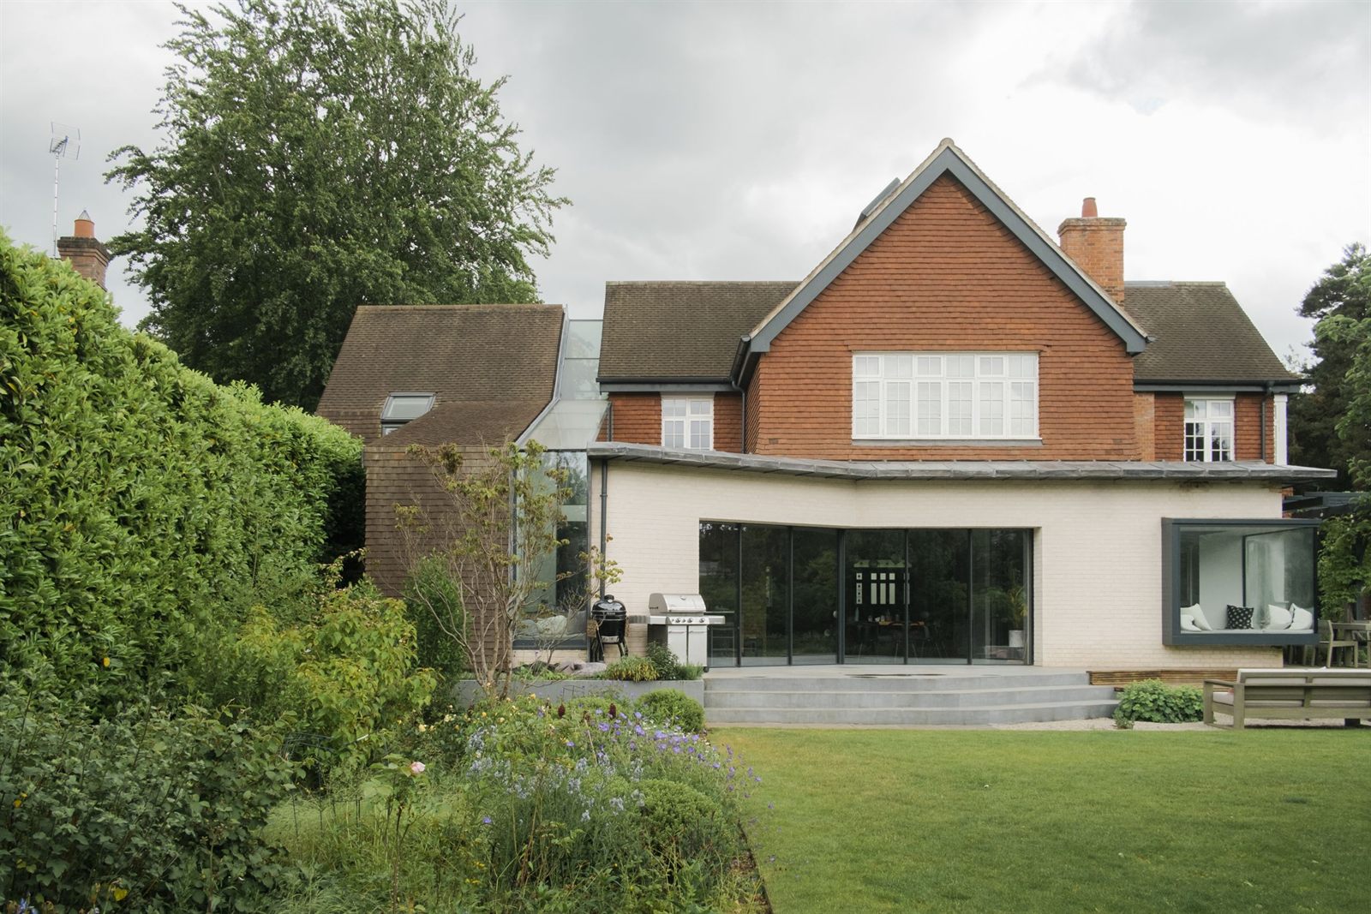
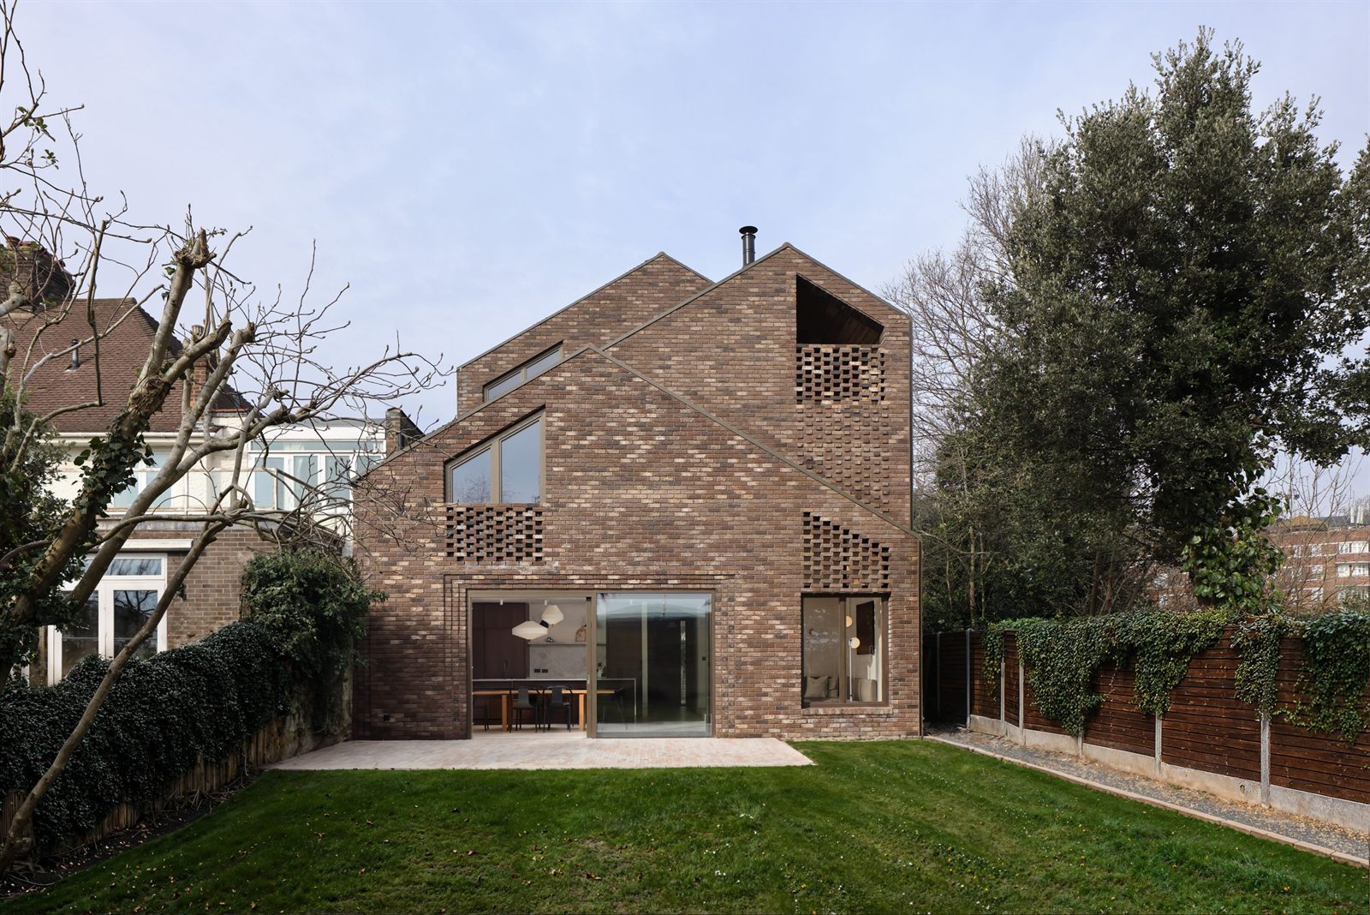
For extensions to period properties, which make up a large proportion of the housing stock in the Chilterns area, the most successful designs typically take one of two approaches. The first is to extend in keeping with the original building's character, using matching or complementary materials, matching roof forms, and proportions that feel continuous with the existing house. The second is to introduce a clearly contemporary element that contrasts with the original structure without competing with it, typically to the rear where it has no impact on the street scene. Our Beaconsfield project, a substantial extension to a grand Edwardian house in Buckinghamshire, used exactly this approach: the main house was extended and restored in keeping with its Edwardian character, with a contemporary rear extension added separately to provide a strong relationship with the garden.
Materials matter considerably in this context. The Chilterns AONB Buildings Design Guide draws attention to the traditional building palette of the area: Chilterns brick, flint, and local roofing materials. Planning officers and AONB consultees will look for designs that respond to this palette, even where a contemporary approach is being taken. That doesn't mean replicating what's already there, but it does mean being deliberate about material choices and being able to justify them within the application.
New builds in the Green Belt: when it's possible
Building an entirely new home in the Green Belt is considerably more complex than extending an existing one, but it isn't impossible. There are several legitimate routes, and understanding which one applies to your situation is the first question to answer.
The most straightforward case is replacement dwellings: where an existing house is demolished and replaced with a new one that is not materially larger than the original. Buckinghamshire Council will assess these on a case-by-case basis, and the design will be expected to demonstrate real quality. A replacement that is simply larger than the original, without exceptional design justification, is unlikely to be supported.
The more ambitious route is what's known in planning as a Paragraph 84 house (previously Paragraph 80). This is a provision in the National Planning Policy Framework that allows genuinely isolated new homes in the Green Belt or countryside to be approved where they are of exceptional architectural quality and would enhance their setting. It's a high bar. The design needs to demonstrate outstanding innovation or beauty, integrate sensitively with the landscape, and add to rather than detract from the character of the area. It's a route we have explored on behalf of clients and one that requires thorough pre-application engagement, careful site selection, and genuinely ambitious design.
A notable Buckinghamshire example is the Flint House in the Chilterns, a striking home built from locally sourced flint and chalk that was granted permission under this provision in 2015. It's a good illustration of what "outstanding" means in planning terms: not just good design, but design that could genuinely be considered to raise the bar for what architecture in that landscape can achieve.
Working with the planning system, not against it
Scenario Architecture's work in Buckinghamshire began with a project that taught us a great deal about how to navigate the county's planning complexity. Our first commission was a contemporary extension to a Grade II-listed home. The proposal was ultimately refused at appeal, the experience of engaging deeply with heritage consultees, AONB officers, and Buckinghamshire's planning department gave us an understanding of this territory that has shaped every project we've undertaken in the county since.
That kind of experience matters. Green Belt and AONB planning requires more than technical competence. It requires genuine familiarity with how local planning authorities interpret policy, what conservation and landscape officers are looking for, and how to build a planning case that addresses their concerns from the outset rather than responding to them after refusal.
If you're thinking about a project on a Green Belt property in Buckinghamshire, whether that's an extension, a renovation, a replacement dwelling, or something more ambitious, the earlier you bring in an architect with this kind of experience, the better placed you'll be. The design and the planning strategy need to be developed together, not sequentially.
Get in touch to discuss your Buckinghamshire project.