As a result of the COVID-19 pandemic, many companies have had to switch to remote working, in order to keep employees safe. Many businesses have had to adapt to a home-working model rapidly, but will remote working become part of the new normal?
Kensington, with its elegant townhouses and grand Victorian mansions, stands as a testament to London's rich architectural heritage. However, as modern living needs evolve, so too must these historic homes. Kensington architects play a pivotal role in bridging the gap between preservation and innovation, ensuring that contemporary enhancements respect and complement the borough’s distinctive character.
large_first
The Rising Demand for Home Extensions in Kensington
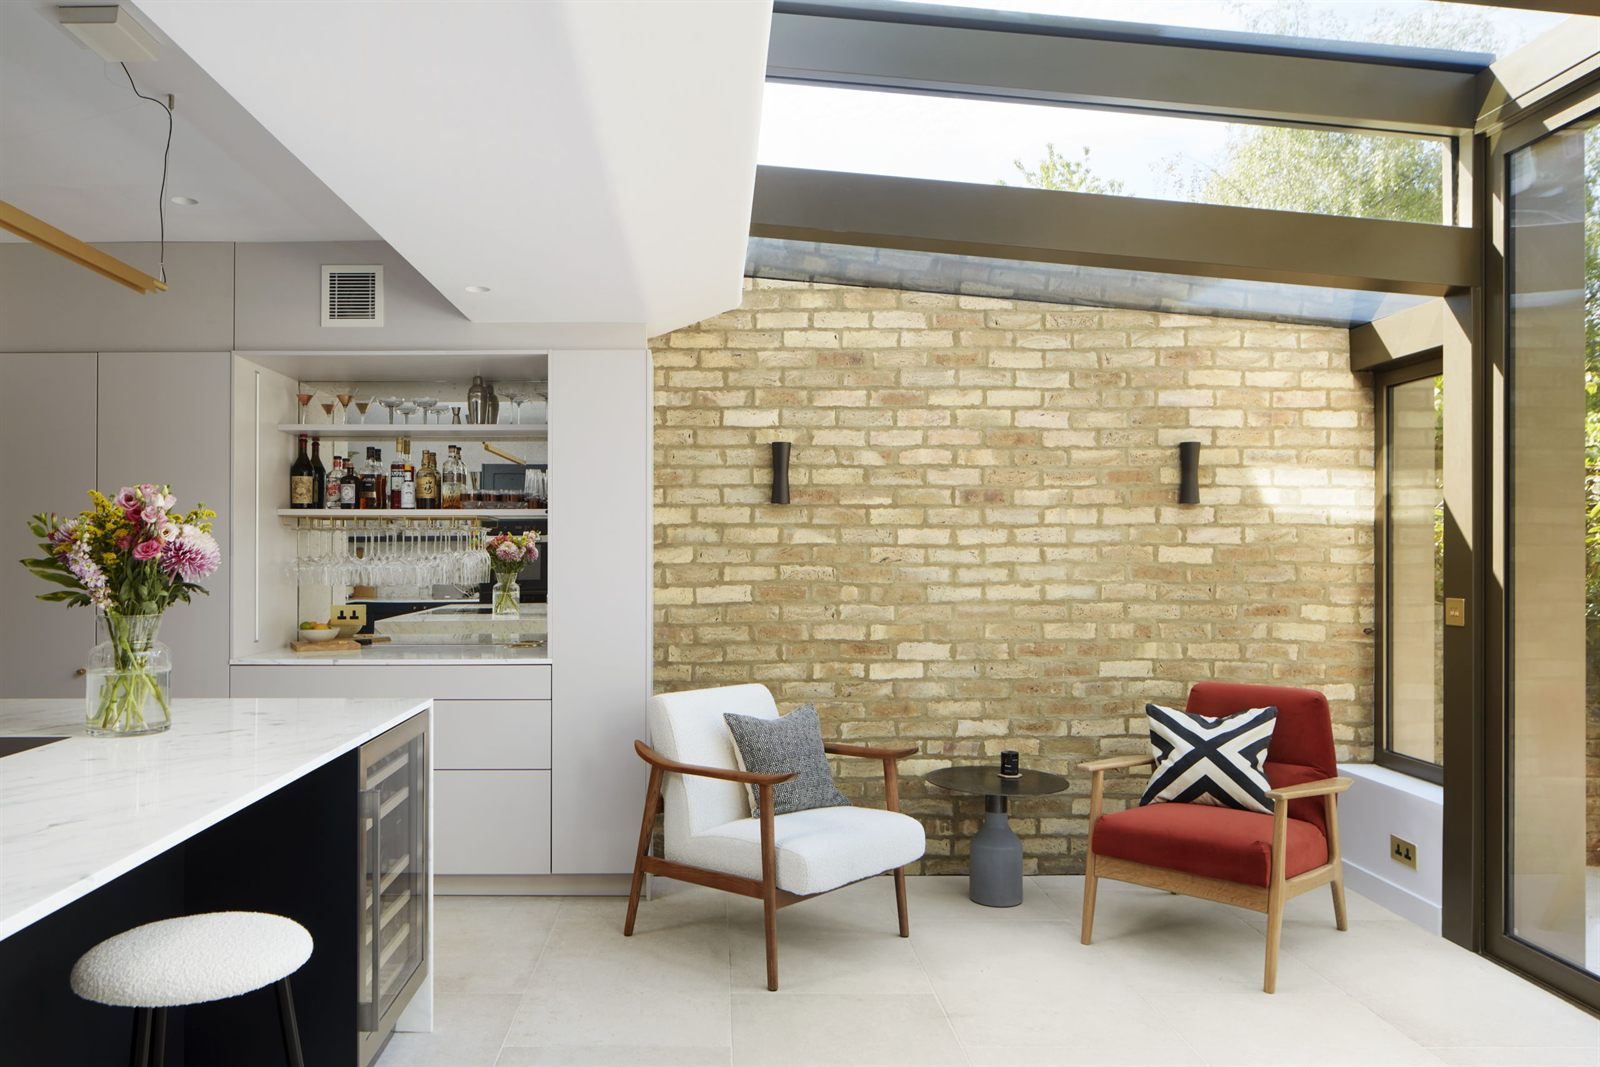
In recent years, demand for home extensions in this prestigious borough has surged. Homeowners are increasingly looking to maximise their living space while maintaining the architectural integrity of their properties. From sleek glass additions that flood interiors with natural light to carefully considered period extensions that blend seamlessly with historic facades, Kensington architects are at the forefront of this transformation.
The Royal Borough of Kensington and Chelsea (RBKC) is renowned for its stringent planning regulations, with approximately 70% of the area protected by conservation zones and over 3,800 listed buildings. These restrictions present unique challenges, requiring architects to navigate a complex approval process while ensuring that any modifications enhance the existing streetscape. Close collaboration with RBKC’s planning department is essential, allowing architects to craft designs that both respect historical significance and meet contemporary demands.
Popular Extension Types in Kensington
Kensington’s architectural landscape allows for a variety of extension possibilities, each tailored to the unique constraints and opportunities of the area:
- Basement Extensions: With above-ground space at a premium, many homeowners are looking underground to expand their living areas. These subterranean additions can house anything from home cinemas to gyms or wine cellars. However, they require careful planning, including waterproofing and structural reinforcement, to ensure longevity and safety.
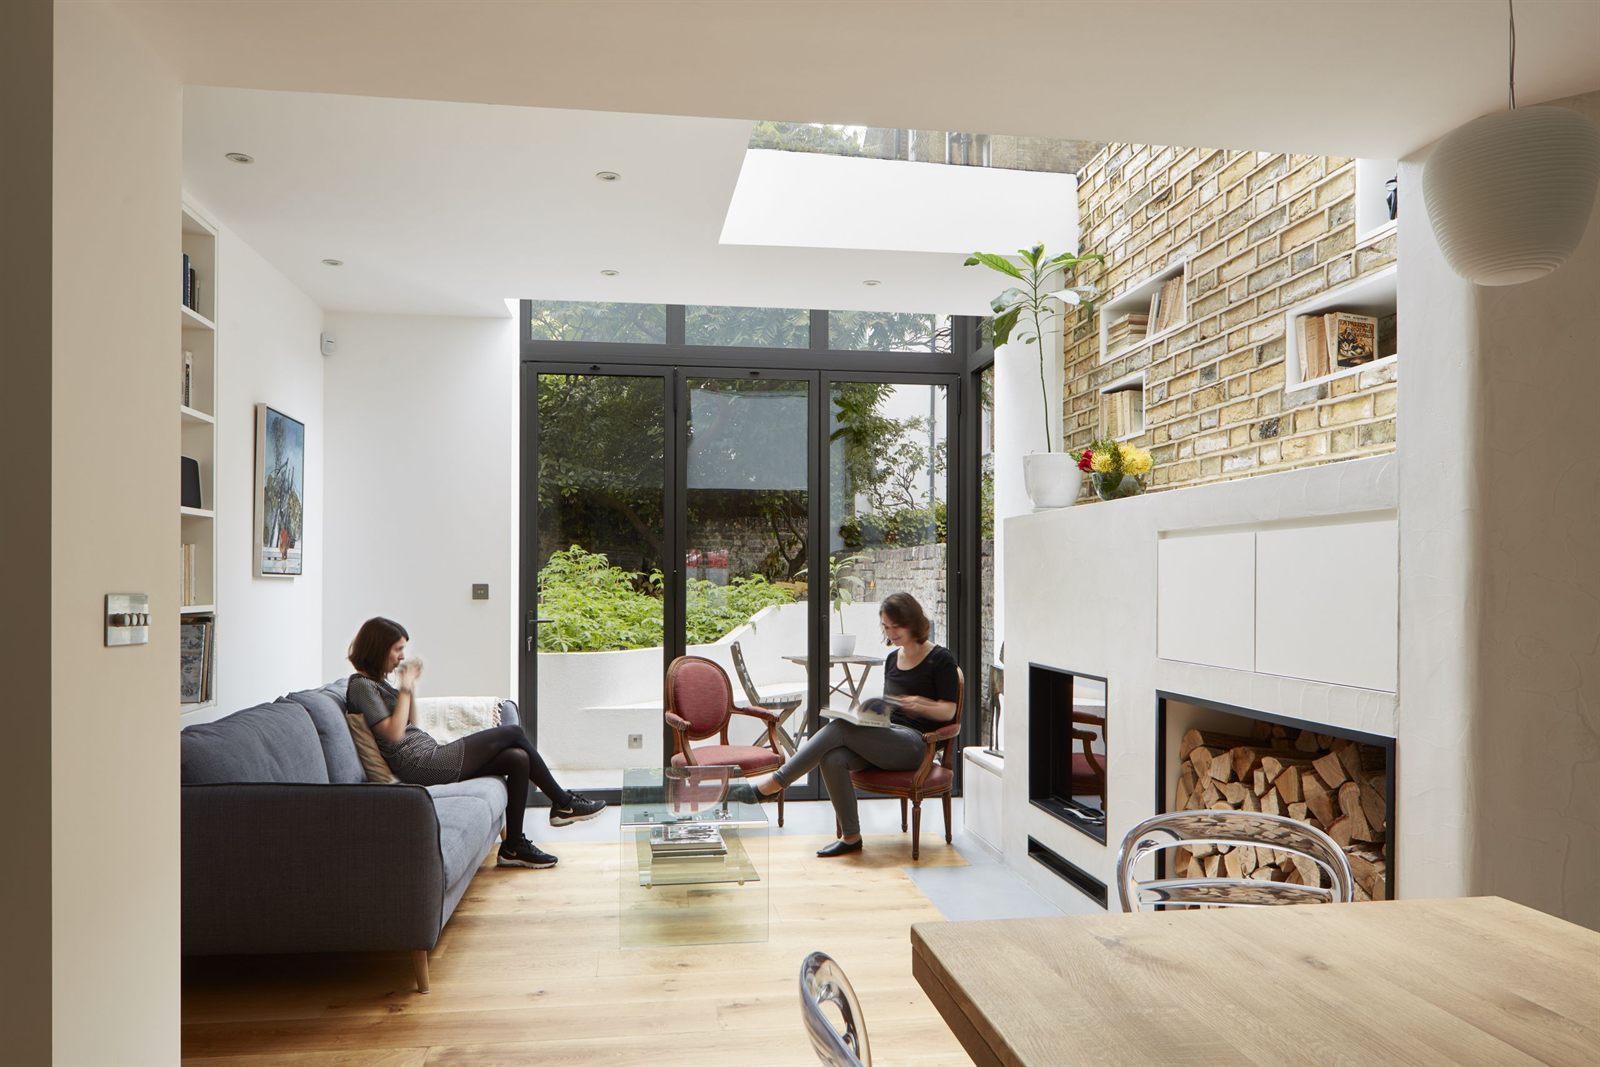
- Rear Extensions: Particularly popular for properties backing onto gardens, rear extensions create seamless indoor-outdoor living spaces. These can range from single-storey extensions with bi-fold doors to more expansive multi-storey additions that introduce significant square footage.
- Side Return Extensions: Ideal for Victorian and Edwardian terraces, these extensions make use of the often-neglected alleyway beside the property. A well-designed side return extension can dramatically improve a home’s functionality and aesthetic appeal, bringing in additional light and space.
- Loft Conversions: A perfect way to add extra bedrooms or a home office without altering the building’s footprint. Converting a loft can be particularly beneficial in Kensington, where vertical space is often underutilised.
Each type of extension presents its own set of challenges, particularly in a conservation-rich area like Kensington. Architects must consider not only the structural feasibility of the project but also how it interacts with the historical integrity of the property and its surrounding environment. Achieving the right balance between old and new is key to a successful extension.
The Value of Architectural Expertise
Engaging an architect in Kensington with in-depth experience offers significant advantages. These professionals possess a deep understanding of RBKC’s planning policies and often have established relationships with local planning officers, streamlining the approval process and potentially saving homeowners valuable time and resources.
Moreover, architects specialising in Kensington properties bring an acute awareness of how to blend modern amenities with period features. Their expertise ensures that extensions are not only functional but also enhance the property’s overall value and aesthetic appeal. Thoughtful design can elevate a home’s resale potential while creating a living space that meets the practical needs of contemporary occupants.
Costs and Timelines in Kensington
The cost of an extension in Kensington varies widely based on the project scope and level of luxury. High-end extensions typically range from £2,000 to £3,750 per square meter, with bespoke projects featuring premium materials and intricate detailing commanding even higher prices. While the upfront cost may be substantial, it is essential to view such an investment in the context of long-term value appreciation, particularly in a prime London location.
Timelines for extensions in Kensington tend to be longer than in less regulated areas. The planning process alone can take several months, especially for listed buildings or homes in conservation zones. When factoring in design development, obtaining approvals, and construction, projects often span 6 to 18 months. Working with an experienced architect can help mitigate delays and ensure a smoother process from concept to completion.