St. Albans, a historic cathedral city just 20 miles north of London, presents a fascinating architectural journey spanning almost two millennia.
From its origins as the Roman city of Verulamium to its modern incarnation as a sought-after commuter hub, St. Albans showcases an exceptional continuity of human habitation and architectural evolution.
This guide explores the city's rich architectural heritage, distinctive residential styles, and hidden treasures that make it one of England's most historically significant yet forward-looking settlements.
Historical Development
Roman Foundations (43-410 CE)
The architectural story of St. Albans begins with the Roman city of Verulamium, established around 43 CE. Unlike many Roman settlements that later became major British cities, substantial portions of Verulamium lie undeveloped beneath parkland, preserving its archaeological significance. The Romans established a thriving urban center with:
A grid street system whose influence can still be detected in parts of the modern city A forum and basilica complex that served as the civic heart Public baths, theaters, and temples reflecting Roman architectural traditions City walls that partially defined the urban boundary
Though most Roman structures are now below ground, the visible remains of the city wall and the reconstructed hypocaust (underfloor heating system) provide tangible connections to this earliest architectural phase. Perhaps most significantly, millions of Roman bricks were later repurposed in medieval buildings throughout the city, creating a unique architectural continuity.
Medieval Transformation (11th-15th Century)
The medieval period marked St. Albans' emergence as a major religious center and market town. The dominant architectural statement of this era is the magnificent Abbey (now Cathedral), constructed between 1077 and 1115. Built using Roman bricks salvaged from Verulamium, the Abbey represents one of Britain's most interesting examples of Norman architecture adapted using earlier materials.
The medieval street pattern established during this period remains largely intact in the city center, with narrow, winding streets radiating from the central market area. Timber-framed buildings with jettied upper stories once lined these streets, though relatively few survive intact today. Notable exceptions include:
The 15th-century Clock Tower at the heart of the city, Britain's only surviving medieval town belfry The 15th-century Ye Olde Fighting Cocks, claiming to be England's oldest pub Several merchant houses along Fishpool Street and George Street, their timber frames later encased in brick or render
This period also saw the establishment of St. Michael's Village around the parish church built over the site of the Roman basilica, creating a satellite settlement that maintains its distinct character today.
Tudor and Stuart Influence (16th-17th Century)
The dissolution of the monasteries in the 1530s profoundly impacted St. Albans, as the Abbey's role diminished and the town's focus shifted more toward commerce. The architectural legacy of this period includes:
Timber-framed buildings with decorative pargeting (ornamental plasterwork) The introduction of brick as a building material for wealthier merchants' homes The development of St. Albans as a coaching stop on the route north from London, leading to the construction of numerous inns and taverns
The city's position on the main route to the north meant it played a significant role during the English Civil War, with the Battle of St. Albans in 1455 marking the first major conflict of the Wars of the Roses. Few buildings from this turbulent period remain unaltered, though many incorporate elements from this era behind later facades.
Georgian Refinement (18th Century)
The Georgian period brought architectural elegance and formality to St. Albans. The prosperity generated by the coaching trade and agricultural commerce funded the construction of handsome townhouses and the updating of earlier buildings with fashionable classical facades. Key features of Georgian St. Albans include:
Symmetrical brick townhouses with sash windows and classical detailing The remodeling of medieval structures behind new, orderly facades The development of more formal street arrangements and public spaces The construction of elegant inns to serve the lucrative coaching trade
Particularly fine examples of Georgian architecture can be found along Holywell Hill, High Street, and St. Peter's Street, where the uniform building heights and rhythmic window patterns create harmonious streetscapes characteristic of the period.
Victorian Expansion (19th Century)
The arrival of the railway in 1868 transformed St. Albans from a small market town into a growing commuter settlement. This catalyzed significant architectural developments:
The construction of distinctive Victorian villas and semi-detached houses in new suburbs around the railway stations The establishment of terraced housing for railway workers and the growing middle class A revival of interest in the city's medieval heritage, leading to sensitive restoration of the Abbey and other historic buildings The development of civic architecture including schools, municipal buildings, and public facilities
Victorian St. Albans expanded significantly beyond its medieval core, with new residential areas characterized by bay-fronted houses with decorative brickwork, tile-hanging, and ornate porches. The Abbey underwent major restoration under Sir George Gilbert Scott, while commercial buildings along St. Peter's Street combined practical retail spaces with elaborate upper facades reflecting the confidence of the era.
20th Century Developments
The 20th century brought mixed architectural fortunes to St. Albans. Early garden suburb developments created attractive residential areas with Arts and Crafts influences, particularly in the Marshalswick and Fleetville districts. The interwar period saw the construction of good quality semi-detached houses in distinctive suburban layouts.
Post-war development was less sensitive, with some historic areas seeing inappropriate concrete additions and office blocks. However, the designation of the city center as a conservation area in 1969 helped protect its historic character, and recent decades have seen a renewed emphasis on contextual design and heritage preservation.
Residential Architecture: Homes Through the Ages
Georgian Townhouses and Coaching Inns
Georgian St. Albans saw the development of elegant townhouses built to classical proportions. These homes were typically constructed of brick, sometimes rendered and painted, with carefully balanced facades featuring symmetrically arranged sash windows and central doorways topped with decorative fanlights. Interiors became more specialized, with formal entertaining spaces separated from private family areas and service quarters.
The city's importance as a coaching stop resulted in substantial inn complexes, combining street-facing public rooms with extensive accommodation wings and stabling arranged around rear courtyards. The White Hart on Holywell Hill exemplifies this arrangement, its handsome Georgian facade concealing a much older structure adapted for 18th-century travelers' needs. Many former coaching inns have now been converted to other uses, though their distinctive forms remain recognizable in the urban fabric.
Victorian and Edwardian Expansion
Victorian prosperity brought architectural diversity to St. Albans' residential landscape. Near the city center, terraced housing provided homes for workers, with varying levels of decoration reflecting their occupants' status. In more prosperous districts, substantial detached and semi-detached villas displayed the full vocabulary of Victorian architectural eclecticism. These homes featured richly detailed facades with bay windows, decorative brickwork, ornate bargeboards, and stained glass embellishments.
Interior planning became increasingly sophisticated, with clear hierarchies of spaces from public reception rooms to private family areas and servants' quarters. Technological innovations brought greater comfort through improved heating, plumbing, and later, electricity. Particularly fine Victorian residential areas can be found around Clarence Park and along Avenue Road, where substantial family homes reflect the confidence of the railway age.
Edwardian homes continued these trends with somewhat lighter detailing and more flexible interior arrangements. The Arts and Crafts influence became more pronounced, with asymmetrical compositions, crafted details, and more organic relationships between houses and gardens. Beaumont Avenue showcases excellent examples of this transitional period, with generous plots allowing for substantial family homes in mature landscaped settings.
Contemporary Living
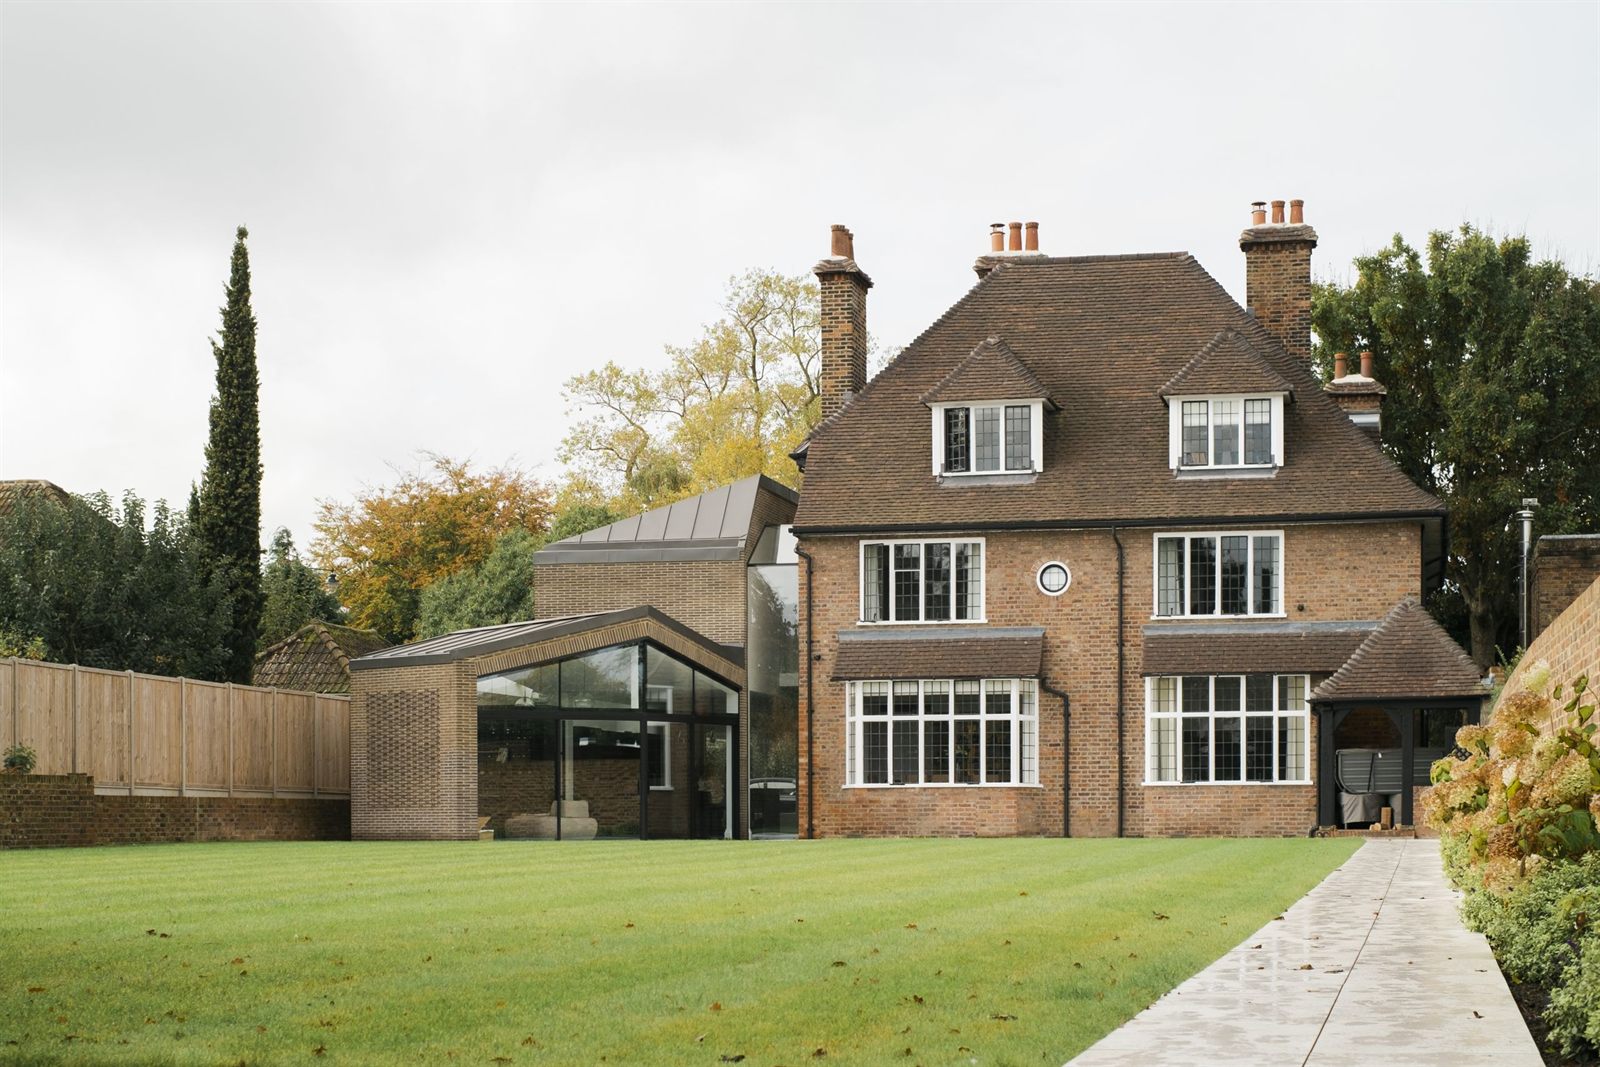
Recent decades have seen diverse approaches to contemporary residential architecture in St. Albans. The city's conservation areas have encouraged sensitive conversions and extensions that respect historic contexts while meeting contemporary needs. Former industrial buildings, schools, and ecclesiastical structures have been imaginatively adapted to residential use, creating unique living spaces that preserve architectural heritage.
New-build homes in St. Abans range from contextual designs that echo local vernacular traditions to more overtly contemporary interventions. The Gabriel Square development near the city center demonstrates how modern design can successfully reference historic contexts through materiality and scale while creating distinctive 21st-century homes. Meanwhile, numerous individual houses and extensions throughout the city showcase innovative approaches to sustainable design, often incorporating energy-efficient technologies behind traditional facades.
Architectural Highlights and Notable Buildings
St. Albans Cathedral
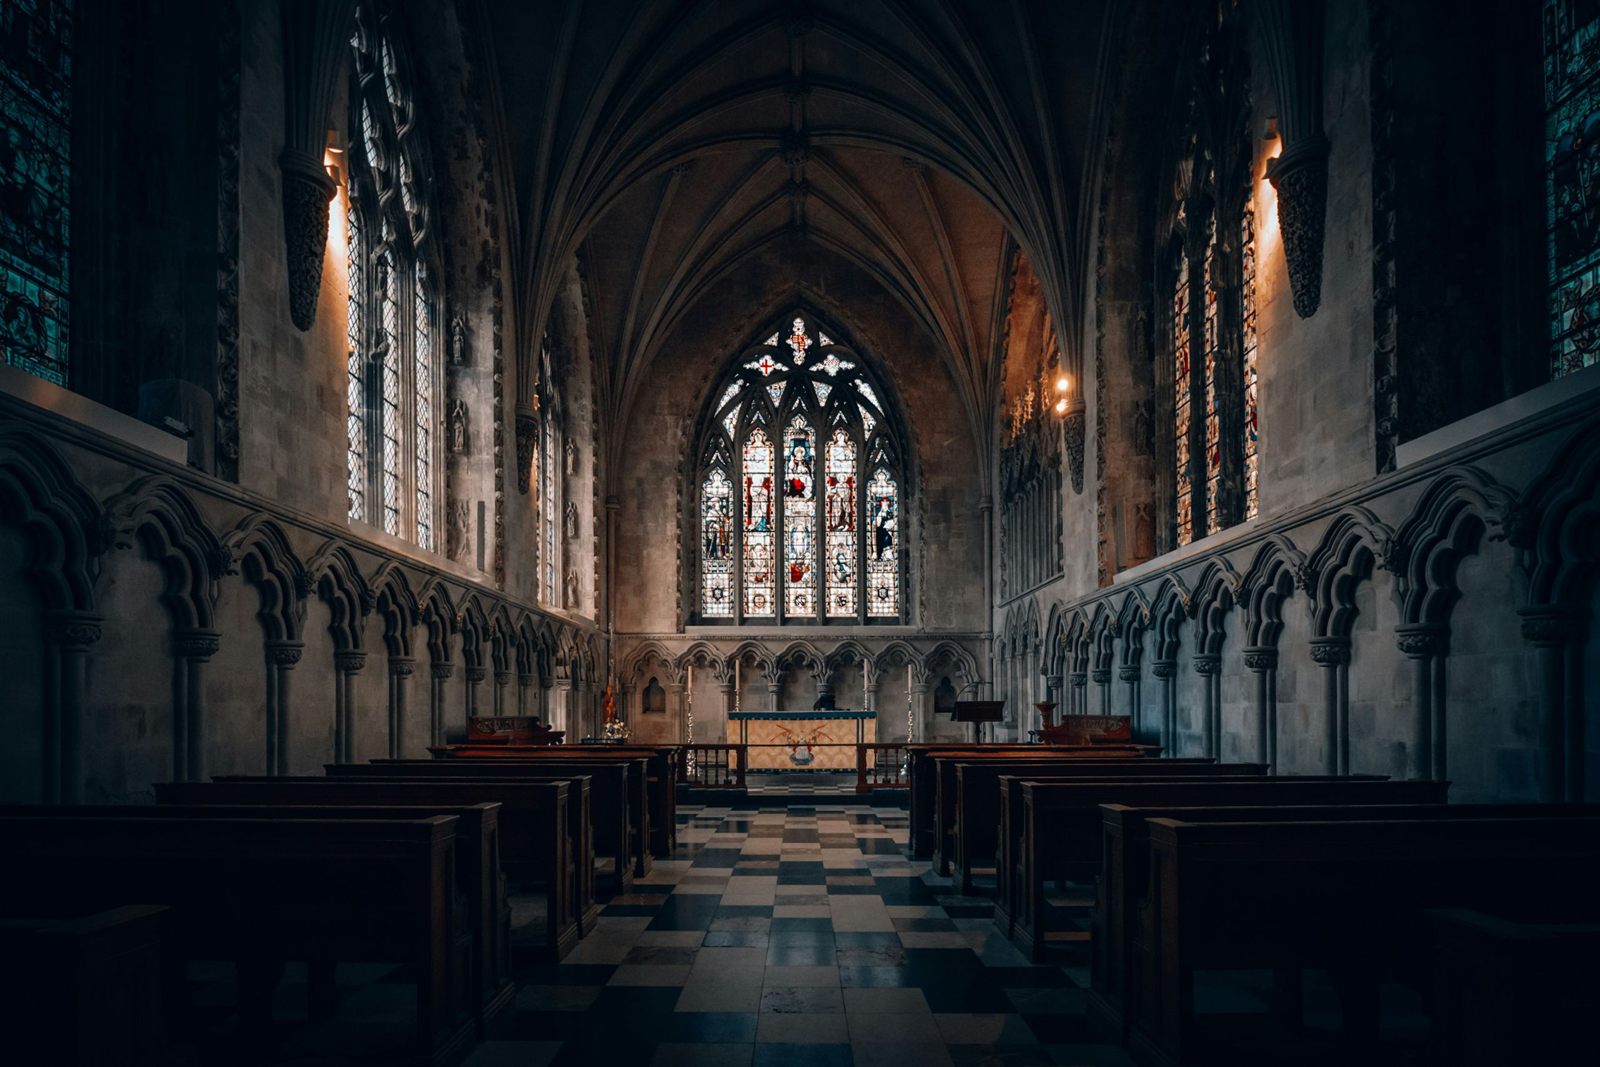
The city's defining monument, St. Albans Cathedral (formerly Abbey) represents the longest cathedral in England at 550 feet. Its Norman tower, built with Roman bricks, creates a distinctive rust-red appearance unique among English cathedrals. The building showcases architectural evolution through successive centuries, from its Norman core through Gothic additions to Victorian restorations. Particularly notable features include:
The 13th-century west front with its mixed Gothic styles The spectacular presbytery with its wooden painted ceiling from 1952 Medieval wall paintings offering rare glimpses of pre-Reformation decoration.
Verulamium Park and Roman Remains
The visible remnants of Roman Verulamium provide tangible connections to the city's origins:
Sections of the Roman city wall and London Gate The hypocaust with its intact mosaic floor The outline of the theater, the only example of its kind visible in Britain The Verulamium Museum housing artifacts and reconstructions of Roman life
The Clock Tower
Built between 1403 and 1412, the Clock Tower stands at the heart of the medieval city. This unique structure—the only surviving medieval town belfry in England—allowed the townspeople to assert their independence from the Abbey through the regulation of working hours and market times. Its balcony provided views across the surrounding countryside to watch for approaching trouble.
Ye Olde Fighting Cocks
Claiming to be England's oldest pub, this octagonal building incorporates parts of the Abbey's pigeon house. Its unusual shape, low ceilings, and massive central fireplace evoke centuries of continuous use, though the current structure primarily dates from the 16th century with later modifications.
The Courthouse and Former Town Hall
The imposing neoclassical courthouse (1831) and the Victorian Gothic Town Hall (now a museum and gallery) create a dramatic architectural focus at the top of St. Peter's Street, representing the civic aspirations of 19th-century St. Albans.
St. Michael's Church and Village
Built over the site of the Roman basilica, St. Michael's Church incorporates Roman materials in its structure. The surrounding village, with its winding lanes and varied historic buildings, maintains a distinct character apart from the main city center.
Kingsbury Watermill
This 18th-century mill on the River Ver has been restored to working order and houses a museum. Its distinctive white weatherboarded structure represents the industrial heritage of St. Albans and the importance of the river to the city's development.
Architectural Highlights and Notable Buildings
St. Albans Cathedral
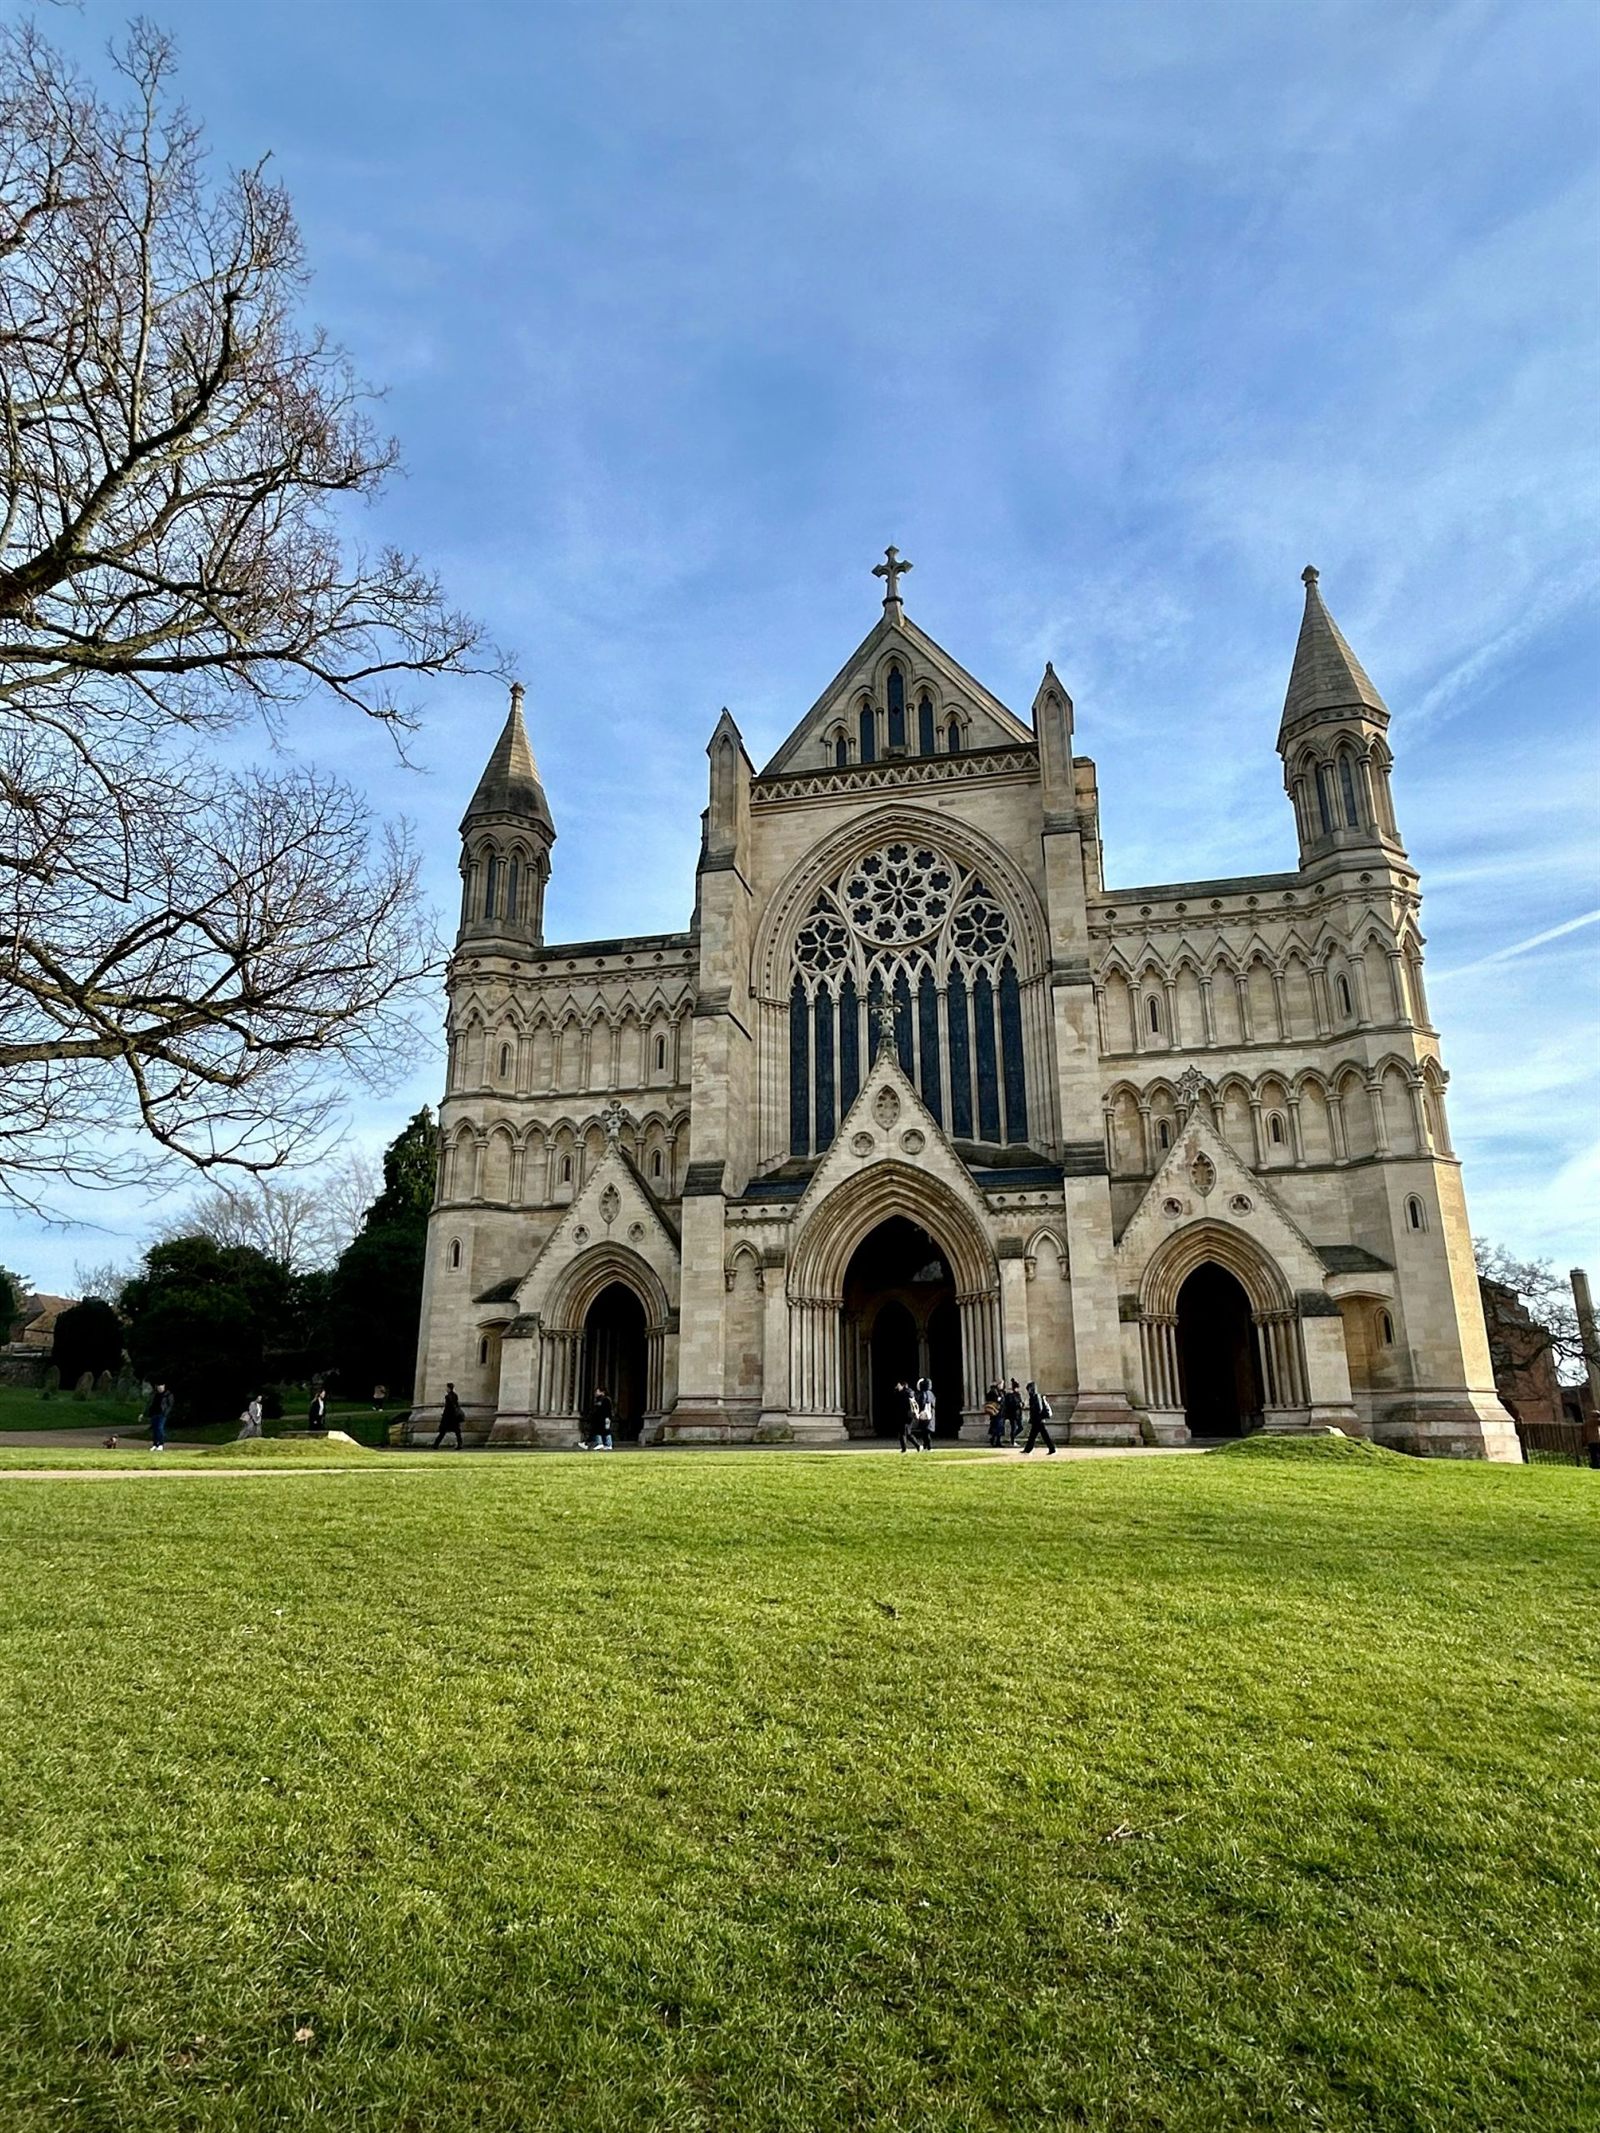
The city's defining monument, St. Albans Cathedral (formerly Abbey) represents the longest cathedral in England at 550 feet. Its Norman tower, built with Roman bricks, creates a distinctive rust-red appearance unique among English cathedrals. The building showcases architectural evolution through successive centuries, from its Norman core through Gothic additions to Victorian restorations. Particularly notable features include:
The 13th-century west front with its mixed Gothic styles The spectacular presbytery with its wooden painted ceiling from 1952 Medieval wall paintings offering rare glimpses of pre-Reformation decoration.
Verulamium Park and Roman Remains
The visible remnants of Roman Verulamium provide tangible connections to the city's origins:
Sections of the Roman city wall and London Gate The hypocaust with its intact mosaic floor The outline of the theater, the only example of its kind visible in Britain The Verulamium Museum housing artifacts and reconstructions of Roman life
The Clock Tower
Built between 1403 and 1412, the Clock Tower stands at the heart of the medieval city. This unique structure—the only surviving medieval town belfry in England—allowed the townspeople to assert their independence from the Abbey through the regulation of working hours and market times. Its balcony provided views across the surrounding countryside to watch for approaching trouble.
Ye Olde Fighting Cocks
Claiming to be England's oldest pub, this octagonal building incorporates parts of the Abbey's pigeon house. Its unusual shape, low ceilings, and massive central fireplace evoke centuries of continuous use, though the current structure primarily dates from the 16th century with later modifications.
The Courthouse and Former Town Hall
The imposing neoclassical courthouse (1831) and the Victorian Gothic Town Hall (now a museum and gallery) create a dramatic architectural focus at the top of St. Peter's Street, representing the civic aspirations of 19th-century St. Albans.
St. Michael's Church and Village
Built over the site of the Roman basilica, St. Michael's Church incorporates Roman materials in its structure. The surrounding village, with its winding lanes and varied historic buildings, maintains a distinct character apart from the main city center.
Kingsbury Watermill
This 18th-century mill on the River Ver has been restored to working order and houses a museum. Its distinctive white weatherboarded structure represents the industrial heritage of St. Albans and the importance of the river to the city's development.
Contemporary Architectural Practice in St. Albans
St. Albans presents distinctive challenges and opportunities for St. Albans architectural practices today. The city's extensive conservation areas require sensitive approaches to development, with new interventions needing to respect historic contexts while meeting contemporary needs. Successful recent projects have:
Adapted historic buildings for new uses while preserving their essential character Created contemporary extensions that complement rather than mimic historic structures Developed infill sites with designs that respond to surrounding architectural rhythms and materiality Incorporated sustainable technologies within historic building envelopes
The Gabriel Square development demonstrates how contemporary design can successfully reference historic contexts through scale and materials while creating distinctively modern homes. Meanwhile, numerous smaller interventions throughout the city showcase creative approaches to adding value to historic buildings through thoughtful contemporary design.
The city's planning policies now actively encourage design excellence, with the St. Albans Building Futures Awards recognising outstanding contributions to the built environment. This emphasis on quality has created opportunities for architectural innovation within a historically sensitive context.
St. Albans offers an extraordinary architectural journey through almost two millennia of continuous development. From its Roman foundations to its contemporary adaptations, the city demonstrates how successive generations have shaped the built environment to meet changing needs while maintaining connections to the past. This layered heritage creates not just a visually appealing cityscape but a legible history of English architecture in microcosm.
What makes St. Albans particularly special is the way these different architectural periods interact within a compact urban area. Roman bricks in medieval walls, Tudor structures behind Georgian facades, Victorian embellishments on earlier buildings—all contribute to a rich palimpsest that rewards careful observation. Far from being a museum piece, St. Albans continues to evolve, with contemporary architects adding their contributions to this ongoing dialogue between past and present.
For anyone interested in the evolution of English architecture and urban form, St. Albans offers an unrivaled opportunity to experience how different periods have shaped our built environment, a living textbook of architectural history that continues to adapt to contemporary life.